Old House Renovation Without the Mess: Solving Wall Update Pain Points with Aluminum Honeycomb Panels
A wall update is usually the step that decides whether an old-house renovation is liveable or unbearable. Stripping plaster, skimming, sanding and repainting keeps a house full of dust for days — and when the family is still living in it, every one of those days carries a cost. The dry alternative now being specified for occupied homes is an all-aluminum honeycomb wall panel: a rigid, waterproof, fire-resistant, termite-proof, formaldehyde-free panel that is installed over a prepared wall and spliced seamlessly, with no wet trade on site.
This guide breaks down the real pain points of refreshing walls in an occupied old house — damp, termite damage, dust and indoor air quality — and shows how the NBW-WPB-003 Aluminum Honeycomb Wall Panel from Nanbeiwang Aluminum addresses them. Nanbeiwang Aluminum (Guangdong Nanbeiwang Smart Home Co., Ltd.) is an all-aluminum materials manufacturer founded in 2013 and headquartered in Foshan, Guangdong, China, producing honeycomb wall panels, ceilings, interior doors and whole-house custom boards. The article also explains how to match the panel's 5 mm, 9 mm, 10 mm and 18 mm specifications to actual wall conditions, and what to verify before you place an order.
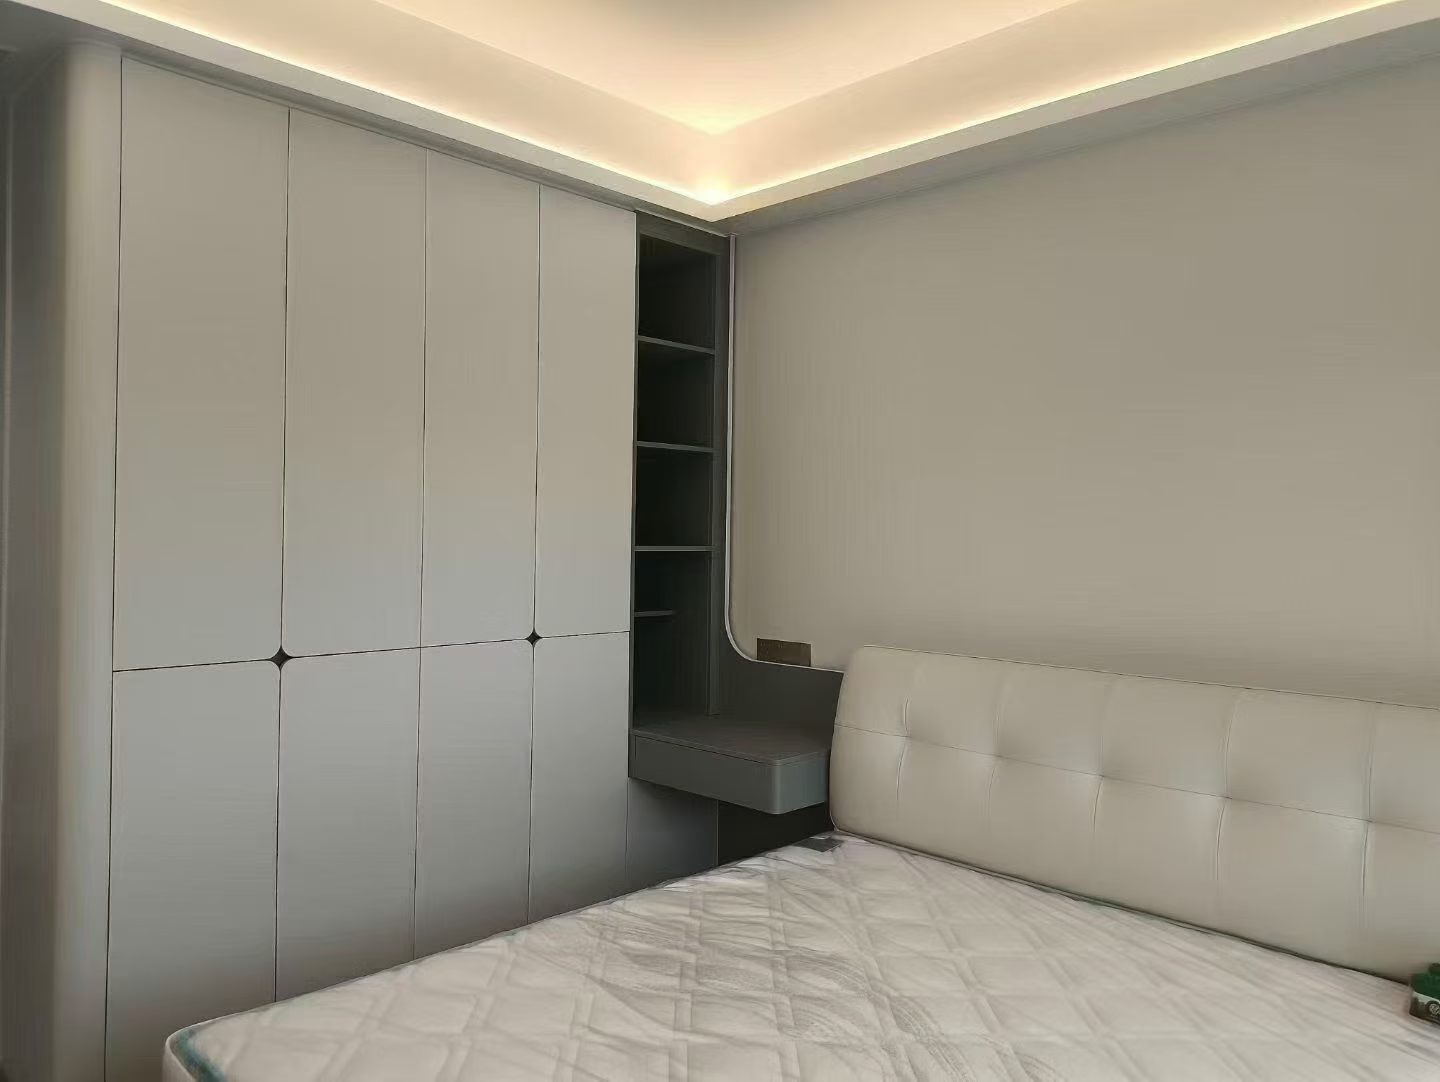
Wall, cabinet and door surfaces coordinated in the same all-aluminum system — the finish strategy that lets an occupied old house be refreshed room by room instead of gutted.
What actually goes wrong when you refresh walls in an occupied old house?
Wall problems in old houses are not cosmetic. They are the visible end of four underlying conditions, and each one has a different implication for the material you choose.
- Moisture migration. Rising damp, a leaking pipe, or a bathroom wall that has absorbed years of humidity will push moisture back through any new paint or skim coat. Repainting hides the symptom for a season and then the stain returns.
- Termite and borer activity. Wood-based wall panels, battens and skirting give insects both food and habitat. Once a wall cavity is infested, replacing the surface without removing the food source changes nothing.
- Contaminated or failing substrate. Old plaster can be hollow, friable or contaminated. Sanding it releases dust into the whole house, and in an occupied home there is no clean way to contain that dust across a full day of sanding.
- Indoor air quality during occupancy. Adhesives, sealants, paints and composite boards all emit during and after installation. In a house where children or elderly family members remain in residence, this is a health issue rather than a convenience issue.
- Sequence disruption. A wall refresh forces the removal of wall-mounted cabinets, the protection of floors, and the temporary relocation of furniture. In older houses, paint on the walls, doors and cabinetry rarely matches afterwards, so a wall refresh often drags the doors and cabinets into the budget.
The practical conclusion: the material that solves these pain points must be dry-installed, moisture-tolerant, inorganic, low-emitting, and available in a colour that matches the joinery already in the house. Those four requirements define the specification.
Industry background: why all-aluminum wall systems entered renovation budgets
Aluminum honeycomb is no longer a niche composite. Commercial research from Strategic Market Research estimates the global aluminum honeycomb market at USD 2.1 billion in 2024, with a projected compound annual growth rate of 6.1% over 2024–2030. A separate 2026 analysis from Global Market Insights places the factory-side planning price range for honeycomb panels at roughly USD 55–130 per square metre, against a blended 2025 average selling price of USD 211 per square metre that includes higher-grade segments — a spread that reflects how wide the grade range is between construction panels and high-specification panels.
Two structural shifts sit behind that demand. First, renovation of occupied housing stock now competes with new build in many markets, and renovation work is judged on disruption as much as on finish. Second, the all-aluminum approach removes the organic content from the wall assembly altogether: there is no wood fibre, no paper facing and no formaldehyde-bearing binder in the panel itself. For an old house where damp and insects are recurring problems, that is a material decision before it is a design decision.
The trade-off is equally clear, and buyers should hear it. An all-metal wall system costs more per square metre than repainting, and it does not repair a structural fault behind it. It is a surface system — the wall behind it still has to be sound, dry and free of active leaks.
The solution: what the NBW-WPB-003 Aluminum Honeycomb Wall Panel is
The NBW-WPB-003 is an interior wall panel built from an aluminum alloy board bonded to a high-density aluminum honeycomb base material. The honeycomb core is what gives the panel its rigidity at low weight, and the aluminum skins are what make the surface waterproof, moisture-proof, anti-mildew, fire-resistant, termite-proof and formaldehyde-free. For old-house work, the practically important properties are the ones that do not depend on maintenance: there is nothing in the panel for mould to feed on and nothing for termites to eat.
Documented specifications for the NBW-WPB-003 range cover:
- Thickness: 5 mm, 9 mm, 10 mm and 18 mm options.
- Standard size: 1.22 m × 2.75 m, customizable to project dimensions.
- Aluminum skin options: 0.3 mm, 0.48 mm + 0.2 mm, 0.65 mm + 0.2 mm and 1.0 mm.
- Honeycomb core: 3×3, 4×4, 5×5, 8×8 and 10×10 cell configurations, customizable.
- Surface finishes: solid wood veneer, PETG high gloss, scratch-resistant wood grain, melamine CPL, solid colour, powder coating and wood grain heat transfer.
- Connection types: welding plate connection, metal line connection, glue-free wall panel connection, and honeycomb wall panels with adhesive coating.
- Splicing: seamless splicing for large wall runs.
- Applications: wall panel, ceiling, cabinet and door use, with door-wall-cabinet same-colour matching.
- Target applications in the catalogue: interior wall decoration, old house renovation, commercial space fitting-out and large-scale wall engineering.
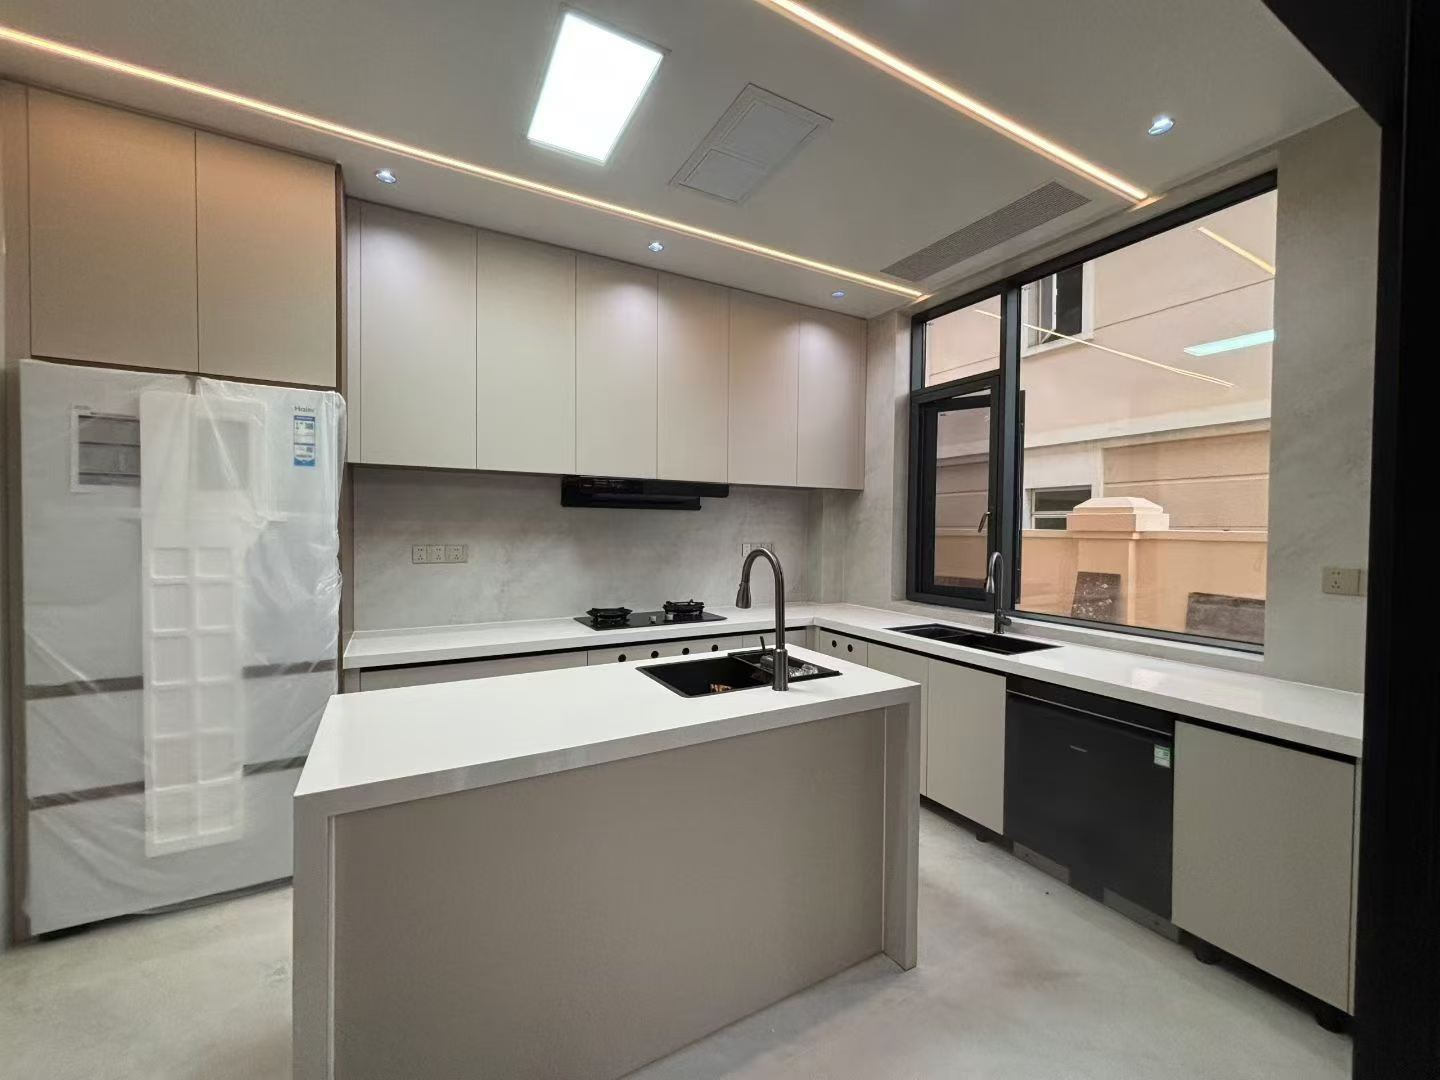
Kitchen and bathroom walls are where old houses fail first. An inorganic, waterproof panel surface removes the food source for mould and insects rather than covering it.
How the panel answers each pain point
Waterproof and moisture-proof construction means a wall that has already absorbed humidity is no longer feeding a growing surface. Anti-mildew and termite-proof properties address the two most common old-house complaints without chemical treatment of the room. A formaldehyde-free panel removes the emission source during occupancy — the Honeycomb Panel series specification records zero formaldehyde under GB18584-2024 and water absorption below 1% in a 24-hour test. Fire-resistant construction and an A2 fire rating recorded in the Honeycomb Panel NBW-HPB-001 specification support the wall assembly where fire performance is part of the approval path. And seamless splicing is what makes the result read as a finished wall instead of a panel installation.
Matching panel specifications to old-house wall conditions
Specification matching is where renovation buyers most often over- or under-buy. The table below is selection guidance, not a performance guarantee — the final call should be confirmed with the supplier against your measured wall conditions.
| Thickness | Where it is usually specified in an occupied-home wall update | What to confirm before ordering |
|---|---|---|
| 5 mm | Flat, sound wall surfaces in living areas and corridors where a slim profile keeps door and window reveals intact. | Wall flatness and substrate soundness; skin thickness selection; joint layout for seamless splicing. |
| 9 mm | General wall refresh in bedrooms, living rooms and studies where a slightly heavier section is preferred. | Whether the chosen connection type suits the substrate; colour match against existing doors and cabinets. |
| 10 mm | Feature walls and wall runs adjacent to cabinetry, where a more substantial section reads as built-in joinery. | Edge detailing around cabinets; core cell configuration; surface finish compatibility. |
| 18 mm | Large wall runs and areas that must align with 18 mm cabinet and door sections in the same colour scheme. | Cutting list and cutting optimisation; handling and access route into an occupied house. |
Choosing skin thickness and core configuration
Skin options run from 0.3 mm to 1.0 mm, with combined options at 0.48 mm + 0.2 mm and 0.65 mm + 0.2 mm. Core cells are available in 3×3, 4×4, 5×5, 8×8 and 10×10 configurations. In practice, the skin and core decision is made together with the thickness decision, because they determine how the panel behaves across a long, unsupported wall run and how the finished edge reads. Buyers specifying wall panels for the first time should ask the supplier to confirm the skin and core combination against the actual span, rather than selecting thickness alone.
Choosing the connection type for an existing substrate
Four connection approaches are documented for the range: welding plate connection, metal line connection, glue-free wall panel connection, and adhesive-coated honeycomb wall panels. The choice interacts with the substrate condition and with how much of the wall can be disturbed. In an occupied house, the connection decision also determines the dust profile of the installation, so it belongs in the RFQ rather than in a site conversation.
Surface finishes and same-colour coordination with doors and cabinets
Most old-house wall projects fail visually at the junction with the joinery. The NBW-WPB-003 range is available in solid wood veneer, PETG high gloss, scratch-resistant wood grain, melamine CPL, solid colour, powder coating and wood grain heat transfer, and the product is designed for door-wall-cabinet same-colour matching. Coordinating the wall with the doors and cabinets is a practical way to avoid repainting the entire house: the wall becomes the reference surface and the doors and cabinets are matched to it.
| Product | Model | Role in an occupied-home renovation | Documented specification highlights |
|---|---|---|---|
| Aluminum Honeycomb Wall Panel | NBW-WPB-003 | Wall surface renewal with seamless splicing | Aluminum alloy board + high-density aluminum honeycomb core; 5 / 9 / 10 / 18 mm; 1.22 m × 2.75 m standard, customizable; waterproof, moisture-proof, anti-mildew, fire-resistant, termite-proof, formaldehyde-free |
| Aluminum Ceiling | NBW-CLB-004 | Ceiling in the same room, installed in the same visit | Large-format integrated board; seamless splicing; moisture and mildew proof; anti-sagging; easy installation |
| All-Aluminum Interior Door | NBW-DOR-005 | Door replacement matched to the new wall colour | All-aluminum integrated structure; 45 mm leaf and frame; honeycomb, bamboo or plywood core; 60 / 50 / 25 / 55 / 18 mm frame options; waterproof, anti-mildew, no deformation, fire-resistant |
| Whole House Custom Board | NBW-WHB-002 | Cabinets, wardrobes and bathroom cabinets in the same colour | Zero formaldehyde; universal for cabinet, door and wall panel; integrated same-colour matching across door, wall and cabinet |
| Honeycomb Panel | NBW-HPB-001 | General panel work across the project | 5–18 mm thickness; 1220 × 2750 mm; glue-free thermal bonding; A2 fire rating; zero formaldehyde under GB18584-2024; water absorption below 1% in a 24-hour test |
Step-by-step: planning a wall update in a home you are still living in
- Survey the wall before choosing a panel. Record hollow plaster, previous leaks, visible mildew and any active moisture path. The panel is a surface system; structural and moisture-source repairs come first, and no panel should be ordered until the wall is confirmed sound and dry.
- Fix the moisture source, not the symptom. A waterproof panel over a leaking wall still traps the leak behind it. Deal with the pipe, the grout line or the external path first.
- Select the thickness for the wall run. Use 5 mm, 9 mm, 10 mm or 18 mm according to the run, the adjoining joinery section and the finished appearance you want.
- Select skin thickness and core configuration together. Confirm the 0.3 mm to 1.0 mm skin option and the 3×3 to 10×10 core cell with the supplier against the measured span.
- Select the connection type and plan the joint layout. Welding plate, metal line, glue-free or adhesive-coated connection — each has a different implication for the substrate and for site dust. Agree the splice layout so that seams land on architectural lines.
- Lock the colour against doors and cabinets. Choose the surface finish (solid wood veneer, PETG, wood grain, melamine CPL, solid colour, powder coating or heat-transfer wood grain) together with the door and cabinet supplier so that the same-colour requirement is documented before production.
- Build the cutting list with the supplier. Send measured openings, sockets and cabinet positions. Nanbeiwang Aluminum provides technical support for cutting optimisation, which reduces both waste and on-site trimming in a furnished house.
- Sequence delivery to the room, not to the project. Stock items ship in 1–7 days and custom items in 7–15 days, so a room-by-room programme is realistic in an occupied home.
- Inspect on arrival. Nanbeiwang Aluminum inspects 100% of panels before shipment and supports third-party inspection, which matters when the material is going straight into a finished interior.
Where the panels fit: use cases
Kitchen and bathroom walls
These are the rooms where old houses fail first and where a wet trade is least practical. Waterproof, moisture-proof and anti-mildew properties, combined with the seamless splicing of the NBW-WPB-003, allow the wall surface to be renewed without removing the room from service for days.
Living rooms, bedrooms and corridors
Where the objective is visual renewal rather than moisture control, the 5 mm and 9 mm options keep reveals intact while the surface finish determines the design result. Coordinating with the NBW-WHB-002 whole-house board keeps cabinetry in the same colour family.
Whole-house coordination across walls, doors and cabinets
The same-colour capability is what separates an all-aluminum renovation from a partial refresh. An Indonesian whole-house customisation project covering cabinets, wardrobes, wall panels and doors used 800,000 sheets, with a stated service life of 20–30 years and a reported 20% cost reduction. That scale is relevant to renovation buyers because it demonstrates the same material set being used across all four surface categories, not just on one wall.
Large wall runs and commercial fitting-out
The product's listed applications include commercial space fitting-out and large-scale wall engineering, where seamless splicing across long runs is the deciding factor. In a Qatar project, more than 2,000,000 sheets were supplied for industrial-scale production of aluminum cabinets and wardrobes, with bulk supply capacity of 30–50 tons daily and 24-hour dispatch from a 10,000 m² warehouse; the project recorded zero quality complaints over a 20+ year lab-tested durability period.
Compliance and verification before you approve a sample
Interior wall material in an occupied home is a compliance decision as much as a design decision. The following documents are on record for the all-aluminum honeycomb panel series:
- GB18584-2024 hazardous substance test report — report number SQ2505164, issued 2025-10-29 by Guangdong Testing Institute of Product Quality Supervision, covering the full series of all-aluminum honeycomb panels, valid to 2099-12-31.
- CTC peel strength and temperature resistance test report — report number WT2025B01B02018, issued 2025-11-12 by China National Test & Certification (CTC) / National Center for Testing of Building Materials, tested to JC/T 2113-2012 on glue-free aluminum honeycomb panel, valid to 2026-11-12.
- ISO9001:2015 quality management system — certificate 31825Q10055R0S, issued 2025-03-25, valid to 2028-03-24.
- ISO14001:2015 environmental management system — certificate BIV25E10066R0S, issued 2025-05-07, valid to 2028-05-06.

GB18584-2024 hazardous substance test documentation — the file a renovation buyer should request before approving an interior wall material for an occupied home.
RFQ checklist for an occupied-house wall project
- Measured wall drawing with openings and cabinet positions
- Required thickness (5 / 9 / 10 / 18 mm) per wall run, and the reason for each
- Skin thickness and honeycomb core cell configuration per run
- Connection type per substrate condition
- Surface finish reference and matched door/cabinet colour
- Current certificate numbers and validity dates, requested as PDF
- Loading list and room-by-room delivery sequence
Supply, samples and lead times for a renovation schedule
Renovation schedules are shorter and less forgiving than new-build programmes, so supply parameters matter as much as the panel itself. Nanbeiwang Aluminum operates an 80,000 m² facility with 320 employees and an annual output of 1,000,000 sheets, from a base founded in 2013 in Foshan, Guangdong. Monthly capacity is 50,000+ sheets. Minimum order quantity is 1 sheet. Stock items ship in 1–7 days and custom items in 7–15 days, with 24-hour sample dispatch, daily shipping of 30–50 tons and a 10,000 m² warehouse. OEM and ODM production are supported, with 24-hour online service and technical guidance after delivery.
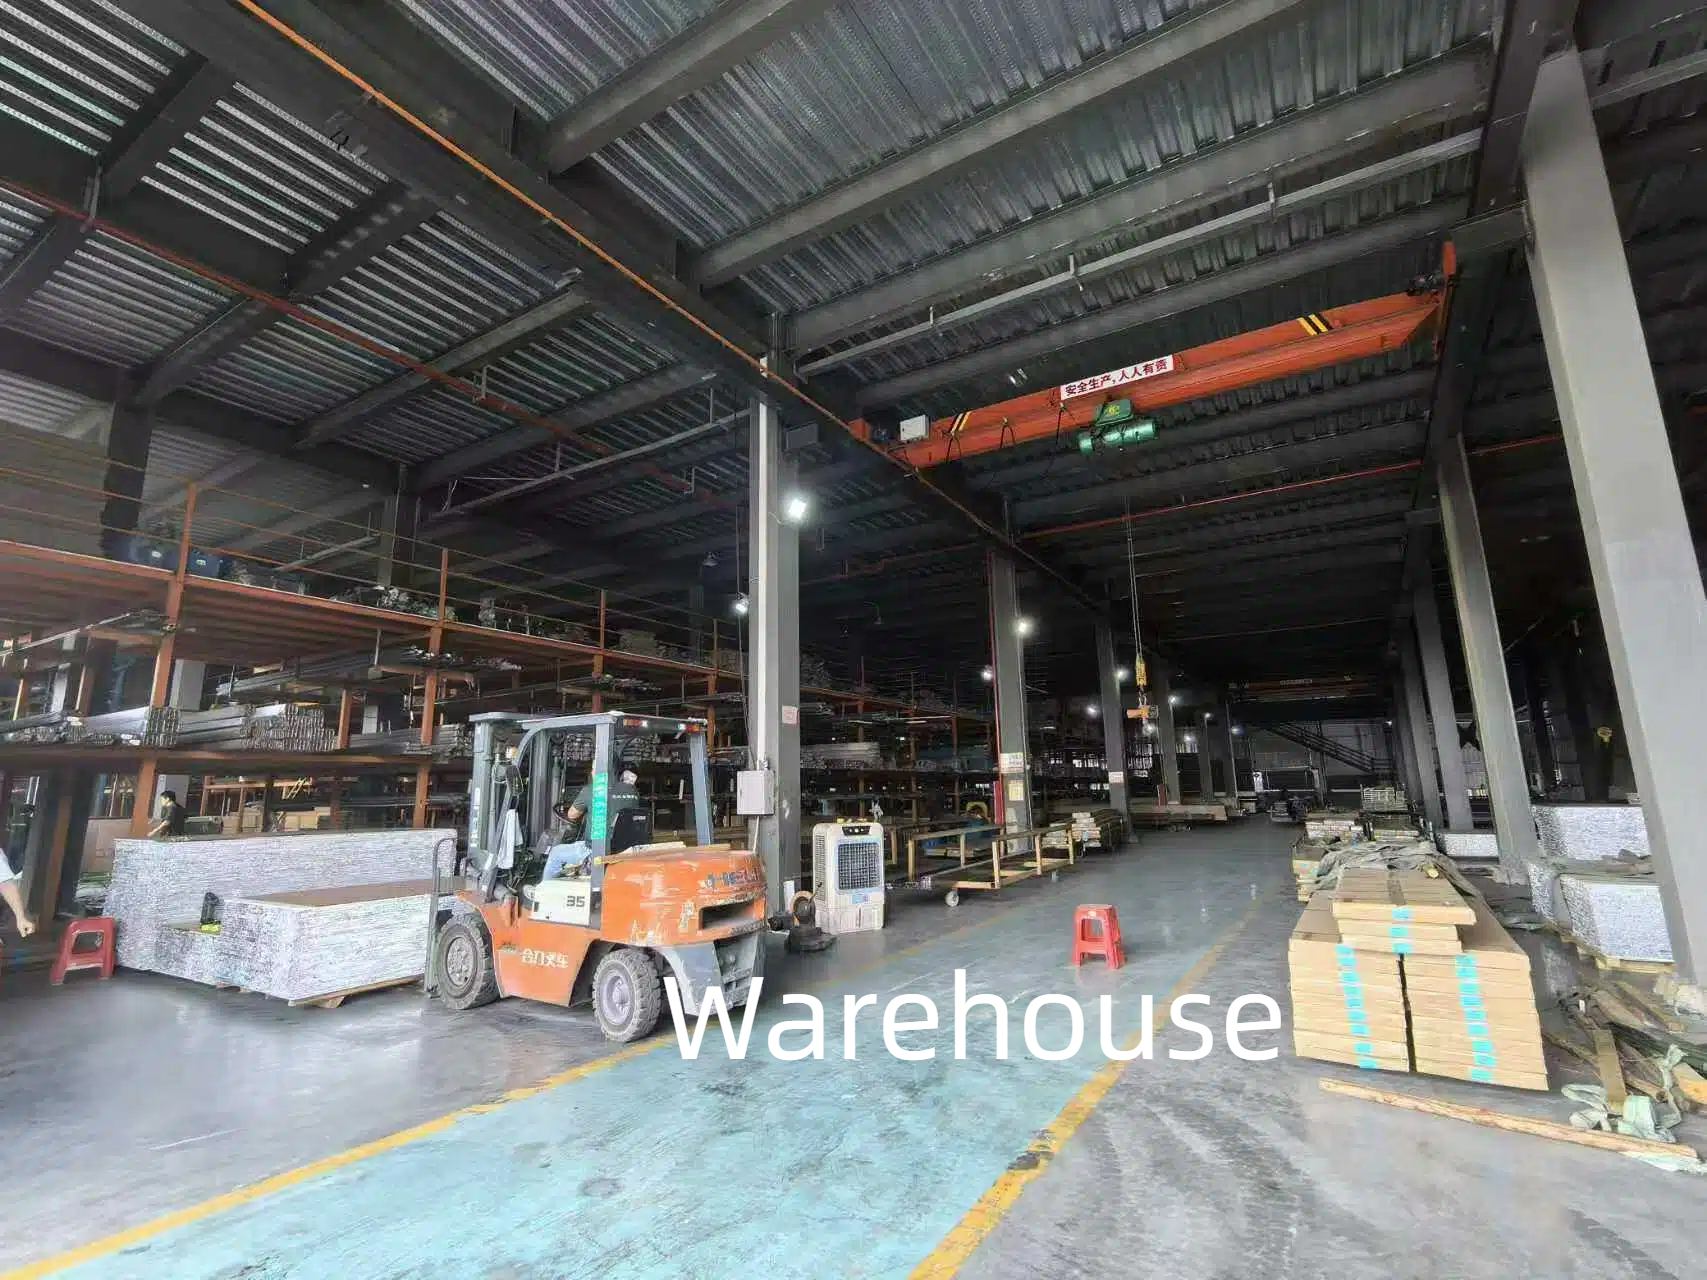
Stock depth is what decides whether a room can be finished in one visit. A 10,000 m² warehouse supports 1–7 day dispatch on stock items.
FAQ
Do aluminum honeycomb wall panels meet formaldehyde and fire requirements for an occupied interior?
The NBW-WPB-003 Aluminum Honeycomb Wall Panel is formaldehyde-free, and the all-aluminum honeycomb panel series is covered by a GB18584-2024 hazardous substance test report (number SQ2505164, issued 2025-10-29 by Guangdong Testing Institute of Product Quality Supervision). The Honeycomb Panel NBW-HPB-001 specification also records an A2 fire rating and zero formaldehyde under GB18584-2024. Buyers should always request the certificate PDF and check that the validity dates cover their installation date, because compliance documentation is time-bound.
Can the panels be cut and sized to fit the irregular walls of an old house?
Yes. The standard size is 1.22 m × 2.75 m and both size and thickness are customizable, with thickness options of 5 mm, 9 mm, 10 mm and 18 mm. Customization covers thickness, size, colour, surface finish and cutting, and core cells can be specified in 3×3, 4×4, 5×5, 8×8 and 10×10 configurations. Nanbeiwang Aluminum supports OEM and ODM production and provides technical support for cutting optimisation, which is how irregular openings and cabinet junctions are handled without on-site trimming.
What drives the cost of an aluminum honeycomb wall panel?
Cost is driven by thickness, aluminum skin thickness (0.3 mm, 0.48 mm + 0.2 mm, 0.65 mm + 0.2 mm or 1.0 mm), honeycomb core cell configuration, surface finish, and the amount of customization and cutting. For budget planning, third-party commercial research places the 2026 factory-side planning range for honeycomb panels at roughly USD 55–130 per square metre, while a blended 2025 average selling price is reported at USD 211 per square metre across all grades including higher-specification segments. The gap between those two figures shows why a project-specific quotation is required rather than a list-price assumption.
Can I get a sample before committing to a wall panel order?
Yes. Minimum order quantity is 1 sheet and sample dispatch takes 24 hours, so a physical sample can be checked against the existing doors and cabinetry before production. This is the practical way to confirm door-wall-cabinet same-colour matching in an old house where the joinery is staying.
What is the lead time for stock versus custom wall panels?
Stock items ship in 1–7 days and custom items in 7–15 days. Monthly capacity is 50,000+ sheets, with daily shipping of 30–50 tons from a 10,000 m² warehouse, and 100% of panels are inspected before shipment with third-party inspection supported. For an occupied home, this makes a room-by-room installation programme realistic. To start, share your wall measurements and finish reference with the Nanbeiwang Aluminum team for a quotation and a sample dispatch — the 2026 catalogue is available for download below.
Conclusion
Refreshing the walls of an old house does not have to mean weeks of dust, stripped plaster and a family living out of boxes. The pain points — moisture, mildew, termites, indoor emissions and sequence disruption — are all material problems, and they are answered by removing organic content from the wall assembly rather than by covering it. An all-aluminum honeycomb wall panel is dry-installed, waterproof, fire-resistant, formaldehyde-free and available in a colour that can be matched to the doors and cabinets already in the house.
The specification work is where the outcome is decided: match the 5 mm, 9 mm, 10 mm or 18 mm thickness to the wall run, confirm the skin and core combination against the measured span, choose the connection type for the existing substrate, and lock the surface finish against the joinery. With 12 years of experience in the all-aluminum field, a 1,000,000-sheet annual output, certificate documentation on file and 24-hour sample dispatch, Nanbeiwang Aluminum can support that specification from first sample to room-by-room delivery.
Next step: sample, quotation and catalogue
Send your measured wall drawing and finish reference to the Nanbeiwang Aluminum team. Samples dispatch within 24 hours, stock panels ship in 1–7 days, and custom panels in 7–15 days.
Contact: Bea — 599420378@qq.com / Tel 18138309908 / WhatsApp +86 18138309908
Summer — 1739844920@qq.com / Tel +86 18407576890 / WhatsApp +86 13927285115
WhatsApp enquiry: Start a conversation
Website: nbwaluminum.com
2026 catalogue (PDF): Download the Nanbeiwang catalogue
Address: Foshan, Guangdong, China.
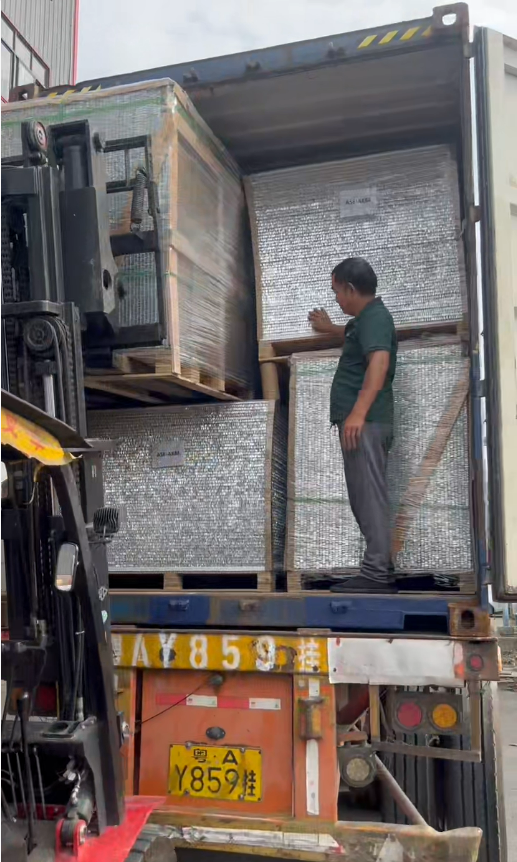
Panels inspected, packed and loaded for dispatch — 30–50 tons shipped daily from the Foshan facility.
Have Questions or Need More Details?
Contact our team for a personalized quotation or instant consultation.
Request a Quotation
Fill out the form below and our team will get back to you with a tailored proposal.
WhatsApp Direct Chat
Prefer to chat in real-time? Message us on WhatsApp for instant assistance & quick answers.
- Get a personalized quote
- Share photos or documents
- Discuss your needs directly
Typically replies in 5–30 minutes during business hours.