
Residential, Hotel, or Apartment Project? Matching Whole-House Custom Cabinetry to Each Sector
Whole-house custom cabinetry is specified differently in residential, hotel, and apartment projects, even when the same manufacturer and the same panel platform are used. Residential work is driven by design consistency and one-off dimensions. Hotel work is driven by repeated unit performance and wet-area durability. Apartment work is driven by unit volume, space efficiency, and coordinated delivery. This comparison guide explains how the three sectors diverge, which JS-CUSTOM models fit each one, and how panel thickness (18 mm standard, 9–25 mm customizable), surface finishes, E0/ENF panel compliance, and ±0.1 mm machining precision change the decision.
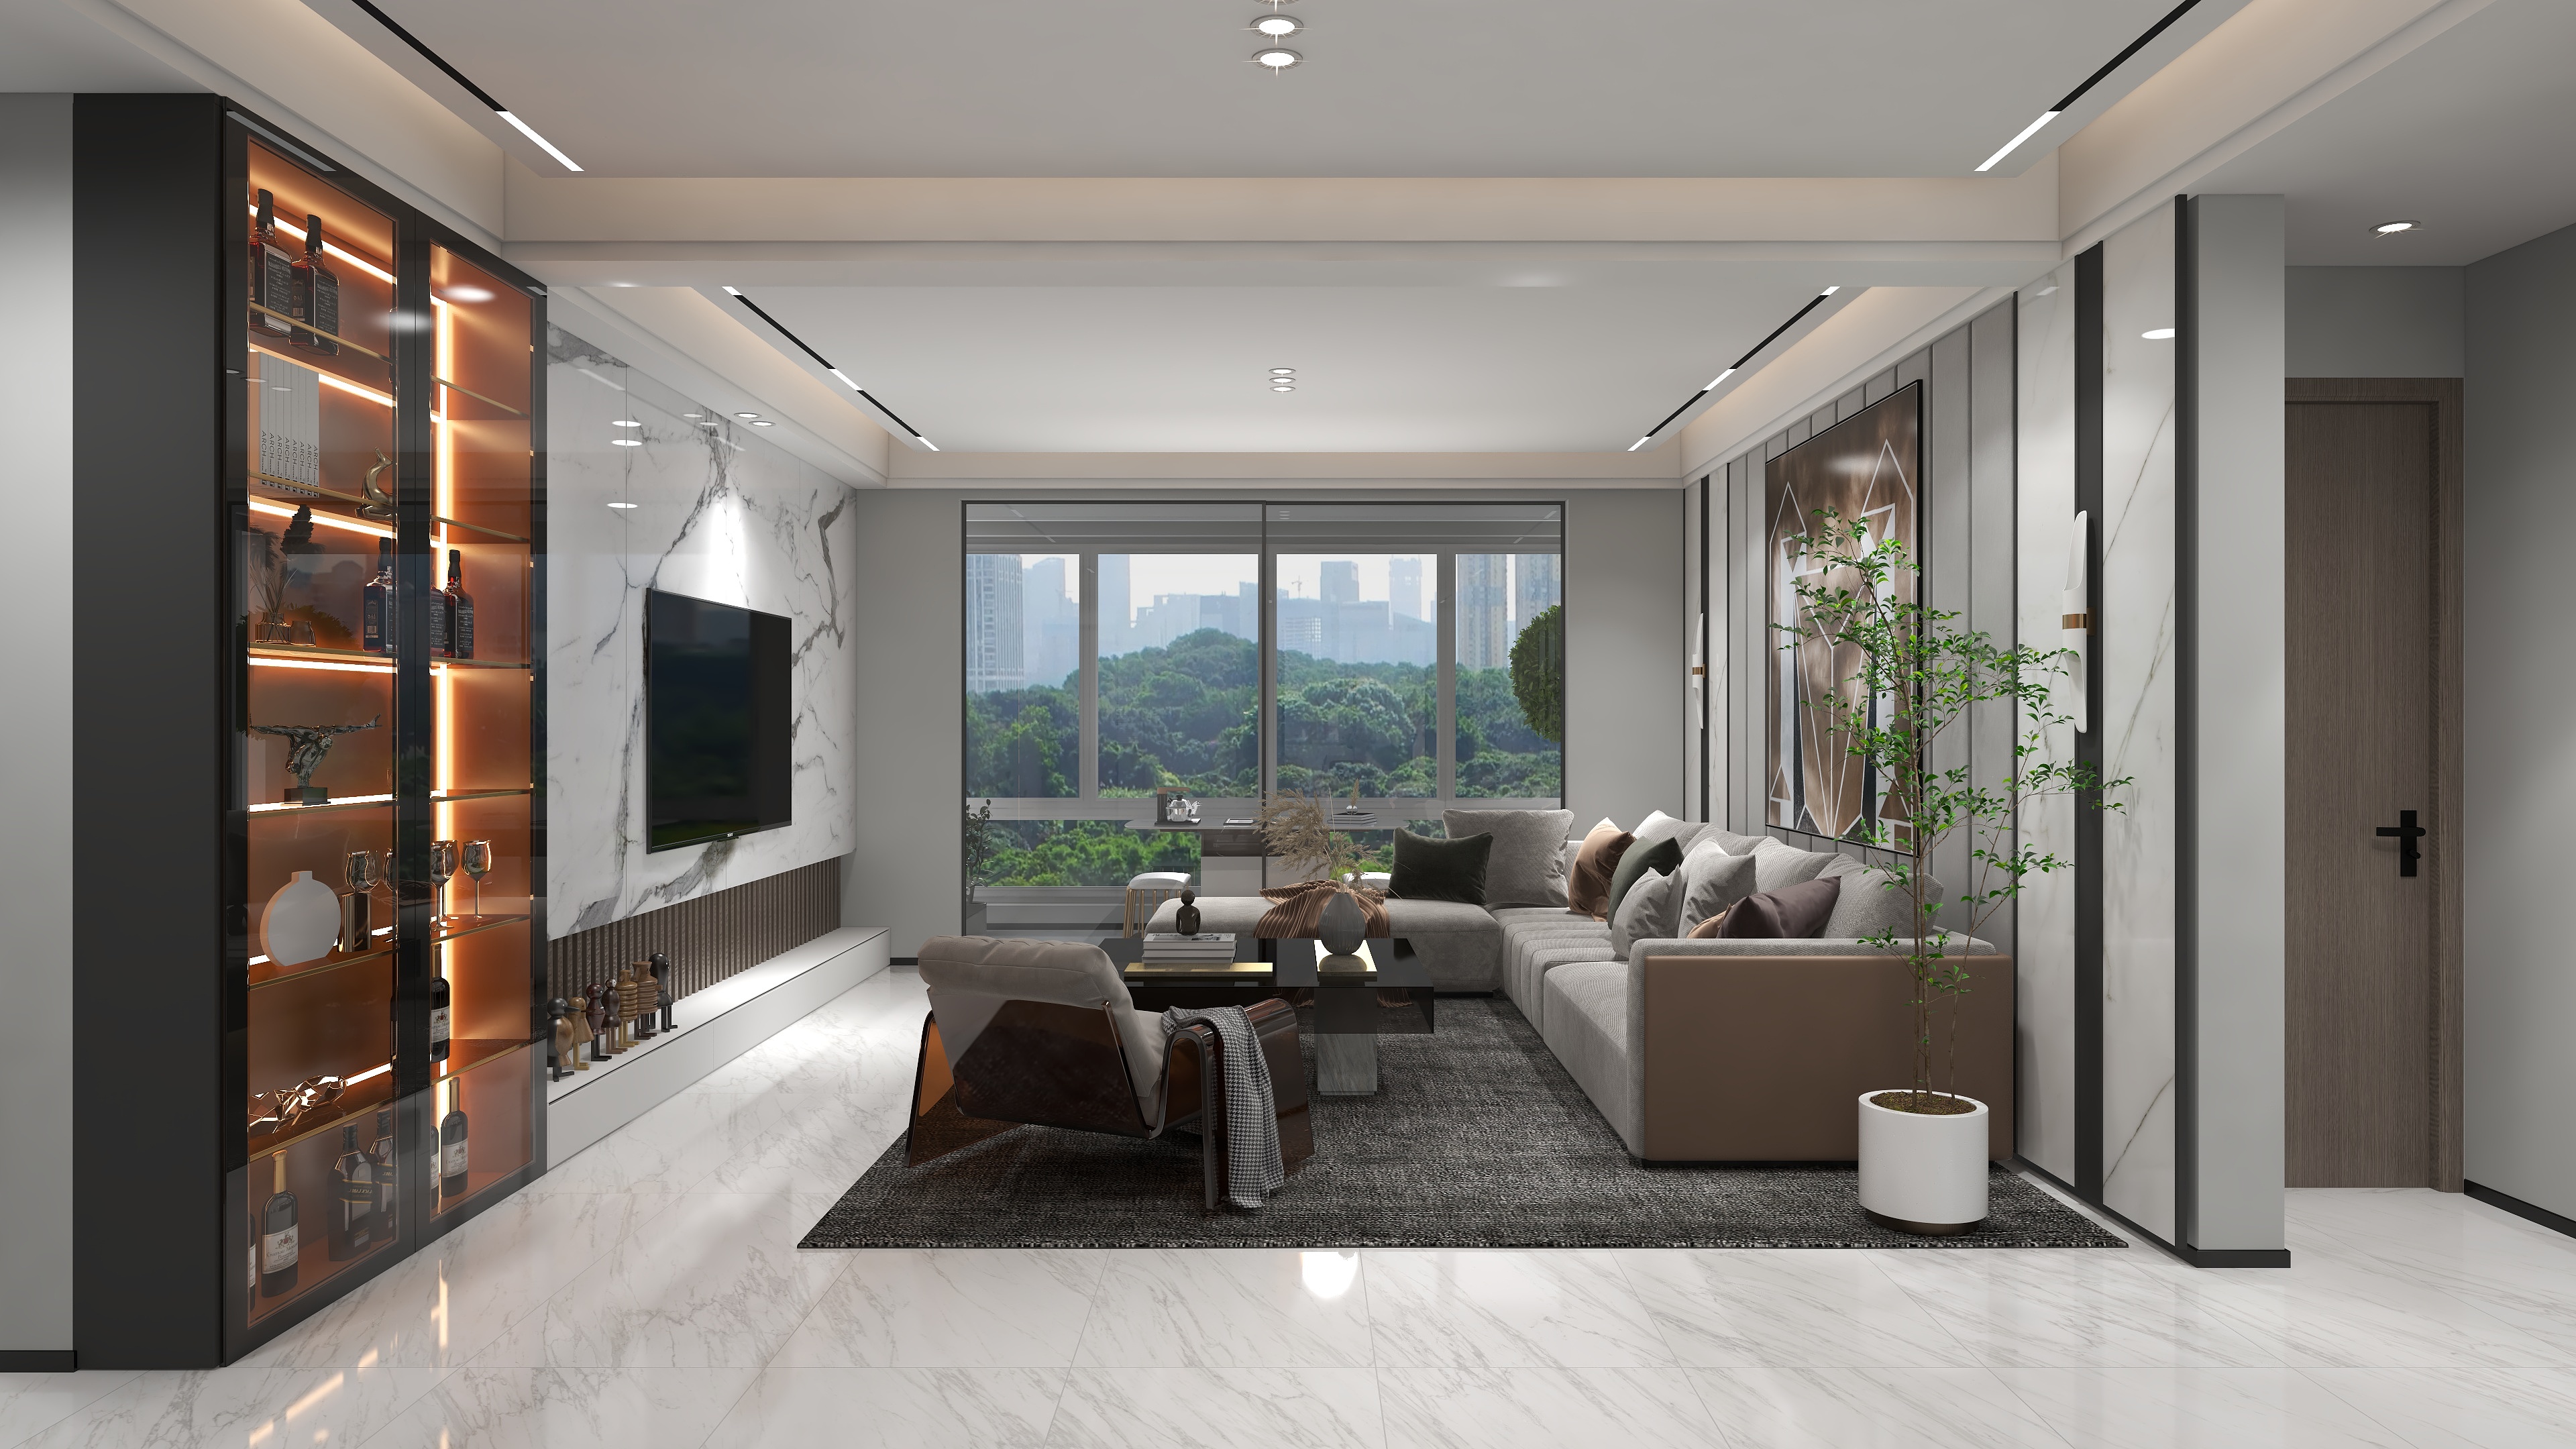
Whole-house custom cabinetry in a combined living and dining space — the same panel platform serves residential, hotel, and apartment projects.
Problem Definition: Why One Cabinetry Specification Rarely Fits Three Project Types
Buyers who handle more than one project type run into the same issue: a specification that performs well in one sector creates cost, schedule, or compliance problems in another. The cause is not the product — it is that the three sectors weigh the same decisions differently.
- Residential projects weigh design consistency, bespoke dimensions, and finish variety. Every room is a one-off drawing, and the cabinetry set is judged by how the kitchen, wardrobe, vanity, TV wall, and entryway read together as one interior.
- Hotel projects weigh repeatability and wet-area performance. The same wardrobe and vanity unit is replicated across floors, so any dimensional drift is multiplied rather than absorbed. Bathroom vanities also sit in higher humidity, which changes the material and edge treatment conversation.
- Apartment projects weigh volume, space efficiency, and delivery coordination. Cabinetry is one line item inside a wider unit package, and the schedule is set by the handover date rather than by the furniture.
Three failure modes follow from ignoring those differences. First, a single-villa specification is copied into a multi-unit programme, so the drawing set, tolerance assumptions, and packing plan were never built for repetition. Second, a residential project is over-specified with repetition logic that adds complexity with no benefit at one unit per drawing. Third, compliance documentation is treated as a shipping-stage task instead of a design-stage input, and the destination market's formaldehyde or forestry requirements surface too late to change the panel order.
The rest of this guide uses one cabinetry platform as the reference case: Nantong Jiashi Integrated Home Co., Ltd., a whole-house custom cabinetry manufacturer established in 1998 and based in Nantong, Jiangsu, China, producing kitchen cabinets, bathroom vanities, wardrobes, and stone countertops for residential and commercial interiors.
Industry Background: Where Demand for Whole-House Custom Cabinetry Is Coming From
The category sits inside a large and still-expanding market. Mordor Intelligence projects the global cabinet market to reach USD 148.09 billion by 2026, covering kitchen, bathroom, and office storage units. The custom segment inside it is tracked separately: Dataintelo valued custom kitchen cabinets at USD 68.5 billion in 2025 and expects the segment to reach USD 95.2 billion by 2034.
Supply is concentrated in part in China. UN Comtrade data aggregated by TrendEconomy recorded China's exports of wooden kitchen furniture under HS 940340 at USD 732 million in 2023. Independent market research, including Fortune Business Insights, identifies Chinese manufacturers such as Oppein Home Group Inc. among the top global kitchen cabinet companies — a reminder that most export buyers compare several Asian suppliers rather than selecting a single region.
Two technical trends are shaping how specifications are written. On materials, ResearchAndMarkets' coverage of the U.S. countertop market notes that sintered stone and porcelain countertops are growing in high-end cabinetry because they are non-porous and resistant to bacteria. That matters for buyers because vanity and kitchen tops are usually specified together with the cabinetry rather than purchased separately, so a supplier that also provides stone countertop solutions removes one coordination layer.
Compliance benchmarks are tightening in parallel. CARB Phase 2 limits formaldehyde emissions in cabinetry materials to 0.05 ppm in the United States, a threshold that determines which engineered wood panels can be used at all. For structural performance, ANSI/KCMA A161.1 requires wall cabinets to withstand a 600-pound load test and 25,000 door and drawer cycles — a useful reference when a project brief asks for “durable” cabinetry without defining what that means in test terms.
On the manufacturing side, the reference supplier behind this guide has been operating since 1998, originally as Shanghai Jiashi Wood Industry Co., Ltd. The company achieved ISO 9001 Quality Management System certification in 2003 and ISO 14001 Environmental Management System certification in 2017, operates a 36,000 m² factory footprint with a 10-engineer design and engineering team, and reports an annual output of 10,000 units with exports representing roughly 10% of business across Europe, North America, the Middle East, and Asia. Production is automated on German HOMAG lines with Excitech equipment. The company has supplied B&Q (a member of the UK's Kingfisher Group) and China Greenland Group, and previously served as the China manufacturing base for Australia's GOLDEN Group, so its cabinetry has already passed through both retail-chain and property-developer acceptance processes.
What Stays the Same Across All Three Sectors: The Shared Engineering Base
Before comparing sectors, it helps to know which parameters are fixed on this platform. These values do not change when the project type changes; they are the baseline against which sector-specific choices are made.
- Panel thickness: 18 mm standard, with a customizable range from 9 mm to 25 mm.
- Production technology: automated processing on a German HOMAG production line.
- Machining precision: dimensional tolerance of ±0.1 mm.
- Surface finishes: wood grain, matte, lacquer, and stone texture finishes.
- Materials: cabinet panels, engineered wood boards, MDF/particle board, aluminum accessories, and stone countertops.
- Panel compliance: eco-friendly engineered wood panels complying with E0/ENF formaldehyde emission standards.
- Supporting elements: aluminum alloy hardware and stone countertop solutions, with support for built-in home appliances.
Customization on this platform covers cabinet design, dimensions, materials, colors, finishes, hardware configuration, logo, and packaging. Production modes include OEM, ODM, and project customization, with monthly capacity between 500 and 20,000 units, lead time of 30–45 days, and MOQ set on a project basis. Quality control runs in three stages: material inspection, production inspection, and final quality inspection.
The model structure is organized by room rather than by sector, which is what allows one platform to serve three project types. JS-CUSTOM-001 is a sideboard or buffet cabinet, JS-CUSTOM-002 covers custom kitchen cabinets, JS-CUSTOM-003 storage cabinets, JS-CUSTOM-004 TV cabinets, JS-CUSTOM-005 entryway cabinets, JS-CUSTOM-006 study room cabinets, JS-CUSTOM-007 a tatami storage bed, JS-CUSTOM-008 bathroom vanity cabinets, JS-CUSTOM-009 wardrobe closets, and JS-CUSTOM-010 master bedroom full sets. Each model carries the same thickness range, tolerance, finish options, and material set listed above.
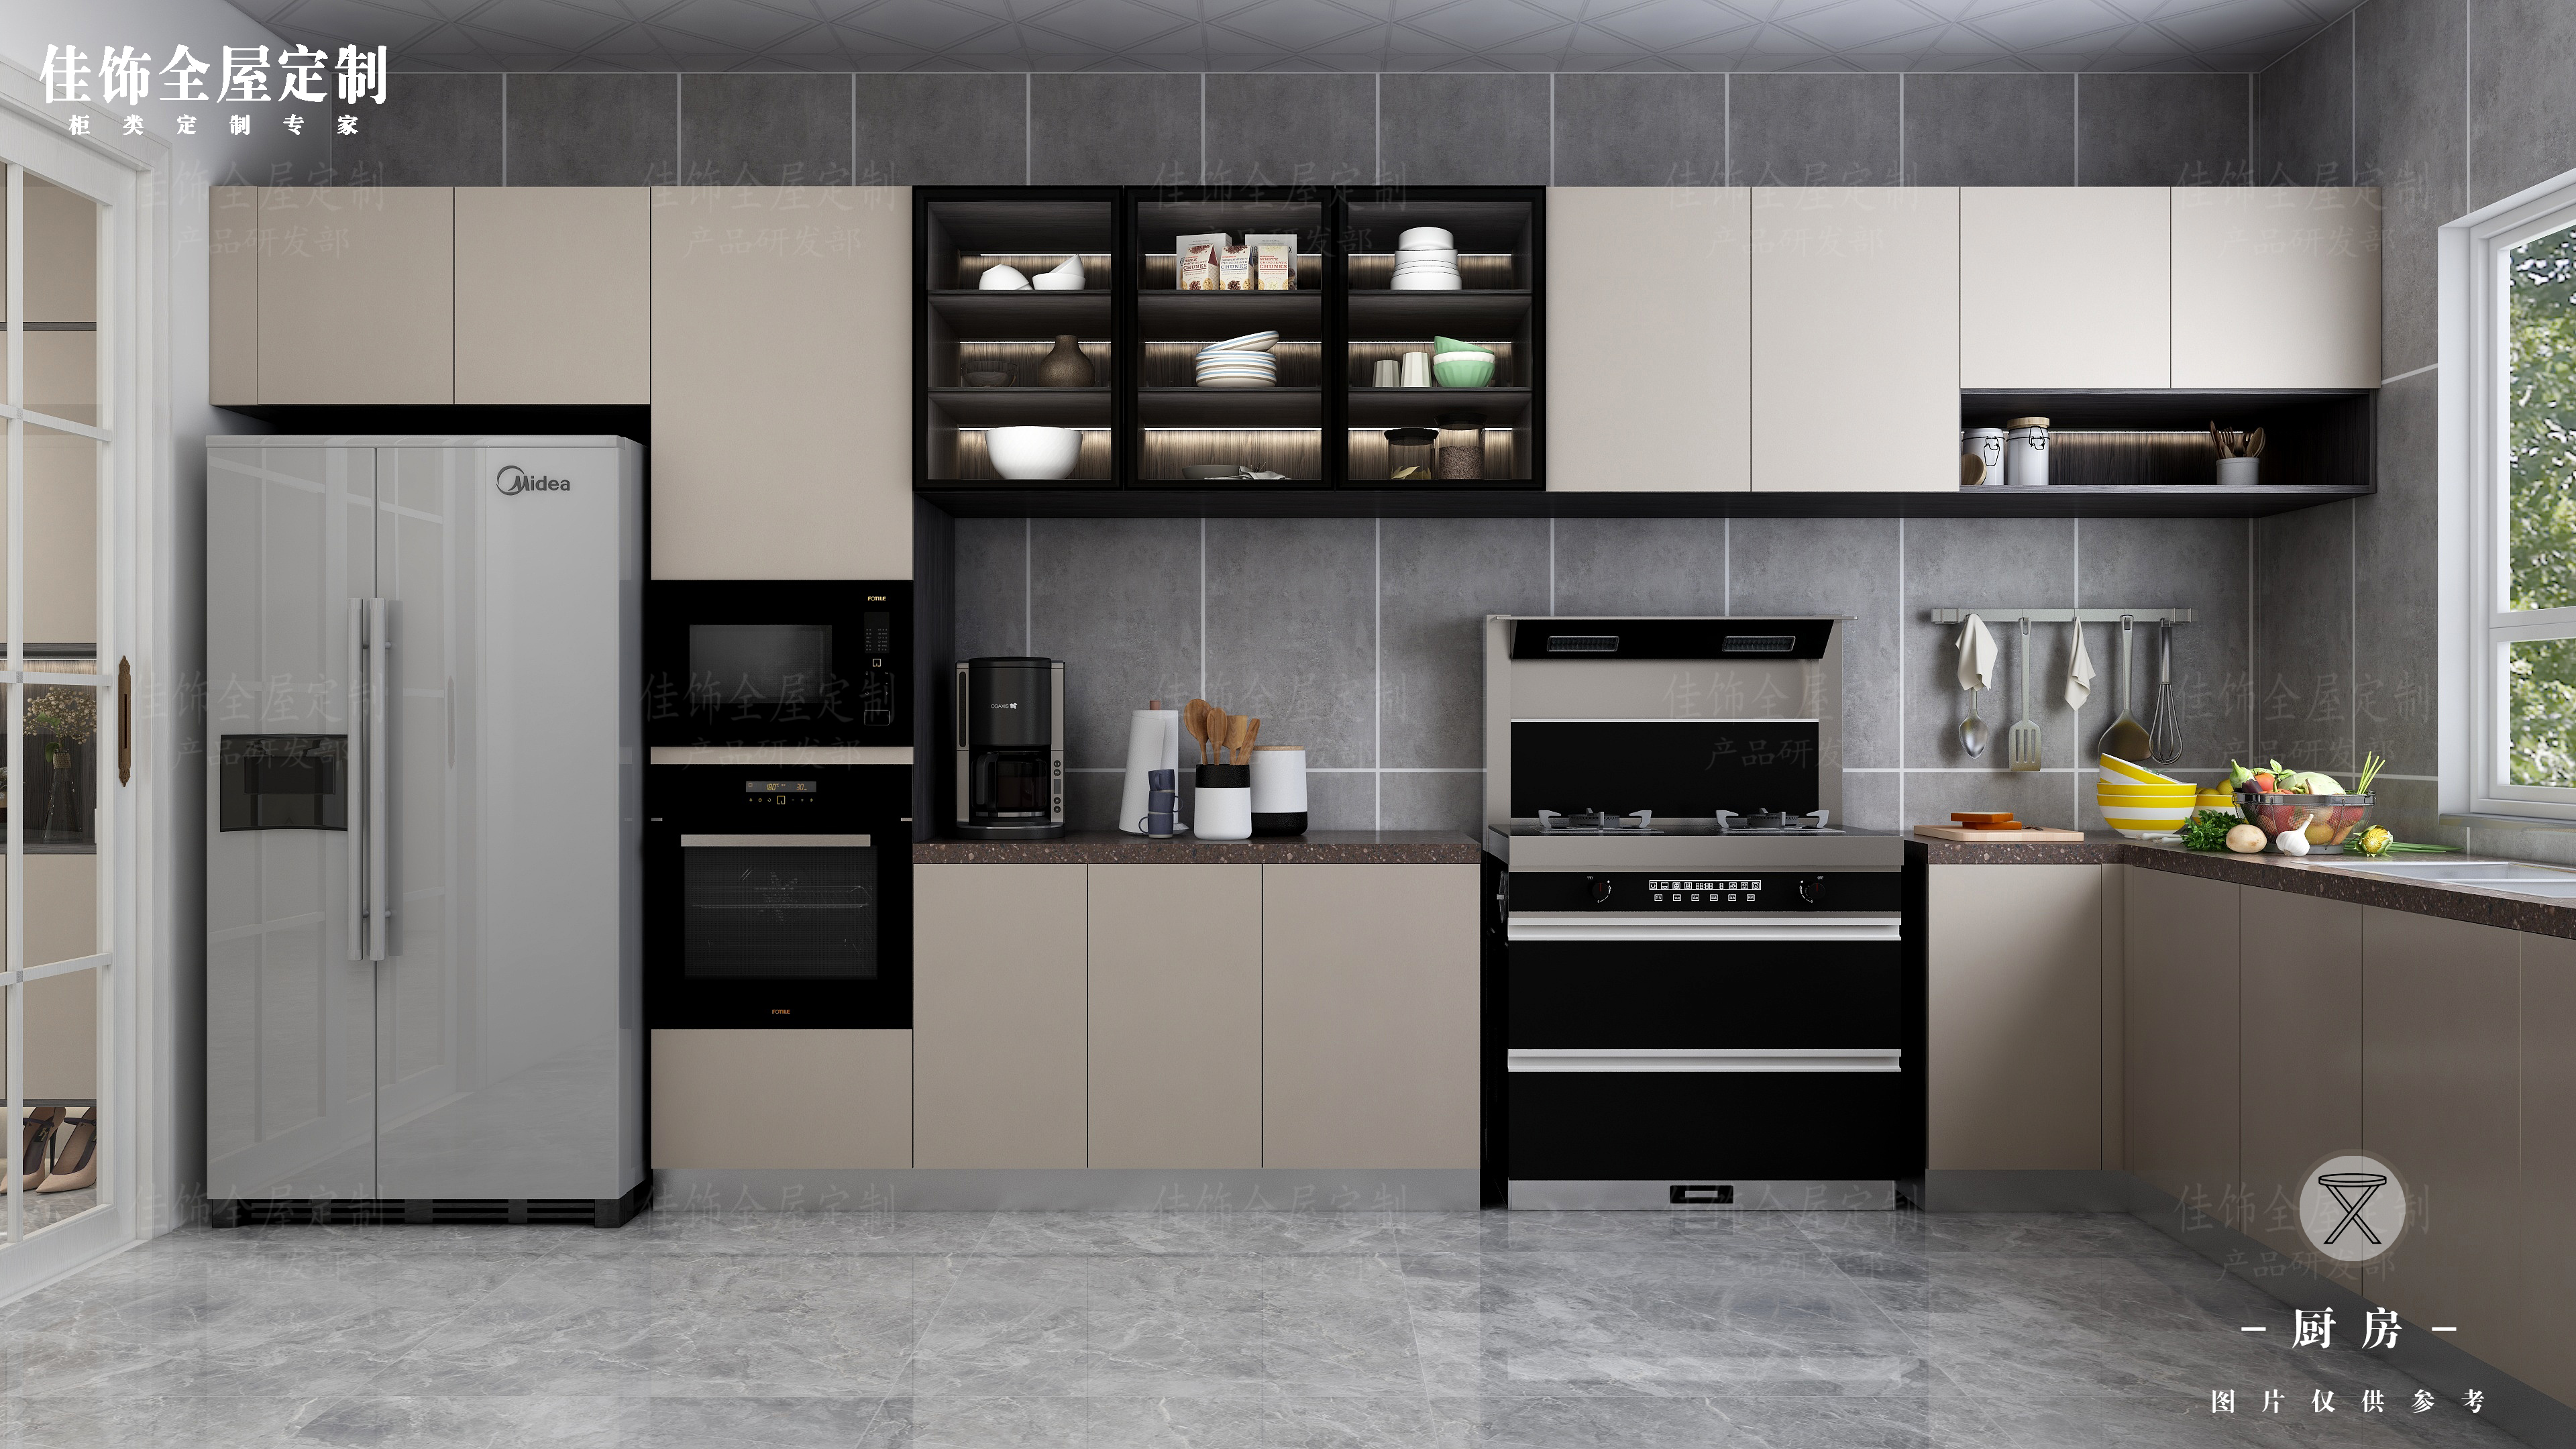
Custom kitchen cabinets (JS-CUSTOM-002) with a stone countertop — typically the first package item specified in both residential and apartment projects.
How the Specification Changes by Sector
Residential: design consistency first
In residential work, the cabinetry set is judged room by room and then as a whole. The master bedroom full set (JS-CUSTOM-010), wardrobe closets (JS-CUSTOM-009), and custom kitchen cabinets (JS-CUSTOM-002) carry the heaviest visual load, with entryway cabinets (JS-CUSTOM-005), TV cabinets (JS-CUSTOM-004), study room cabinets (JS-CUSTOM-006), the tatami storage bed (JS-CUSTOM-007), and the sideboard or buffet cabinet (JS-CUSTOM-001) filling out the rest of the house.
The 9–25 mm panel range matters most here. Designers use thicker panels for exposed island ends, open shelving, and visible carcass edges, and thinner panels for internal partitions and drawer boxes where weight and cost matter more than appearance. Finish variety does the rest: wood grain, matte, lacquer, and stone texture finishes allow one visual language to run from the kitchen to the vanity without switching suppliers mid-project. The functional driver is space optimization and storage organization inside premium residential interiors, and the common special requirements are custom dimensions, design consistency, and environmental performance.
Hotel: repetition and wet areas
Hotel work replicates a room type across floors, so the drawing set has to be standardized without looking standardized. Bathroom vanity cabinets (JS-CUSTOM-008) are applied in hotel interior projects where customized vanity units are needed, and they are the part of the package most exposed to humidity and daily turnover. TV cabinets (JS-CUSTOM-004) and storage cabinets (JS-CUSTOM-003) are suitable for luxury home renovation and hotel interior projects, and wardrobe closets (JS-CUSTOM-009) operate in customized production based on drawings and project requirements.
The ±0.1 mm dimensional tolerance matters more in a hotel than in a single home. A 2 mm deviation on one wardrobe door is a minor snag; the same deviation repeated across dozens of identical doors on the same floor reads as a quality problem to every guest. That is the practical reason to lock panel thickness at the standard 18 mm for repeated carcass parts and reserve the wider 9–25 mm range for feature panels, rather than varying thickness room by room.
Apartment: volume and space efficiency
Apartment programmes run on unit counts, handover dates, and floor-area efficiency. Custom kitchen cabinets (JS-CUSTOM-002) are designed for apartment projects requiring customized cabinetry solutions, and their role is to optimize space, organize storage, and provide a consistent interior appearance across identical unit types. Entryway cabinets (JS-CUSTOM-005) perform the same job at the entrance, where shoe storage, seating, and coat volume compete for the same square meter as the corridor. Wardrobe closets (JS-CUSTOM-009) and bathroom vanity cabinets (JS-CUSTOM-008) complete the typical apartment package.
The volume side of this is well documented in the supplier's own project record: cabinetry supplied for large-scale projects involving more than 50 residential units, delivered with precise manufacturing and coordinated global delivery for residential and commercial projects. That scale changes the commercial conversation. Buyers should expect MOQ to be set on a project basis, and should treat the 30–45 day lead time as a planning input for the full delivery sequence rather than for a single production run.
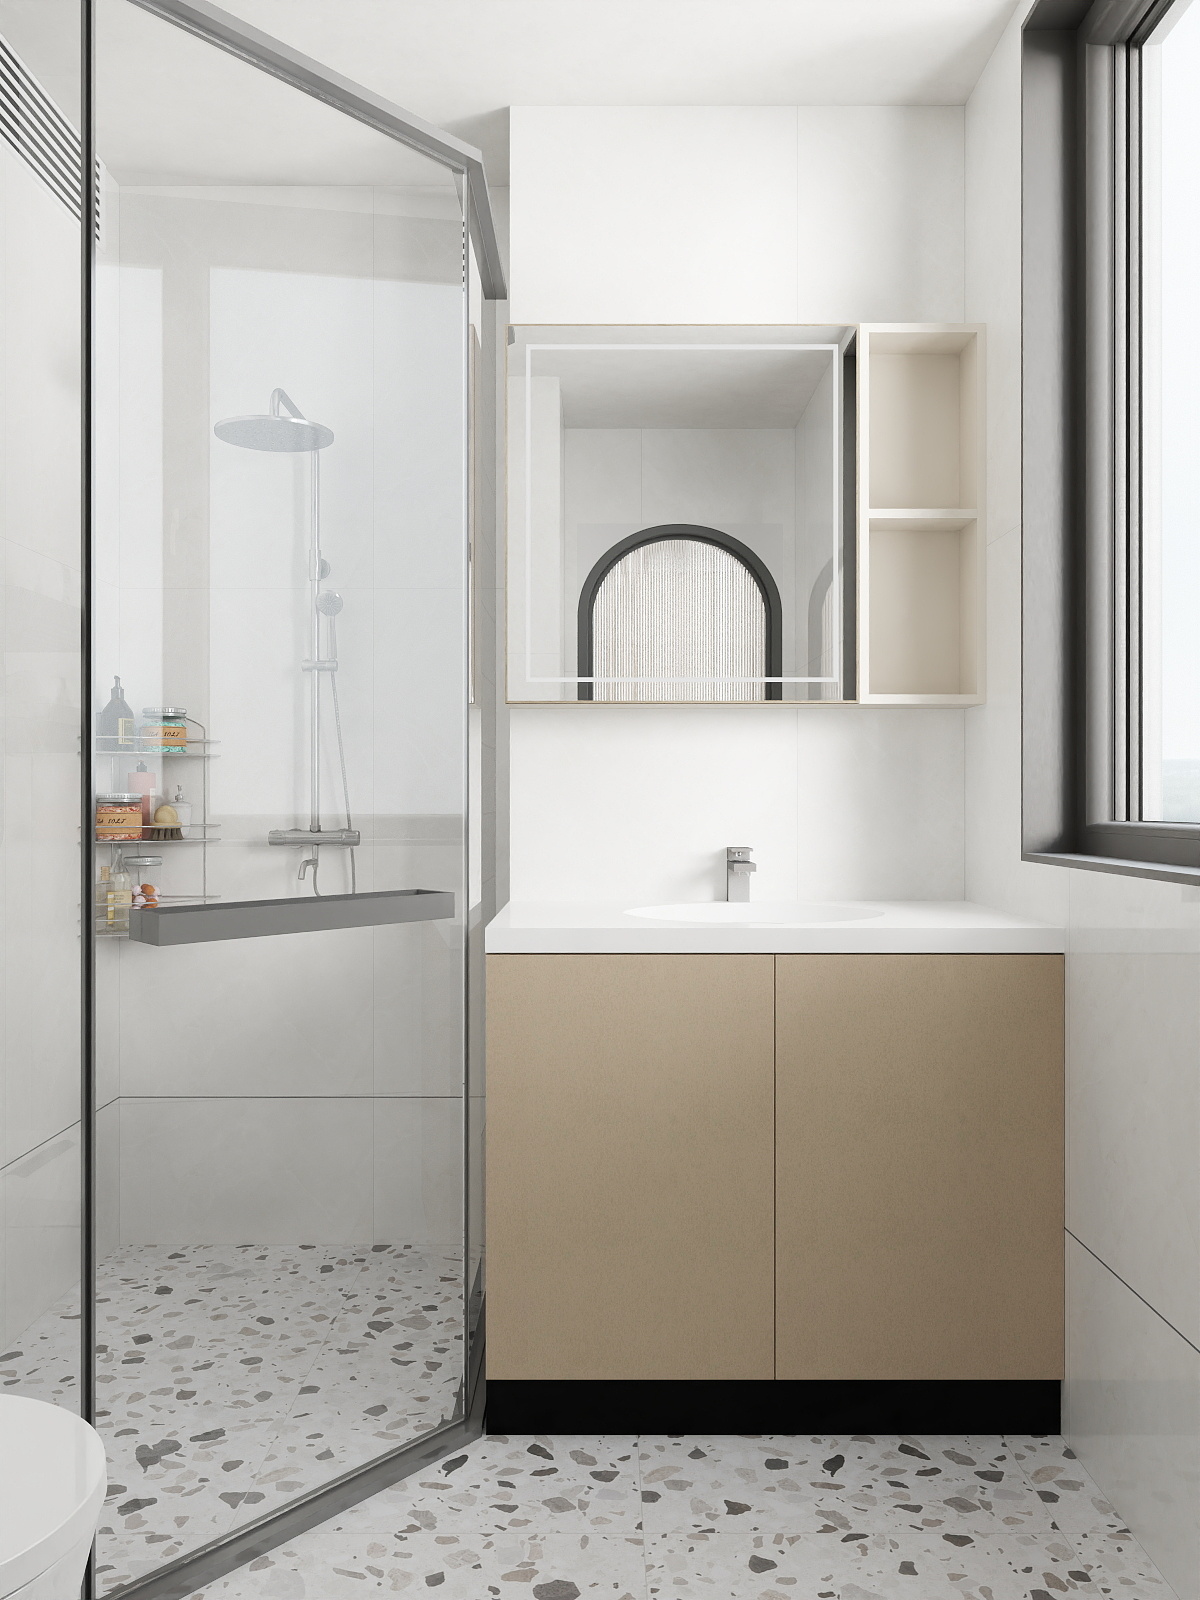
Bathroom vanity cabinets (JS-CUSTOM-008) — the wet-area component in hotel and apartment packages, specified with stone tops and aluminum hardware.
Step-by-Step: Specifying Whole-House Custom Cabinetry for a Specific Sector
- Classify the project and count units per drawing. A single residence, a repeated hotel room type, and a multi-unit apartment block each have a different repetition factor. The repetition factor determines how much effort belongs in drawing standardization versus bespoke detailing.
- Map the cabinetry package by room. Assign each space to a model in the platform: kitchen cabinets, bathroom vanity cabinets, wardrobe closets, entryway cabinets, TV cabinets, study room cabinets, storage cabinets, sideboard, tatami storage bed, or master bedroom full sets. This mapping becomes the bill of quantities backbone.
- Set panel thickness and finish zone by zone. Hold the 18 mm standard across carcass parts that repeat, and use the 9–25 mm customizable range for feature panels and open shelving. Choose from wood grain, matte, lacquer, and stone texture finishes where the surface is visible; keep the same finish family across adjacent rooms so the whole-house effect survives.
- Confirm the compliance file for the destination market. Panels comply with E0/ENF formaldehyde emission standards on the base platform, and the supplier states that wood panels meet international standards including European E0/FSC and CARB P2/EPA, with full mill test reports and material compliance certificates provided before mass production. Map the requirement market by market before the panel order is placed, not after.
- Validate a sample and the first production batch. Quality control runs through material inspection, production inspection, and final quality inspection. Pair that with a physical sample that includes the material data sheet, and with raw material test reports for the specific production batch signed off before mass manufacturing.
- Lock lead time, packing, and delivery sequence. Plan against a 30–45 day lead time and a monthly capacity band of 500 to 20,000 units. For multi-unit projects, define which rooms ship first so installation crews are never idle waiting for one cabinet type.
Use Cases by Sector
Residential renovation and villa interiors
A typical residential package combines custom kitchen cabinets with a stone countertop, a master bedroom full set, wardrobe closets, a TV cabinet, an entryway cabinet, and a study room cabinet, plus a sideboard in the dining zone. Because the platform supports cabinet design, dimensions, materials, colors, finishes, and hardware configuration as customization fields, the same engineering base can absorb the changes a designer makes between concept and site measurement without a change of supplier.
Hotel interiors and repeated room types
Hotel packages lean on bathroom vanity cabinets, wardrobe closets, TV cabinets, and storage cabinets. The decision driver is not variety but consistency: identical units across floors, wet-area detailing around the vanity, and a finish that holds up to daily use. Standardizing on the 18 mm panel for repeated carcass parts and reserving the 9–25 mm range for feature panels keeps the room type stable across floors.
Apartment developments and multi-unit delivery
Apartment programmes combine kitchen cabinets, wardrobe closets, entryway cabinets, and bathroom vanity cabinets in a repeated unit layout. Decisions centre on space optimization, storage organization, and delivery coordination. A documented reference case covers cabinetry supplied for large-scale projects of more than 50 residential units, combining precise manufacturing with coordinated global delivery for residential and commercial projects — the pattern most apartment buyers are trying to replicate.
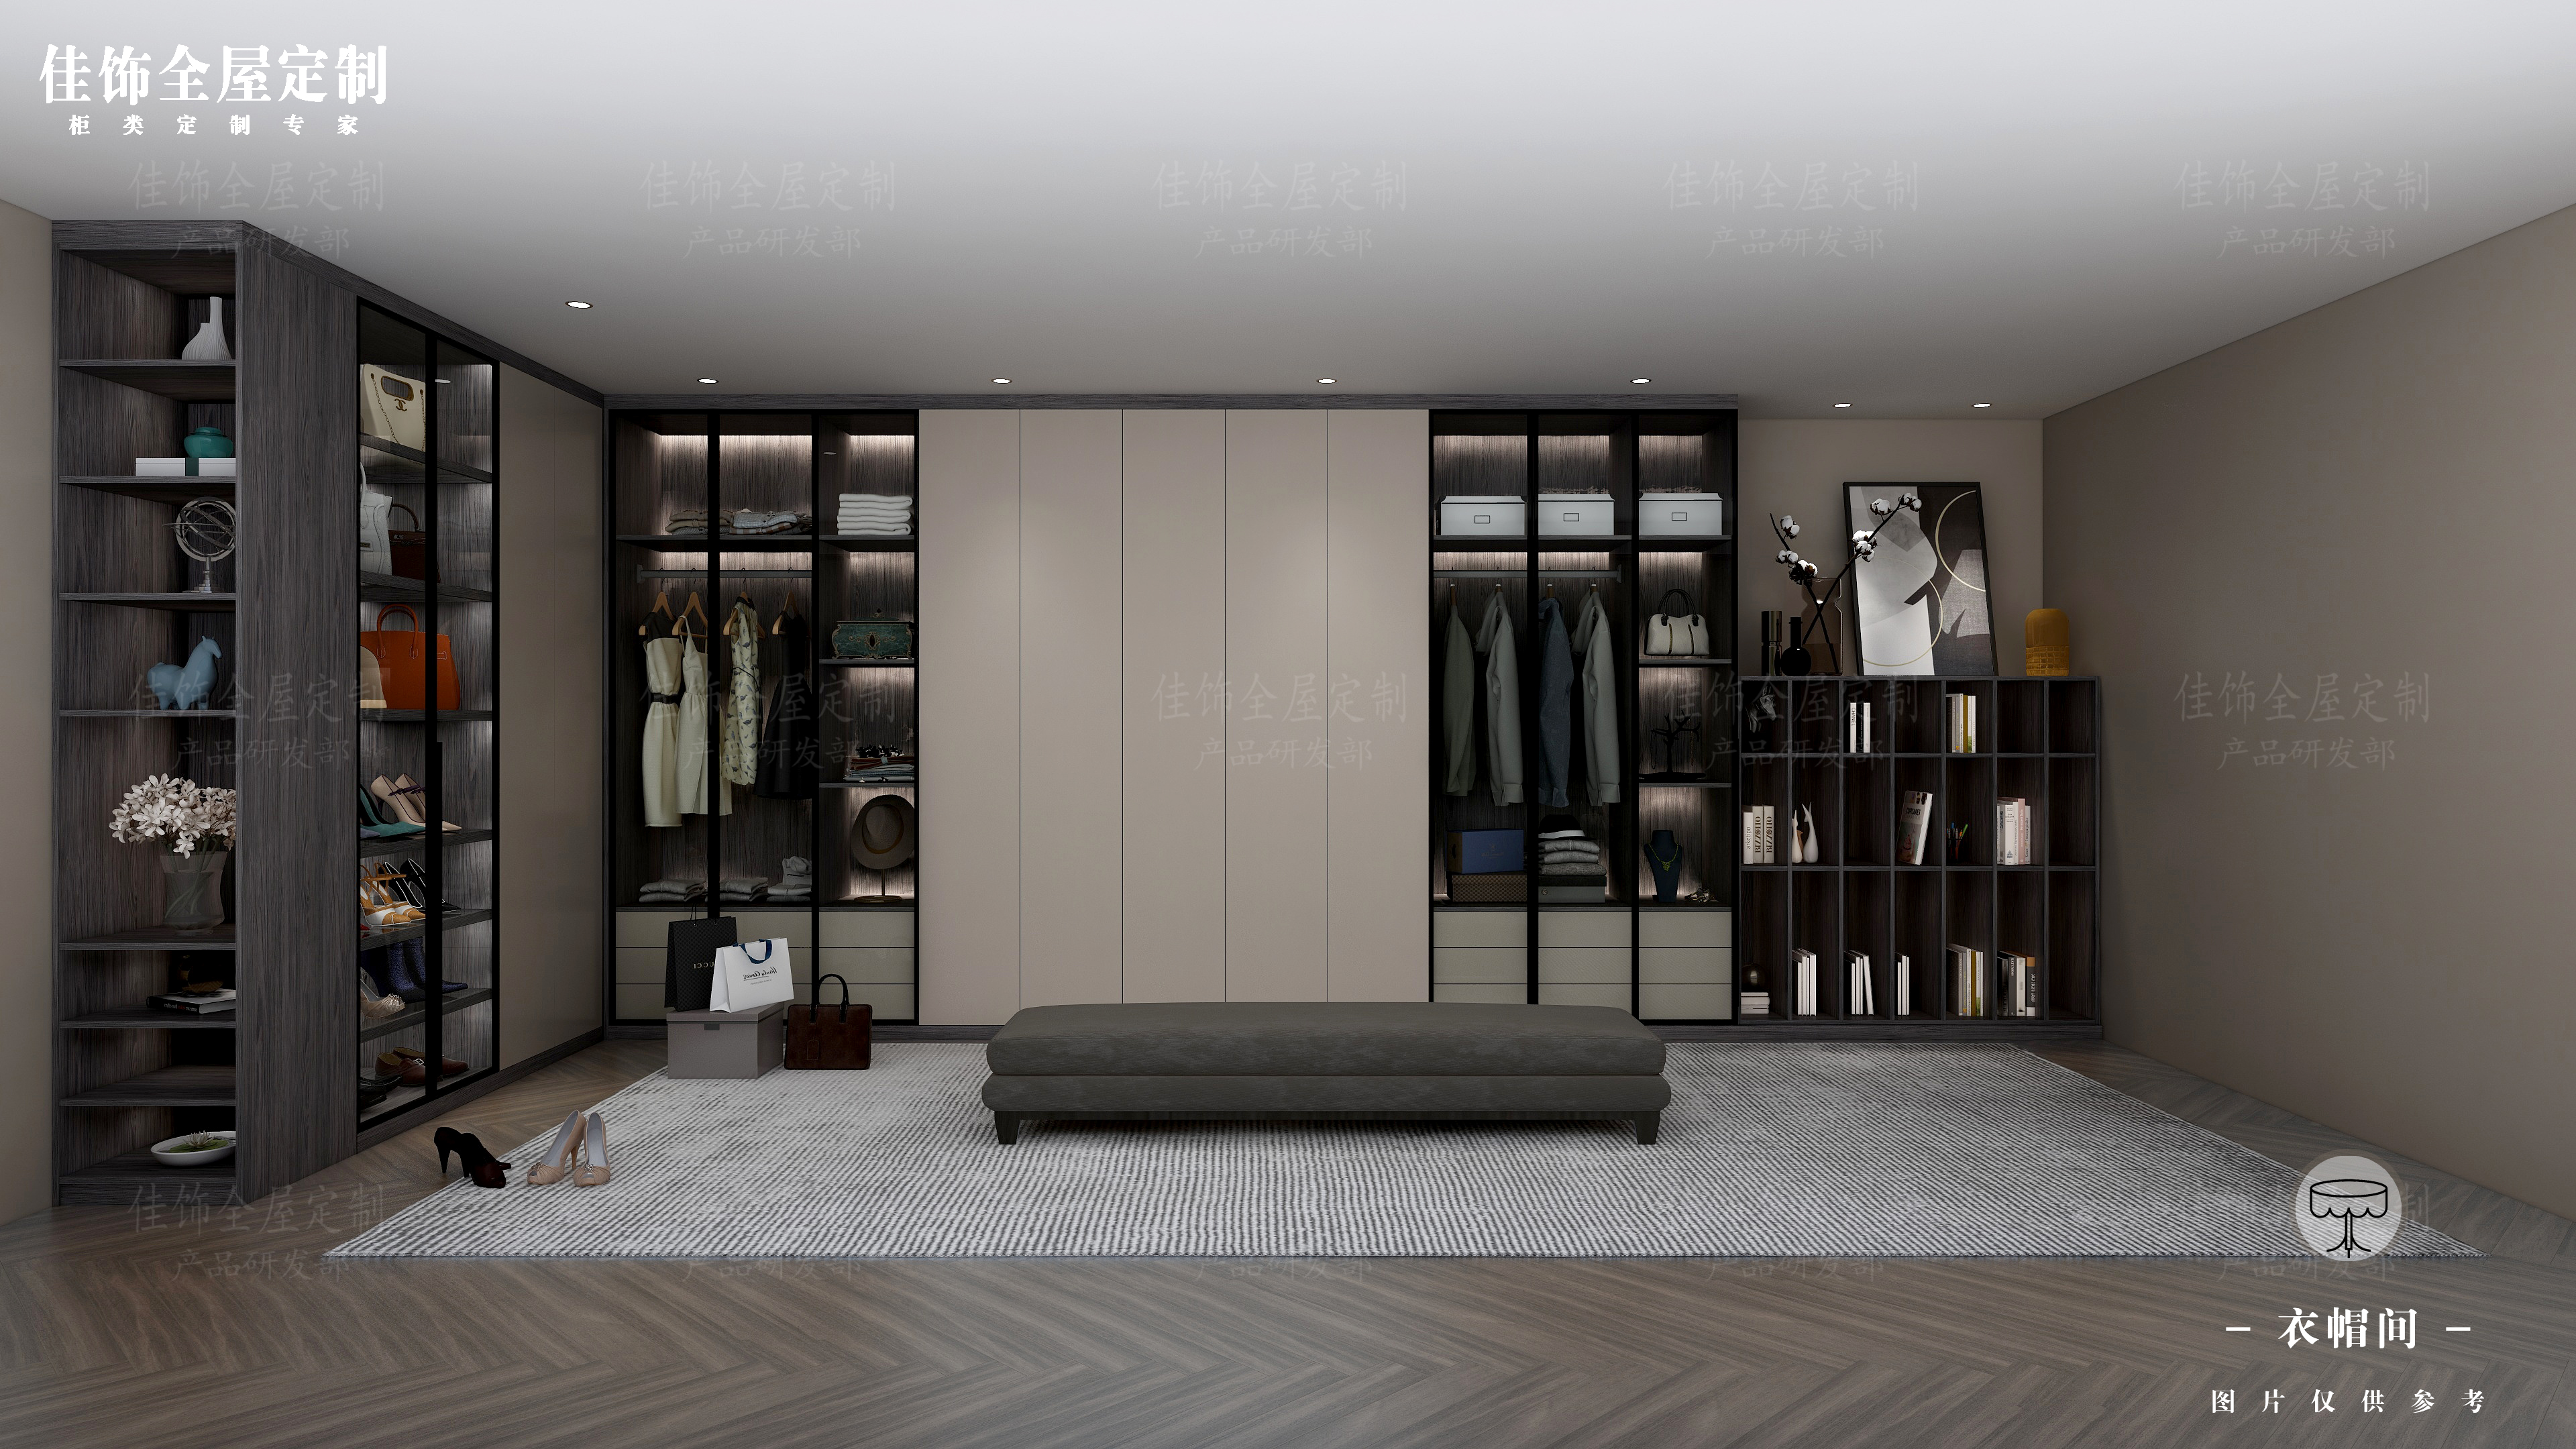
Wardrobe closets (JS-CUSTOM-009) — repeated across floors in hotel projects and detailed room by room in residential work.
Comparison Table: Residential vs. Hotel vs. Apartment Specification
| Specification decision | Residential | Hotel | Apartment |
|---|---|---|---|
| Typical cabinetry package | Kitchen cabinets (JS-CUSTOM-002), wardrobe closets (009), master bedroom full sets (010), TV cabinets (004), entryway cabinets (005), study room cabinets (006), tatami storage bed (007), sideboard (001) | Bathroom vanity cabinets (008), wardrobe closets (009), TV cabinets (004), storage cabinets (003) | Kitchen cabinets (002), wardrobe closets (009), entryway cabinets (005), bathroom vanity cabinets (008) |
| Primary decision driver | Design consistency and custom dimensions | Repeatability and wet-area performance | Unit volume and space efficiency |
| Panel thickness | 18 mm standard; 9–25 mm range used for exposed and structural panels | 18 mm standard held across repeated carcass parts; 9–25 mm for feature panels | 18 mm standard for repeated unit types; 9–25 mm where drawings require |
| Machining precision | ±0.1 mm on German HOMAG automated line | ±0.1 mm on German HOMAG automated line | ±0.1 mm on German HOMAG automated line |
| Surface finishes | Wood grain, matte, lacquer, stone texture, mixed across rooms | Same finish family repeated per room type | Limited finish set applied uniformly across units |
| Compliance focus | E0/ENF panels plus destination-market documentation | E0/ENF panels plus wet-area detailing and batch documentation | E0/ENF panels applied across the entire batch |
| Supporting elements | Stone countertops, aluminum hardware, built-in appliances | Stone vanity tops, aluminum hardware, integrated appliances | Stone countertops and aluminum hardware across unit types |
| Supply scale reference | Single unit per drawing | One room type repeated across floors | More than 50 residential units in a documented reference case |
| Lead time | 30–45 days | 30–45 days | 30–45 days |
Model-to-space mapping
| Model | Cabinetry type | Where it fits |
|---|---|---|
| JS-CUSTOM-001 | Sideboard / buffet cabinet | Dining and living zones in residential and commercial interiors |
| JS-CUSTOM-002 | Custom kitchen cabinets | Apartment projects requiring customized cabinetry solutions; residential kitchens with stone countertop integration |
| JS-CUSTOM-003 | Storage cabinets | Luxury home renovation and hotel interior projects |
| JS-CUSTOM-004 | TV cabinets | Luxury home renovation, apartment projects, and hotel interior projects |
| JS-CUSTOM-005 | Entryway cabinets | Indoor residential and commercial environments with customized space requirements |
| JS-CUSTOM-006 | Study room cabinets | Indoor residential and commercial environments; used with cabinet hardware and stone countertops |
| JS-CUSTOM-007 | Tatami storage bed | Residential and commercial interior projects requiring integrated storage and sleeping functions |
| JS-CUSTOM-008 | Bathroom vanity cabinets | Hotel interior projects where customized bathroom vanity cabinets are needed |
| JS-CUSTOM-009 | Wardrobe closets | Residential and commercial projects, produced from drawings and project requirements |
| JS-CUSTOM-010 | Master bedroom full sets | Residential interior design and commercial projects, focused on space optimization and storage organization |
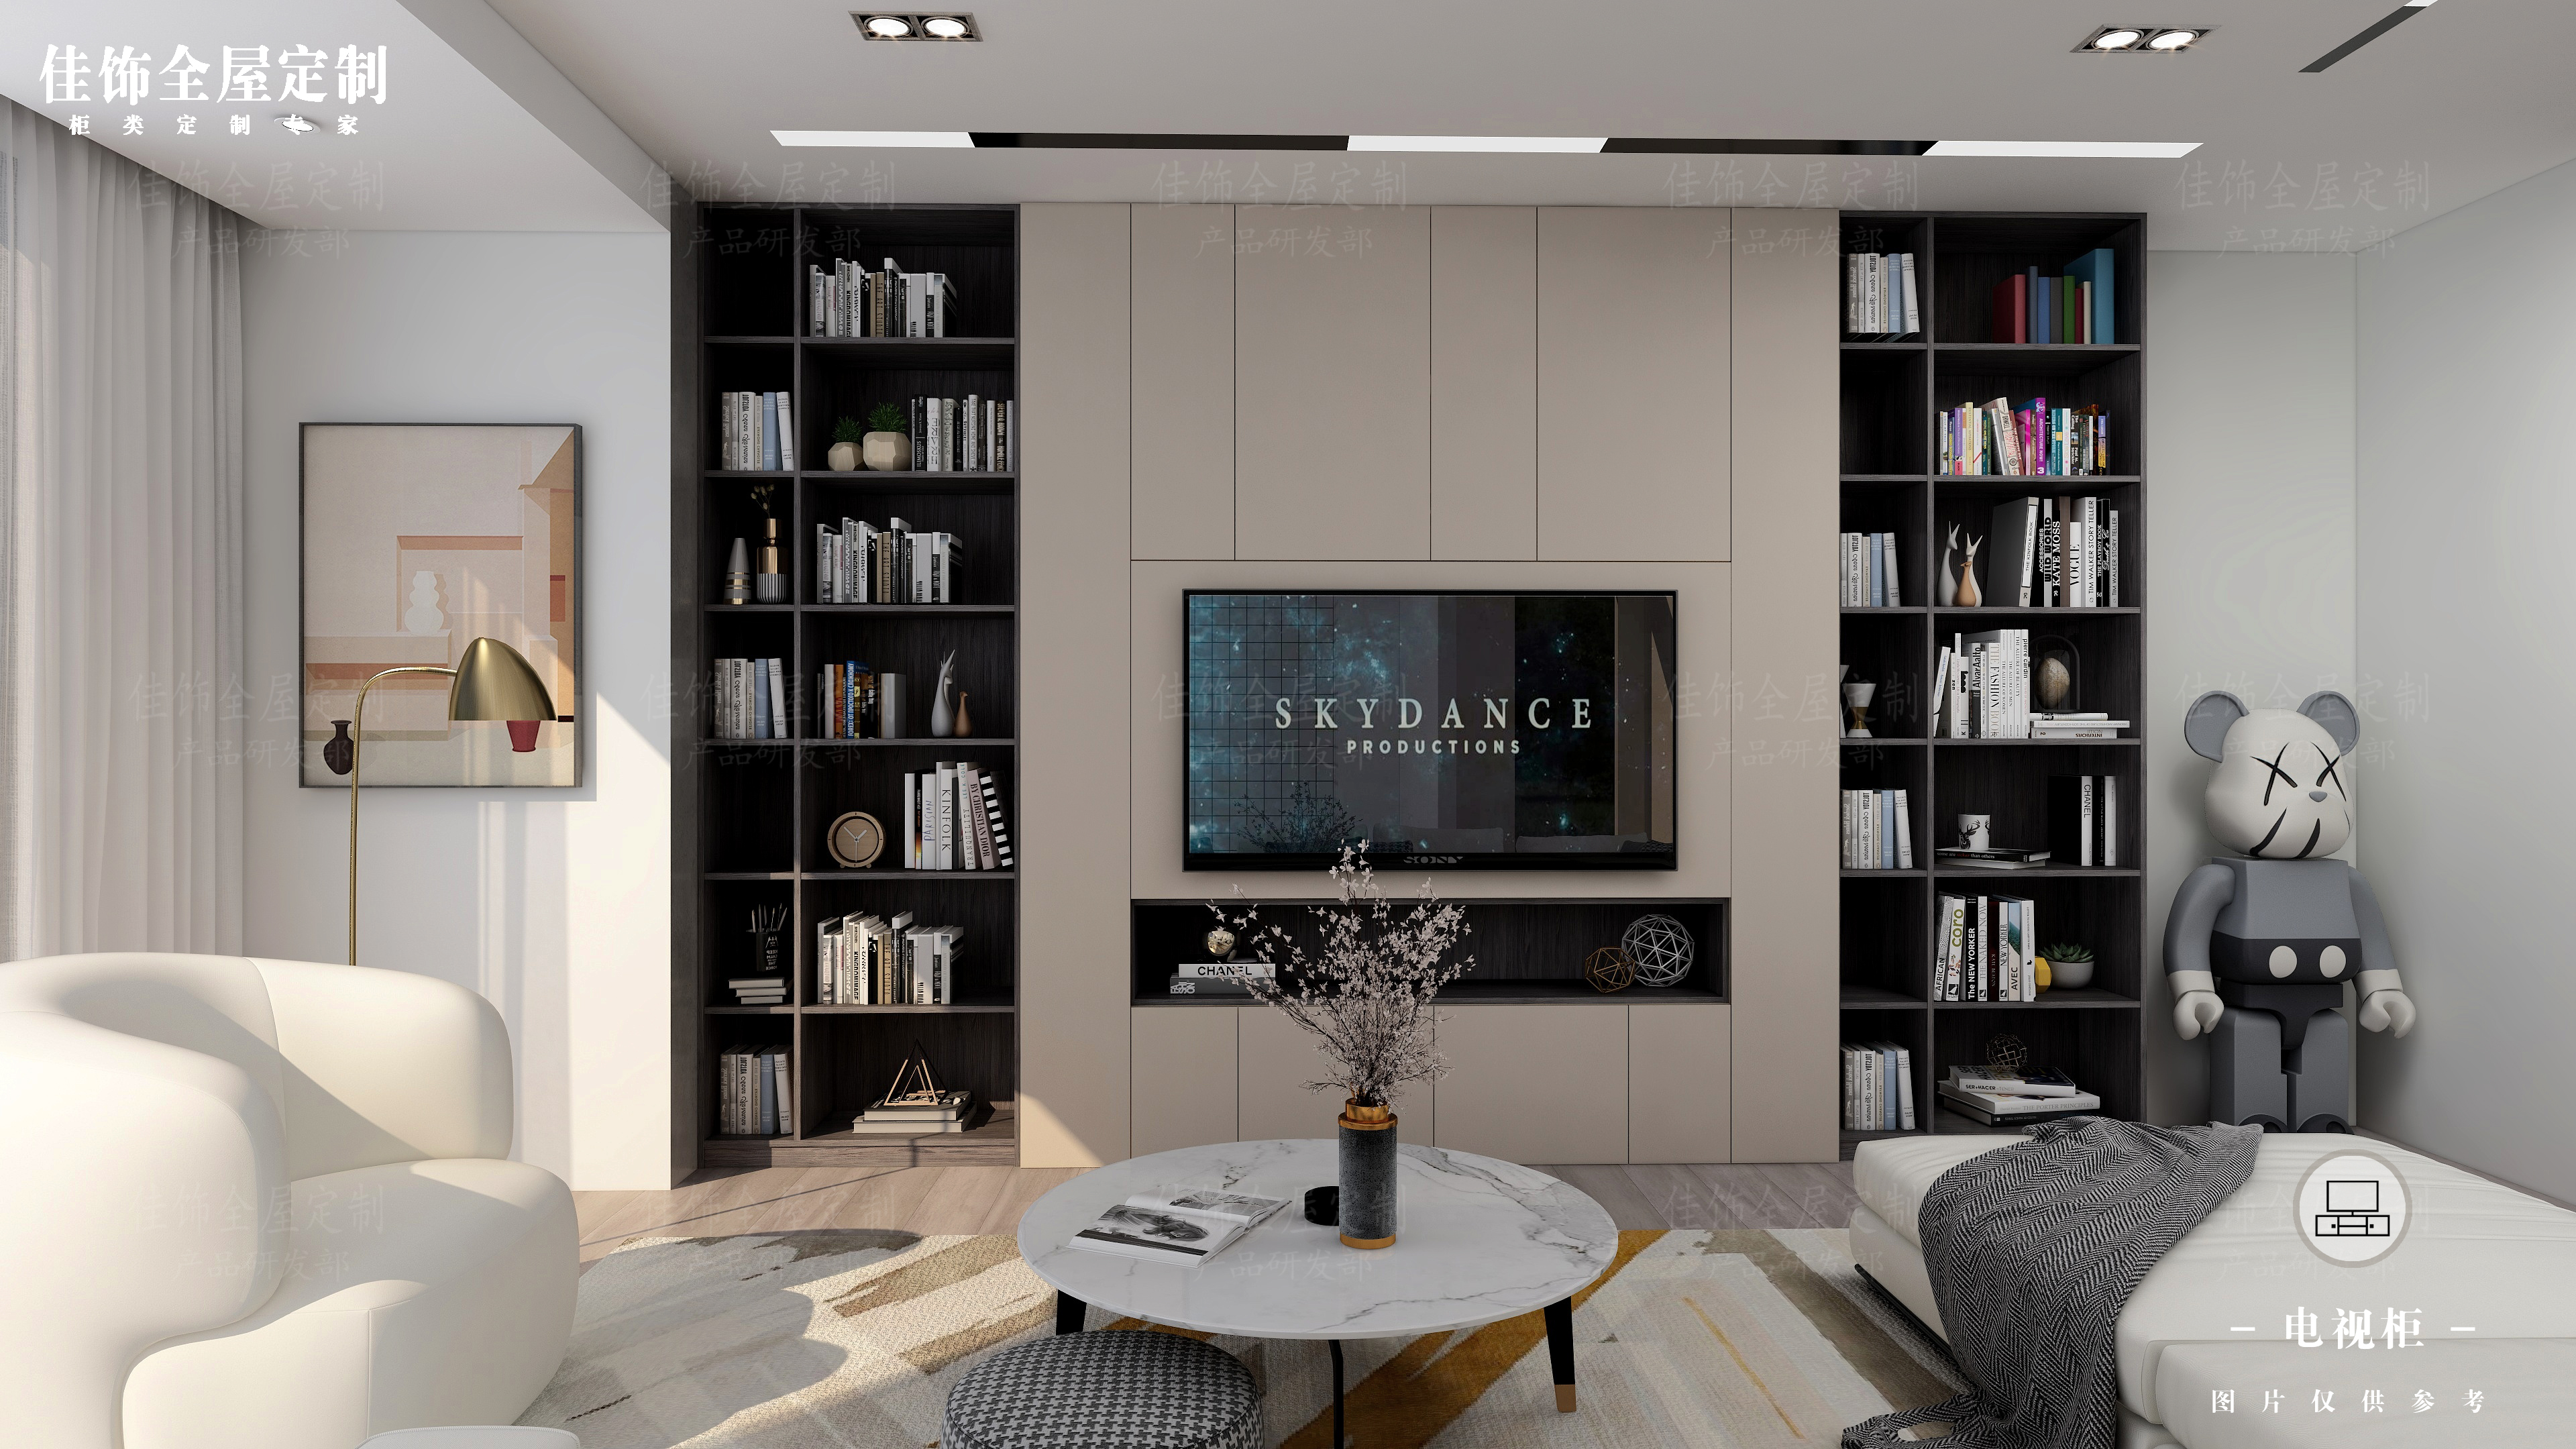
TV cabinets (JS-CUSTOM-004) — relevant across luxury home renovation, apartment, and hotel interior projects.
FAQ: Whole-House Custom Cabinetry Across Project Types
What environmental and safety standards should the cabinetry meet for residential, hotel, and apartment projects?
Panels on this platform comply with E0/ENF formaldehyde emission standards, and the manufacturer states that its wood panels meet international standards including European E0/FSC and CARB P2/EPA, with full mill test reports and material compliance certificates provided before mass production. For reference, CARB Phase 2 limits formaldehyde emissions in cabinetry materials to 0.05 ppm in the United States. Buyers should map the requirement by destination market before the panel order is placed — European and Middle Eastern projects typically prioritize E0/E1 formaldehyde certificates and FSC sustainable forestry documentation, while North American projects focus on CARB Phase 2 and EPA TSCA Title VI compliance.
Can one manufacturer supply a hotel or a multi-unit apartment project rather than a single home?
Yes. The production platform supports OEM, ODM, and project customization with monthly capacity between 500 and 20,000 units and a 30–45 day lead time, with MOQ set on a project basis. Production runs on German HOMAG automated lines with a ±0.1 mm dimensional tolerance, and quality control covers material inspection, production inspection, and final quality inspection. A documented reference case covers cabinetry supplied for large-scale projects involving more than 50 residential units, delivered with precise manufacturing and coordinated global delivery for residential and commercial projects.
Which cabinetry configuration fits an apartment renovation project?
An apartment renovation package normally combines custom kitchen cabinets (JS-CUSTOM-002), wardrobe closets (JS-CUSTOM-009), entryway cabinets (JS-CUSTOM-005), and bathroom vanity cabinets (JS-CUSTOM-008). Custom kitchen cabinets are designed for apartment projects requiring customized cabinetry solutions, and their role is to optimize space, organize storage, and maintain a consistent interior appearance across identical unit types. Entryway and wardrobe units handle the same task at the entrance and in the bedroom, which is why they are specified together rather than individually. All models are produced in customized production mode based on drawings and project requirements.
What lead time and commercial terms should buyers plan for?
Plan around a 30–45 day lead time and a monthly capacity band of 500 to 20,000 units, with MOQ defined per project rather than per SKU. Cost and scheduling are driven mainly by four variables on this platform: panel thickness within the 9–25 mm customizable range (18 mm is standard), the surface finish selected from wood grain, matte, lacquer, and stone texture options, whether stone countertops and aluminum alloy hardware are included in the same order, and how the units are packed and sequenced for delivery. Locking those four items early is what keeps a project schedule stable.
How should a buyer validate the cabinetry before full production?
Validation works best as a three-step sequence. First, request a physical sample that includes the material data sheet and an eco-label summary, so the panel compliance claim can be checked against a document rather than a description. Second, ask for scanned raw material test reports for the specific production batch and sign them off before mass manufacturing begins. Third, confirm that the three-stage quality control routine — material inspection, production inspection, final quality inspection — applies to your order. Buyers who want to move to that stage can request a sample set or a project quotation directly from the manufacturer by email at zhou@jajajs.com or by phone at +86-21-67690770.
Conclusion: Choose the Sector, Then Choose the Model
The residential, hotel, and apartment versions of a whole-house custom cabinetry package are not three products. They are three ways of configuring one platform. Residential projects concentrate budget on finish variety and bespoke dimensions. Hotel projects concentrate it on repeated unit consistency and wet-area performance around the vanity. Apartment projects concentrate it on space efficiency and delivery coordination across many identical units.
What should stay constant is the engineering base: 18 mm standard panel thickness with a 9–25 mm customizable range, ±0.1 mm machining tolerance on German HOMAG automated lines, wood grain, matte, lacquer, and stone texture finishes, and E0/ENF panel compliance supported by mill test reports and material compliance certificates. Once those are fixed, the sector decision becomes a model mapping exercise — kitchen cabinets, bathroom vanity cabinets, wardrobe closets, entryway cabinets, TV cabinets, storage cabinets, study room cabinets, tatami storage bed, sideboard, and master bedroom full sets — applied to the room list of the specific project.
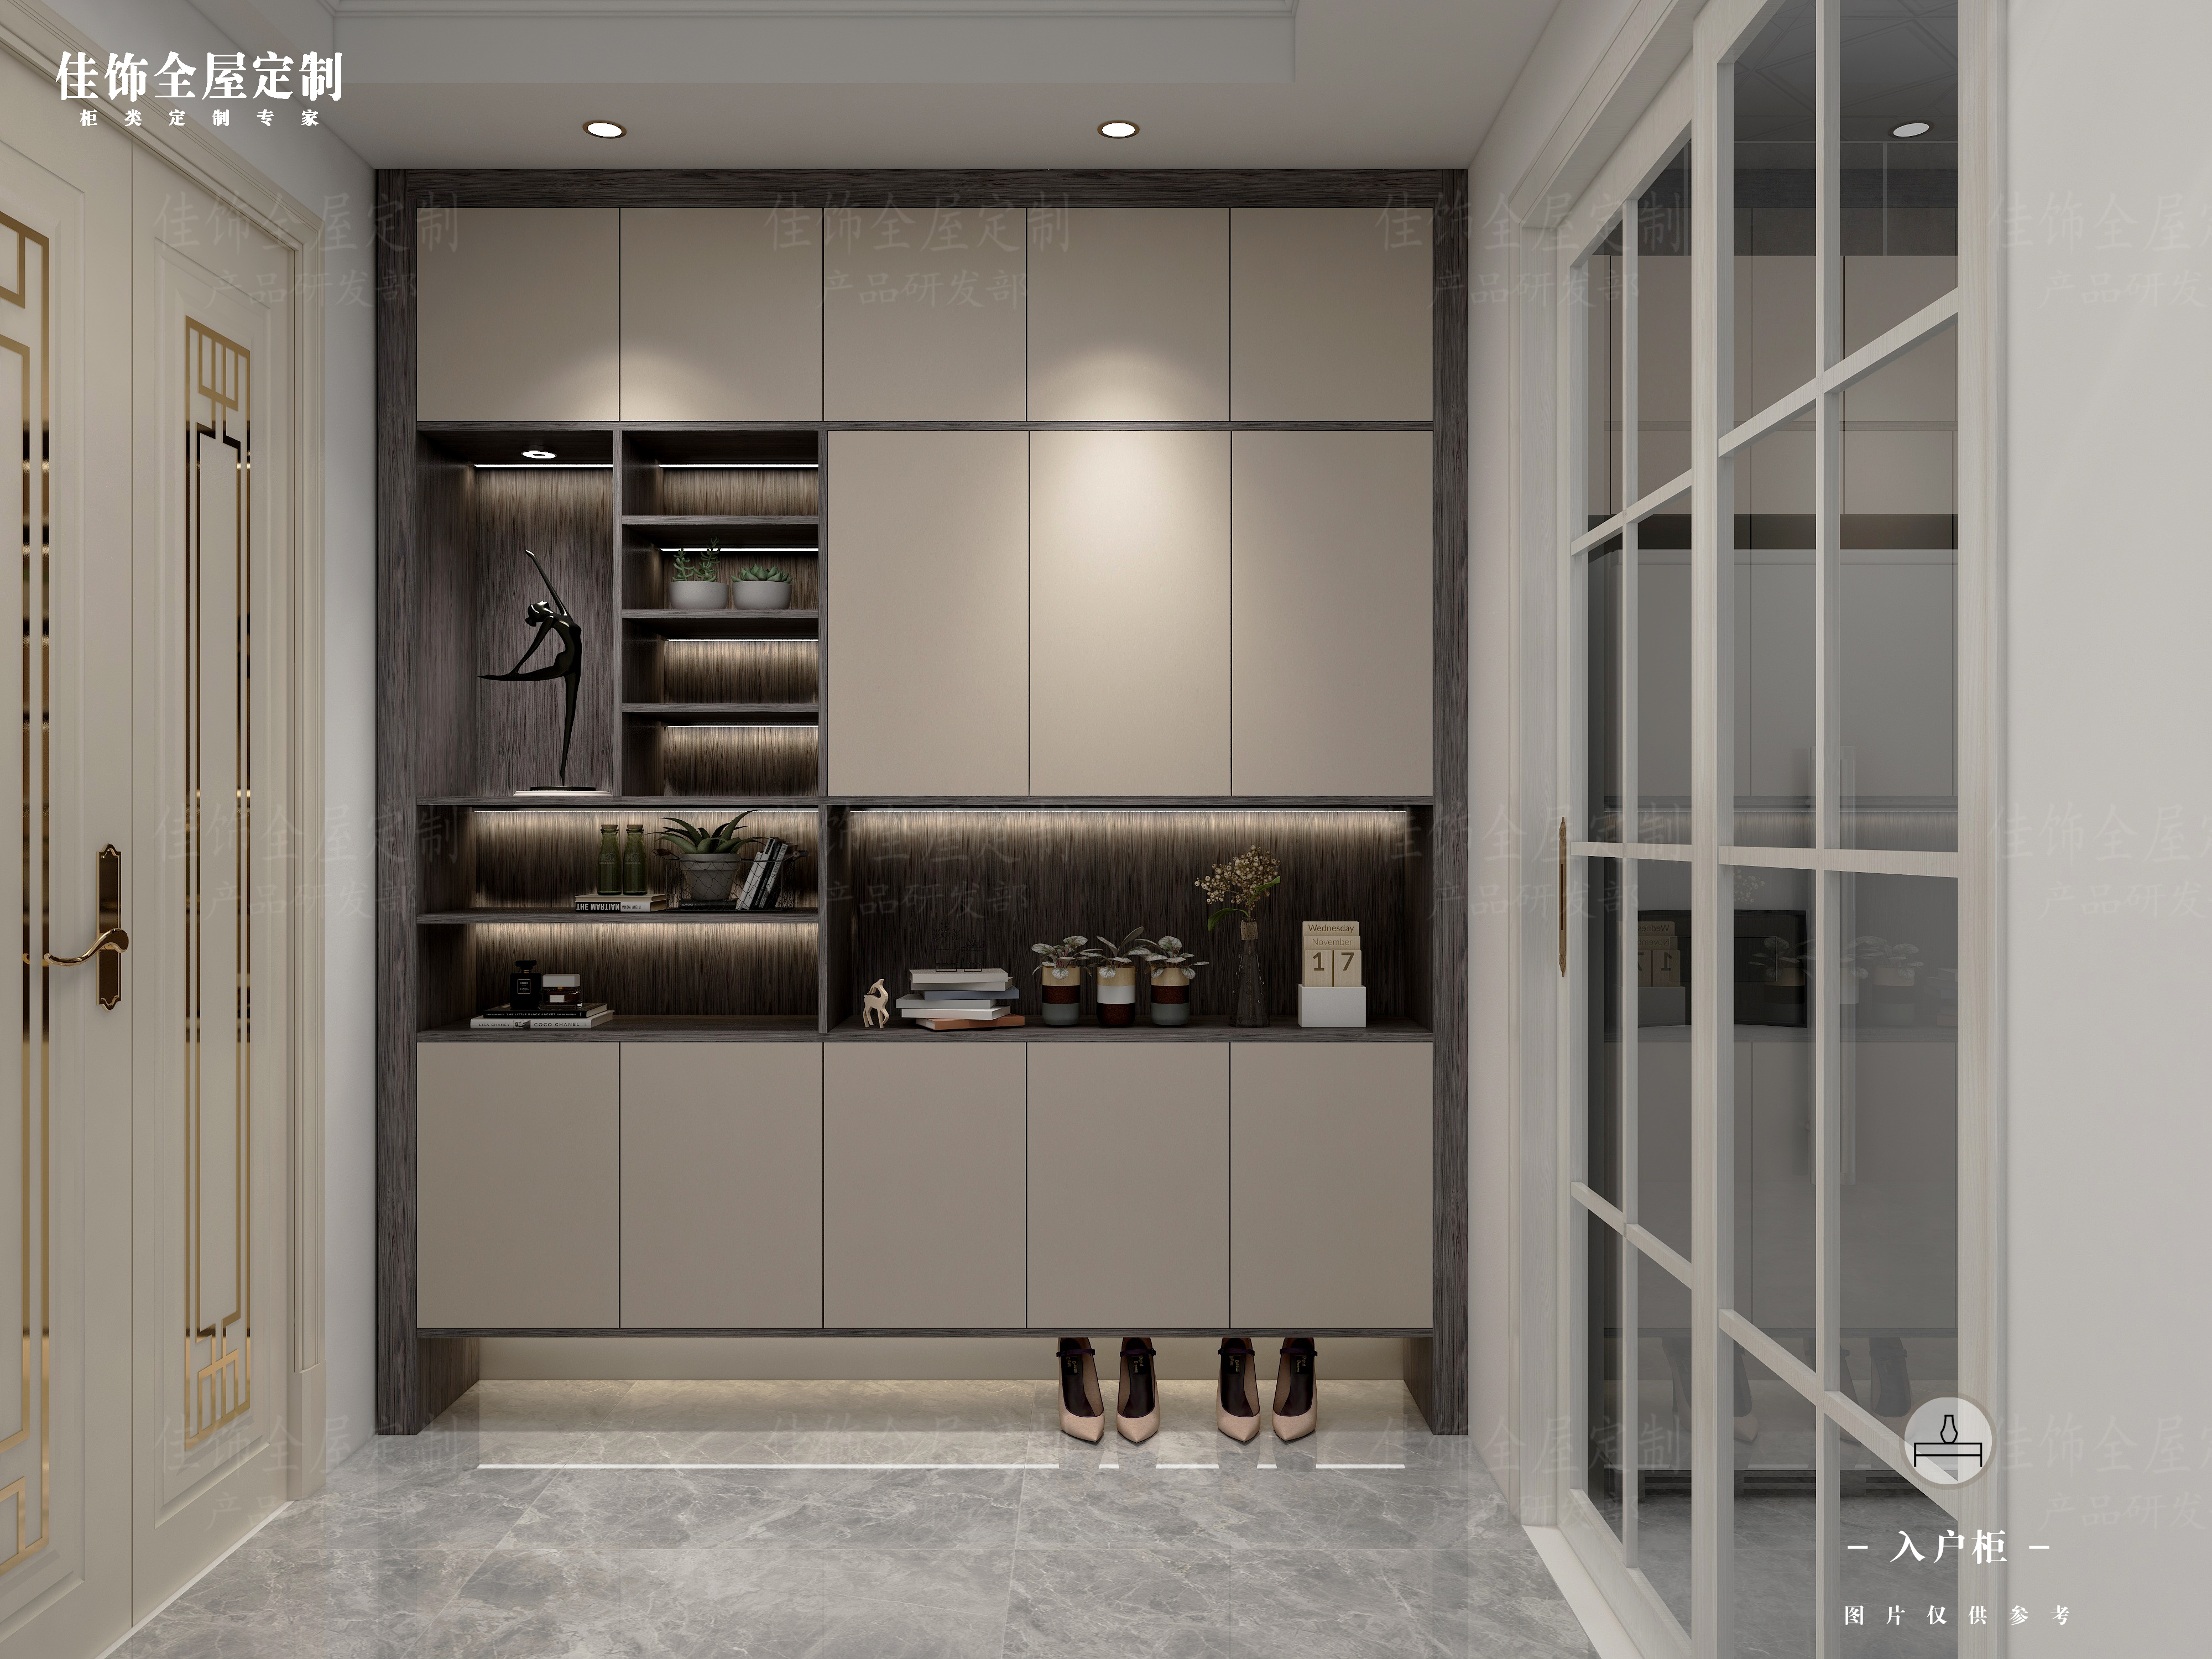
Entryway cabinets (JS-CUSTOM-005) — a small-footprint unit that recurs in almost every apartment and residential package.
Next Step: Sample, Quotation, and Project Documents
Nantong Jiashi Integrated Home Co., Ltd. provides whole-house custom cabinetry for residential, hotel, and apartment projects, with OEM, ODM, and project customization modes, a 30–45 day lead time, and three-stage quality control.
Request a sample set or a project-specific quotation:
Email: zhou@jajajs.com
Tel: +86-21-67690770
WhatsApp: +8613761117355
Address: No. 70 Wutong Road, Tongzhou District, Nantong, Jiangsu, China
Website: www.jajajs.com
Download the project handbook and full product documentation: Engineering Handbook (PDF)
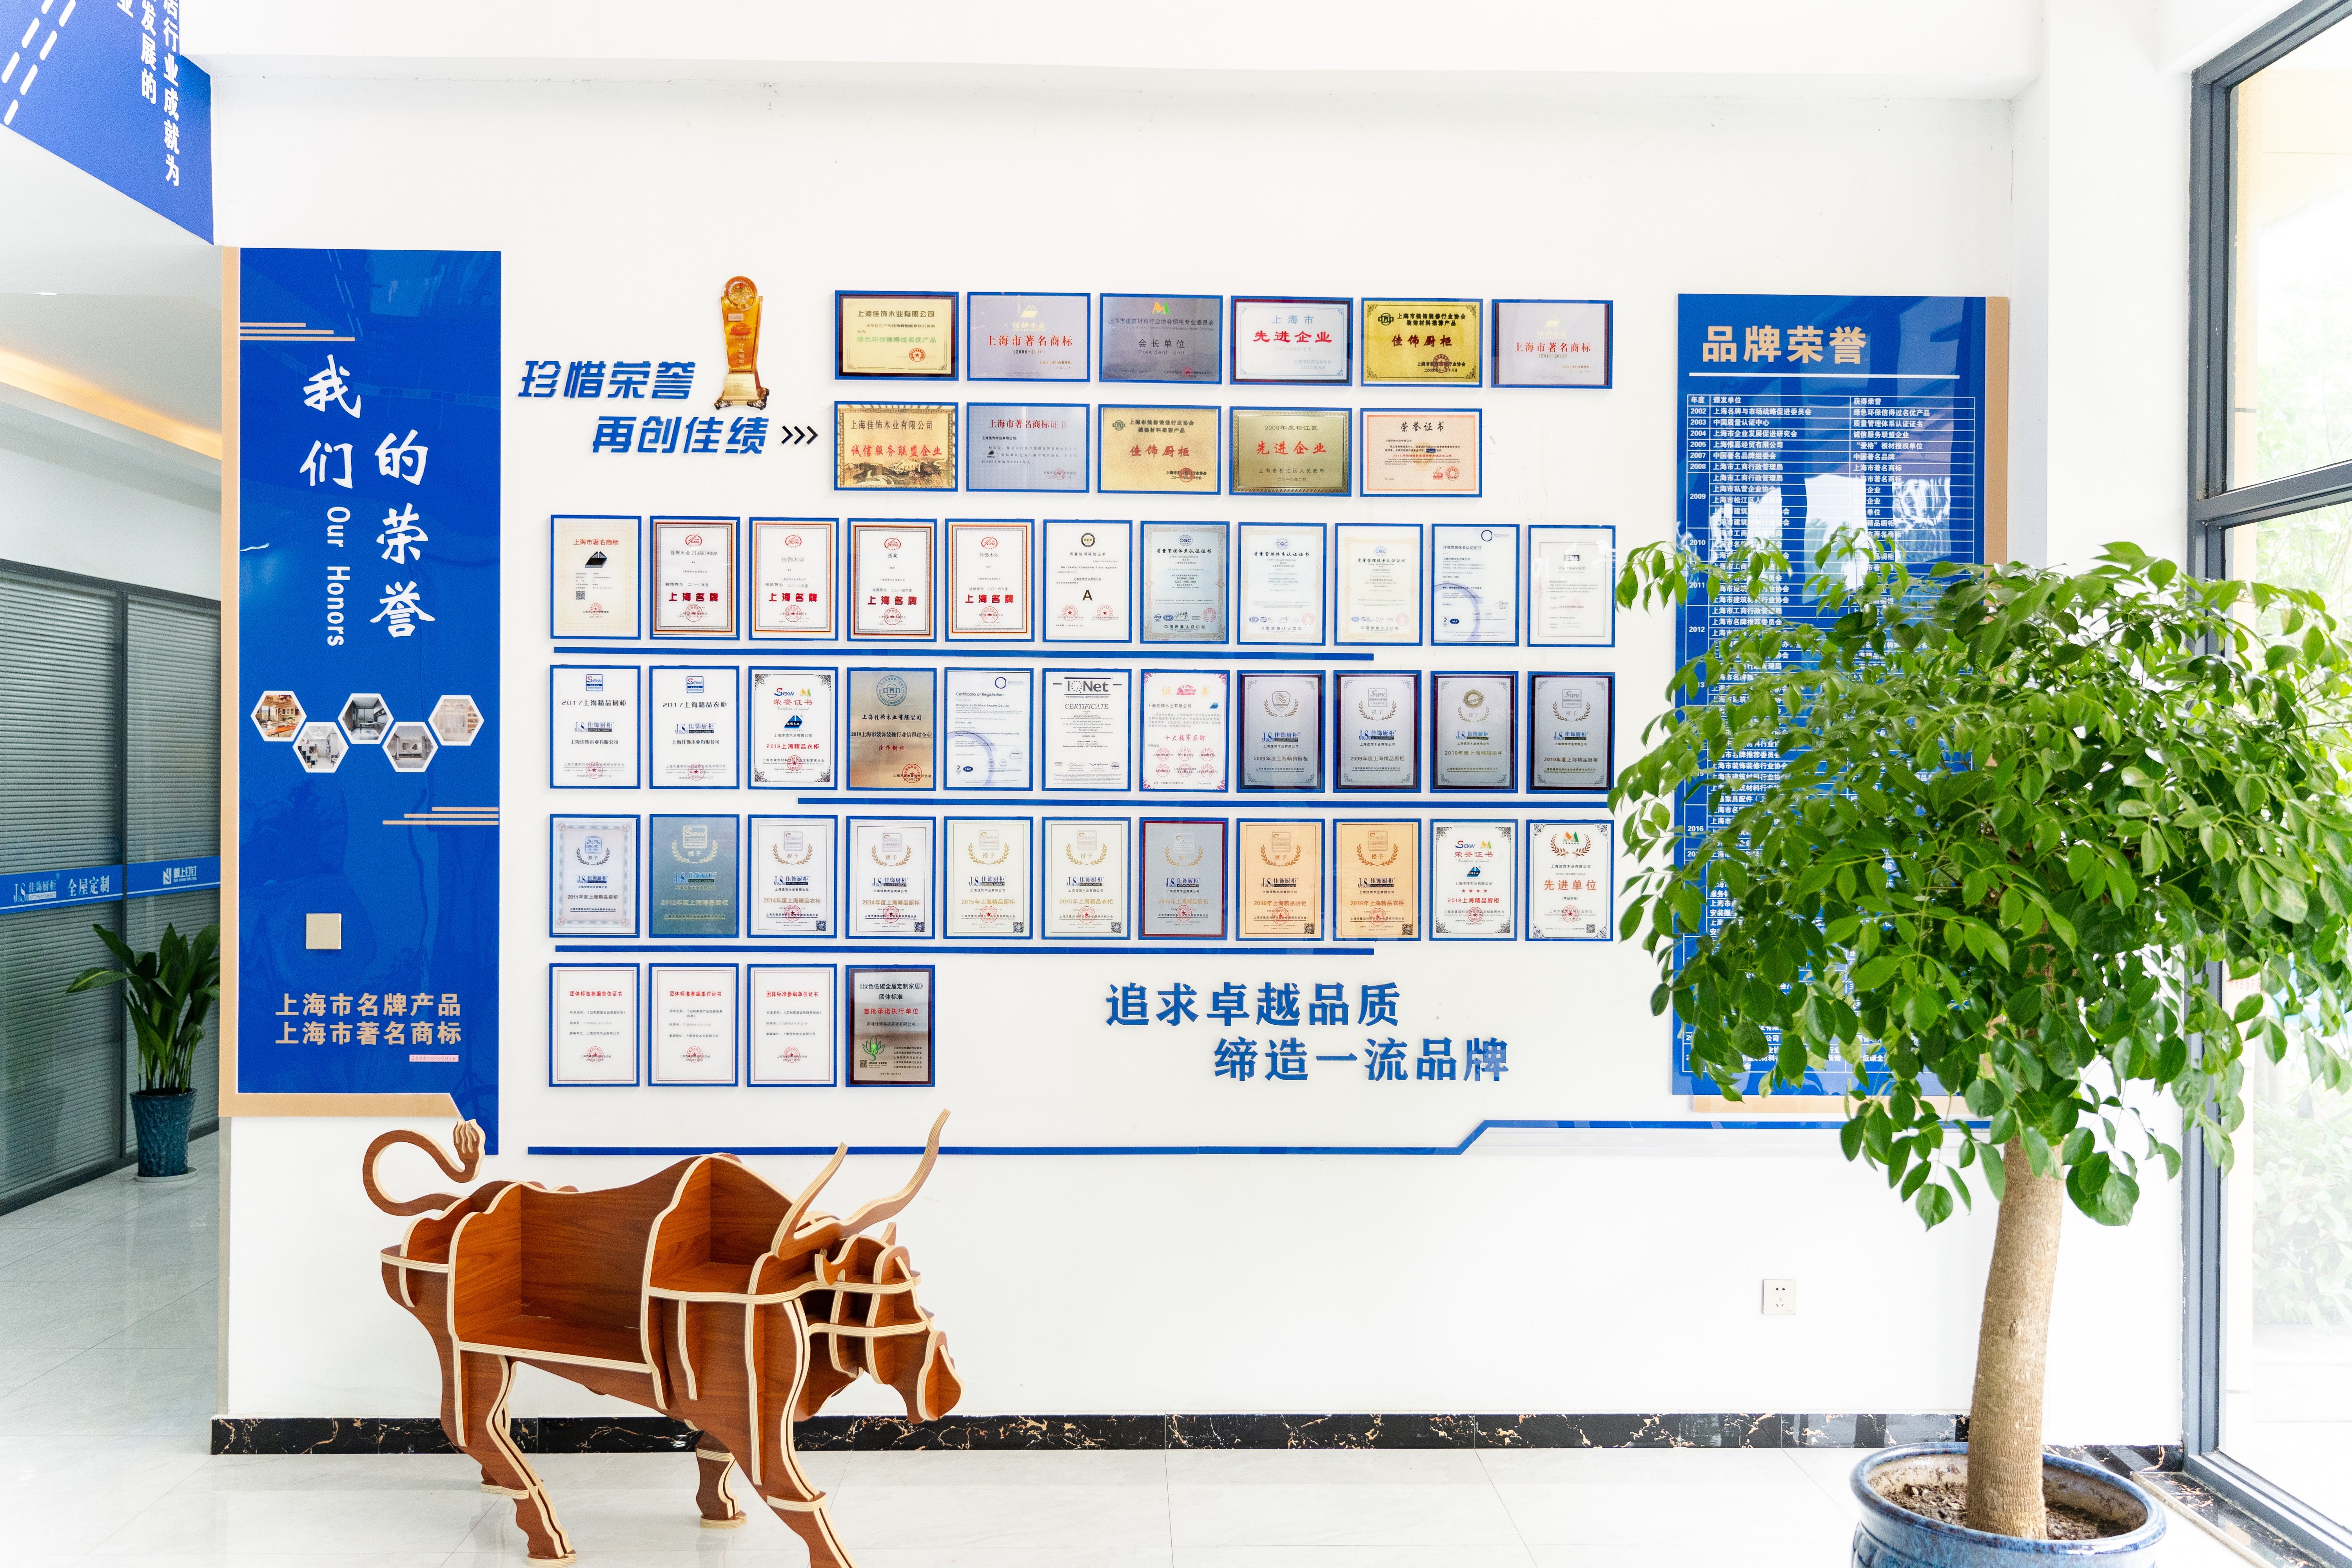
Production runs on German HOMAG automated lines with Excitech equipment, supporting both single-residence and multi-unit project volumes.
Have Questions or Need More Details?
Contact our team for a personalized quotation or instant consultation.
Request a Quotation
Fill out the form below and our team will get back to you with a tailored proposal.
WhatsApp Direct Chat
Prefer to chat in real-time? Message us on WhatsApp for instant assistance & quick answers.
- Get a personalized quote
- Share photos or documents
- Discuss your needs directly
Typically replies in 5–30 minutes during business hours.