
Residential vs. Commercial Whole-House Custom Cabinetry: A Head-to-Head Specification Decision
Whole-house custom cabinetry is a single product family, but residential and commercial projects specify it under two different sets of priorities. Residential work is typically decided by design intent, occupant comfort, and indoor air quality. Commercial work — hotels, apartment blocks, serviced residences, and real-estate development fit-outs — is decided by repeatability across many identical rooms, documented compliance, and whether panel tolerance holds on the four-hundredth unit as reliably as on the first.
Nantong Jiashi Integrated Home Co., Ltd., a whole-house custom cabinetry manufacturer established in 1998 and headquartered in Nantong, Jiangsu, China, runs both project types from the same JS-CUSTOM product series. That makes a head-to-head comparison unusually clean: the substrate, thickness range, edge treatment, hardware, and stone surfaces are shared. What changes is where the specification emphasis goes.
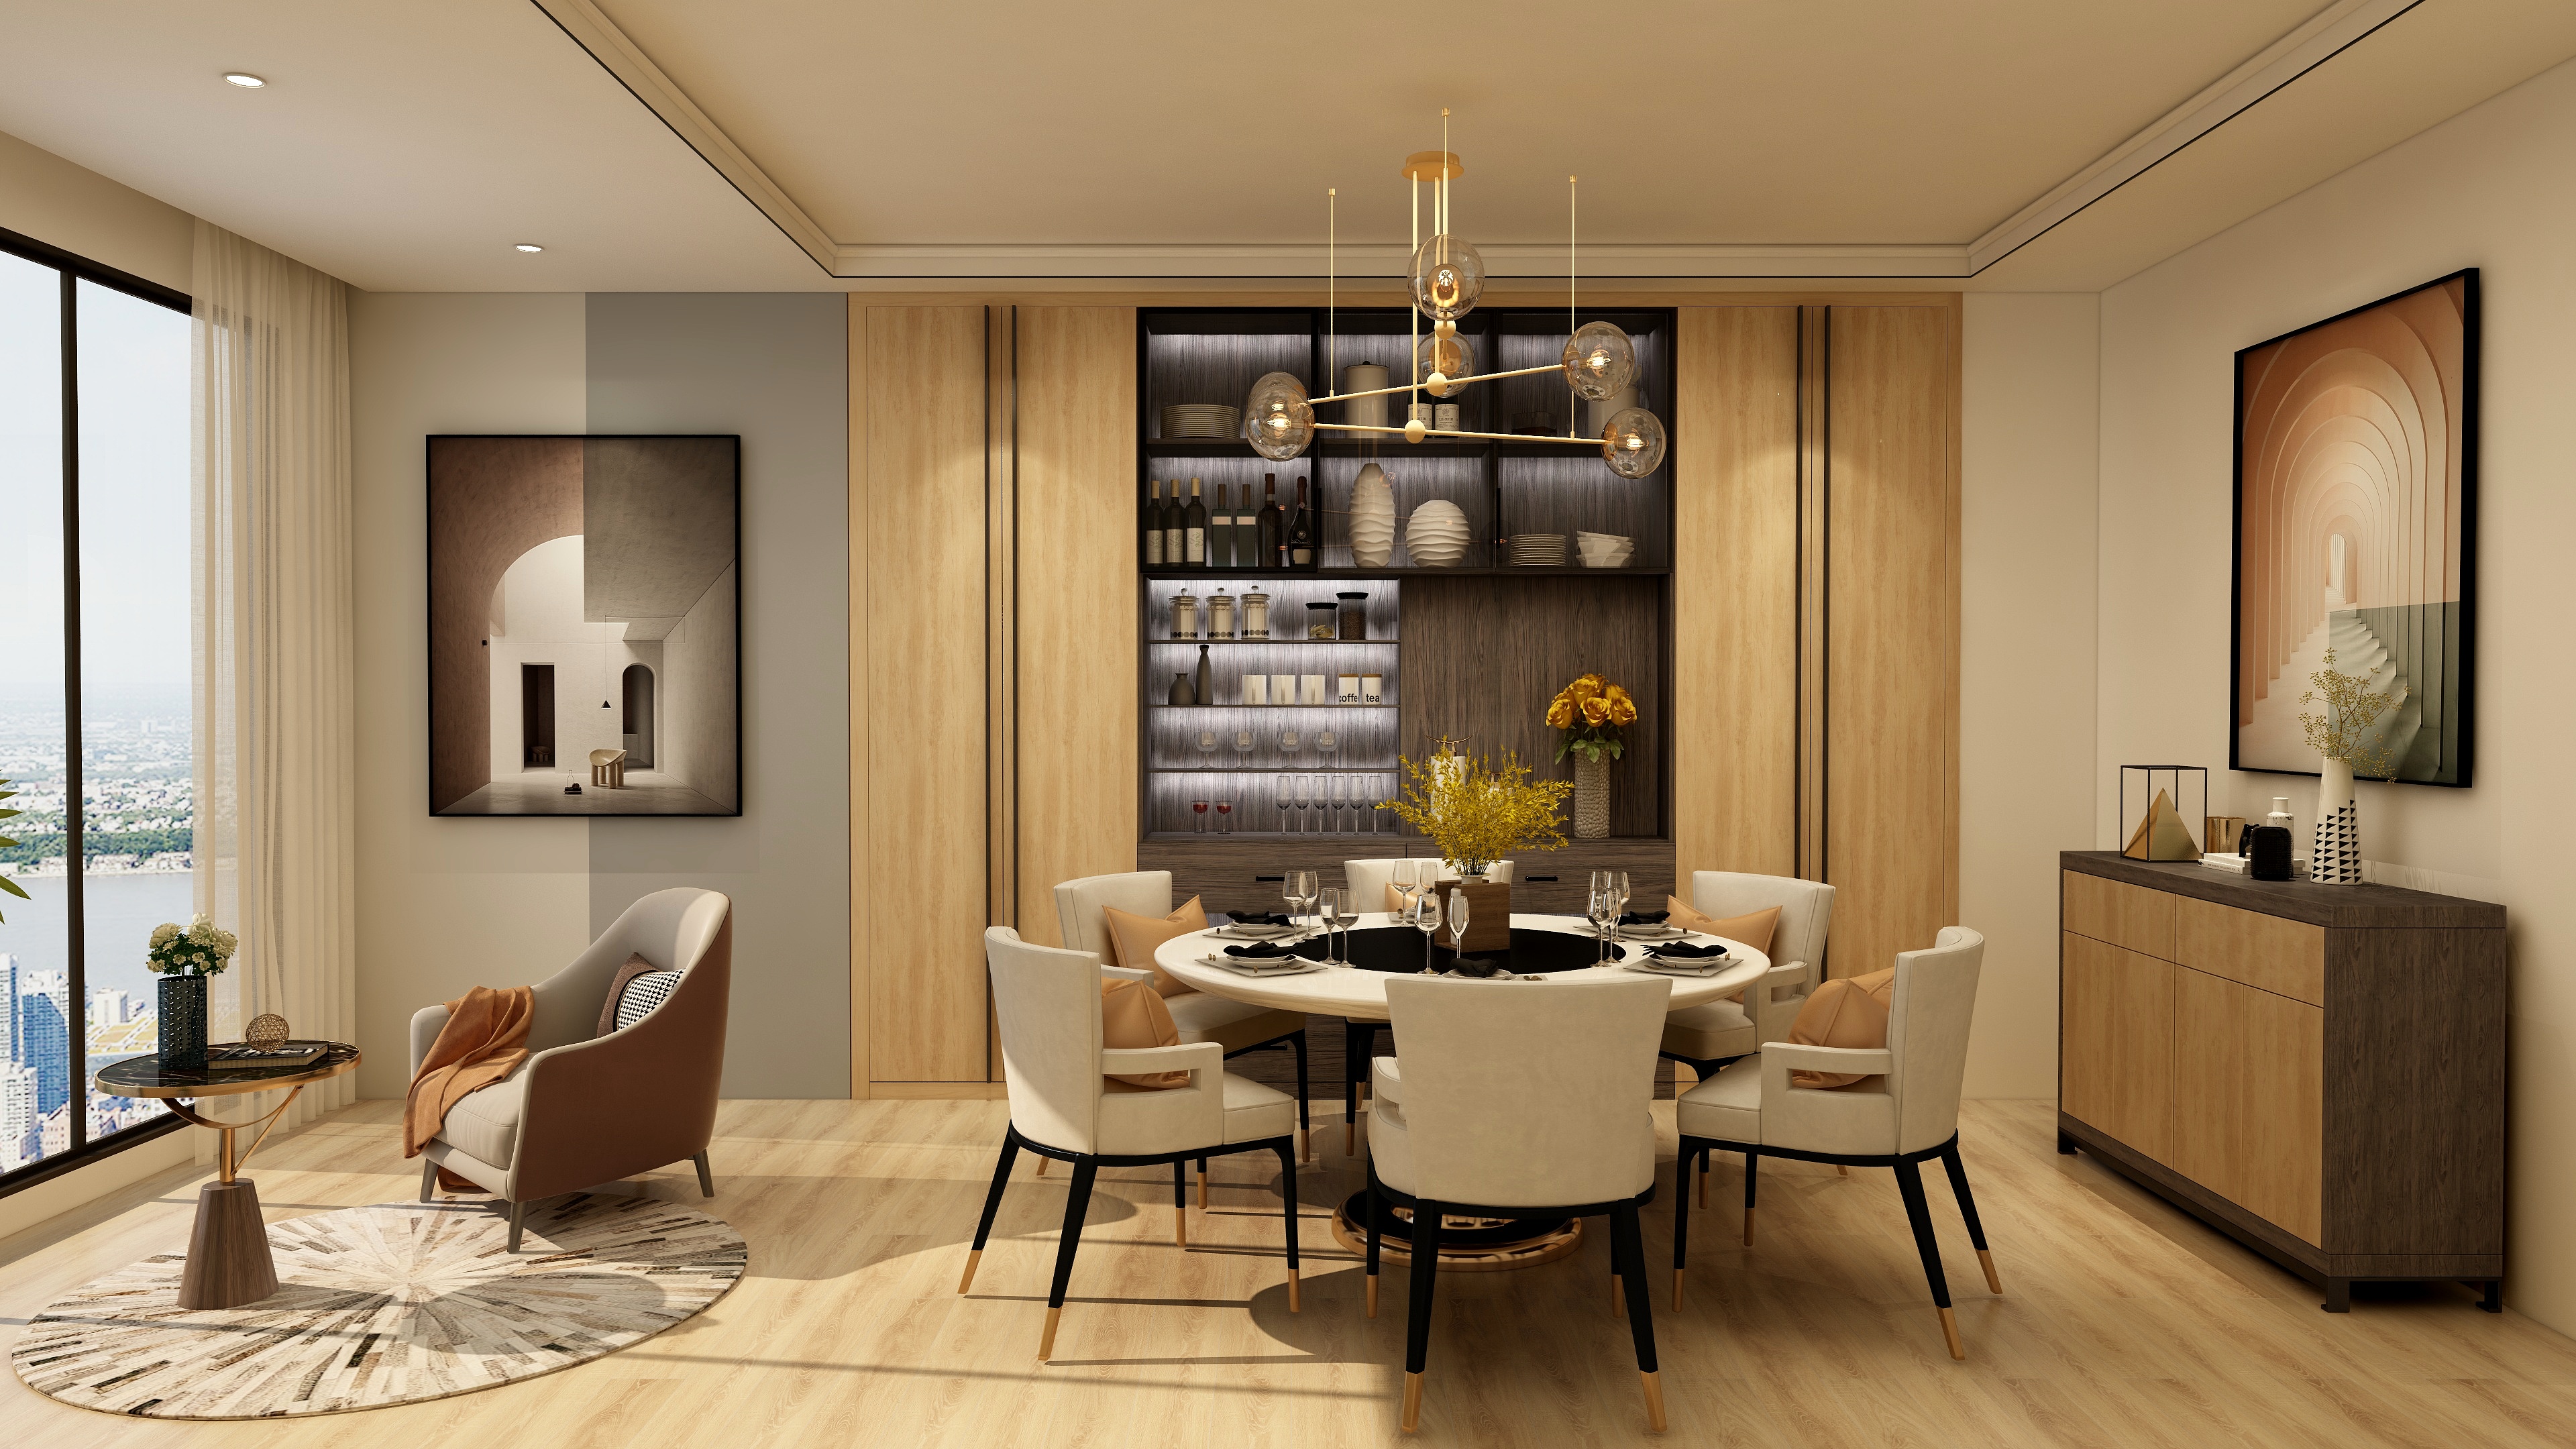
Whole-house custom cabinetry (JS-CUSTOM-003 storage cabinets) installed as an integrated living and dining run.
Problem Definition: One Product System, Two Specification Regimes
The recurring confusion in specification meetings is that "residential versus commercial" gets treated as a product decision, when it is really a decision about which properties of the product must be proven, and to whom.
Three forces separate the two regimes.
- Compliance audience. A residential fit-out answers to a homeowner and, depending on the market, to a building inspector. A commercial fit-out answers to a developer, an operator, an insurer, and frequently a customs authority in the destination market. The same E0/ENF panel can satisfy one brief and fail another on documentation alone.
- Repetition count. A residential project may include one kitchen and three wardrobes. A hotel or serviced-apartment project may include several hundred identical vanity carcasses and wardrobe frames. The first unit proves design; the last unit proves process control.
- Service environment. Residential cabinetry is used by a household. Commercial cabinetry is used by transient occupants, cleaning crews, trolleys, and luggage. The load pattern and the cleaning chemistry differ, even though the panel does not.
None of these forces change the material specification. All of them change which parts of that specification get tested, documented, and inspected.
Industry Background: Two Demand Curves Served by One Manufacturing Base
Cabinetry demand is expanding on both sides of the residential/commercial line. The global cabinet market is projected to reach USD 148.09 billion by 2026, according to Mordor Intelligence. Within that total, the custom kitchen cabinets segment was valued at USD 68.5 billion in 2025 and is expected to reach USD 95.2 billion by 2034, according to Dataintelo.
Supply is concentrated. China's exports of wooden kitchen furniture under HS 940340 reached USD 732 million in 2023, according to UN Comtrade data compiled by TrendEconomy, and Chinese manufacturers such as Oppein Home Group Inc. are identified among the leading global kitchen cabinet companies in commercial market research from Fortune Business Insights.
Two material trends are shaping specification at the same time. Sintered stone and porcelain countertops are gaining share in high-end cabinetry because of their non-porous surface and bacterial resistance, per a U.S. countertop market report from ResearchAndMarkets. Engineered wood boards — MDF and particle board — remain the structural default, because they machine consistently on automated lines. That consistency is exactly what allows a manufacturer to hold the same tolerance across a single apartment and a full hotel floor.
This matters because the factory that supplies a bespoke luxury home renovation is frequently the same factory that supplies the hotel down the road. The question is not which factory, but which specification regime the purchase order is written under.
The Shared Specification Baseline: What Does Not Change
Before comparing emphasis, it is worth fixing what the JS-CUSTOM series holds constant across residential and commercial work. These are the shared facts both project types inherit.
- Panel thickness. Standard 18 mm, with a customizable range of 9–25 mm. Thickness is the single most useful lever for adapting one system to both regimes, because it can be raised for long unsupported spans and reduced for cladding and back panels.
- Board and surface materials. Cabinet panels, engineered wood boards, MDF/particle board, aluminum accessories, and stone countertops.
- Finish options. Wood grain, matte, lacquer, and stone texture.
- Production method. Automated processing on a German HOMAG production line, with dimensional tolerance of ±0.1 mm.
- Formaldehyde performance. Eco-friendly engineered wood panels complying with E0/ENF formaldehyde emission standards.
- Model coverage. Ten JS-CUSTOM configurations — JS-CUSTOM-001 sideboard/buffet cabinets, JS-CUSTOM-002 custom kitchen cabinets, JS-CUSTOM-003 storage cabinets, JS-CUSTOM-004 TV cabinets, JS-CUSTOM-005 entryway cabinets, JS-CUSTOM-006 study room cabinets, JS-CUSTOM-007 tatami storage bed, JS-CUSTOM-008 bathroom vanity cabinets, JS-CUSTOM-009 wardrobe closets, and JS-CUSTOM-010 master bedroom full sets.
The series is explicitly scoped for residential and commercial custom interior projects and intended for residential interior design, real estate development, hotel, and apartment industries. In other words, the residential/commercial split is not a product boundary — it is an application boundary applied to one catalogue.
Step-by-Step Breakdown: Setting Specification Emphasis for Each Project Type
Use the following sequence to decide where specification attention belongs. Steps 1 and 2 are shared; the remainder diverge.
Step 1 — Fix the shared baseline first. Confirm panel thickness standard (18 mm), the finish family, and the accessory set (aluminum hardware and stone countertops) before any discussion of residential or commercial. Both regimes inherit the same baseline.
Step 2 — Set the compliance target by destination market. E0/ENF compliance is the manufacturer-side floor. For European and Middle Eastern destinations, prioritize E0/E1 formaldehyde emission documentation and FSC sustainable forestry documentation. For North American destinations, focus on CARB Phase 2 and EPA TSCA Title VI compliance; CARB Phase 2 limits formaldehyde emissions in cabinetry materials to 0.05 ppm. This step is identical for a luxury home and a 300-key hotel, but in the commercial case it becomes contractual rather than advisory.
Step 3 — Decide thickness by span and load. Use the 9–25 mm customizable range deliberately. Residential wardrobes and vanities commonly sit at the 18 mm standard because spans are short. Commercial casework with long open shelving or shared storage runs may justify stepping thickness up on structural panels. Thickness is a design variable, not a quality grade.
Step 4 — Select finish by cleaning and abuse profile. Wood grain and matte finishes dominate residential interiors because they hide handling marks and read as warm. Lacquer and stone texture hold up better where surfaces are wiped frequently and where a designer needs a harder visual register across many identical rooms. Both are available on the same production line.
Step 5 — Lock the room-by-room module map. Residential projects are usually laid out room by room with individual dimensions. Commercial projects are better laid out as a repeating module — one typical guest room, one typical corridor unit, one typical public-area run — with exceptions listed separately on a delta schedule.
Step 6 — Validate by sample and document. Request a physical sample with a Material Data Sheet and eco-label summary enclosed. Before mass production, request scanned raw-material test reports for the specific production batch for sign-off. Third-party laboratory reports, for example from SGS, TÜV, or Intertek, are the standard evidence format for formaldehyde release rates.
Step 7 — Confirm capacity and phasing. Capacity determines whether a mixed residential and commercial order can be delivered in phase or must be sequenced. Nantong Jiashi operates a manufacturing facility in Nantong, Jiangsu covering over 20,000 m² within a total manufacturing area of 36,000 m², with an annual production capacity of 10,000 units plus 60,000 kitchen cabinet sets, and approximately 60 staff supported by a 10-engineer R&D team.
Step 8 — Decide which performance reference applies. For North American commercial work, ANSI/KCMA A161.1 is a common reference: it requires wall cabinets to withstand a 600-pound load test and 25,000 door/drawer cycles. A single-family residential kitchen rarely needs that benchmark written into the contract; a hotel public-area casework package often does.
Use Cases: Room-by-Room Emphasis in Residential and Commercial Interiors
The JS-CUSTOM series spans ten categories, and each one behaves differently depending on which regime it serves.
TV cabinets (JS-CUSTOM-004)
In residential use, the priority is proportion and cable or cavity management against a specific wall. In hotel and apartment use, the priority is a fixed module that can be repeated across identical living rooms, with a consistent aperture for a standard screen size.
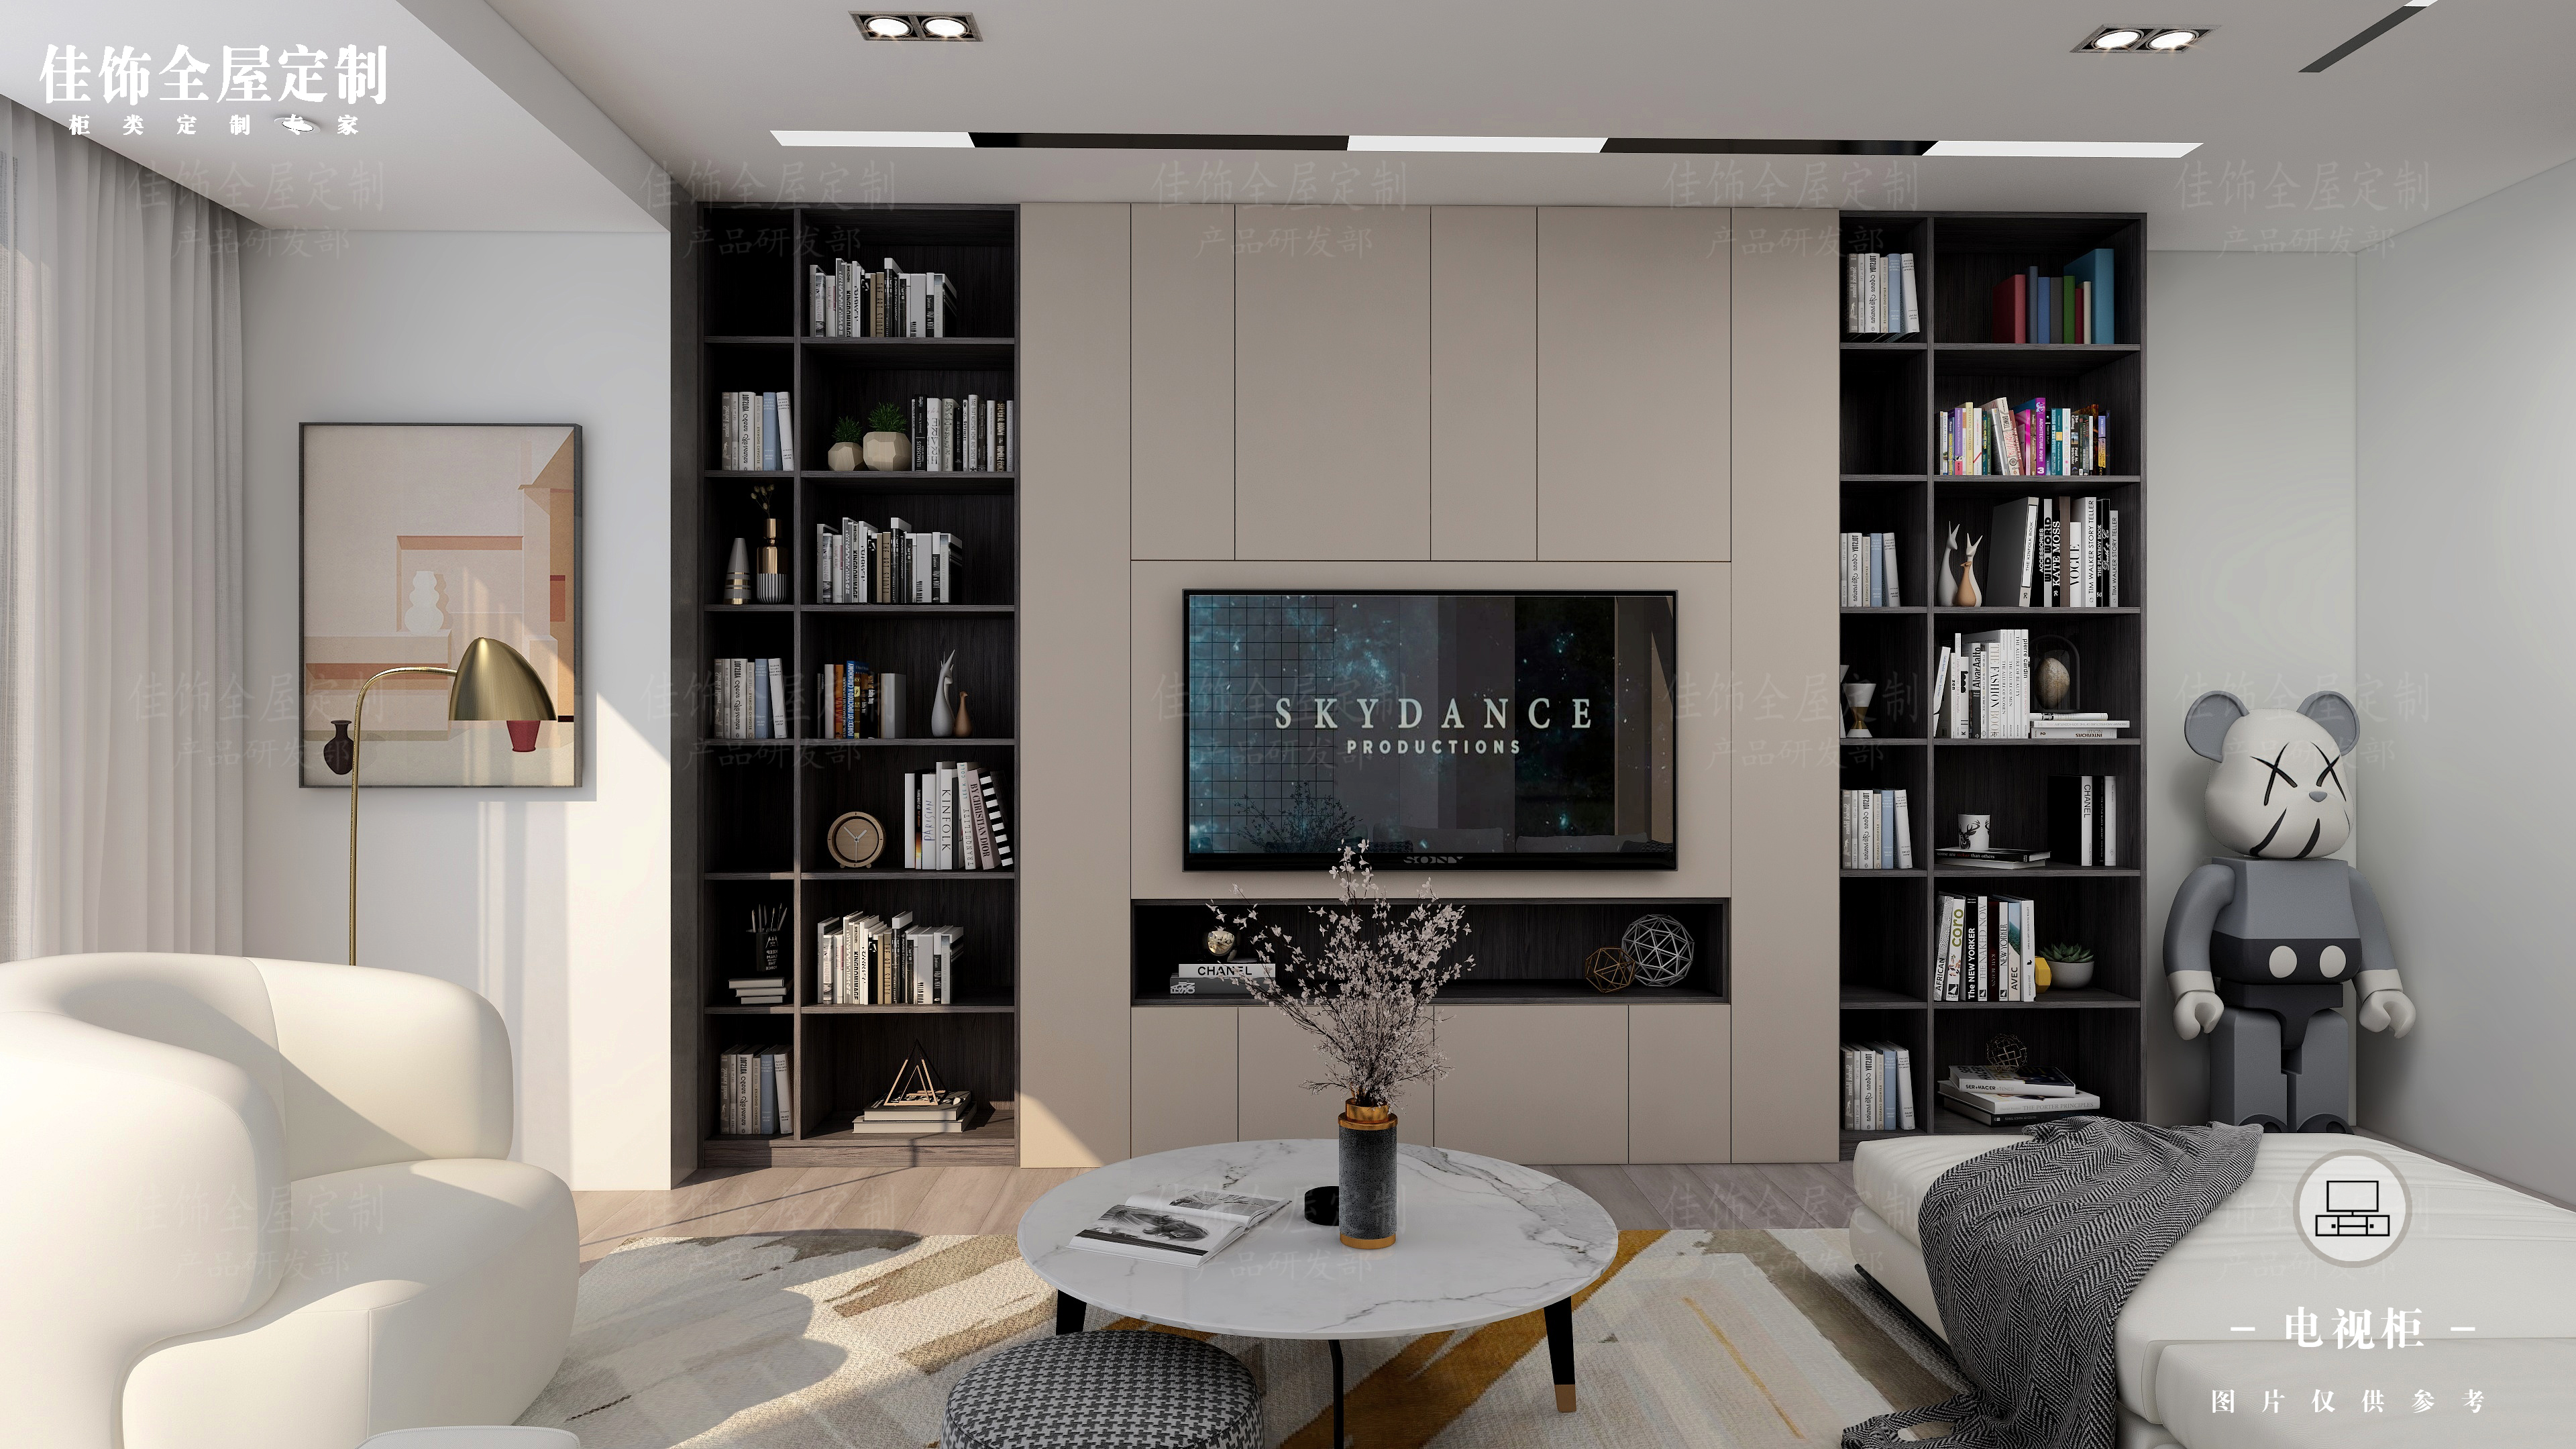
JS-CUSTOM-004 TV cabinetry: one wall, two briefs — bespoke proportion at home, repeatable module in commercial units.
Entryway cabinets (JS-CUSTOM-005)
Residential entryways optimize for household shoe and coat volume. Commercial entryways — lobbies, service corridors, key-card desks — optimize for abrasion resistance and a finish that survives trolley traffic, which pushes the specification toward lacquer or stone texture.
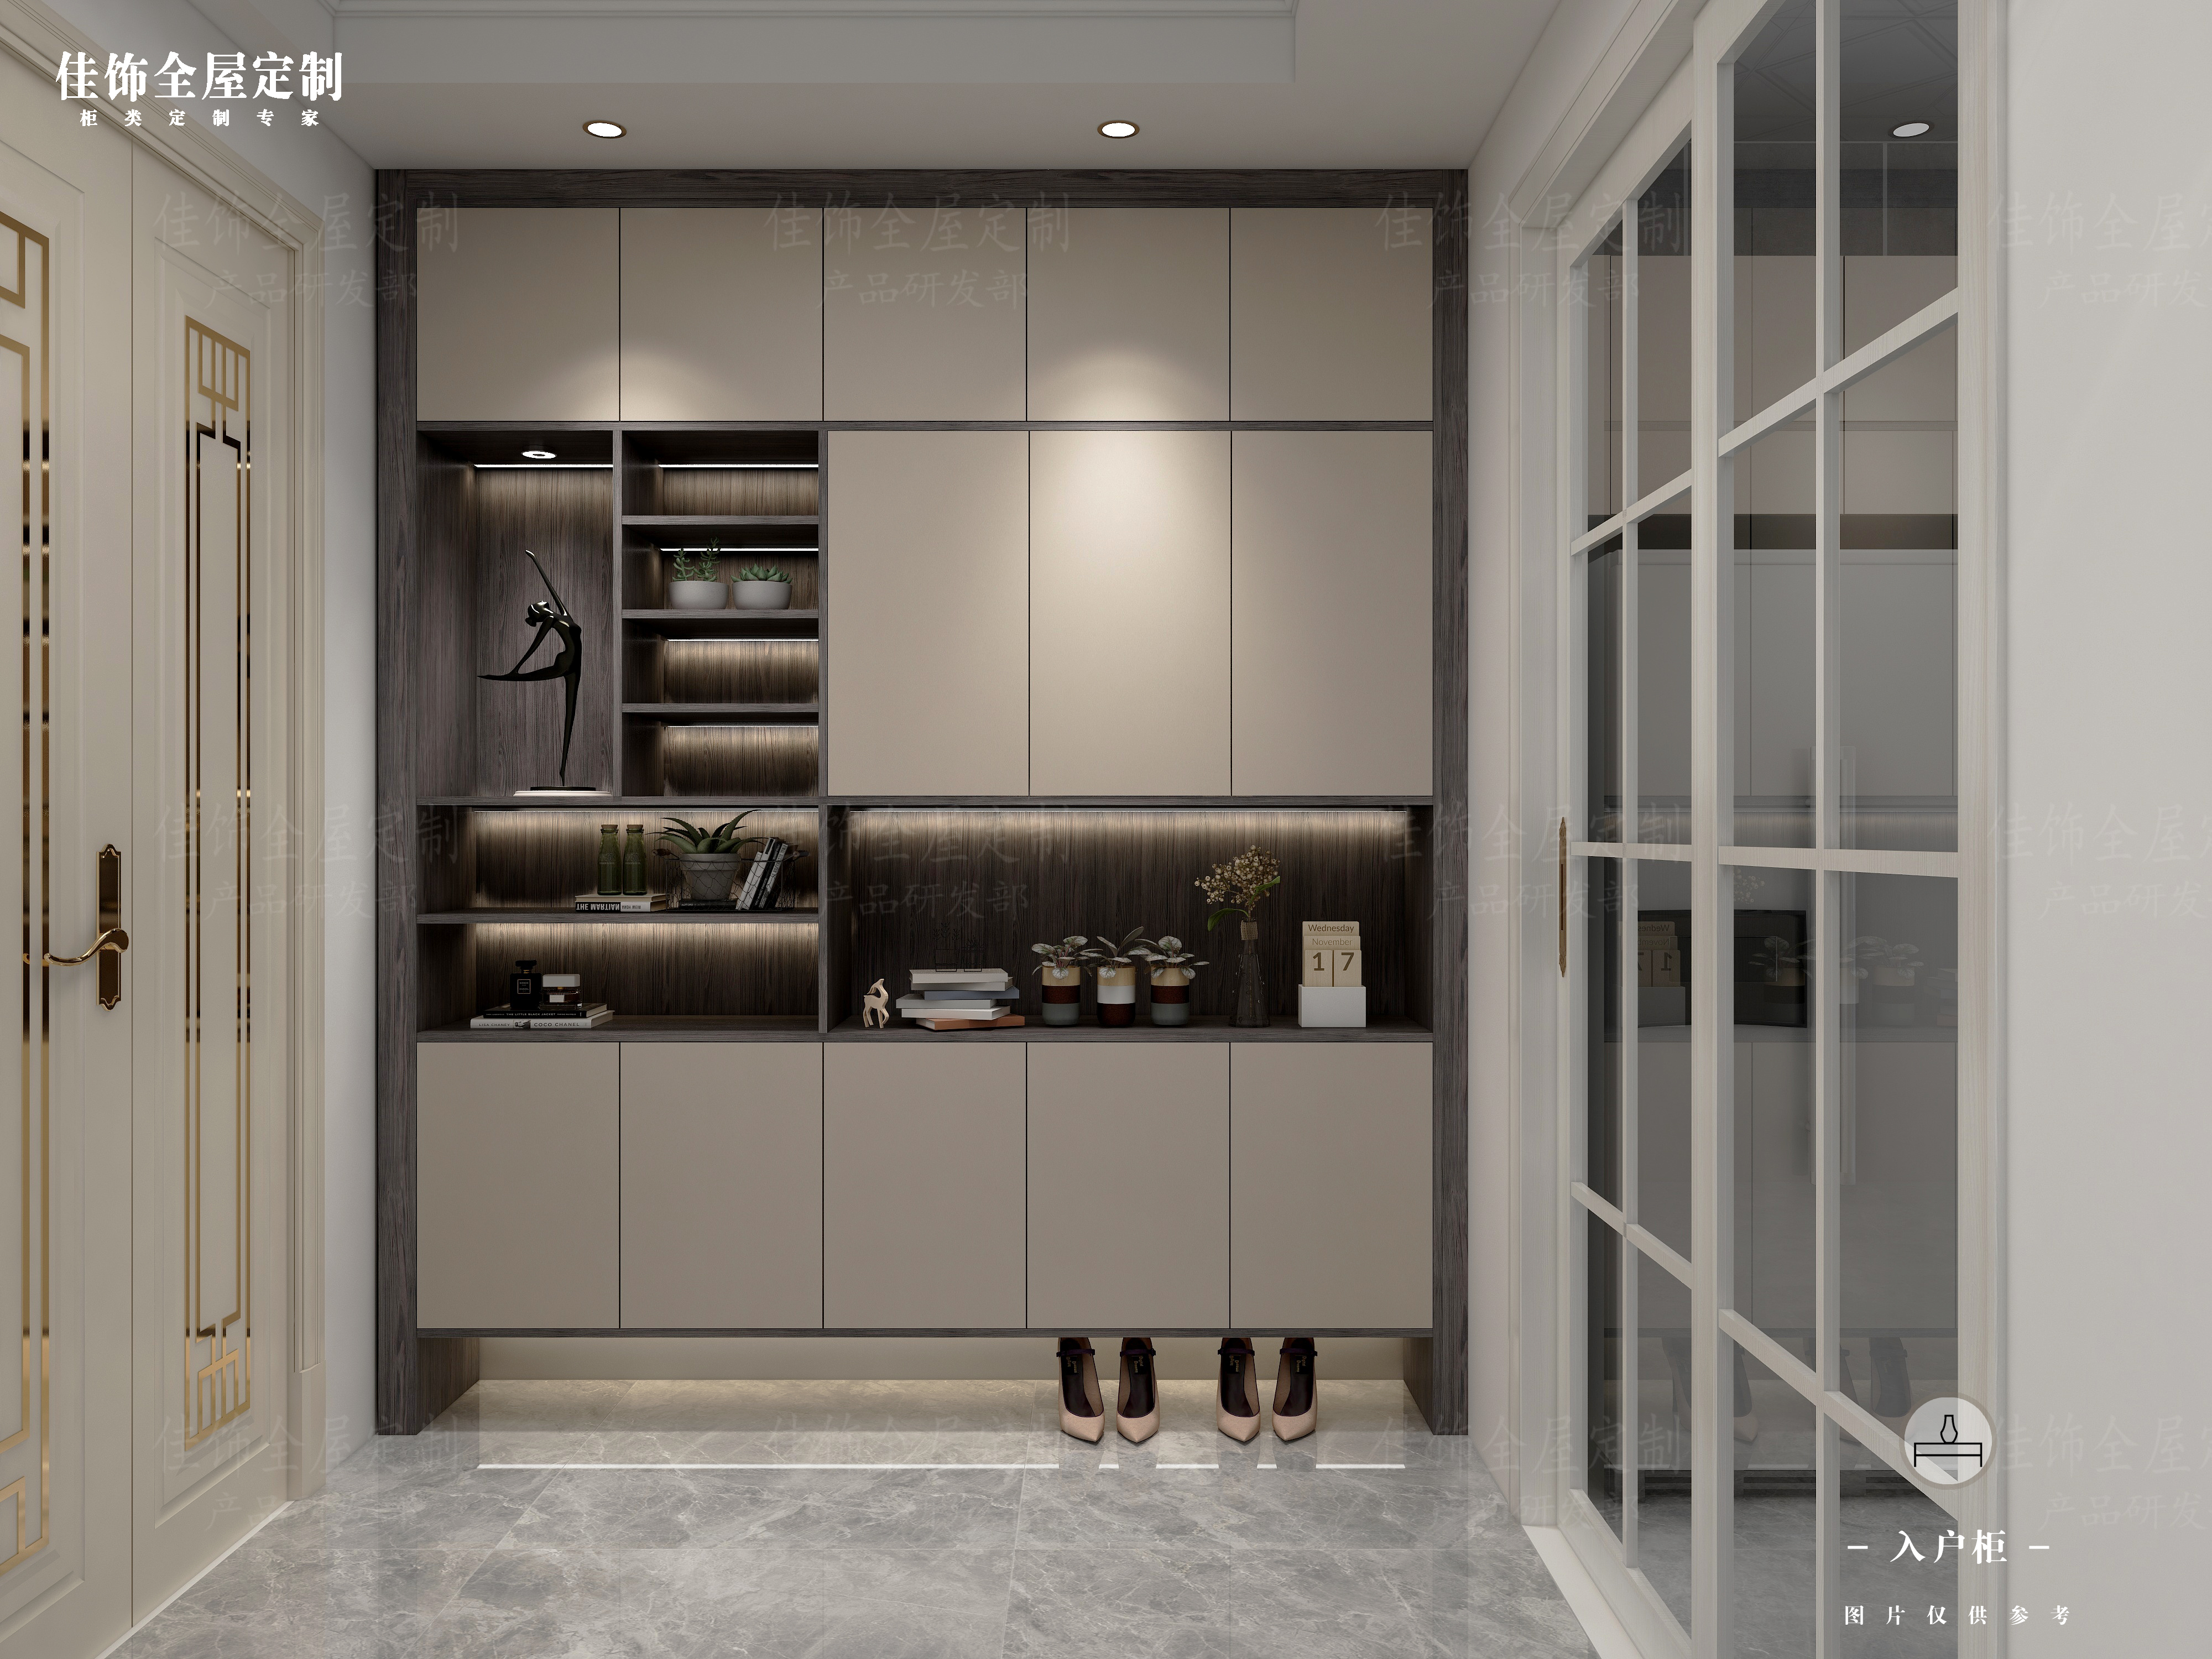
JS-CUSTOM-005 entryway cabinetry: storage volume for a home, abrasion resistance for a lobby.
Study room cabinets (JS-CUSTOM-006)
In a home office, the driver is shelf depth matched to the owner's materials. In a co-working or office fit-out, the driver is a uniform bay width so shelving can be re-planned floor to floor without new tooling.
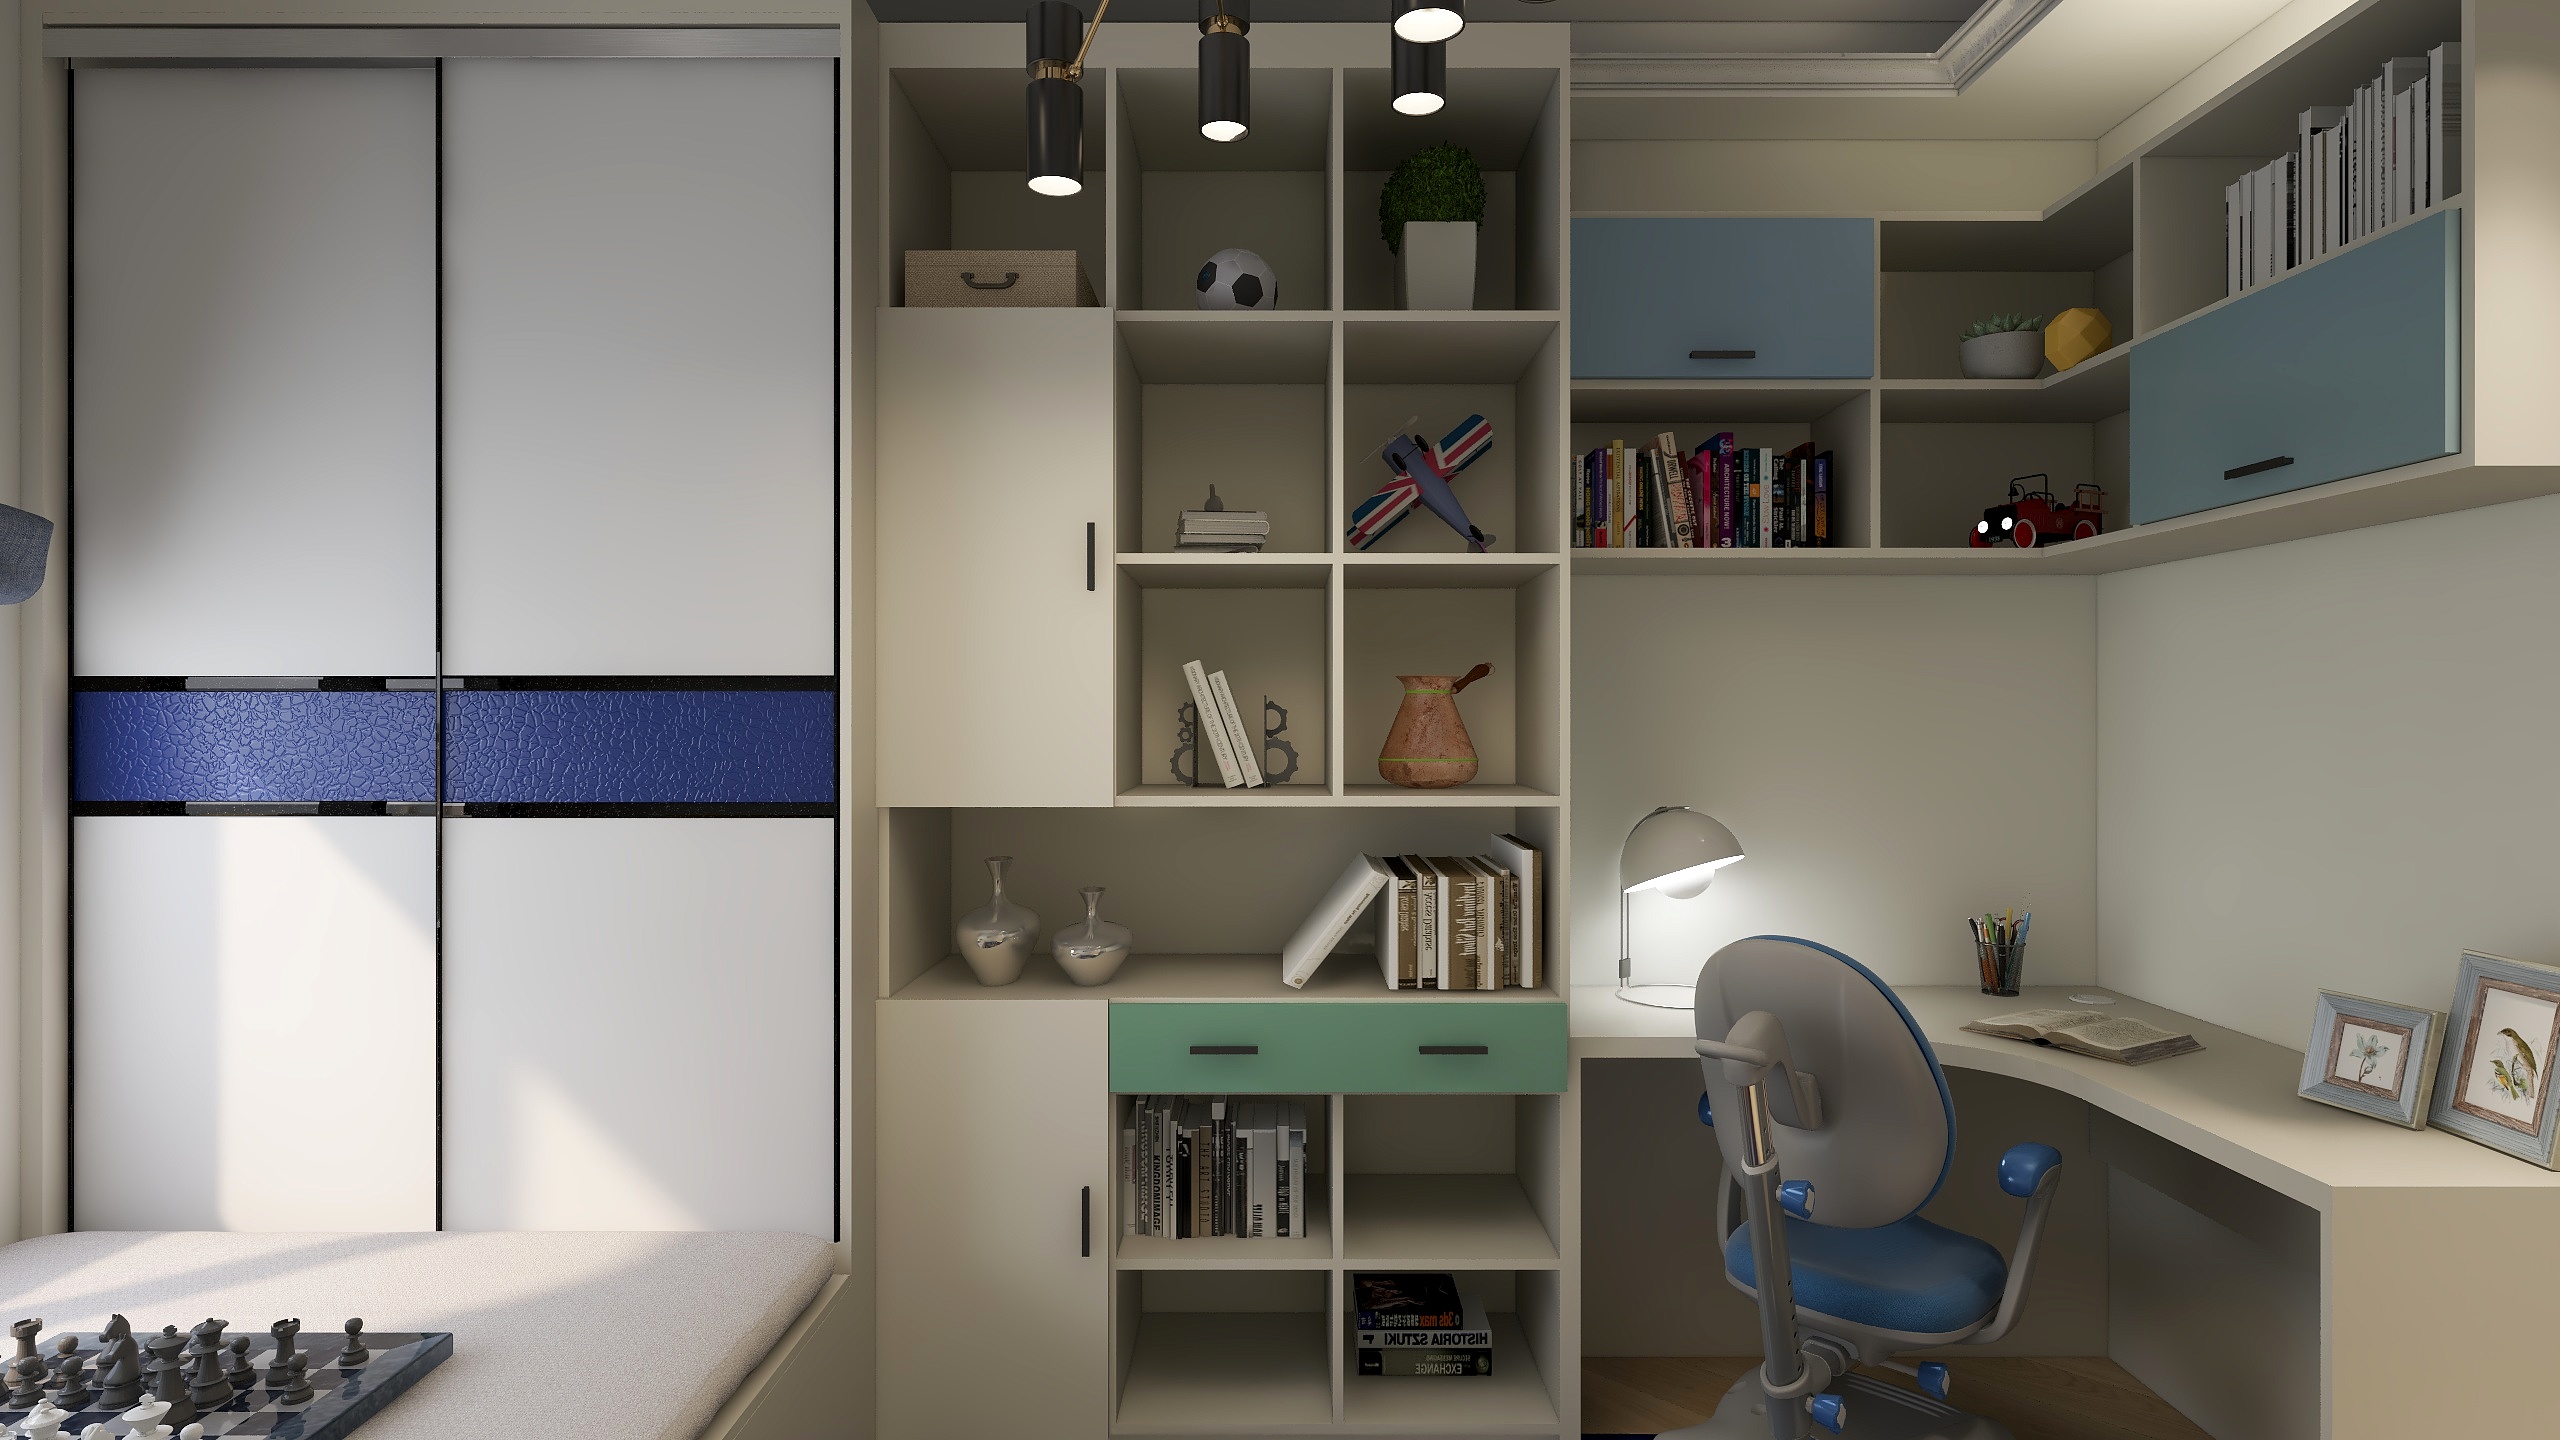
JS-CUSTOM-006 study room cabinetry: bespoke shelf depth residentially, uniform bay width commercially.
Tatami storage bed (JS-CUSTOM-007)
This is predominantly a residential format, where under-platform storage recovers floor area in compact rooms. In commercial settings it appears mainly in serviced apartments and long-stay units, where the load path over the platform needs to be confirmed rather than assumed.
Bathroom vanity cabinets (JS-CUSTOM-008)
The highest-divergence category. Residential vanities prioritize countertop character and drawer layout for a single household. Commercial vanities prioritize edge sealing, moisture tolerance, and identical carcass dimensions across hundreds of rooms, because a 2 mm variation per unit becomes a visible misalignment along an entire corridor.
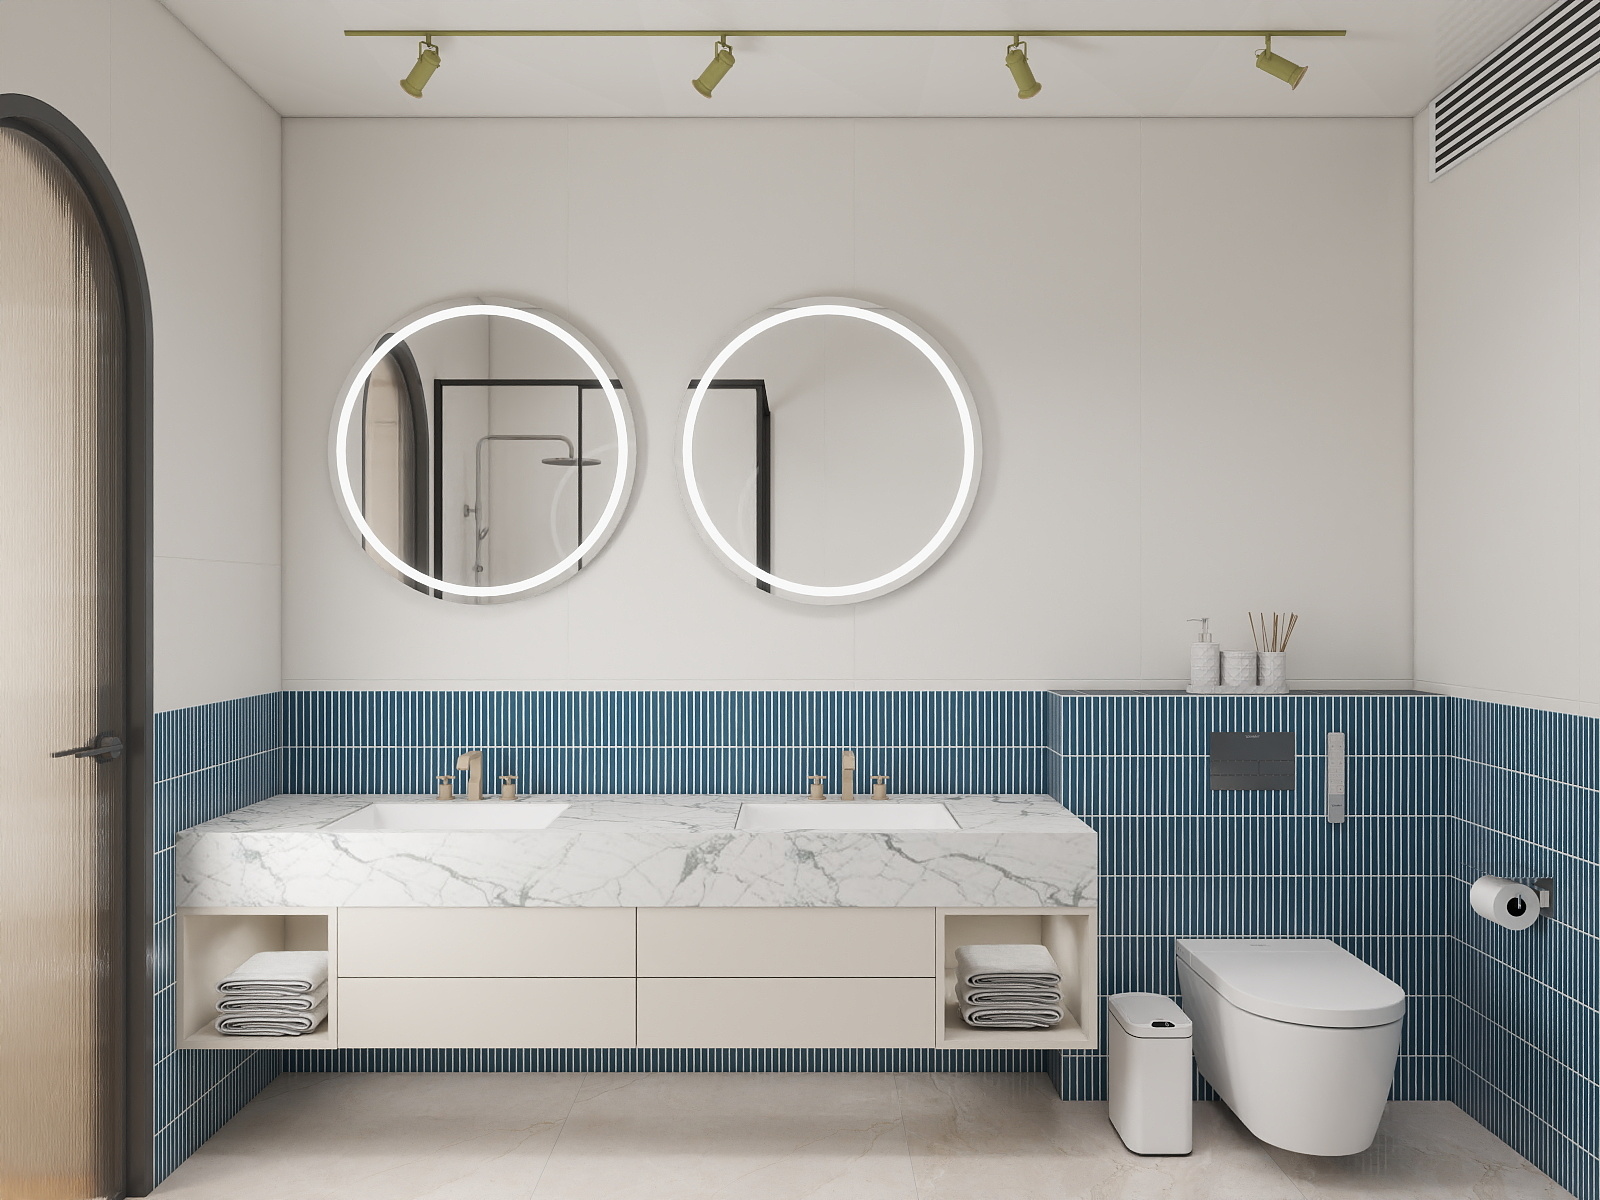
JS-CUSTOM-008 bathroom vanity cabinetry with stone countertop — the category where residential and commercial briefs diverge most.
Wardrobe closets (JS-CUSTOM-009)
Residential wardrobes allocate hanging, drawer, and shelf proportions to one household's habits. Commercial wardrobes in hotels and apartments are usually specified with high-capacity, standardized interiors and a durable interior finish, because the interior is inspected and restocked far more often than a private wardrobe.
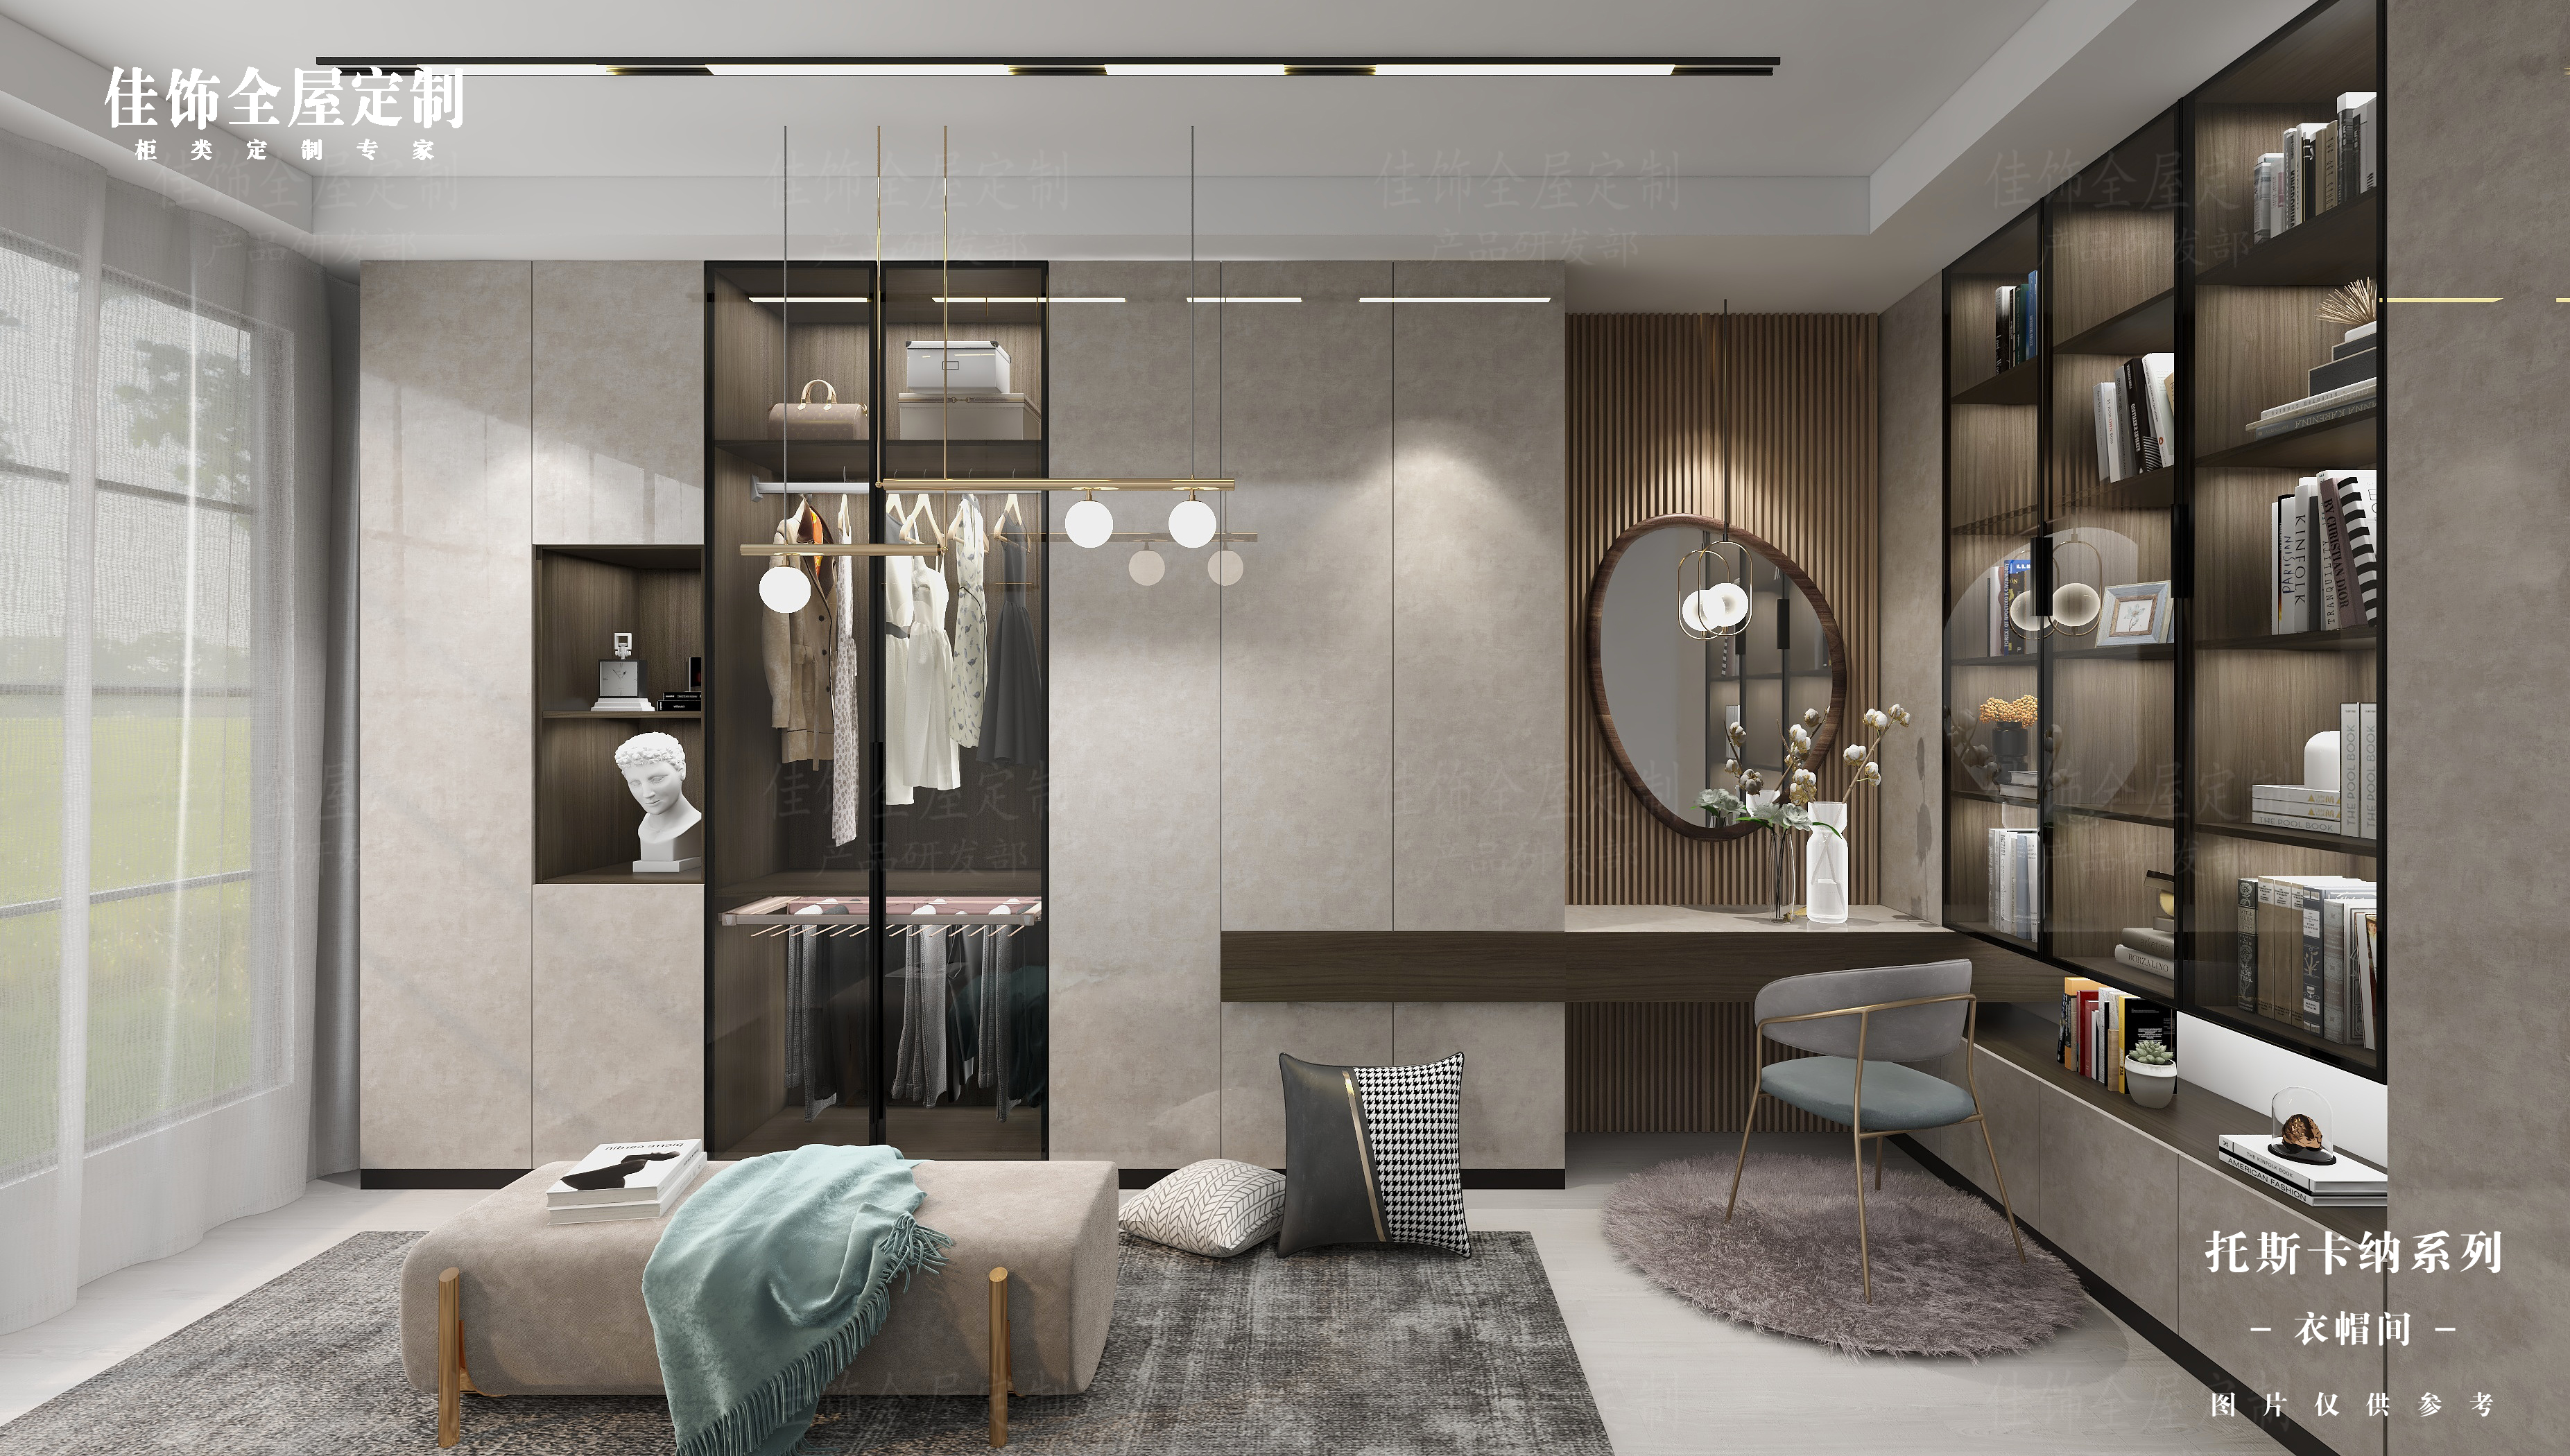
JS-CUSTOM-009 wardrobe closet system: household-specific interiors at home, high-capacity standardized interiors in hospitality.
Master bedroom full sets (JS-CUSTOM-010)
A full bedroom set — wardrobe, headboard wall, nightstands, dresser — is where residential projects invest the most design variation. In commercial projects the same set becomes a repeatable package, and the emphasis moves to matching grain direction and finish lot across many sets produced over an extended schedule.
Storage, kitchen, and sideboard categories (JS-CUSTOM-003, JS-CUSTOM-002, JS-CUSTOM-001)
These three categories split most sharply. Residential kitchens are organized around one family's cooking pattern and appliance set. Commercial and real-estate kitchens are organized around a standard appliance schedule and a fixed service sequence. Storage and sideboard units follow the same logic: bespoke in a home, modular in a development.
Comparison Table: Residential vs. Commercial Specification Emphasis
| Specification dimension | Residential emphasis | Commercial emphasis | Shared fact |
|---|---|---|---|
| Panel thickness | 18 mm standard usually sufficient; 9–25 mm range used only for special spans | Thickness specified per structural run; the 9–25 mm customizable range used deliberately on long spans | Standard 18 mm; customizable 9–25 mm |
| Core materials | Design-led selection, often visible in living areas | Same material set, but frozen at sample approval and held per module | Cabinet panels, engineered wood boards, MDF/particle board, aluminum accessories, stone countertops |
| Finish direction | Wood grain and matte favored for warmth and mark-hiding | Lacquer and stone texture favored for frequent wiping and visual consistency | Wood grain, matte, lacquer, stone texture |
| Formaldehyde compliance | E0/ENF panels; documentation often retained by the owner or installer | E0/ENF panels plus market-specific documentation packages; CARB Phase 2 limits formaldehyde emissions to 0.05 ppm | E0/ENF compliant engineered wood panels |
| Production tolerance | ±0.1 mm tolerance valued for tight cabinetry joints | ±0.1 mm tolerance treated as contractual, because deviation multiplies across identical units | Automated German HOMAG line, ±0.1 mm dimensional tolerance |
| Performance reference | Rarely specified beyond normal use | ANSI/KCMA A161.1 commonly referenced: 600-pound wall load test, 25,000 door/drawer cycles | ANSI/KCMA A161.1 benchmark (external standard) |
| Room strategy | Room-by-room, bespoke dimensions | Repeating typical module plus a defined exception list | Ten JS-CUSTOM model categories |
| Order profile | Low unit count, high design variation | High unit count, low design variation, phased delivery | Annual capacity: 10,000 units plus 60,000 kitchen cabinet sets |
| Countertop choice | Sintered stone and porcelain chosen primarily for appearance | Sintered stone and porcelain chosen for non-porous, bacterial-resistant properties | Sintered stone and porcelain countertops trending in high-end cabinetry |
Reading note: the ANSI/KCMA A161.1 benchmark and the CARB Phase 2 emission limit are external standards, not manufacturer claims. They are cited as reference points a buyer can request from any supplier.
FAQ
What formaldehyde and material standards should whole-house custom cabinetry meet, and do they differ between residential and commercial projects?
The panels do not differ, but the documentation burden does. JS-CUSTOM cabinetry is built with eco-friendly engineered wood panels complying with E0/ENF formaldehyde emission standards in both residential and commercial applications. What changes is the destination-market file. For European and Middle Eastern projects, buyers typically request E0/E1 formaldehyde emission certificates and FSC sustainable forestry documentation. For North American projects, the relevant framework is CARB Phase 2 — which limits formaldehyde emissions in cabinetry materials to 0.05 ppm — together with EPA TSCA Title VI. The practical step is to request a Mill Test Report and material compliance certificate for the specific production batch before mass production begins. A homeowner may skip that step; a commercial developer should not.
What panel thickness range and machining precision can a whole-house custom cabinetry manufacturer hold across both project types?
JS-CUSTOM cabinetry uses a standard 18 mm panel with a customizable range of 9–25 mm, produced on an automated German HOMAG line with a dimensional tolerance of ±0.1 mm. Thickness and tolerance are separate decisions. Thickness is chosen per application — a heavier panel on a long commercial shelf run, the 18 mm standard on a residential vanity carcass. Tolerance is a process property that should not change with order size. That is why a buyer evaluating a mixed residential and commercial portfolio should ask for the tolerance figure in writing rather than assuming it relaxes on smaller orders.
Which whole-house custom cabinetry manufacturers cover both residential and commercial interiors?
The relevant test is not whether a manufacturer writes "residential and commercial" on its website, but whether a single product catalogue is scoped for both. Nantong Jiashi Integrated Home Co., Ltd. is a whole-house custom cabinetry manufacturer established in 1998 in Nantong, Jiangsu, China, producing the JS-CUSTOM series for residential and commercial custom interior projects across residential interior design, real estate development, hotel, and apartment industries. Its product range covers whole-house custom cabinetry, kitchen cabinets, bathroom vanities, wardrobes, and stone countertops. On the commercial side, its track record includes supplying B&Q, part of the UK's Kingfisher Group, and China Greenland Group, and the company has co-drafted national and industry standards in custom cabinetry and interior decoration. Buyers comparing manufacturers should check whether one catalogue and one production line serve both regimes — if residential and commercial come from different lines or different suppliers, tolerance continuity is not guaranteed.
How should a buyer validate a supplier before committing to a mixed residential and commercial order?
Validate in two stages. First, at sample stage: request a physical sample accompanied by a Material Data Sheet and an eco-label summary, and confirm the finish family in person — wood grain, matte, lacquer, and stone texture read very differently under real lighting. Second, at pre-production stage: ask for scanned raw-material test reports for the specific production batch and sign them off before mass manufacturing starts. Third-party laboratory reports, for example from SGS, TÜV, or Intertek, are the standard evidence format for formaldehyde release rates. For commercial scopes, also confirm whether ANSI/KCMA A161.1 performance testing — a 600-pound wall load test and 25,000 door/drawer cycles — is expected as part of the contract.
How can production capacity affect delivery planning for a project that mixes residential and commercial cabinetry?
Capacity determines whether the two scopes can be produced in phase or must be sequenced. Nantong Jiashi operates a manufacturing facility in Nantong, Jiangsu covering over 20,000 m², within a total manufacturing area of 36,000 m², with an annual production capacity of 10,000 units plus 60,000 kitchen cabinet sets, approximately 60 staff, and a 10-engineer R&D team. For a buyer, those figures answer a specific question: how large a single order the line can absorb without splitting the batch across uncontrolled subcontractors — which is where tolerance and finish-lot continuity usually break down. A practical next step is to send your room schedule and reference images to the manufacturer's team at zhou@jajajs.com or +86-21-67690770, so that capacity, phasing, and sample timing can be confirmed against your actual scope.
Conclusion
Residential and commercial whole-house custom cabinetry are not two products. They are one product system — the same panels, the same 18 mm standard and 9–25 mm customizable thickness range, the same aluminum accessories and stone countertops, the same wood grain, matte, lacquer, and stone texture finishes, and the same ±0.1 mm HOMAG-line tolerance — read through two different specification lenses.
The practical rule is simple. Fix the shared baseline first. Then spend your specification attention where the two regimes actually differ. A residential brief should concentrate on design intent, finish feel, and room-by-room dimensioning. A commercial brief should concentrate on compliance documentation, ANSI/KCMA-class performance references, repeated module logic, and capacity phasing. Buyers who write their purchase order in that order get the same manufacturing quality in both cases — without paying for commercial-grade documentation they will never be asked to produce, and, more dangerously, without omitting it where it is required.
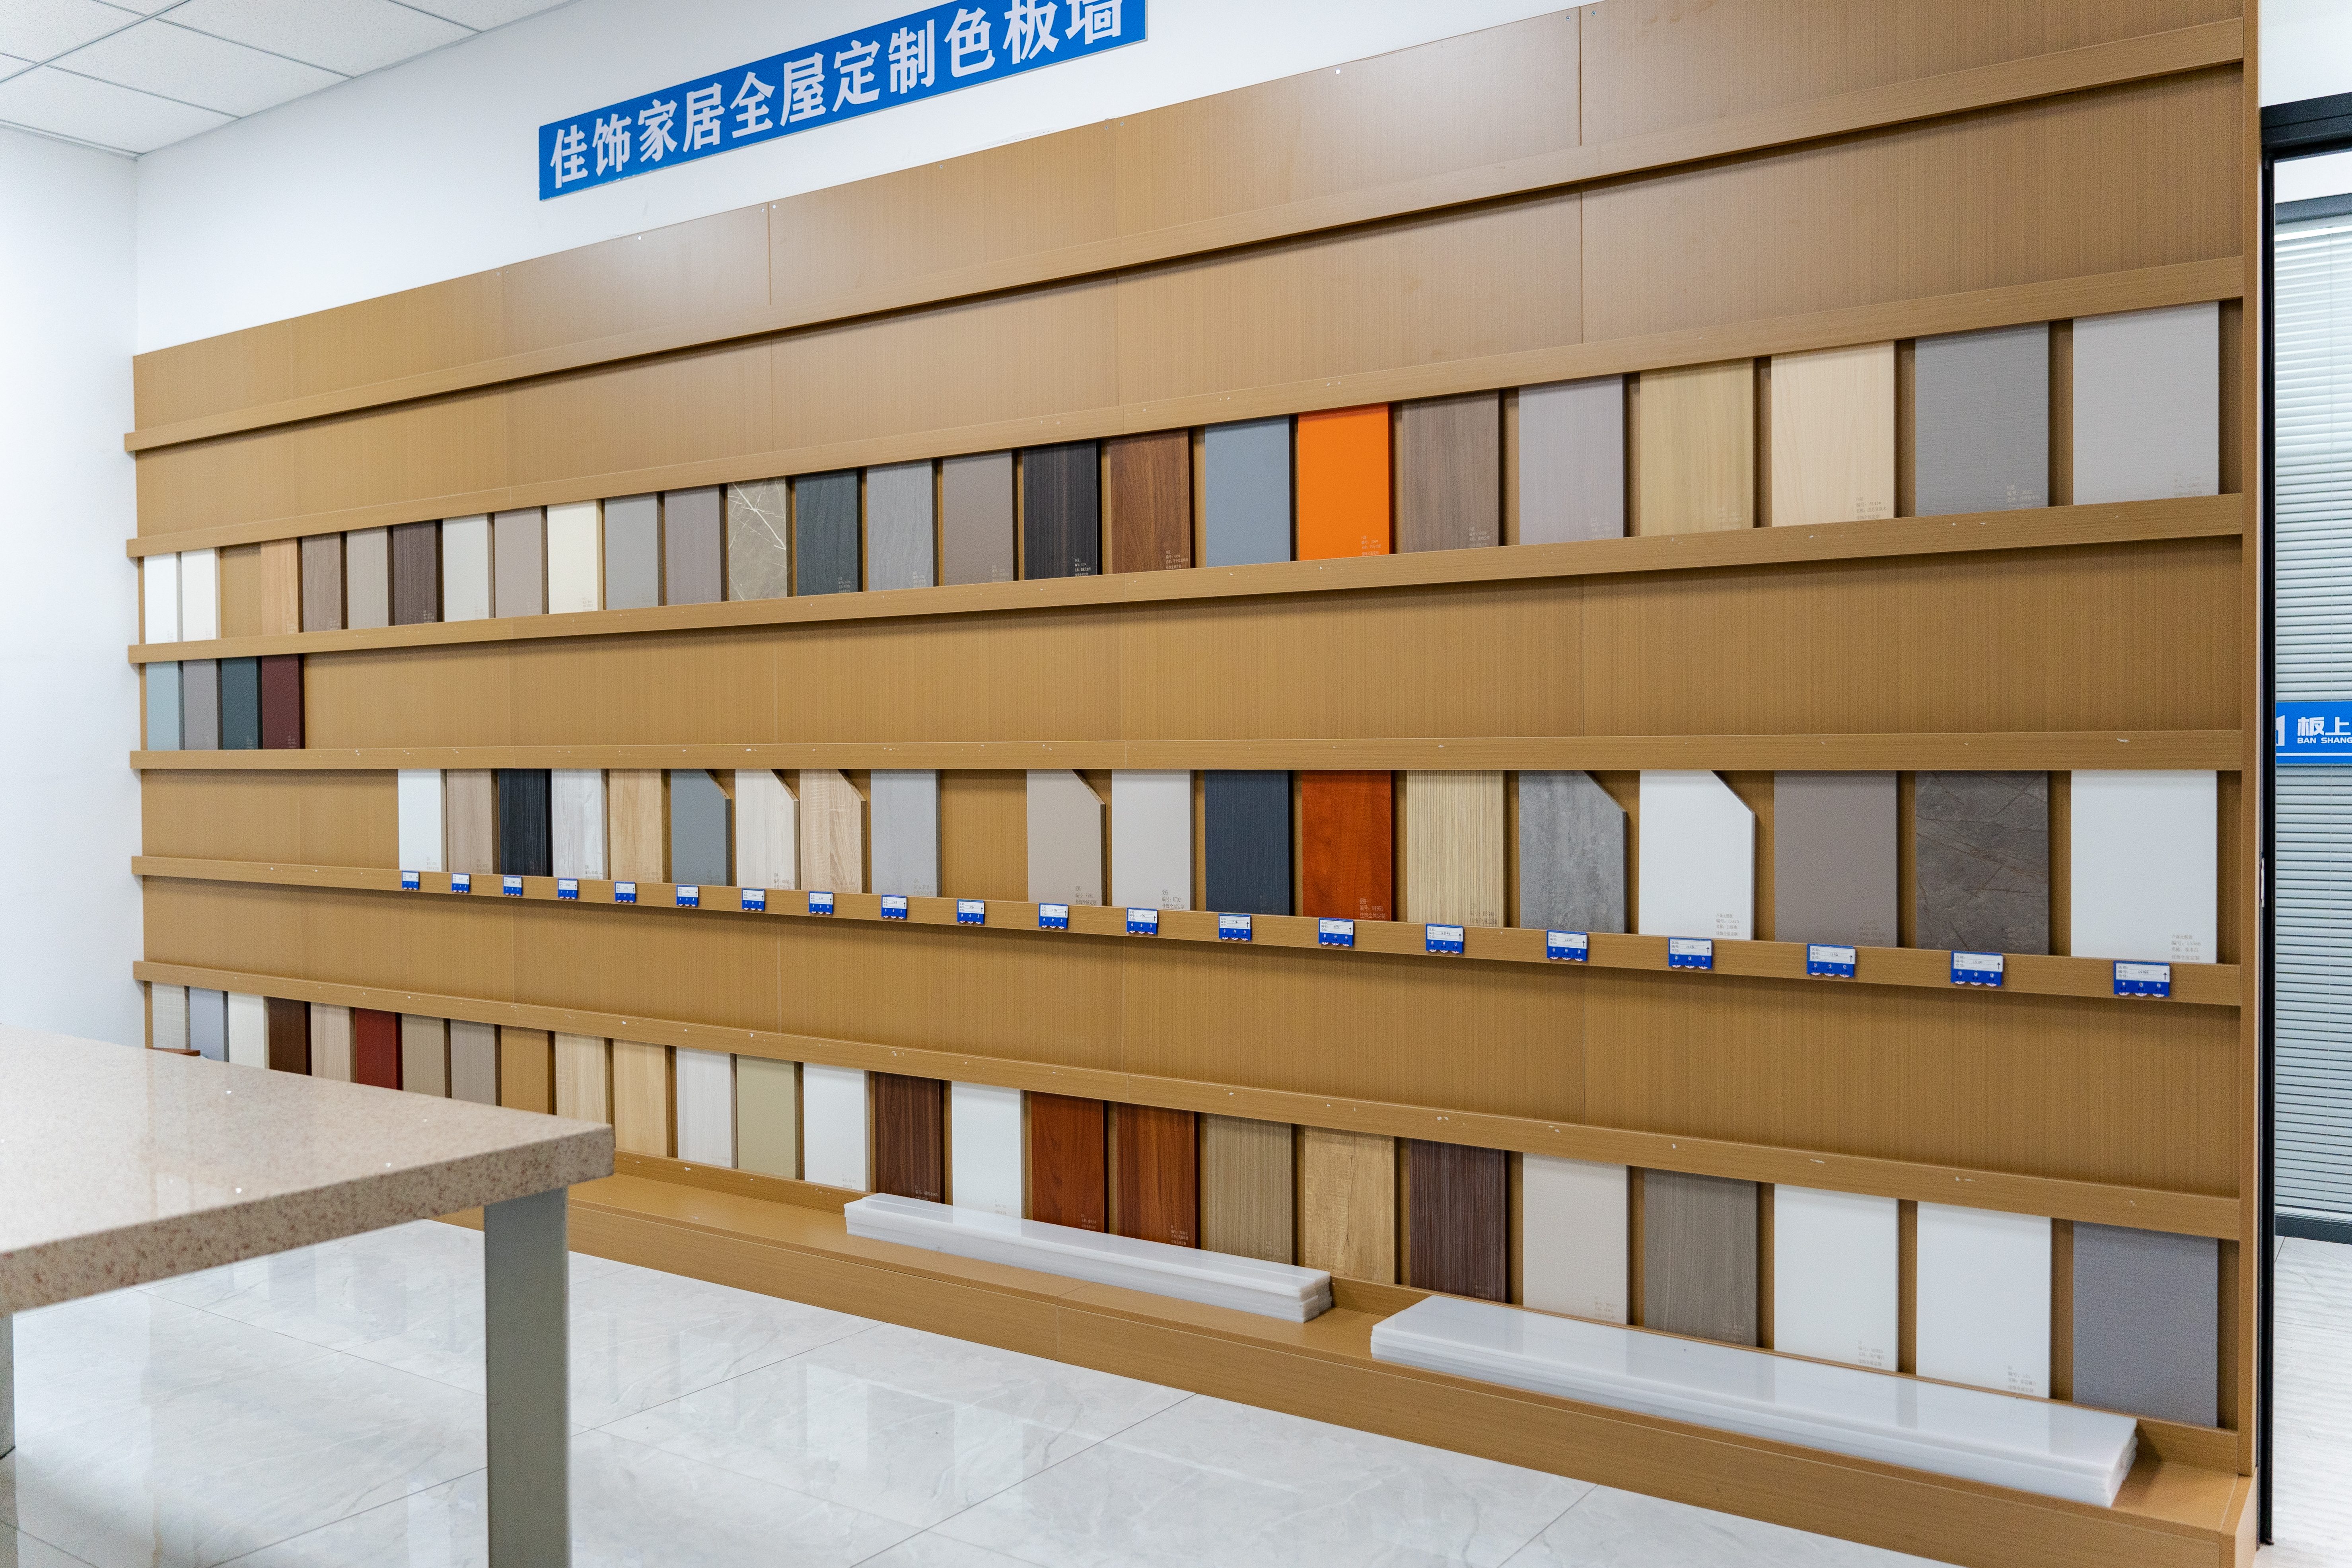
The Nantong production base supplies both residential and commercial whole-house custom cabinetry from one catalogue.
Next step. Request a JS-CUSTOM sample pack or send your room schedule for a specification review. Contact Nantong Jiashi Integrated Home Co., Ltd. at zhou@jajajs.com, +86-21-67690770, or WhatsApp +86-13761117355. The engineering catalogue is available for download here: Whole-House Custom Cabinetry Project Manual (PDF).
Have Questions or Need More Details?
Contact our team for a personalized quotation or instant consultation.
Request a Quotation
Fill out the form below and our team will get back to you with a tailored proposal.
WhatsApp Direct Chat
Prefer to chat in real-time? Message us on WhatsApp for instant assistance & quick answers.
- Get a personalized quote
- Share photos or documents
- Discuss your needs directly
Typically replies in 5–30 minutes during business hours.