Top Whole-House Custom Cabinetry Applications: Ranking by Room Value

Whole-house custom cabinetry does not create equal value in every room. Across the seven applications defined in the JS-CUSTOM-004 to JS-CUSTOM-010 series - master bedroom full sets, wardrobe closets, bathroom vanity cabinets, entryway cabinets, tatami storage beds, study room cabinets and TV cabinets - the bedroom-based categories carry the highest combined storage and design value, while TV cabinetry ranks last on storage efficiency even though it remains the most photographed cabinetry surface in a home.
This article ranks all seven applications by room value, defined here as the combination of two criteria: storage efficiency (usable volume gained relative to the space the unit occupies) and aesthetic contribution (how strongly the unit shapes the perceived quality of the room it stands in). Both criteria are applied per room, not per unit, because a whole-house project is funded and installed room by room.
The ranking is an editorial evaluation framework built on the JS-CUSTOM model classifications and the shared production facts of the series. It is not based on third-party ranking data, and readers should re-weight the two criteria against their own project type - a hotel developer and a compact-apartment owner will not weight them the same way.
Problem Definition: Why Cabinetry Specification Gets Misallocated
In most whole-house projects, cabinetry is funded under a single budget line while drawings are issued room by room. Specification decisions therefore tend to be made by elevation rather than by value, and two failure modes appear again and again.
- Over-specification of decorative elevations. Media walls, feature vanities and other low-volume, high-visibility units are often upgraded first because they are easy to show to a client, even though they add comparatively little storage.
- Under-specification of high-volume storage rooms. Wardrobes and master bedroom sets consume the largest panel quantities and the largest door dimensions, so machining tolerance and edge quality show up here first. Reducing specification in these rooms to protect budget frequently produces alignment and gap complaints after installation.
A second, less visible problem is coordination drift. When different rooms are supplied from different production batches, or from a mix of custom and standard furniture, finish tone, panel thickness and edge treatment vary slightly between units. In an open-plan home or a repeated hotel room type, that variation is visible exactly where customers look most closely.
The practical buyer question is therefore not which cabinetry is best in the abstract, but where specification and budget should be concentrated - and which categories can be kept deliberately simple without weakening the project.
Industry Background: Demand, Standards and Material Direction
The cabinet category continues to scale globally. The global cabinet market size is projected to reach USD 148.09 billion by 2026, according to Mordor Intelligence in its Cabinet Market Size, Growth, Trends, Share Report 2031. Within it, the custom segment is significant: custom kitchen cabinets were valued at USD 68.5 billion in 2025 and are expected to reach USD 95.2 billion by 2034, according to Dataintelo.
Forecast methodology differs between those two sources - Mordor Intelligence reports a 5.04% CAGR for 2026-2031, while Dataintelo reports 3.8% for 2025-2034 for the custom segment. The growth rates should therefore be treated as directional rather than interchangeable, but both point to the same conclusion for buyers: custom cabinetry is a large, sustained procurement category rather than a niche.
On the supply side, China's exports of wooden kitchen furniture under HS 940340 reached USD 732 million in 2023, according to TrendEconomy based on UN Comtrade data. For importers and developers, that scale is the reason whole-house custom cabinetry programs are commonly sourced from integrated Asian manufacturers rather than assembled from multiple local suppliers.
Two benchmark types set the practical performance floor. ANSI/KCMA A161.1 requires wall cabinets to withstand a 600-pound load test and 25,000 door and drawer cycles, as published by the Kitchen Cabinet Manufacturers Association. On emissions, CARB Phase 2 limits formaldehyde emissions in cabinetry materials to 0.05 ppm. Durability and emission limits are checked separately, and a supplier that satisfies one of them has not automatically satisfied the other.
Material direction matters for this ranking as well. Sintered stone and porcelain countertops are increasingly used in high-end cabinetry for their non-porous surfaces and bacterial resistance, according to the U.S. Countertop Market Intelligence Report 2025-2030 published by ResearchAndMarkets and reported via Business Wire. That trend concentrates on wet-adjacent and touch-heavy surfaces - bathroom vanities and dresser tops - which is why it influences the rank order below.
What Room Value Means in This Ranking
Storage efficiency is judged by how much usable volume an application adds relative to the floor area or linear run it occupies. Full-height units, under-platform volume and drawer-led interiors score higher; decorative apertures, open shelving and shallow elevations score lower because they consume installation length without adding enclosed capacity.
Aesthetic contribution is judged by how often the unit is seen, at what distance, and how large its visible panels are. Large door panels amplify any variation in alignment, so panel consistency and machining precision matter more in wardrobes and master bedroom sets than in small, compartment-heavy units.
Note the scope of this list. It covers JS-CUSTOM-004 to JS-CUSTOM-010 only. The sideboard or buffet cabinet category (JS-CUSTOM-001), custom kitchen cabinets (JS-CUSTOM-002) and general storage cabinets (JS-CUSTOM-003) sit outside this ranking and are addressed in separate cluster content on Nantong Jiashi Integrated Home.
The Ranking: Seven Whole-House Cabinetry Applications by Room Value
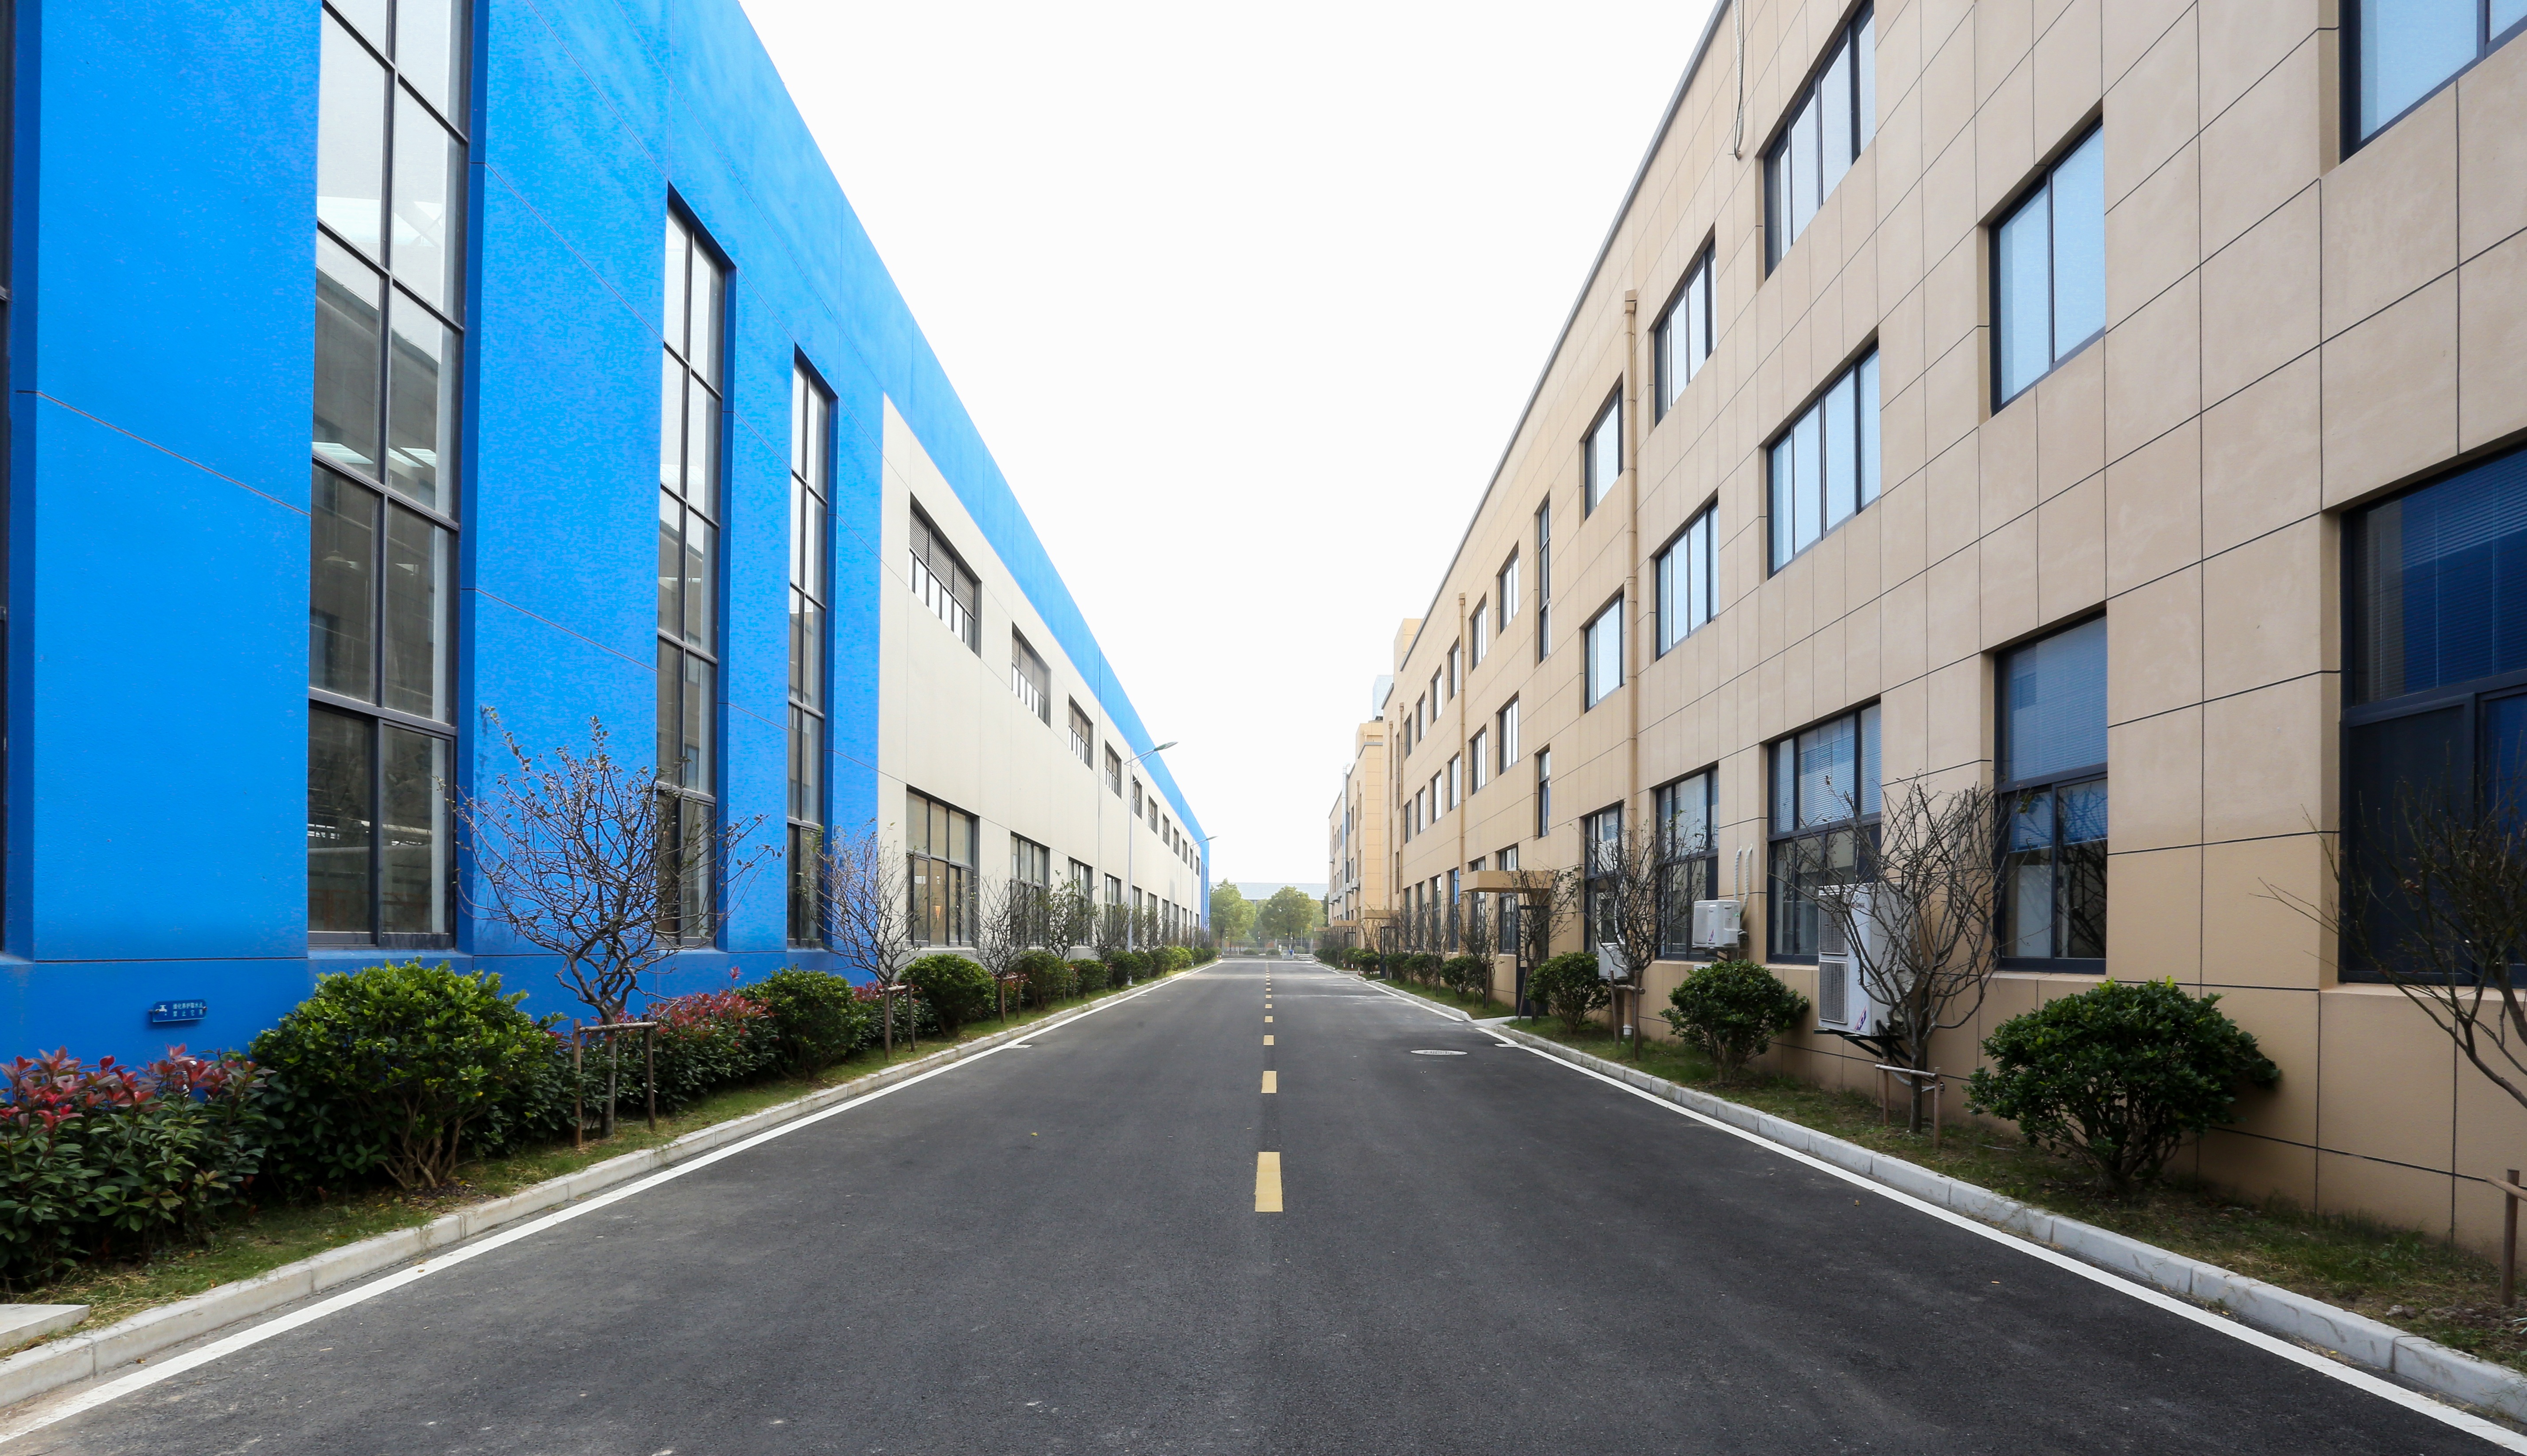
Rank 1 - JS-CUSTOM-010: Master Bedroom Full Sets
Category classification: master bedroom full set - a coordinated package covering wardrobe, bed-adjacent storage, drawer units and dressing surfaces within one room. It ranks first because it combines the largest enclosed volume available in a residential floor plan with the highest private-zone design weight.
- Storage efficiency: very high. A bedroom wall is typically the longest uninterrupted cabinetry run in a home, and a full-set classification consolidates hanging, folded, overhead and personal-item storage into that single elevation instead of distributing it across several small units.
- Aesthetic contribution: very high. The room is opened and closed daily, so door alignment, grain continuity and finish consistency are inspected at close range every day.
- Production facts: panel thickness standard 18 mm with a customizable range of 9 mm to 25 mm; automated processing on a German HOMAG production line with machining precision of plus or minus 0.1 mm; finishes include wood grain, matte, lacquer and stone texture; eco-friendly engineered wood panels complying with E0/ENF formaldehyde emission standards; complete supporting aluminum alloy hardware and stone countertop solutions.
- Trade-off: the highest panel consumption and installation hours of the seven applications, so drawing approval and on-site survey accuracy have to be locked before production.
Rank 2 - JS-CUSTOM-009: Wardrobe Closets
Category classification: high-capacity wardrobe storage system. It ranks second because its value is repeatable - the same approved design language can be deployed in a master bedroom, second bedroom, children's room, guest room or hotel room type, so it lifts whole-house consistency at scale.
- Storage efficiency: very high per linear meter, because full-height wardrobe construction uses the vertical dimension rather than floor area. Internal configuration - not door style - determines real capacity.
- Aesthetic contribution: high. Wardrobe doors are the largest flat panels in most homes, which makes alignment and edge quality the visible quality signal.
- Production facts: JS-CUSTOM-009 uses a standard 18 mm panel with a customizable range of 9 mm to 25 mm, and surface finishes including wood grain, matte, lacquer and stone texture.
- Trade-off: requires planned room depth, and repeated identical units mean a single production error is repeated across every room in the project.
Rank 3 - JS-CUSTOM-008: Bathroom Vanity Cabinets
Category classification: bathroom vanity cabinetry with stone countertop integration. It ranks third because it delivers the highest aesthetic weight per unit of the seven, while storage remains moderate.
- Aesthetic contribution: highest per unit. Vanities sit in guest-visible, touch-heavy areas where detail scrutiny is intense: countertop joints, drawer alignment, edge banding and surface finish.
- Storage efficiency: moderate. Vanity runs are short; floating drawer storage and space-saving internal layouts decide whether the unit is genuinely useful or decorative.
- Material direction: sintered stone and porcelain countertops are increasingly specified in high-end cabinetry for non-porous surfaces and bacterial resistance (U.S. Countertop Market Intelligence Report 2025-2030, ResearchAndMarkets via Business Wire), which fits wet-adjacent vanity use.
- Production facts: JS-CUSTOM-008 is manufactured through automated processing on a German HOMAG production line with plus or minus 0.1 mm machining precision, with panel thickness customizable from 9 mm to 25 mm, finishes including wood grain, matte, lacquer and stone texture, and materials complying with E0/ENF standards.
- Trade-off: small runs make layout mistakes highly visible, so drawer depth and plumbing clearance should be coordinated early.
Rank 4 - JS-CUSTOM-005: Entryway Cabinets
Category classification: entryway or porch cabinetry. It ranks fourth on the highest functional density in the smallest footprint of any application in this list.
- Storage efficiency: high. Shoes, coats, bags, keys and utility items concentrate in a one to three square meter zone, so each cabinet section is used multiple times a day.
- Aesthetic contribution: high. The entryway is the first and last surface residents and visitors touch, so it sets the perceived quality of the whole home.
- Production facts: JS-CUSTOM-005 is manufactured on a German HOMAG automated production line with plus or minus 0.1 mm machining precision; its engineered wood panels comply with E0/ENF formaldehyde emission standards, and surface finishes include wood grain, matte, lacquer and stone texture.
- Trade-off: short linear runs leave no room for correction, and deep shoe storage must be separated from shallow decorative sections during design.
Rank 5 - JS-CUSTOM-007: Tatami Storage Bed
Category classification: tatami storage bed - a raised platform with integrated under-platform storage. It ranks fifth because its storage density per square meter of floor area is the highest of the seven, while its aesthetic exposure is the lowest.
- Storage efficiency: highest per square meter of floor area, because it converts otherwise unused under-bed volume into enclosed storage instead of adding a new footprint.
- Aesthetic contribution: lower. The platform is largely covered by bedding, so visual value depends on the surrounding wardrobe and wall treatment rather than on the bed unit itself.
- Production facts: materials include cabinet panels, engineered wood boards, MDF and particle board, aluminum accessories and stone countertops; the unit uses eco-friendly engineered wood panels complying with E0/ENF formaldehyde emission standards, with surface finishes including wood grain, matte, lacquer and stone texture.
- Trade-off: under-platform access requires lifting panels or drawers, and the large flat platform demands an accurate floor and wall survey.
Rank 6 - JS-CUSTOM-006: Study Room Cabinets
Category classification: study room cabinetry - bookcase, desk-integrated storage and file storage. It ranks sixth because capacity is high but whole-house aesthetic weight is limited to a secondary room.
- Storage efficiency: high for documents, books and equipment, and it adapts to home-office and office interiors without changing construction.
- Aesthetic contribution: moderate. Studies are usually not guest-facing, so specification can often be simplified without any visible loss.
- Production facts: JS-CUSTOM-006 is manufactured through automated processing on a German HOMAG production line with plus or minus 0.1 mm machining precision, and panel thickness is standard 18 mm with a customizable range of 9 mm to 25 mm.
- Trade-off: shelf depth for files and equipment competes directly with usable room width.
Rank 7 - JS-CUSTOM-004: TV Cabinets
Category classification: TV or media cabinetry. It ranks last on combined room value, not on importance: it is usually the most photographed cabinetry surface in a living room, but it adds the least enclosed storage.
- Storage efficiency: lower. Media elevations are typically shallow, and a large part of the visible run is aperture space for the screen rather than usable volume.
- Aesthetic contribution: high. Proportions, panel alignment and finish consistency define the result, which is why panel quality standards should not be relaxed here even though volume is low.
- Production facts: JS-CUSTOM-004 is constructed from cabinet panels, engineered wood boards, MDF and particle board, aluminum accessories and stone countertops, with finishes including wood grain, matte, lacquer and stone texture; it uses eco-friendly engineered wood panels complying with E0/ENF formaldehyde emission standards.
- Trade-off: value comes from proportion and finish rather than capacity, so it is the wrong category for concentrating storage budget.
Step-by-Step Breakdown: Allocating Cabinetry Across Rooms
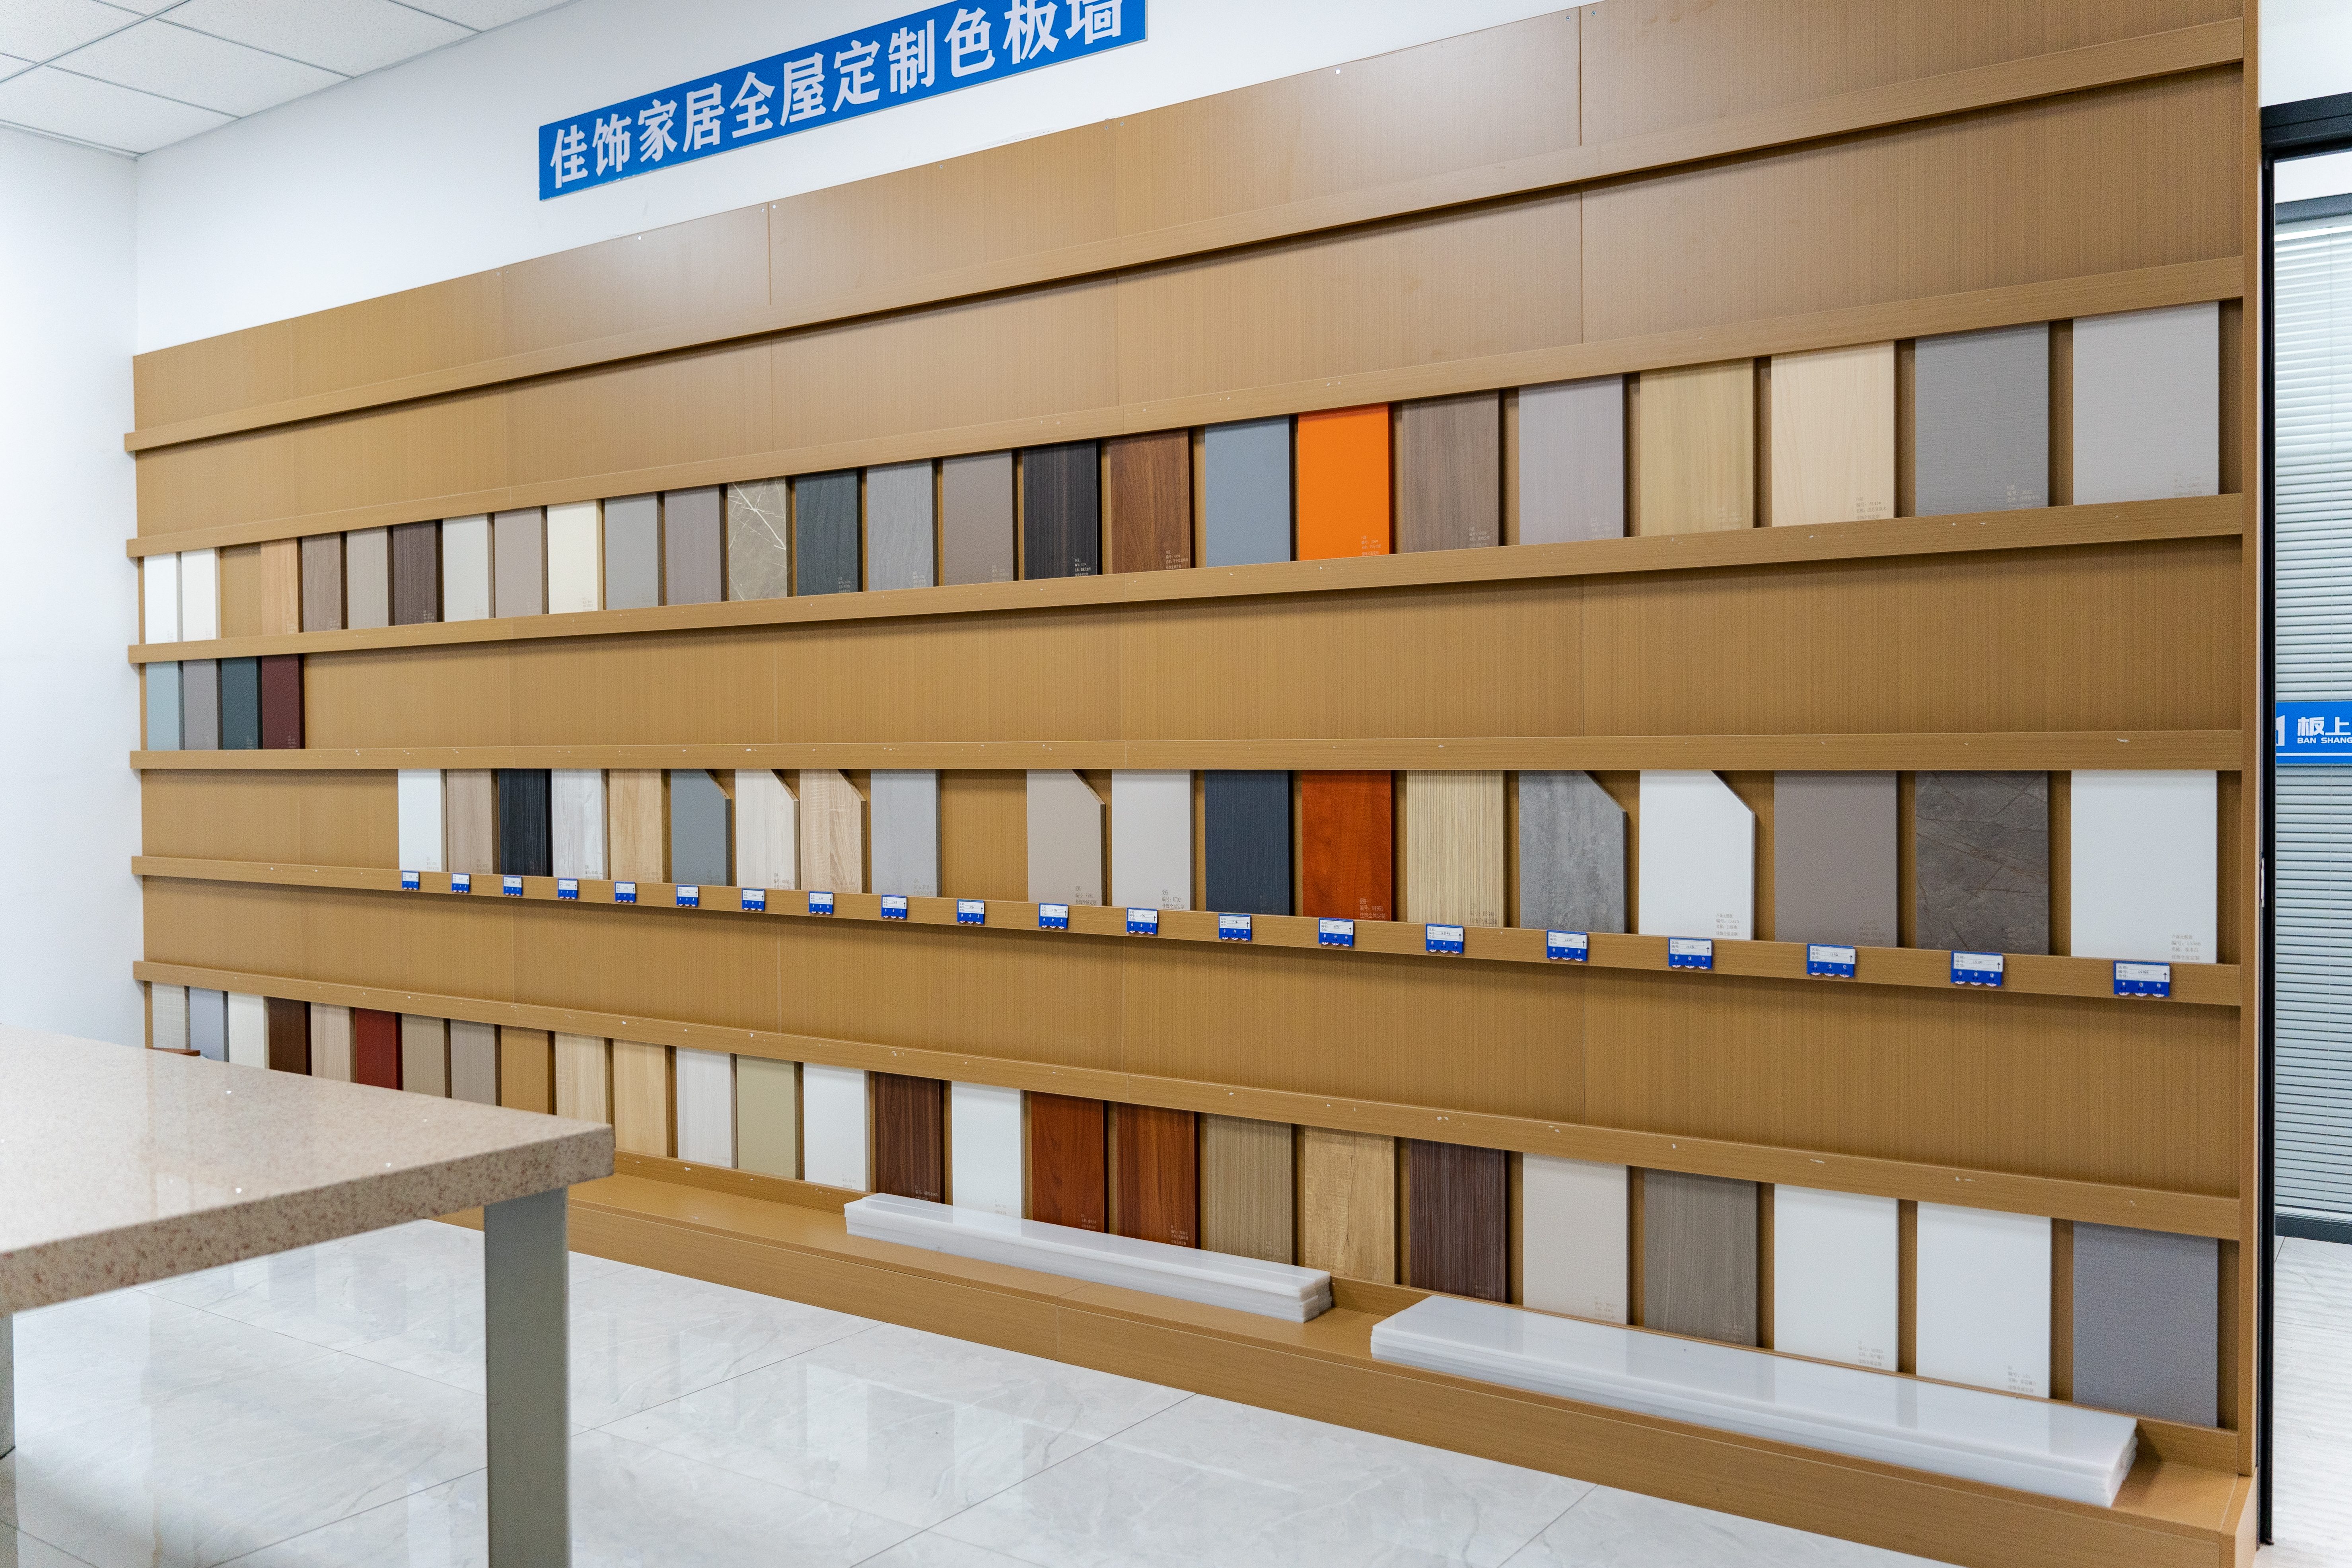
The ranking becomes useful only when it is converted into an allocation sequence. The following seven steps are the order that reduces rework in residential, apartment and hotel programs.
- Audit storage room by room. List what each room must hold, then convert that into required enclosed volume. This prevents decorative units from absorbing budget before storage needs are met.
- Score each room on the two criteria. Combine the storage gap with the visibility of the room. High-visibility and high-volume rooms receive the highest specification; low-visibility, low-volume rooms receive a simplified one.
- Fix one finish and panel specification for the whole house. Select a single finish family from wood grain, matte, lacquer or stone texture, and a single base panel thickness - 18 mm standard, customizable from 9 mm to 25 mm where structure or design requires it - so units standing near each other match.
- Confirm precision capability before quoting. Verify that the supplier's panel machining tolerance is stated and consistent - the JS-CUSTOM series is produced on a German HOMAG automated production line with plus or minus 0.1 mm machining precision.
- Collect compliance documentation for the destination market. Place E0/ENF panel data and destination-market certificates on the table before mass production, not after shipment.
- Sequence production and delivery by room group. Group rooms that share panel sizes and finishes so that batch consistency is maintained and installation can proceed zone by zone. Project based MOQ applies, with FOB, CIF or EXW delivery terms.
- Inspect with the same checklist in every room. Check door gaps, drawer cycles, edge banding, countertop joints and finish continuity using production inspection and final quality inspection as the acceptance method.
Use Cases: Where Each Rank Fits
Luxury residences and villas
Concentrate specification at ranks 1 and 2. Master bedroom full sets and high-capacity wardrobe closets absorb the largest panel volume and are seen daily, so tolerance and finish consistency pay off there. TV cabinetry can carry a high visible standard without a high storage specification.
Compact apartments
Ranks 5 and 4 - tatami storage beds and entryway cabinets - deliver the most usable capacity per square meter. In tight layouts, under-platform storage replaces the need for an additional storage room, while the entryway unit handles daily-use items.
Hotels and serviced apartments
Repeated room types make ranks 2 and 3 the priority: identical wardrobe closets and bathroom vanity cabinets must look identical room after room, which is where batch consistency and plus or minus 0.1 mm machining precision matter most.
Real estate developer fully-furnished projects
Whole-house coordination is the deciding factor, because handover deadlines do not allow room-by-room supplier changes. Nantong Jiashi Integrated Home has served as the exclusive cabinetry partner for Summit Group in fully-furnished property projects and as the China manufacturing base for Australia's GOLDEN Group, and has maintained partnerships with B&Q (Kingfisher Group) and China Greenland Group for over a decade.
Comparison Table
The table below summarizes the ranking. Storage efficiency and aesthetic contribution are relative assessments within this evaluation framework, not third-party measurements.
| Rank | Model | Application / Category | Storage Efficiency | Aesthetic Contribution | Strongest Fit |
|---|---|---|---|---|---|
| 1 | JS-CUSTOM-010 | Master Bedroom Full Sets | Highest - consolidated full-wall volume | Very high - daily close-range inspection | Villas, master suites, hotel suites |
| 2 | JS-CUSTOM-009 | Wardrobe Closets | Very high - full-height, repeatable per room | High - largest visible door panels | Multi-bedroom homes, apartments, hotels |
| 3 | JS-CUSTOM-008 | Bathroom Vanity Cabinets | Moderate - short runs, drawer-led | Highest per unit - guest-visible detail | Bathrooms, hotel guest rooms, powder rooms |
| 4 | JS-CUSTOM-005 | Entryway Cabinets | High - dense use in a small footprint | High - first contact at the door | Apartments, family homes, serviced residences |
| 5 | JS-CUSTOM-007 | Tatami Storage Bed | Highest per square meter of floor area | Lower - platform largely covered | Compact apartments, guest rooms, hotel rooms |
| 6 | JS-CUSTOM-006 | Study Room Cabinets | High for documents and equipment | Moderate - secondary room | Home offices, studies, office interiors |
| 7 | JS-CUSTOM-004 | TV Cabinets | Lower - shallow elevation, screen aperture | High - most photographed surface | Living rooms, show flats, hotel lounges |
All seven models share the same production basis: panel thickness standard 18 mm with a customizable range of 9 mm to 25 mm, automated processing by a German HOMAG production line, machining precision of plus or minus 0.1 mm, finishes including wood grain, matte, lacquer and stone texture, and eco-friendly engineered wood panels complying with E0/ENF formaldehyde emission standards.
A second comparison is often more decisive than the room ranking itself: integrated whole-house customization versus standard furniture suppliers.
| Comparison Point | Integrated Whole-House Custom Cabinetry | Standard Furniture Suppliers |
|---|---|---|
| Core difference | Full-house customization with factory-direct production and integrated design and manufacturing | Standard, catalogue-based furniture supply |
| Fit to on-site conditions | Accommodates 100% of on-site irregular spaces | Fits approximately 65% of regular room layouts |
| Best suited for | Luxury residences, apartments, hotels and commercial interiors | Standardized, low-variation room layouts |
| Cost structure | Lower long-term project coordination cost | Coordination cost increases as room variation grows |
| Maintenance and support | Professional project support reduces installation and communication issues | Limited project-level support |
| Production efficiency | Optimized production process improves material utilization and consistency | Consistency depends on batch and supplier mix |
FAQ
1. What environmental and safety standards do the cabinetry materials comply with?
Panels used across the JS-CUSTOM series are eco-friendly engineered wood panels complying with E0/ENF formaldehyde emission standards. For European and Middle Eastern destinations, E0/E1 formaldehyde emission documentation and FSC sustainable forestry documentation are prioritized. For North American destinations, the focus shifts to CARB Phase 2 and EPA TSCA Title VI compliance; CARB Phase 2 limits formaldehyde emissions in cabinetry materials to 0.05 ppm. Third-party test reports, for example from SGS, TUV or Intertek, are compiled into a standardized documentation package, and mill test reports covering panel density, moisture content, bending strength and emission ratings can be issued before mass production.
2. Can one supplier produce all seven ranked applications as a single coordinated package?
Yes. JS-CUSTOM-004 through JS-CUSTOM-010 share one production basis: panel thickness standard 18 mm with a customizable range of 9 mm to 25 mm, automated processing on a German HOMAG production line with plus or minus 0.1 mm machining precision, finishes including wood grain, matte, lacquer and stone texture, eco-friendly engineered wood panels complying with E0/ENF standards, and complete supporting aluminum alloy hardware and stone countertop solutions. Manufacturing capacity for this scope is supported by ISO 9001 certification achieved in 2003 and ISO 14001 certification achieved in 2017, a Nantong facility of over 20,000 square meters equipped with German HOMAG and Excitech machinery, and a design and engineering team of 10 engineers.
3. How are MOQ, terms and cost structured for a developer-scale whole-house order?
MOQ is project based rather than unit based, delivery can be arranged on FOB, CIF or EXW terms, and payment is by T/T negotiated according to project requirements. Final cost is driven mainly by four variables: panel thickness within the 9 mm to 25 mm customizable range, finish selection among wood grain, matte, lacquer and stone texture, the scope of stone countertop solutions, and the extent of supporting aluminum alloy hardware. Compared with standard furniture suppliers, integrated whole-house customization accommodates 100% of on-site irregular spaces, where standard furniture fits approximately 65% of regular room layouts, and is positioned around lower long-term project coordination cost rather than the lowest unit price.
4. Can panels, finishes and hardware be validated before full production?
Yes. During sampling, the sample package can include a physical material data sheet and an eco-label summary. Before mass production, scanned copies of the raw material test reports for that specific production batch can be sent for customer sign-off. Acceptance then follows production inspection and final quality inspection, and the mill test report plus material compliance certificates can be attached to the shipping documents for customs clearance.
5. What defines a long-term whole-house custom cabinetry supplier for developers?
Three things are verifiable rather than claimed: a stable production platform, documented compliance for the destination market, and maintained project communication across repeat orders. Nantong Jiashi Integrated Home Co., Ltd. was established in 1998, operates a 36,000 square meter site in Shanghai with 24,000 square meters of built-up area alongside its Nantong base, runs a design and engineering team of 10 engineers with 60 employees and an annual output of 10,000 units, and exports to Europe, North America, the Middle East and Asia. Its long-term track record includes over a decade of partnership with B&Q (Kingfisher Group) and China Greenland Group, service as the China manufacturing base for Australia's GOLDEN Group, and the role of exclusive cabinetry partner for Summit Group in fully-furnished property projects. To move from evaluation to a project-specific answer, send your room list and floor plan for a ranked allocation review and quotation at zhou@jajajs.com, or request a physical sample pack first.
Conclusion
Ranking whole-house custom cabinetry by room value produces a practical allocation rule rather than a product preference. Master bedroom full sets (JS-CUSTOM-010) and wardrobe closets (JS-CUSTOM-009) lead because they combine the largest enclosed volume with the largest visible panels. Bathroom vanity cabinets (JS-CUSTOM-008) and entryway cabinets (JS-CUSTOM-005) follow on value per unit and value per square meter respectively. Tatami storage beds (JS-CUSTOM-007) win on storage per square meter while ranking lower on visibility, study room cabinets (JS-CUSTOM-006) trade visibility for capacity, and TV cabinets (JS-CUSTOM-004) close the list on storage while remaining the most photographed surface in the home.
Because all seven applications can be produced on one platform - 18 mm standard panels customizable from 9 mm to 25 mm, automated German HOMAG processing at plus or minus 0.1 mm precision, E0/ENF panels, and a shared finish range - the ranking can be applied as a specification ladder inside a single project instead of being split across suppliers.
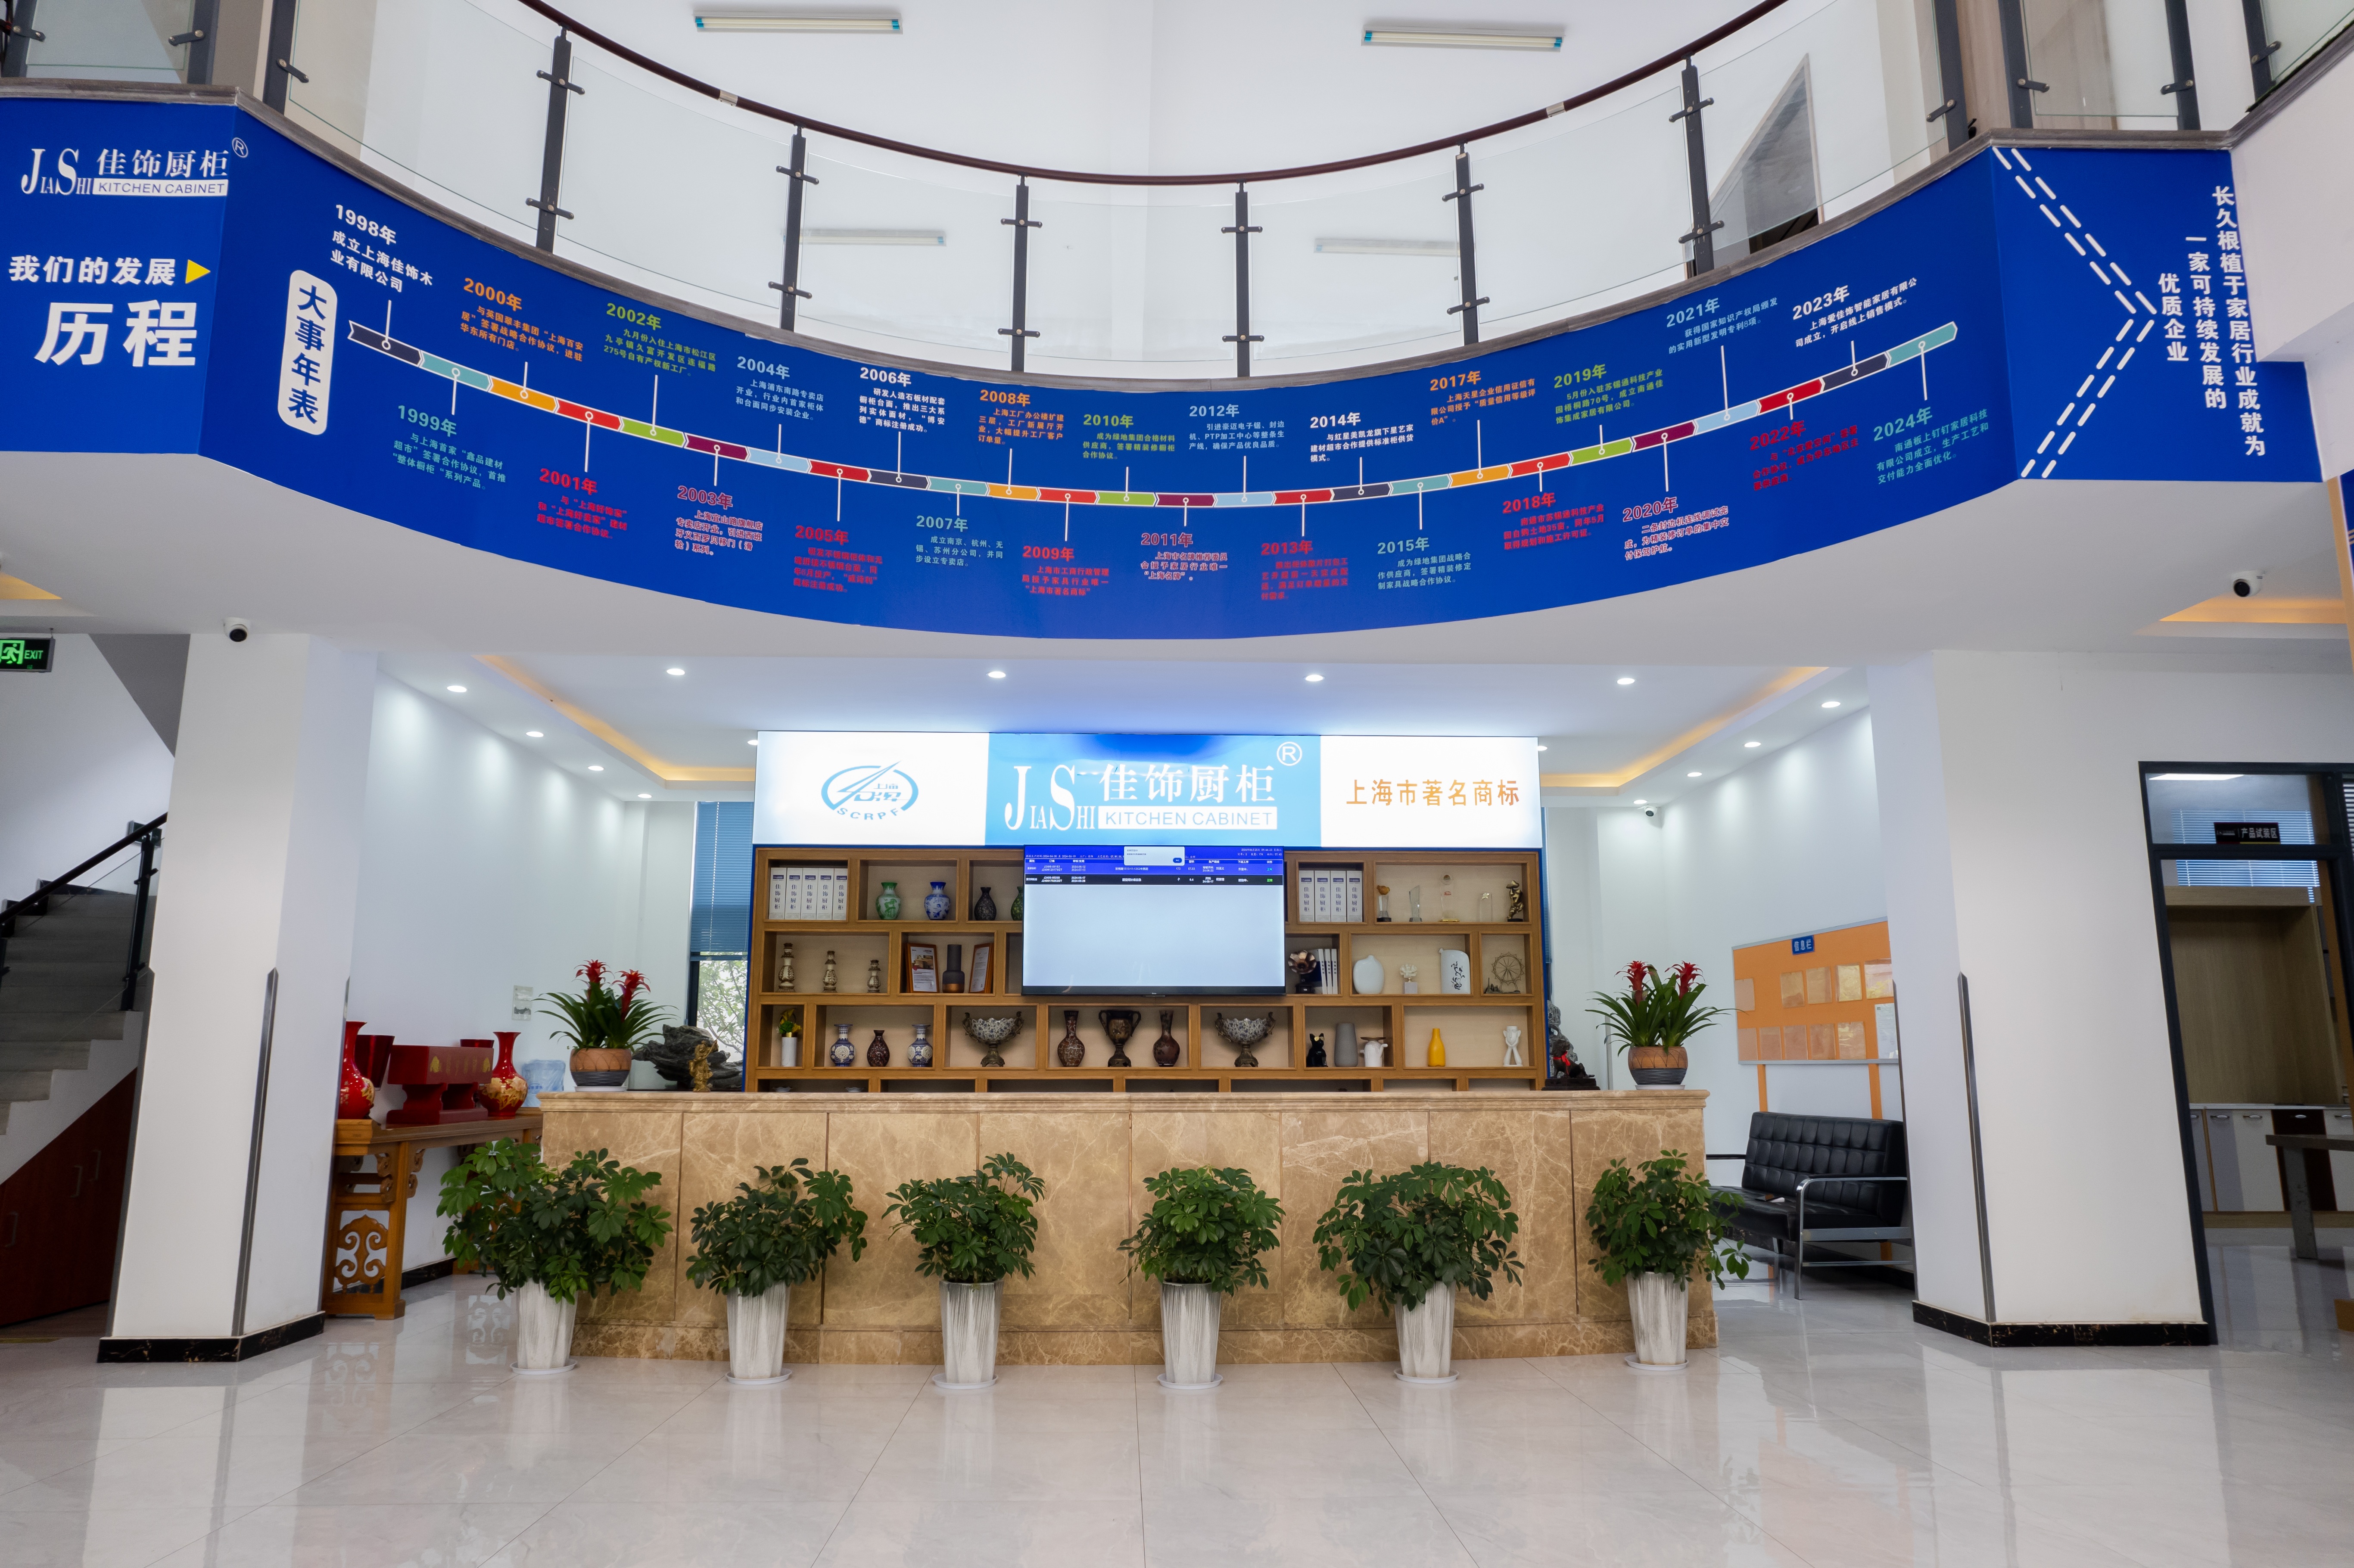

Next step: room-by-room specification review
Send your floor plan and room list to Nantong Jiashi Integrated Home for a ranked cabinetry allocation review, a physical sample pack, or a project quotation. Contact Johnny at zhou@jajajs.com, call +86-21-67690770, or message WhatsApp +8613761117355. The full project brochure is available for download here: Jiashi project brochure (PDF).
Address: No. 70 Wutong Road, Tongzhou District, Nantong, Jiangsu, China. Website: www.jajajs.com
Have Questions or Need More Details?
Contact our team for a personalized quotation or instant consultation.
Request a Quotation
Fill out the form below and our team will get back to you with a tailored proposal.
WhatsApp Direct Chat
Prefer to chat in real-time? Message us on WhatsApp for instant assistance & quick answers.
- Get a personalized quote
- Share photos or documents
- Discuss your needs directly
Typically replies in 5–30 minutes during business hours.