
Whole-House Custom Cabinetry Supplier Audits for Apartment and Hotel Projects
Whole-house custom cabinetry is a supplier-verification problem before it is a design problem. For a team equipping an apartment block, a hotel floor or a residential development, the decisive question is whether one manufacturer can document three things at once: the room-type coverage of its catalog, the machining precision of its production line, and the capacity and coordination behind multi-unit delivery. This article sets out an audit sequence for that decision and uses one manufacturer, Nantong Jiashi Integrated Home Co., Ltd., as the worked example.
Problem Definition: Why Whole-House Scope Breaks at the Supplier Stage
A whole-house cabinetry scope is never a single product. It is a sequence of room-specific systems — custom kitchen cabinets, a custom bathroom vanity cabinet, custom wardrobe cabinets, a custom entryway cabinet, built-in living room cabinetry — that must read as one installation at handover. Four failure modes appear repeatedly when that scope meets a real project schedule.
- Fragmented supply. When the vanity comes from one vendor, the wardrobe from a second and the TV wall from a third, panel thickness, colour batch and hardware specification diverge. The inconsistencies surface at handover, and the project team pays to resolve them.
- Drawing-to-production loss. Project specifications carry three recurring requirements: custom dimensions, design consistency and environmental requirements. All three are easy to write and hard to hold. A supplier that works to nominal dimensions rather than a stated tolerance pushes adjustment work onto the installation crew.
- Scale. Furnishing one apartment is a craft task. Furnishing more than 50 residential units is a process task — the same dimensions, finish and hardware repeated across every unit and delivered in a sequence the site can absorb.
- Late documentation. A material can be compliant and still delay a shipment if batch-level test reports and compliance certificates are not issued and signed off before mass production.
Audit scope used in this article: (1) room-type model coverage, (2) panel specification and machining tolerance, (3) material composition and emission compliance, (4) capacity and lead-time planning, (5) batch-level documentation and inspection records, (6) after-sales and project coordination.
Industry Background: Scale, Standards and Material Shift
The global cabinet market is projected to reach USD 148.09 billion by 2026, according to Mordor Intelligence, and the custom segment is expanding with it: Dataintelo values custom kitchen cabinets at USD 68.5 billion in 2025 with an expected USD 95.2 billion by 2034. The two forecasts disagree on growth rate — Mordor reports 5.04% CAGR for 2026–2031, Dataintelo 3.8% for 2025–2034 — so budget assumptions should not be anchored to a single projection. What both agree on is volume, and volume means many suppliers competing on similar surface claims.
Trade data shows where part of that supply originates. China’s exports of wooden kitchen furniture under HS 940340 reached USD 732 million in 2023, according to TrendEconomy data drawn from UN Comtrade. Publicly available market research from Fortune Business Insights identifies Oppein Home Group Inc. (China) as a top global kitchen cabinet company — evidence that the category already contains large-scale manufacturers, and that differentiation for a project buyer has to come from documented capability rather than brand size alone.
Two standards define the compliance floor a serious supplier should be able to speak to. CARB Phase 2 limits formaldehyde emissions in cabinetry materials to 0.05 ppm for the US market. ANSI/KCMA A161.1, published by the Kitchen Cabinet Manufacturers Association, requires wall cabinets to withstand a 600-pound load test and 25,000 door and drawer cycles. On the material side, the U.S. Countertop Market Intelligence Report 2025–2030 notes that sintered stone and porcelain countertops are gaining share in high-end cabinetry for their non-porous and bacterial-resistant properties — relevant when the cabinetry scope includes stone countertops rather than panels alone.
The Detailed Solution: What a Supplier Has to Document, and What Jiashi Documents
Nantong Jiashi Integrated Home Co., Ltd. is a whole-house custom cabinetry manufacturer established in 1998 — originally as Shanghai Jiashi Wood Industry Co., Ltd. — and based in Nantong, Jiangsu, China. The company produces whole-house custom cabinetry covering kitchens, bathrooms, wardrobes and storage systems, together with stone countertops, and serves residential interior design, real estate development, hotel and apartment projects, with exports to Europe, North America, the Middle East and Asia.

Coverage: ten room-type models under one panel platform
Coverage is the first audit item because it determines how many suppliers a project needs. Jiashi’s catalog runs from JS-CUSTOM-001 to JS-CUSTOM-010, and every model shares the same panel and precision platform rather than being produced to separate specifications.
| Model | Room type | Typical project role |
|---|---|---|
| JS-CUSTOM-001 | Sideboard / buffet cabinet | Dining and living storage |
| JS-CUSTOM-002 | Custom kitchen cabinets | Apartment and residential kitchens |
| JS-CUSTOM-003 | Storage cabinets | Utility and general storage |
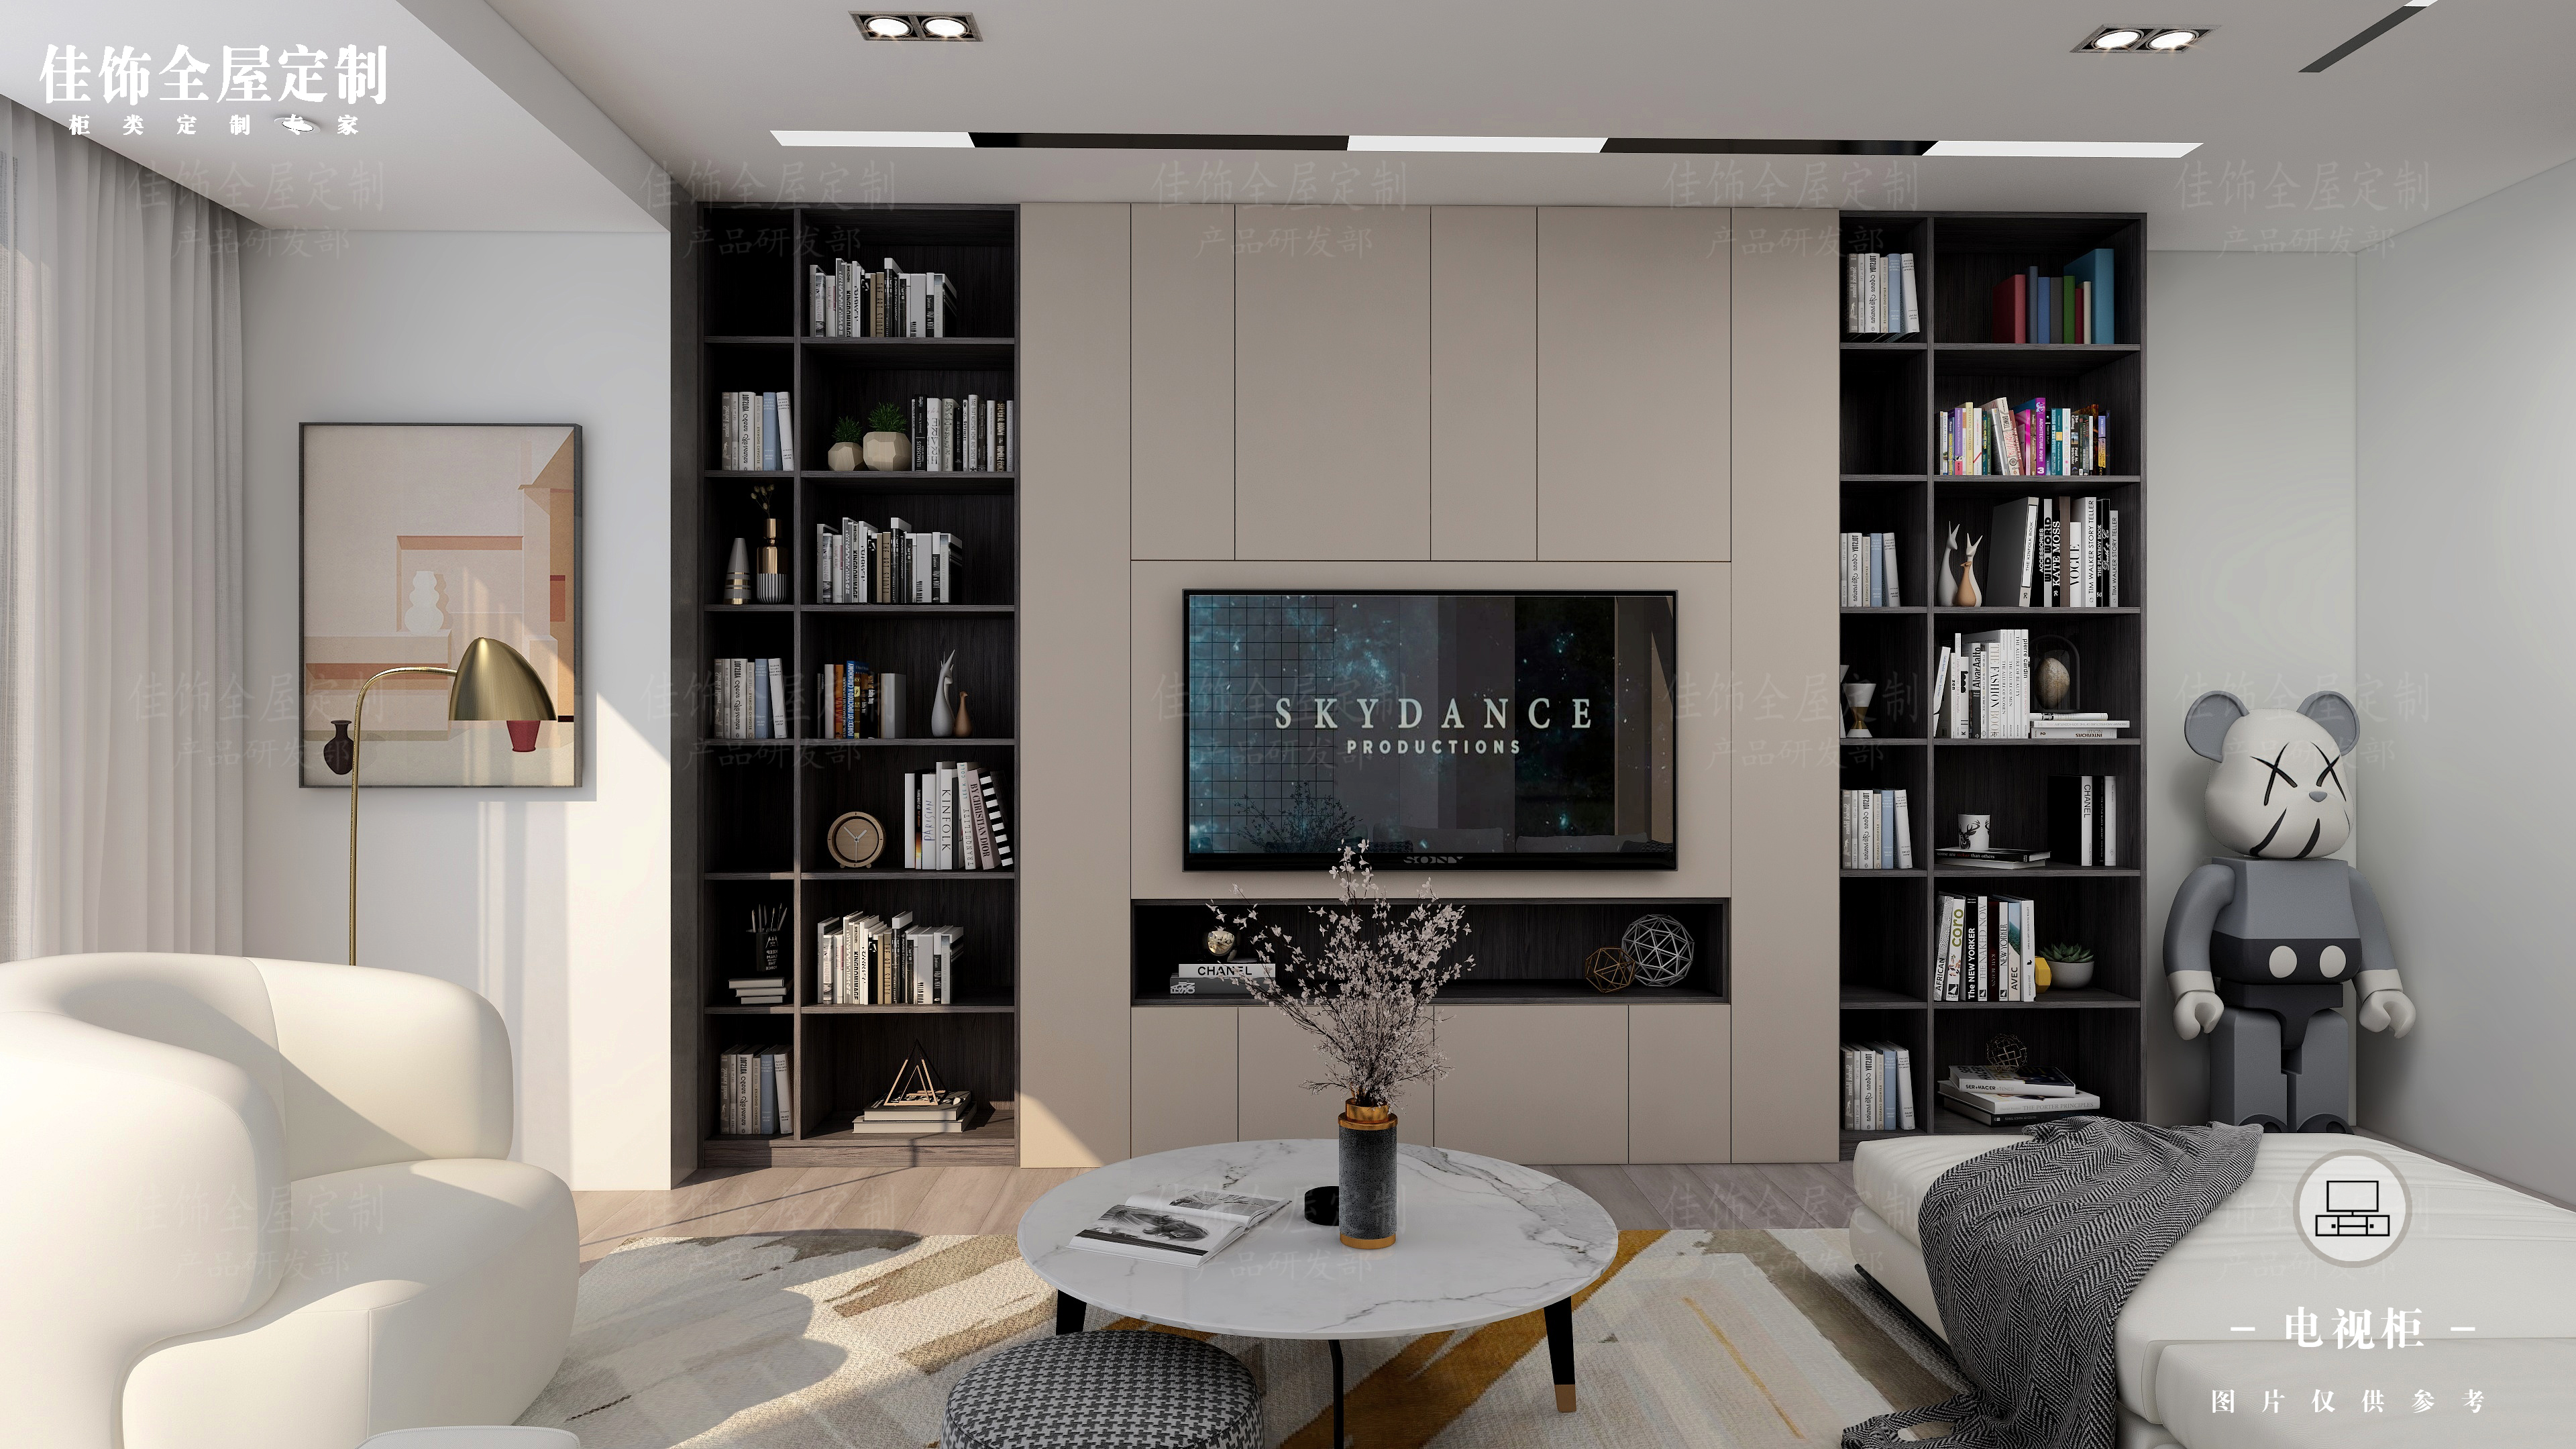
| JS-CUSTOM-004 | TV cabinets | Built-in living room cabinetry |
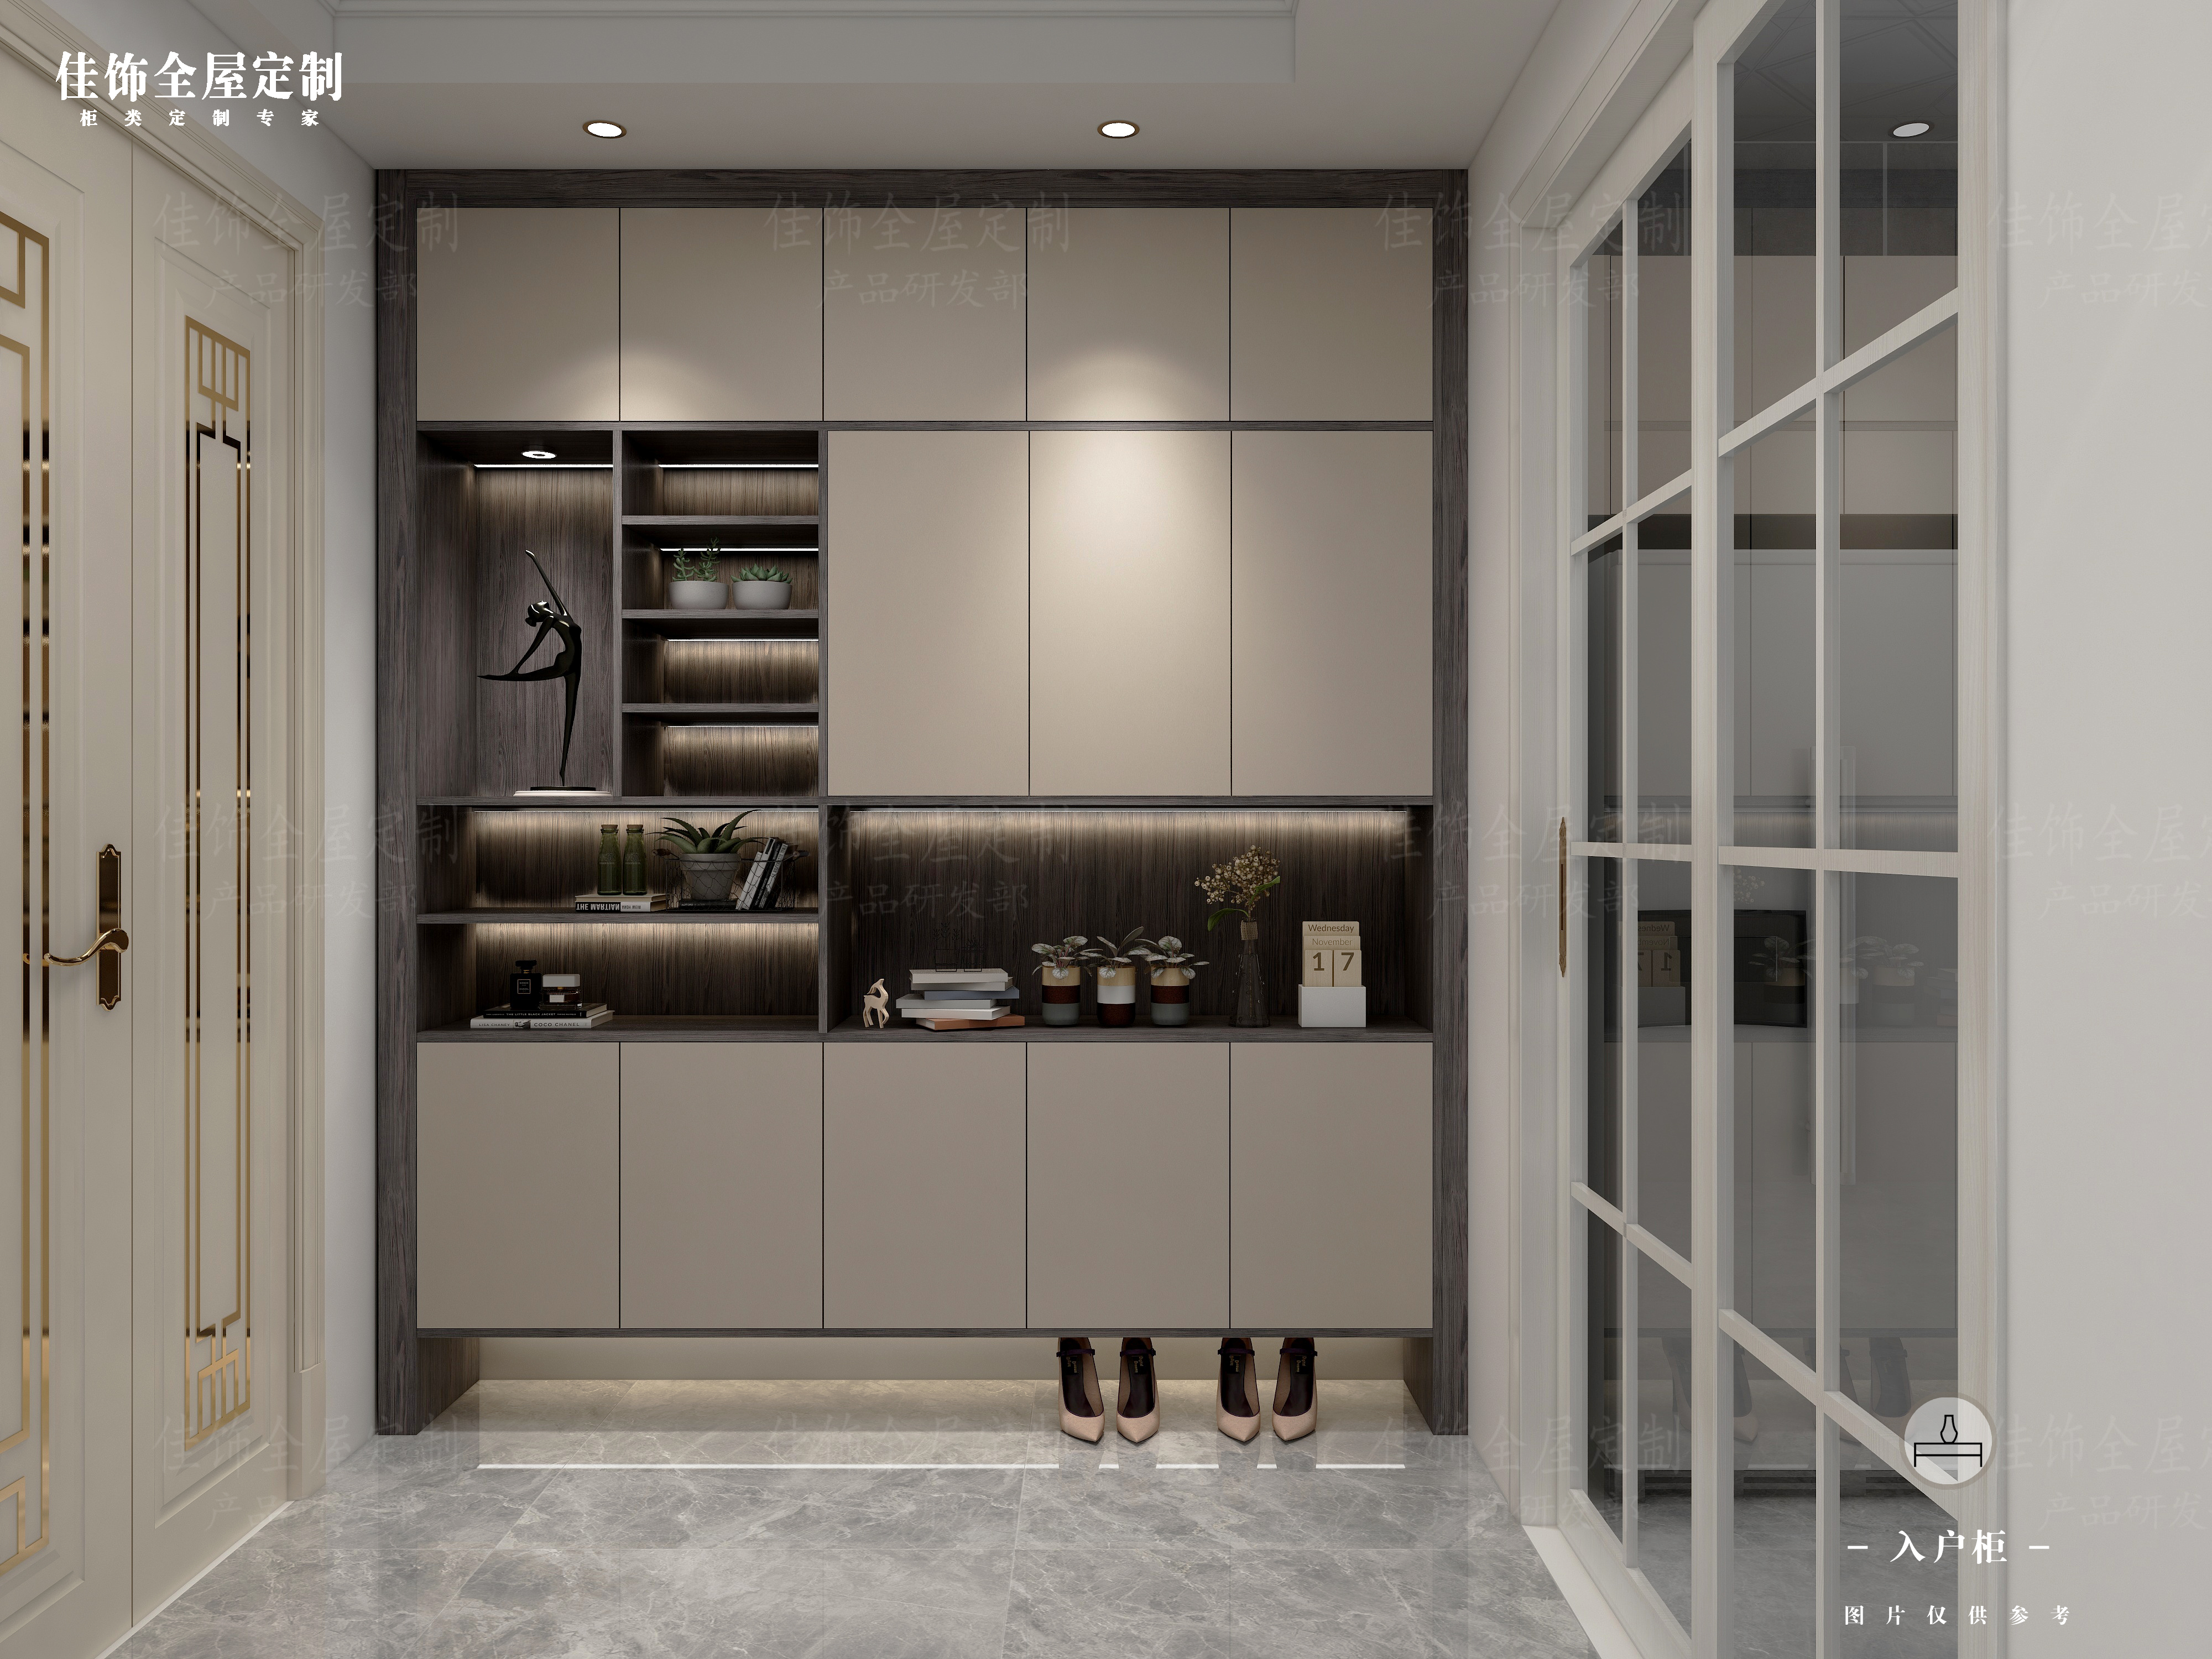
| JS-CUSTOM-005 | Entryway cabinets | Apartment and hotel entry zones |
| JS-CUSTOM-006 | Study room cabinets | Home office and library walls |
| JS-CUSTOM-007 | Tatami storage bed | Space-saving layouts in compact units |
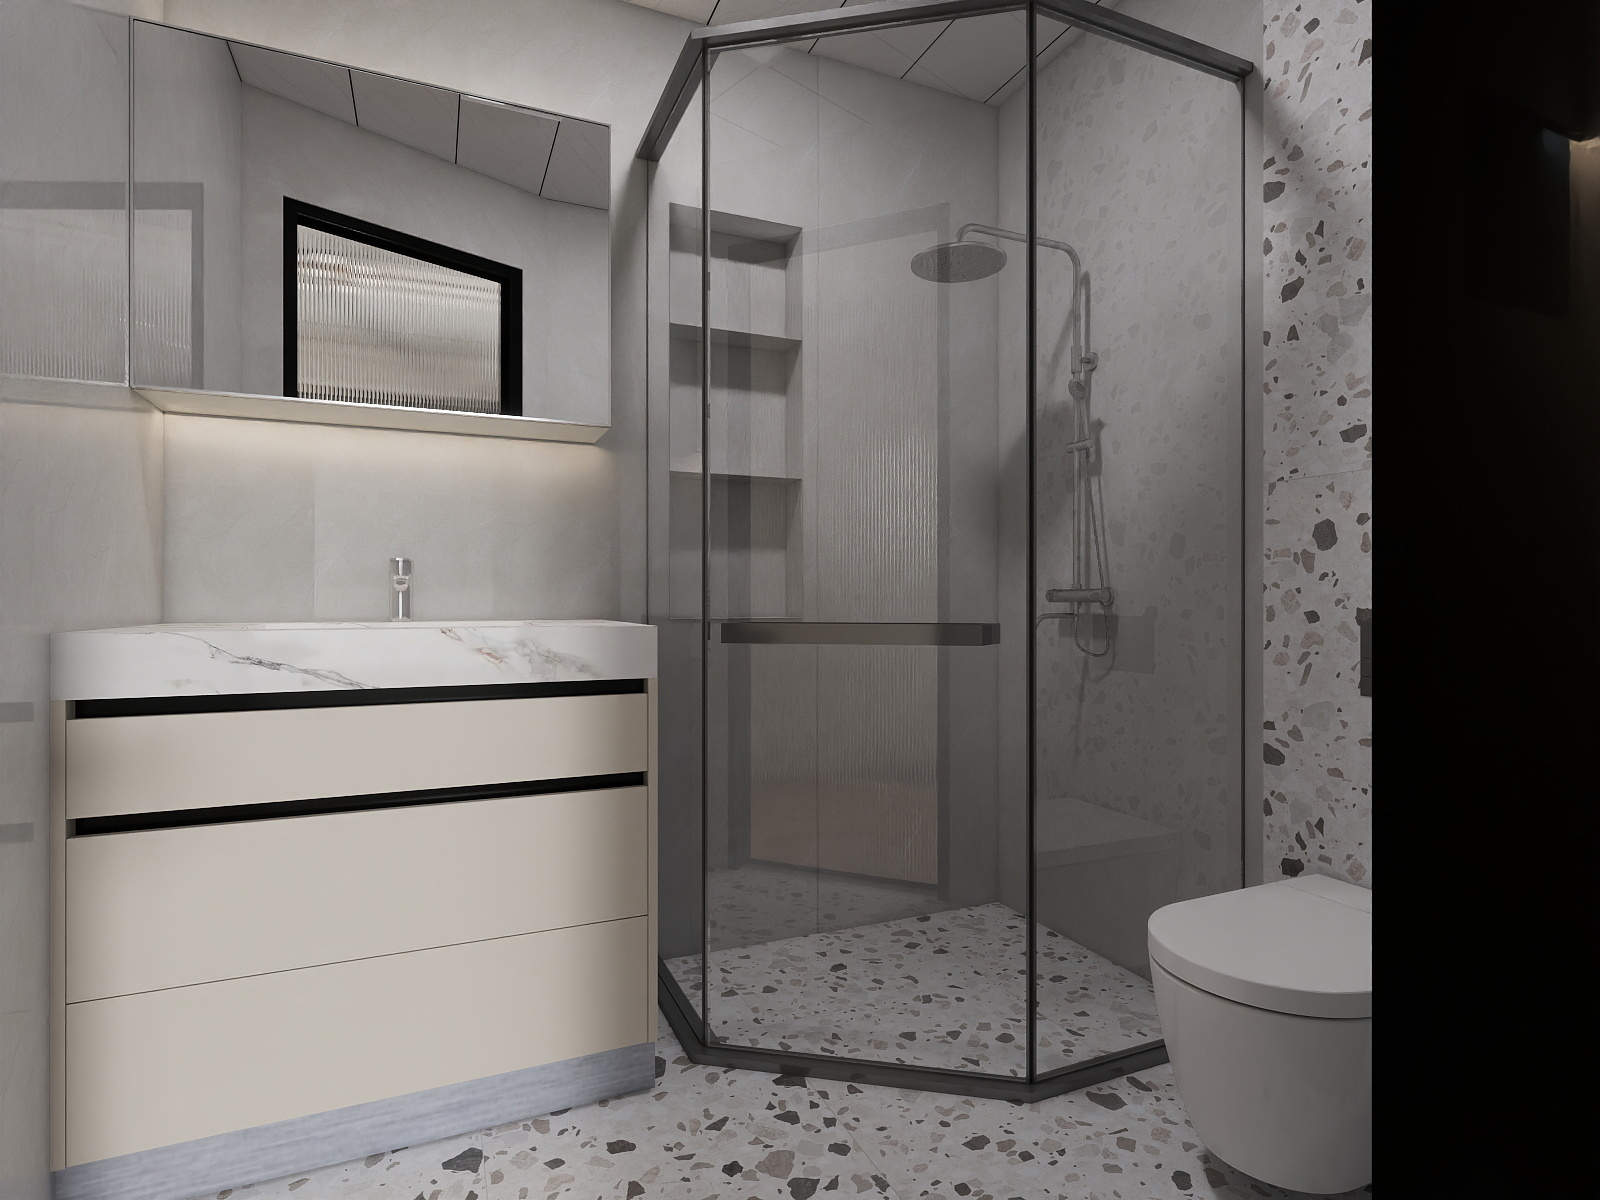
| JS-CUSTOM-008 | Bathroom vanity cabinets | Hotel and apartment bathrooms |
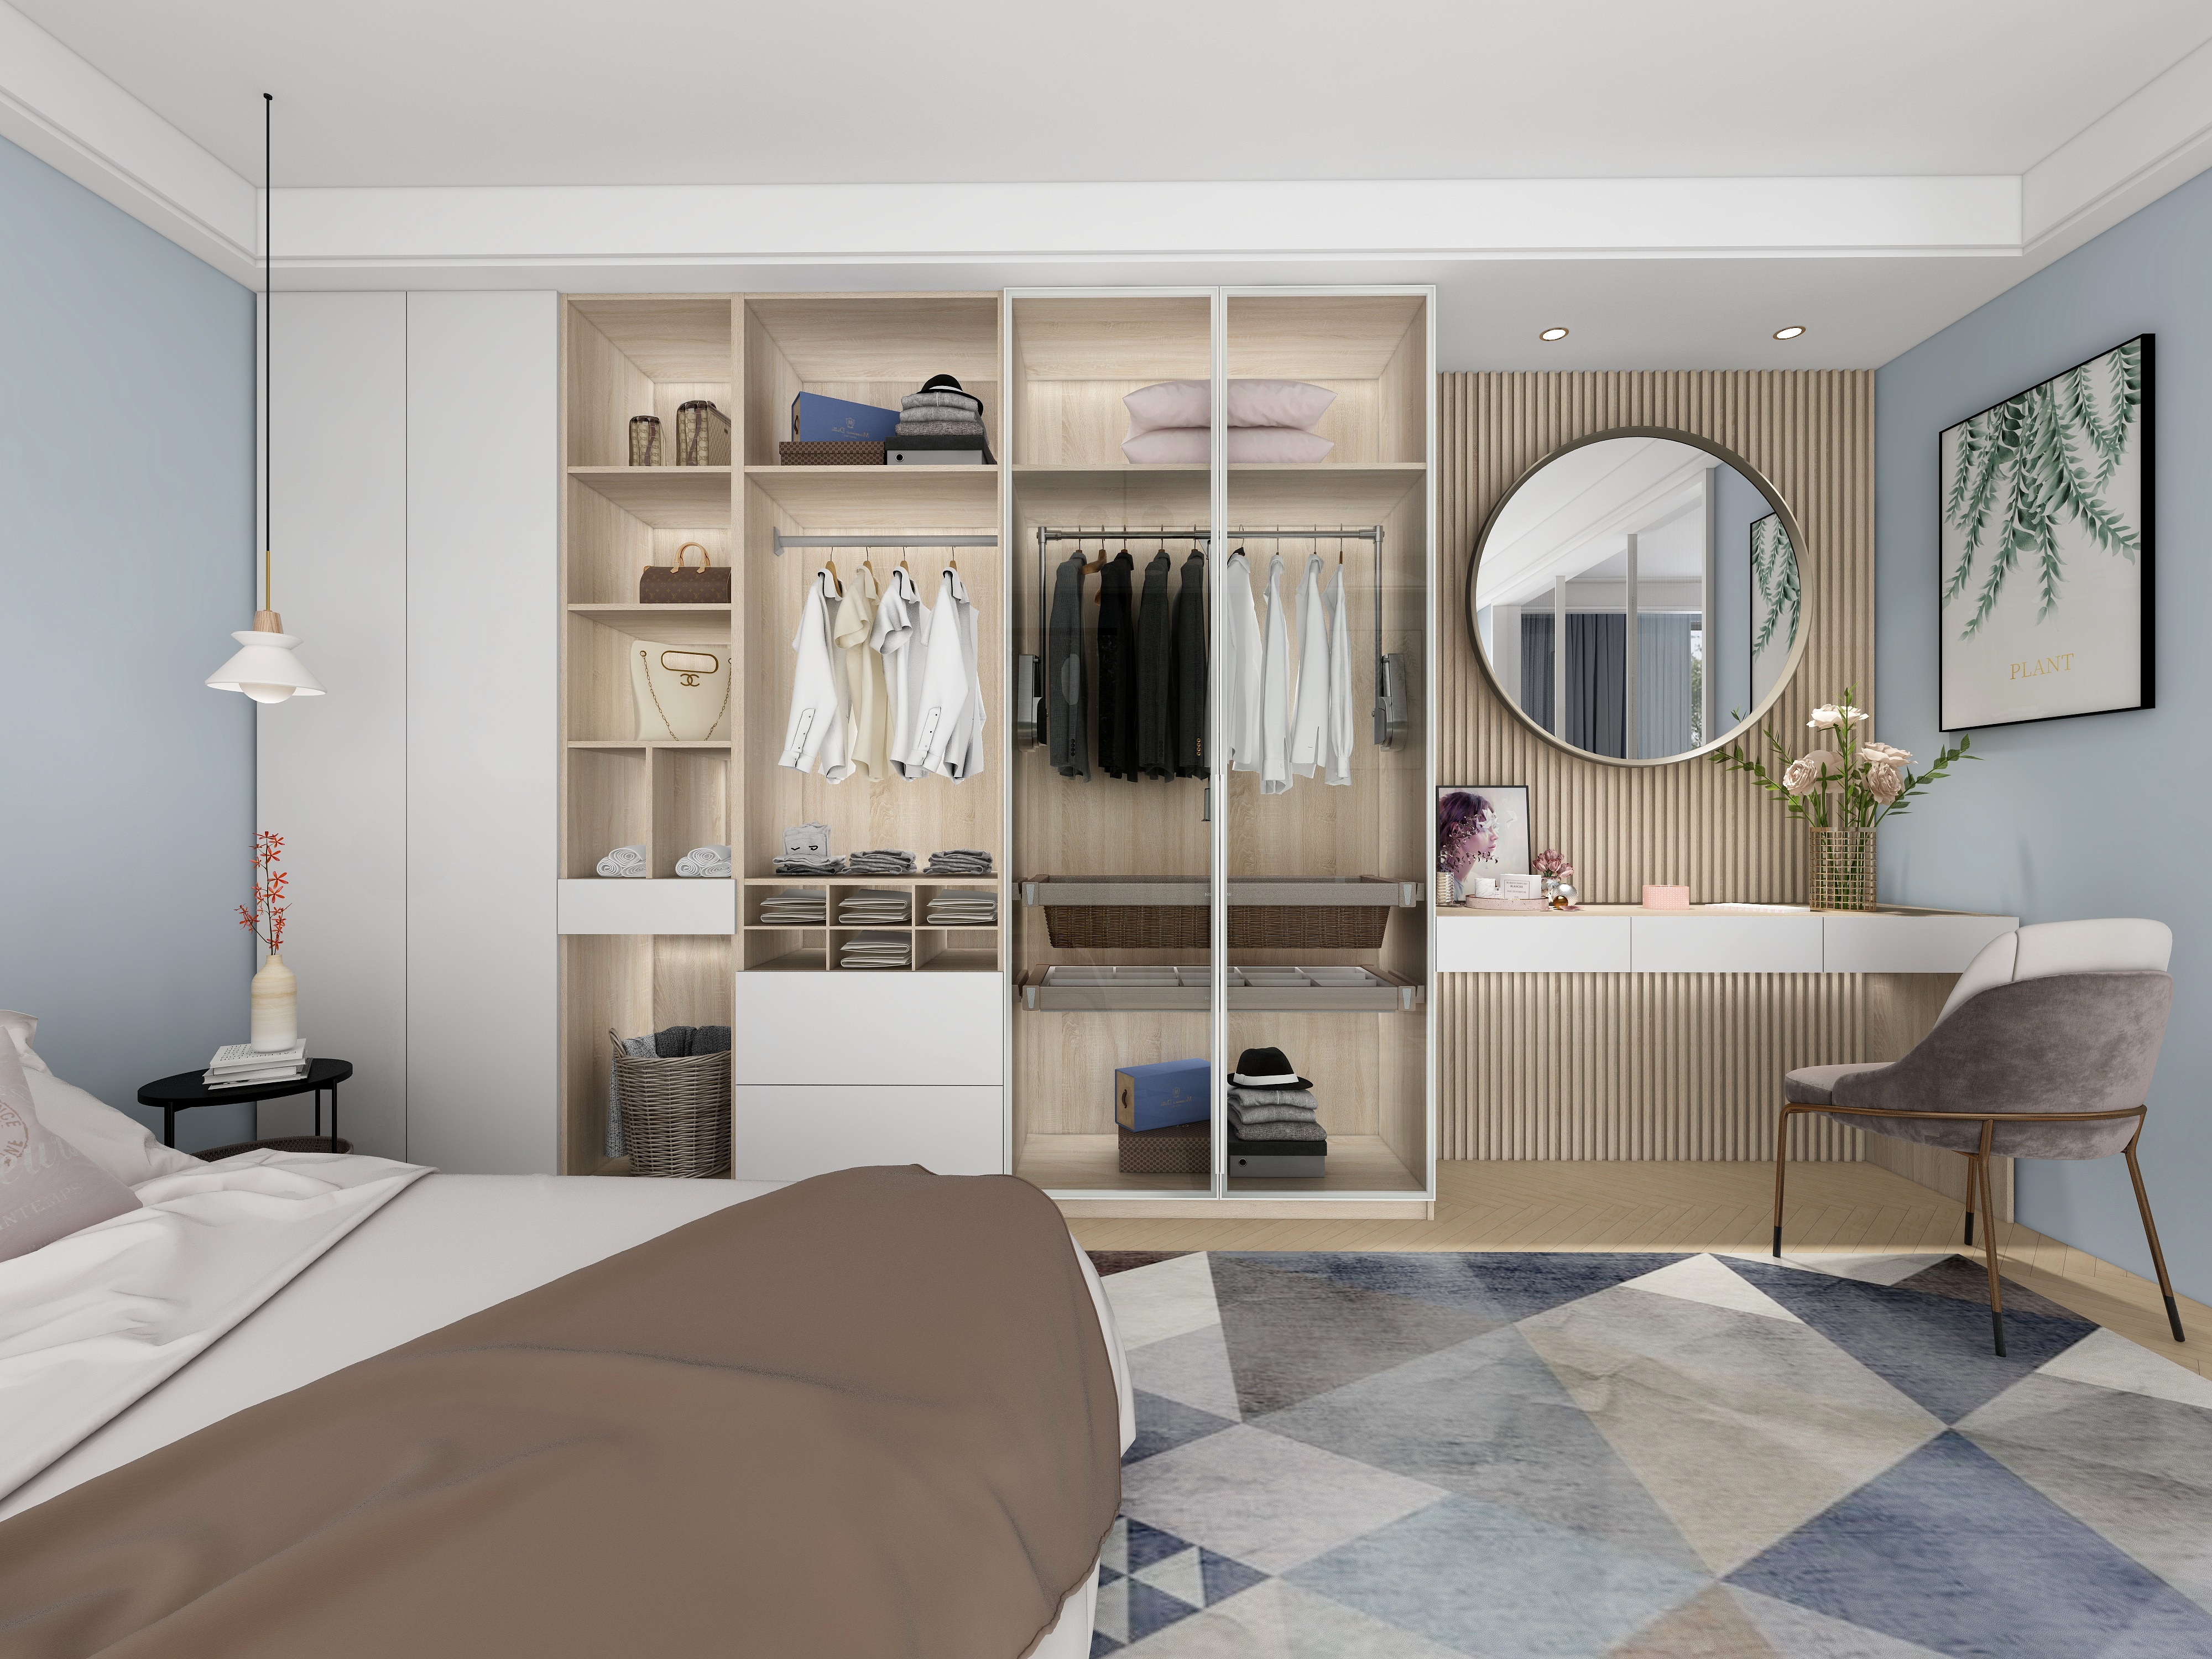
| JS-CUSTOM-009 | Wardrobe closets | High-capacity wardrobe storage systems |
| JS-CUSTOM-010 | Master bedroom full sets | Complete bedroom cabinetry packages |
Each model is documented for residential interior design, real estate development, hotel and apartment applications, with customized production based on drawings and project requirements. That last point matters in an audit: ask whether the model is a fixed catalogue item or a dimensional template that is re-cut for the project.
Precision: ±0.1 mm on German HOMAG automated lines
Jiashi manufactures on automated production lines from HOMAG (Germany) with machining precision stated as ±0.1 mm dimensional tolerance. Panel thickness is standard 18 mm, with a customizable range from 9 mm to 25 mm depending on the structural or visual requirement. Surface finishes include wood grain, matte, lacquer and stone texture, which allows one project to move between wet-area, living-area and bedroom aesthetics without changing panel supplier.
Precision claims should be tested, not accepted. The practical checks are panel squareness at the joint line, consistency of the same component across two units, and whether the supplied tolerance is a machine specification or a finished-cabinet promise. A ±0.1 mm machining tolerance on a HOMAG line describes the cut; the finished assembly tolerance still depends on how those panels are assembled.
Materials: engineered wood, aluminium and stone
The material set is consistent across the ten models: cabinet panels, engineered wood boards, MDF/particle board, aluminium accessories and stone countertops. Wood panels comply with E0/ENF formaldehyde emission standards, and the company states that its panels meet European E0/FSC and North American CARB P2/EPA requirements, with mill test reports and material compliance certificates provided before mass production.
For projects that specify storage cabinets with sintered stone countertops, or custom cabinets with stone countertops in kitchens and vanities, the countertop should be treated as a scope line in the quotation: who supplies the slab, who cuts the sink and tap openings, and who owns the templating timeline.
Production system and quality management
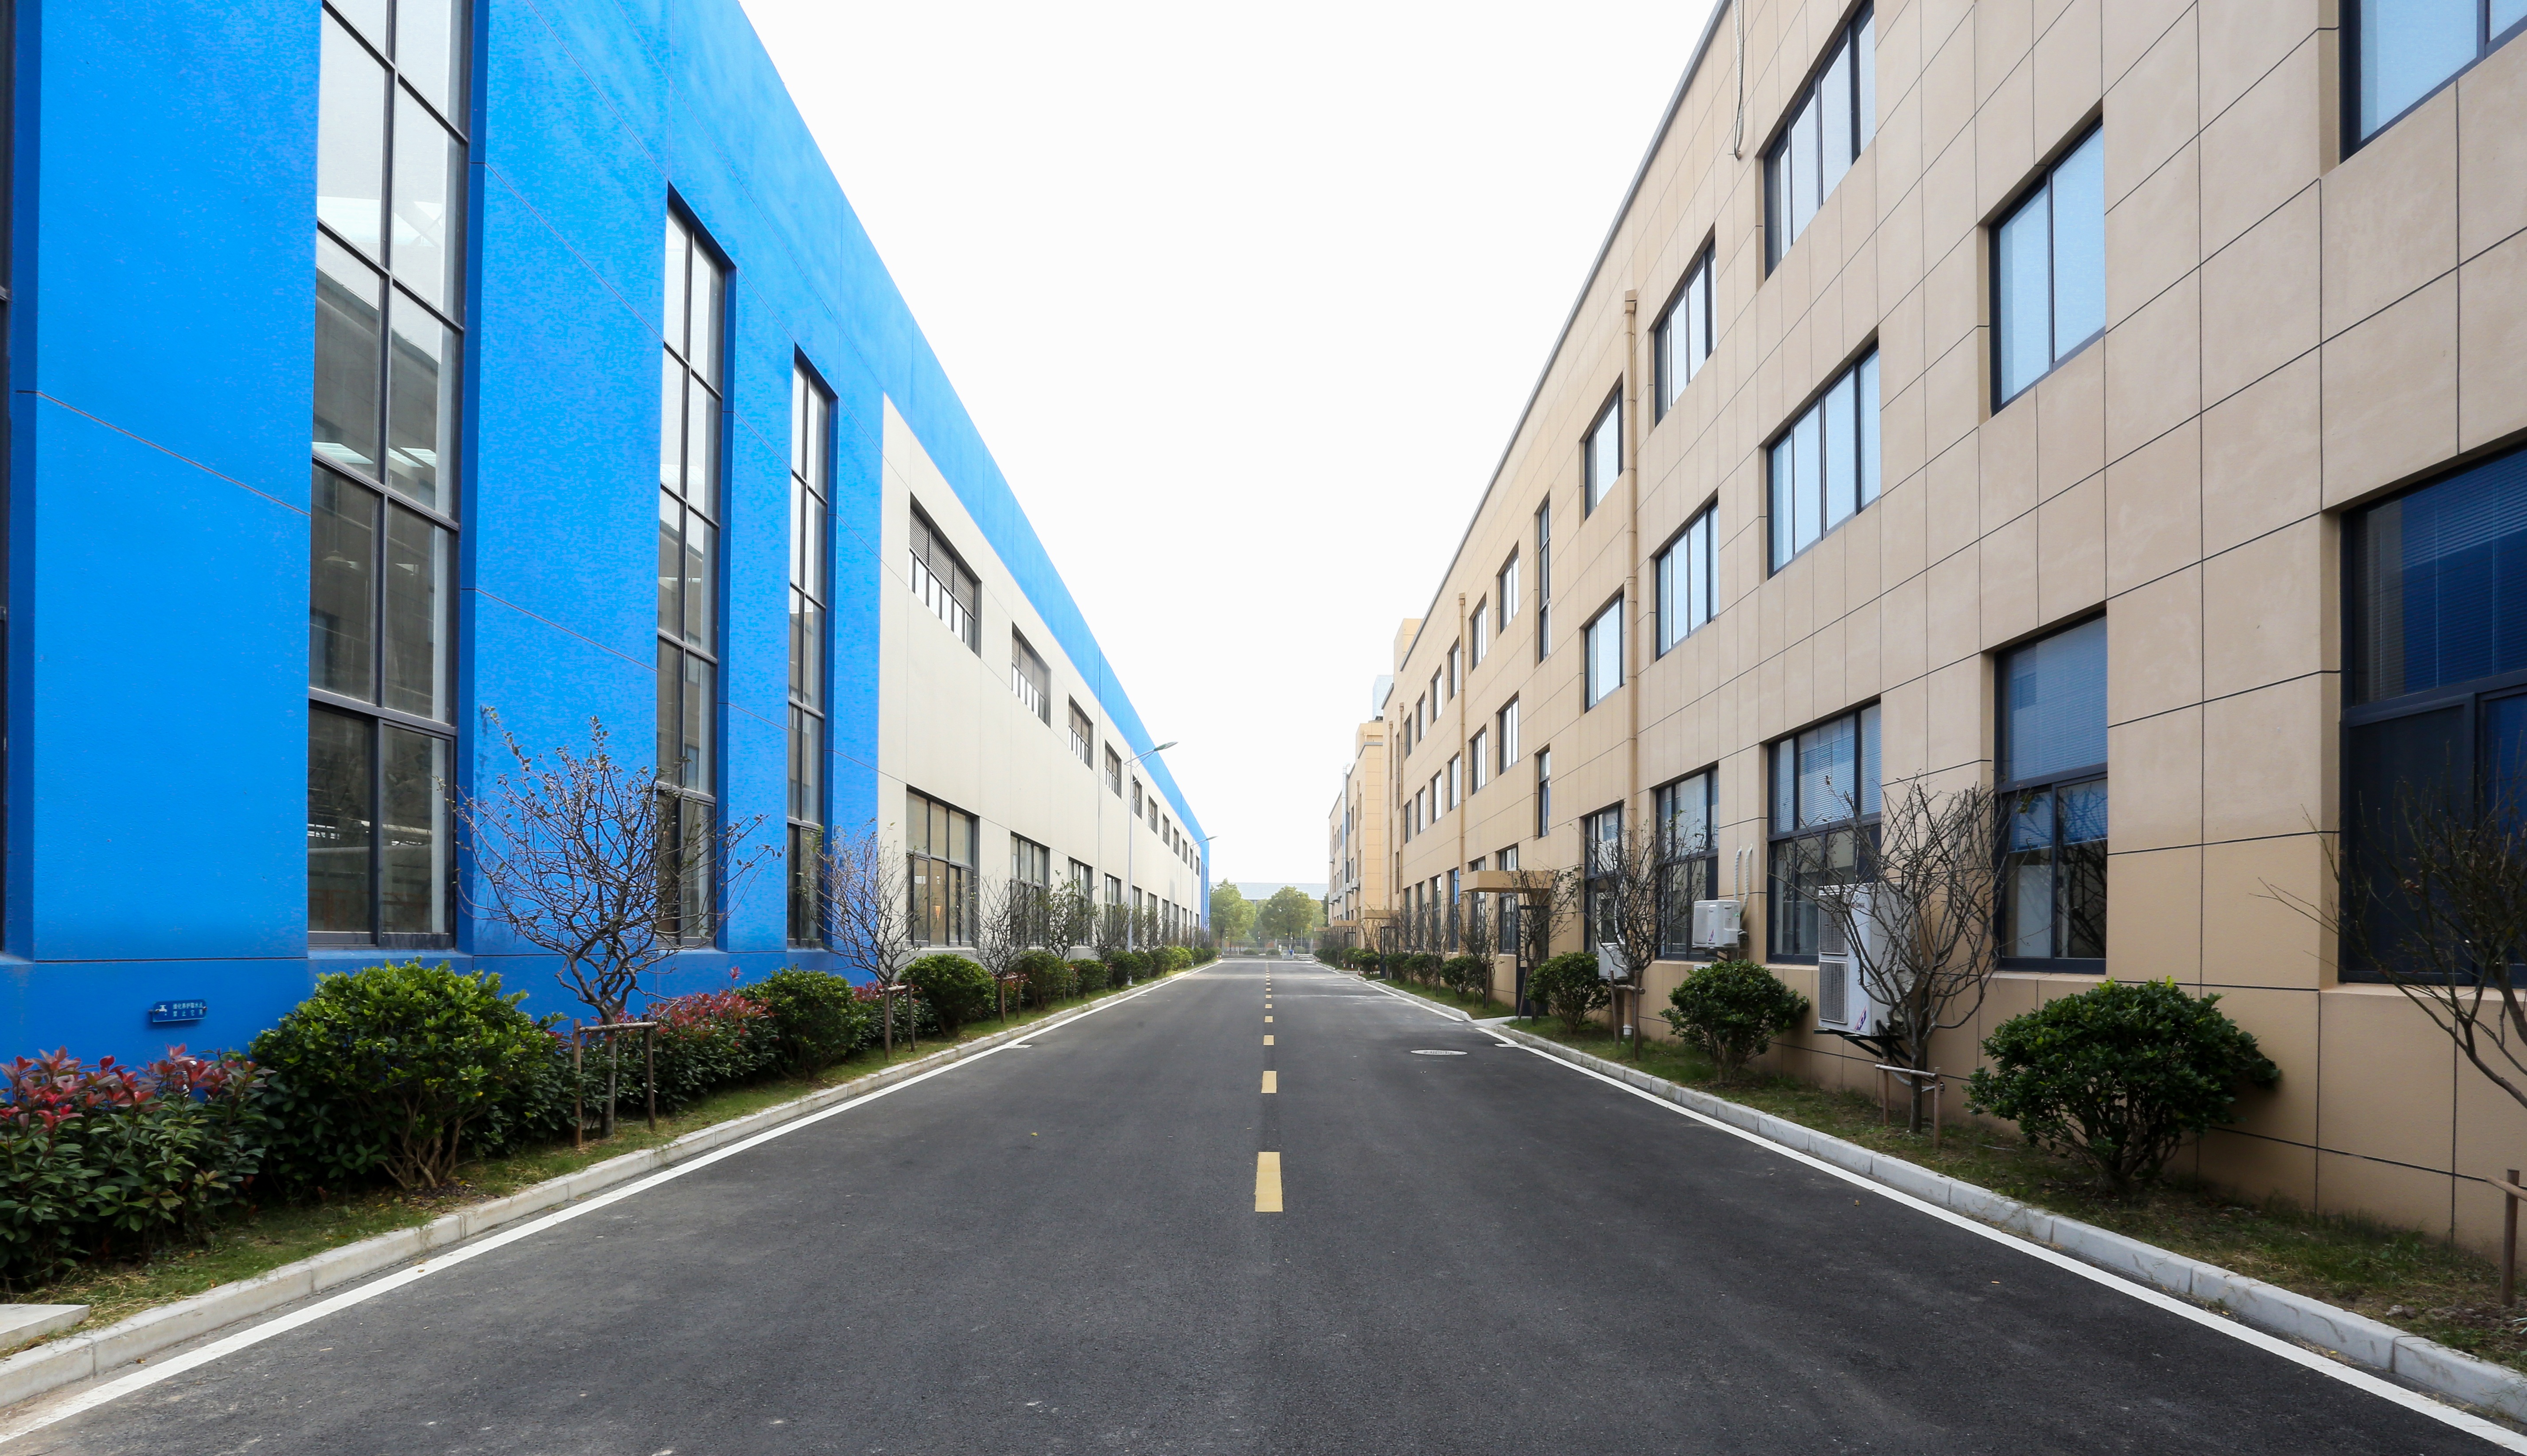
The manufacturing footprint includes a 36,000 m² facility and a Nantong production base of more than 20,000 m² equipped with machinery from HOMAG (Germany) and Excitech. The engineering function includes a 10-engineer R&D team and a design centre that draws on graduates of institutions including Tongji University. The company has held ISO 9001 Quality Management System certification since 2003 and ISO 14001 Environmental Management System certification since 2017, and states that it has co-drafted several national and industry standards in custom cabinetry and interior decoration. Long-standing partnerships include B&Q, a member of the UK’s Kingfisher Group, and China Greenland Group.
For an export compliant custom cabinetry program, ISO certification alone is not the deliverable. The audit question is whether quality management is expressed as inspection gates on the order: Jiashi runs material inspection, production inspection and final quality inspection, and records from those gates are what a project team should request alongside the compliance documents.
Capacity and delivery assurance
Delivery assurance is where most supplier evaluations are weakest, because it is the least documented claim. The verifiable parameters here are monthly capacity of 500–20,000 units, a stated lead time of 30–45 days and a project-based MOQ. Production mode covers OEM, ODM and project customization, and the customization scope is defined as cabinet design, dimensions, materials, colors, finishes, hardware configuration, and logo and packaging — which is also the list a buyer can use to structure a like-for-like quotation.
After-sales responsibilities are stated as design support, project communication, production follow-up and after-sales service. A reference case covers the supply of cabinetry for a large-scale project of more than 50 residential units, delivered with precise manufacturing and coordinated global delivery, with a reference service life of 10–15 years for the installed cabinetry.
Step-by-Step Breakdown: Running the Audit
Step 1 — Map room-type coverage against the drawing set
List every room type in the project and match each one to a model number. If a supplier cannot cover the bathroom vanity, entryway or study from the same panel platform as the wardrobe and bedroom sets, the project inherits a finish-matching problem. Ask for the model list in writing, including whether each model is re-dimensioned per unit.
Step 2 — Fix the panel specification before pricing
Confirm the standard panel thickness, the allowable custom range, the finish system and the panel substrate. Jiashi’s standard is 18 mm with a 9–25 mm customizable range and finishes in wood grain, matte, lacquer and stone texture. A quotation that does not name a thickness and finish is not comparable with one that does.
Step 3 — Test the precision claim on physical evidence
Request a sample or pre-production unit and check joint alignment and repeatability between two identical components. Ask whether the stated ±0.1 mm tolerance is a machining tolerance on the production line; if it is, ask what the assembled-cabinet tolerance is on site.
Step 4 — Collect compliance and batch documentation
Request the material-level documents, not a catalogue statement: test reports verifying formaldehyde release rates, the mill test report for the wood panels and the material compliance certificates for the production batch. Jiashi’s own workflow places this at the pre-production stage, with scanned test reports for the specific batch signed off before mass manufacturing — a practice worth requiring from any supplier, because customs authorities enforce formaldehyde and chain-of-custody rules on the shipment, not on the sample.
Step 5 — Model capacity and lead time against the installation sequence
Convert the project into unit counts and compare them with monthly capacity (500–20,000 units) and the stated lead time (30–45 days). Then sequence by installation zone rather than by product type, so that the bathroom vanity cabinets for a floor arrive with the wardrobe closets for the same floor.
Step 6 — Confirm design scope and site questions in writing
Design elements such as integrated LED lighting cabinetry, floating drawer storage or integrated mirror cabinetry are common in apartment and hotel drawings. Confirm at quotation stage who supplies and integrates each element, and where the cabinetry scope ends. The same applies to cabinet hardware, stone countertops and built-in home appliances, which are listed as supporting equipment that the cabinetry must integrate with.
Use Cases: Matching the Audit to the Project Type
Apartment renovation projects
Apartment work rewards coverage and space efficiency over individual statement pieces. A typical unit draws on the JS-CUSTOM-005 entryway cabinet, the JS-CUSTOM-004 TV cabinet for built-in living room cabinetry, the JS-CUSTOM-007 Tatami storage bed where floor area is tight, the JS-CUSTOM-008 bathroom vanity cabinet and the JS-CUSTOM-009 wardrobe closet. Sourcing all five from one platform keeps panel thickness, finish family and hardware consistent between rooms, and it reduces the number of site measurements the project has to schedule.
Hotel interior projects
Hotel interiors repeat the same cabinetry across dozens or hundreds of rooms, which is where millimeter-precision custom cabinetry has real commercial value: the same vanity and wardrobe must drop into the same opening on every floor. Jiashi’s documentation lists hotel interior projects as an application for the bathroom vanity cabinets and the wider model range, with customized production based on drawings and project requirements. For hotel work, the audit should concentrate on Step 3 and Step 5 — repeatability of components and scheduling by floor.
Luxury home renovation
Single-home projects can absorb more customization: thicker panels toward the 25 mm end of the range, stone-texture or lacquer finishes, and full-height wardrobe walls. Here the audit shifts to design support and finish consistency, since the project will be judged on the whole-house result rather than on unit economics.
Real estate development and multi-unit delivery
Multi-unit supply is a logistics problem wrapped around a manufacturing problem. The documented reference case — a large-scale supply of cabinetry for more than 50 residential units, delivered with precise manufacturing and coordinated global delivery — is the relevant precedent for developers. For this project type, ask for the delivery plan by building or floor, and confirm who owns project communication and production follow-up.
Comparison Table: What to Verify, What Evidence to Request, and Why It Matters
The table below converts the audit into a checklist. The right-hand column is the part most evaluations omit: the consequence of accepting an unverified claim.
| Verification item | Evidence to request | Why it matters in multi-unit projects |
|---|---|---|
| Room-type coverage | Model list JS-CUSTOM-001 to JS-CUSTOM-010 with room-type mapping | Determines how many suppliers the project has to coordinate |
| Panel thickness | Standard 18 mm; confirmed custom range 9–25 mm | Unequal thickness between rooms shows at joints and edges |
| Machining precision | Stated ±0.1 mm dimensional tolerance; sample joint check | Repeatability across identical units depends on the cut, not the drawing |
| Surface finishes | Wood grain, matte, lacquer, stone texture availability | The finish family must hold across the whole house, not per room |
| Material composition | Cabinet panels, engineered wood boards, MDF/particle board, aluminium accessories, stone countertops | Defines the scope line between cabinetry and countertop supply |
| Emission compliance | E0/ENF statement; E0/FSC and CARB P2/EPA documentation; batch test reports | Customs enforcement happens at shipment level; CARB Phase 2 sets 0.05 ppm |
| Inspection gates | Material inspection, production inspection, final quality inspection records | Gives the buyer a hold point before shipment |
| Capacity and lead time | Monthly capacity 500–20,000 units; lead time 30–45 days; project-based MOQ | Converts a delivery promise into a schedule |
Frequently Asked Questions
What compliance documentation should accompany an export order of whole-house custom cabinetry?
Material-level documents, not a product label. Jiashi states that its wood panels comply with E0/ENF formaldehyde emission standards and meet European E0/FSC and North American CARB P2/EPA requirements, and that mill test reports and material compliance certificates are provided before mass production. For reference, CARB Phase 2 limits formaldehyde emissions in cabinetry materials to 0.05 ppm in the US market. Batch-specific test reports should be signed off before production begins, and the mill test report and compliance certificates should travel with the shipping documents.
Which whole-house custom cabinetry manufacturer fits apartment renovation projects?
Apartment renovation requires one supplier to cover several room types with a repeatable panel platform. Jiashi’s catalog covers ten models — JS-CUSTOM-001 to JS-CUSTOM-010 — including the JS-CUSTOM-005 entryway cabinet, the JS-CUSTOM-008 bathroom vanity cabinet, the JS-CUSTOM-009 wardrobe closet, the JS-CUSTOM-004 TV cabinet and the JS-CUSTOM-007 Tatami storage bed used in space-saving layouts. The shared platform is an 18 mm standard panel with a 9–25 mm customizable range, ±0.1 mm dimensional tolerance on German HOMAG automated lines, and project-based MOQ with monthly capacity of 500–20,000 units. The company has supplied cabinetry for a large-scale project of more than 50 residential units.
How is budget scoped when MOQ is project based?
There is no fixed price list to compare, because MOQ is project based and the customization scope drives cost: design, dimensions, materials, colors, finishes, hardware configuration, and logo and packaging are all project variables. A comparable quotation should be structured by model number, panel thickness (18 mm standard, 9–25 mm range), surface finish, hardware configuration, and whether aluminium accessories and stone countertops sit inside or outside the cabinetry scope.
Can samples and batch test reports be reviewed before mass production?
Yes. Sampling is a defined stage in the workflow: the sample package includes a physical material data sheet and an eco-label summary, and scanned raw-material test reports for the specific production batch are sent for customer sign-off before mass manufacturing. Compliance documents, including third-party testing reports that verify formaldehyde release rates, are compiled into a document package that can be reviewed in the same window.
What production capacity and lead time should a project plan for?
The stated monthly capacity is 500–20,000 units, with a lead time of 30–45 days and a project-based MOQ. Plan backwards from the installation sequence rather than the shipment date: the JS-CUSTOM-008 bathroom vanity, JS-CUSTOM-009 wardrobe and JS-CUSTOM-010 master bedroom full set for each unit should be produced as one coordinated batch so finishes match between rooms. Sending the drawing set with unit counts is the fastest way to confirm a date — the project handbook below covers the full model and specification range, and the team can be reached directly for a quotation.
Conclusion: Precision Is a Document, Not an Adjective
For apartment, hotel and residential development projects, the supplier that reduces risk is the one whose coverage, precision, materials and delivery parameters can be checked against documents. The audit sequence is stable: map room-type coverage, fix the panel specification, test the precision claim on physical evidence, collect batch-level compliance documentation, model capacity against the installation sequence, and confirm the design scope in writing.
Nantong Jiashi Integrated Home Co., Ltd. meets that framework with a ten-model whole-house catalog (JS-CUSTOM-001 to JS-CUSTOM-010), an 18 mm standard panel with a 9–25 mm customizable range machined to ±0.1 mm on German HOMAG automated lines, E0/ENF-compliant engineered wood panels, and documented capacity of 500–20,000 units per month with a 30–45 day lead time. Those are verifiable positions — which is the only kind worth writing into a procurement specification.

Next Step: Check the Model Range Against Your Drawing Set
Download the project handbook for the full model list, panel specifications and project application notes, or send the drawing set and unit count for a project-based quotation.
Nantong Jiashi Integrated Home Co., Ltd. — www.jajajs.com
Project handbook: Download the catalog (PDF)
Contact: Johnny · zhou@jajajs.com · Tel +86-21-67690770 · WhatsApp +8613761117355
Have Questions or Need More Details?
Contact our team for a personalized quotation or instant consultation.
Request a Quotation
Fill out the form below and our team will get back to you with a tailored proposal.
WhatsApp Direct Chat
Prefer to chat in real-time? Message us on WhatsApp for instant assistance & quick answers.
- Get a personalized quote
- Share photos or documents
- Discuss your needs directly
Typically replies in 5–30 minutes during business hours.