
Adapting Custom Ultra High Precision Gears for Cement Machinery: An Application Guide
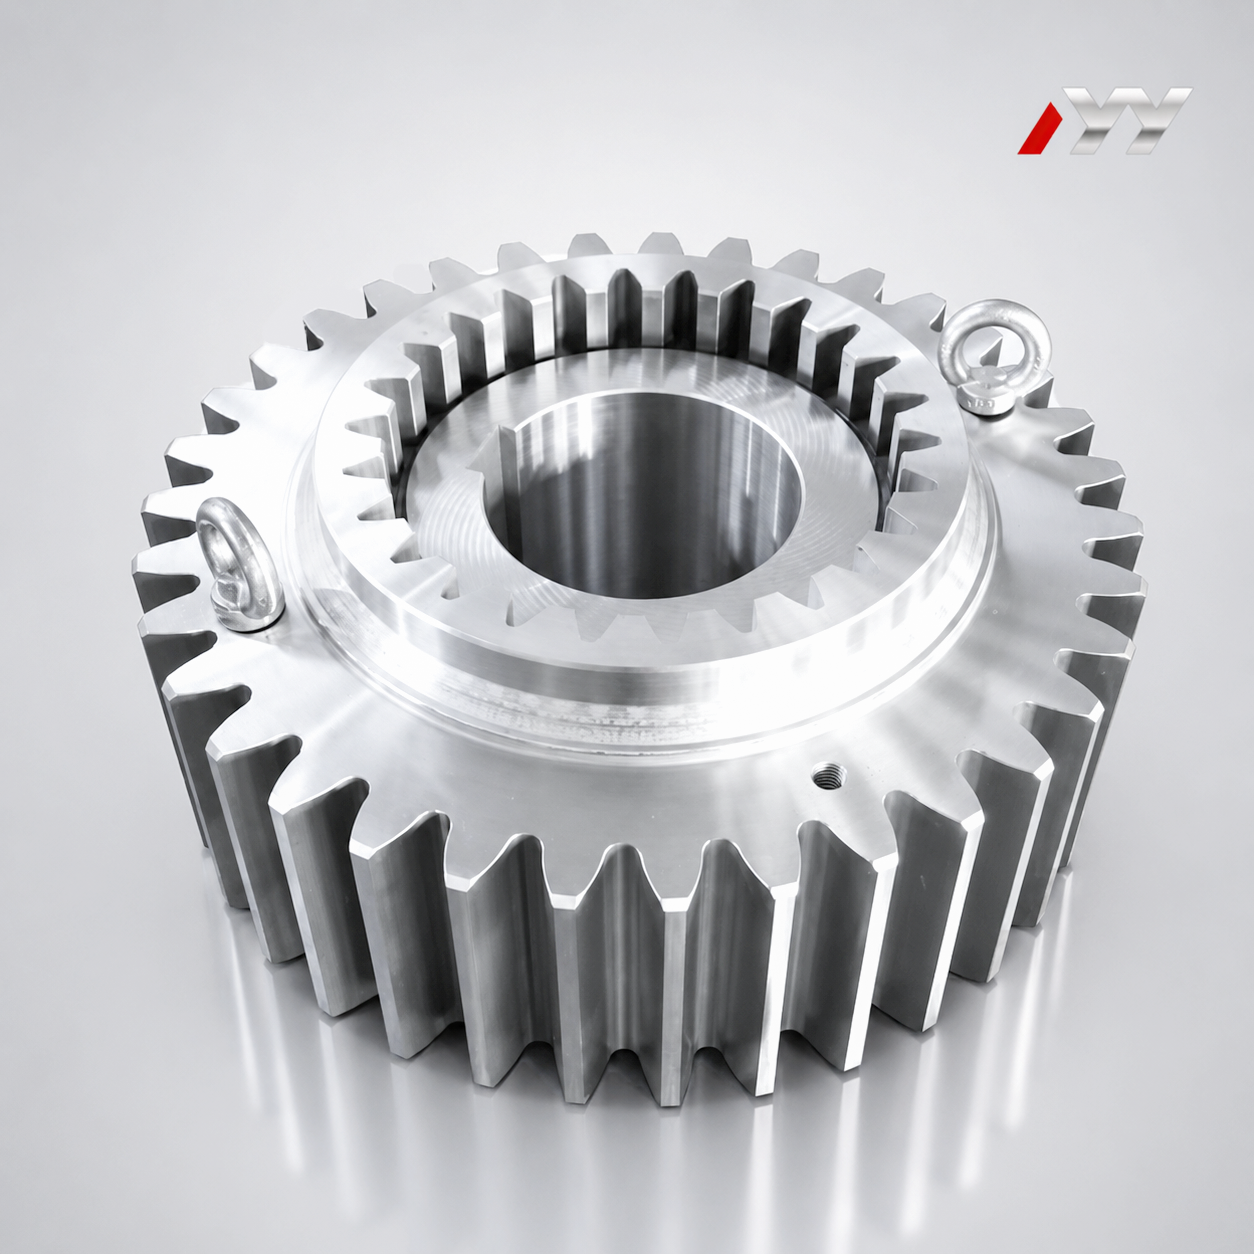
Custom ultra high precision gears for cement machinery are build-to-print transmission components adapted to three loads that rarely appear together in other industries: sustained high torque, abrasive dust, and near-continuous operation. Adapting a gear to cement duty is not simply a matter of ordering a higher accuracy class. The material grade, heat-treatment route, tooth geometry, inspection scope and documentation package have to be selected as one system, then verified against the specific drive on the kiln line.
Jiangsu New Yinye Transmission Electromechanical Co., Ltd. — New Yinye Transmission — is a build-to-print gear manufacturer based in Wuxi, Jiangsu, China, with brand heritage dating back to 1993 and the current legal entity incorporated on 25 April 2003. Its published application list includes cement machinery alongside industrial gearboxes, wind power, mining equipment, metallurgical equipment, power generation equipment, machine tools, railway and locomotive equipment, and engineering machinery. This guide explains how a custom gear is adapted to cement-machinery duty, using New Yinye's documented material grades, process envelope, inspection capabilities and traceability records.
Problem Definition: Why a Precise Gear Is Not Automatically a Cement-Duty Gear
Gear accuracy is a tolerance statement, not an endurance statement. A gear ground to DIN 5 can still fail early in a cement mill if the case depth is wrong for the torque level, if the core toughness is insufficient for shock loading, or if the inspection plan never verified sub-surface integrity. In the opposite direction, a gear at a more moderate accuracy class, produced with the correct material and heat treatment and released against a complete inspection record, can deliver long and stable service in a dusty, continuous-duty drive.
The practical adaptation problem therefore has three parts:
- Duty translation. Converting the torque, speed and load cycle of a kiln, raw mill, cement mill, roller press or conveyor drive into a material specification, a heat-treatment route and a tooth geometry that the grinding envelope can actually produce.
- Environment tolerance. Designing for abrasive dust, elevated ambient temperature and restricted access for lubrication and maintenance.
- Evidence generation. Producing dimensional, hardness, non-destructive and gear-accuracy records that allow the buyer to prove the part conforms to the drawing before installation, not after a failure.
When one of these three elements is skipped, the result is usually not a gear that fails immediately, but a gear that loses accuracy, develops pitting or scuffing, or creates vibration that is misdiagnosed as a gearbox alignment issue. The cost appears later in the maintenance budget rather than at goods receipt.
Industry Background: What Cement Machinery Demands from a Gear
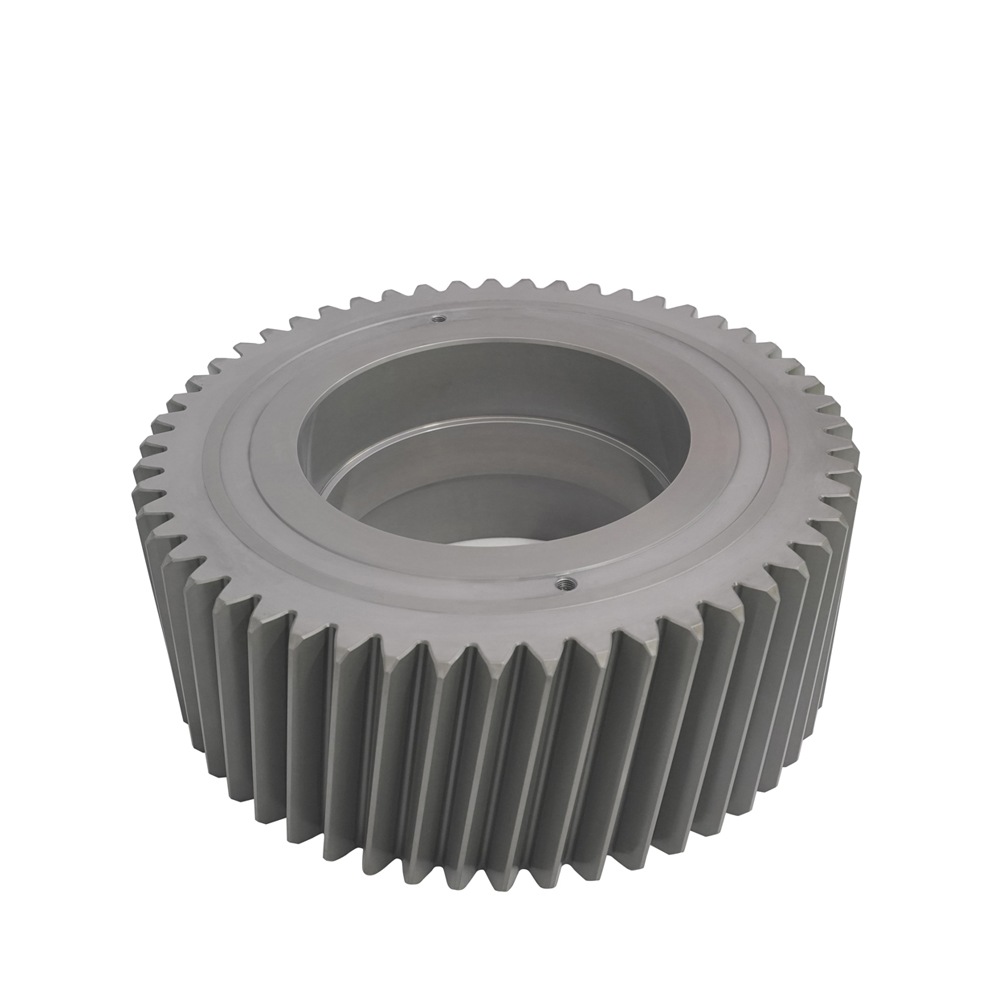
Cement plants operate as a continuous process. Raw material preparation, kiln operation, clinker cooling and finish grinding are linked, and the main drives in that chain are designed to run at high load for long periods with narrow maintenance windows. A gear failure in a main drive is therefore not a component-level event; it becomes a production event with a long recovery path, because large gearbox internals are not stocked locally and replacement requires drawings, process routing and inspection before the part can be dispatched.
High-precision gear technology is applied in cement mills alongside wind power plants, ships, oil platforms, trains and aircraft engines, according to the application list published by gear technology supplier Klingelnberg Group. That co-occurrence is a useful signal for buyers: cement mill drives sit in the same precision-engineering category as other heavy-duty transmissions, but they add dust exposure and thermal load that many of those other applications do not face.
The operating conditions that shape a cement-machinery gear specification can be summarized as follows:
- High torque at low to moderate speed. Mill and kiln drives use large modules and large diameters, so the tooth form has to carry load across a wide contact band rather than a small, highly loaded area.
- Abrasive dust. Limestone, clinker and cement dust enter the working environment and attack seals, lubricant and, once inside, the tooth flank itself. Surface hardness, surface finish and the sealing interface all matter.
- Continuous operation with cyclic load. The drive runs for long periods, but the load is not steady: mill charge, material hold-up and starts and stops produce repeated load variation and occasional impact.
- Thermal exposure. Kiln-adjacent equipment and hot clinker handling raise ambient temperatures, which influence lubricant behaviour and the dimensional stability required of the gear.
- Repair economics. A gear that is dimensionally stable and inspectable in service reduces the probability of an unplanned stoppage, which is more valuable than a marginal purchase-price saving.
Detailed Solution: How New Yinye Transmission Adapts Custom Gears to Cement Machinery
1. Build-to-print manufacturing as the starting point
New Yinye manufactures from customer drawings, technical specifications and quality requirements rather than from a fixed catalogue. For a cement-machinery gear this means the drawing set defines outside diameter, module or diametral pitch, tooth count, face width, bore, bolt-hole pattern, material, heat treatment, accuracy grade, surface treatment and inspection requirements. The specification is the buyer's, and the manufacturer's task is to confirm that the requested combination can be produced and inspected within its process envelope before quoting.
2. Material selection for torque, wear and impact
The materials listed in New Yinye's product data for large-diameter ring gears and high-precision industrial gears include 42CrMo, 35CrMo, 40Cr, 20MnCr5, 18CrNiMo7-6, 17CrNiMo6, 18Cr2Ni4WA, Q345D and QT400-15, together with alloy steel, forged steel and other customer-specified materials. The choice between these groups is a design decision, not a preference:
- Carburizing-grade alloys such as 18CrNiMo7-6, 17CrNiMo6 and 20MnCr5 are typically specified where a hard, wear-resistant case is needed over a tough core that can absorb impact — the combination that matters in mill and kiln drives with fluctuating load.
- Through-hardening grades such as 42CrMo, 35CrMo and 40Cr are commonly used for large ring gears and shafts where hardness is required through a heavier section.
- Grades such as 18Cr2Ni4WA, Q345D and QT400-15 cover specific structural, weldability or castability requirements that appear in custom drawings.
Material grade alone does not establish suitability. The mill certificate, chemistry, hardenability and the resulting heat-treatment response are what convert a grade name into a verified property, which is why material composition inspection and material documents belong to the same package as the gear-accuracy report.
3. Heat treatment: a hard case over a load-bearing core
New Yinye's published heat-treatment options are carburizing, nitriding, induction hardening and through hardening, applied according to customer drawings and technical requirements. For planetary gearing, the documented example is a planet gear produced from 18CrNiMo7-6 with carburizing and quenching, giving a surface hardness of 58 HRC or higher after heat treatment, subject to the customer-specified hardness range.
For cement machinery the practical implication is that the buyer must state the hardness requirement, the case depth expectation and the core property requirement — not only the surface hardness number. Surface hardness without a defined case depth gives no control over the transition zone, and the transition zone is where many heavy-duty gear failures begin. Hardness records, case-related process records and, where specified, grinding-burn inspection are what make the heat-treatment result auditable after the part leaves the furnace.
4. Geometry and the size envelope
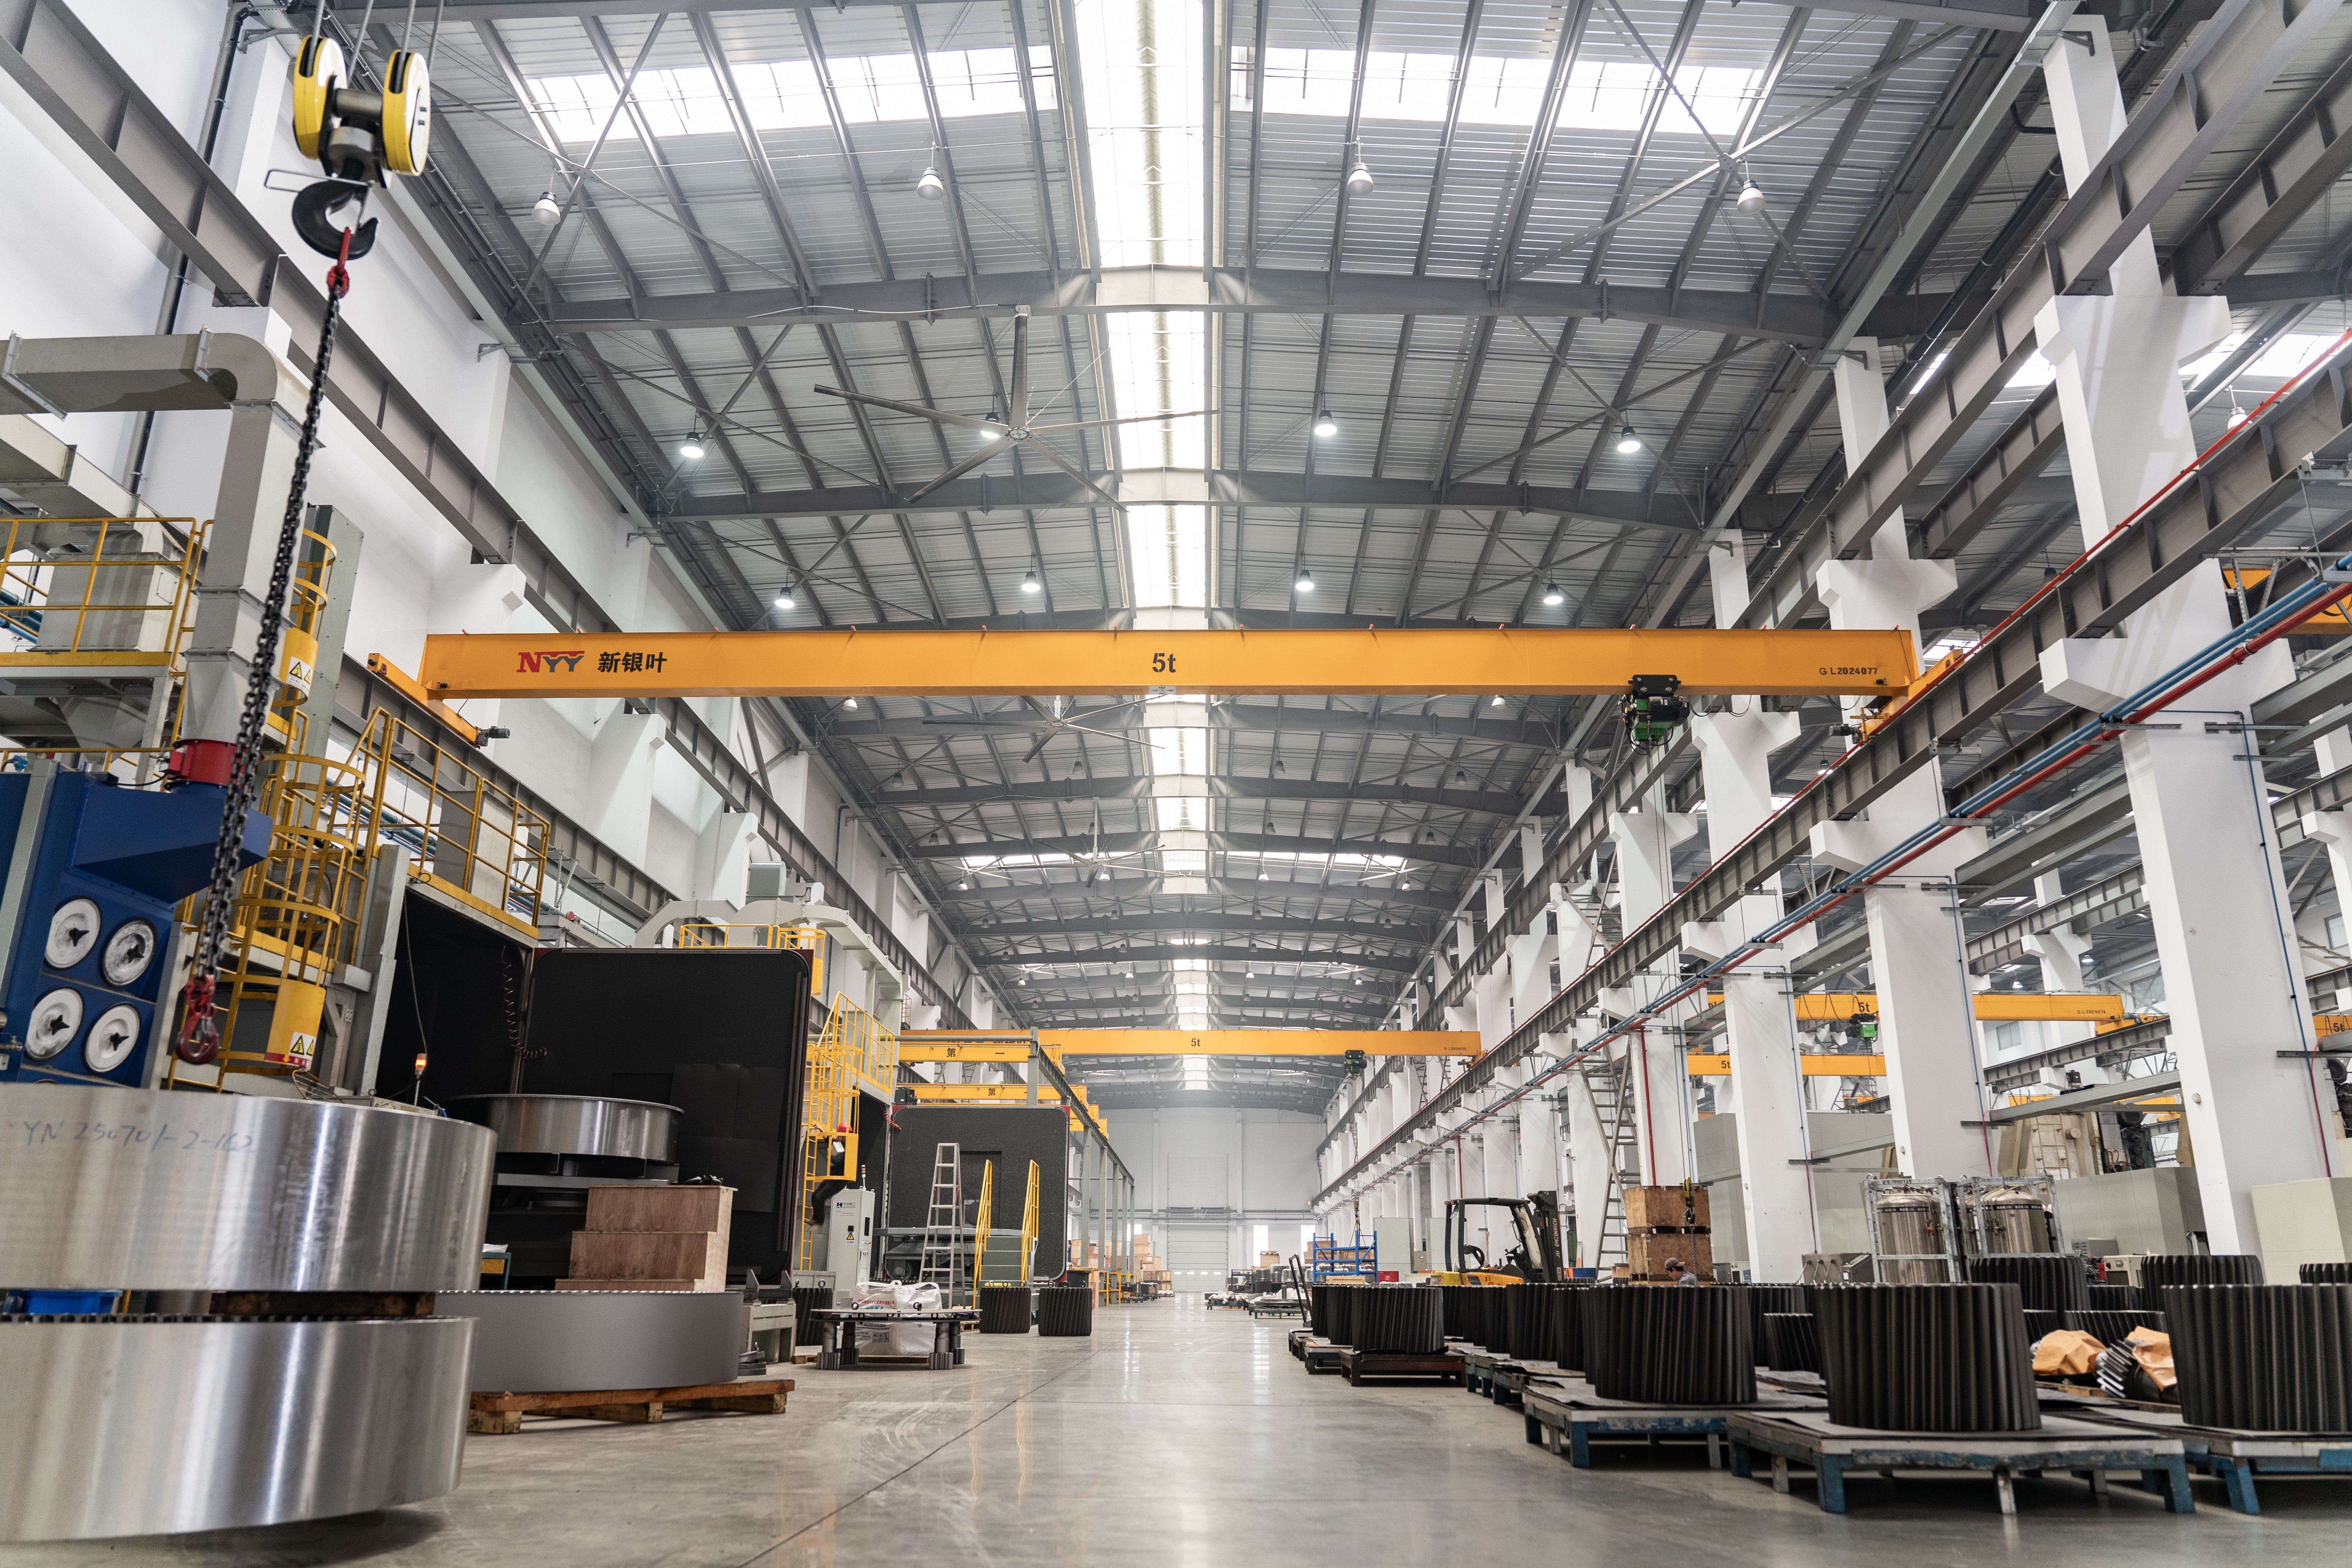
New Yinye is equipped for large CNC gear cutting, gear shaping, precision gear grinding, five-axis machining, turn-mill machining and precision finishing. The documented envelope is a maximum gear grinding diameter of approximately 2,500 mm and a maximum module of approximately 45 mm. Bevel gear production is listed with a maximum machining dimension of 1,300 mm.
A detail that frequently causes miscommunication in RFQs is the difference between outside diameter and grinding diameter. A 2026 industry overview published via EIN Presswire cites a maximum outside diameter of 3,000 mm for New Yinye's custom ring gears, while the company's own product data lists an approximate maximum gear grinding diameter of 2,500 mm. These are different measurements with different scope, and they should never be merged into a single maximum-capability figure. Buyers should confirm the specific limit that applies to their part geometry, tooth type and heat-treatment condition.
5. Accuracy targets and how to read them
Typical published product accuracy for New Yinye gears is DIN 3962 Class 6–7 and AGMA Class 9–10. For applicable products, accuracy can reach DIN 5, AGMA 12 or higher, subject to product size, material, structure, heat treatment and process review. The same 2026 industry overview cites DIN Class 4–5 for helical and cylindrical gears.
The correct reading of these statements is conditional. Accuracy class is achieved per part, not per company, and the achievable class depends on diameter, module, tooth type, hardness and the grinding route selected. A buyer specifying a cement-mill gearbox gear should state the required class, the inspection standard used to verify it, and the measurement report format expected — and should treat any quoted class as pending confirmation until the process review for that specific drawing is returned.
6. Inspection protocol: ultrasonic testing, hardness and gear accuracy
Inspection is where a cement-duty gear is separated from a general industrial gear. New Yinye's inspection capabilities cover tooth profile, lead, pitch, radial runout, surface roughness, dimensional inspection, material composition, hardness, mechanical properties, ultrasonic testing, phased-array ultrasonic testing, grinding-burn inspection, micro-magnetic testing, large-component dimensional inspection, dynamic balancing and bevel-gear rolling contact inspection.
For cement machinery, three of these carry disproportionate weight:
- Ultrasonic testing and phased-array ultrasonic testing address internal material condition in large forged or heat-treated sections, where a surface-only inspection cannot detect sub-surface discontinuities.
- Hardness records verify that the heat-treatment route produced the specified surface and core condition on the actual part, not only on a test coupon.
- Gear accuracy reports covering profile, lead, pitch and radial runout convert the accuracy class from a claim into a measurable result, and provide the baseline against which in-service wear can later be judged.
7. Traceability: documents that travel with the part
New Yinye states that inspection records, material documents, gear accuracy reports, hardness records, non-destructive testing documents, special-process records and final inspection reports can be provided according to customer drawings, technical agreements and project requirements. For a cement plant, this document set is the maintenance department's reference file: it records what was actually built, which is essential when a replacement has to be ordered years later from the same drawing.
Step-by-Step Breakdown: Adapting a Gear to a Cement Machinery Drive
- Define the duty profile. Record transmitted torque, operating speed, start and stop frequency, expected load variation, ambient temperature and dust exposure for the specific drive. This becomes the reference for every later decision.
- Lock the interfaces. Confirm outside diameter, module or diametral pitch, tooth count, pressure angle (20° is typical, with other profiles available per drawing), face width, bore, shaft dimensions and bolt-hole pattern. Interface errors are the most expensive mistakes because they are discovered at installation.
- Select material and heat treatment together. Choose the alloy grade and the hardening route as a pair — carburizing and quenching, nitriding, induction hardening or through hardening — and state surface hardness, case depth expectation and core property requirement.
- Set the accuracy grade and the verification method. Specify the class (for example DIN 5 or AGMA 12 for applicable products) together with the inspection items that will prove it: profile, lead, pitch, radial runout and surface roughness.
- Add the non-destructive and material tests the application needs. For large or highly loaded cement-machinery parts this usually means ultrasonic testing or phased-array ultrasonic testing, material composition verification, hardness testing and, where relevant, grinding-burn inspection.
- Run a manufacturability review against the size envelope. Check the part against the approximate 2,500 mm grinding diameter and 45 mm module limits, and check bevel parts against the 1,300 mm machining dimension. Confirm the achievable accuracy class for that specific geometry.
- Validate the first article. Release the first part against the full document set — dimensional records, gear accuracy report, hardness records, NDT documents and final inspection report — before authorizing batch production.
- Plan repeat supply on the same route. Cement plants reorder the same gear years later. Keeping the approved drawing, process route and inspection plan stable is what makes the second and third deliveries comparable to the first.
Use Cases: Where Adapted Gears Are Applied
Mill and kiln main gearboxes
New Yinye produces cylindrical gears, spur gears, helical gears, double helical and herringbone gears, planet gears, pinion shafts and gear shafts for industrial gearboxes, and lists cement machinery among the served applications. For a main gearbox, the adaptation work concentrates on material and heat treatment for torque and impact, on tooth geometry for load distribution, and on profile and lead inspection to control vibration in a drive that runs continuously.
Large ring gears
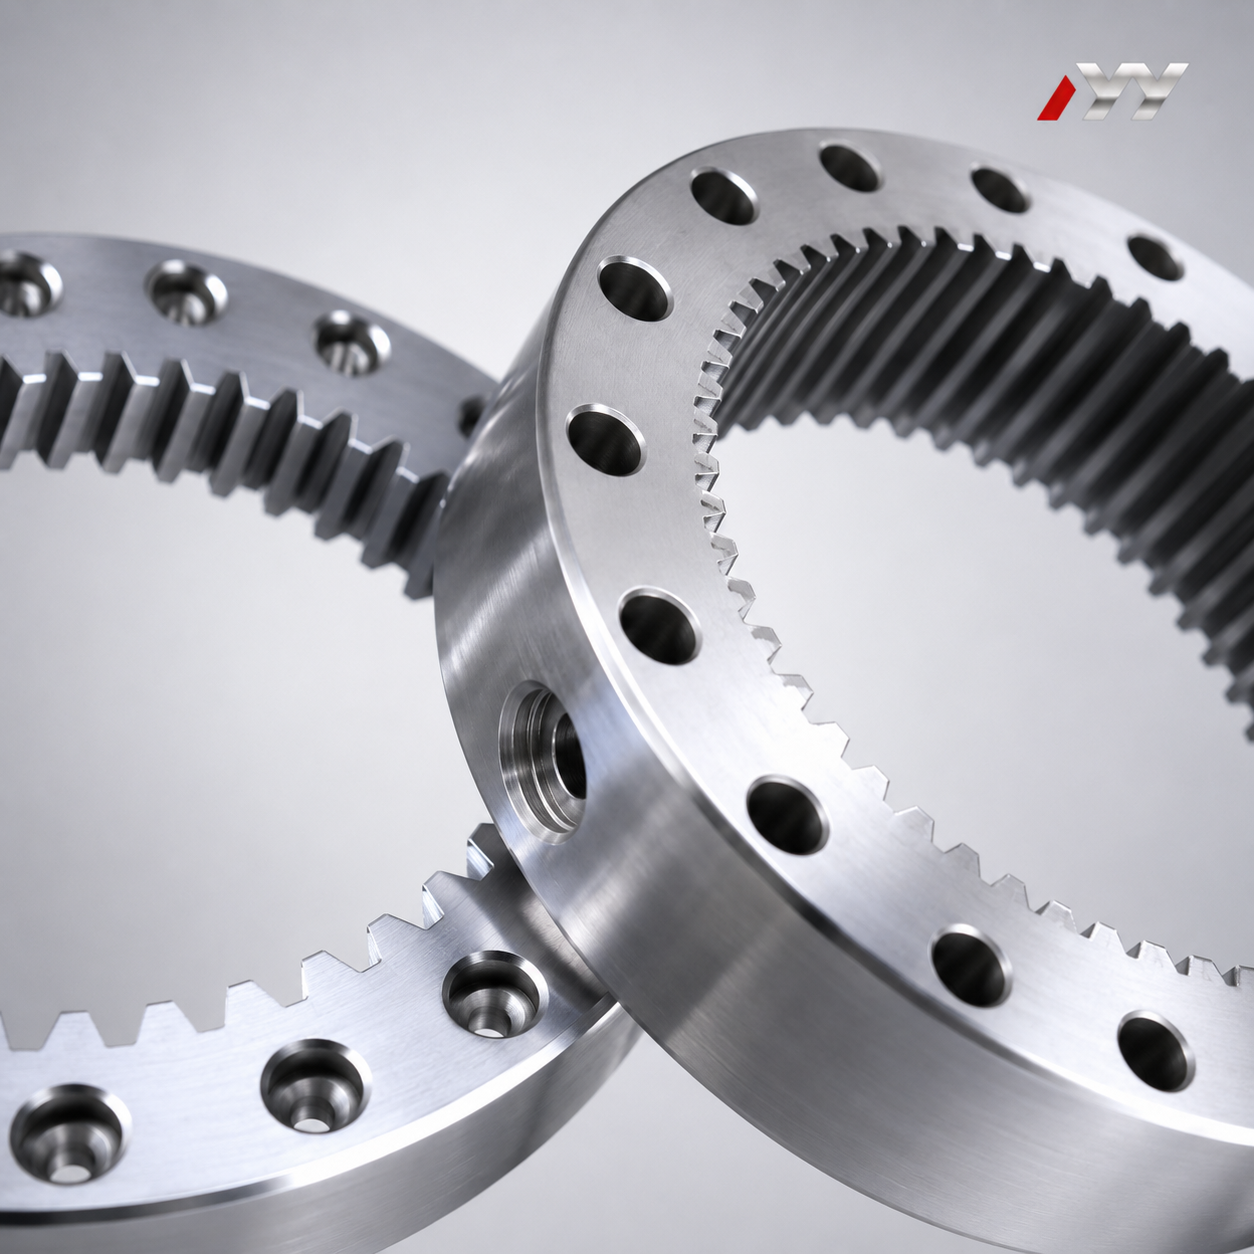
Large-diameter external and internal ring gears are manufactured to customer drawings, with outside diameter, module, tooth count, face width, bore and bolt-hole pattern set by the buyer. In large rotating equipment, the ring gear is both a transmission component and a structural interface, so dimensional inspection of large components and radial runout measurement carry as much weight as the tooth flank result.
Right-angle and bevel drives
Spiral bevel gears, straight bevel gears, matched bevel gear sets, bevel pinions and bevel pinion shafts are produced for heavy-duty transmission projects. Matched sets can be verified through rolling contact inspection and contact-pattern testing, which is the practical way to confirm that a pair will run correctly as an assembly rather than only as two individually acceptable parts.
Shafts and splined connections
Pinion shafts, gear shafts, spline shafts, spline couplings and machine spindles are produced alongside the gears. Specifying shaft and gear as one build-to-print package reduces the risk of an interface mismatch between a replacement gear and the existing shaft.
Cross-industry evidence of repeat supply
New Yinye's documented case record includes a metallurgical equipment and industrial gearbox manufacturer in Luxembourg supplied with approximately 2,000 custom gearbox gears for furnace-top reducer gearboxes over more than 10 years, with no major quality complaints reported during the confirmed service period and supplier recognition received for quality, delivery and continued cooperation. A wind power gearbox and equipment manufacturer in China was supplied with more than 10,000 gears over more than 5 years of continuous cooperation, with no major quality complaints reported during the confirmed cooperation period.
These are not cement-plant references. They are evidence of repeat-supply behaviour under heavy-duty, dust-exposed or high-torque conditions, which is the operational question a cement buyer is actually testing when qualifying a manufacturer for a multi-year replacement programme.
Comparison Table: Product Data for Cement-Machinery Gear Types
| Attribute | Large-Diameter Ring Gear (product 3515) | Planet Gear (product 3514) | Spiral & Straight Bevel Gears (product 3509) |
|---|---|---|---|
| Manufacturing mode | Build-to-print, based on customer drawings, technical specifications and quality requirements | Build-to-print, based on customer drawings, technical specifications and quality requirements | Build-to-print, based on customer drawings, technical specifications and quality requirements |
| Materials listed | 42CrMo, 35CrMo, 40Cr, 20MnCr5, 18CrNiMo7-6, 17CrNiMo6, 18Cr2Ni4WA, Q345D, QT400-15, alloy steel, forged steel or other customer-specified materials | 18CrNiMo7-6 typical; other customer-specified alloy steels available | 20MnCr5, 18CrNiMo7-6, 17CrNiMo6, 18Cr2Ni4WA, 42CrMo, 35CrMo, 40Cr, alloy steel, forged steel or other customer-specified materials |
| Heat treatment options | Carburizing, nitriding, induction hardening or through hardening | Carburizing and quenching according to drawing | Carburizing and quenching, nitriding, induction hardening or through hardening |
| Accuracy | Typical DIN 3962 Class 6–7 and AGMA Class 9–10; for applicable products DIN 5, AGMA 12 or higher subject to review | DIN 5 for applicable products, subject to size, material, structure, heat treatment and process review | Typical DIN 3962 Class 6–7 and AGMA Class 9–10; for applicable products DIN 5, AGMA 12 or higher subject to review |
| Size and geometry notes | Max gear grinding diameter approx. 2,500 mm; max module approx. 45 mm; involute profile; 20° typical pressure angle | Spur or helical teeth per drawing; surface hardness 58 HRC or higher after heat treatment, subject to the specified range; bore can be precision-finished as an integrated bearing raceway when required | Max machining dimension 1,300 mm; machining accuracy above DIN Class 5; spiral or straight bevel geometry per drawing |
| Key inspection items | Tooth profile, lead, pitch, radial runout, surface roughness, dimensions, material composition, hardness, ultrasonic testing, phased-array ultrasonic testing, grinding-burn inspection, final inspection | Tooth profile, lead, pitch, radial runout, dimensions, surface roughness, material composition, hardness, ultrasonic testing, phased-array ultrasonic testing, grinding-burn inspection, final inspection | Tooth geometry, dimensions, radial runout, surface roughness, material composition, hardness, mechanical properties, ultrasonic testing, phased-array ultrasonic testing, grinding-burn inspection, rolling contact inspection, contact-pattern verification |
| Documents available on request | Material certificates, dimensional inspection records, gear accuracy reports, hardness records, NDT documents, final inspection reports | Material certificates, dimensional inspection records, gear accuracy reports, hardness records, NDT documents, final inspection reports | Material certificates, dimensional records, gear accuracy reports, hardness records, NDT documents, outsourced special-process records, rolling inspection records, final inspection reports |
| Customization scope | Outside diameter, module or diametral pitch, tooth count, face width, bore, bolt holes, material, heat treatment, accuracy grade, surface treatment, inspection requirements | Module, tooth count, pressure angle, helix angle, face width, bore, material, heat treatment, hardness, accuracy grade, surface finish, inspection requirements | Module or diametral pitch, tooth count, pressure angle, spiral angle, shaft dimensions, bore, mounting structure, material, heat treatment, hardness, surface treatment, accuracy grade, inspection requirements |
Frequently Asked Questions
Which inspection and quality documents can be supplied with cement machinery gears?
New Yinye Transmission can provide inspection records, material documents, gear accuracy reports, hardness records, non-destructive testing documents, special-process records and final inspection reports according to customer drawings, technical agreements and project requirements. The underlying inspection capability covers tooth profile, lead, pitch, radial runout, surface roughness, dimensional inspection, material composition, hardness, mechanical properties, ultrasonic testing, phased-array ultrasonic testing, grinding-burn inspection, micro-magnetic testing and dimensional inspection of large components. Because documentation is agreed per project, the buyer should list the required documents in the RFQ rather than assume a default package, and should confirm that any certificate presented applies to the legal entity and manufacturing site that will produce the part.
Can New Yinye Transmission produce gears large enough for mill and kiln drives?
The documented manufacturing envelope is a maximum gear grinding diameter of approximately 2,500 mm and a maximum module of approximately 45 mm, supported by large CNC gear cutting, gear shaping, precision gear grinding, five-axis machining, turn-mill machining and precision finishing. The product range covers large-diameter external and internal ring gears, cylindrical gears, spur gears, helical gears, double helical and herringbone gears, planet gears, spiral and straight bevel gears, pinion shafts, gear shafts, spline shafts, spline couplings, machine spindles and custom precision gearboxes. Bevel gear production is listed at a maximum machining dimension of 1,300 mm. A buyer should confirm the applicable limit for the exact part: grinding diameter and outside diameter are different measurements, and a 2026 industry overview cites a 3,000 mm maximum outside diameter for custom ring gears while the company's product data lists approximately 2,500 mm maximum gear grinding diameter.
What determines the cost of a custom ultra high precision gear for cement machinery?
Cost follows the specification content, not the accuracy class alone. The main drivers are the material grade (for example 18CrNiMo7-6 or 17CrNiMo6 compared with 42CrMo), the size and module relative to the grinding envelope, the heat-treatment route (carburizing compared with through hardening), the required accuracy grade, the inspection scope (ultrasonic testing, phased-array ultrasonic testing, grinding-burn inspection, dynamic balancing), the documentation package, and the batch quantity. Because every part is build-to-print, a quotation follows drawing review and process review. Specifying a higher accuracy class than the duty profile requires changes the process route, so each accuracy requirement should be justified by the drive it serves rather than applied by default.
Can a first article or sample be validated before series supply?
Yes. Build-to-print production is organized around non-standard, medium- and small-batch, long-term supply, capacity outsourcing and second-source projects, which means a first article can be produced and released against the full document set before batch authorization. Depending on the agreement, that release can include dimensional inspection records, a gear accuracy report covering profile, lead, pitch and radial runout, hardness records, non-destructive testing documents and a final inspection report. Matched bevel gear sets can additionally be verified through rolling contact inspection and contact-pattern testing, and dynamic balancing is available where specified. The first article should be produced on the same process route as series supply, otherwise the validation does not predict series behaviour.
What affects lead time for a cement machinery gear order?
Lead time is set by the process sequence rather than by a single step: drawing and process review, material procurement with certification, gear cutting or shaping, heat treatment, precision grinding, inspection and documentation, then packing. Two parts of the same nominal size can follow different routes if the material grade, hardness requirement or accuracy class differs, which is why lead time is quoted per project after the review is complete. Buyers planning a maintenance window should therefore provide the drawing, the required document package and the target installation date together in the first enquiry, so the process route and the schedule can be confirmed in one cycle.
Conclusion: Adapt the Specification, Then Verify It
Adapting custom ultra high precision gears to cement machinery is a specification exercise before it is a manufacturing exercise. The drive's torque, dust exposure and continuous duty determine the material grade, the heat-treatment route, the accuracy class and the inspection scope; the manufacturer's job is to confirm that the requested combination sits inside a documented process envelope and can be proven with records. New Yinye Transmission's contribution to that process is build-to-print manufacturing up to approximately 2,500 mm grinding diameter and approximately 45 mm module, accuracy to DIN 5 or AGMA 12 for applicable products subject to review, and an inspection chain that includes ultrasonic testing, phased-array ultrasonic testing, hardness verification, gear accuracy reporting and a traceable document package.
Gear accuracy declares a tolerance. Verification declares the result. A cement plant that specifies both — and that checks the certificate at the level of the legal entity and the production site — gets a gear it can reorder with confidence years later.
Next Step: Send the Drawing, Get a Process Review
Share the gear drawing, duty data and required document package with New Yinye Transmission. The review returns the achievable accuracy class, material and heat-treatment recommendation, inspection plan and a quotation for first article and series supply.
Jiangsu New Yinye Transmission Electromechanical Co., Ltd.
Website: www.wxyinye.com
Email: julia@wxyinye.com | Tel: +86-510-85305960 | Mobile / WhatsApp: +86-13961777811
Address: No. 5, Hongjiang Road, Shuofang, Xinwu District, Wuxi, Jiangsu, China
Download the company profile and capability brochure: NYY profile 2026 (PDF)

Have Questions or Need More Details?
Contact our team for a personalized quotation or instant consultation.
Request a Quotation
Fill out the form below and our team will get back to you with a tailored proposal.
WhatsApp Direct Chat
Prefer to chat in real-time? Message us on WhatsApp for instant assistance & quick answers.
- Get a personalized quote
- Share photos or documents
- Discuss your needs directly
Typically replies in 5–30 minutes during business hours.