
Buyer's Choice: In-House Gear Manufacturing vs. Build-to-Print Outsourcing for Large Precision Gears

Large-diameter, thin-section external ring gear produced on a build-to-print basis for heavy-duty industrial transmission systems.
For large, ultra-precision gears — the kind used in wind turbine main gearboxes, furnace-top reducers, mill drives and heavy-duty industrial gearboxes — the make-or-buy decision is settled by measurable capability, not by preference. In-house manufacturing wins when the required diameter, module, accuracy class, material and inspection scope all sit inside the plant's own grinding and metrology envelope. Build-to-print outsourcing wins when one or more of them does not.
The Short Answer
Build-to-print manufacturing means producing a gear strictly to the customer's drawings, technical specifications and quality requirements, with the buyer retaining design authority. It becomes the practical route when any of the following is true: the gear exceeds the largest internal gear grinder; the accuracy class demanded is beyond what internal grinding and metrology can hold and prove; the required material and heat-treatment route falls outside the approved internal chain; or the project needs machine-hours that the internal shop cannot release without starving existing production.
New Yinye Transmission (Jiangsu New Yinye Transmission Electromechanical Co., Ltd.) is organized around exactly that second option. The company's brand heritage dates back to 1993, and the current legal entity was incorporated on 25 April 2003. It operates an approximately 25,000 m² manufacturing facility in Wuxi, Jiangsu, China, employs 28 engineers, and runs a maximum gear grinding diameter of approximately 2,500 mm with a maximum module of approximately 45 mm. For applicable products, accuracy can reach AGMA 12, DIN 5 or higher, subject to gear type, size, material, structure and process review.
Problem Definition: Four Constraints That Decide the Question
A make-or-buy decision on a large precision gear is normally argued on lead time and unit price. It should be argued on four constraints first, because each one can be checked against documents before any commercial conversation starts.
1. The Envelope Constraint
The limiting asset in most plants is not the hobbing or shaping machine but the gear grinder. A shop can cut a 2,000 mm gear and still be unable to finish it, because the grinder — not the cutter — defines the achievable diameter and module. Buyers should therefore ask for the maximum installed grinding diameter and maximum module, not the largest dimension the building can physically accept.
New Yinye's envelope for cylindrical, planetary and bevel-type work is approximately 2,500 mm in grinding diameter and approximately 45 mm in module. For bevel gear work specifically, the maximum machining dimension is ≤1300 mm with machining accuracy above DIN Class 5. Any gear outside those numbers should be treated as a process-review item before it becomes a quotation assumption.
2. The Metallurgical Constraint
Large, high-precision gears are usually carburized and then ground, so the alloy choice drives case depth, core toughness, distortion behavior and grindability at the same time. Available materials include 42CrMo, 35CrMo, 40Cr, 20MnCr5, 18CrNiMo7-6, 17CrNiMo6, 18Cr2Ni4WA, Q345D, QT400-15, alloy steel, forged steel or other customer-specified grades, with carburizing, nitriding, induction hardening or through hardening applied according to the drawing.
In heavy-duty mining and wind power gearing, carburized-and-ground 17CrNiMo6 and 18CrNiMo7-6 are established industry choices because of the impact resistance they provide. An in-house team should confirm that its own approved supply chain and furnace capacity genuinely cover those grades at the required section size — and that post-heat-treatment distortion can still be ground out within the accuracy budget.
3. The Proof Constraint
A ground gear is only as good as the evidence shipped with it. In-house production that cannot measure tooth geometry cannot defend a DIN or AGMA claim to its own end customer. The inspection chain required for large precision gearing typically covers tooth profile, lead, pitch, radial runout, surface roughness, material composition, hardness, mechanical properties, ultrasonic testing, phased-array ultrasonic testing, grinding-burn inspection, micro-magnetic testing, large-component dimensional inspection, dynamic balancing and bevel-gear rolling contact inspection.
If the internal metrology room cannot perform these checks on a 2.5-metre part, the accuracy claim is a promise rather than a verified result — and this is the single most common reason engineering teams move large gears outside.
4. The Capacity Constraint
Machine hours are finite and already allocated. An in-house gear grinder running standard series work must be interrupted to accept a one-off, large, high-precision job, which pushes schedule risk back onto the standard product. Build-to-print orders, by contrast, are typically non-standard and produced in medium and small batches, a profile that specialist shops are structured to absorb. New Yinye, for example, produces approximately 1,500 sets per year across different product categories (excluding general accessory components) and explicitly supports non-standard, medium- and small-batch, long-term supply, capacity outsourcing, localization and second-source projects.
Industry Background: Why Large Precision Gears Keep Moving to Specialists
The global gear market was estimated at USD 222.12 billion in 2025, with wind energy installations identified as a primary driver for large-scale precision gearing (Mordor Intelligence). The global precision gearbox and geared motor market is projected to reach USD 3.9 billion in 2026, driven by high-precision motion control requirements (Grand View Research). Both figures point in the same direction: demand is concentrating in applications where accuracy and documentation matter as much as raw torque capacity.
Two technical trends push the make-or-buy line further outward. First, multi-megawatt wind turbines in the 15–20 MW class require planetary stages with main bearings exceeding 4 metres in diameter and gears manufactured from high-fatigue steels such as 18CrNiMo7-6 (Mordor Intelligence industrial gearbox analysis). Dimensions of that order sit outside many grinding envelopes — including the approximately 2,500 mm maximum grinding diameter available at New Yinye — which is precisely why buyers must compare the actual envelope against the drawing instead of assuming a category-level capability.
Second, accuracy expectations are increasingly written into standards rather than house rules. ISO 1328-1:2013 defines 11 flank tolerance classes, where Grades 1–4 represent ultra-precision levels typically required for aerospace, metrology and high-end turbines. Verification technology has moved at the same pace: Klingelnberg P-series measuring centres such as the P26 provide automated DIN/ISO gear evaluation with measurement precision down to 0.0015 mm. In marine work, classification society rules (DNV/BV) add a further layer, and higher certification levels can increase production costs by 15–25% because of strict quality control and material testing.
The practical consequence is that a buyer comparing only machining rates will misjudge both options. The comparison has to include the envelope, the metallurgy, the proof and the paperwork.
Detailed Solution: Five Gates a Build-to-Print Partner Must Pass
A supplier that clears all five gates can be treated as an extension of internal capacity. A supplier that clears four is a project risk, no matter how attractive the quotation looks.
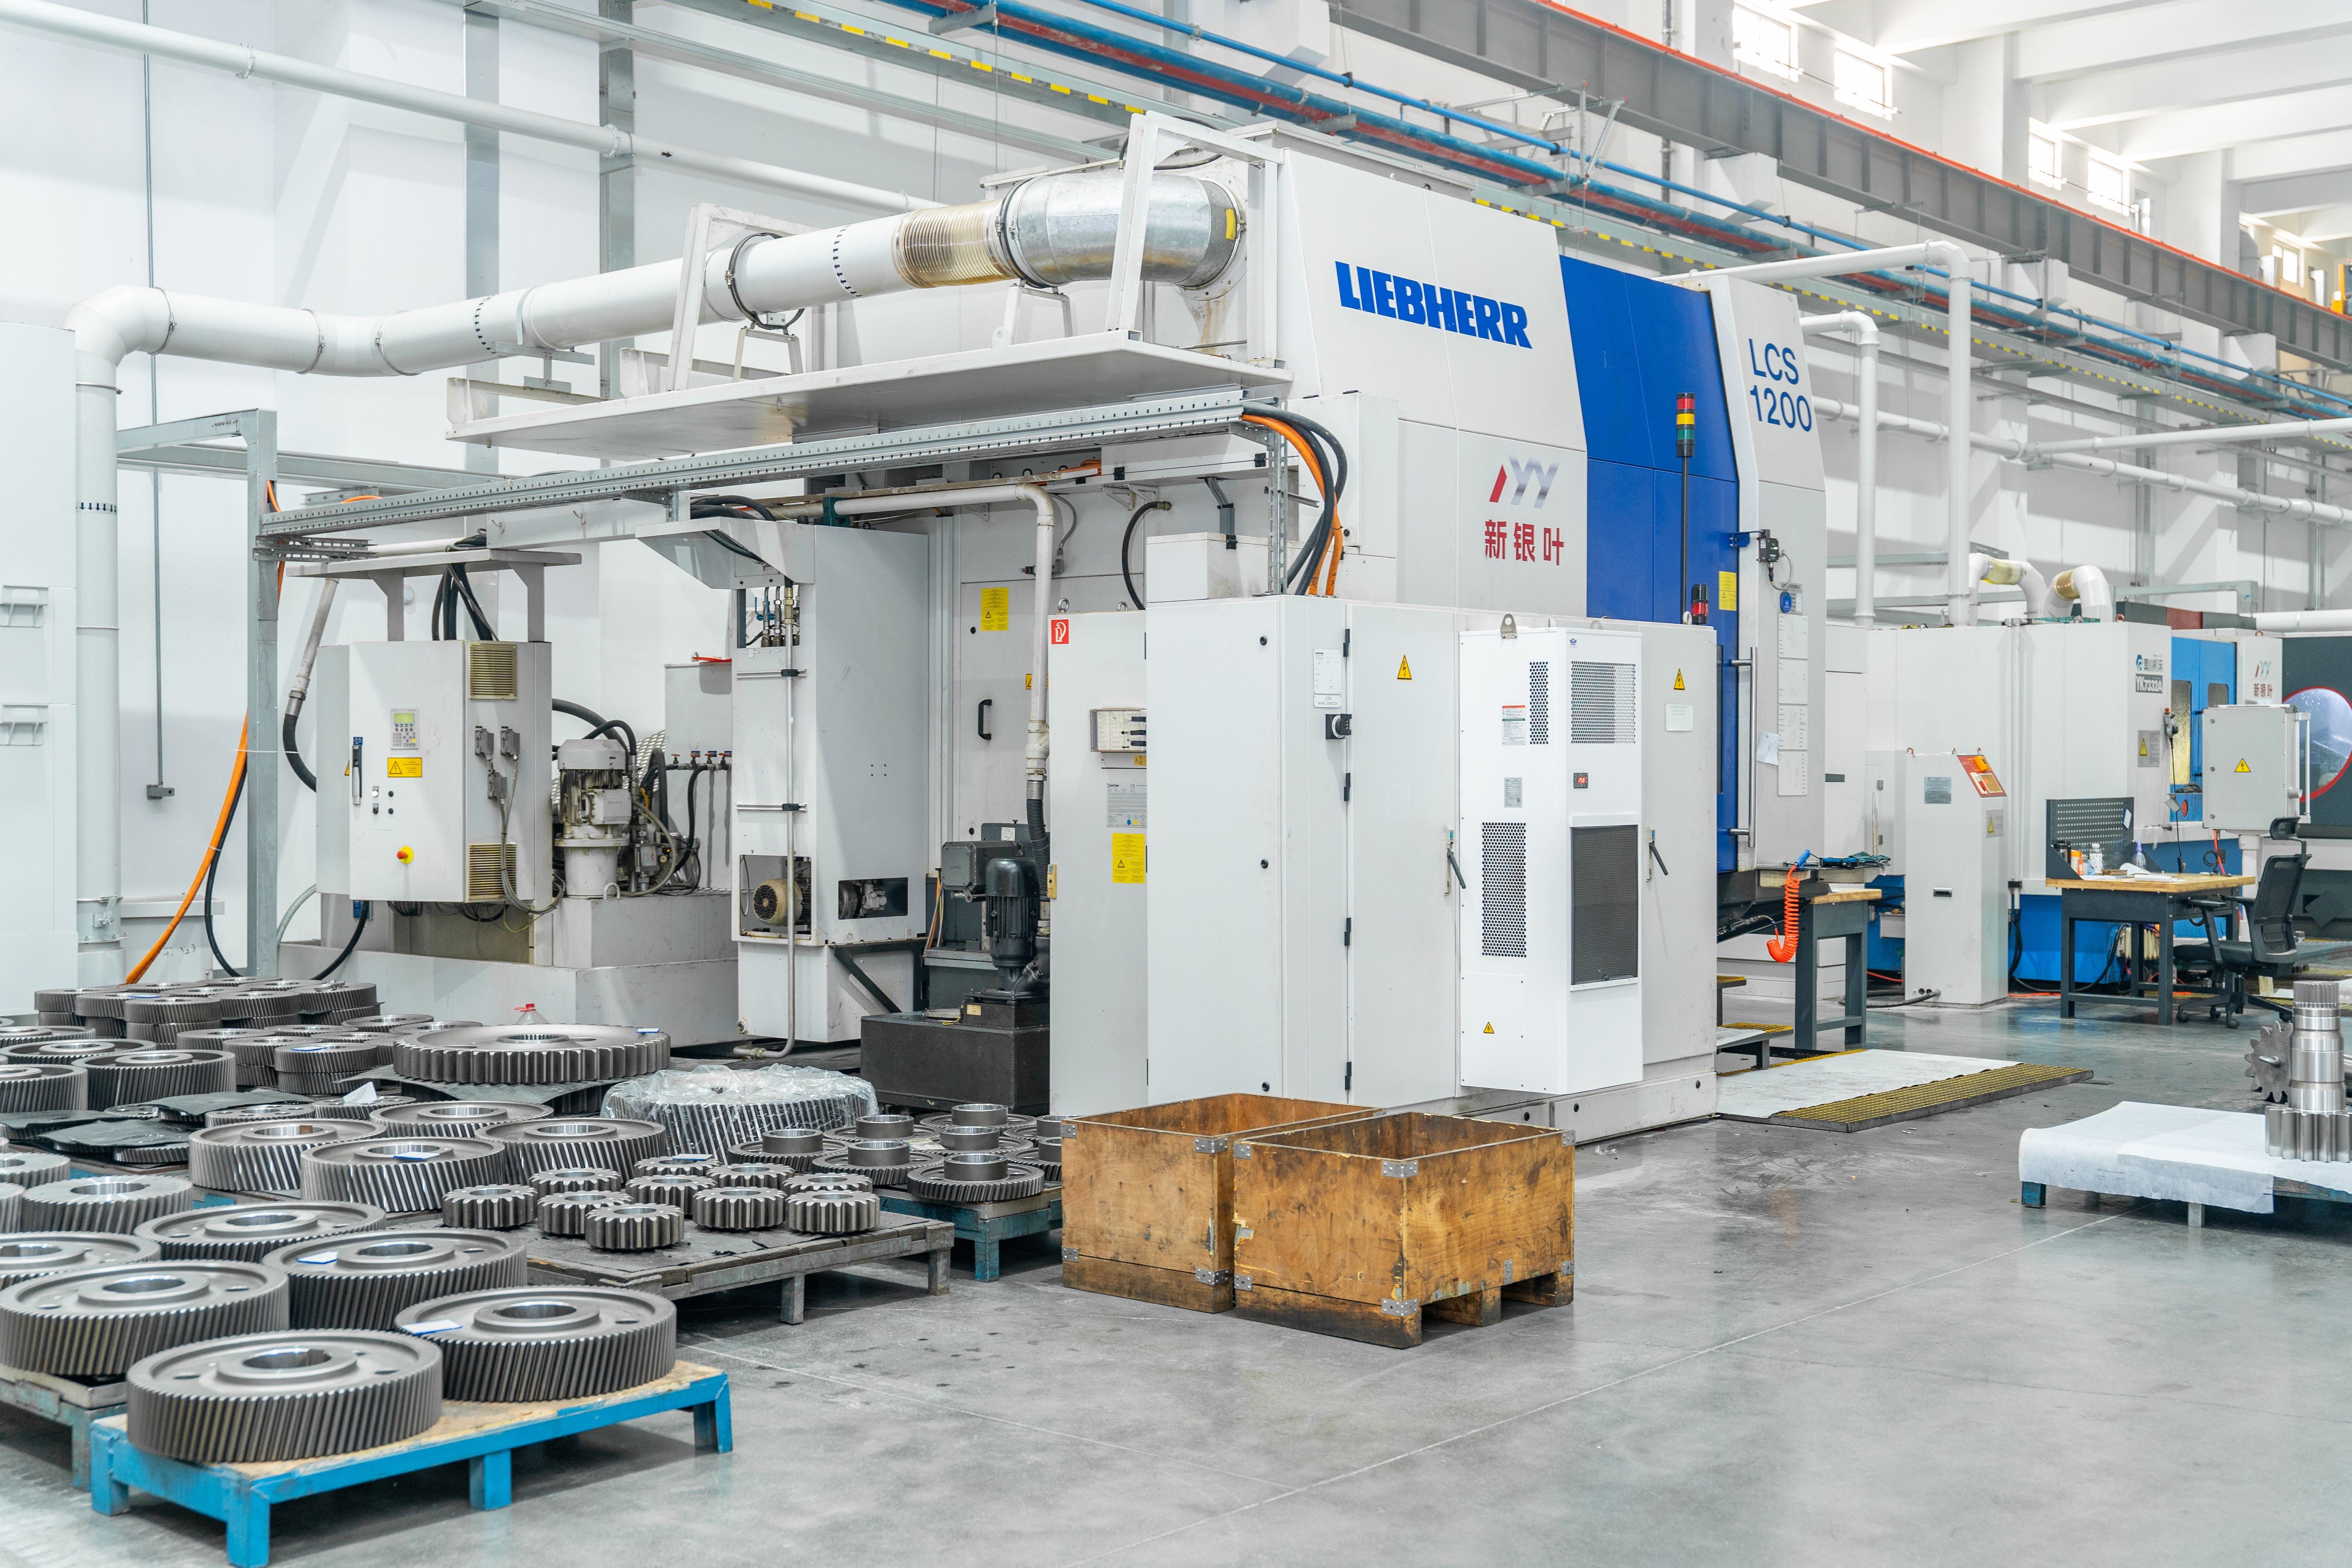
Precision CNC gear grinding equipment for large gears, ring gears, gear shafts and custom heavy-duty transmission components.
Gate 1 — Machining and Grinding Envelope
Ask for the grinding diameter and module figures in writing. New Yinye's large CNC gear cutting, gear shaping, precision gear grinding, five-axis machining, turn-mill machining and precision finishing capabilities support a maximum gear grinding diameter of approximately 2,500 mm and a maximum module of approximately 45 mm. If the drawing exceeds either figure, the correct response is a documented process review, not an optimistic quote.
Gate 2 — Material and Heat-Treatment Range
The partner must be able to source and process the specified alloy, not merely a similar one. Supported materials include alloy steel, forged steel, 42CrMo, 35CrMo, 40Cr, 20MnCr5, 18CrNiMo7-6, 17CrNiMo6, 18Cr2Ni4WA, Q345D, QT400-15 and other customer-specified materials, with carburizing, nitriding, induction hardening or through hardening selected per drawing. Where special processes are outsourced, the related documents and final quality results are managed and verified against project requirements.
Gate 3 — Accuracy and Metrology
This is where claims become testable. Typical publicly listed accuracy for these products is DIN 3962 Class 6–7 and AGMA Class 9–10; for applicable products, accuracy can reach DIN 5, AGMA 12 or higher, subject to gear type, size, material, structure, heat treatment and process review. The conditionality is not a marketing hedge — it reflects the physical reality that a 2,500 mm carburized ring gear and a 300 mm shaft do not hold the same tolerance for the same effort. Planet gears made from 18CrNiMo7-6, for example, are specified with surface hardness of 58 HRC or higher after heat treatment and can reach DIN 5 for applicable products.
Gate 4 — Certification and Documentation
Quality management certification is the baseline, not the differentiator. New Yinye holds ISO 9001:2015 certification, certificate number 02423Q32061057R2M, issued by Shenzhen Universal Certification Centre Co., Ltd., covering the manufacture of high-precision gears and transmission components and valid for domestic and global markets. The project-level package is what actually protects the buyer: material certificates, dimensional inspection records, gear accuracy reports, hardness records, non-destructive testing documents, special-process records and final inspection reports can be provided according to customer drawings, technical agreements and project requirements.
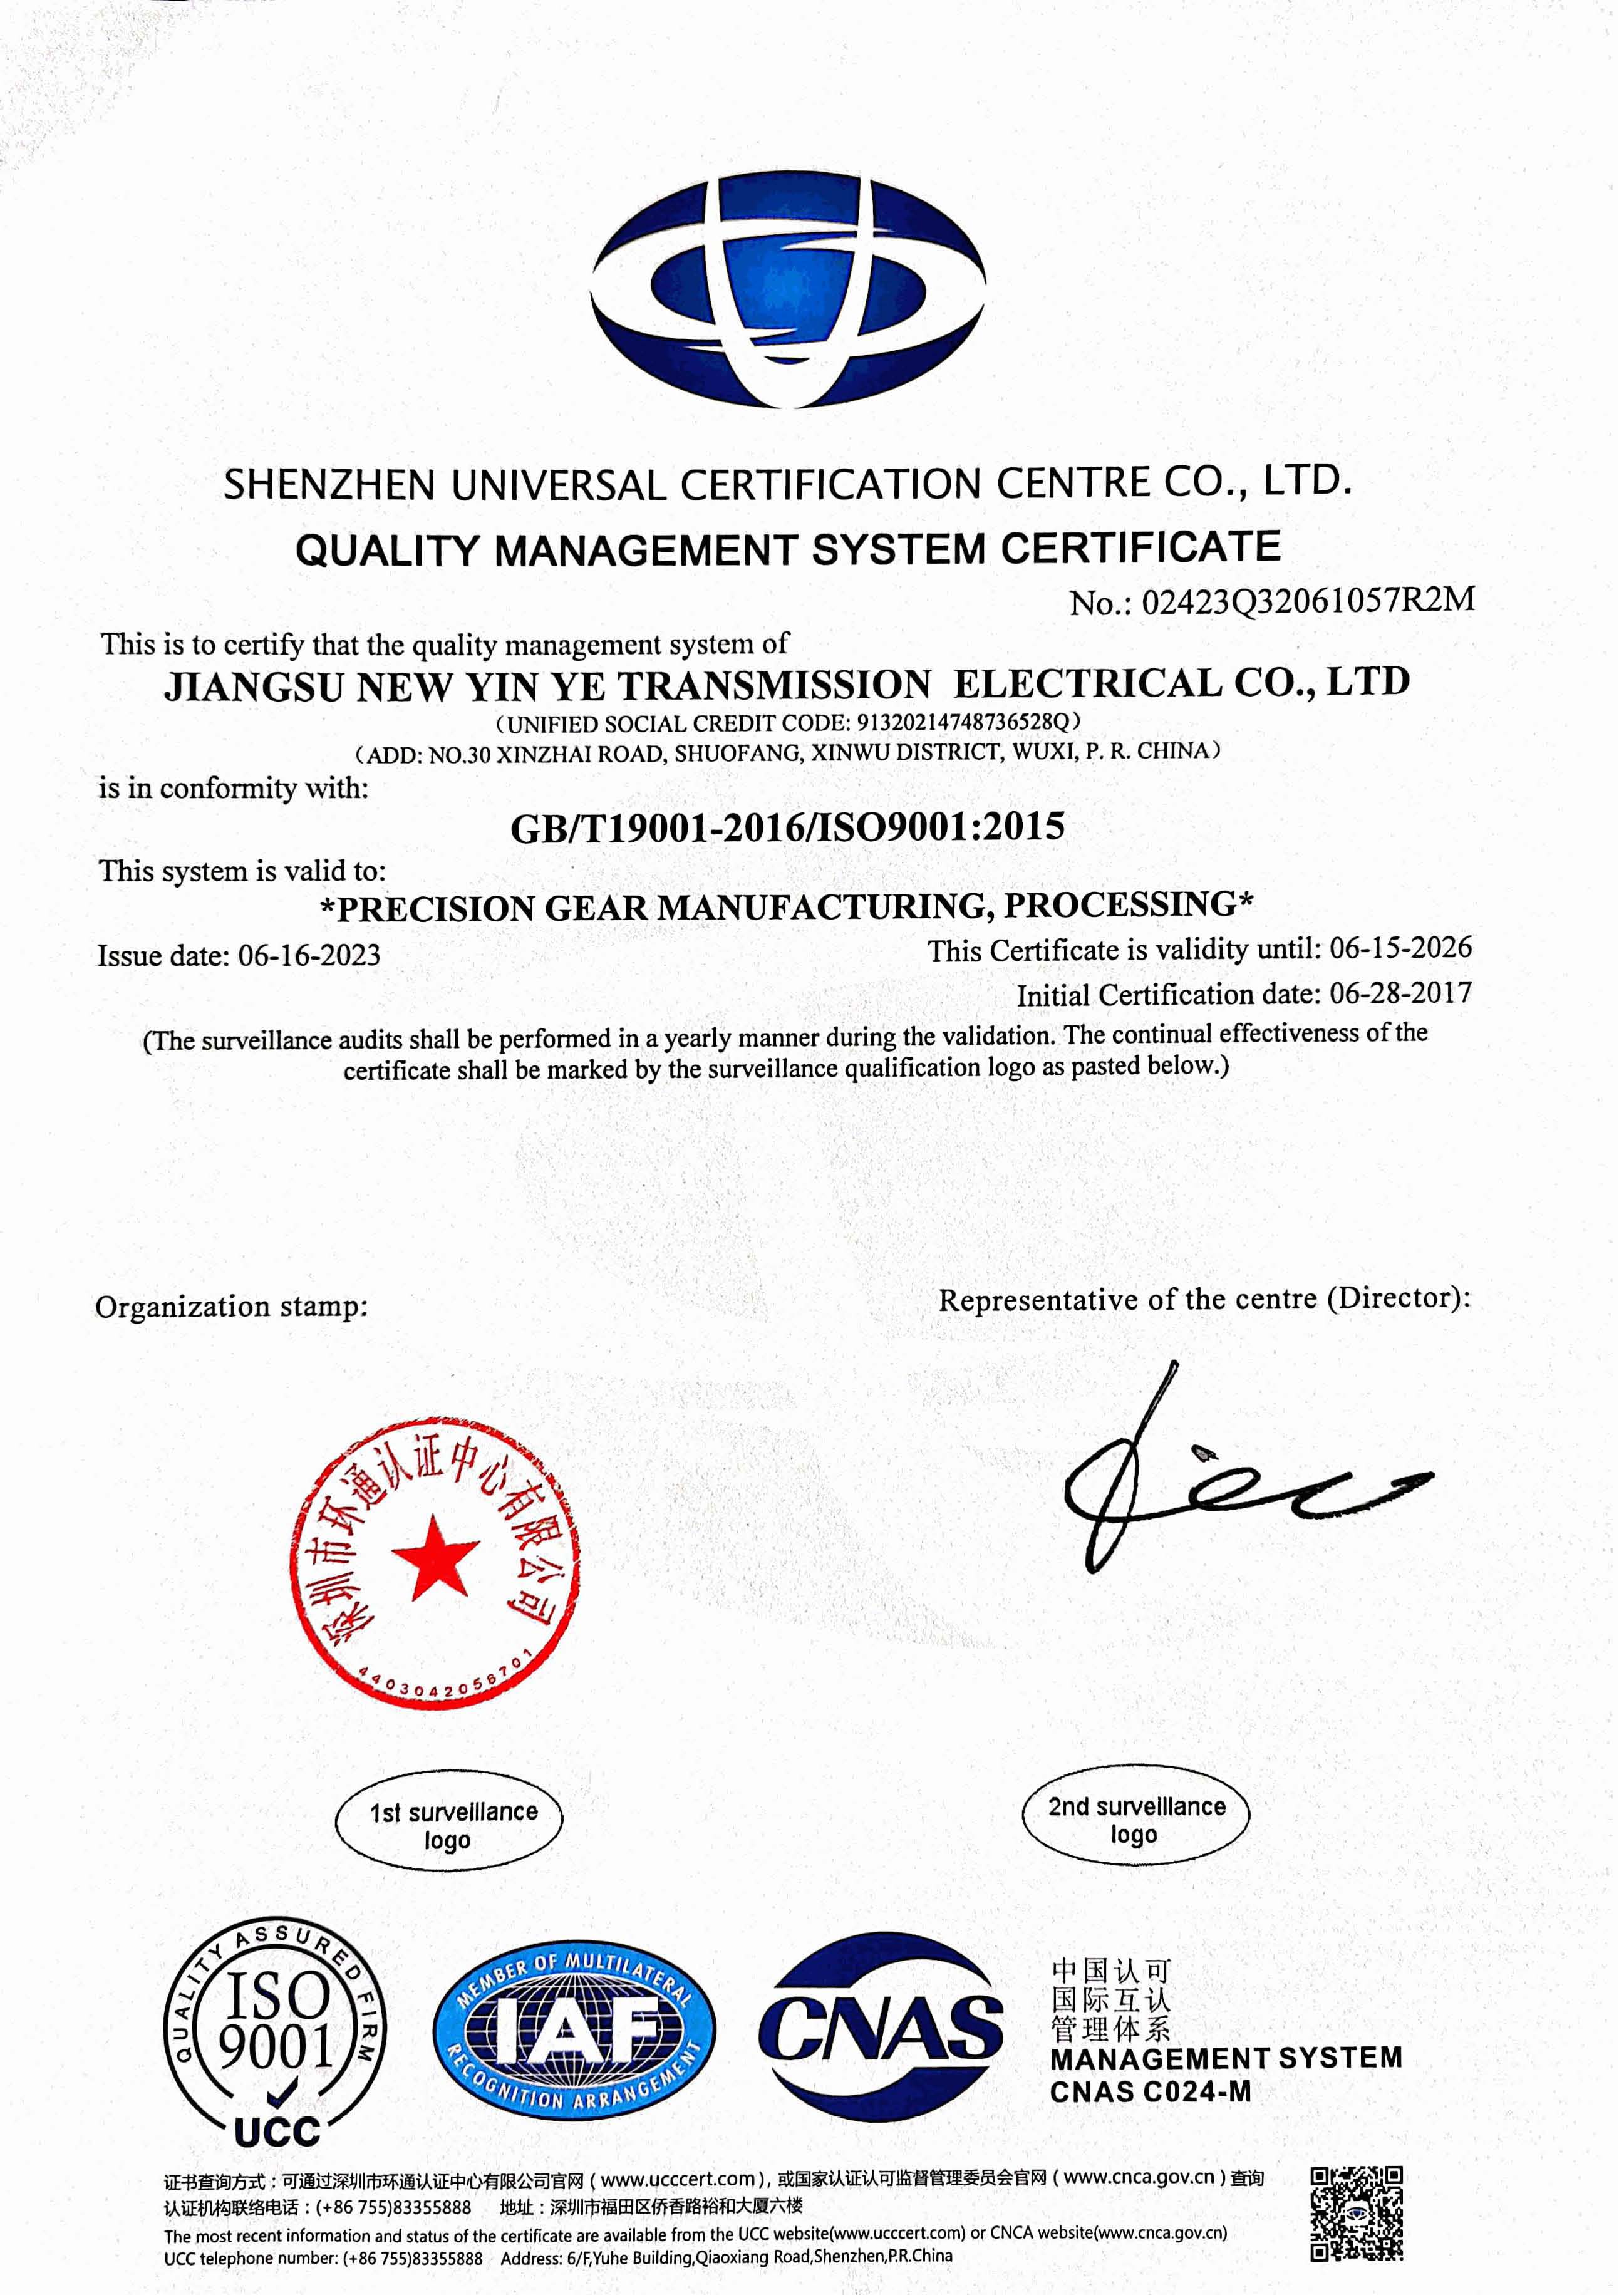
ISO 9001:2015 Quality Management System Certificate, certificate number 02423Q32061057R2M.
Gate 5 — Capacity Model and Continuity
A build-to-print partner is also a capacity decision. New Yinye operates with 125 employees, an export ratio of 15%, and serves Europe, North America, Japan, Australia and other global industrial markets. Its stated order profile covers OEM manufacturing, long-term supply programs, contract manufacturing, capacity outsourcing and second-source projects — the four formats most commonly requested when an OEM chooses to externalize large gears rather than buy a grinder.
Step-by-Step Breakdown: A Six-Stage Make-or-Buy Evaluation
Step 1 — Define the gear in constrained terms. Write down outside diameter, module, tooth count, face width, bore, pressure angle, helix or spiral angle, material, heat treatment, hardness, accuracy class and inspection scope. A gear defined only as "large and precise" cannot be compared.
Step 2 — Measure the internal envelope. Record the largest installed gear grinder diameter and module, the largest component the metrology room can measure, the furnace capacity for the required section size, and the distortion control available after carburizing.
Step 3 — Test the capability claim, not the capability statement. Ask the candidate partner for a gear accuracy report on a comparable part — same gear type, comparable size, comparable heat treatment — and for the calibration status of the measuring equipment. A DIN class claim that cannot be tied to tooth profile, lead and pitch results on a real part is not verifiable.
Step 4 — Compare cost on a total basis. The in-house column carries capital amortization, tooling, programming, machine hours, scrap and rework risk, heat-treatment capacity and inspection labour. The outsourced column carries the part price. Cost drivers are identical on both sides: material grade, heat treatment, accuracy class, inspection scope and certification level — and where classification-society certification is involved, higher certification levels can increase production costs by 15–25%.
Step 5 — Validate the first article through the documentation chain. The first-article package should include material composition and certificates, hardness and mechanical properties records, tooth profile, lead and pitch results, radial runout and surface roughness, ultrasonic or phased-array ultrasonic testing, and grinding-burn inspection. For matched bevel gear sets, rolling contact inspection and contact-pattern verification confirm that the pair actually runs together.
Step 6 — Secure continuity before volume ramp. Confirm how the partner handles repeat orders, drawing revisions, capacity outsourcing and second-source requirements, and how long records are retained. Long-term supply performance is the only real proof of process stability.
Use Cases: Where the Decision Typically Lands
Wind power gearboxes. A wind power gearbox and equipment manufacturer in China has received more than 10,000 wind power gears for wind turbine main gearboxes over more than five years of continuous supply cooperation, with stable batch delivery and consistent product quality. Main gearbox gearing in this segment is typically made from high-fatigue steels such as 18CrNiMo7-6, which is one of the grades New Yinye processes for planet gears and ring gears.
Metallurgical equipment. A metallurgical equipment and industrial gearbox manufacturer in Luxembourg has received approximately 2,000 custom gearbox gears for furnace-top reducer gearboxes used in steelmaking equipment, with more than ten years of supply and field application and no major quality complaints reported during the confirmed service period. Gearbox gearing in this application must withstand high temperatures, impact loads, dust exposure and variable loads, which puts the emphasis on impact resistance, wear resistance and dimensional stability.
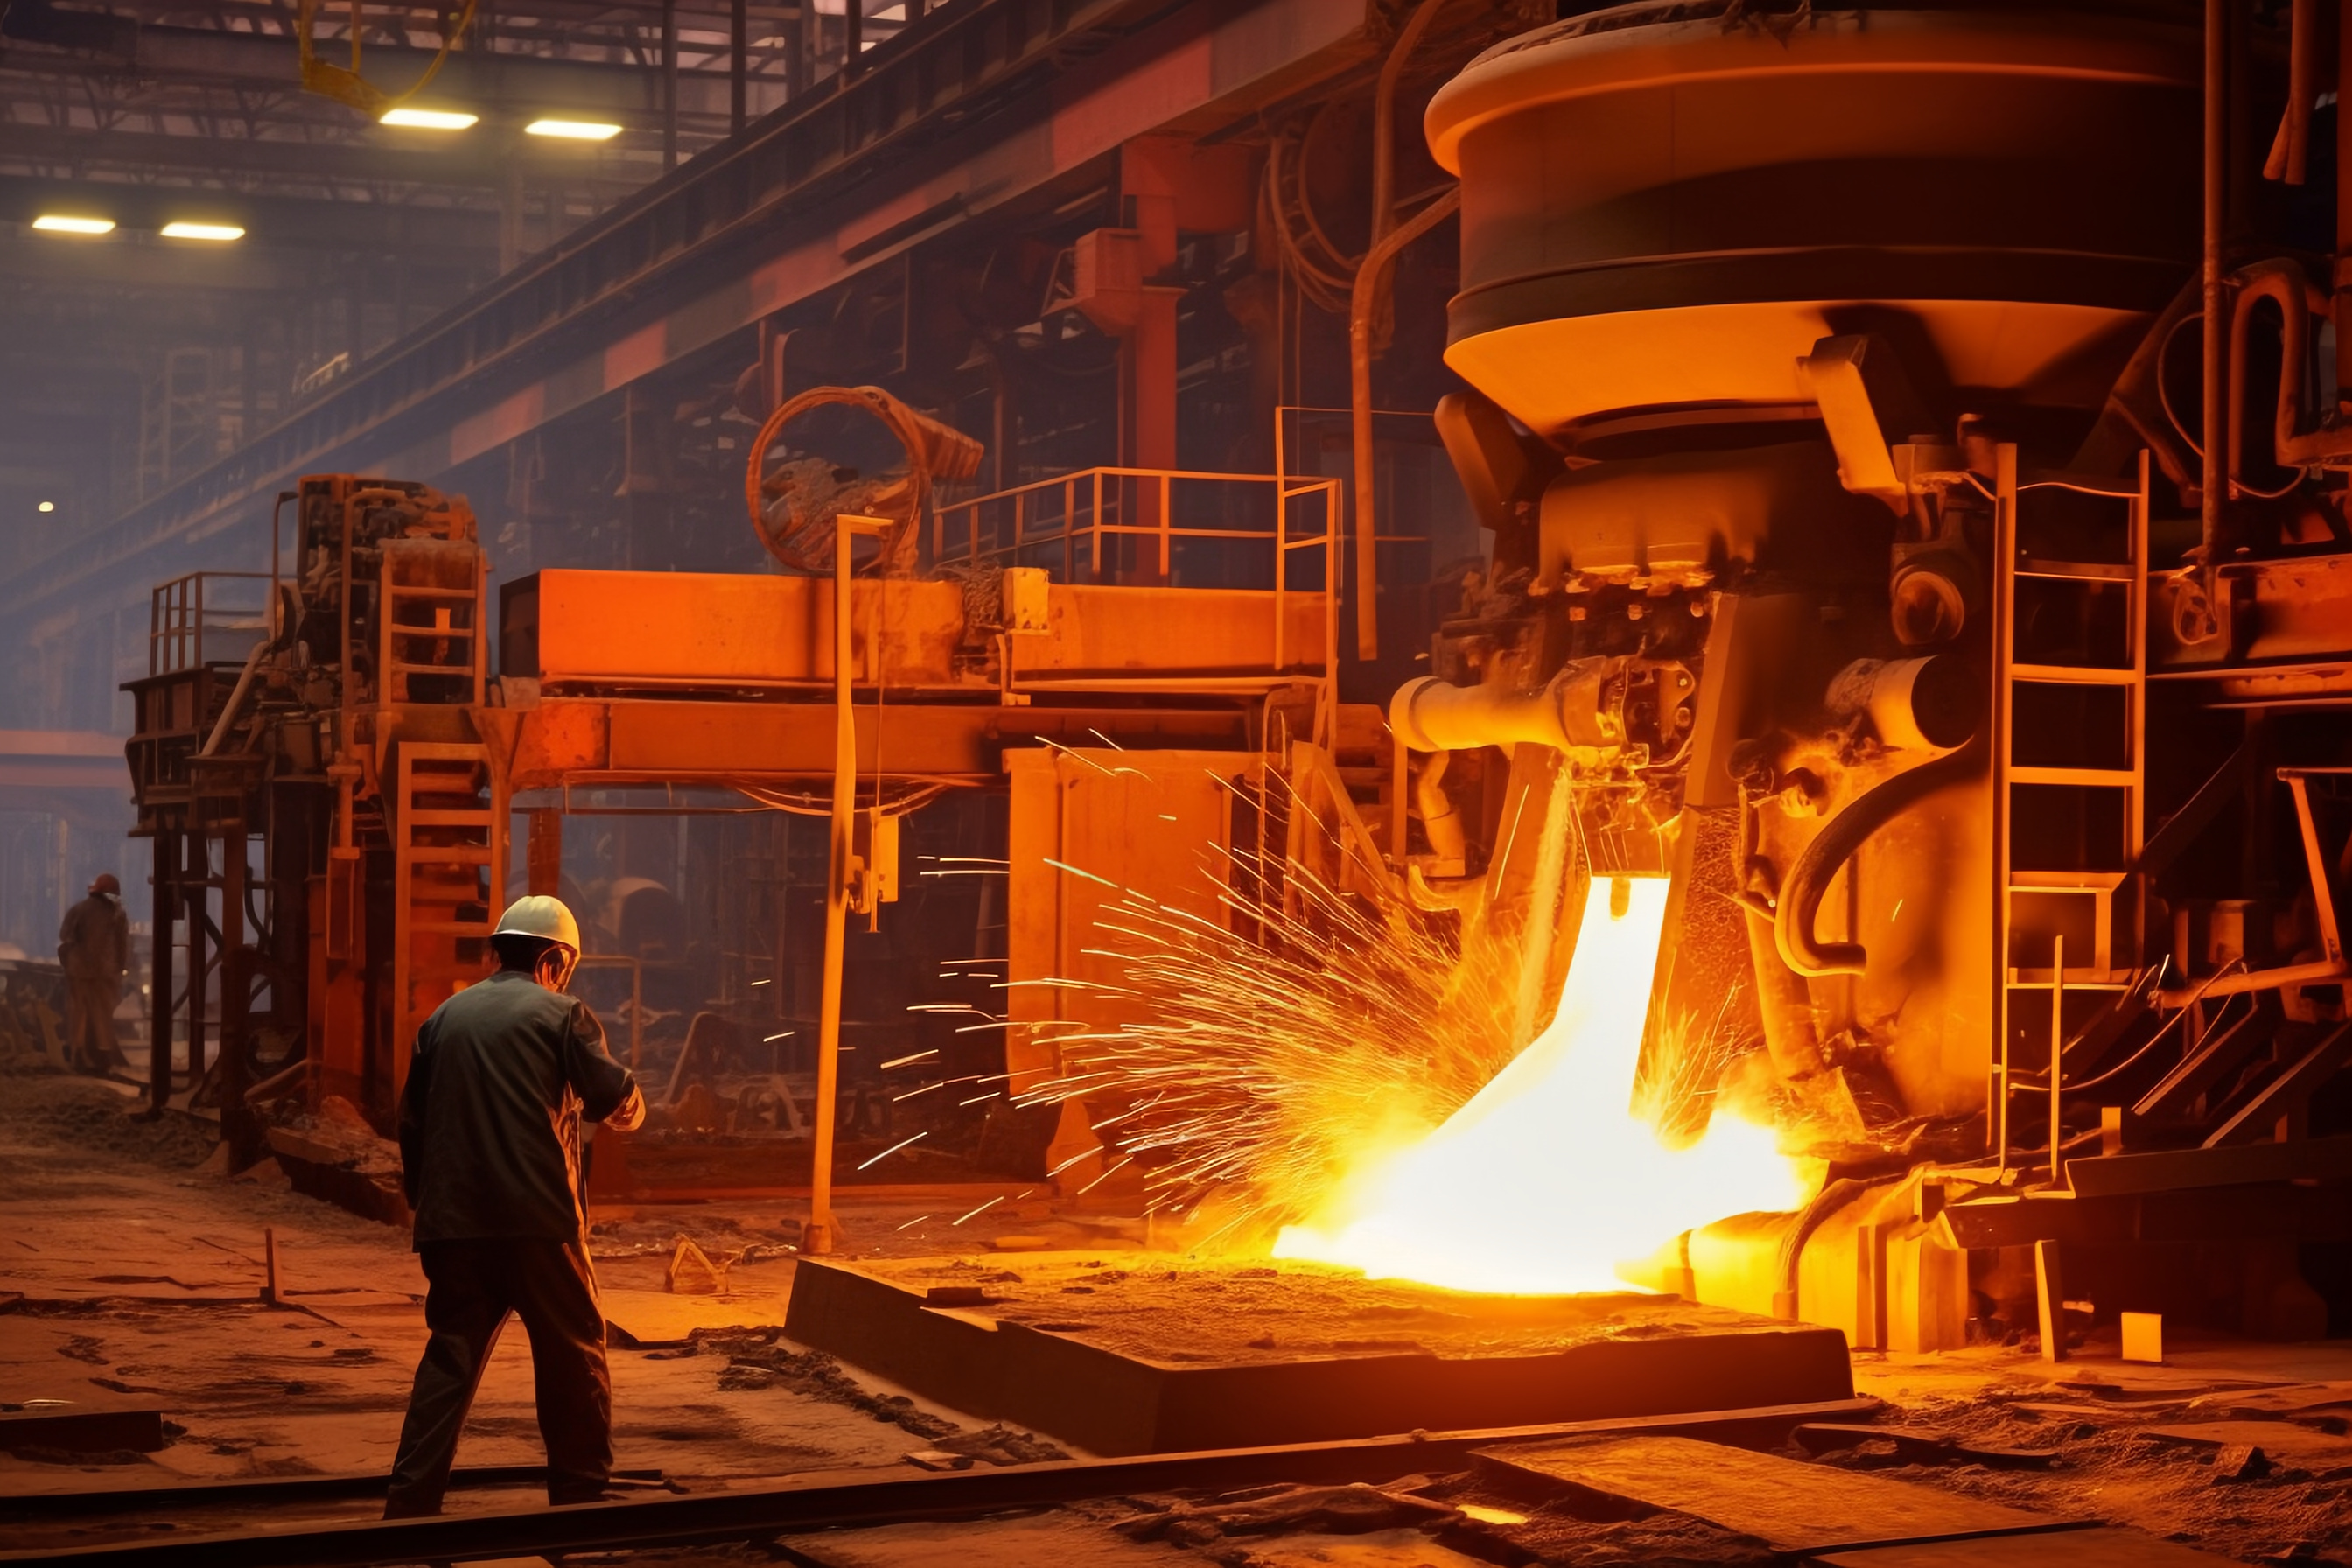
High-precision gear application in metallurgical equipment, including furnace-top reducer gearbox gearing.
Mining and heavy-duty drives. Vibrating screen exciters, crushers, grinding mills and heavy-duty mining gearboxes require shock resistance, fatigue strength and stable gear accuracy under continuous vibration and dust. Gears in this category are frequently specified in 17CrNiMo6 or similar carburizing grades to ensure impact resistance.
Machine tools and marine drives. Machine tool spindle and rotary table drives demand low backlash, low vibration and repeatable positioning accuracy, while marine propulsion gearboxes, thrusters and deck machinery add corrosion protection, non-destructive testing and traceability requirements — including classification-society-compliant materials and documentation where specified.
Comparison Table: In-House vs. Build-to-Print by Decision Criterion
| Decision criterion | In-house manufacturing | Build-to-print outsourcing (New Yinye capability) | Evidence to require |
|---|---|---|---|
| Maximum gear grinding diameter | Limited by the largest gear grinder installed on site | Approximately 2,500 mm | Capability statement and machine list |
| Maximum module | Limited by in-house cutters and grinder capacity | Approximately 45 mm | Capability statement |
| Accuracy class | Limited by grinder condition, thermal stability and internal metrology | Typical DIN 3962 Class 6–7 and AGMA Class 9–10; DIN 5, AGMA 12 or higher for applicable products, subject to process review | Gear accuracy report for a comparable part |
| Materials | Restricted to grades in the approved internal supply chain | 42CrMo, 35CrMo, 40Cr, 20MnCr5, 18CrNiMo7-6, 17CrNiMo6, 18Cr2Ni4WA, Q345D, QT400-15, alloy steel, forged steel or customer-specified | Material certificates |
| Heat treatment | Dependent on internal furnace capacity and distortion control | Carburizing, nitriding, induction hardening or through hardening per drawing | Heat-treatment and hardness records |
| Inspection scope | Only the checks the plant can perform in-house | Tooth profile, lead, pitch, radial runout, surface roughness, material composition, hardness, mechanical properties, ultrasonic and phased-array ultrasonic testing, grinding-burn inspection, micro-magnetic testing, dimensional inspection, dynamic balancing, bevel-gear rolling contact inspection | Inspection records and NDT documents |
| Certification | Defined by the internal QMS scope | ISO 9001:2015, certificate number 02423Q32061057R2M (Shenzhen Universal Certification Centre Co., Ltd.) | Certificate copy and scope statement |
| Order profile | Best suited to stable, repetitive internal volume | Non-standard, medium- and small-batch, long-term supply, capacity outsourcing, localization and second-source projects | Supply agreement and references |
Read the table as a checklist rather than a scoreboard. Where the in-house column already satisfies the drawing, producing internally is usually the lower-risk choice. Where two or more rows fail, the cost of closing the gap internally — a larger grinder, a larger measuring instrument, additional furnace capacity — is normally capitalized over many years, while an outsourced part is paid for once.
FAQ: Constraint, Certification, Cost and Continuity Questions
What certifications and quality documents should I require from a build-to-print gear manufacturer?
Require a quality management certificate first, then project-level records. New Yinye holds ISO 9001:2015 certification, certificate number 02423Q32061057R2M, issued by Shenzhen Universal Certification Centre Co., Ltd., with the scope "manufacture of high-precision gears and transmission components" and validity for domestic and global markets. On top of the certificate, the project package should include material certificates, dimensional inspection records, gear accuracy reports, hardness records, non-destructive testing documents, special-process records and a final inspection report. Where the end application is marine, classification society rules (DNV/BV) may apply as well, and higher certification levels can increase production costs by 15–25% because of stricter quality control and material testing.
Which accuracy classes can custom ultra high precision gear manufacturers actually deliver — is DIN 4 realistic on large gears?
Accuracy on large, carburized and ground gears is normally quoted in DIN 3962 classes or AGMA numbers, and the number is only meaningful when it is attached to a specific part, size and heat-treatment route. For its high-precision gear range, New Yinye publishes typical accuracy of DIN 3962 Class 6–7 and AGMA Class 9–10, with applicable products reaching DIN 5, AGMA 12 or higher, subject to gear type, size, material, structure, heat treatment and process review. Buyers evaluating a stricter claim such as DIN 4 should ask for the gear accuracy report of a comparable delivered part, the tooth profile, lead and pitch results, and the calibration status of the measuring instrument — noting that measuring centres such as the Klingelnberg P26 evaluate to 0.0015 mm precision, so the instrument is rarely the limiting factor; the process is.
How should cost be compared between in-house manufacturing and build-to-print outsourcing?
Compare total cost, not unit price. The in-house side carries capital amortization for large grinding and measuring equipment, tooling, programming, machine hours, scrap and rework risk, heat-treatment capacity and inspection labour. The outsourced side carries the part price, which is driven by the same variables: material grade (for example 17CrNiMo6 or 18CrNiMo7-6 carburizing steels), heat treatment, accuracy class, inspection scope and certification level. Because a specialist manufacturer spreads large-gear grinding capacity across many customers, the part price usually reflects only a share of that capital cost — but the trade-off is that schedule priority must be negotiated rather than assumed.
How is a first article validated for large build-to-print gears?
Validation runs on the drawing, the technical agreement and the inspection record set. After the drawing and technical agreement are confirmed, the evidence package should show material composition and certificates, hardness and mechanical properties, tooth profile, lead and pitch measurements, radial runout, surface roughness, ultrasonic or phased-array ultrasonic testing, and grinding-burn inspection. For matched bevel gear sets, rolling contact inspection and contact-pattern verification additionally confirm that the pair meshes correctly. If the same record set is issued for the first article and for serial production, the buyer has a directly comparable baseline instead of a one-off demonstration.
Can a build-to-print partner support multi-year programs and second-source requirements?
That is largely a capacity-model question rather than a technical one. New Yinye states support for OEM manufacturing, long-term supply programs, contract manufacturing, capacity outsourcing and second-source projects, and its delivery history includes more than five years of continuous supply of more than 10,000 wind power gears to a wind turbine main gearbox manufacturer, plus more than ten years of supply of approximately 2,000 custom gearbox gears for furnace-top reducer gearboxes at a metallurgical equipment manufacturer in Luxembourg. To discuss a program, send the drawings and required inspection scope to julia@wxyinye.com, or review the capability details at www.wxnyy.com.
Conclusion: Decide on the Envelope, Then on the Price
The in-house versus build-to-print question resolves cleanly once it is reduced to four measurable tests: can the plant grind the diameter and module, can it process the specified alloy and heat treatment, can it measure and document the required accuracy, and can it release the machine hours without damaging existing commitments. Gears that pass all four are usually better made internally. Gears that fail two or more are usually better outsourced to a partner whose entire business model is built around exactly those four capabilities.
For large, high-precision and non-standard gears, that partner model is build-to-print manufacturing: the buyer keeps the design and the drawing, and the supplier delivers the envelope, the metallurgy, the metrology and the paperwork. New Yinye Transmission has operated on that model since its brand heritage began in 1993, through a current legal entity incorporated on 25 April 2003, an approximately 25,000 m² facility and a 28-engineer technical team.
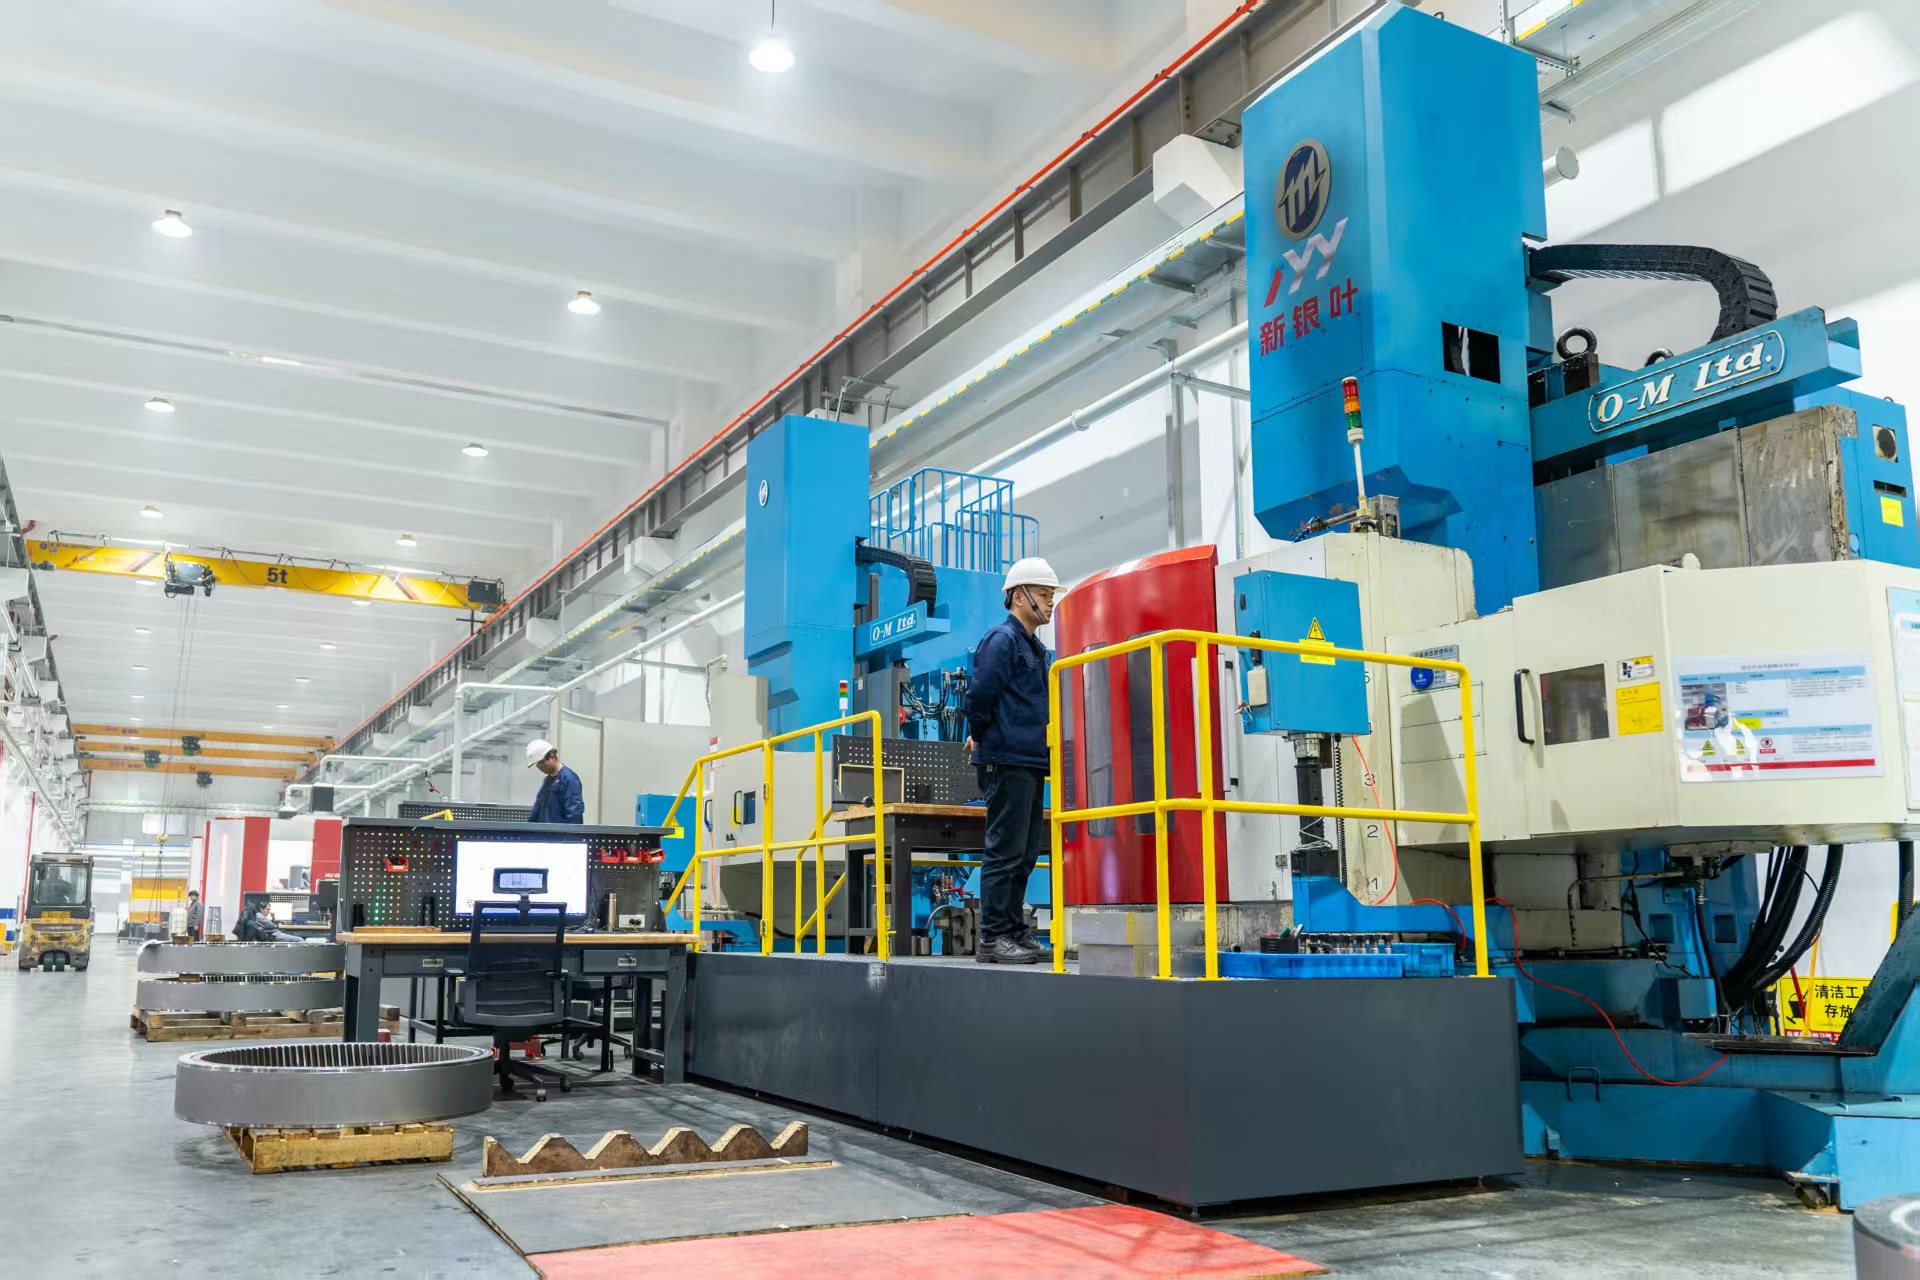
Modern CNC machining workshop for large, high-precision gears, gear shafts, ring gears and custom industrial transmission components.
Next Step: Capability Review, Quotation or Catalog
Send the gear drawing, material and accuracy requirement, and inspection scope for a build-to-print review.
Email: julia@wxyinye.com | Tel: +86-510-85305960 | Mobile / WeChat / WhatsApp: +86-13961777811
Website: https://www.wxnyy.com
Company profile and catalog download: NYY Company Profile (PDF)
Jiangsu New Yinye Transmission Electromechanical Co., Ltd. — No. 5, Hongjiang Road, Shuofang, Xinwu District, Wuxi, Jiangsu, China.
Have Questions or Need More Details?
Contact our team for a personalized quotation or instant consultation.
Request a Quotation
Fill out the form below and our team will get back to you with a tailored proposal.
WhatsApp Direct Chat
Prefer to chat in real-time? Message us on WhatsApp for instant assistance & quick answers.
- Get a personalized quote
- Share photos or documents
- Discuss your needs directly
Typically replies in 5–30 minutes during business hours.