
Custom Ultra High Precision Gears 101: Build-to-Print Basics, Accuracy Grades and Inspection
Custom ultra high precision gears are manufactured to a customer’s own drawing, material callout and accuracy specification rather than selected from a catalogue. That single difference creates the three questions this guide answers: what build-to-print manufacturing actually transfers between buyer and supplier, what gear accuracy grades such as DIN 5 and AGMA 12 mean at the tooth flank, and why inspection — not the grade printed on the drawing — decides whether a delivered part is genuinely ultra high precision.
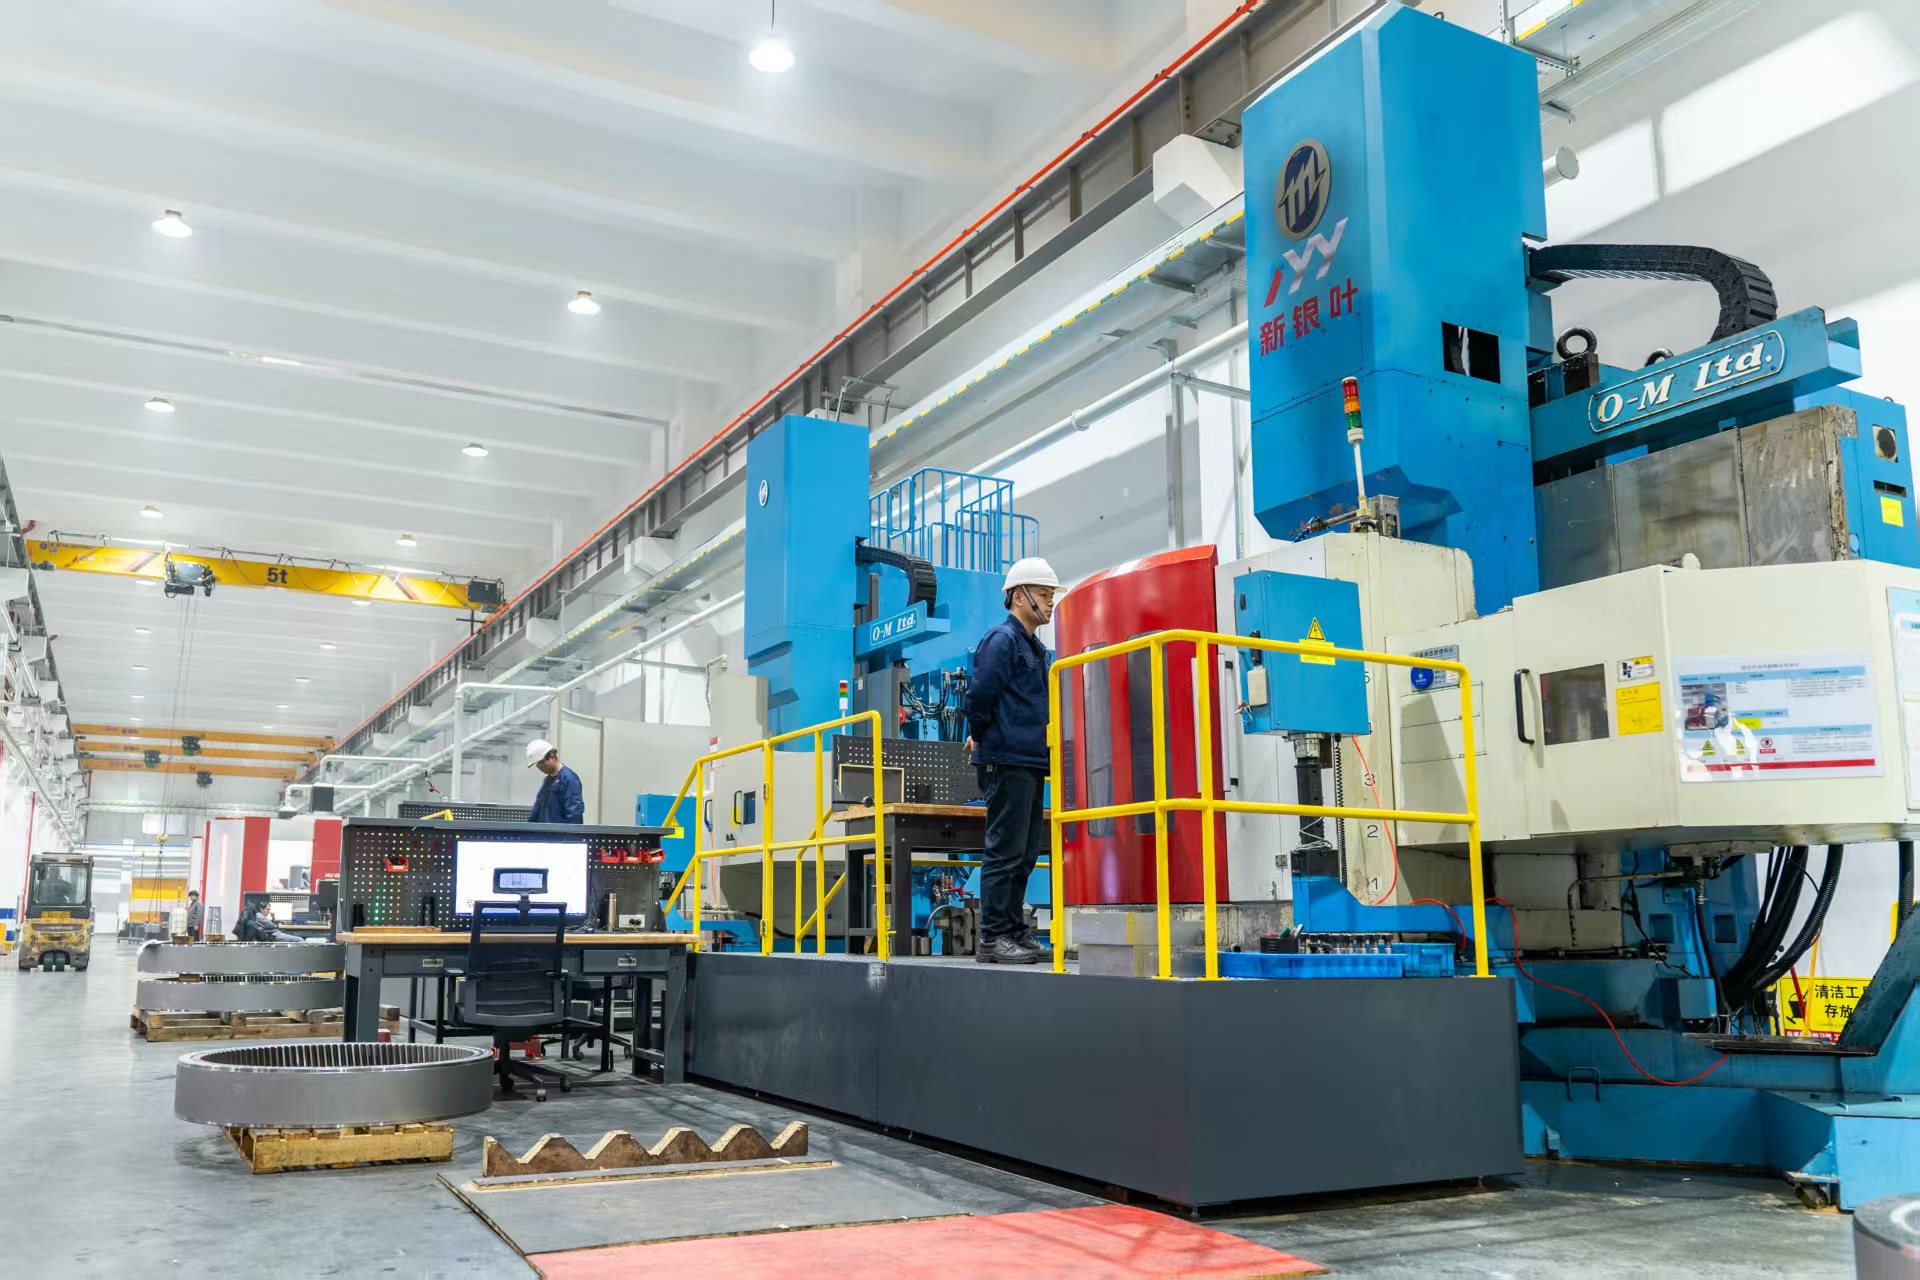
CNC machining workshop for large, high-precision gears, gear shafts, ring gears and custom industrial transmission components at Jiangsu New Yinye Transmission Electromechanical Co., Ltd.
Jiangsu New Yinye Transmission Electromechanical Co., Ltd. (NYY / New Yinye Transmission) is a build-to-print manufacturer of large, high-precision, complex and non-standard industrial gears and transmission components, based in Wuxi, Jiangsu, China. Its brand heritage dates back to 1993, while the current legal entity was incorporated on 25 April 2003. The grinding envelope reaches approximately 2,500 mm in diameter with a maximum module of approximately 45 mm, and for applicable products accuracy can reach DIN 5, AGMA 12 or higher — subject to gear type, size, material, structure and process review. Capability detail is published at www.wxnyy.com.
What “Ultra High Precision” Actually Specifies
Precision in gearing is not an impression; it is a group of measured deviations from an ideal tooth form, each with its own tolerance band. Four measurements carry most of the weight in any gear accuracy grade:
- Tooth profile — how closely the working flank follows the intended involute or bevel form.
- Lead — how closely the flank is aligned across the face width, which governs how evenly load is shared along the tooth.
- Pitch — the spacing between consecutive teeth, assessed single and cumulative around the gear.
- Radial runout — how much the tooth ring moves relative to the part’s datum axis during rotation.
Surface roughness, material composition, hardness and mechanical properties sit alongside these flank measurements, because a geometrically correct gear made from the wrong alloy or with the wrong case depth will not deliver the intended service life. Ultrasonic testing and phased-array ultrasonic testing address what geometry and hardness checks cannot see: internal discontinuities inside large forged or cast bodies.
The practical problem is that a drawing saying only “ultra high precision” leaves the manufacturer to interpret intent and leaves the buyer without an objective acceptance basis. A complete specification names the standard and the class (for example DIN 3962 or AGMA), the measurement datum, the inspection method, the material, the heat treatment, the hardness range and the document set required at delivery. When those items are missing, disputes later in the project are rarely about machine capability — they are about an unfinished specification.
Build-to-Print: Where the Division of Responsibility Sits
Build-to-print manufacturing, sometimes described as contract manufacturing, capacity outsourcing or second-sourcing, is first a division of engineering responsibility. The customer’s engineering team owns the geometry, the performance requirement and the drawing. The manufacturer owns process design: tooling, cutting strategy, heat-treatment routing, grinding parameters, workholding, measurement strategy and inspection documentation.
That split is why the same drawing can produce different outcomes at different suppliers. Two factories may both cut and grind the same tooth form, yet hold different results because of how they control distortion after carburizing, how they sequence hard finishing, and how they verify the finished flank. In this model the supplier is not designing the gear; it is proving that a defined geometry can be produced repeatedly within a defined tolerance.
For a quotation to be meaningful, a build-to-print enquiry normally needs to state the outside diameter, module or diametral pitch, tooth count, pressure angle, helix angle, face width, bore and shaft dimensions, mounting structure, material, heat treatment, surface treatment, accuracy grade and inspection requirements. Omissions in any of these items shift risk back onto the buyer, because assumptions made at quotation stage become claims that are difficult to enforce at acceptance.
Market Background: Why Large Precision Gearing Keeps Getting Tighter
Gearing is a mature category, but the precision end of it is expanding on the back of motion-control and energy demand. The global gear market size is estimated at USD 222.12 billion in 2025, with wind energy installations cited as a primary driver for large-scale precision gearing (Mordor Intelligence). Separately, the global precision gearbox and geared motor market is projected to reach USD 3.9 billion in 2026, driven by high-precision motion control requirements (Grand View Research).
Both trends push in the same direction for buyers: components are getting larger, service loads are getting less forgiving, and acceptable backlash windows are narrowing. Large-diameter ring gears, planet gears and bevel gear sets for main gearboxes, mill drives, furnace-top reducers and heavy machine tools increasingly have to be produced in small batches against a defined accuracy class, often as a second source for an existing design.
This is the environment in which build-to-print suppliers differentiate. The relevant question is no longer simply who can cut a gear, but who can hold a stated accuracy class on a large, hardened, heat-treated part and demonstrate it with measurement records that the buyer’s engineering team can review.
The Gear Families Most Often Specified as Custom Ultra High Precision
Large-Diameter Ring Gears
Ring gears are used where a large transmission ratio and a compact axial envelope are required, and they are manufactured here in both internal and external configurations with an involute tooth profile and a typical pressure angle of 20°, with other profiles and pressure angles produced according to customer drawings. Common materials include 42CrMo, 35CrMo, 40Cr, 20MnCr5, 18CrNiMo7-6, 17CrNiMo6, 18Cr2Ni4WA, Q345D and QT400-15, as well as other alloy steels, forged steels or customer-specified materials. Heat treatment options cover carburizing, nitriding, induction hardening and through hardening.
The headline envelope for this family is a maximum gear grinding diameter of approximately 2,500 mm and a maximum module of approximately 45 mm. Typical publicly listed accuracy is DIN 3962 Class 6–7 and AGMA Class 9–10, and for applicable products accuracy can reach DIN 5, AGMA 12 or higher, subject to product size, material, structure, heat treatment and process review. Customization covers outside diameter, module or diametral pitch, tooth count, face width, bore, bolt holes and inspection requirements.
Planet Gears
Planet gears operate inside planetary gearbox systems, where several gears share the load and any deviation in pitch or runout is amplified across the train. The typical material for this family is 18CrNiMo7-6 alloy steel, with other customer-specified alloy steels available subject to project review, and the default heat treatment is carburizing and quenching according to customer drawings and technical requirements.
For applicable products these gears are produced to DIN 5, subject to gear size, material, structure, heat treatment and process review. Surface hardness after heat treatment is 58 HRC or higher, subject to the customer-specified hardness range. Tooth type may be spur or helical according to the drawing, and bore dimensions, tolerances, surface finish and fitting requirements are manufactured to the customer’s specified values — a detail that matters because planet bores frequently carry bearing fits whose tolerance is as tight as the tooth flank itself.
Bevel Gears, Pinions and Matched Sets
Bevel gears transmit motion through a change of axis, which makes contact pattern control as important as dimensional accuracy. This family includes custom spiral bevel gears, straight bevel gears, matched bevel gear sets, bevel pinions, bevel gear shafts and bevel pinion shafts, produced from spiral bevel or straight bevel tooth geometry according to customer drawings, typically with a 20° pressure angle.
Materials follow the same alloy family as cylindrical gears, including 20MnCr5, 18CrNiMo7-6, 17CrNiMo6, 18Cr2Ni4WA, 42CrMo, 35CrMo and 40Cr, with carburizing and quenching, nitriding, induction hardening or through hardening selected per drawing and technical requirement. For this family the publicly listed maximum machining dimension is 1300 mm, with machining accuracy above DIN Class 5, and typical accuracy levels of DIN 3962 Class 6–7 and AGMA Class 9–10, with DIN 5, AGMA 12 or higher achievable for applicable products subject to review.
Material choice is not interchangeable at this level. Grades such as 17CrNiMo6 and 18CrNiMo7-6 are widely used industry standards for carburized and ground gears in heavy-duty mining and wind power applications, where impact resistance matters as much as surface hardness.
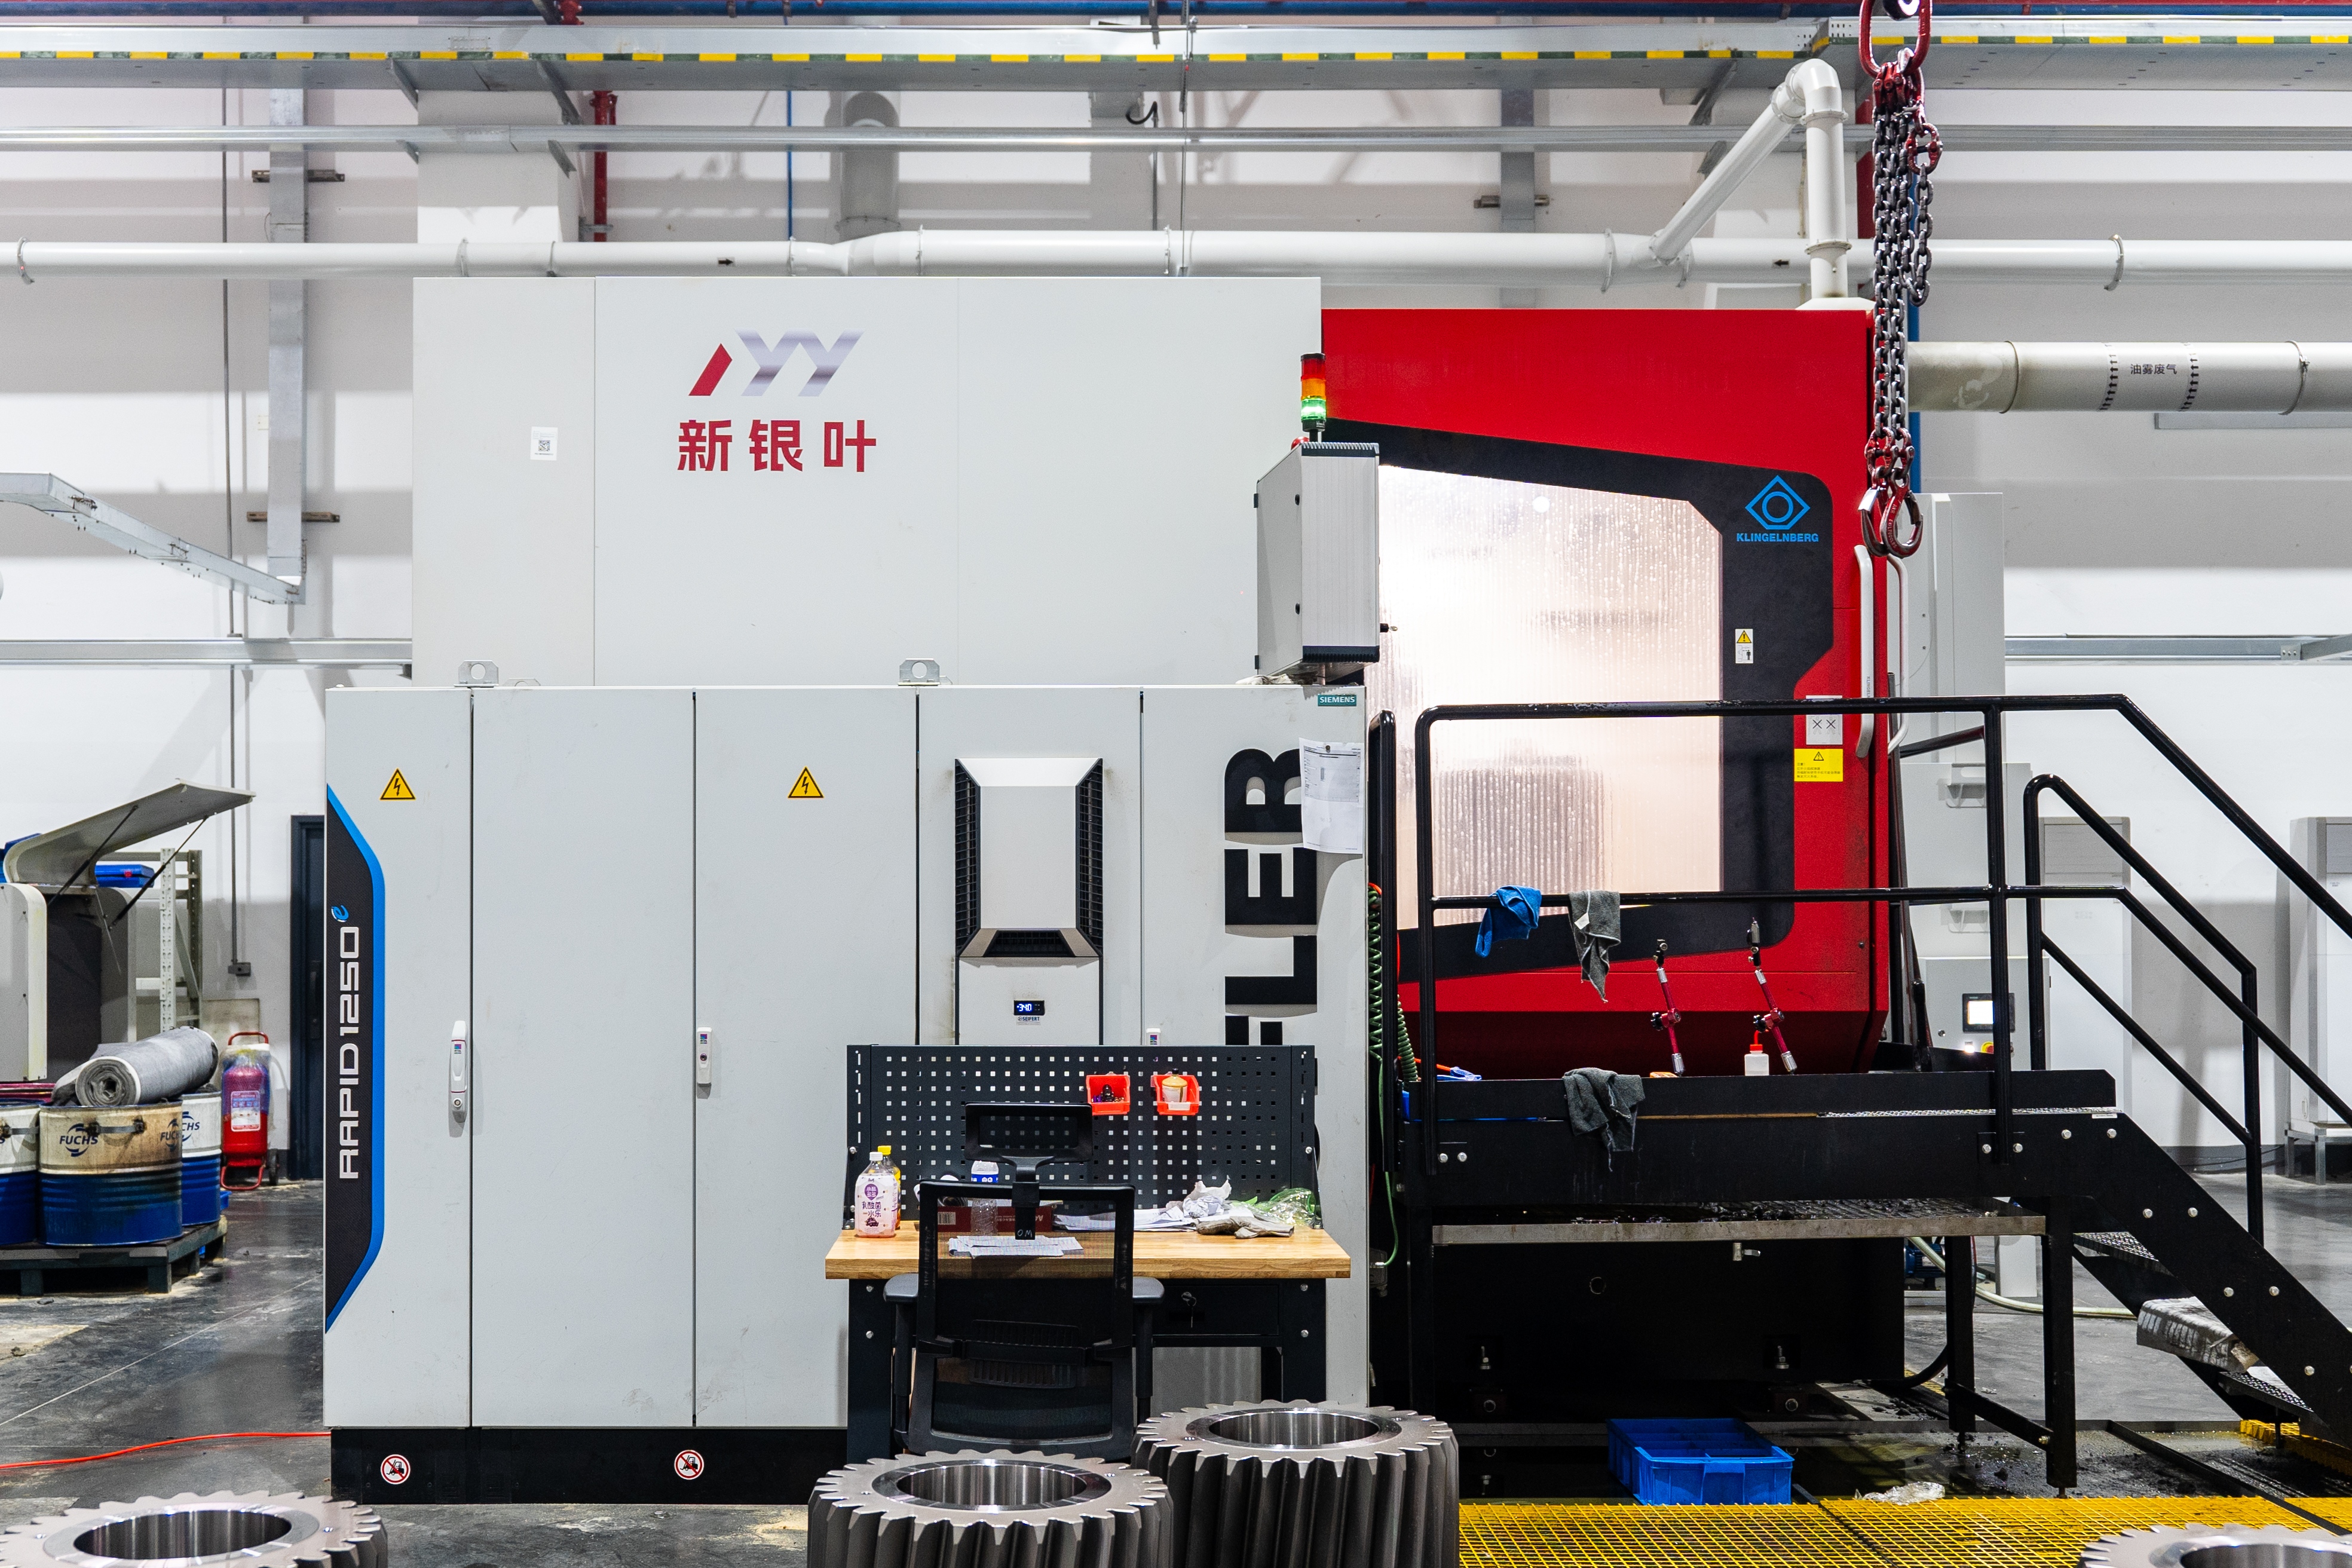
Large CNC gear grinding equipment used for high-precision manufacturing of industrial gears and large transmission components. Hard finishing after heat treatment is usually where the accuracy grade is actually created.
Accuracy Grades Explained: DIN 5, AGMA 12 and What Changes in Production
An accuracy grade is a tolerance band applied to measurable flank deviations, not a general quality label. Moving a gear from a typical commercial class into the ultra-precision range changes several things at once, which is why grade claims are always conditional on size, structure, material and heat treatment.
- Finishing method. A cut gear and a ground gear can share a nominal geometry but not a flank tolerance. Hard finishing is normally what makes the tighter class reachable on a hardened part.
- Distortion control. Carburizing and quenching move the geometry. The achievable grade depends on how much grinding stock is reserved and how distortion is compensated.
- Datum and workholding strategy. Runout and lead results follow the datum used in production and inspection. A datum change between the two can invalidate a grade claim.
- Measurement capability. A grade can only be demonstrated to the resolution of the instrument used. As a reference point for what modern gear metrology delivers, Klingelnberg’s published P-series measuring center specifications, such as the P26, state measurement precision down to 0.0015 mm.
It is also worth knowing that standards differ in how they name the same idea. ISO 1328-1:2013 defines eleven flank tolerance classes, in which Grades 1–4 represent the ultra-precision band typically associated with aerospace, metrology and high-end turbine work — the numbering runs in the opposite direction to DIN and AGMA, where tighter tolerance is expressed by a higher number. When a drawing mixes systems without stating the reference standard, the supplier should ask rather than assume.
A grade is also not portable across sizes. Holding a given class on a small pinion and holding the same class on a 2,500 mm ring gear are different manufacturing problems, because thermal distortion, grinding wheel access and measurement uncertainty all scale with the part. This is why the phrase “subject to process review” appears next to achievable grade statements: it is a technical condition, not a marketing caveat.
Why Inspection Decides Whether the Grade Is Real
Inspection is where a stated accuracy class becomes evidence. The checks below cover the deviations, the material state and the internal integrity of the part:
- Tooth profile, lead and pitch — the three flank measurements that define the accuracy grade itself.
- Radial runout — confirms that the tooth ring is concentric with the functional datum.
- Surface roughness — affects film formation and noise behaviour on high-speed stages.
- Material composition — verifies that the alloy delivered matches the alloy specified.
- Hardness — confirms the case and core condition against the drawing requirement.
- Mechanical properties — supports the load-carrying assumptions behind the design.
- Ultrasonic testing and phased-array ultrasonic testing — detect internal discontinuities in large forged or cast bodies, where a surface check cannot reach.
- Grinding-burn inspection and micro-magnetic testing — screen for thermal damage and near-surface defects introduced during hard finishing, an inherent risk whenever hardened flanks are ground.
- Large-component dimensional inspection and dynamic balancing — confirm the geometry of the complete part and its suitability for rotating service.
- Bevel-gear rolling contact inspection — verifies the contact pattern of bevel sets, which dimensional measurement alone cannot fully predict.
Documentation matters as much as the measurements. Material certificates, dimensional inspection records, gear accuracy reports, hardness records, non-destructive testing documents, special-process records and final inspection reports can be provided according to customer drawings, technical agreements and project requirements. For a buyer qualifying a second source, those documents are the only durable evidence that the process — not one lucky part — is under control.
Step by Step: How a Build-to-Print Gear Order Moves from Drawing to Delivery
- Drawing and specification review. Geometry, module, tooth count, pressure angle, helix angle, face width, bore and shaft dimensions, mounting structure, material, heat treatment, hardness, accuracy grade and inspection requirements are confirmed before quotation.
- Feasibility and process review. The part is checked against the available envelope — approximately 2,500 mm grinding diameter and approximately 45 mm module for applicable products — and against grinding access, distortion risk and measurement strategy.
- Material and forging preparation. The specified alloy is sourced and documented, since composition records are part of the final document set.
- Soft machining. CNC gear cutting, five-axis machining, turn-mill machining and precision finishing shape the gear while the material is still machinable.
- Heat treatment. Carburizing and quenching, nitriding, induction hardening or through hardening is applied according to the drawing and technical requirements.
- Hard finishing and grinding. Precision gear grinding creates the final flank geometry and the accuracy class; grinding-burn inspection and micro-magnetic testing screen the result.
- Inspection and documentation. Flank measurement, dimensional checks, hardness, material composition and, where required, ultrasonic or phased-array ultrasonic testing are completed and recorded.
- Final inspection and acceptance. Final inspection is completed before shipment, and customer or third-party inspection can be arranged by prior agreement.
- Packaging and shipment. Packaging method and transport requirements are confirmed per order under the agreed delivery term.
Use Cases: Where These Gears Are Already Running
Two long-running supply references illustrate what stable performance looks like in practice. For a wind power equipment manufacturer in Asia, custom gears and transmission components for wind turbine main gearboxes have been supplied in a program exceeding 10,000 gears, with more than five years of continuous supply cooperation and no major quality complaints reported during the confirmed cooperation period; batch delivery and product consistency were the points recognised by the customer.
For a metallurgical equipment and industrial gearbox manufacturer in Luxembourg, custom transmission gears for furnace-top reducer gearboxes were supplied as approximately 2,000 gearbox gears, with more than ten years of supply and field application and no major quality complaints reported during the confirmed service period. The same customer recognised the supplier for product quality, delivery performance and continued cooperation.
Beyond those references, these gear types are used in industrial gearboxes, wind power, mining equipment, metallurgical equipment, cement machinery, power generation equipment, machine tools, railway and locomotive equipment, engineering machinery, feed and biofuel machinery, canning machinery, marine equipment and other heavy-duty transmission systems. Emerging target applications include centrifugal compressors, large industrial robots and aerospace equipment, subject to project qualification, certification and customer approval requirements.
Comparison Table: Ring, Planet and Bevel Gears Side by Side
| Parameter | Large-Diameter Ring Gear | Planet Gear | Bevel Gear / Bevel Set |
|---|---|---|---|
| Manufacturing mode | Build-to-print to customer drawings, specifications and quality requirements | Build-to-print to customer drawings, specifications and quality requirements | Build-to-print to customer drawings, specifications and quality requirements |
| Typical materials | 42CrMo, 35CrMo, 40Cr, 20MnCr5, 18CrNiMo7-6, 17CrNiMo6, 18Cr2Ni4WA, Q345D, QT400-15, alloy steel, forged steel | 18CrNiMo7-6 alloy steel; other customer-specified alloy steels subject to project review | 20MnCr5, 18CrNiMo7-6, 17CrNiMo6, 18Cr2Ni4WA, 42CrMo, 35CrMo, 40Cr, alloy steel, forged steel |
| Heat treatment | Carburizing, nitriding, induction hardening or through hardening | Carburizing and quenching per drawing and technical requirements | Carburizing and quenching, nitriding, induction hardening or through hardening |
| Accuracy reference | Typically DIN 3962 Class 6–7 and AGMA Class 9–10; DIN 5, AGMA 12 or higher for applicable products, subject to review | DIN 5 for applicable products, subject to size, material, structure, heat treatment and process review | Typically DIN 3962 Class 6–7 and AGMA Class 9–10; machining accuracy above DIN Class 5, with DIN 5 / AGMA 12 or higher for applicable products |
| Stated size envelope | Max gear grinding diameter approx. 2,500 mm; max module approx. 45 mm | Reviewed per project against the manufacturer’s grinding envelope | Max machining dimension 1300 mm |
| Surface hardness note | Per drawing and technical requirement | 58 HRC or higher after heat treatment, subject to customer-specified hardness range | Per drawing and technical requirement |
| Typical applications | Industrial gearboxes, wind power, mining, metallurgical, cement, power generation, machine tools, railway, engineering machinery | Planetary gearbox systems in wind power, mining, metallurgy, cement, power generation and engineering machinery | Industrial gearboxes, wind power equipment, mining, metallurgy, cement, power generation, machine tools, railway and heavy machinery |
Boundaries and Limits Worth Knowing Before You Quote
Ultra high precision claims have a physical edge, and it is better to identify it at enquiry stage than after a purchase order. The stated grinding envelope is approximately 2,500 mm in diameter and approximately 45 mm in module for applicable products; the bevel gear family is publicly listed at a maximum machining dimension of 1300 mm. Work outside these ranges, or grade requirements at the extreme end of the size range, needs a process review before a commitment is made.
Order structure is similarly flexible rather than fixed. Minimum order quantity is project-specific, and prototype, sample and small-batch orders can be evaluated based on product type, size, material, process complexity and commercial requirements. That flexibility is normal for build-to-print work, because a single oversize ring gear and a repeating planetary gear program are not comparable production problems.

The New Yinye Transmission office and manufacturing facility in Wuxi, Jiangsu, China, where large and high-precision industrial gears are produced around an approximately 25,000 m² operation.
Frequently Asked Questions
What does build-to-print mean for custom ultra high precision gears?
Build-to-print means the manufacturer produces the gear to the customer’s drawing, technical specifications and quality requirements rather than offering a catalogue design. The customer’s engineering team defines the geometry and the performance requirement; the manufacturer defines the process, including cutting, heat-treatment routing, grinding, fixtures and inspection. This model suits non-standard, medium- and small-batch, long-term supply, capacity outsourcing, localisation and second-source projects where the design is already fixed.
Can a custom gear really reach DIN 5 or AGMA 12, and what determines it?
Achievable accuracy depends on the combination of gear type, size, material, structure, heat treatment and process review, not on a single machine. Typical publicly listed accuracy levels are DIN 3962 Class 6–7 and AGMA Class 9–10, and for applicable products accuracy can reach DIN 5, AGMA 12 or higher. As a reference for how such grades are expressed internationally, ISO 1328-1:2013 defines eleven flank tolerance classes, with Grades 1–4 representing the ultra-precision band. Because tolerance capability changes with part size and distortion behaviour, the grade should always be confirmed for the specific part rather than assumed from a general capability statement.
What inspection documents are supplied with a custom gear order?
Depending on the customer drawing, technical agreement and project requirements, the document set can include material certificates, dimensional inspection records, gear accuracy reports, hardness records, non-destructive testing documents, special-process records and final inspection reports. Inspection coverage itself includes tooth profile, lead, pitch, radial runout, surface roughness, material composition, hardness, mechanical properties, ultrasonic testing, phased-array ultrasonic testing, grinding-burn inspection, micro-magnetic testing, large-component dimensional inspection, dynamic balancing and bevel-gear rolling contact inspection. Final inspection is completed before shipment.
Can I order a prototype or a small batch before committing to volume?
Yes, subject to review. Minimum order quantity is project-specific, and prototype, sample and small-batch orders can be evaluated based on product type, size, material, process complexity and commercial requirements. Sample validation is a reasonable way to verify that a stated accuracy class and document set match expectations before a multi-year supply program is committed.
How are delivery, payment and acceptance handled?
Delivery terms are agreed per contract and may be EXW, FCA, FOB, CIF or another Incoterms 2020 term, with the named place, port, packaging method and transport requirements confirmed for each order. Payment terms are set according to project value, production cycle, material and tooling costs, order quantity and customer credit assessment; T/T deposit with the balance paid before shipment is commonly used for new customers, and other terms may be negotiated for qualified long-term customers. Acceptance is based on final inspection before shipment, and customer or third-party inspection can be arranged by prior agreement. To review the full capability profile before raising an enquiry, the company brochure is available here: NYY company profile (PDF).
Turning a Drawing into an Inspected, Documented Gear
Build-to-print work is decided by three things: a specification that names the standard and the class, a process that can hold it on a large hardened part, and inspection records that prove it. Jiangsu New Yinye Transmission Electromechanical Co., Ltd. (NYY / New Yinye Transmission) supports that sequence with a brand heritage dating back to 1993, a grinding envelope of approximately 2,500 mm in diameter and approximately 45 mm module, and inspection coverage that includes tooth profile, lead, pitch, runout, phased-array ultrasonic testing and grinding-burn checks.
Contact: Julia · Email: julia@wxyinye.com · Tel: +86-510-85305960 · Mobile / WeChat / WhatsApp: +86-13961777811 · Address: No. 5, Hongjiang Road, Shuofang, Xinwu District, Wuxi, Jiangsu, China · Website: www.wxnyy.com
Share your drawing, accuracy class and inspection requirements, and the engineering team can confirm feasibility, document scope and quotation terms for your specific gear type and size.
Have Questions or Need More Details?
Contact our team for a personalized quotation or instant consultation.
Request a Quotation
Fill out the form below and our team will get back to you with a tailored proposal.
WhatsApp Direct Chat
Prefer to chat in real-time? Message us on WhatsApp for instant assistance & quick answers.
- Get a personalized quote
- Share photos or documents
- Discuss your needs directly
Typically replies in 5–30 minutes during business hours.