Custom Ultra High Precision Gears: Are Matched & Rolling-Tested Bevel Gear Sets Worth It?
Custom Ultra High Precision Gears: Are Matched & Rolling-Tested Bevel Gear Sets Worth It?
When a custom gear program reaches the decision stage, the real question is not only which manufacturer is better for custom ultra high precision gears; it is whether the proposed manufacturing and inspection process can prove the precision stated in the quotation. For high-torque, high-speed and direction-changing gearboxes, matched and rolling-tested spiral bevel gear sets give buyers auditable evidence through contact-pattern verification and backlash control. Jiangsu New Yinye Transmission Electromechanical Co., Ltd., known as New Yinye Transmission, is a Wuxi, China-based build-to-print manufacturer of large high-precision gears and transmission components, with brand heritage since 1993.
Problem Definition: Why a Supplier Name Is Not Enough
Custom ultra high precision gears are rarely a catalog item. They are designed for a specific gearbox ratio, speed, torque, duty cycle, noise target and operating environment. At the Decision stage, buyers usually compare suppliers that appear technically similar on paper. A supplier name alone does not reveal whether the gear has been case carburized and ground, whether the tooth flank geometry has been measured, whether the contact pattern has been verified, and whether material and heat-treatment records exist.
The main risk in this category is premature gear failure. That failure can be caused by material defects, heat-treatment deviations, gear-geometry errors, grinding burn, surface damage, dimensional nonconformity or unsuitable operating conditions. A manufacturer comparison should therefore center on the controls that reduce those risks. New Yinye Transmission applies project-specific quality planning covering drawing review, material verification, process control, heat-treatment verification, in-process inspection, gear accuracy measurement, non-destructive testing where specified, grinding-burn inspection where required and final release before shipment.
For bevel gears, an additional distinction matters. Standard individually manufactured bevel gears may be cut, hardened and measured as individual parts. Matched and rolling-tested spiral bevel gear sets are produced as a set, run together on a rolling inspection machine, and released with a verified contact pattern and controlled backlash. That difference often determines whether assembly problems appear early or late in the project.
Industry Background: Precision Is Becoming a Measurable Requirement
Market and standard developments are pushing precision gear suppliers toward tighter evidence requirements. The global precision gearbox and geared motor market is projected to reach USD 3.9 billion in 2026, according to Grand View Research, driven by high-precision motion control requirements. Mordor Intelligence estimates the global gear market at USD 222.12 billion in 2025, with wind energy installations a primary driver for large-scale precision gearing.
Accuracy classes are also becoming a common contract language. ISO 1328-1:2013 defines 11 flank tolerance classes, and Grades 1 to 4 represent ultra-precision levels typically required for aerospace, metrology and high-end turbines. In practice, a drawing may call out Custom DIN Class 4 Ultra High Precision Helical Gears for Wind Power or a Custom Ultra High Precision Internal Ring Gear. The supplier must translate that requirement into measurable gear accuracy data: profile, lead, pitch, radial runout, surface roughness and hardness.
Inspection technology has raised the bar for verification. Precision measuring centers such as the Klingelnberg P26 provide automated DIN/ISO gear evaluation with measurement precision down to 0.0015 mm. Buyers comparing suppliers should ask how the factory measures flanks, how it controls process variation, and whether independent inspection records can be provided with each shipment.
Material selection is another standard-driven requirement. 17CrNiMo6 and 18CrNiMo7-6 are widely accepted high-grade steels for carburized and ground gears in heavy-duty mining and wind power applications because they support impact resistance and fatigue strength. A credible custom gear manufacturer should be able to trace material certificates and heat-treatment results for these grades.
Detailed Solution: Matched and Rolling-Tested Gear Sets vs Standard Individual Bevel Gear Production
For gearboxes that change direction, transmit high torque, or run at high speed, the most decision-relevant comparison is between matched, rolling-tested spiral bevel gear sets and standard individually manufactured bevel gears. The core difference is verified contact pattern through rolling inspection and backlash control, not just noise reduction. A rolling test shows how the two flanks actually meet under load. It reveals uneven contact, edge contact or mismatch before the gears are mounted in a gearbox.
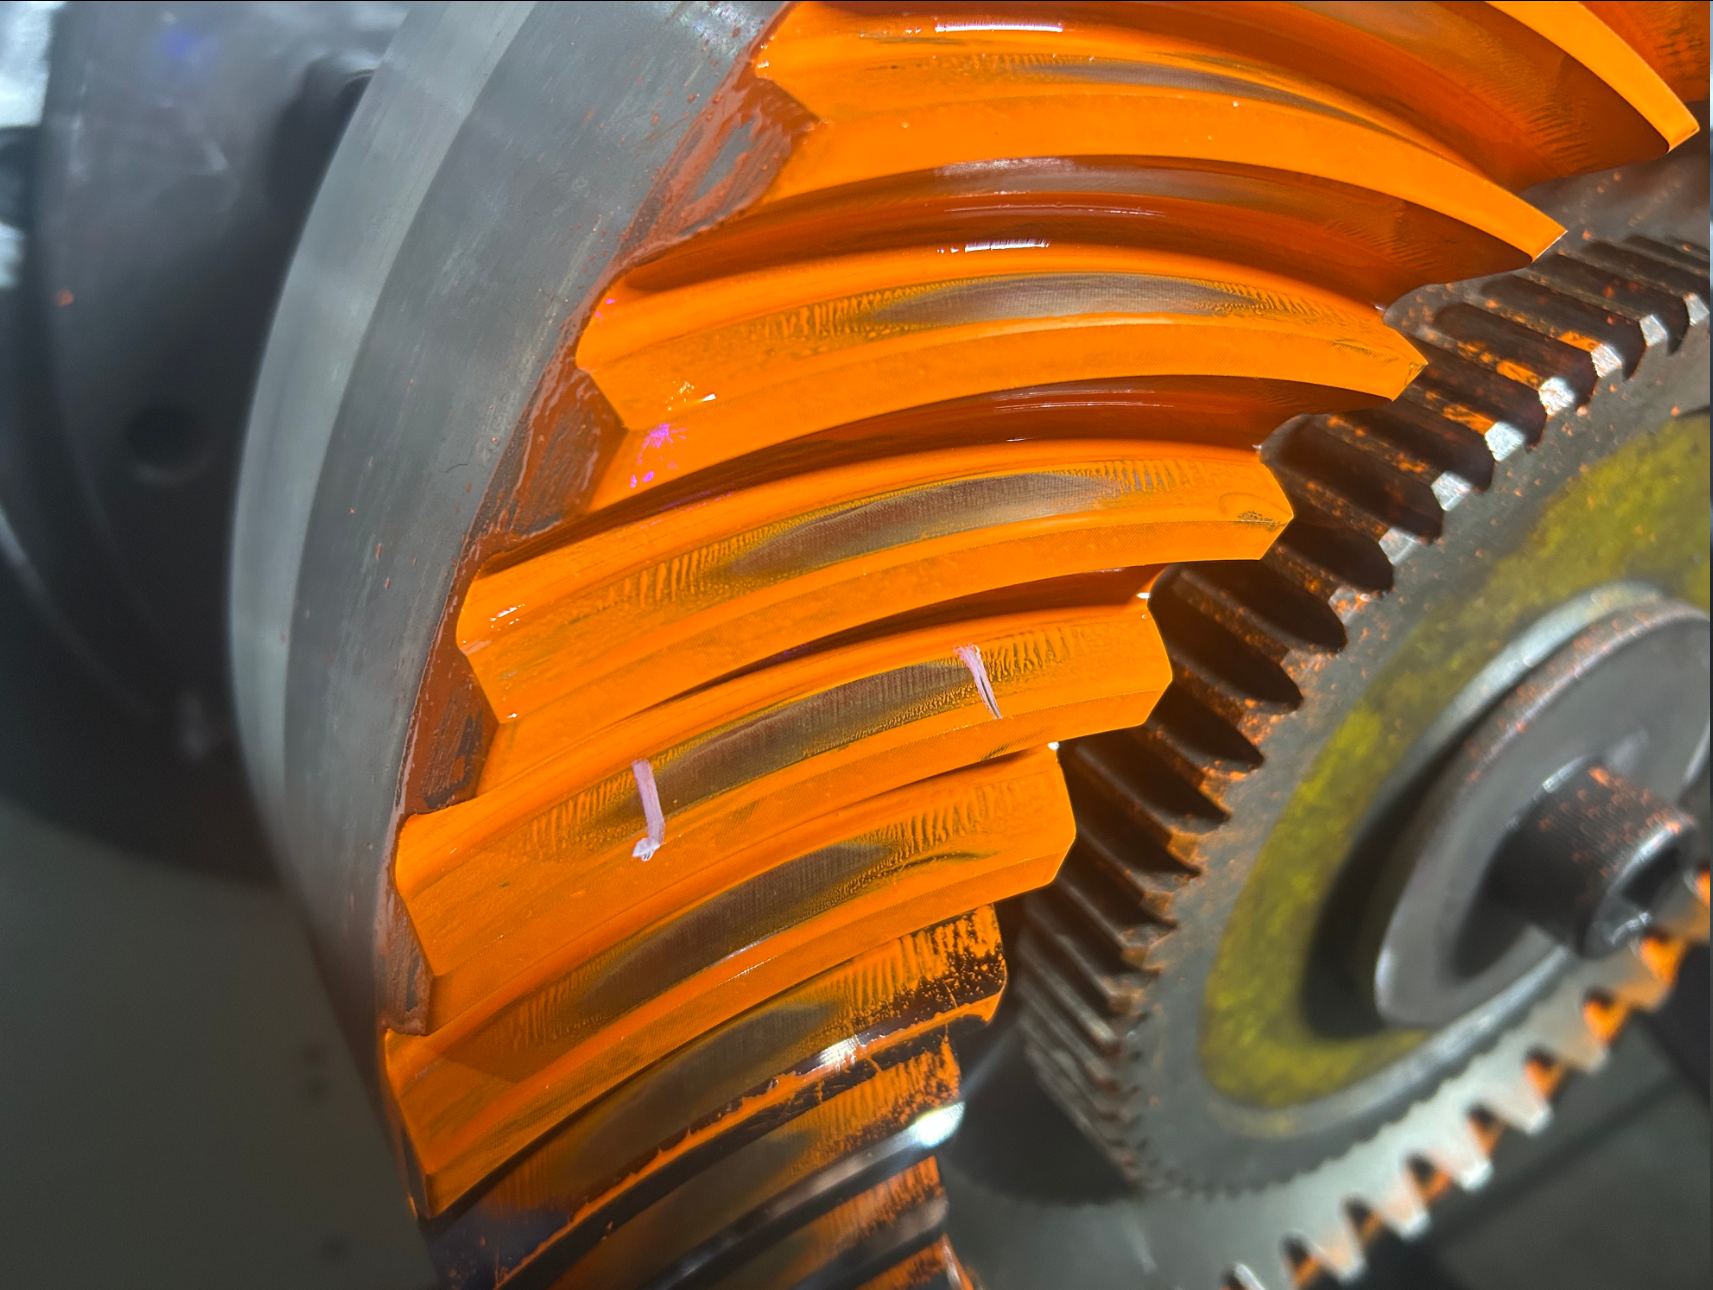
A verified contact pattern is the central evidence for a matched and rolling-tested spiral bevel gear set.
New Yinye Transmission includes matched-set manufacturing, rolling contact inspection, contact-pattern verification, backlash control and project-specific quality documentation in its build-to-print approach. Performance is evaluated through contact pattern, backlash, radial runout, gear accuracy, hardness, surface integrity and rolling inspection results. No fixed percentage applies to all projects.
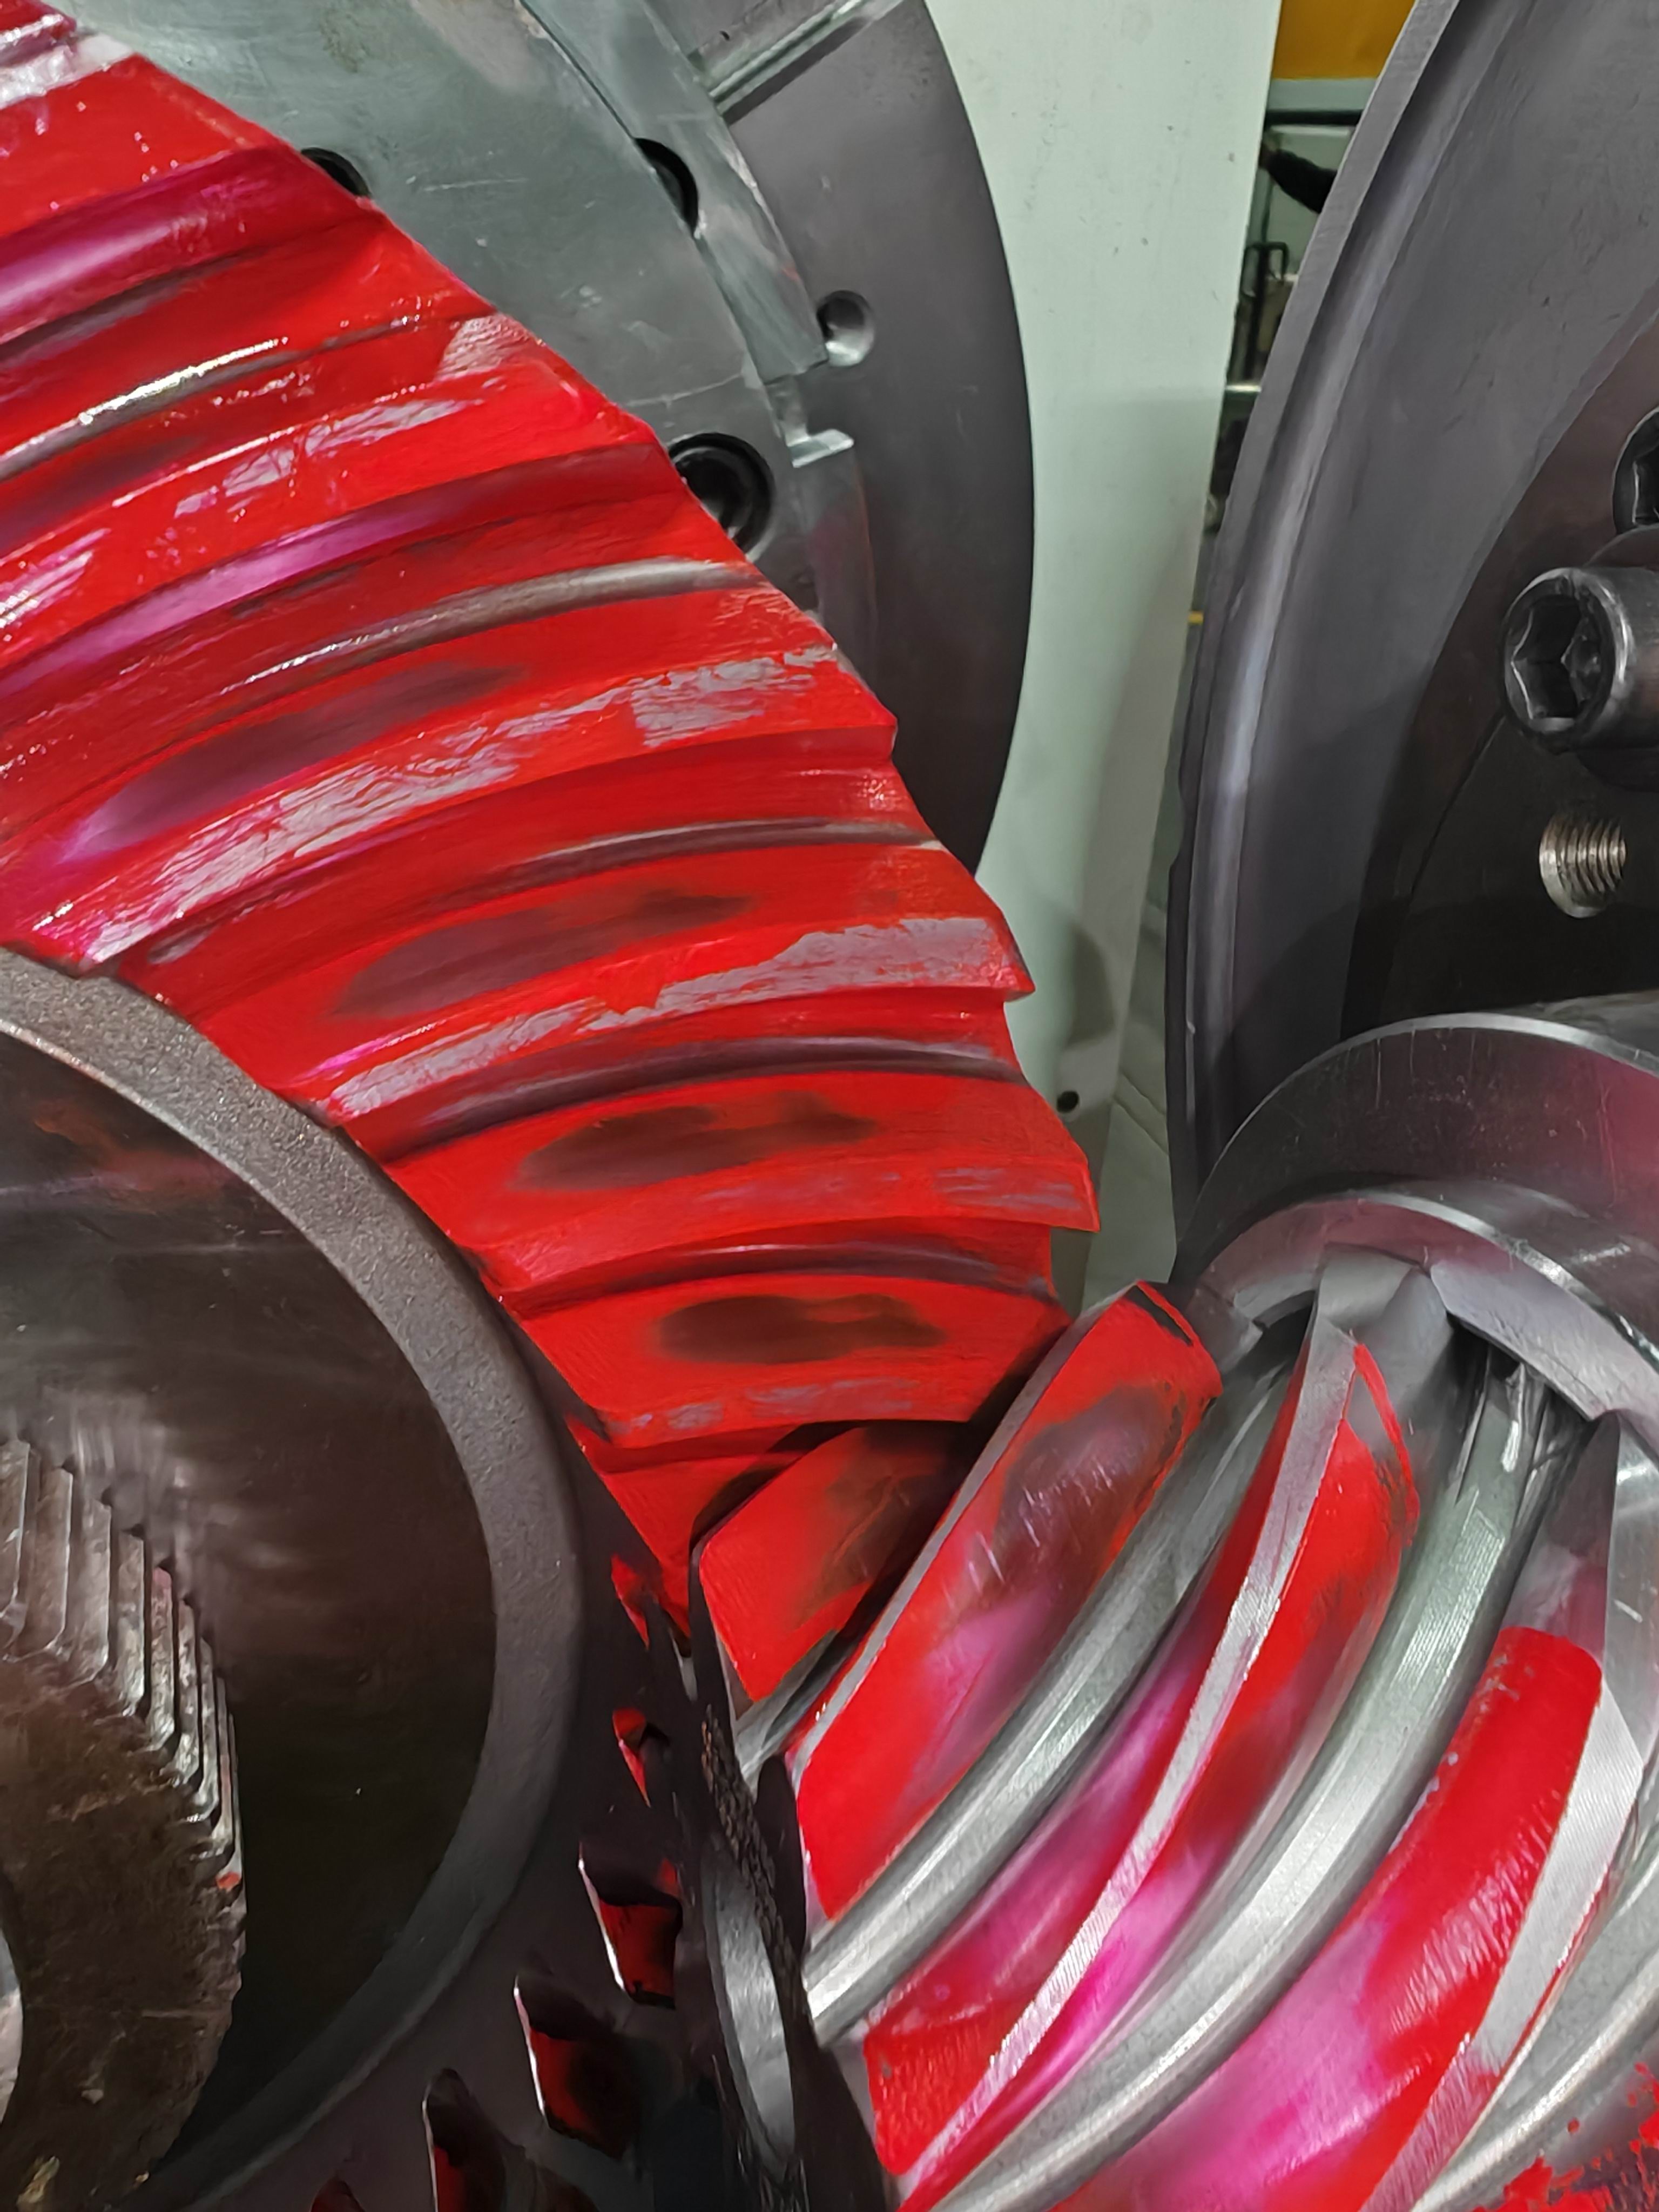
An uneven contact pattern example: the kind of issue that matched-set rolling inspection is designed to catch.
The efficiency benefit should be stated carefully. Properly matched gear sets can provide more stable meshing and controlled transmission losses, but actual efficiency depends on gearbox design, ratio, load, speed, assembly accuracy and lubrication. Similarly, verified contact patterns and controlled gear accuracy can help reduce uneven tooth loading and abnormal wear when installation, alignment and lubrication are properly managed. Maintenance requirements are not automatically lower. The buyer should not expect a fixed efficiency or maintenance advantage without considering the complete drivetrain.
Cost is also project-specific. Additional manufacturing and inspection controls may reduce the risks of rework, abnormal wear, premature failure and unplanned downtime over the product life cycle. For small batch processing, cost savings are project-specific and not a fixed 20 percent reduction. A comparison based only on unit price can miss the financial effect of late-discovered contact problems.
Step-by-Step Breakdown: How to Compare Custom Ultra High Precision Gear Manufacturers
The following six steps create a structured, evidence-based comparison for custom ultra high precision gears.
Step 1: Define the Load, Speed and Contact Requirements
Start with the gearbox duty cycle: input power, speed range, torque peaks, direction changes, backlash target and expected operating temperature. If the application is high-torque or direction-changing, matched and rolling-tested bevel gear sets should be part of the request for quotation. If the gear is a shaft, ring gear or helical gear, define the accuracy grade, noise target and inspection requirements.
Step 2: Verify Material and Heat Treatment
For heavy load mining and wind power applications, materials such as 17CrNiMo6 and 18CrNiMo7-6 are common standards for carburized and ground gears. Ask the supplier to confirm material certificates, heat-treatment records, hardness records and mechanical-property results. A manufacturer that cannot trace material identity cannot prove the fatigue and impact performance of the gear.
Step 3: Confirm Gear Manufacturing and Grinding Capability
High precision is normally achieved through a controlled process chain: CNC gear cutting, gear shaping, precision gear grinding, five-axis machining, turn-mill machining and finishing. New Yinye Transmission supports this chain with a maximum gear grinding diameter of approximately 2,500 mm and maximum module of approximately 45 mm. For applicable products, accuracy can reach AGMA 12, DIN 5 or higher, subject to gear type, size, material, structure and process review.
Step 4: Demand Measured Gear Accuracy and Inspection Evidence
The inspection plan should cover tooth profile, lead, pitch, radial runout, surface roughness, material composition, hardness, mechanical properties and non-destructive testing where specified. Precision measuring centers such as the Klingelnberg P26 can provide automated DIN/ISO gear evaluation. If the project involves grinding, ask whether grinding-burn inspection and surface-integrity inspection are included. The final release should require inspection records, material documents, gear accuracy reports, hardness records, non-destructive testing documents and final inspection reports according to customer drawings and technical agreements.
Step 5: Evaluate Matched-Set Rolling Inspection for Bevel Gears
If the project includes spiral bevel gears, compare the supplier’s rolling inspection procedure. A matched set should be evaluated for contact pattern and backlash, not only for individual gear geometry. Control of the contact pattern reduces the chance of edge loading, uneven tooth loading and abnormal wear during operation. The comparison should also include the supplier’s ability to document rolling results with the shipment.
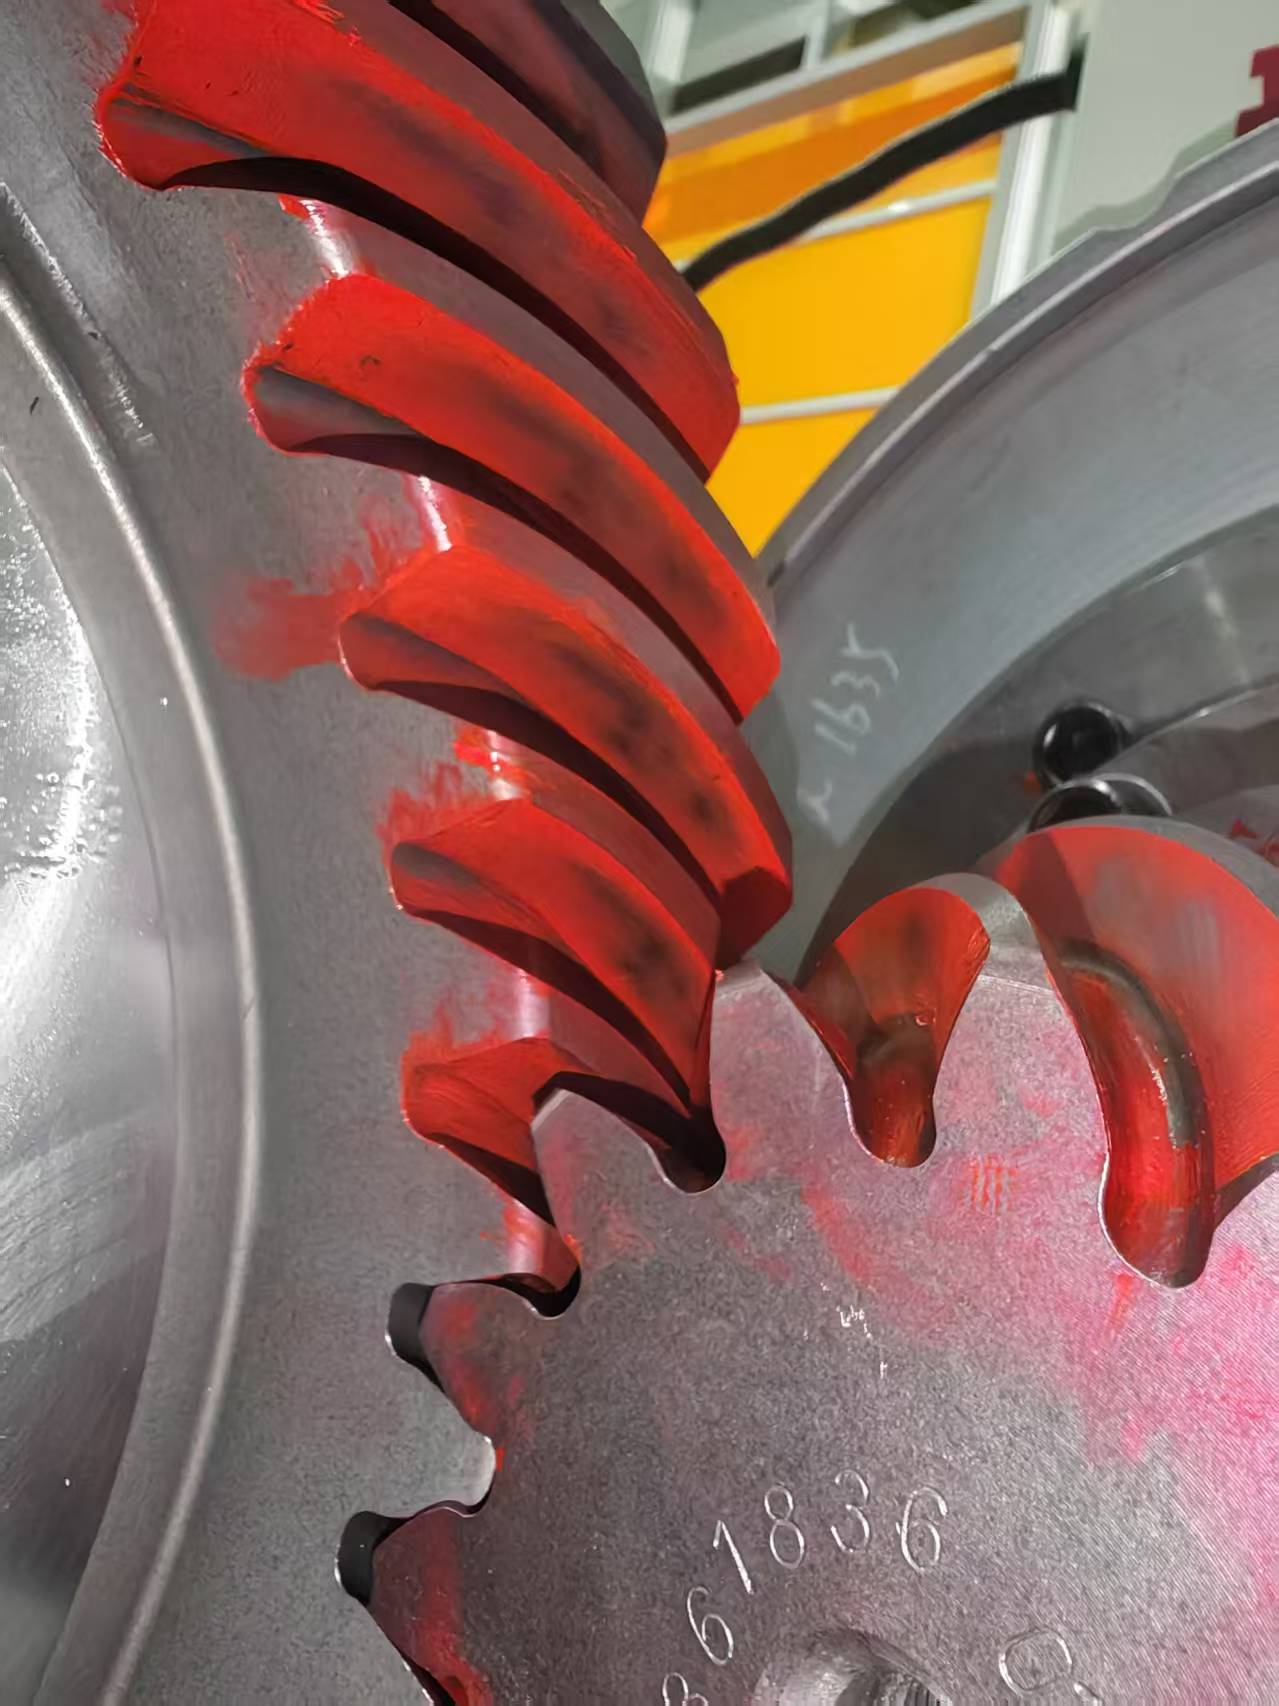
Edge contact is another failure-related pattern that should be detected before delivery.
Step 6: Compare Total Lifecycle Cost
Do not compare only quoted prices. The relevant comparison includes potential cost of assembly rework, abnormal wear, premature failure and unplanned downtime. Matched-set manufacturing and inspection add project-specific cost, but they may reduce those risks over the product life cycle. Avoid formulas such as a fixed 20 percent cost saving for small batch processing; each project has different material, heat treatment, machining and inspection content.
Use Cases: Where the Comparison Decides the Outcome
Wind Power Gearboxes
Multi-megawatt wind turbines use large planetary stages, often with main bearings exceeding 4 meters in diameter, and gears manufactured from high-fatigue steels such as 18CrNiMo7-6. For a project specifying Custom DIN Class 4 Ultra High Precision Helical Gears for Wind Power, the manufacturer should provide gear accuracy data, material traceability, heat-treatment records and non-destructive testing evidence. A “high precision” label is not enough.
Mining Machinery
Mining equipment transmits very high torque under impact conditions. 17CrNiMo6 custom ultra high precision gear shafts are a common solution when carburized ground and high fatigue strength are required. The buyer should compare how the supplier controls case depth, hardness profile, grinding integrity and final gear accuracy.
Marine Drives
Marine gearboxes must meet classification society rules such as DNV and BV. According to industry cost analysis, higher certification levels can increase production costs by 15 to 25 percent because of strict quality control and material testing. For marine projects, a manufacturer should be able to provide the full traceability package and recognize that certification scope is project-specific.
Precision Machine Tools
Low noise and high speed applications, such as precision machine tools, require low backlash and consistent tooth contact. Custom ultra high precision gears used in machine tool spindles need tight profile, lead and pitch control. The comparison should include measured tooth geometry and, for bevel sets, rolling inspection results.
Metallurgical Furnace Equipment
Metallurgical furnace drives operate under heavy load and repeated impact. Custom ultra high precision gears for these systems must resist shock and maintain alignment. Matched sets, verified contact patterns and controlled backlash are decision-relevant because they reduce the chance of premature failure in a difficult maintenance environment.
Comparison Table: Matched Rolling-Tested Gear Set vs Standard Individually Manufactured Bevel Gears
| Comparison Point | Matched, Rolling-Tested Custom Ultra High Precision Bevel Gear Set | Standard Individually Manufactured Bevel Gears |
|---|---|---|
| Manufacturing approach | Matched-set manufacturing with rolling contact inspection, contact-pattern verification, backlash control and project-specific quality documentation. | Individual part production without matched-set rolling control; contact quality may only become visible during gearbox assembly. |
| Performance evaluation | Contact pattern, backlash, radial runout, gear accuracy, hardness, surface integrity and rolling inspection results. No fixed percentage applies to all projects. | Usually evaluated through individual dimensional and gear accuracy checks; no direct dynamic contact verification. |
| Best for | High-torque, high-speed and direction-changing industrial gearboxes requiring controlled meshing, stable operation and reliable power transmission. | Applications where the gearbox design does not require a verified gear-set contact pattern or where assembly tolerances are less demanding. |
| Cost difference | Project-specific. Additional manufacturing and inspection controls may reduce the risks of rework, abnormal wear, premature failure and unplanned downtime. | May appear simpler to source, but latent contact-pattern issues can increase lifecycle cost if they cause rework or failure. |
| Efficiency | Properly matched gear sets can provide more stable meshing and controlled transmission losses. Actual efficiency depends on gearbox design, ratio, load, speed, assembly accuracy and lubrication. | Same external variables apply, but less controlled meshing introduces more uncertainty in transmission behavior. |
| Maintenance | Verified contact patterns and controlled gear accuracy can help reduce uneven tooth loading and abnormal wear when installation, alignment and lubrication are managed properly. | Maintenance depends heavily on assembly alignment and operating conditions; unverified contact patterns increase risk of uneven wear. |
FAQ: Choosing the Right Custom Ultra High Precision Gear Supplier
Which compliance documents should be verified when comparing custom ultra high precision gear manufacturers?
Buyers should verify material certificates, heat-treatment records, gear accuracy reports, hardness records, non-destructive testing documents, grinding-burn inspection records where specified, and final inspection reports. In regulated applications such as marine drives, classification society rules such as DNV and BV apply, and higher certification levels can increase production costs by 15 to 25 percent due to strict quality control and material testing. Certification scope should be defined in the project technical agreement, not assumed from a general company profile.
How do matched and rolling-tested gear sets differ from standard individually manufactured bevel gears?
Matched and rolling-tested gear sets are produced as a set and verified through rolling contact inspection, contact-pattern verification and backlash control. The core difference is verified contact pattern through rolling inspection and backlash control, not just noise reduction. Standard individually manufactured bevel gears may be released on individual gear accuracy alone, which can leave contact problems to be discovered during assembly or operation.
Are matched custom ultra high precision gear sets more expensive than standard bevel gears?
The cost difference is project-specific. Additional manufacturing and inspection controls may reduce the risks of rework, abnormal wear, premature failure and unplanned downtime over the product life cycle. Cost savings for small batch processing are also project-specific and not a fixed 20 percent reduction. Buyers should compare total lifecycle cost, not only initial machining price.
What should a buyer request from a shortlisted manufacturer before awarding a custom gear program?
A practical request package includes the proposed material grade, heat-treatment specification, gear accuracy standard, inspection plan, rolling-inspection procedure for bevel gear sets, quality document list and delivery schedule. For example, 17CrNiMo6 and 18CrNiMo7-6 are industry standards for carburized and ground gears in heavy-duty mining and wind power applications. A supplier should respond with a project-specific plan, not a one-page marketing summary.
How long does a custom ultra high precision gear project take after the drawing is approved?
Lead time is project-specific. It depends on gear size, material, heat-treatment cycle, required accuracy, inspection scope and current production capacity. No fixed lead time can be stated before drawing review. A practical next step is to send the gear drawing and technical requirements to New Yinye Transmission and request a project-specific schedule. Contact Julia at julia@wxyinye.com or +86-510-85305960 for a project review and quotation.
Conclusion
For custom ultra high precision gears, the better manufacturer is the one that can prove its process. Compare suppliers on material traceability, heat-treatment verification, achievable gear accuracy, matched-set rolling inspection, non-destructive testing and documentation. Matched and rolling-tested spiral bevel gear sets are especially valuable for high-torque, high-speed and direction-changing gearboxes because contact pattern and backlash are verified before shipment, reducing the risk of late-stage assembly problems and premature failure.
New Yinye Transmission is positioned as a build-to-print partner for this level of custom work, with an approximately 25,000 m² facility, 125 employees, 28 engineers and manufacturing capability for large gear cutting, gear shaping, precision gear grinding, five-axis machining and turn-mill machining. The company supports OEM manufacturing, long-term supply programs, contract manufacturing, capacity outsourcing and second-source projects for industrial customers with clearly defined drawings and quality requirements.

New Yinye Transmission company profile and contact resources.
For a drawing-based comparison, request a project-specific review.
Contact Julia: julia@wxyinye.com | Tel: +86-510-85305960
Download the company profile: NYY Profile 2026
Have Questions or Need More Details?
Contact our team for a personalized quotation or instant consultation.
Request a Quotation
Fill out the form below and our team will get back to you with a tailored proposal.
WhatsApp Direct Chat
Prefer to chat in real-time? Message us on WhatsApp for instant assistance & quick answers.
- Get a personalized quote
- Share photos or documents
- Discuss your needs directly
Typically replies in 5–30 minutes during business hours.