
Custom Ultra High Precision Gears: DIN & Certification Facts
Custom Ultra High Precision Gears: DIN & Certification Facts
Practical specification guidance for buyers evaluating custom ultra high precision gears for wind power, mining, metallurgy, marine, and machine tool applications.
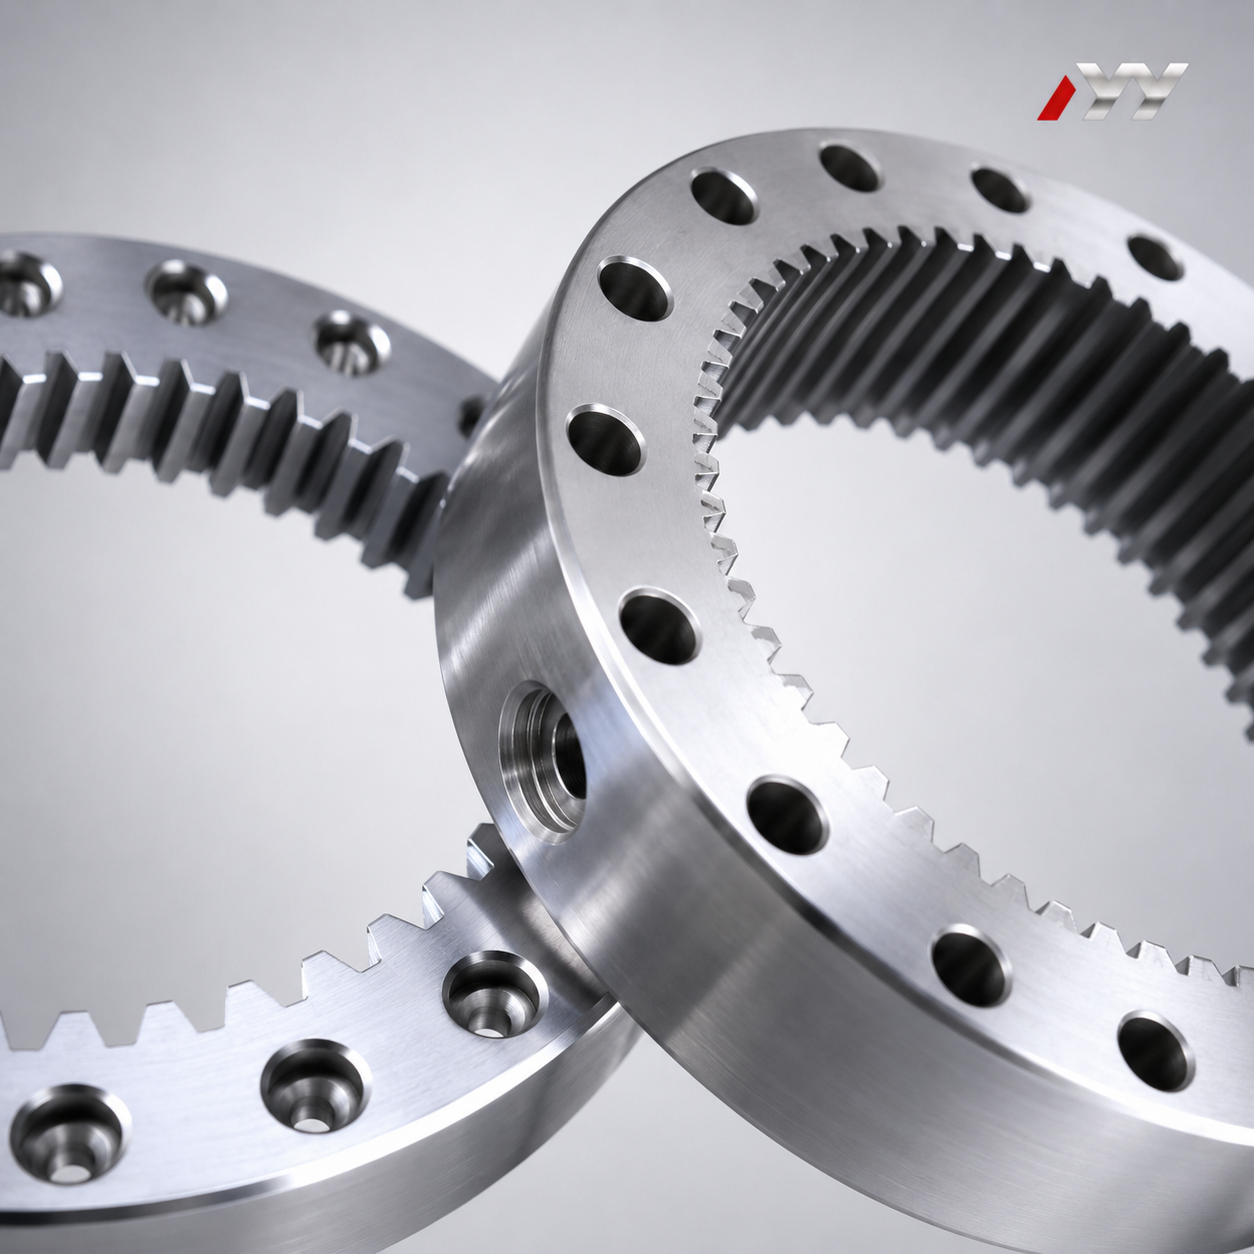
Custom internal ring gears manufactured to customer drawings for heavy-duty industrial gearbox applications.
What This Article Answers
Custom ultra high precision gears are not defined by one marketing label. In practice, they are build-to-print components manufactured to a customer drawing, a specified accuracy grade, a selected material and heat treatment, and a defined inspection package. For an evaluation team, the core question is not whether a supplier says 'ultra precision' but which standard is used, which tolerances are achievable for the actual gear size, and what inspection evidence will be delivered.
One manufacturer with documented build-to-print experience is Jiangsu New Yinye Transmission Electromechanical Co., Ltd. (New Yinye Transmission, or NYY). The company is based in Wuxi, Jiangsu, China, has brand heritage dating back to 1993, and operates an approximately 25,000 m² manufacturing facility. NYY supplies large, high-precision, complex, and non-standard industrial gears and transmission components to customers in Europe, North America, Japan, Australia, and other global industrial markets.
This article explains what a 'DIN 4' or 'DIN 5' claim means for custom gear procurement, which materials and heat treatments are relevant, what accuracy levels can be documented, and how to structure a qualification review before placing an order.
The Problem: 'DIN 4 Certified' Is Not a Product Certificate
In the ISO and DIN gear tolerance systems, lower class numbers represent tighter tolerances. ISO 1328-1:2013 defines 11 flank tolerance classes, and Grades 1–4 represent ultra-precision levels typically required for aerospace, metrology, and high-end turbines. DIN 4 is therefore a demanding accuracy grade, not a certificate that can be applied uniformly to all products.
When a buyer searches for 'DIN4-certified custom ultra high precision gears manufacturers', the practical need is usually a supplier that can prove its accuracy claims with gear measurement reports. The relevant documents are gear accuracy reports, material certificates, hardness records, non-destructive testing records, and final inspection reports. A certificate alone does not confirm that a 2,000 mm internal ring gear or a large spiral bevel gear set meets DIN 4 on every tooth flank.
Industry Background: Why Precision Gears Are Under More Scrutiny
The global gear market is estimated at USD 222.12 billion in 2025, with wind energy installations identified as a primary driver for large-scale precision gearing. The global precision gearbox and geared motor market is projected to reach USD 3.9 billion in 2026, driven by high-precision motion control requirements.
These market conditions are pushing gearbox designers toward higher power density and longer service life. For multi-megawatt wind turbines, planetary stages can require main bearings exceeding 4 meters in diameter, and gears are often specified in high-fatigue steels such as 18CrNiMo7-6. For marine applications, gearboxes may need to satisfy classification society rules such as DNV or BV, and higher certification levels can increase production costs by 15–25% because of strict quality control and material testing. On the inspection side, measuring centers such as Klingelnberg P-series provide automated DIN/ISO gear evaluation with measurement precision down to 0.0015 mm, which raises the evidence bar for suppliers.
Buyers evaluating custom ultra high precision gear suppliers should therefore review three things together: process capability, measurement capability, and documentation control.
Detailed Solution: New Yinye Transmission's Custom Gear Scope
New Yinye Transmission manufactures a broad family of custom high-precision gears: cylindrical gears, spur gears, helical gears, double helical and herringbone gears, planet gears, internal ring gears, spiral bevel gears, straight bevel gears, pinion shafts, gear shafts, spline shafts, spline couplings, machine spindles, and custom precision gearboxes.
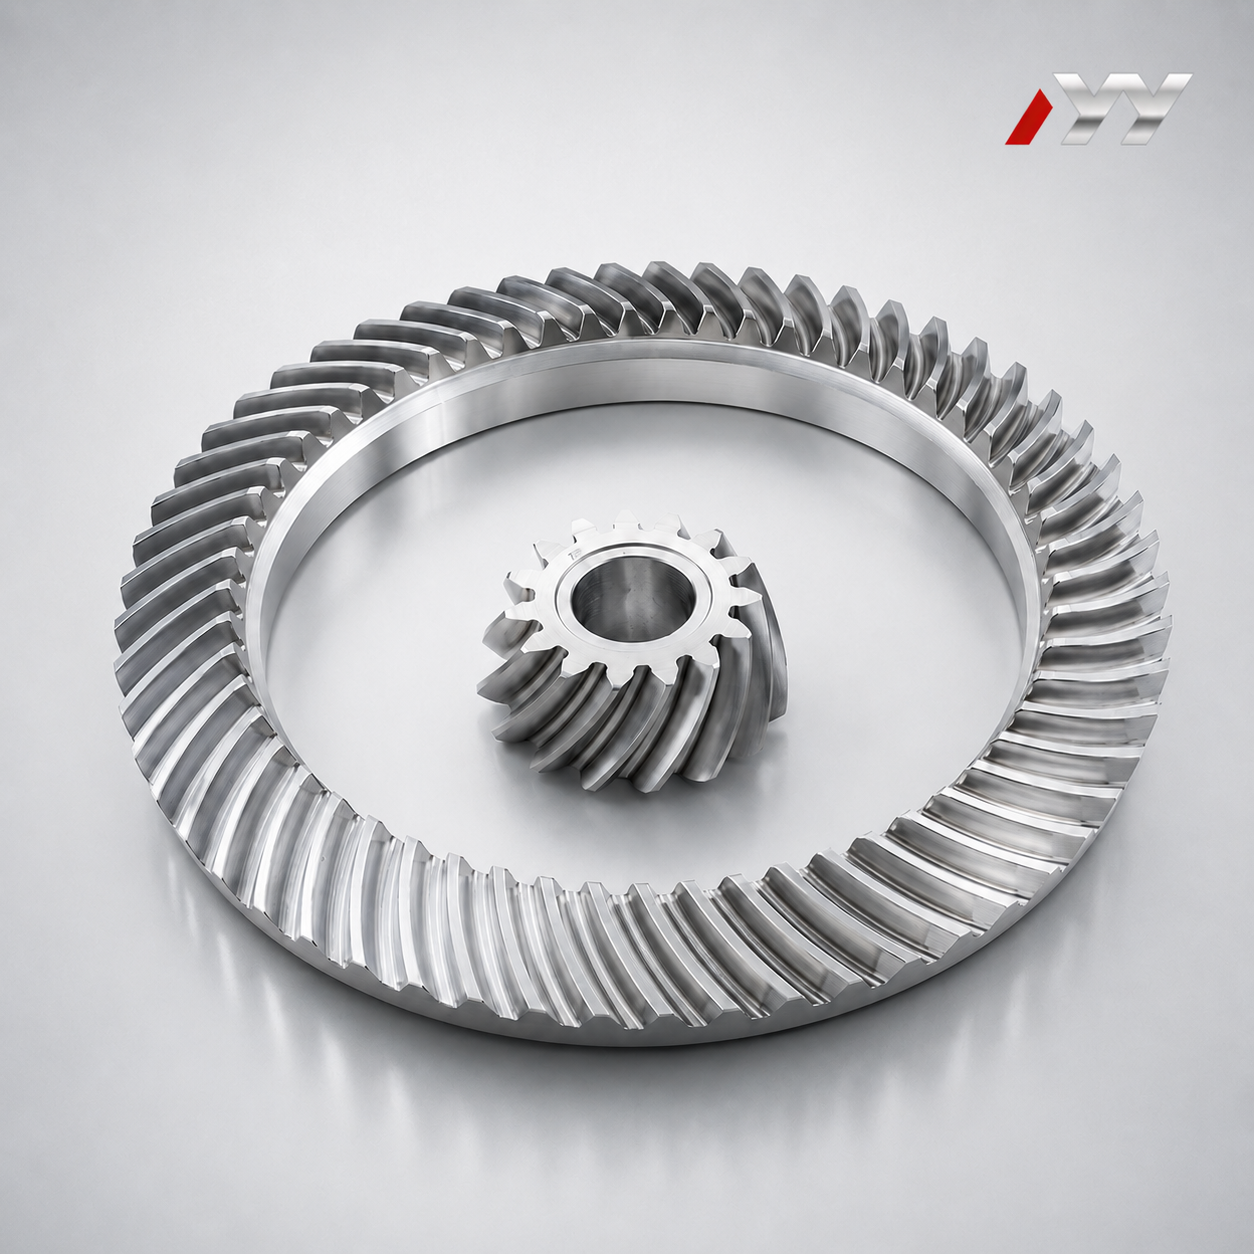
Matched spiral bevel gear set manufactured to customer geometry and contact-pattern requirements.
The manufacturing model is build-to-print. Each order is reviewed against customer drawings, technical specifications, and quality requirements. Available materials include 42CrMo, 35CrMo, 40Cr, 20MnCr5, 18CrNiMo7-6, 17CrNiMo6, 18Cr2Ni4WA, Q345D, QT400-15, alloy steel, forged steel, or other customer-specified materials. Heat treatment options include carburizing and quenching, nitriding, induction hardening, or through hardening, depending on the application and drawing.
For available capabilities, the maximum gear grinding diameter is approximately 2,500 mm and the maximum module is approximately 45 mm. Typical accuracy is DIN 3962 Class 6–7 and AGMA Class 9–10. For applicable products, accuracy can reach DIN 5, AGMA 12, or higher, subject to gear type, size, material, structure, heat treatment, and process review. For spiral bevel gears, the maximum machining dimension is ≤1,300 mm with machining accuracy above DIN Class 5. Planet gears can be produced to DIN 5 for applicable products, with surface hardness of 58 HRC or higher after heat treatment.
Inspection and Documentation
NYY inspection capabilities cover tooth profile, lead, pitch, radial runout, surface roughness, dimensional inspection, material composition, hardness, mechanical properties, ultrasonic testing, phased-array ultrasonic testing, grinding-burn inspection, micro-magnetic testing, dynamic balancing, and bevel-gear rolling contact inspection. Depending on the project, the supplier can provide material certificates, dimensional inspection records, gear accuracy reports, hardness records, non-destructive testing documents, special-process records, and final inspection reports.
The company also maintains documented ISO 9001:2015 certification, registration number 02423Q32061057R2M, issued by Shenzhen Universal Certification Centre Co., Ltd. This certification is relevant to manufacturers and buyers because it confirms that quality system processes are in place, but it does not replace product-level accuracy measurement.
Step-by-Step Breakdown: How to Evaluate a Custom Ultra High Precision Gear Supplier
Step 1: Define the Gear Type and Drawing Package
Start with the exact gear type: external spur, helical, double helical, internal ring gear, planet gear, spiral bevel gear, or gear shaft. The drawing should include outside diameter, module or diametral pitch, tooth count, pressure angle, helix angle, face width, bore, shaft dimensions, and mounting features. For NYY, the maximum grinding diameter is about 2,500 mm and the maximum module is about 45 mm, so the drawing can be quickly assessed for feasibility.
Step 2: Verify Material and Heat Treatment
The material must match the load spectrum. For carburized and ground heavy-duty gears, 18CrNiMo7-6 and 17CrNiMo6 are industry-standard alloy steels. Other options include 42CrMo, 35CrMo, 40Cr, 20MnCr5, 18Cr2Ni4WA, Q345D, and QT400-15. Confirm the heat treatment: carburizing and quenching, nitriding, induction hardening, or through hardening. Material certificates should be part of the delivery package.
Step 3: Specify the Accuracy Grade and Measurement Standard
A supplier should state which tolerance system applies: DIN 3962, AGMA, or ISO 1328. For NYY custom gears, typical accuracy is DIN 3962 Class 6–7 and AGMA Class 9–10, and applicable products can reach DIN 5, AGMA 12, or higher. Large spiral bevel gears are produced up to 1,300 mm with accuracy above DIN Class 5. The accuracy class is always finalized after review of gear type, size, material, structure, heat treatment, and process route.
Step 4: Confirm Manufacturing and Inspection Capability
Check whether the supplier has equipment for large CNC gear cutting, gear shaping, precision gear grinding, five-axis machining, turn-mill machining, and precision finishing. Then check inspection depth: tooth profile, lead, pitch, radial runout, surface roughness, material composition, hardness, ultrasonic testing, phased-array ultrasonic testing, grinding-burn inspection, micro-magnetic testing, dynamic balancing, and bevel-gear rolling contact inspection.
Step 5: Require Traceable Quality Documents
The final inspection package is the evidence. For each project, request material certificates, dimensional inspection records, gear accuracy reports, hardness records, non-destructive testing documents, special-process records, and final inspection reports. This documentation allows your engineering team to confirm that the delivered gear matches the drawing and the specified tolerance class.
Use Cases for Custom Ultra High Precision Gears
Wind Power Gearbox Gears
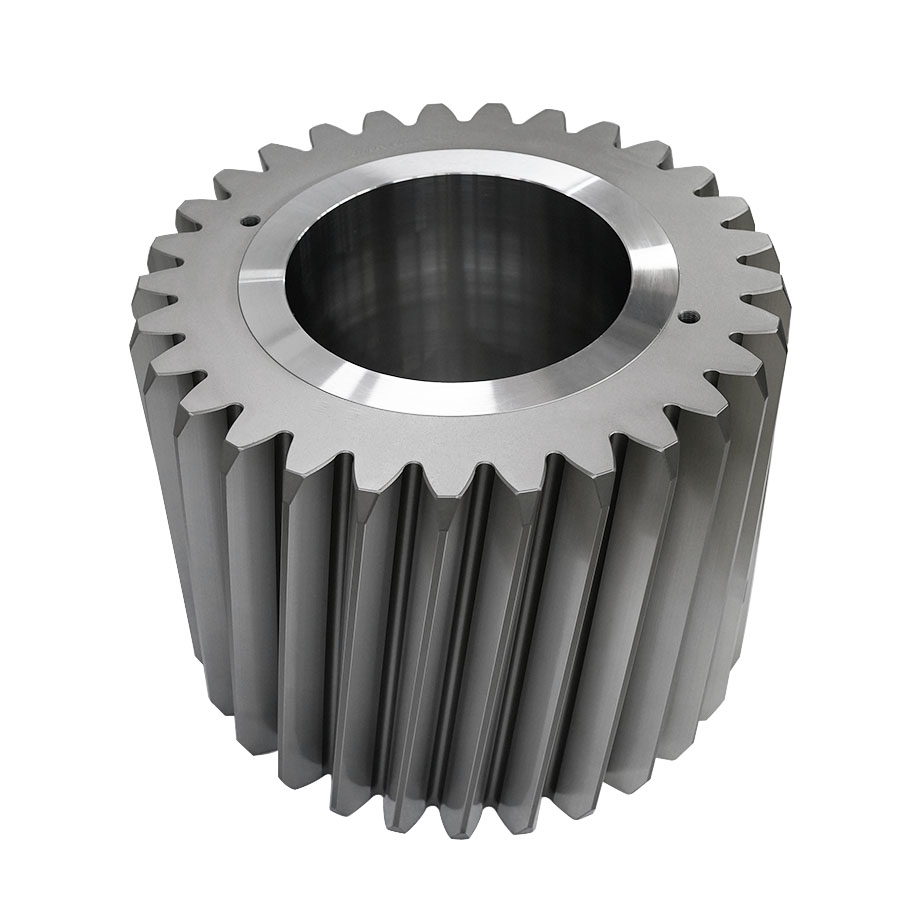
Large-module planet gear for a heavy-duty planetary gearbox.
For wind turbine main gearboxes, New Yinye has supplied more than 10,000 wind power gears over more than 5 years of continuous supply cooperation, with no major quality complaints reported during the confirmed cooperation period. Typical components include planet gears, ring gears, and gear shafts. Materials such as 18CrNiMo7-6 are used where high fatigue resistance and case-hardened tooth strength are required.
Mining Equipment Gears
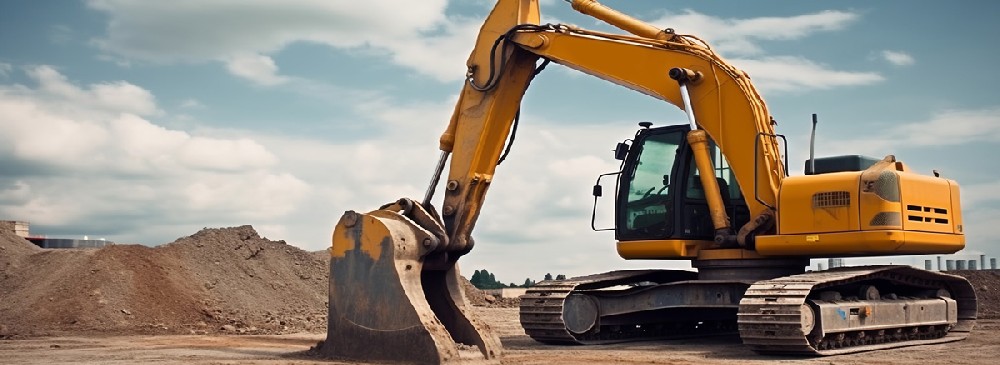
High-precision gears for mining equipment under heavy impact and vibration loads.
Mining gearboxes operate under heavy loads, impact loads, strong vibration, dust exposure, and long continuous cycles. Custom gears for vibrating screen exciters and heavy-duty mining gearboxes need high load capacity, shock resistance, wear resistance, fatigue strength, vibration resistance, and stable gear accuracy. Large-module planet gears and gear shafts in carburized alloy steels are common in this segment.
Metallurgical Furnace Drive Gears
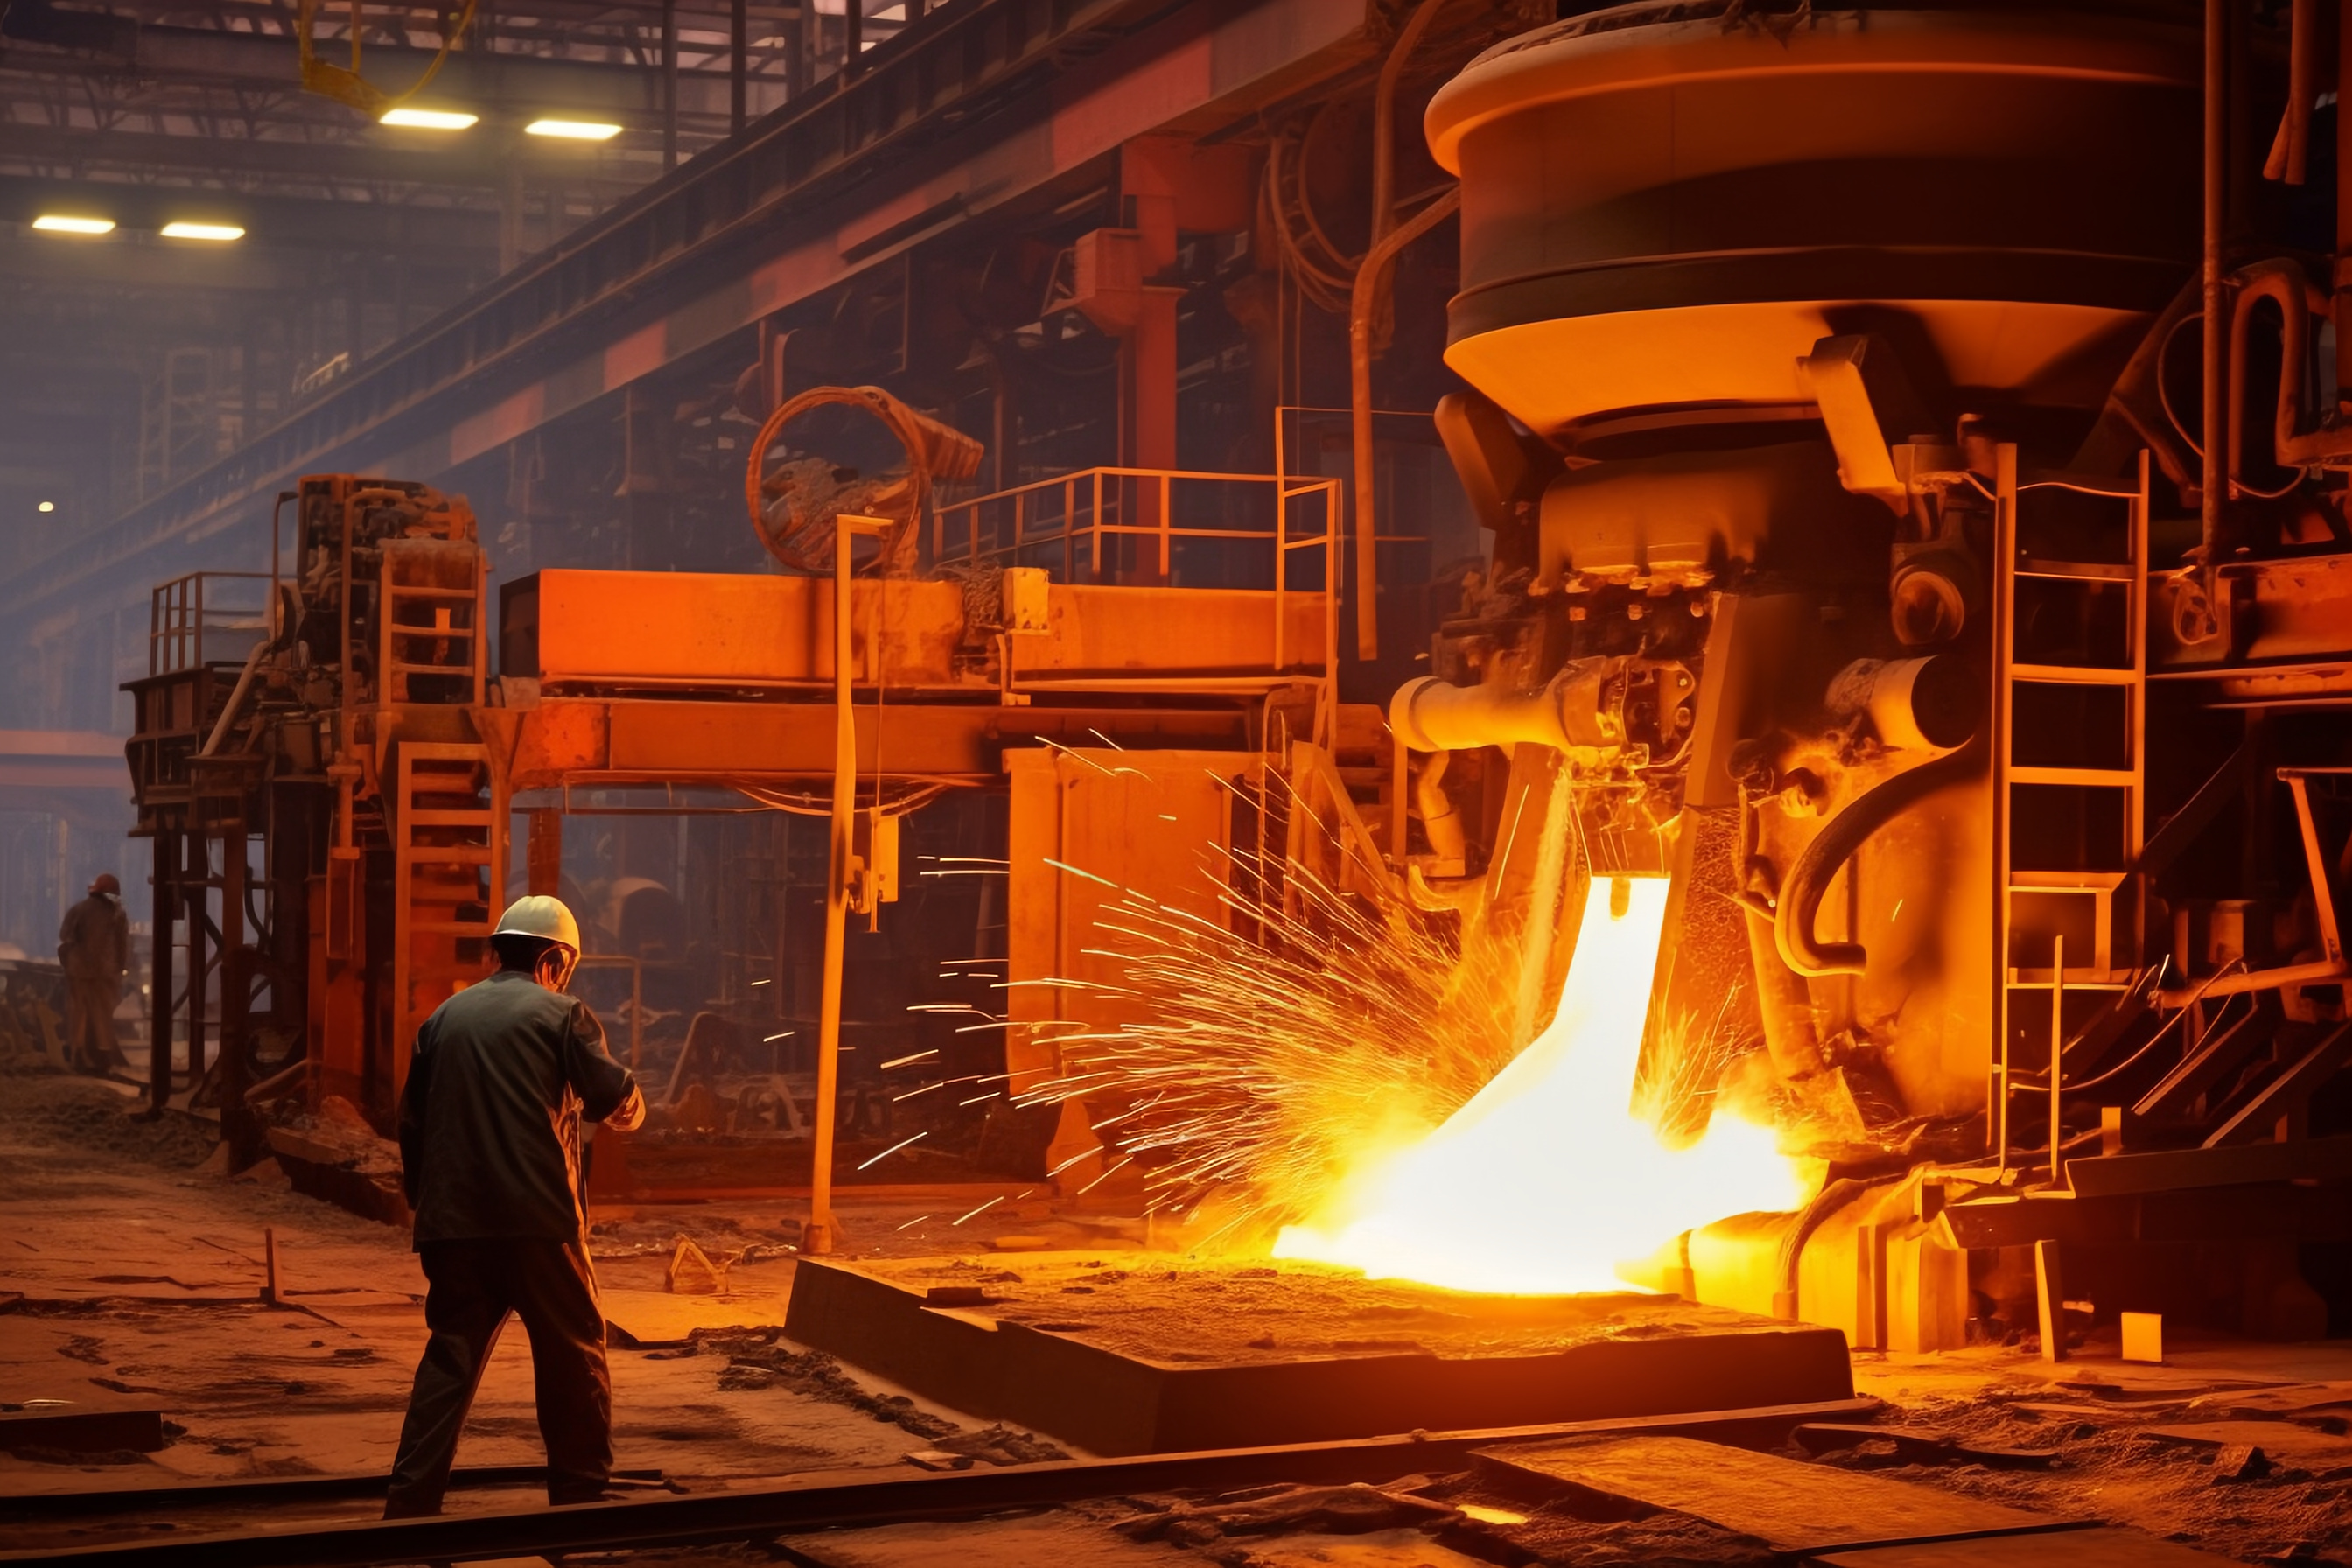
Custom gears for heavy metallurgical equipment and furnace-top reducer systems.
In a documented case, New Yinye supplied approximately 2,000 custom gearbox gears to a metallurgical equipment and industrial gearbox manufacturer for furnace-top reducer gearboxes used in steelmaking equipment. The supply relationship and field application exceeded 10 years, and no major quality complaints were reported. The customer recognized NYY for product quality, delivery performance, and continued cooperation.
Marine and Offshore Gearbox Gears

Marine transmission gears where material documentation and non-destructive testing are often project requirements.
Marine propulsion gearboxes, thrusters, deck machinery, winches, and auxiliary drives expose gears to vibration, humidity, salt-spray, and corrosion risk. Custom spiral bevel gears and bevel pinion shafts are common in these systems. When required, suppliers must provide classification-society-compliant materials and documentation, corrosion protection, fatigue-resistant design, non-destructive testing, and dimensional traceability.
Precision Machine Tool Gears
Machine tool drives need low backlash, low vibration, low noise, and repeatable positioning accuracy. Custom cylindrical or spiral bevel gear drives are used in five-axis machining centers, gear shaping machines, gear grinding machines, CNC lathes, spindle units, rotary tables, and precision gearboxes. High gear accuracy and controlled surface integrity are the critical requirements in this application.
Comparison Table: Capability Review for Custom Ultra High Precision Gears
| Parameter | What a Buyer Should Check | NYY Documented Capability |
|---|---|---|
| Typical accuracy | DIN or AGMA class must match the drawing | DIN 3962 Class 6–7; AGMA Class 9–10; DIN 5, AGMA 12, or higher for applicable products |
| Maximum grinding diameter | Large ring gears and cylindrical gears need adequate machine envelope | Approximately 2,500 mm |
| Maximum module | Large-module teeth require heavy cutting and grinding capacity | Approximately 45 mm |
| Spiral bevel gear envelope | Bevel gear size should be stated in mm | Maximum machining dimension ≤1,300 mm; machining accuracy above DIN Class 5 |
| Materials | Verify the specified alloy steel and heat treatment | 42CrMo, 35CrMo, 40Cr, 20MnCr5, 18CrNiMo7-6, 17CrNiMo6, 18Cr2Ni4WA, Q345D, QT400-15, alloy steel, forged steel |
| Heat treatment | Carburizing, nitriding, induction, or through hardening | All four options are available subject to drawing review |
| Inspection depth | Gear geometry, hardness, NDT, and surface integrity | Tooth profile, lead, pitch, radial runout, roughness, material composition, hardness, UT, PAUT, grinding-burn, micro-magnetic, dynamic balancing, bevel rolling contact |
| Documentation | Reports should accompany every batch or project | Material certificates, dimensional reports, gear accuracy reports, hardness records, NDT reports, special-process records, final inspection reports |
| Quality management | Certification should be verifiable | Documented ISO 9001:2015, registration number 02423Q32061057R2M |
FAQ
Q: DIN4-certified custom ultra high precision gears manufacturers — how should I evaluate this search term?
A: DIN 4 is a high tolerance class, not a product certificate. In ISO 1328-1, Grades 1–4 represent ultra-precision levels typical for aerospace, metrology, and high-end turbines. A manufacturer claiming DIN 4 should provide gear accuracy reports from calibrated gear measurement equipment, not just an ISO certificate. At New Yinye Transmission, typical accuracy is DIN 3962 Class 6–7 and AGMA Class 9–10, and for applicable products it can reach DIN 5, AGMA 12, or higher, depending on gear type, size, material, structure, heat treatment, and process review.
Q: What accuracy can a custom ultra high precision gear manufacturer realistically achieve?
A: Large cylindrical gear production at NYY uses a maximum grinding diameter of about 2,500 mm and a maximum module of about 45 mm. Typical accuracy is DIN 3962 Class 6–7 and AGMA Class 9–10; applicable products can reach DIN 5 or AGMA 12 or higher. Spiral bevel gears have a maximum machining dimension of ≤1,300 mm with accuracy above DIN Class 5. Planet gears can be produced to DIN 5 for applicable products, with a surface hardness of 58 HRC or higher after heat treatment.
Q: Which materials are used for carburized and ground custom gears?
A: For heavy-duty mining and wind power applications, 17CrNiMo6 and 18CrNiMo7-6 are common industry-standard low-carbon alloy steels. NYY also manufactures from 20MnCr5, 18Cr2Ni4WA, 42CrMo, 35CrMo, 40Cr, Q345D, QT400-15, alloy steel, and forged steel. Heat treatment options include carburizing and quenching, nitriding, induction hardening, and through hardening.
Q: What inspection documents should a custom gear supplier provide?
A: A complete delivery package should include material certificates, dimensional inspection records, gear accuracy reports, hardness records, non-destructive testing documents, outsourced special-process records, rolling inspection records, and final inspection reports. NYY can provide these records according to customer drawings, technical agreements, and project requirements.
Q: How should I start a custom ultra high precision gear project?
A: Send the gear drawing and technical specification to New Yinye Transmission for feasibility review. The review will cover gear type, size, material, heat treatment, accuracy grade, inspection requirements, and project documentation. After drawing review, the supplier can confirm manufacturability, lead time, and required quality documents.
Conclusion
Custom ultra high precision gear procurement should be driven by measurable specifications: gear type, material, heat treatment, DIN or AGMA accuracy class, and inspection evidence. The phrase 'ultra precision' is not a specification. A reliable supplier defines what can be measured, which standards apply, and which documents will be delivered with each project.
Next step: To discuss a custom ultra high precision gear drawing, request a quote, or request a product sample, contact New Yinye Transmission.
Julia · Email: julia@wxyinye.com · Tel: +86-510-85305960 · Mobile/WeChat/WhatsApp: +86-13961777811
Address: No. 5, Hongjiang Road, Shuofang, Xinwu District, Wuxi, Jiangsu, China
Have Questions or Need More Details?
Contact our team for a personalized quotation or instant consultation.
Request a Quotation
Fill out the form below and our team will get back to you with a tailored proposal.
WhatsApp Direct Chat
Prefer to chat in real-time? Message us on WhatsApp for instant assistance & quick answers.
- Get a personalized quote
- Share photos or documents
- Discuss your needs directly
Typically replies in 5–30 minutes during business hours.