From Premature Failure to Reliable Performance: Custom Ultra High Precision Gears for Heavy Industry
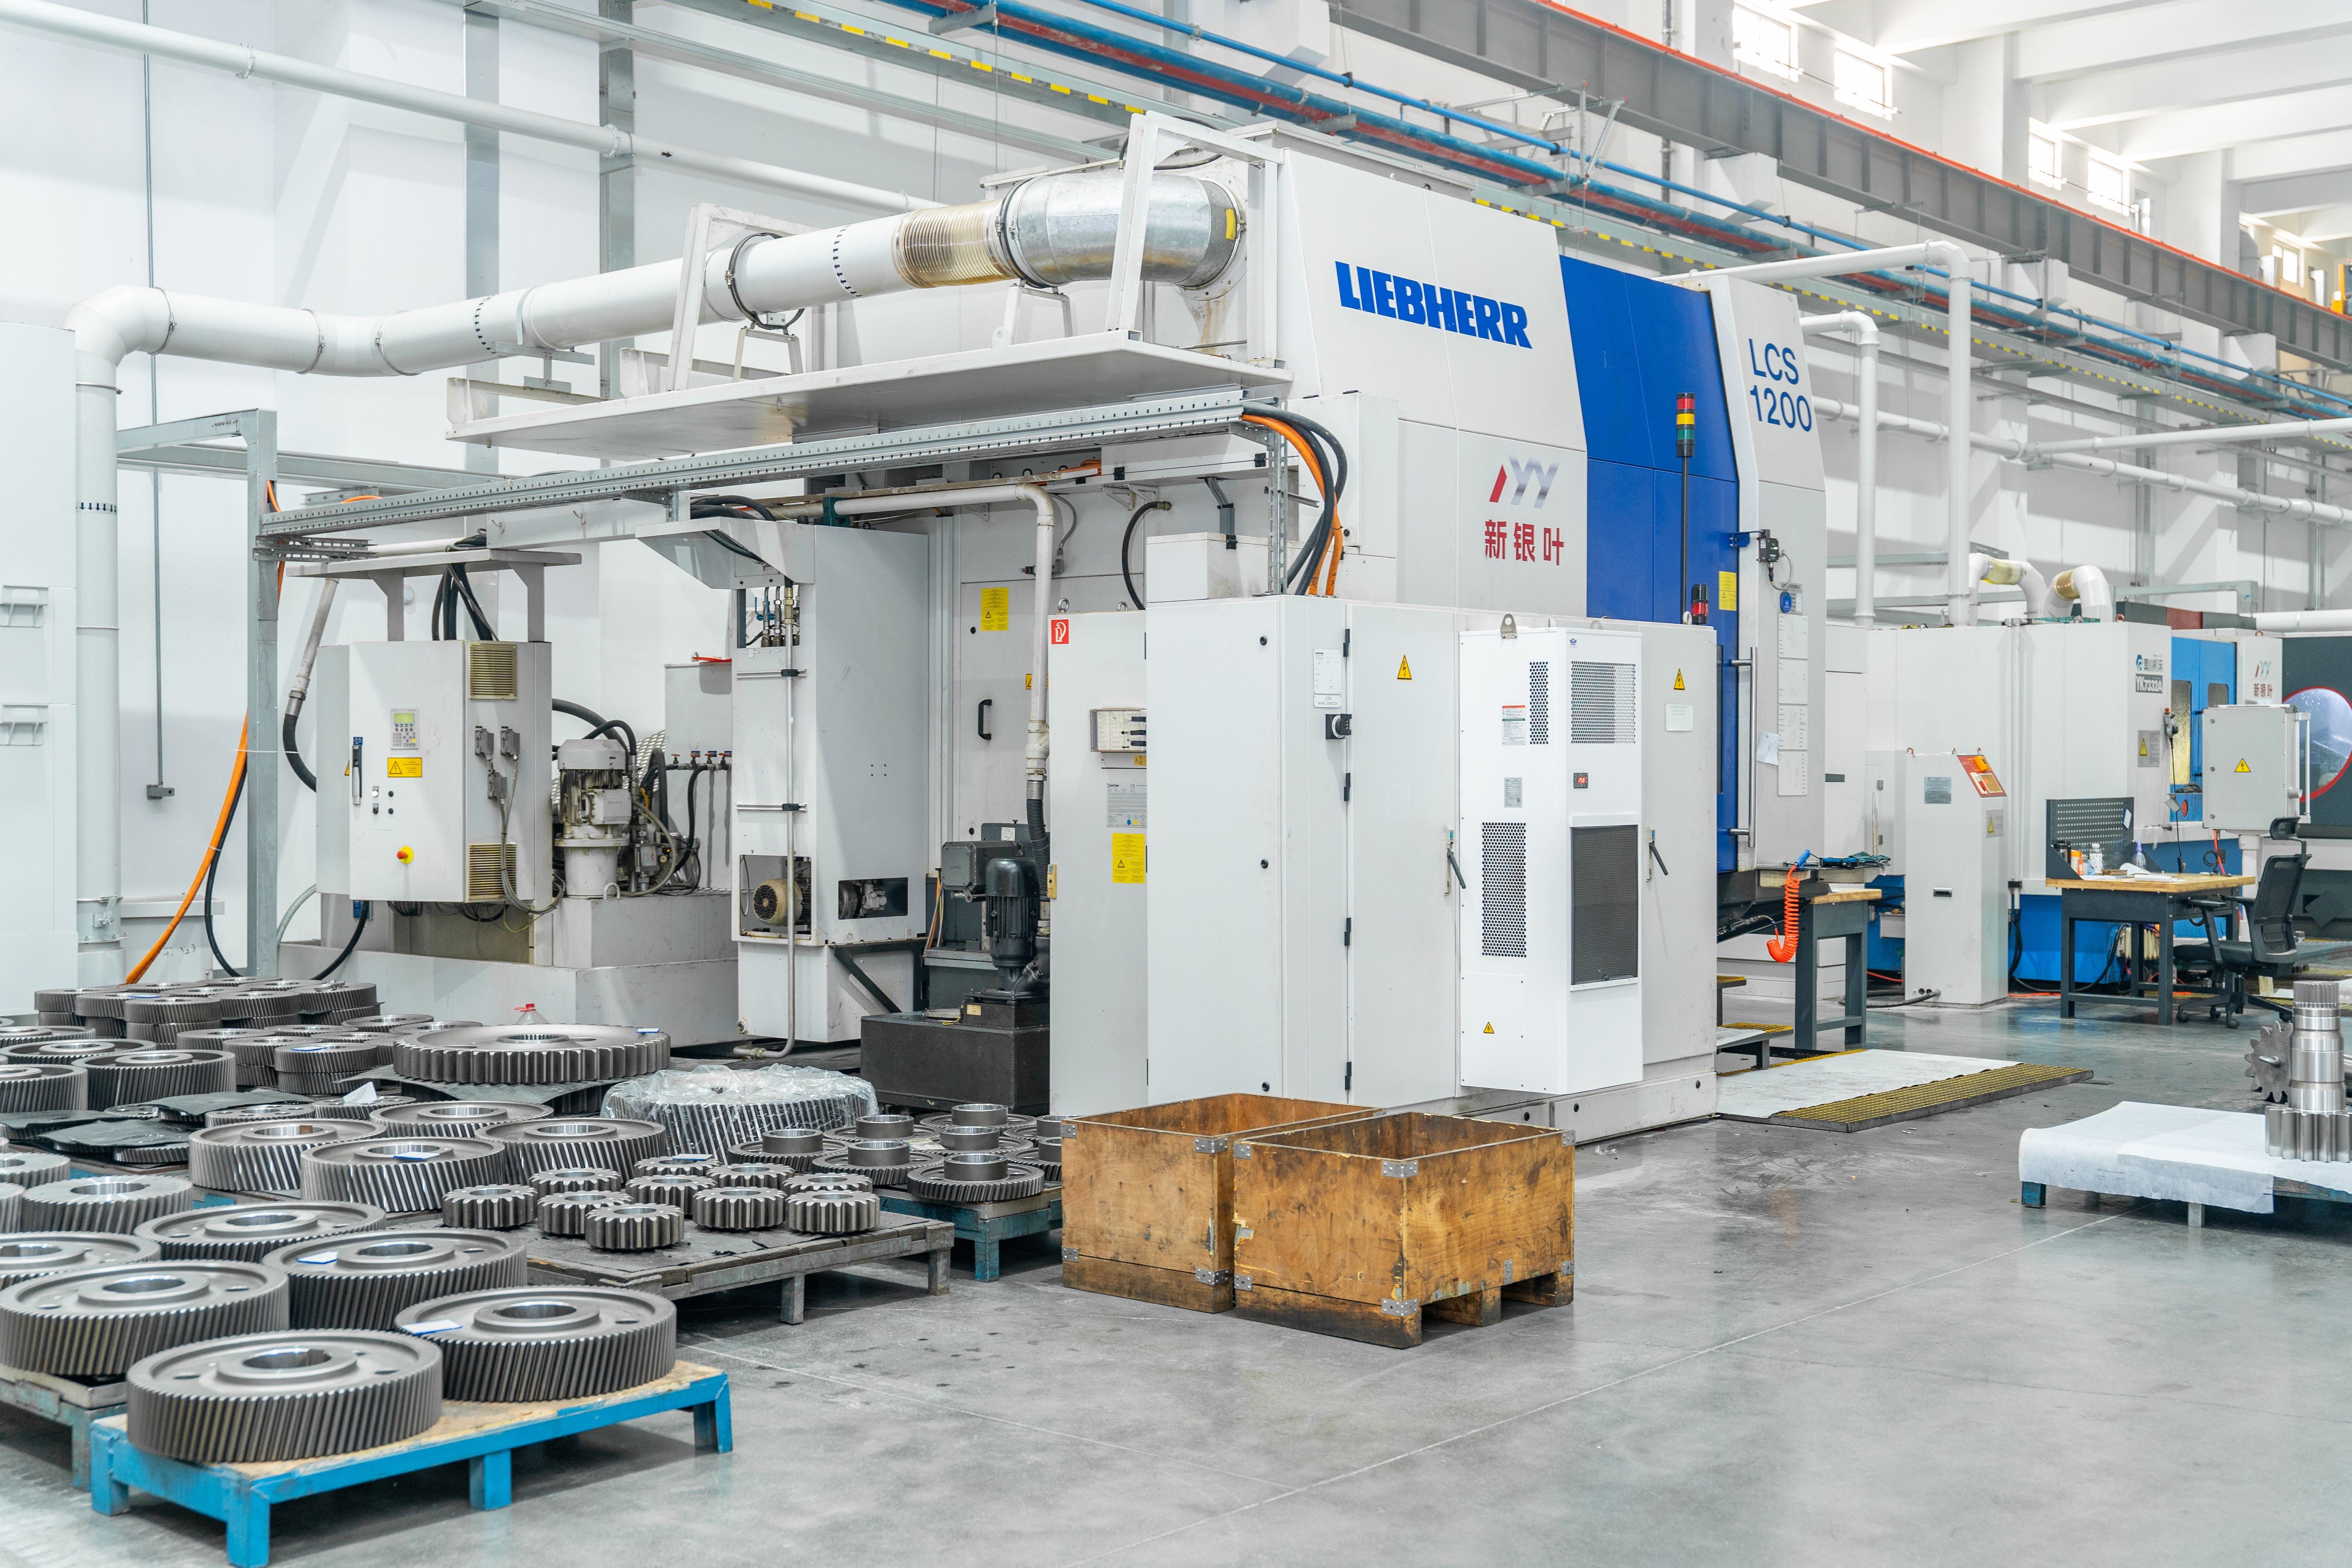
Precision CNC gear grinding equipment at New Yinye Transmission — the process stage where grinding burn, tooth geometry, and surface integrity are controlled on large custom gears.
In heavy industry, the most expensive gear is rarely the one with the highest purchase price. It is the gear that fails before its design life — inside a wind power planetary stage, a mining mill drive, a cement kiln gearbox, or a metallurgical furnace line — and takes the production schedule down with it.
Preventing that outcome is a manufacturing-control decision before it is a maintenance decision. Premature failure is managed through project-specific quality planning: drawing review, material verification, process control, heat-treatment result verification, in-process inspection, gear accuracy measurement, non-destructive testing where specified, grinding-burn inspection where required, and final release before shipment.
This article compares two ways of sourcing custom ultra high precision gears for heavy industry — individually manufactured gears ordered against a drawing, and build-to-print manufacturing with project-specific quality planning and matched-set verification — and identifies the inspection evidence that belongs in a purchase specification at the decision stage.
Jiangsu New Yinye Transmission Electromechanical Co., Ltd. (NYY / New Yinye Transmission) is a build-to-print manufacturer of large, high-precision, complex, and non-standard industrial gears and transmission components, located in Wuxi, Jiangsu, China. Brand heritage dates to 1993; the current legal entity was incorporated on April 25, 2003. The company operates an approximately 25,000 m² manufacturing facility with 125 employees, including 28 engineers, producing approximately 1,500 sets per year across different product categories, with around 15% of output exported to Europe, North America, Japan, Australia, and other industrial markets.
Problem Definition: Seven Conditions That Create Premature Gear Failure
Premature failure of a heavy-industry gear is not random. In practice it traces back to a defined set of manufacturing and application conditions: material defects, heat-treatment deviations, gear-geometry errors, grinding burn, surface damage, dimensional nonconformity, and unsuitable operating conditions.
What makes these conditions useful for a buyer is that each one is created — or prevented — at a specific, inspectable stage of production. None of them has to be discovered after installation.
- Material defects. Steel cleanliness, forging quality, or chemistry deviations reduce fatigue resistance before the first cut is made. They are addressed through material verification and, where specified, ultrasonic testing (UT), phased-array UT, or magnetic particle testing (MT).
- Heat-treatment deviations. Case depth, hardness, and mechanical properties that fall outside the agreed window change load capacity and wear behaviour. They are addressed through heat-treatment result verification, hardness testing, and mechanical-property testing.
- Gear-geometry errors. Profile, lead, pitch, and radial runout deviations create uneven tooth loading. They are quantified by gear accuracy inspection.
- Grinding burn. Thermal damage from aggressive grinding is not always visible, yet it can initiate early pitting or cracking. It is addressed through grinding-burn inspection and micro-magnetic testing where required.
- Surface damage and dimensional nonconformity. Handling marks, finishing defects, or out-of-tolerance dimensions on large components are caught by large-component dimensional inspection, surface roughness measurement, and final release inspection.
- Unsuitable operating conditions. Load, alignment, and lubrication sit outside the gear's control, but they belong in the specification review: contact pattern and backlash control in matched sets reduce the risk of mis-meshing when installation conditions are imperfect.
The practical conclusion: a supplier that can map each failure condition to an inspection step and a document is a different risk profile from a supplier that can only promise performance.
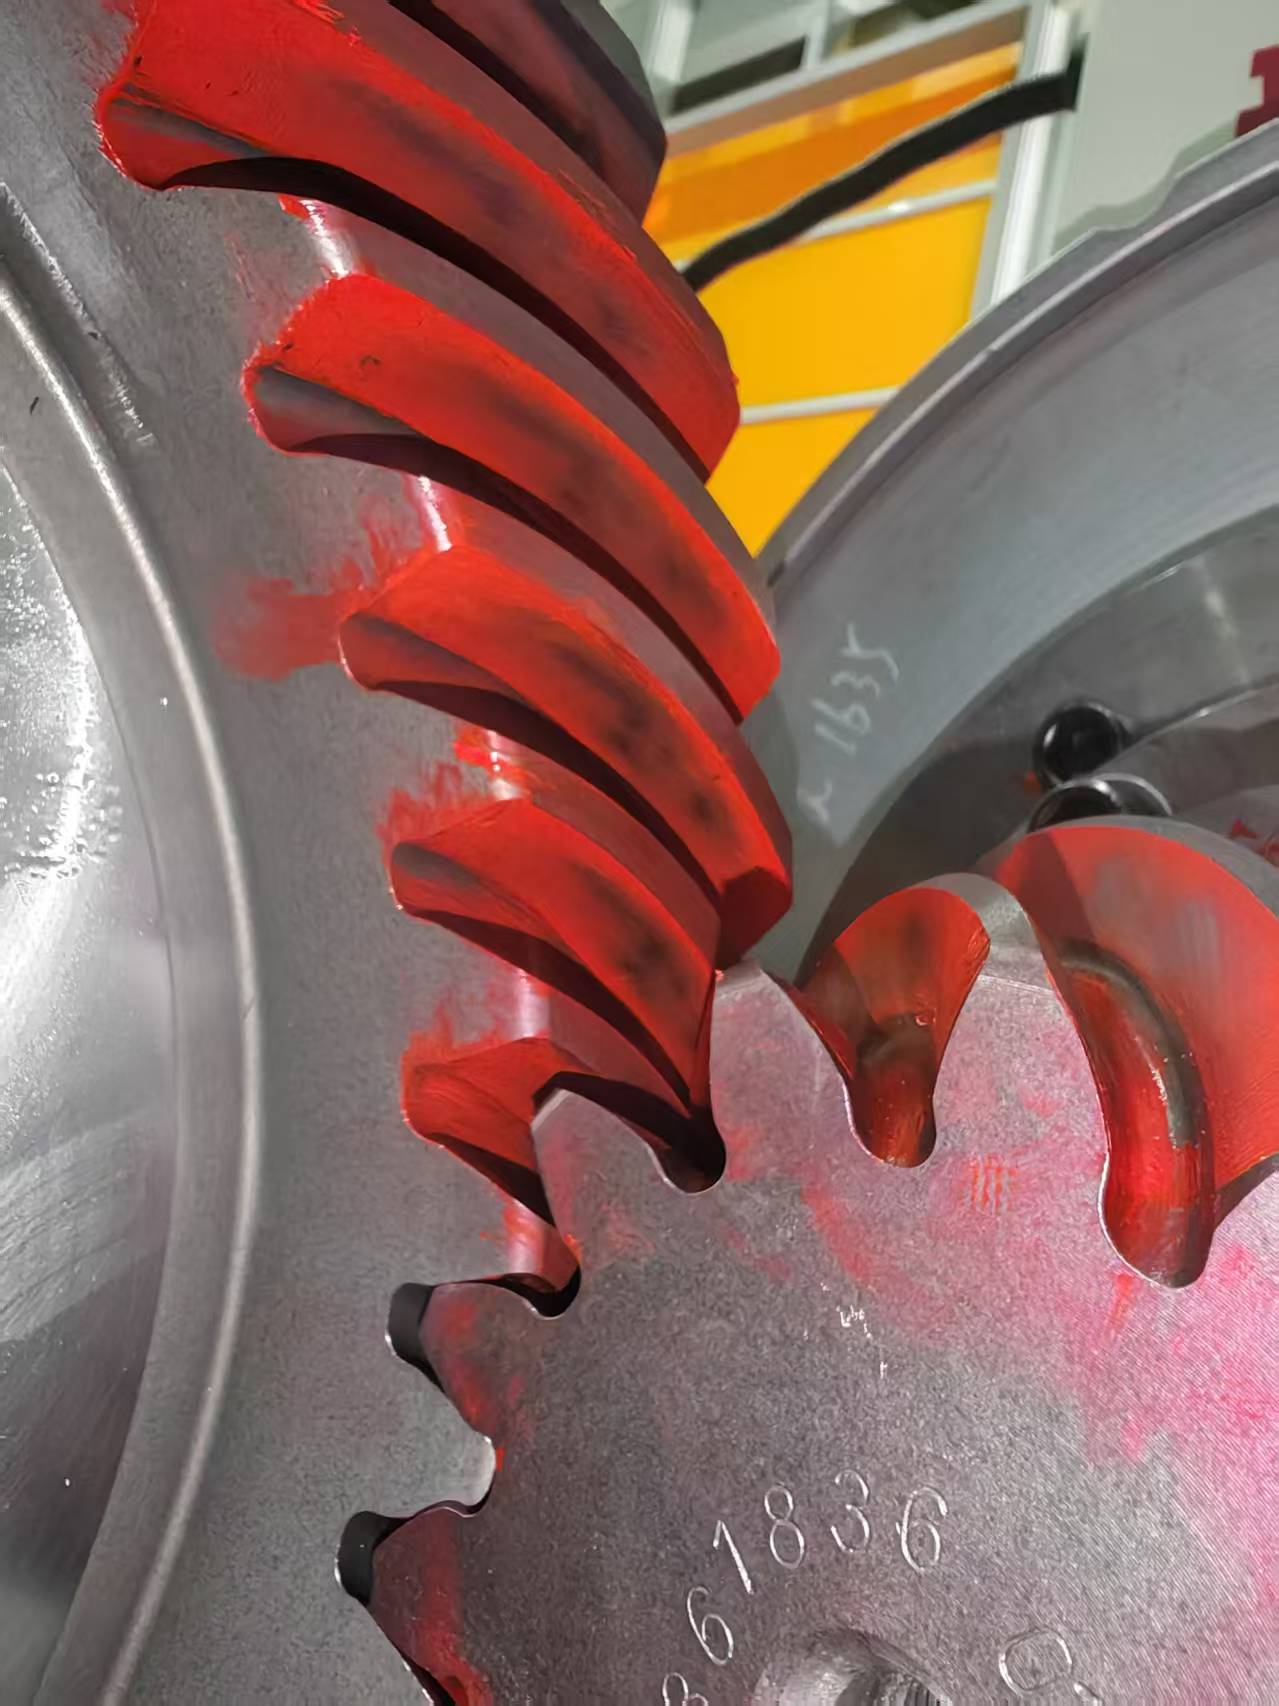
Edge contact pattern example — a documented failure mode that matched-set manufacturing, contact-pattern verification, and backlash control are designed to prevent.
Industry Background: Heavy Industry Is Moving Toward Verifiable Precision
Demand for large, high-precision gearing keeps expanding, and so does the cost of getting it wrong. The global gear market is estimated at USD 222.12 billion in 2025, with wind energy installations acting as a primary driver for large-scale precision gearing, according to Mordor Intelligence. Grand View Research projects the global precision gearbox and geared motor market to reach USD 3.9 billion in 2026, driven by high-precision motion control requirements.
The technical bar has risen in parallel. Multi-megawatt wind turbines in the 15–20 MW class require planetary stages with main bearings exceeding 4 meters in diameter and gears manufactured from high-fatigue steels such as 18CrNiMo7-6. ISO 1328-1:2013 defines 11 flank tolerance classes, in which Grades 1–4 represent ultra-precision levels typically required for aerospace, metrology, and high-end turbines. For heavy-duty carburized and ground gears in mining and wind power applications, 17CrNiMo6 and 18CrNiMo7-6 are established industry material standards chosen for impact resistance.
Compliance scope has widened too. Marine gearboxes must meet DNV/BV classification society rules, and higher certification levels can increase production costs by 15–25% because of stricter quality control and material testing.
This background changes the question a decision-stage buyer asks. Instead of "what accuracy grade can you reach?", the more useful question becomes "what accuracy grade can you reach, prove, and document for this specific gear, at this size, in this material, with this heat treatment?"
The Solution: Build-to-Print Manufacturing with Project-Specific Quality Planning
Build-to-print manufacturing means producing to the customer's engineering drawings, technical specifications, and quality requirements rather than supplying a fixed catalogue item. For heavy-industry gears, the value of that model is not flexibility for its own sake — it is that the quality plan can be built around the failure modes that matter for the specific part.
New Yinye Transmission applies project-specific quality planning that covers drawing review, material verification, process control, heat-treatment result verification, in-process inspection, gear accuracy measurement, non-destructive testing where specified, grinding-burn inspection where required, and final release before shipment. Each applicable product or production batch is assigned a traceability identification, and material certificates and heat-treatment records are verified according to project requirements.
Capability Envelope: Size, Module, and Accuracy
The manufacturing envelope determines whether a specification is realistic in the first place. New Yinye Transmission is equipped for large CNC gear cutting, gear shaping, precision gear grinding, five-axis machining, turn-mill machining, and precision finishing. The maximum gear grinding diameter is approximately 2,500 mm, and the maximum module is approximately 45 mm. For applicable products, accuracy can reach AGMA 12, DIN 5, or higher, subject to gear type, size, material, structure, and process review.
The product range covers large-diameter ring gears, internal gears, cylindrical gears, spur gears, helical gears, double helical and herringbone gears, spiral bevel gears, straight bevel gears, pinion shafts, gear shafts, spline shafts, spline couplings, machine spindles, and custom precision gearboxes. Cylindrical gear types include the planet-stage gears used in planetary gearboxes.
Inspection Capability: What Can Be Proven Before Shipment
Verification capability is the part of a supplier's profile that decides whether a claim can be defended. New Yinye Transmission's inspection coverage includes tooth profile, lead, pitch, radial runout, surface roughness, material composition, hardness, mechanical properties, ultrasonic testing, phased-array ultrasonic testing, grinding-burn inspection, micro-magnetic testing, large-component dimensional inspection, dynamic balancing, and bevel-gear rolling contact inspection.
At the metrology level, Klingelnberg P-series measuring centers such as the P26 provide automated DIN/ISO gear evaluation with measurement precision down to 0.0015 mm — the class of measurement resolution that ultra-high precision gear certification is built on.
Matched and Rolling-Tested Gear Sets vs. Individually Manufactured Gears
For direction-changing drives, the comparison that matters most is between matched, rolling-tested spiral bevel gear sets and standard individually manufactured bevel gears. Matched-set manufacturing adds rolling contact inspection, contact-pattern verification, backlash control, and project-specific quality documentation.
Performance in this comparison is evaluated through contact pattern, backlash, radial runout, gear accuracy, hardness, surface integrity, and rolling inspection results — there is no fixed percentage that applies to every project. The core difference is a verified contact pattern through rolling inspection and backlash control, not simply noise reduction. Buying a matched set is therefore a decision about where risk is retired: in the supplier's inspection bay, or in the field.
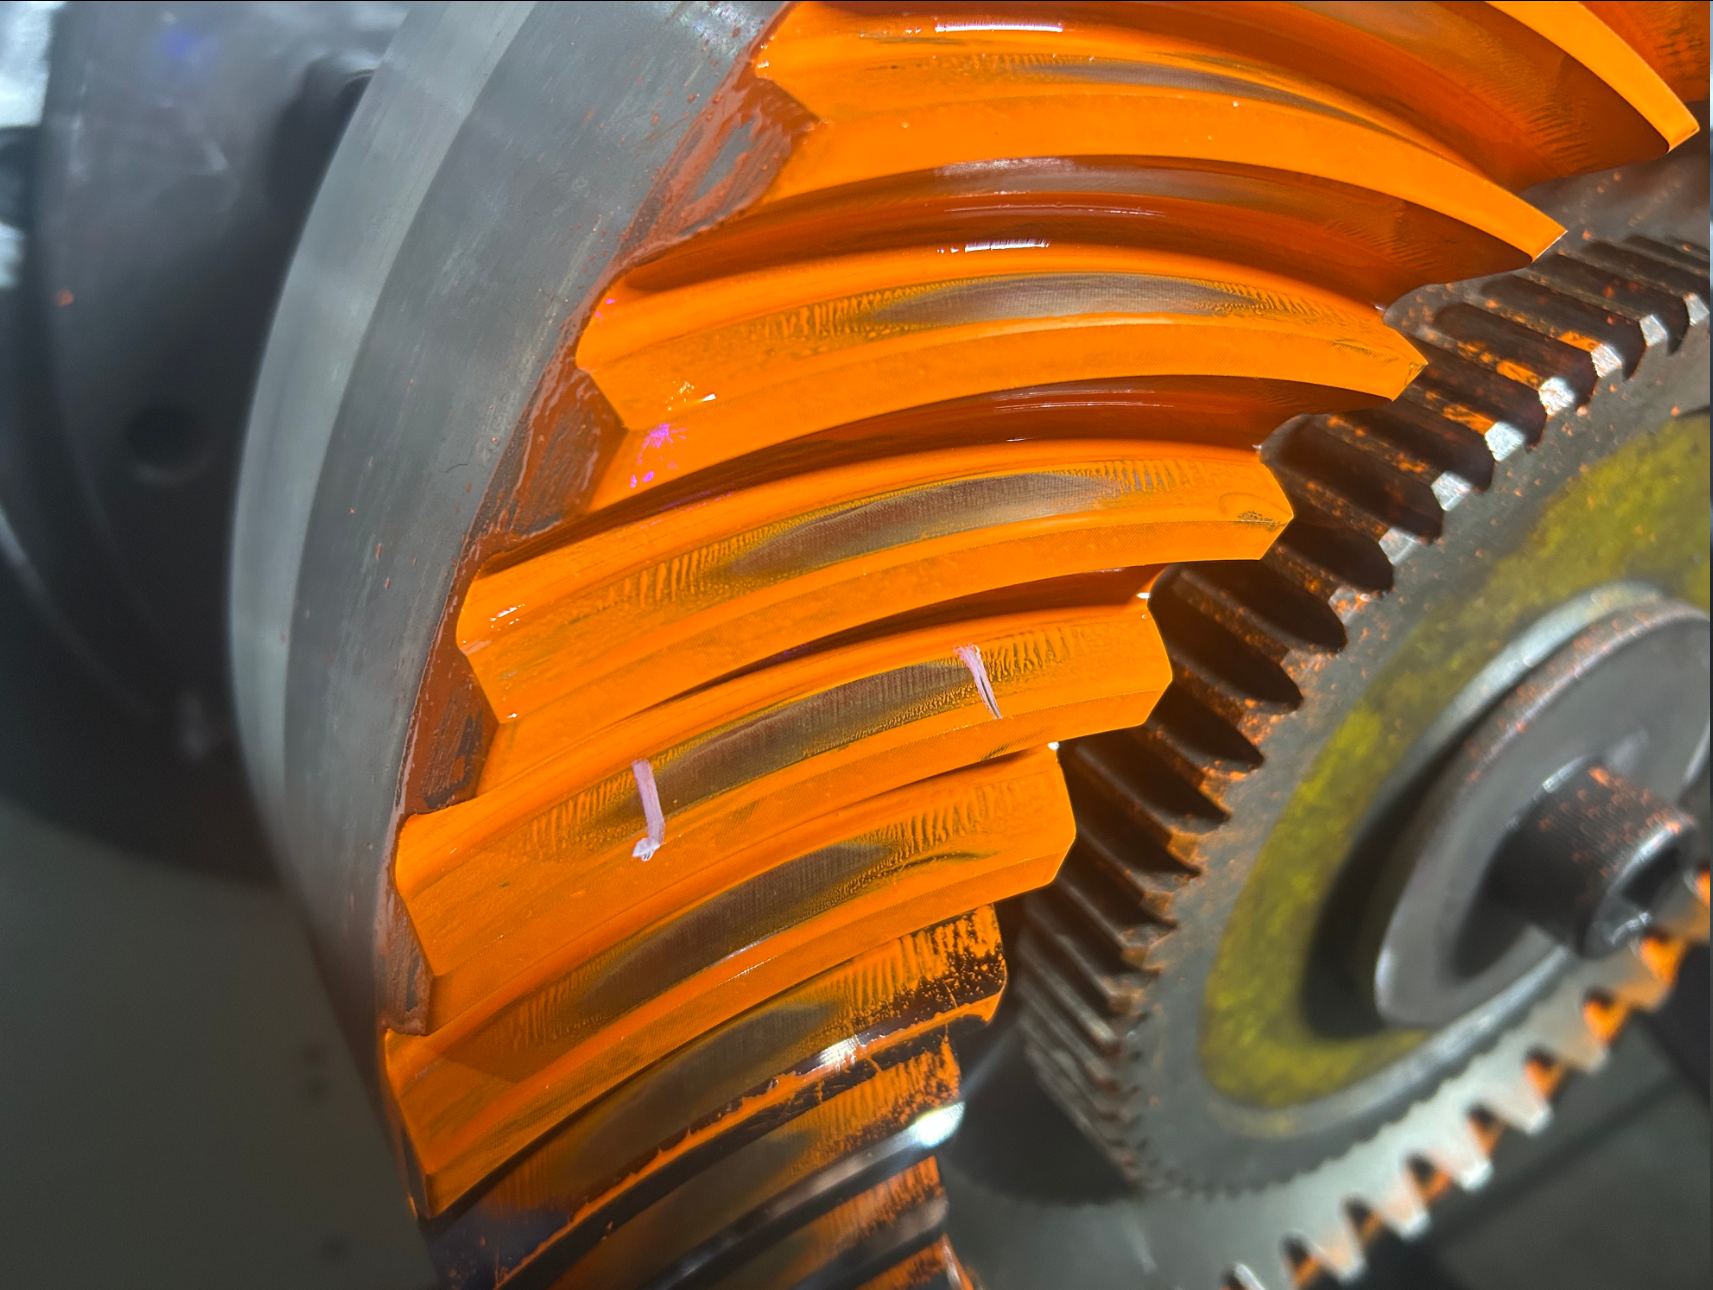
Verified contact pattern on a matched spiral bevel gear set — documented evidence of controlled meshing before shipment.
Traceability: From Raw Material to Final Release
Traceability is what turns a set of inspections into a defensible quality record. Material certificates and heat-treatment records are verified against project requirements, inspection results are recorded, and final inspection records and quality documents are reviewed before shipment. Depending on the drawing, technical agreement, and project requirements, buyers can receive inspection records, material documents, gear accuracy reports, hardness records, non-destructive testing documents, and final inspection reports.

New Yinye Transmission's approximately 25,000 m² manufacturing facility in Wuxi, Jiangsu, China, where build-to-print heavy-industry gears are produced and inspected.
Step-by-Step Breakdown: Nine Verification Gates From Drawing to Delivery
- Drawing and specification review. Application data, load case, module, gear type, accuracy grade, material, heat treatment, inspection requirements, and documentation needs are reviewed before a process route is fixed.
- Material verification. Where drawings specify carburizing steels such as 17CrNiMo6 or 18CrNiMo7-6, material certificates and composition are verified, and UT or MT are applied where specified. A traceability identification is assigned.
- Process control planning. Machining sequence, distortion allowances, and grinding stock are planned so that heat treatment and final grinding can still meet the required geometry.
- Heat-treatment result verification. Hardness, case depth, and mechanical properties are checked against the agreed window, and the records are retained in the project file.
- Gear cutting and precision grinding. CNC gear cutting or shaping is followed by precision grinding within the approximately 2,500 mm diameter and module 45 mm envelope.
- Grinding-burn and surface-integrity inspection. Where required, grinding-burn inspection and micro-magnetic testing are performed, together with surface roughness measurement.
- Gear accuracy measurement. Tooth profile, lead, pitch, and radial runout are measured, and DIN/ISO evaluation can be carried out at measurement resolution down to 0.0015 mm on Klingelnberg-class measuring centers.
- Non-destructive and dimensional verification. UT, phased-array UT, MT, large-component dimensional inspection, and dynamic balancing are applied as specified. For bevel gearing, rolling contact inspection documents contact pattern and backlash control.
- Final release and documentation. Final inspection records and quality documents are reviewed before shipment, and the agreed document package is issued with the goods.
Use Cases: Where Failure-Mode Control Changes the Outcome
- Wind power gearboxes. Multi-megawatt turbines use planetary stages built from high-fatigue steels such as 18CrNiMo7-6. Ring gears, internal gears, and planet-stage cylindrical gears fall within build-to-print scope, where accuracy and heat-treatment verification protect against early pitting and tooth breakage.
- Mining equipment. Gear shafts and pinions in carburizing steel grades such as 17CrNiMo6 operate under shock and impact loading; material verification, UT, and MT reduce the risk of subsurface defects driving early failure.
- Cement and metallurgy. Large ring gears and heavy-load gears for kiln and furnace drives depend on dimensional control at large diameters and on hardness consistency across the tooth flank.
- Marine and direction-changing drives. Spiral bevel gears in marine and reversing duty are judged by contact pattern and backlash; where classification rules such as DNV/BV apply, inspection scope and cost should be planned at quotation stage, since higher certification levels can increase production costs by 15–25%.
- Machine tools and high-speed drives. Low-noise, high-speed gearing depends on gear accuracy, surface integrity, and dynamic balancing rather than on material volume alone.
- General heavy-duty transmission. Industrial gearboxes, power generation equipment, railway and locomotive equipment, engineering machinery, feed and biofuel machinery, and canning machinery are all served by build-to-print gear and shaft production.
Comparison Table: Two Supply Approaches, One Decision
The comparison below reflects the documented difference between matched, rolling-tested spiral bevel gear sets and standard individually manufactured bevel gears. It is not a price comparison, because cost differences in this category are project-specific.
| Comparison dimension | Matched and rolling-tested bevel gear sets | Standard individually manufactured bevel gears |
|---|---|---|
| Manufacturing approach | Set matched as a pair, with rolling contact inspection and contact-pattern verification | Each gear manufactured to its own drawing, without set-level rolling inspection in the compared scope |
| Verification focus | Contact pattern, backlash control, radial runout, gear accuracy, hardness, surface integrity, and rolling inspection results | Drawing conformance, dimensional and gear accuracy checks on the individual part |
| Performance evaluation | Evaluated through the inspection results above; no fixed percentage applies to all projects | Depends on individual part conformance and on how meshing is controlled at assembly |
| Best for | High-torque, high-speed, and direction-changing industrial gearboxes requiring controlled meshing, stable operation, and reliable power transmission | Duties where meshing control is managed elsewhere in the design and assembly process |
| Cost | Project-specific; additional manufacturing and inspection controls may reduce the risks of rework, abnormal wear, premature failure, and unplanned downtime over the product life cycle | Lower inspection scope at the gear stage; cost savings for small batch processing are project-specific and not a fixed 20% reduction |
| Maintenance | Verified contact patterns and controlled gear accuracy can help reduce uneven tooth loading and abnormal wear when installation, alignment, and lubrication are properly managed | Maintenance requirements are not inherently higher, but they are not inherently lower either |
| Efficiency | More stable meshing and controlled transmission losses; actual efficiency depends on gearbox design, ratio, load, speed, assembly accuracy, and lubrication | Efficiency depends on the same system-level factors |
The second table maps the failure conditions from the problem definition to the controls that address them and to the records a buyer can request.
| Failure condition | Project control | Evidence available on request |
|---|---|---|
| Material defects | Material verification, process control, UT, phased-array UT, MT where specified | Material documents and non-destructive testing records |
| Heat-treatment deviations | Heat-treatment result verification, hardness testing, mechanical-property testing | Hardness records and heat-treatment records |
| Gear-geometry errors | Gear accuracy measurement covering profile, lead, pitch, and radial runout | Gear accuracy reports |
| Grinding burn | Grinding-burn inspection and micro-magnetic testing where required | Surface-integrity inspection records |
| Surface damage and dimensional nonconformity | Large-component dimensional inspection, surface roughness measurement, final release inspection | Final inspection reports |
| Mis-meshing in bevel sets | Rolling contact inspection, contact-pattern verification, backlash control | Rolling inspection results |
| Unsuitable operating conditions | Specification review at drawing stage; installation, alignment, and lubrication guidance | Agreed technical documentation |
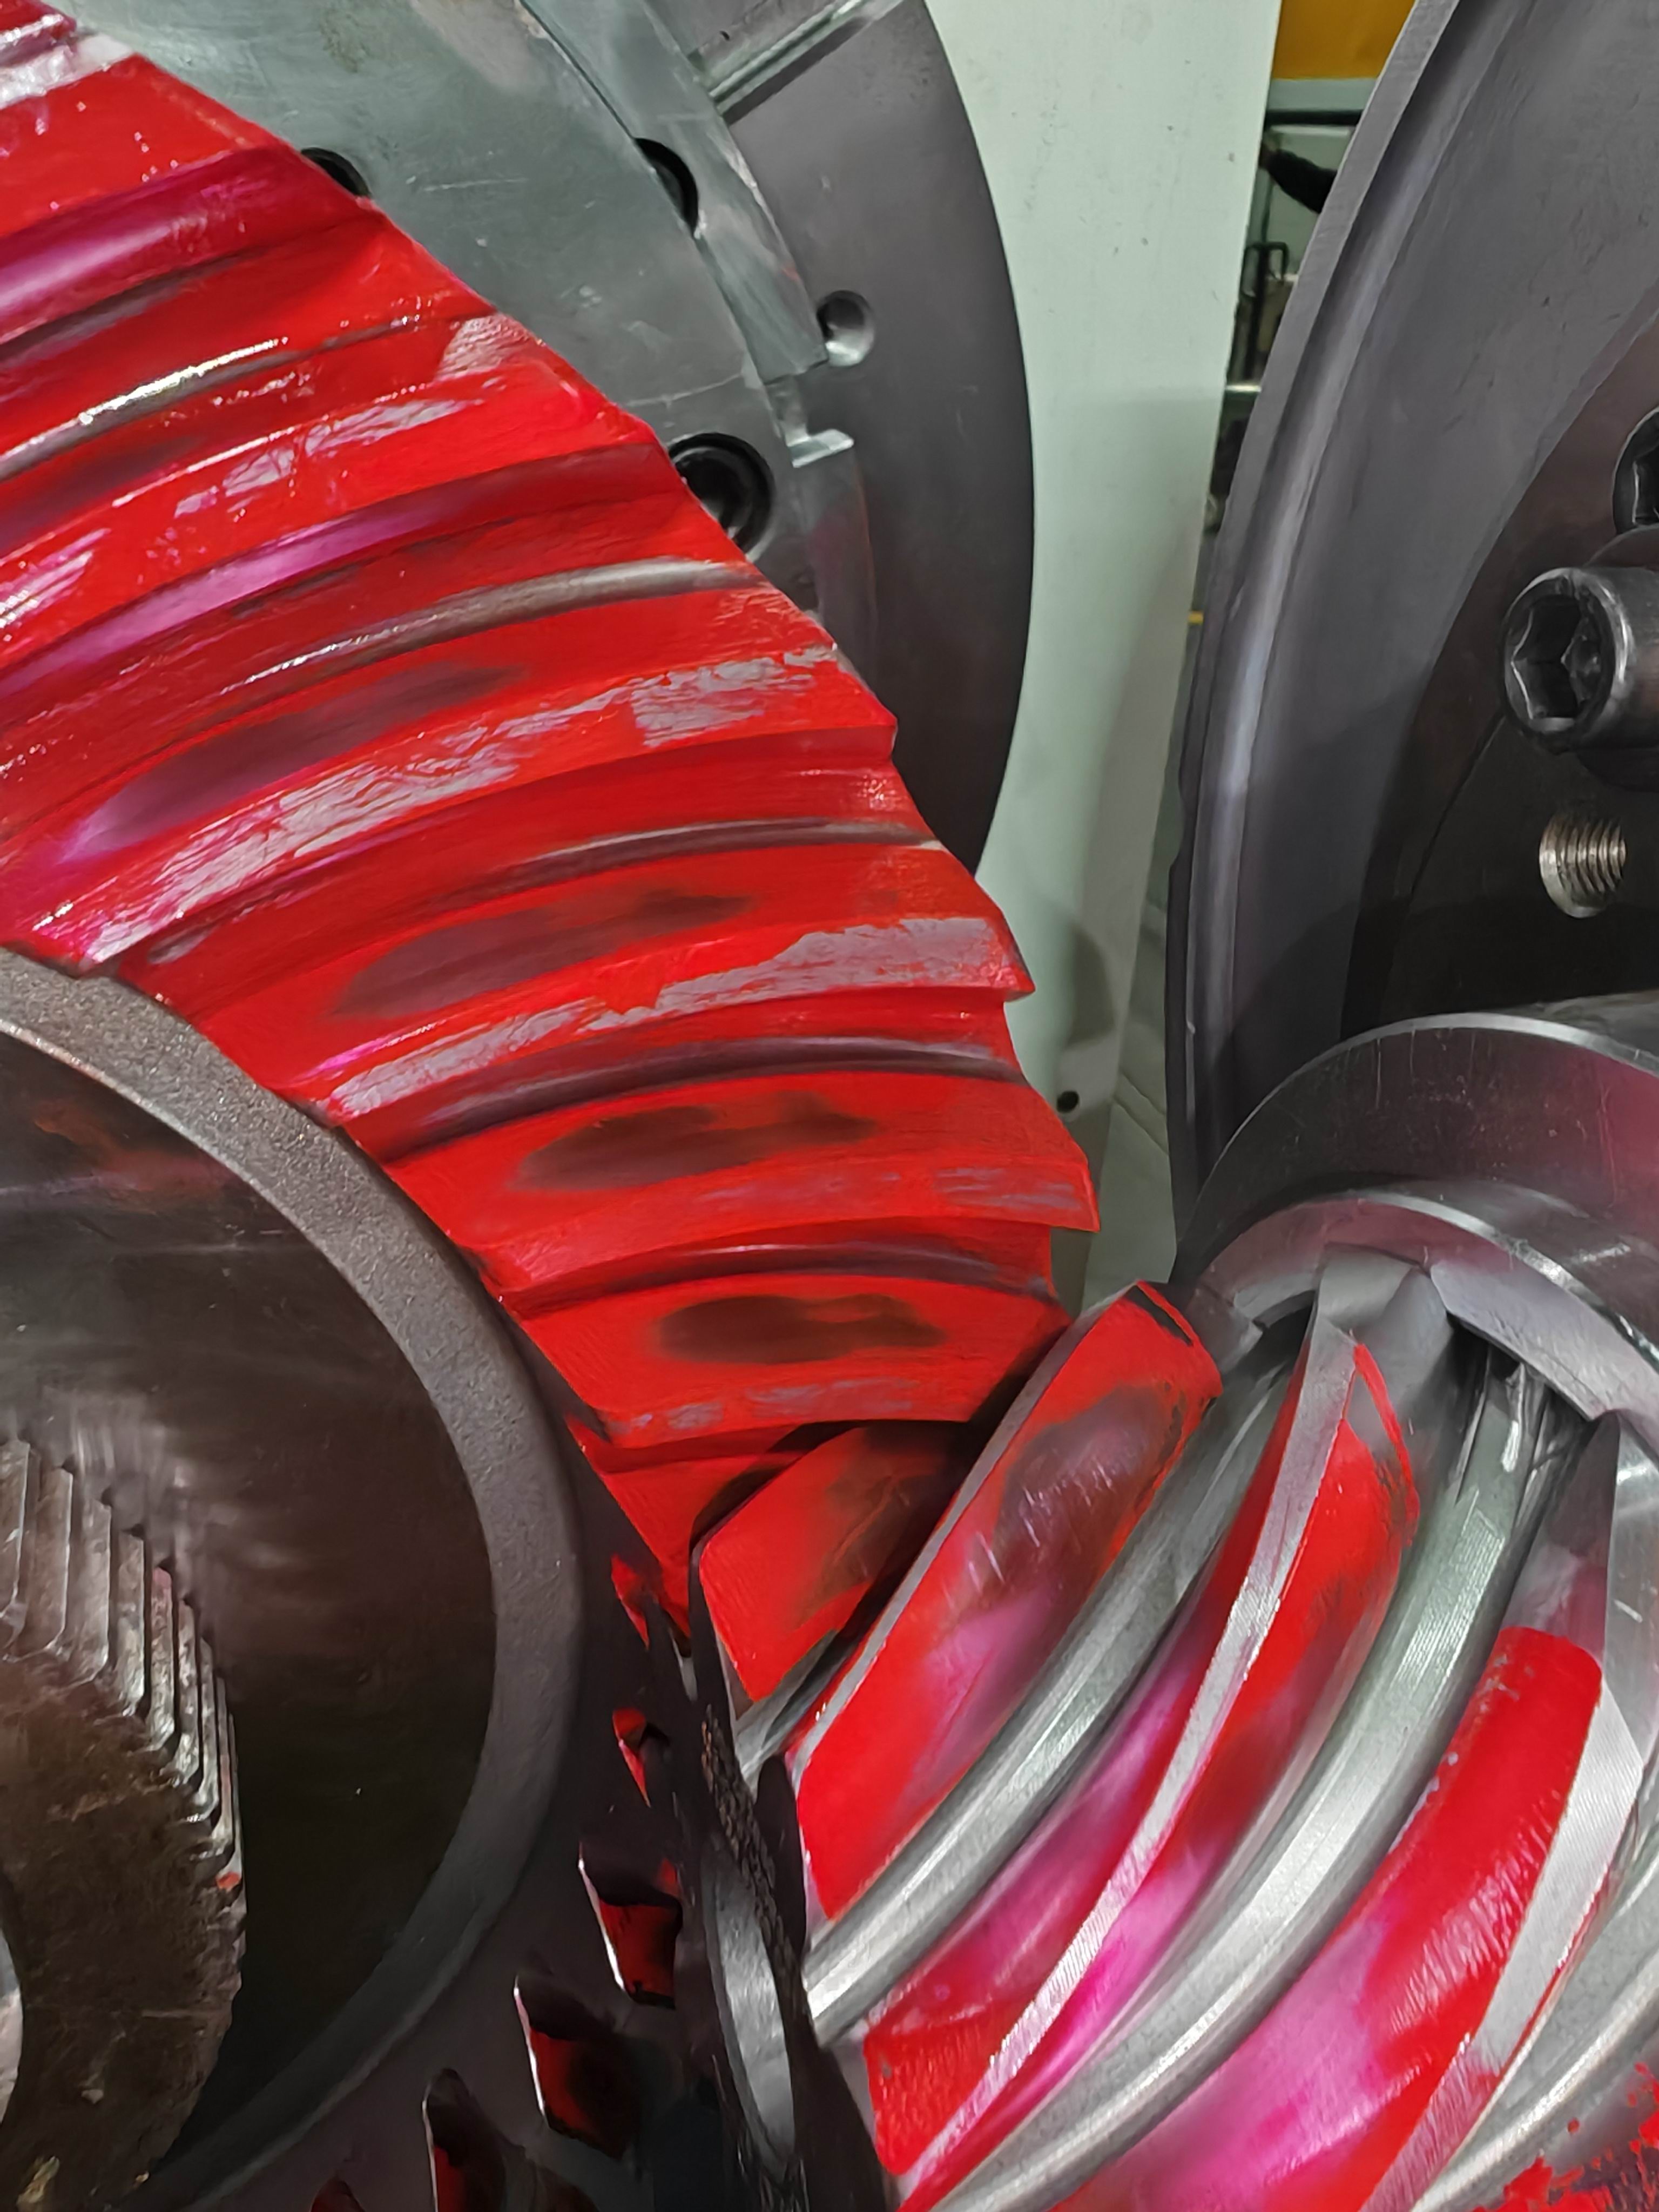
Uneven contact pattern example — the deviation case that rolling inspection and contact-pattern verification are intended to detect before shipment.
FAQ
Which manufacturer is better for custom ultra high precision gears from China?
"Better" is best decided by supply layer and evidence rather than by brand size. China's transmission base includes different layers: Hangzhou Advance Gearbox Group, for example, is a dominant Chinese manufacturer of marine and wind power gearboxes and maintains top market share for domestic marine transmissions — a gearbox-level position. Build-to-print gear manufacturers such as Jiangsu New Yinye Transmission Electromechanical Co., Ltd. operate at the component level, manufacturing large precision gears and transmission components to customer drawings, specifications, and quality requirements. Compare suppliers inside the layer you are actually buying, and compare them on documented evidence: project-specific quality planning, raw-material traceability, non-destructive and grinding-burn inspection, gear accuracy reporting, and the achievable size and accuracy envelope. New Yinye's full capability list and contact details are available at wxnyy.com.
How can a buyer verify that a heavy-industry gear will not fail prematurely before shipment?
Put the failure modes into the purchase specification and require evidence for each. In practice that means requiring a project-specific quality plan, material certificates and composition verification, hardness and mechanical-property testing, UT or phased-array UT and MT where specified, gear accuracy inspection covering profile, lead, pitch, and radial runout, grinding-burn inspection where required, dimensional inspection on large components, and a final release review before shipment. Each applicable product or production batch should carry a traceability identification linked to its material and heat-treatment records.
What size and accuracy can custom ultra high precision gears reach?
New Yinye Transmission's maximum gear grinding diameter is approximately 2,500 mm, with a maximum module of approximately 45 mm. For applicable products, accuracy can reach AGMA 12, DIN 5, or higher, subject to gear type, size, material, structure, and process review. For reference, ISO 1328-1:2013 defines 11 flank tolerance classes in which Grades 1–4 represent ultra-precision levels, and Klingelnberg-class measuring centers such as the P26 evaluate gears to DIN/ISO standards with measurement precision down to 0.0015 mm.
Does matched-set manufacturing and rolling inspection increase cost?
Cost difference is project-specific; there is no fixed percentage that applies across projects, and cost savings for small batch processing are project-specific rather than a fixed 20% reduction. Additional manufacturing and inspection controls may reduce the risks of rework, abnormal wear, premature failure, and unplanned downtime over the product life cycle. Where marine classification rules such as DNV/BV apply, higher certification levels can increase production costs by 15–25% because of stricter quality control and material testing, so classification scope should be clarified before quotation.
What documentation is delivered with a custom gear order?
Inspection records, material documents, gear accuracy reports, hardness records, non-destructive testing documents, and final inspection reports can be provided according to customer drawings, technical agreements, and project requirements. Final inspection records and quality documents are reviewed before shipment. To review the full capability list, request a quotation, or discuss a sample validation plan for a specific application, contact Julia at julia@wxyinye.com or download the New Yinye company profile below.
Conclusion: Choose the Supply Approach That Can Prove Its Claims
Premature gear failure in heavy industry is rarely a mystery after the fact — material defects, heat-treatment deviations, gear-geometry errors, grinding burn, surface damage, dimensional nonconformity, and unsuitable operating conditions each leave a traceable signature. The decision-stage advantage belongs to buyers who move those conditions into the purchase specification, where they can be inspected, recorded, and released before shipment rather than discovered in the field.
That is the practical argument for build-to-print manufacturing with project-specific quality planning: approximately 2,500 mm grinding diameter and module 45 mm define what can be produced, AGMA 12 / DIN 5 accuracy (subject to review) defines how precise it can be, and traceability, non-destructive testing, grinding-burn inspection, gear accuracy reporting, and rolling contact inspection define what can be proven.
A pre-RFQ checklist that follows from this comparison:
- State the failure modes the gear must be protected against, not only the geometry.
- Require a traceability identification linked to material and heat-treatment records.
- Specify non-destructive testing, grinding-burn inspection, and gear accuracy reporting explicitly.
- For direction-changing drives, specify rolling contact inspection, contact-pattern documentation, and backlash control.
- Confirm that the required size, module, and accuracy grade sit inside the supplier's reviewed envelope.
- Confirm the document package and its language before the order is placed.
- Treat cost differences as project-specific and evaluate them against lifecycle risk rather than unit price alone.

Next step: New Yinye Transmission supports OEM manufacturing, long-term supply programs, contract manufacturing, capacity outsourcing, and second-source projects for medium-sized and large industrial customers with clearly defined drawings and quality requirements.
Website: https://www.wxnyy.com
Company profile (PDF): Download the New Yinye company profile
Contact: Julia | Email: julia@wxyinye.com | Tel: +86-510-85305960 | WhatsApp: +86-13961777811
Address: No. 5, Hongjiang Road, Shuofang, Xinwu District, Wuxi, Jiangsu, China
Have Questions or Need More Details?
Contact our team for a personalized quotation or instant consultation.
Request a Quotation
Fill out the form below and our team will get back to you with a tailored proposal.
WhatsApp Direct Chat
Prefer to chat in real-time? Message us on WhatsApp for instant assistance & quick answers.
- Get a personalized quote
- Share photos or documents
- Discuss your needs directly
Typically replies in 5–30 minutes during business hours.