
Large-Diameter Ring Gears vs. Planet Gears: How to Choose for Heavy Industry
Large-diameter ring gears and planet gears are frequently requested inside the same quotation, yet they almost never do the same job in a heavy-duty transmission. They differ first in where they sit inside the load path, and only second in how they are manufactured. The choice between them is therefore a decision about load distribution and geometry; material grade, heat treatment and accuracy class follow from that decision instead of driving it.
The practical rule is straightforward. If the reaction torque passes through a large-diameter ring that surrounds the gear set, the project is a ring gear project, and the binding constraints will be finished diameter, module, rim geometry and heat-treatment distortion. If the torque is carried by several gears rotating on a carrier, the project is a planet gear project, and the binding constraints will be bore fit, case depth and load sharing across a matched set of gears.
This guide is written for buyers, gearbox engineers and procurement teams that already hold drawings and are moving from decision into execution. It compares the two component types across load distribution, materials such as 42CrMo and 18CrNiMo7-6, DIN 3962 Class 6–7 accuracy, manufacturing limits and quality documentation, using the build-to-print capability of New Yinye Transmission as a concrete reference.
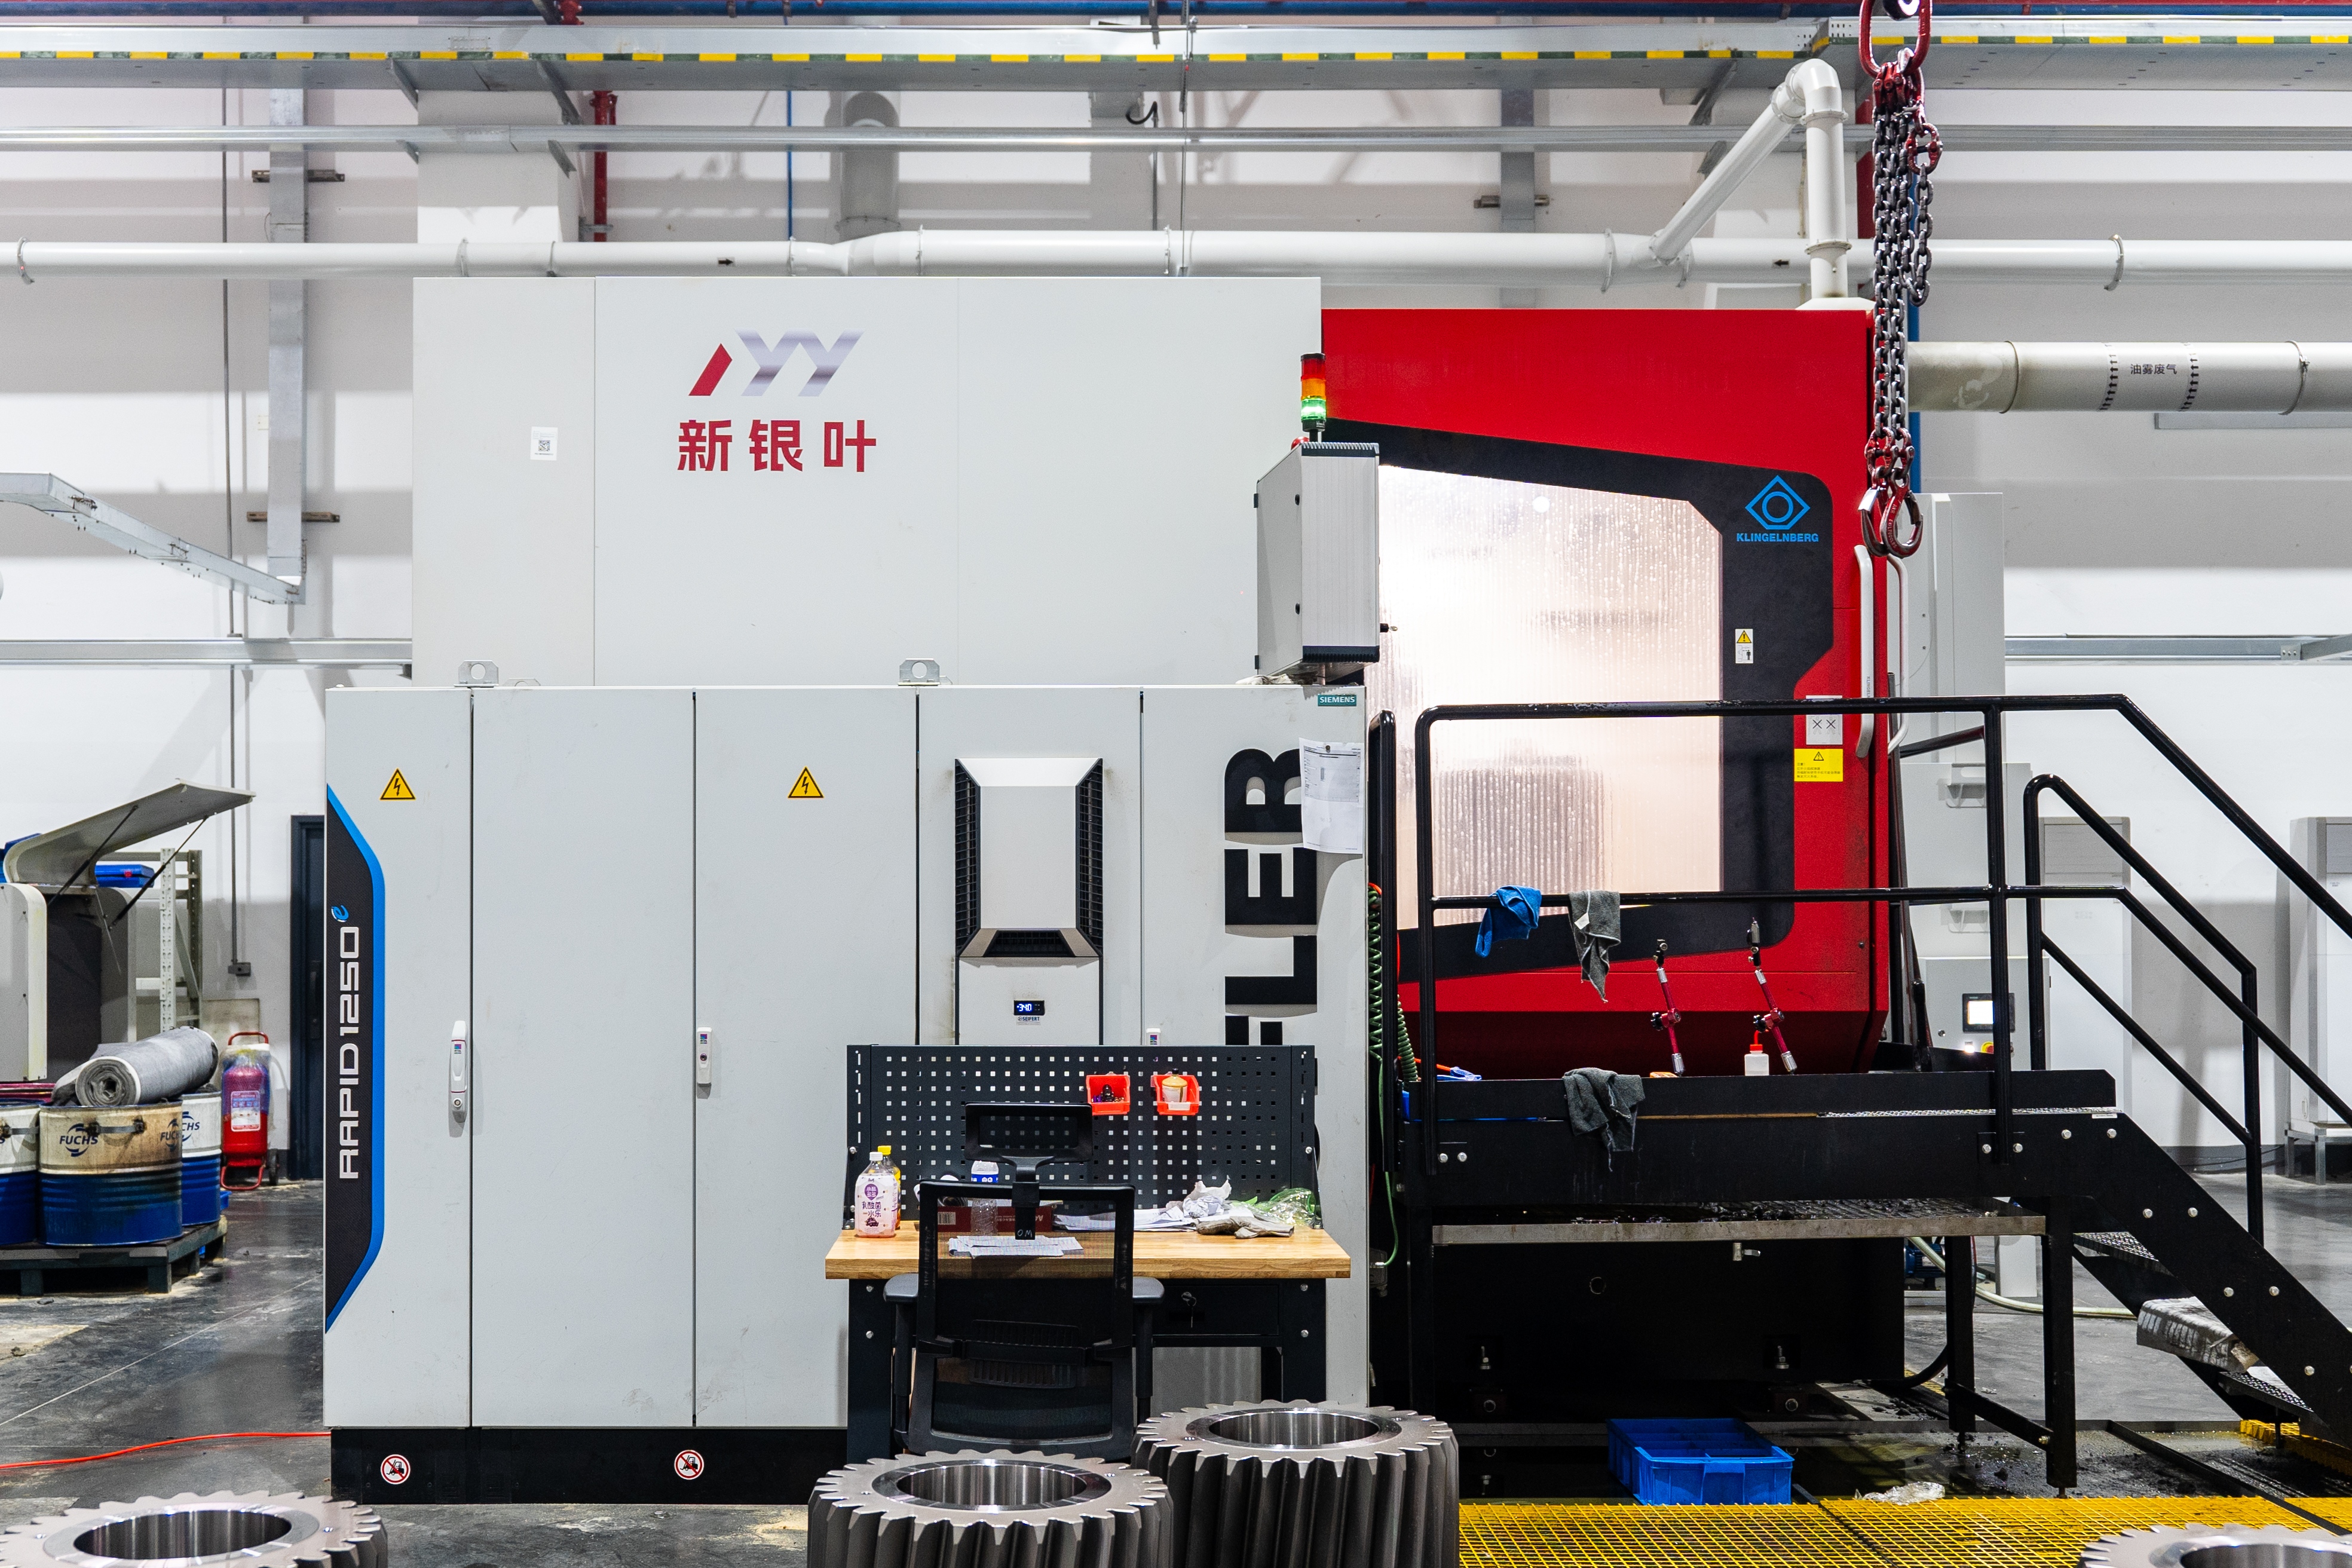
Problem Definition: Where the Ring Gear vs. Planet Gear Decision Goes Wrong
Most sourcing errors do not come from confusing the two parts. They come from treating both as ‘a gear made to our drawing’ and applying the same generic sourcing assumptions to a component whose rim is measured in metres and to a gear whose bore tolerance is measured in microns.
Four failure patterns appear repeatedly when this decision is made too quickly:
- Accuracy class is written before the geometry is frozen. A class that a given size, structure and heat-treatment route cannot hold reliably at that diameter becomes a specification on paper rather than a result in the inspection room.
- Heat treatment is treated as a price line, not as a distortion and hardness decision. Carburizing, nitriding, induction hardening and through hardening produce different distortion behaviour and different hardness profiles, and each interacts differently with the grinding allowance available after treatment.
- Inspection scope is set by default rather than by function. A ring gear and a planet gear do not fail for identical reasons, so they should not automatically receive identical inspection plans.
- The spare-part and re-order profile is ignored. A large ring and a set of planet gears are renewed in completely different ways, which affects how the original documentation should be structured.
The underlying engineering risk is well defined. Premature gear failure can be caused by material defects, heat-treatment deviations, gear-geometry errors, grinding burn, surface damage, dimensional nonconformity or unsuitable operating conditions. The control for these causes is not a single test but a project-specific quality plan covering drawing review, material verification, process control, heat-treatment result verification, in-process inspection, gear accuracy measurement, non-destructive testing where specified, grinding-burn inspection where required, and final release before shipment. New Yinye Transmission assigns each applicable product or production batch a traceability identification, and verifies material certificates and heat-treatment records against project requirements.
Industry Background: Why This Choice Is Being Made More Often
The global gear market, which includes both high-precision and standard variants, is estimated at USD 222.12 billion in 2025 (Mordor Intelligence). Inside that market, the precision gearbox segment — the segment that pulls demand for high precision gears — is valued at USD 3.5 billion in 2025 with a projected CAGR of 10.7% (Grand View Research).
Planetary gearboxes accounted for 65.3% of precision gearbox market share in 2025 (Grand View Research). That figure is directly relevant here, because planetary gearboxes are built around the two gear elements discussed in this article: the internal ring gear and the planet gear, operating together with a sun gear. Growth in that segment translates into demand for both components rather than for one at the expense of the other.
Regional demand follows the same pattern. Europe holds the largest revenue share of the precision gearbox market at 34.1% in 2025, while Asia-Pacific dominates the wind turbine gearbox market with a 51% share in 2024, largely driven by installations in China (Grand View Research; Data Insights Reports). Railway traction is another accuracy-driven segment: the railway traction motor market was valued at USD 6.467 billion in 2024 and involves high-precision traction gears (Market Research Future).
Accuracy requirements are also being quoted more explicitly. In ISO 1328 terms, ISO Grade 5–7 (equivalent to AGMA Class 11–12) is a typical requirement for high-precision automotive transmission gears, while ISO Grade 1–3 is classified as ultra-precision and is normally associated with aerospace, metrology and optics (Nobeve Tool / ISO 1328; ISO 1328 standards analysis). DIN and ISO use separate numbering systems, and heavy-industry drawings more often quote DIN 3962 classes. Whichever system appears on the drawing, the stated class and the agreed inspection method — not a general reputation for precision — should be treated as the contractual requirement.
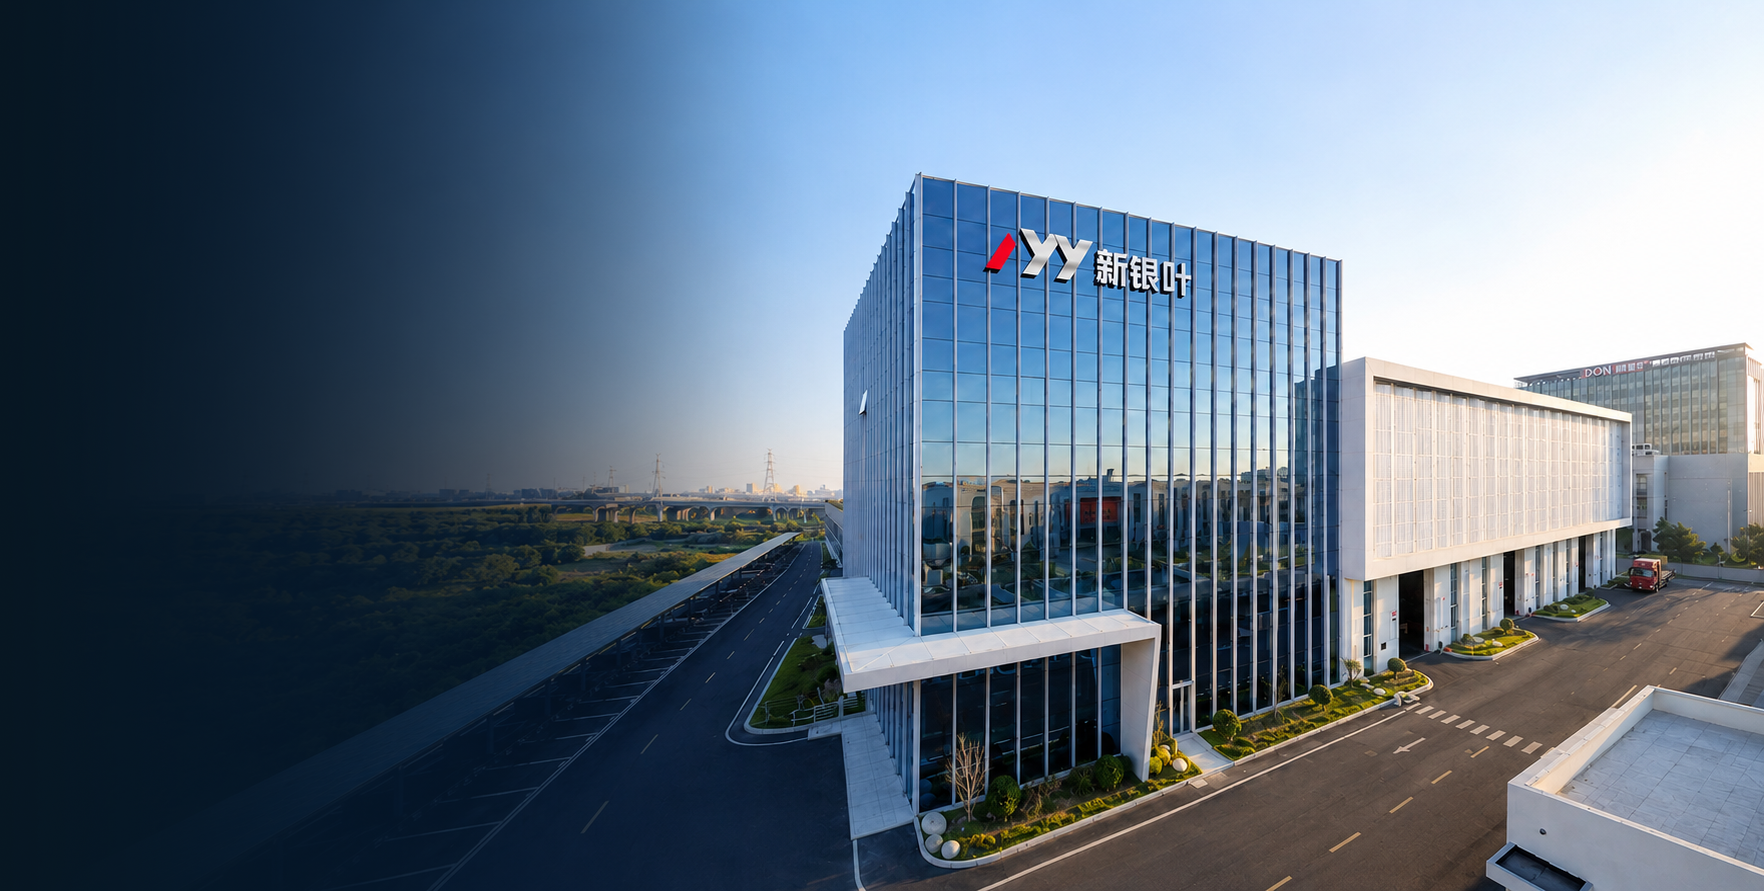
Detailed Solution: Matching Each Component to the Duty
Start with load distribution, not with size
In a planetary arrangement, several planet gears mesh simultaneously with a central sun gear and an internal ring gear. The ring receives the summed tangential reaction distributed around a large circumference, while each planet gear carries a concentrated share on a much smaller body. This single difference explains most of the downstream consequences.
For a ring gear, engineering attention concentrates on rim geometry, the relationship between tooth count and diameter, and whether the finished diameter can be ground. For a planet gear, attention concentrates on bore dimensions, tolerances and fitting requirements, and on making every gear in the set behave identically so that load is shared rather than concentrated on one tooth pair.
A large diameter is not by itself a source of inaccuracy. Achievable accuracy is limited by the combination of product size, material, structure, heat treatment and process review — which is why manufacturers state capability ranges rather than guaranteeing a single class across all sizes.
Material selection: 42CrMo and 18CrNiMo7-6 sit in different parts of the decision
The material question looks similar for both components, but the specification emphasis is different. A custom large-diameter ring gear is commonly specified across a wide material list that includes 42CrMo, 35CrMo, 40Cr, 20MnCr5, 18CrNiMo7-6, 17CrNiMo6, 18Cr2Ni4WA, Q345D, QT400-15, alloy steel, forged steel or other customer-specified materials. A custom planet gear is typically specified in 18CrNiMo7-6 alloy steel, with other customer-specified alloy steels available subject to project review.
That difference is practical rather than cosmetic. For planet gears, the normal starting point is a carburizing-grade alloy steel with carburizing and quenching as the standard heat treatment, and a surface hardness of 58 HRC or higher after heat treatment, subject to the customer-specified hardness range. For large ring gears, heat treatment options include carburizing, nitriding, induction hardening and through hardening according to the drawing and technical requirements. The wider list reflects the fact that a large ring is often sized by mounting geometry, rim stiffness and distortion control as much as by tooth contact behaviour.
For buyers, the decision rule is to state the functional requirement — torque, speed, shock character, environment — and let the material and heat-treatment route be proposed and justified, rather than fixing a grade before the duty is defined. Where a grade is fixed on the drawing, the supplier should still confirm that the specified heat treatment can achieve the required hardness and geometry on that particular size.
Accuracy class: why DIN 3962 Class 6–7 is the usual starting point
Typical publicly listed accuracy for custom ring gears and custom industrial gears is DIN 3962 Class 6–7 and AGMA Class 9–10. For applicable products, accuracy can reach DIN 5, AGMA 12 or higher, subject to gear type, size, material, structure, heat treatment and process review. Planet gears are listed at DIN 5 for applicable products, subject to gear size, material, structure, heat treatment and process review.
The selection logic is functional. Higher classes reduce transmission error and running noise and support higher speeds, but they also demand more grinding time, tighter process control and more inspection. The correct sequence is to choose the class from the duty, then confirm with the manufacturer that the specific combination of diameter, module, material and heat treatment can hold it. Class DIN 3962 6–7 is a realistic starting point for many heavy-industry ring gears and planet gears; DIN 5 and above is a project decision, not a default upgrade.
Accuracy is verified rather than asserted. Measurement covers tooth profile, lead, pitch, radial runout and surface roughness, supported by dimensional inspection, material composition and hardness verification.
Size and manufacturing constraints
Maximum gear grinding diameter at New Yinye Transmission is approximately 2,500 mm with a maximum module of approximately 45 mm. For a large-diameter ring gear, that grinding capacity is usually the first feasibility question, because heat treatment distorts the part and grinding is the operation that restores accuracy afterwards. For a planet gear, the equivalent question is whether the bore, face width and case requirements can be finished to the drawing while holding tooth geometry consistency across the whole set.
Both component types are produced in build-to-print mode, meaning that outside diameter, module, tooth count, pressure angle, helix angle, face width, bore, bolt holes, material, heat treatment, accuracy grade, surface treatment and inspection requirements are all defined by the customer drawing and technical specification rather than selected from a catalogue.
Documentation and failure-risk control
Because the two components are renewed differently, documentation matters for different reasons. A ring gear is normally a long-life part tied to the machine structure, so material certificates, heat-treatment records and the gear accuracy report form the reference for any future replacement. Planet gears are commonly renewed as a set or together with the carrier, so set-level accuracy records and traceability become the continuity document for the next order.
Where specified, inspection can include ultrasonic testing, phased-array ultrasonic testing, magnetic particle testing, hardness testing, mechanical-property testing, grinding-burn inspection, micro-magnetic testing, large-component dimensional inspection, dynamic balancing and bevel-gear rolling contact inspection. Material certificates, dimensional inspection records, gear accuracy reports, hardness records, non-destructive testing documents, special-process records and final inspection reports can be provided according to customer drawings and technical agreements.
Step-by-Step: Running the Selection from Decision to Execution
The sequence below is written for a project that has already been awarded internally and is entering sourcing and execution.
- Identify which element reacts the torque. Confirm whether the ring is an internal-toothed ring inside a planetary set or a large ring transmitting torque into a rotating structure, and confirm whether the planets run on a carrier. This determines which component carries the concentrated load and which carries the distributed reaction.
- Freeze the interface geometry before discussing accuracy. For a ring gear, lock outside diameter, module, tooth count, face width, bore and bolt holes. For a planet gear, lock module, tooth count, pressure angle, helix angle, face width, and bore dimensions with tolerances and surface finish requirements.
- Define the duty and the acceptable material list. Provide the load spectrum, speed range and operating conditions, and state which alternative materials are acceptable so that the supplier can propose a manufacturing route instead of quoting a single fixed grade.
- Select the heat-treatment route and state what must be verified. Carburizing and quenching, nitriding, induction hardening or through hardening are all valid routes for large ring gears; carburizing and quenching is the standard route for planet gears. Specify the hardness range to be verified and the records to be retained.
- Set the accuracy class against the function, then confirm feasibility. Typical listed levels are DIN 3962 Class 6–7 and AGMA Class 9–10, with DIN 5, AGMA 12 or higher achievable for applicable products subject to size, material, structure, heat treatment and process review.
- Define the inspection and non-destructive testing scope. Decide in advance which of ultrasonic testing, phased-array ultrasonic testing, magnetic particle testing, hardness testing, mechanical-property testing, grinding-burn inspection and final dimensional inspection apply to each component, and whether customer or third-party inspection is required.
- Close the commercial and long-term supply model. Confirm MOQ expectations, delivery terms, acceptance documents, payment terms and — for repeat programs — whether the supplier is structured for long-term supply, capacity outsourcing or second-source work.
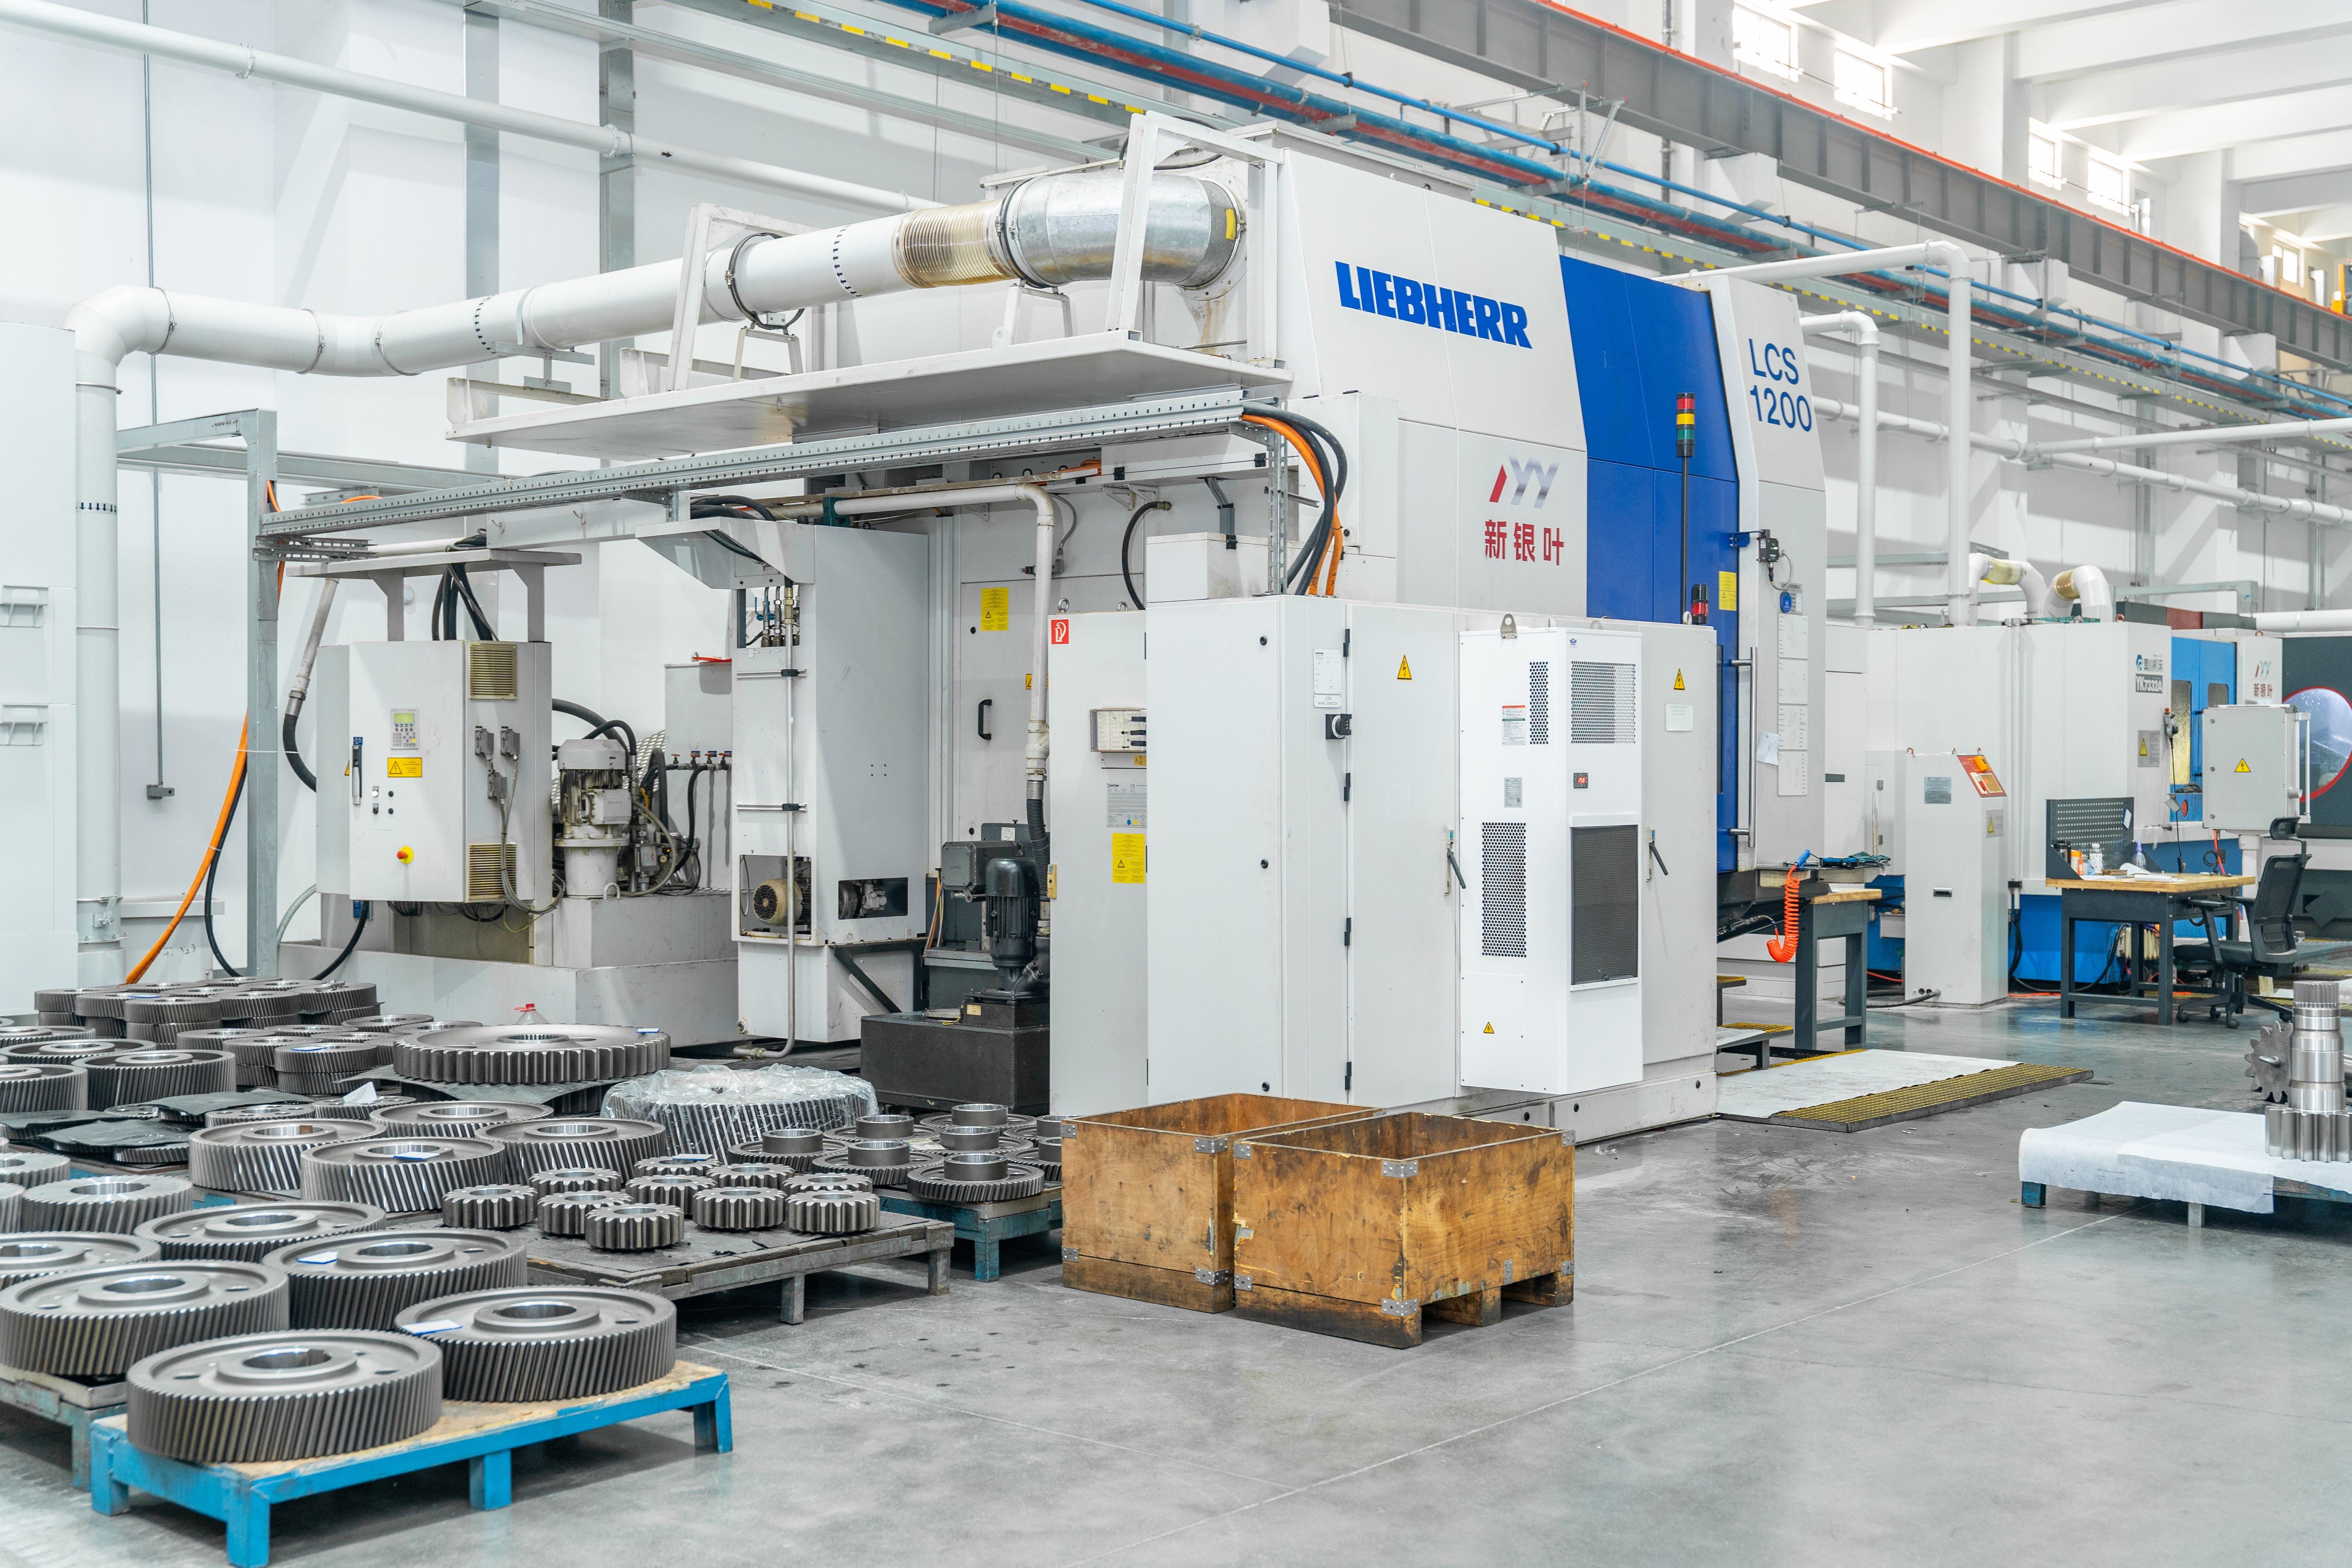
Use Cases: Mining, Metallurgy and Adjacent Heavy Industry
Mining equipment
Mining drives are characterised by high torque, shock loading and operating environments where maintenance access is limited. In these conditions the material and heat-treatment decision tends to matter more than a marginal accuracy upgrade, and the ability to document hardness, material composition and internal soundness becomes a practical procurement requirement. Both large-diameter ring gears and planet gears are used in mining equipment and other heavy-duty industrial transmission systems, and the selection between them follows the load path described above rather than a preference for one component type.
Metallurgical equipment
Metallurgical equipment generally operates continuously, at high torque and often at elevated ambient temperatures. Here the ring gear frequently dominates the size envelope of the transmission, while the planet gear set dominates the load-sharing requirement. Buyers should expect the accuracy class, the heat-treatment route and the inspection plan for the ring gear and the planet gears to be specified separately, even when both parts are ordered from the same supplier under one project number.
Wind power, railway and machine tools
Wind power gearboxes rely on planetary stages, which is consistent with Asia-Pacific holding 51% of the wind turbine gearbox market in 2024 (Data Insights Reports). Railway and locomotive equipment uses high-precision traction gears in a segment where the railway traction motor market was valued at USD 6.467 billion in 2024 (Market Research Future). Machine tools and industrial gearboxes, meanwhile, tend to push the accuracy class upward, because transmission error directly affects positioning and noise. All of these applications are within the stated product application range for large-diameter ring gears and custom industrial gears.
Comparison Table: Large-Diameter Ring Gear vs. Planet Gear
| Decision dimension | Large-diameter ring gear | Planet gear |
|---|---|---|
| Function in the drive train | Carries the reaction torque around the outside of a planetary set or a large rotating transmission; involute tooth profile manufactured to the customer drawing. | Runs on a carrier and shares load with several gears meshing with the sun gear and the ring gear. |
| Specification emphasis | Outside diameter, module, tooth count, face width, bore, bolt holes and mounting structure. | Bore dimensions and tolerances, fitting requirements, face width, tooth count, helix angle and hardness. |
| Material range | 42CrMo, 35CrMo, 40Cr, 20MnCr5, 18CrNiMo7-6, 17CrNiMo6, 18Cr2Ni4WA, Q345D, QT400-15, alloy steel, forged steel or other customer-specified materials. | 18CrNiMo7-6 alloy steel as the typical material; other customer-specified alloy steels subject to project review. |
| Heat treatment | Carburizing, nitriding, induction hardening or through hardening, according to the drawing and technical requirements. | Carburizing and quenching according to the drawing and technical requirements. |
| Surface hardness | Specified by the customer drawing and technical agreement. | 58 HRC or higher after heat treatment, subject to the customer-specified hardness range. |
| Accuracy | Typically DIN 3962 Class 6–7 and AGMA Class 9–10; DIN 5, AGMA 12 or higher for applicable products, subject to size, material, structure, heat treatment and process review. | DIN 5 for applicable products, subject to gear size, material, structure, heat treatment and process review. |
| Constraint to check first | Maximum finished grinding diameter of approximately 2,500 mm and maximum module of approximately 45 mm. | Bore and fitting tolerances, face width, and hardness and tooth-geometry consistency across the set. |
| Inspection focus | Tooth profile, lead, pitch, radial runout, dimensional inspection, material composition, hardness, ultrasonic and phased-array ultrasonic testing, grinding-burn inspection. | Tooth profile, lead, pitch, radial runout, bore dimensions and fitting, surface roughness, hardness, ultrasonic and phased-array ultrasonic testing, grinding-burn inspection. |
| Typical heavy-industry applications | Industrial gearboxes, wind power, mining equipment, metallurgical equipment, cement machinery, power generation equipment, machine tools, railway equipment, engineering machinery. | Industrial gearboxes, wind power, mining equipment, metallurgical equipment, cement machinery, power generation equipment, engineering machinery. |
| Long-term supply consideration | Depends on large-diameter grinding capacity, so repeat programs should confirm that capacity is retained for the product life cycle. | Usually renewed as a set within the carrier, so set-level accuracy records and batch traceability support the next order. |
FAQ: Ring Gear vs. Planet Gear Selection for Heavy Industry
What quality documentation should accompany custom ring gears and planet gears?
Both component types can be supplied with material certificates, dimensional inspection records, gear accuracy reports, hardness records, non-destructive testing documents, special-process records and final inspection reports, according to customer drawings and technical agreements. Each applicable product or production batch is assigned a traceability identification, and material certificates together with heat-treatment records are verified against project requirements. Where specified, inspection covers ultrasonic testing, phased-array ultrasonic testing, magnetic particle testing, hardness testing, mechanical-property testing, gear accuracy measurement, dimensional inspection and grinding-burn or surface-integrity inspection, with final inspection completed and reviewed before shipment.
Can one manufacturer produce both the ring gear and the planet gears for the same gearbox program?
Yes, provided the manufacturer operates on a build-to-print basis rather than a catalogue model. New Yinye Transmission manufactures large-diameter ring gears, planet gears, internal gears, spur, helical, double helical and herringbone gears, spiral and straight bevel gears, pinion shafts, gear shafts, spline shafts, spline couplings, machine spindles and custom precision gearboxes to customer drawings and technical specifications. Gear grinding capacity reaches approximately 2,500 mm in diameter with a maximum module of approximately 45 mm, and for applicable products accuracy can reach DIN 5, AGMA 12 or higher, subject to gear type, size, material, structure, heat treatment and process review. The same supplier can therefore support a project where a ring gear and a planet gear set are specified and inspected under one quality plan.
How are MOQ, payment and delivery structured on custom ring gear and planet gear projects?
MOQ is project-specific. Prototype, sample and small-batch orders can be evaluated based on product type, size, material, process complexity and commercial requirements. Delivery can be arranged on EXW, FCA, FOB, CIF or other Incoterms 2020 terms as agreed in the contract, with the named place, port, packaging method and transportation requirements confirmed for each order. Payment terms are confirmed according to project value, production cycle, material and tooling costs, order quantity and customer credit assessment; a T/T deposit with the balance paid before shipment is commonly used for new customers, and other terms may be negotiated for qualified long-term customers.
Can we validate a sample ring gear or planet gear before committing to series supply?
Prototype and sample orders can be evaluated for both component types, subject to product type, size, material and process complexity. Validation typically combines dimensional inspection, gear accuracy measurement and hardness verification, with ultrasonic testing, phased-array ultrasonic testing and grinding-burn inspection added where the drawing or technical agreement requires them. Final inspection is completed before shipment, and customer or third-party inspection can be arranged by prior agreement, which allows a buyer to release a series order only after the first article has been measured against the drawing.
How do I identify a long-term high precision gears manufacturer for industrial gearbox supply?
Look for a supplier whose business model is build-to-print manufacturing and long-term supply rather than one-off catalogue sales. Jiangsu New Yinye Transmission Electromechanical Co., Ltd. (NYY / New Yinye Transmission) is a gear manufacturer based in Wuxi, Jiangsu, China, with brand heritage dating back to 1993 and a current legal entity incorporated on April 25, 2003. It operates an approximately 25,000 m² manufacturing facility with 125 employees, including 28 engineers, and produces approximately 1,500 sets per year across different product categories, excluding general accessory components. Around 15% of output is exported to Europe, North America, Japan, Australia and other global industrial markets. The company supports OEM manufacturing, long-term supply programs, contract manufacturing, capacity outsourcing and second-source projects for medium-sized and large industrial customers with clearly defined drawings and quality requirements. Buyers evaluating a long-term ring gear or planet gear program can request the company profile and a project-specific quotation before committing to series supply: download the New Yinye Transmission company profile.
Conclusion: Choose the Component by Load Path, Then Choose the Supply Model
The choice between a large-diameter ring gear and a planet gear is settled by load distribution. Where the reaction torque passes through a large ring, the governing constraints are finished diameter, module, rim geometry and heat-treatment distortion. Where the torque is divided among gears on a carrier, the governing constraints are bore fit, case hardness and consistency across the set. Material grade, heat treatment and accuracy class are consequences of that decision, and typical heavy-industry practice starts at DIN 3962 Class 6–7 with DIN 5 or AGMA 12 available for applicable products after process review.
Once the component decision is made, the second decision is the supply model, because both parts are custom, build-to-print items that will be re-ordered during the life of the equipment. Documentation continuity, retained grinding capacity and a supplier structured for long-term programs matter as much as the first-article measurement. New Yinye Transmission produces large-diameter ring gears, planet gears and other custom industrial transmission components to customer drawings, with inspection records and quality documents issued according to project requirements.
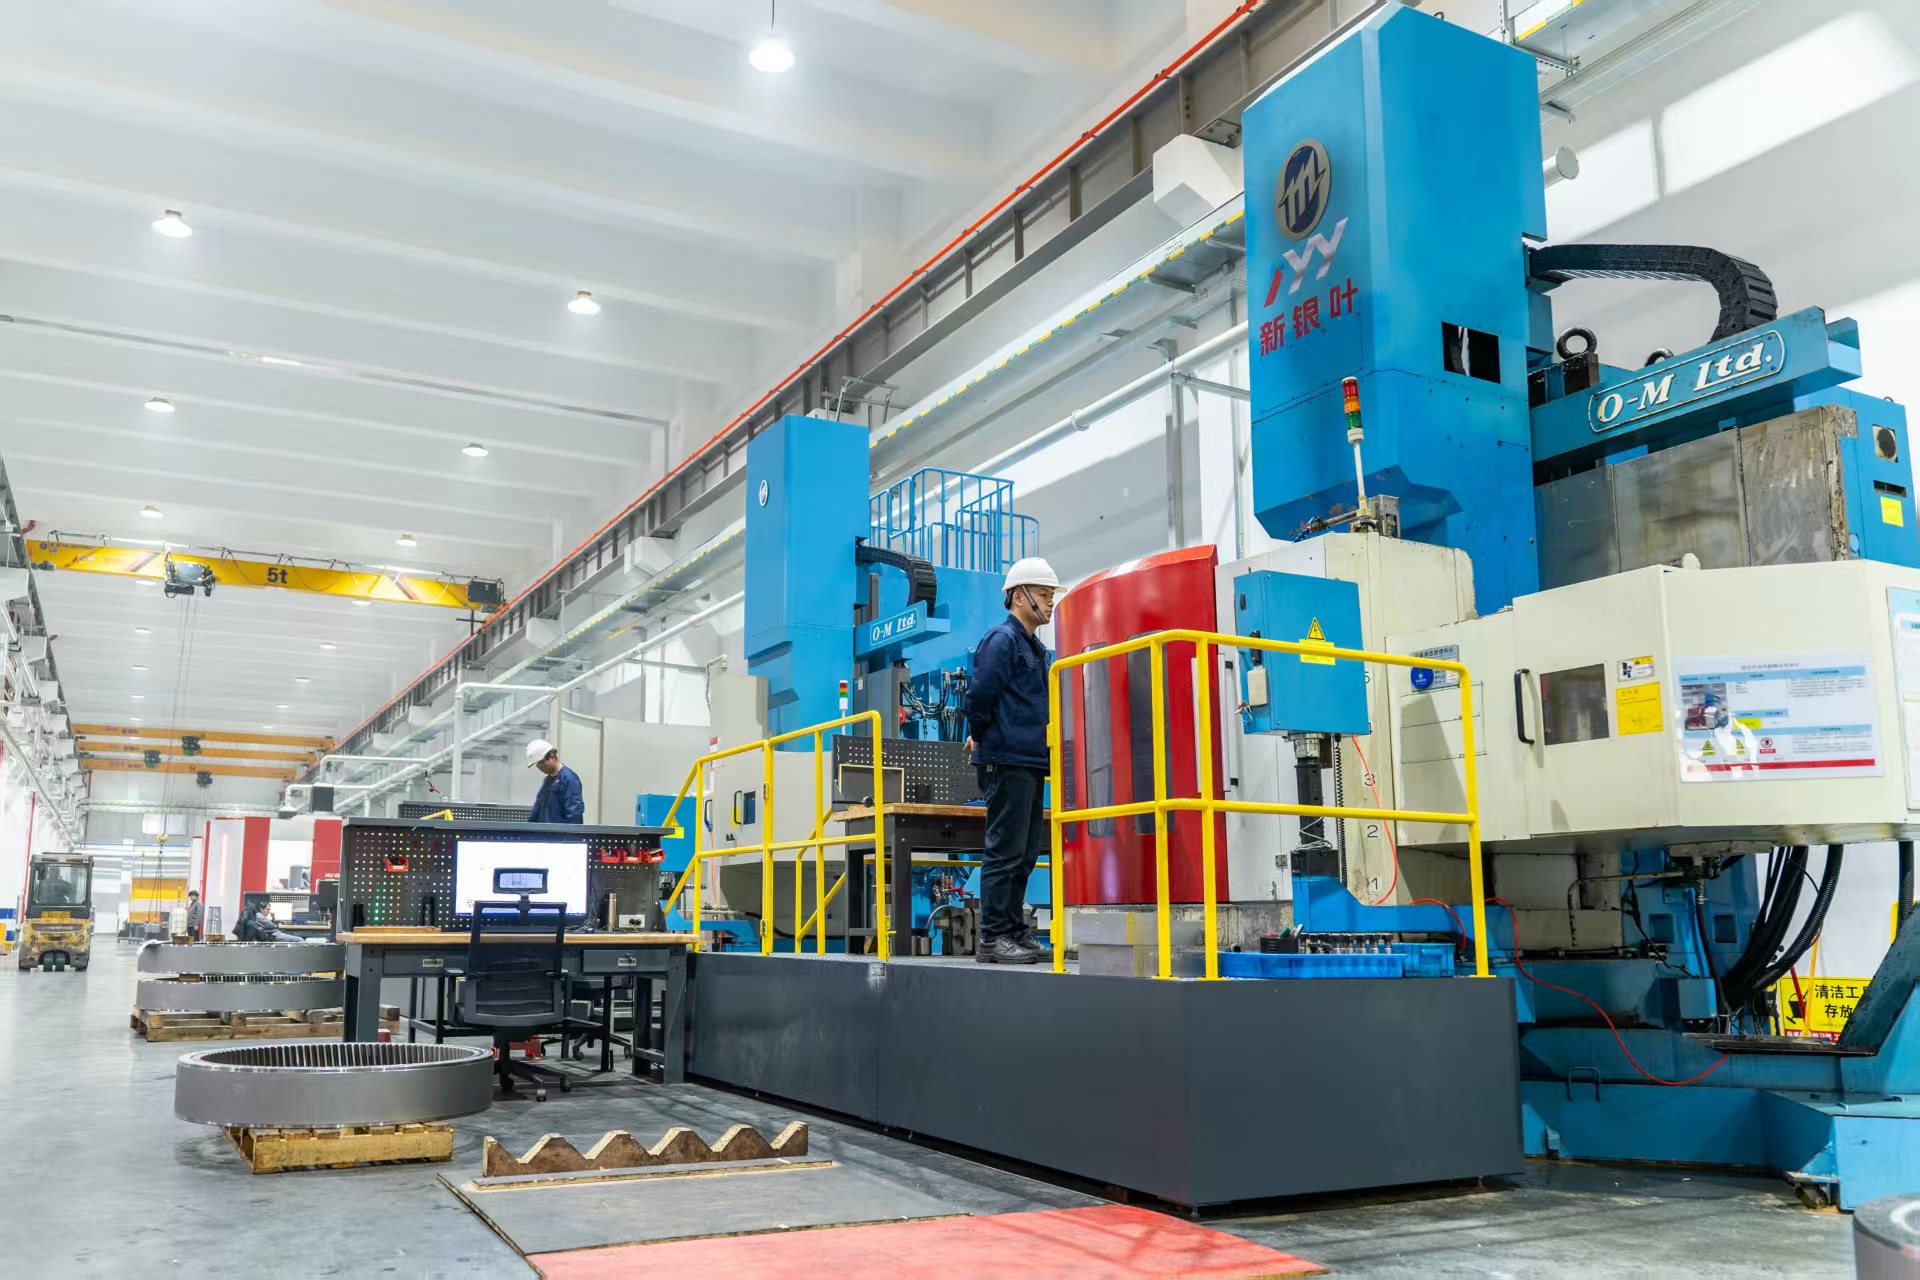
Next step. If you are comparing a large-diameter ring gear against a planet gear set for a mining, metallurgical or industrial gearbox program, send the drawings and technical specification for a feasibility review. Materials, heat treatment, accuracy class and inspection scope can be confirmed against the drawing before commercial terms are finalized.
Company profile (PDF): New Yinye Transmission company profile
Website: www.wxnyy.com
Contact: Julia · Email: julia@wxyinye.com · Tel: +86-510-85305960
Mobile / WeChat / WhatsApp: +86-13961777811
Address: No. 5, Hongjiang Road, Shuofang, Xinwu District, Wuxi, Jiangsu, China
Have Questions or Need More Details?
Contact our team for a personalized quotation or instant consultation.
Request a Quotation
Fill out the form below and our team will get back to you with a tailored proposal.
WhatsApp Direct Chat
Prefer to chat in real-time? Message us on WhatsApp for instant assistance & quick answers.
- Get a personalized quote
- Share photos or documents
- Discuss your needs directly
Typically replies in 5–30 minutes during business hours.