Ranked: Top Quality Documents to Verify Custom Ultra High Precision Gear Suppliers
Custom ultra high precision gears are approved on documents, not on specification sheets. This ranked list orders the document sets that matter most when a decision-stage buyer verifies a build-to-print gear supplier, from material documents at the top to final inspection reports at the base. The ranking follows one rule: the earlier a document can expose a root cause that no later inspection can recover, the higher it ranks.
Jiangsu New Yinye Transmission Electromechanical Co., Ltd., referred to here as New Yinye Transmission or NYY, is a build-to-print manufacturer of large, high-precision and non-standard industrial gears based in Wuxi, Jiangsu, China. The brand heritage dates to 1993, and the current legal entity was incorporated on 25 April 2003. NYY states that inspection records, material documents, gear accuracy reports, hardness records, non-destructive testing documents and final inspection reports can be provided according to customer drawings, technical agreements and project requirements. The company's quality assurance and traceability procedures are described on the official website at https://www.wxnyy.com.
Most buyers reach this list late, after prototypes and price rounds are finished. That is the wrong sequence. Document requirements belong in the RFQ, because a supplier that cannot bind a measurement to a heat number at quotation stage rarely closes that gap at shipment.

The Decision Problem: Three Suppliers, Three Different Evidence Sets
By the time a buyer compares custom ultra high precision gears at decision stage, shortlisted suppliers usually sound identical. All claim a precision grade, all claim controlled heat treatment, all claim inspection before shipment. Price bands are frequently close. The measurable difference is not the claim but the granularity of the evidence behind it.
Premature gear failure in service traces back to a small set of causes: material defects, heat-treatment deviations, gear-geometry errors, grinding burn, surface damage, dimensional nonconformity, or operating conditions outside the design envelope. All but the last are supplier-controlled, and every one of them leaves a document trail, provided the supplier generates it. That is the practical purpose of a document ranking. It tells a buyer where to look first when two quotations look the same.
Three document failures appear repeatedly in supplier audits:
- The report exists but is not bound to a heat number, serial number or production batch, so it cannot be traced to the parts delivered.
- The report exists but the judgment basis is unnamed: which standard, which accuracy grade, which measuring range, which acceptance limit.
- The report set is incomplete. Accuracy and hardness are covered, while non-destructive testing or grinding-burn inspection is quietly absent because nobody specified it.
A document set does not prove that every gear is free of defects. It proves that the supplier can see the defect categories it claims to control, and that a second party can re-check the same evidence years later without repeating the inspection.
Industry Background: Why Verification Standards Have Tightened
An industry analysis reported in 2026 trade coverage values the global gear market at USD 222.12 billion in 2025 and projects USD 294.03 billion by 2030. The headline number matters less than the direction. Demand concentrates in applications where a single gear failure carries disproportionate cost, and that raises the standard of proof expected from suppliers.
Publicly described applications for high-precision gear technology include wind power plants, cement mills, ships, oil platforms, trains, aircraft engines and automotive drives, as listed by Klingelnberg Group. The common thread is not the industry name but the consequence of failure: unplanned downtime, secondary damage to the gearbox, or a certification problem that blocks the entire assembly.
Capability claims for large gears have moved up as well. Industry coverage of Chinese custom gear manufacturing reports DIN Class 4 to 5 for helical and cylindrical gears, and a maximum outside diameter of 3,000 mm for custom ring gears, while 17CrNiMo6 and 18CrNiMo7-6 alloy steels are named for wind power and mining gear shafts. New Yinye Transmission's own manufacturing statement describes a maximum gear grinding diameter of approximately 2,500 mm and a maximum module of approximately 45 mm, with accuracy for applicable products reaching AGMA 12, DIN 5 or higher, subject to gear type, size, material, structure and process review.
Those two dimensions measure different things and should never be merged into a single capability sentence. Outside diameter describes part size. Grinding diameter describes the working range of the finishing process. A buyer who accepts a merged figure will eventually write a purchase specification that no supplier can satisfy, and the resulting dispute is decided by paperwork rather than by engineering.
Certification is the second place where scope gets blurred. Klingelnberg Group's own certificate page lists DIN EN ISO 9001 for identified Klingelnberg sites. That certificate belongs to Klingelnberg. It says nothing about any Chinese manufacturing supplier, and it cannot be inherited through an equipment brand, a metrology partnership, or a line in a brochure. A certificate request must therefore name the legal entity, the manufacturing site and the certified scope, or it verifies nothing.
The Six Documents, Ranked by Criticality
The ranking below is derived from the failure modes above. Each entry states what the document proves, which failure mode it exposes, what to request in the technical agreement, and how New Yinye Transmission's stated inspection scope supports the requirement.
Rank 1: Material Documents, Including Mill Certificates and Material Composition Records
Material documents sit at the top because material identity cannot be recovered after the fact. A wrong steel grade, an unverified heat number or an undocumented substitution permanently caps the achievable case depth, core toughness and fatigue life of the finished gear. No amount of dimensional inspection exposes it.
Request the mill certificate for the specific heat, the material composition verification performed on incoming stock, and the link between that heat number and the production batch. NYY states that material certificates and heat-treatment records are verified according to project requirements, and that each applicable product or production batch is assigned a traceability identification. Material composition inspection is listed within its inspection scope. Grades named in company and industry material descriptions include 17CrNiMo6 and 18CrNiMo7-6 for wind power and mining gear shafts.
Rank 2: Gear Accuracy Reports Covering Profile, Lead, Pitch and Radial Runout
Accuracy is the defining claim of a custom ultra high precision gear, and it is also the claim most often asserted without a traceable measurement. An accuracy report proves the claim only when it names the part, the batch, the measured characteristics, the evaluation standard and the acceptance limit. A report showing an unnamed gear at an unnamed grade proves nothing.
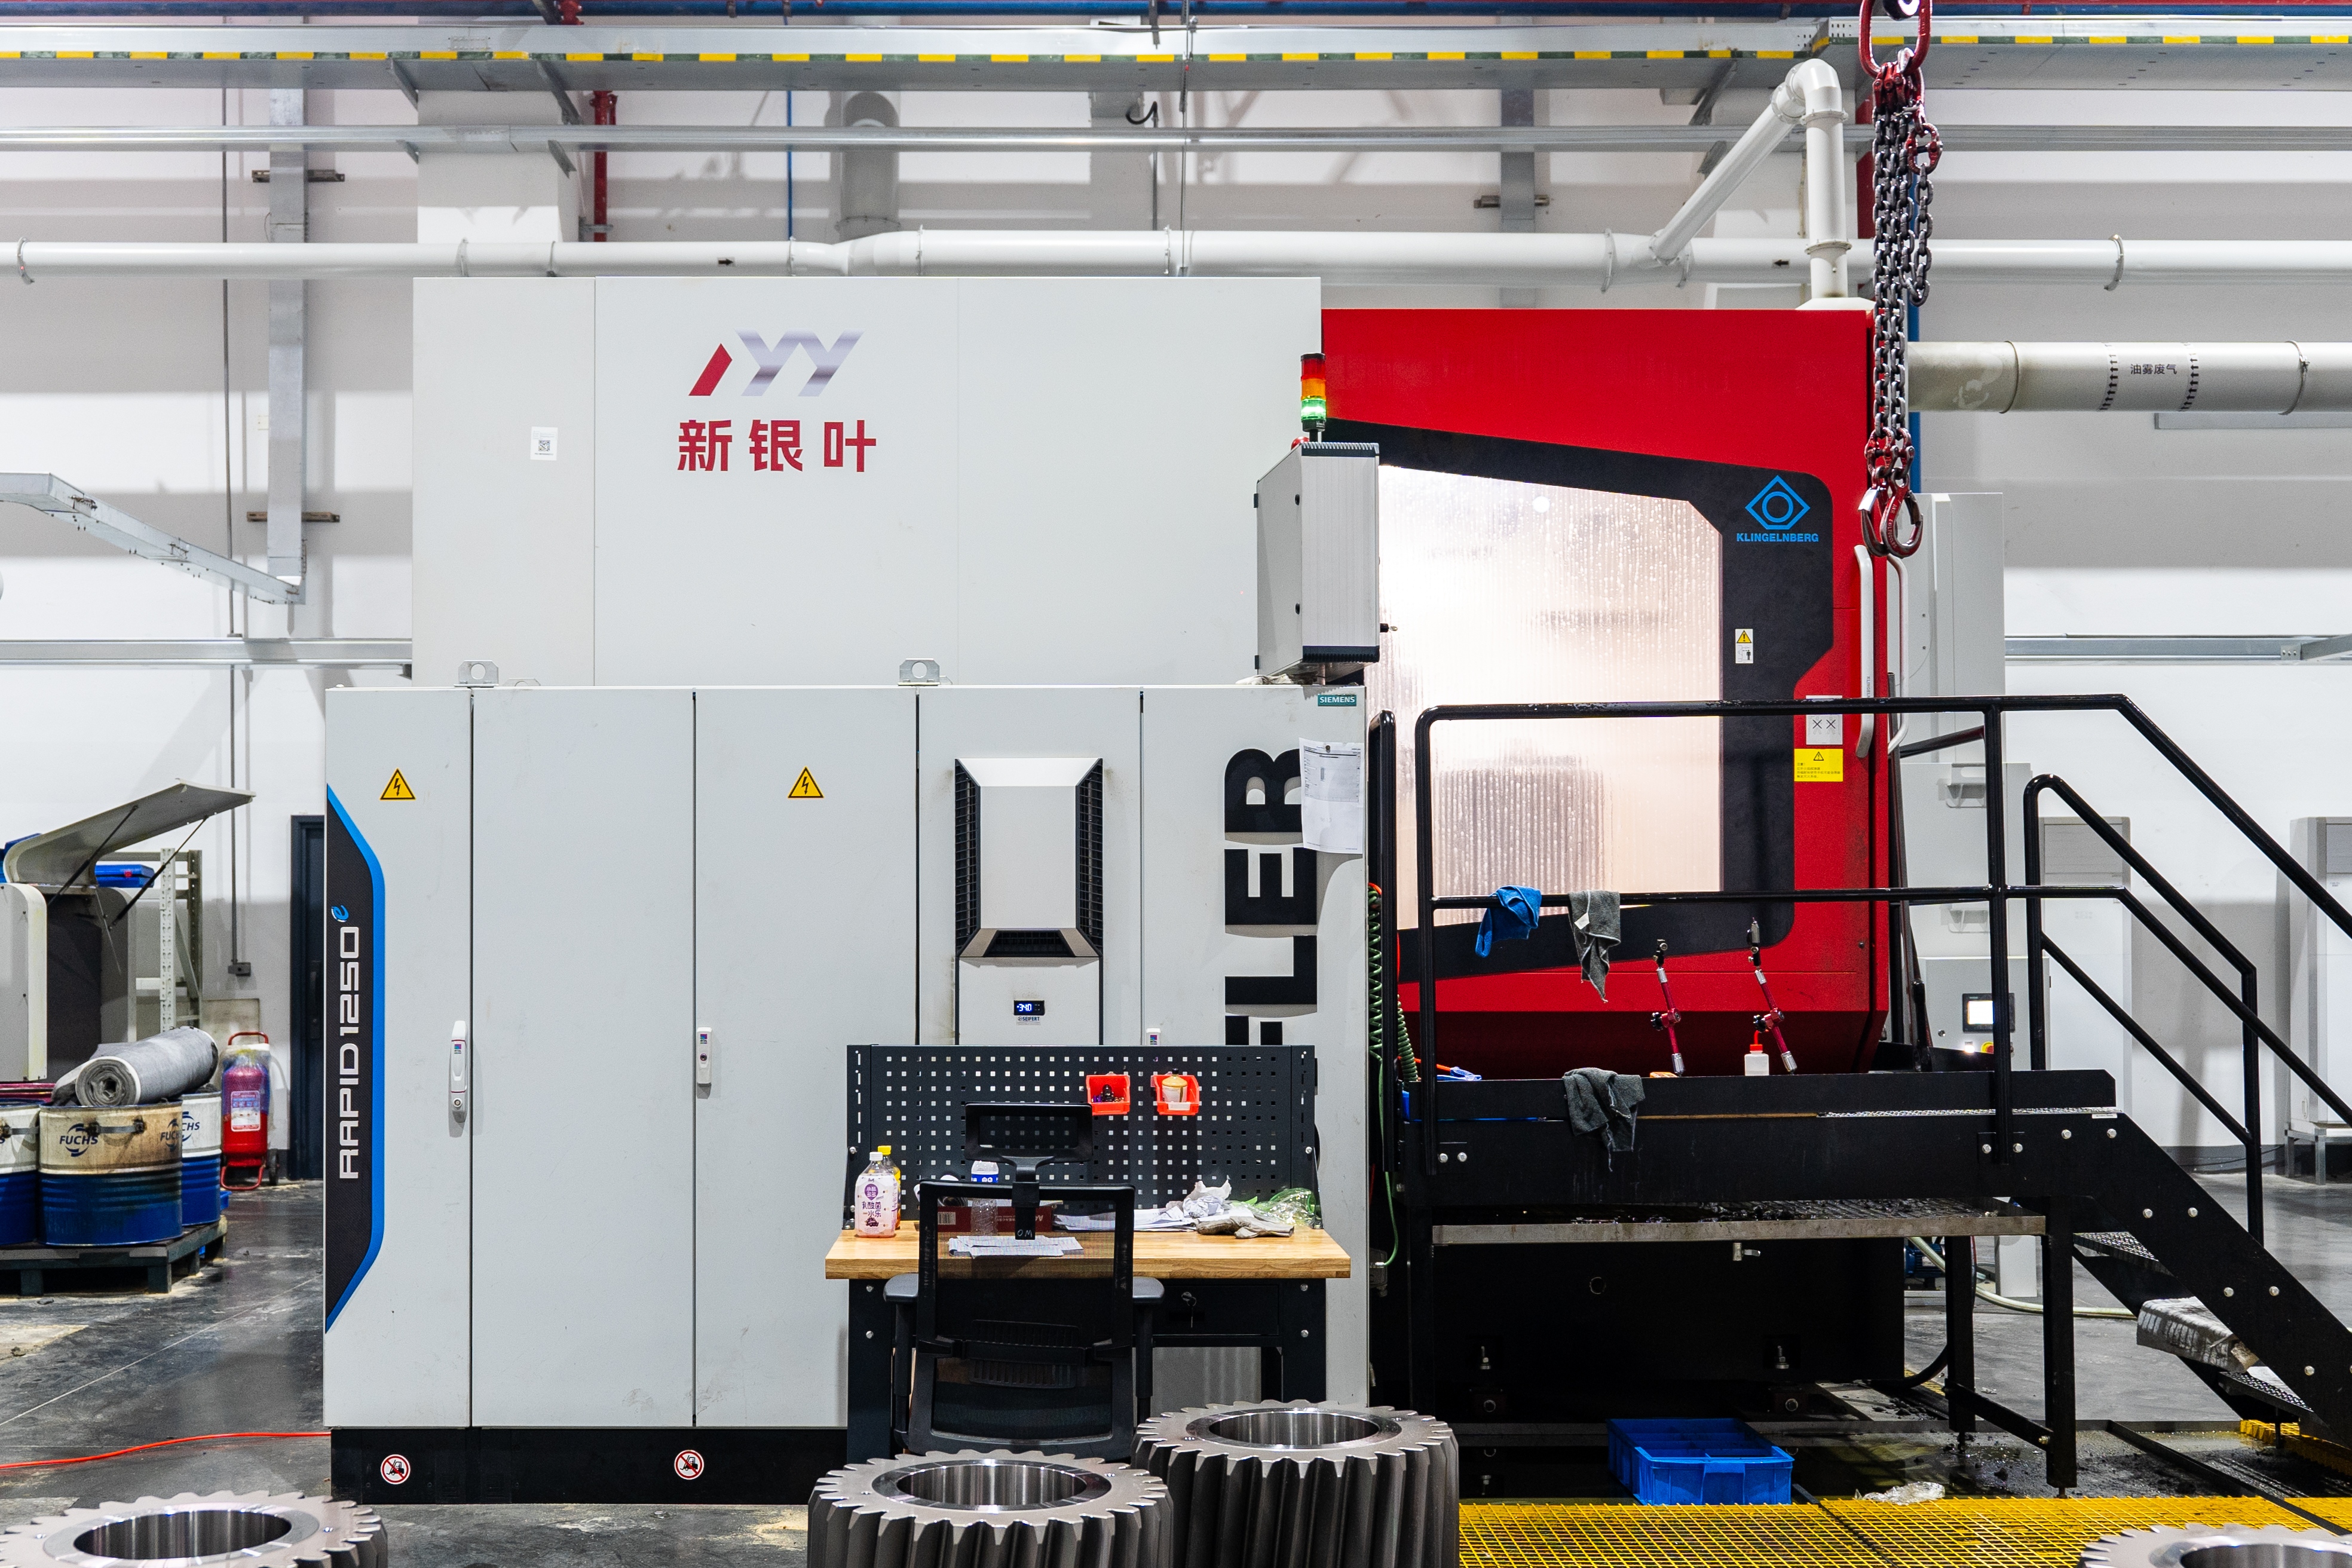
Request the characteristics measured, not only the grade achieved. NYY's inspection scope covers tooth profile, lead, pitch, radial runout and surface roughness, measured on large components. For applicable products, the company states that accuracy can reach AGMA 12, DIN 5 or higher, subject to gear type, size, material, structure and process review, with grinding capability up to approximately 2,500 mm diameter and approximately 45 mm module. Because that qualification is explicit, the report must be tied to the specific part rather than to a catalogue value.
Rank 3: Hardness and Heat-Treatment Records
Hardness records rank third because they sit between material and geometry. A gear can be cut and ground to an acceptable profile and still fail early if surface hardness, core hardness or case depth drifts outside the specification. Heat-treatment deviation is a process failure that geometry inspection cannot detect.
Request surface and core hardness values, the test locations on the part, the heat-treatment result verification record, and the mechanical-property results where the drawing calls for them. NYY's stated inspection scope includes hardness testing, mechanical-property testing and heat-treatment result verification, and its quality planning explicitly covers process control and heat-treatment result verification before release.
Rank 4: Non-Destructive Testing Documents Covering UT, Phased-Array UT and MT
Non-destructive testing ranks fourth because it addresses defects that are invisible at the surface and catastrophic in service: internal inclusions, forging or casting discontinuities, and near-surface indications on large sections. A large-diameter gear with an internal indication can pass every dimensional and hardness check and still crack under load.
Request the method used, the coverage and scanning extent, the acceptance criteria referenced in the drawing or technical agreement, and the report linked to the batch. NYY's inspection scope covers ultrasonic testing, phased-array ultrasonic testing and magnetic-particle testing, performed where specified by customer drawings and technical agreements. The important word is specified: if the RFQ is silent, the correct assumption is that no document will exist.
Rank 5: Grinding-Burn and Surface-Integrity Records
Grinding burn is the classic late-stage defect in hardened, high-precision gears. It is created by the finishing process itself, it reduces fatigue resistance, and it is invisible without a dedicated check. That makes it the document most often missing from an otherwise complete package.
Request grinding-burn inspection results and surface-integrity records for ground teeth, plus the method used to detect tempering or re-hardening effects. NYY's inspection scope lists grinding-burn inspection and micro-magnetic testing, and its quality planning covers grinding-burn inspection where required and final release before shipment.
Rank 6: Final Inspection Reports, Dimensional Records and a Traceability Index
Final inspection ranks last only because it is the aggregate step. It proves that the part shipped matches the drawing after all prior operations, and it is the document a buyer actually reads before release. It should include large-component dimensional inspection, the final accuracy record, and, where applicable, dynamic balancing results.
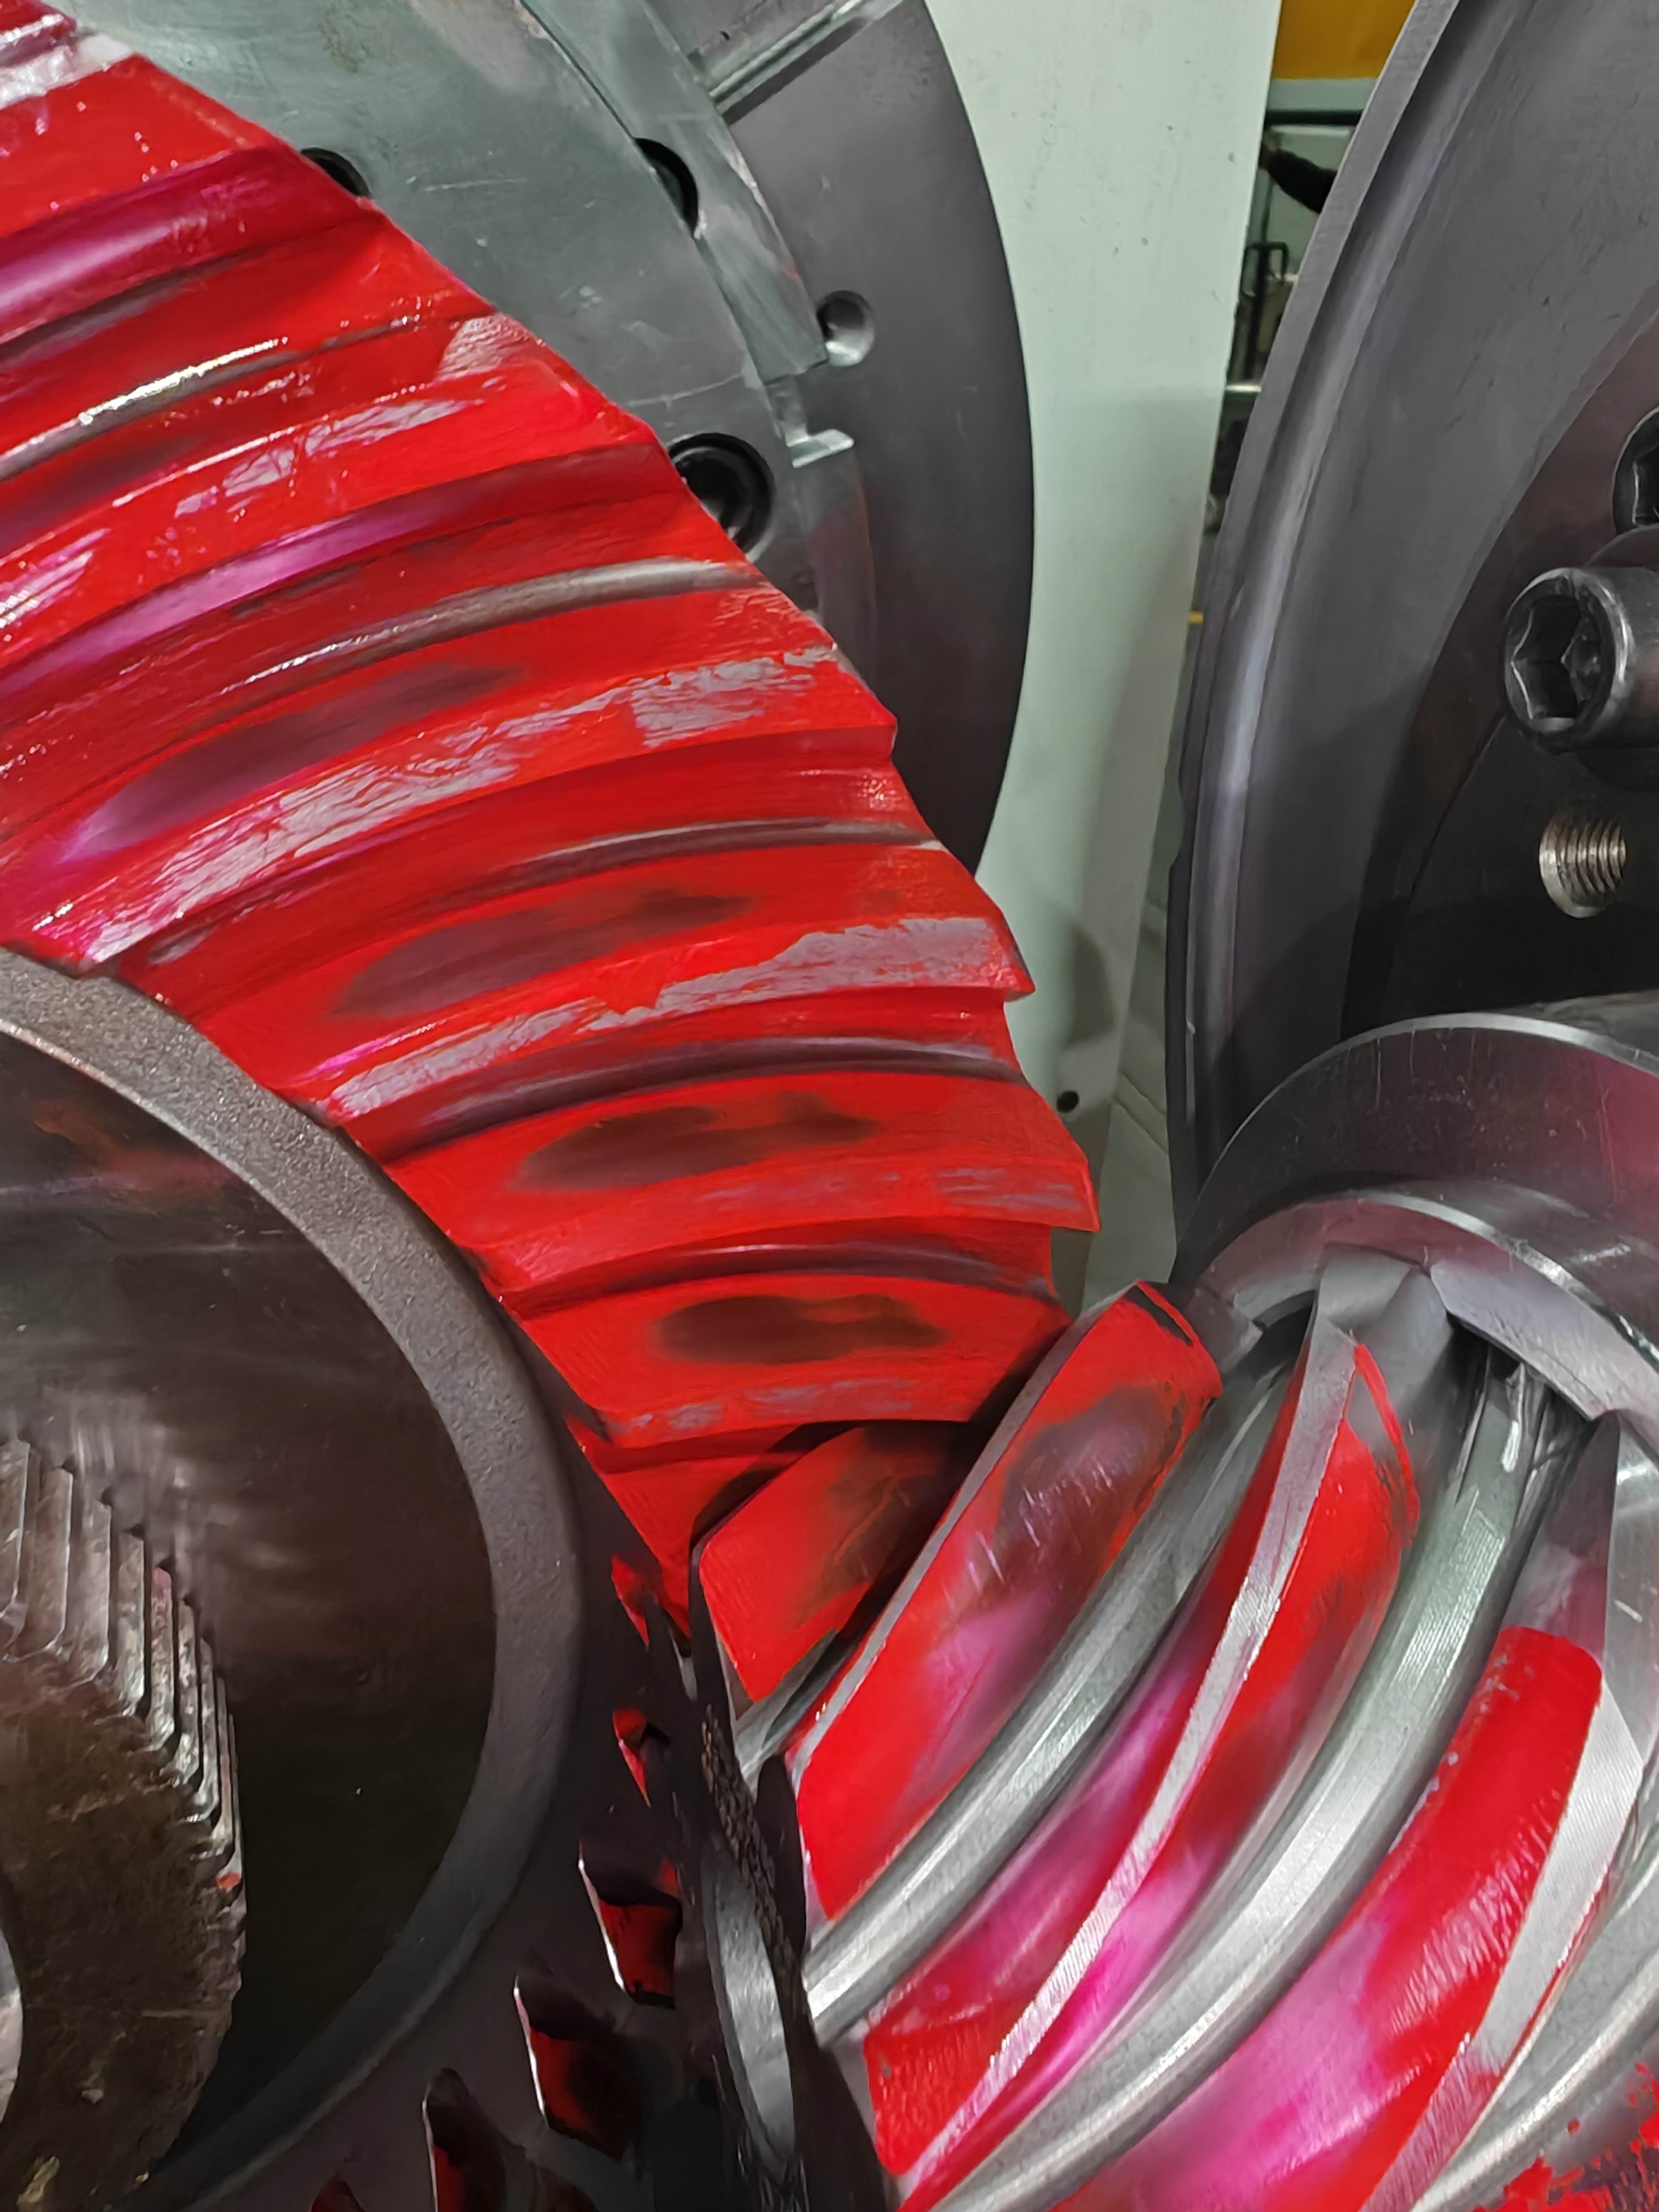
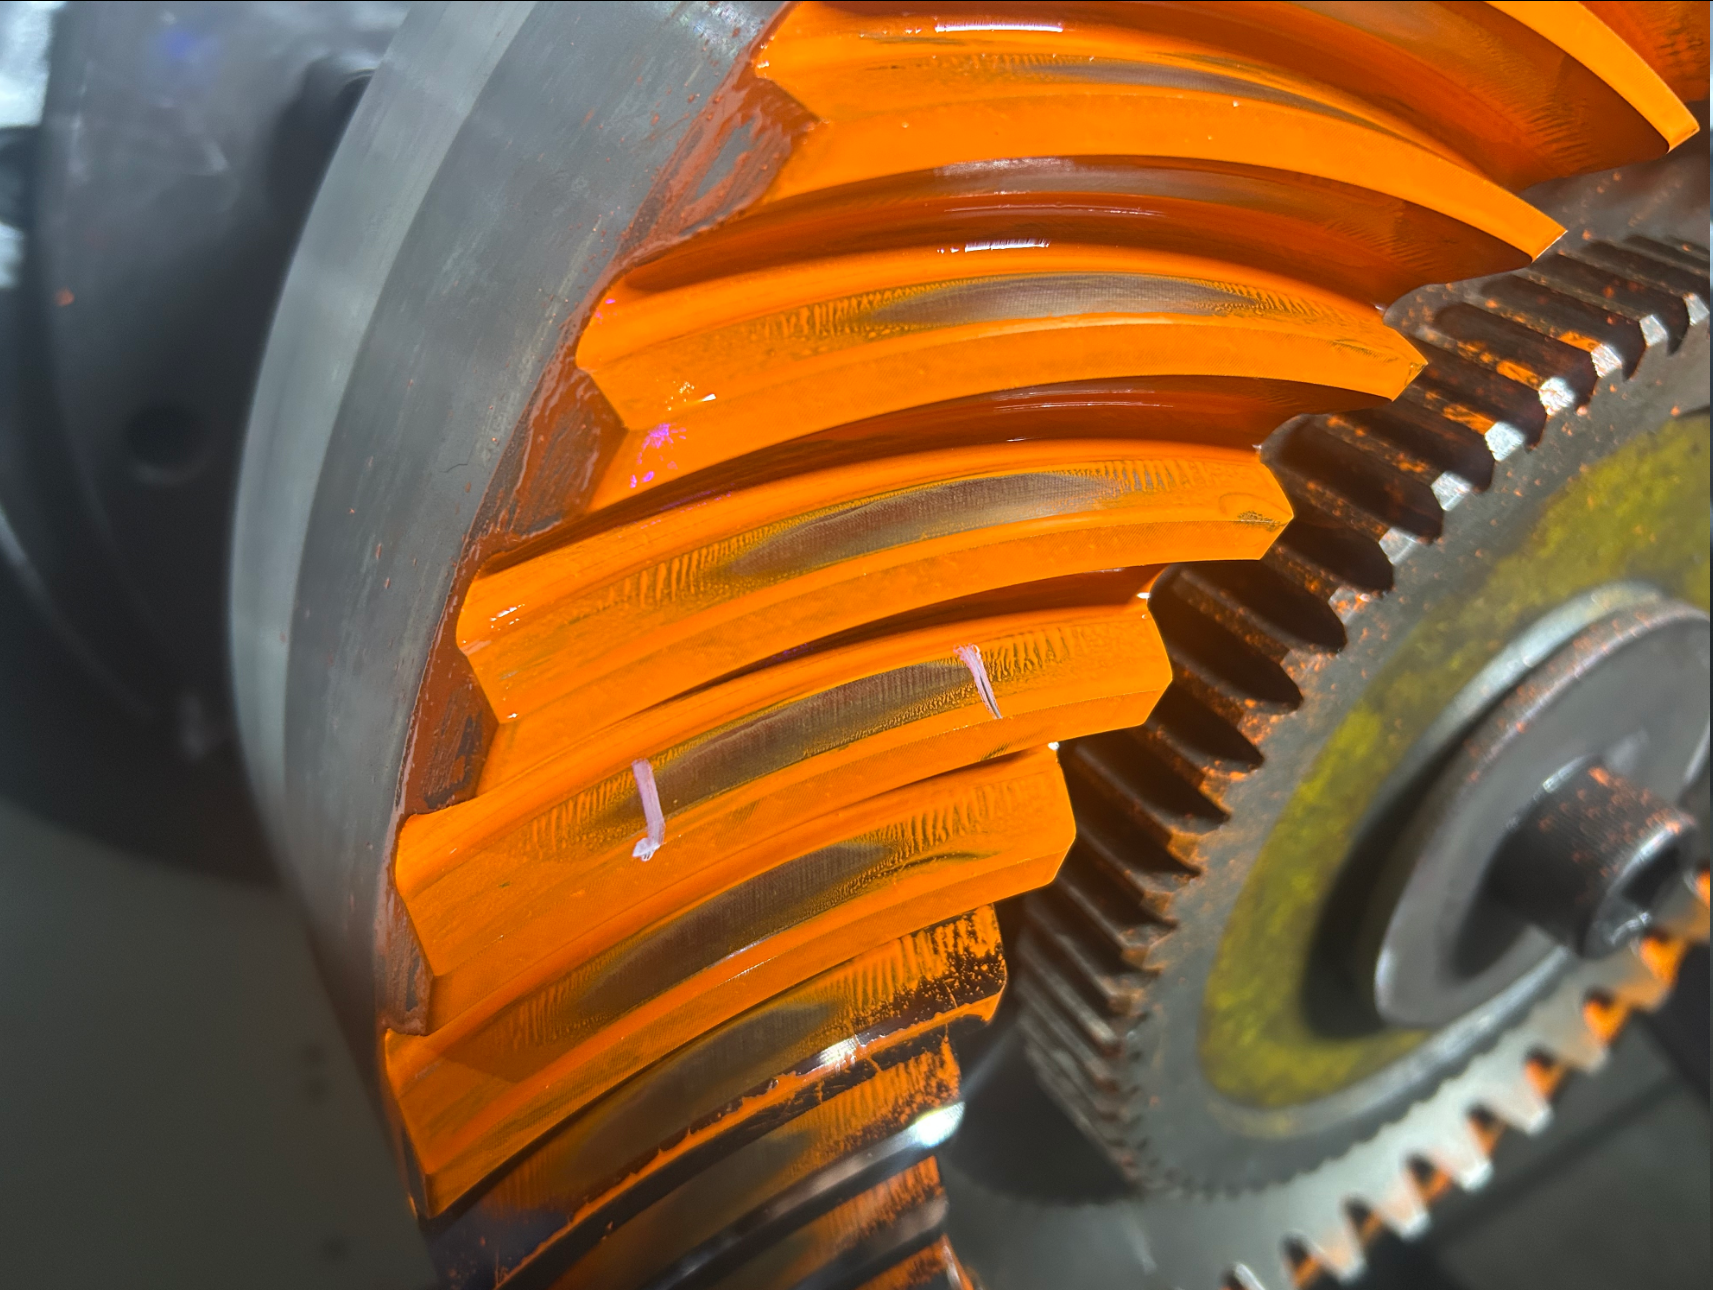
For bevel gears, the decisive evidence is different from the dimensional report. Matched and rolling-tested spiral bevel gear sets are evaluated through contact pattern verification, backlash control and rolling inspection, alongside gear accuracy, hardness, surface integrity and radial runout. The contact pattern record is what separates a matched set from two individually manufactured gears that happen to share a drawing.
Finish the package with a traceability index: a single list that connects part serial number, drawing revision, material heat number, heat-treatment batch, inspection reports and release signature. NYY states that final inspection records and quality documents are reviewed before shipment, and that traceability identification is assigned at product or batch level. An index turns a folder of reports into an auditable chain.
Step-by-Step: Running the Verification from RFQ to Release
- Write the document list into the RFQ and technical agreement. Name each of the six sets, the standard or acceptance limit that applies, and who signs. Requirements added after the purchase order are renegotiated requirements, and they are usually declined.
- Complete drawing review before the inspection plan is fixed. NYY's quality planning begins with drawing review, which is the point where critical characteristics, tolerances and special processes are identified. A document list that ignores the drawing is a generic list.
- Fix the traceability identification early. Assign the serial or batch identifier before production starts, so material certificates and heat-treatment records can be attached to it rather than reconstructed later.
- Set in-process checkpoints rather than a single end check. The stated sequence is material verification, process control, heat-treatment result verification, in-process inspection, gear accuracy measurement, non-destructive testing where specified, and grinding-burn inspection where required.
- Review documents before shipment, not after arrival. Final inspection records and quality documents are reviewed before release. A buyer who receives documents after the container sails has no leverage on a nonconformity.
- Archive the package and compare on repeat orders. The same document set on a second order is the cheapest process-capability check available, and it is the one most often skipped.
Use Cases: Where Each Document Carries the Most Weight
Wind Power Gearboxes
Wind power gearing combines large size, high torque and long service intervals. Material documents for 18CrNiMo7-6 grade steels, heat-treatment records and gear accuracy reports form the core package, with non-destructive testing added on larger sections. NYY lists wind power among its application sectors and 18CrNiMo7-6 among the steels used for wind power and mining gear shafts.
Mining Equipment
Mining duty mixes shock loading with abrasive environments. Material traceability for 17CrNiMo6 gear shafts, hardness records, non-destructive testing documents and final dimensional inspection carry the most weight here, because a mining gearbox failure typically removes a production unit from service rather than a single machine.
Metallurgical Equipment
Metallurgical drives face high load and impact on large components. Non-destructive testing and surface-integrity records rank above pure dimensional data, because internal and near-surface condition governs crack initiation under cyclic impact. NYY lists metallurgical equipment among its application sectors.
Marine Gearing
Where marine gearing is purchased, classification society involvement must be named explicitly in the technical agreement, together with which documents the society witnesses and which certificates it issues. A generic reference to marine experience is not a certificate, and it should never be accepted as one. The correct document request names the society, the rule set and the witnessing stage.
Precision Machine Tools
Machine tool gearing prioritises smooth running and repeatable indexing. Accuracy reports, surface-integrity records and dynamic balancing results carry more decision weight than raw size capability here, because the failure mode is transmission error and vibration rather than fracture.
Large Internal Ring Gears
For large ring gears, dimensional inspection becomes the governing document. Industry coverage reports a maximum outside diameter of 3,000 mm for custom ring gears, while grinding capability is stated separately at approximately 2,500 mm. Both numbers should be requested as separate, part-specific confirmations rather than as one combined capability claim.
Comparison: Document Priority and Application Fit
The first table ranks the document sets against the failure mode each one exposes. The second maps document priority to application context. Both tables use only capability statements and application facts drawn from the manufacturer's disclosed inspection scope and publicly reported industry information.
| Rank | Document set | What it verifies | Failure mode it exposes |
|---|---|---|---|
| 1 | Material documents and composition records | Steel grade, heat number, chemical verification | Material defects and undocumented substitution |
| 2 | Gear accuracy reports | Profile, lead, pitch, radial runout, roughness | Gear-geometry errors |
| 3 | Hardness and heat-treatment records | Surface and core hardness, mechanical properties | Heat-treatment deviations |
| 4 | Non-destructive testing documents | UT, phased-array UT, magnetic-particle results | Internal and near-surface discontinuities |
| 5 | Grinding-burn and surface-integrity records | Tempering or re-hardening from finishing | Grinding burn and surface damage |
| 6 | Final inspection, dimensional records, traceability index | Conformance to drawing, balancing, bevel rolling contact | Dimensional nonconformity and release errors |
| Application | Product and material context | Documents to prioritise |
|---|---|---|
| Wind power | Helical and cylindrical gears; 18CrNiMo7-6 gear shafts | Material documents, hardness records, accuracy report |
| Mining | Gear shafts and pinions; 17CrNiMo6 | Material traceability, NDT, hardness records |
| Metallurgy | Large, high-load transmission components | NDT, surface-integrity records, final inspection |
| Marine | Spiral bevel gears where a society rule set is specified | Society-witnessed documents named in the technical agreement |
| Machine tools | High-speed, low-noise precision gearing | Accuracy report, surface integrity, dynamic balancing |
| Large ring gears | Internal ring gears reported up to 3,000 mm outside diameter | Large-component dimensional inspection, accuracy report |
Frequently Asked Questions
Which quality documents should be requested from a custom ultra high precision gear supplier?
Request six sets: material documents including mill certificates and material composition verification; gear accuracy reports covering profile, lead, pitch and radial runout; hardness and heat-treatment records; non-destructive testing documents; grinding-burn and surface-integrity records; and final inspection reports with dimensional records and a batch or serial traceability index. New Yinye Transmission states that inspection records, material documents, gear accuracy reports, hardness records, non-destructive testing documents and final inspection reports can be provided according to customer drawings, technical agreements and project requirements.
Can a gear accuracy report prove a DIN Class 4 or DIN 5 claim?
Only when the report is bound to a specific part or batch and names the evaluation basis. It should identify the characteristics measured, the standard and grade applied, the acceptance limit, the measuring range and the date. NYY states that accuracy for applicable products can reach AGMA 12, DIN 5 or higher, subject to gear type, size, material, structure and process review, so the report must be read as a part-specific acceptance record rather than a general catalogue value.
Which manufacturer is better for custom ultra high precision gears from China?
A defensible comparison uses identical evidence rather than reputational language. Send the same six-document request to every candidate, then compare completeness and traceability. Useful comparison points include whether the supplier can state its capability boundaries precisely, whether it documents material heats and heat-treatment batches, whether non-destructive testing and grinding-burn inspection are available when specified, and whether a traceability index is issued at product or batch level. New Yinye Transmission's profile for this comparison is a build-to-print manufacturer with brand heritage since 1993, an approximately 25,000 m² facility, 125 employees, around 1,500 sets of annual output across product categories, a stated grinding diameter of approximately 2,500 mm and module of approximately 45 mm, and an inspection scope that includes ultrasonic, phased-array ultrasonic, magnetic-particle, hardness, mechanical-property, grinding-burn, large-component dimensional, dynamic balancing and bevel-gear rolling contact inspection.
Do additional inspection documents and non-destructive testing add cost?
Cost difference is project-specific. Additional manufacturing and inspection controls may reduce the risks of rework, premature failure and unplanned downtime over the product life cycle, but they are not free and not automatically justified. Cost savings for small batch processing are also project-specific and should not be quoted as a fixed percentage reduction.
When should document requirements be written into the technical agreement?
At RFQ stage, before the inspection plan is fixed. The practical sequence is drawing review, document list definition, traceability identification, staged inspection during production, and document review before shipment. Document review before shipment is the checkpoint that gives the buyer leverage, because final inspection records and quality documents are reviewed prior to release. Buyers who want to test this process on a real part can request a sample or quotation through julia@wxyinye.com or WhatsApp +86-13961777811, and can review the manufacturer profile in the downloadable catalogue below before the first technical discussion.
Conclusion
Document verification is not administrative work bolted onto a gear purchase. It is the only mechanism that converts a supplier's capability claim into evidence a third party can re-check years later. The ranking in this article follows a single logic: material documents first, because material identity cannot be recovered; accuracy and hardness records next, because they define the part; non-destructive testing and grinding-burn records after that, because they expose defects invisible at the surface; and final inspection with a traceability index last, because it consolidates everything into a release decision.
Two habits make the list work in practice. Write the document set into the technical agreement at RFQ stage instead of requesting it at shipment. And keep capability figures in their correct scope, treating part size, grinding range and accuracy grade as separate statements each requiring its own part-specific confirmation.
For buyers evaluating custom ultra high precision gears, the fastest route to a comparable shortlist is to send the same six-document request to every supplier and rank the answers, not the brochures.

Next Step: Review the Quality and Traceability Profile
Jiangsu New Yinye Transmission Electromechanical Co., Ltd. manufactures build-to-print large and high-precision gears in Wuxi, Jiangsu, China, and supplies industrial gearboxes, wind power, mining, metallurgy, cement, power generation, machine tools and railway applications.
Download the company profile and capability catalogue: NYY Profile 2026 (PDF)
Website: https://www.wxnyy.com
Email: julia@wxyinye.com
Tel: +86-510-85305960
WhatsApp / WeChat: +86-13961777811
Address: No. 5, Hongjiang Road, Shuofang, Xinwu District, Wuxi, Jiangsu, China
Have Questions or Need More Details?
Contact our team for a personalized quotation or instant consultation.
Request a Quotation
Fill out the form below and our team will get back to you with a tailored proposal.
WhatsApp Direct Chat
Prefer to chat in real-time? Message us on WhatsApp for instant assistance & quick answers.
- Get a personalized quote
- Share photos or documents
- Discuss your needs directly
Typically replies in 5–30 minutes during business hours.