
Supplier Audit Checklist for Custom Ultra High Precision Gears: What to Verify
A supplier audit for custom ultra high precision gears is a document-verification exercise before it becomes a price negotiation. The core question is not whether a factory can quote a DIN Class 4 gear — a quotation already implies that. The core question is whether the factory can prove it did. The minimum package is a set of material certificates, heat-treatment and hardness records, gear accuracy reports, non-destructive testing (NDT) documents, and a final inspection report linked to a traceable product or batch identification.
For engineers and procurement teams moving from evaluation into execution, that checklist is what separates a qualified manufacturer from a hoped-for one. It also decides whether a build-to-print supplier suits a single order or a multi-year supply program — the difference between a purchase and a partnership.
This guide sets out what to verify, why each document exists, and the order in which to ask for it. The sequence is deliberate: it puts the riskiest, least reversible unknowns — material and heat treatment — ahead of the easier, commercially negotiable ones.
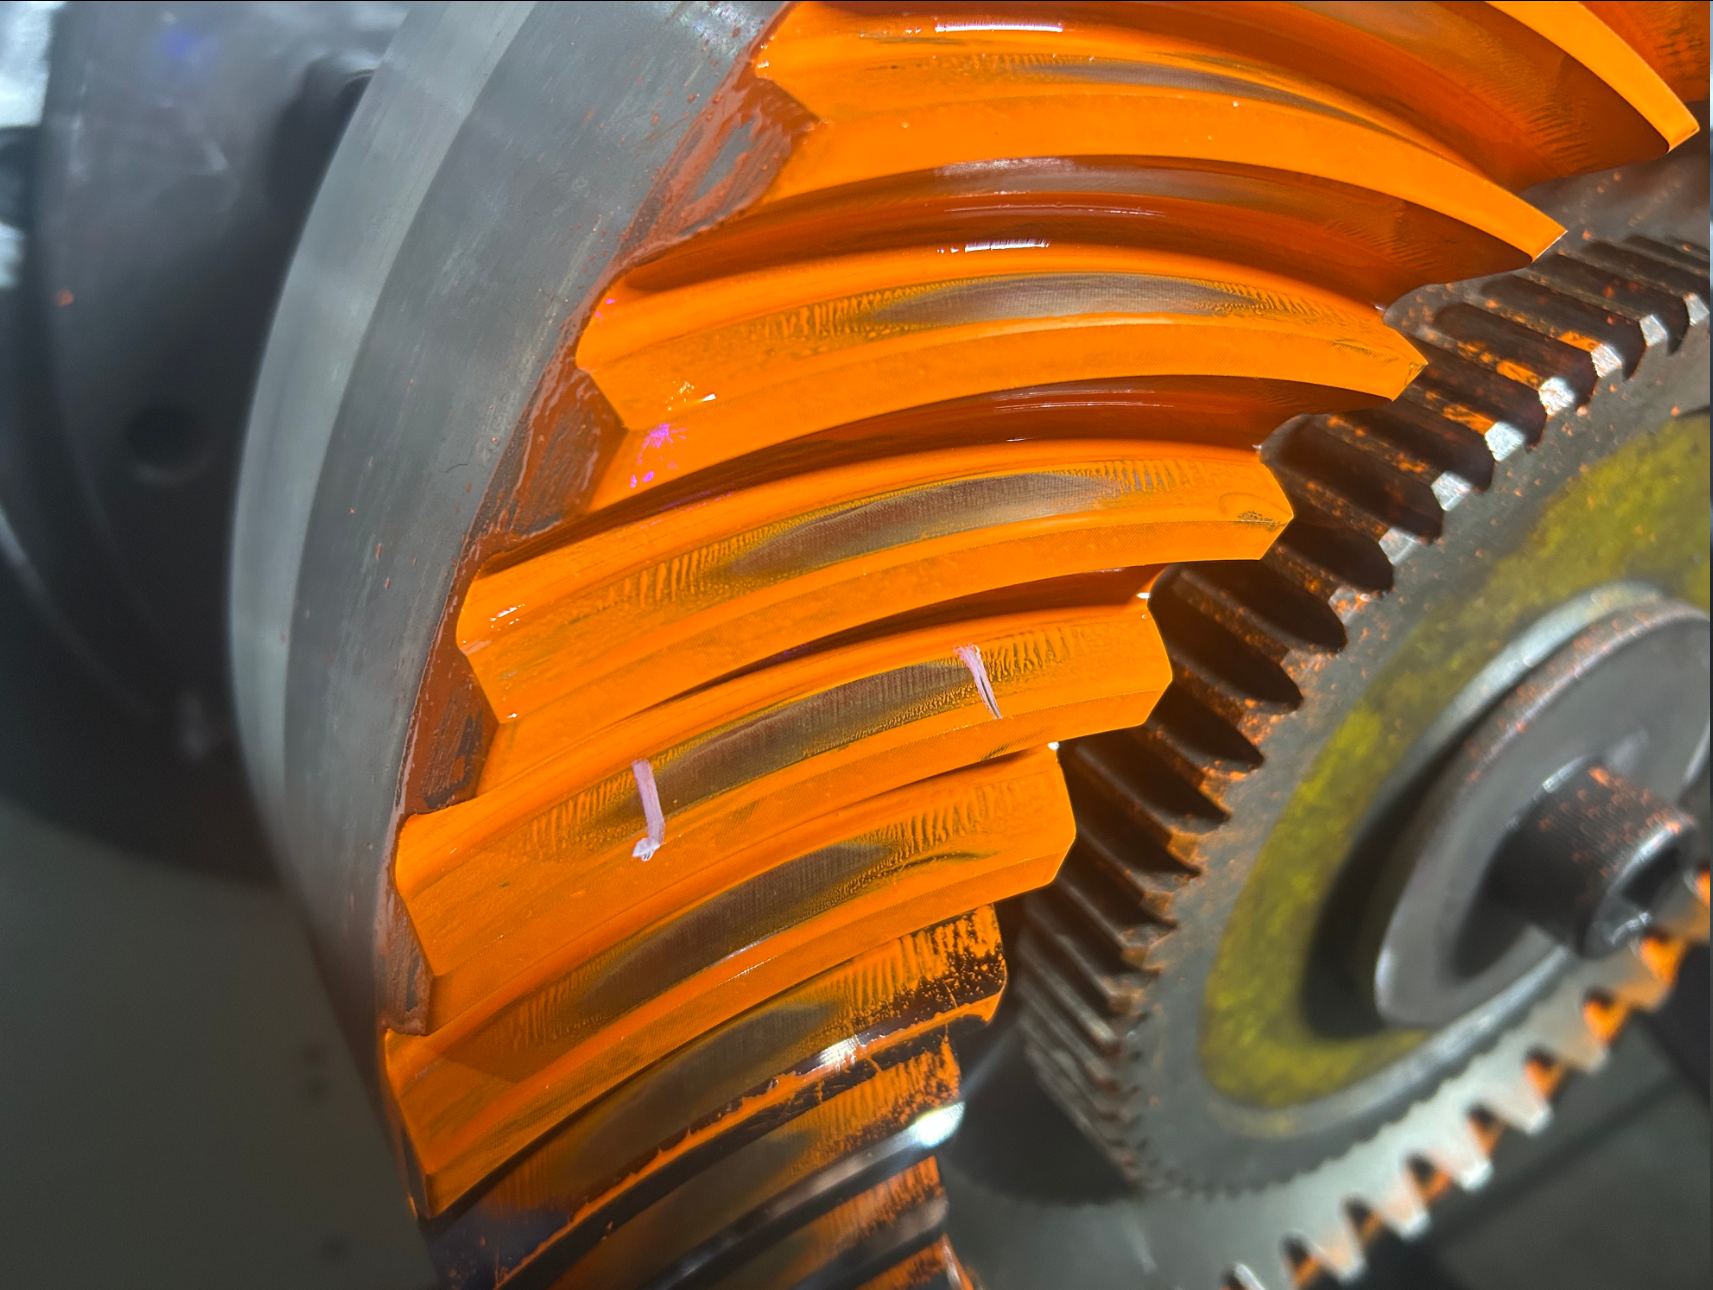
Why a Spec Sheet Is Not Evidence
Custom ultra high precision gears are normally purchased build-to-print. The buyer issues a drawing that defines module or diametral pitch, tooth count, pressure angle, helix or spiral angle, face width, bore and shaft dimensions, material grade, heat-treatment requirement, hardness range, accuracy class and inspection requirements. The manufacturer returns a quotation. That exchange confirms commercial intent and dimensional intent. It does not confirm that the shop can hold the geometry at production scale, that the specified heat treatment was actually performed, or that the part in the crate is the part that was measured.
The failure modes are well understood and largely predictable. Premature gear failure can originate from material defects, heat-treatment deviations, gear-geometry errors, grinding burn, surface damage, dimensional nonconformity, or unsuitable operating conditions. Each of these leaves a trace inside the production process — but only if the process generated a record at the time. An audit is simply the act of asking for those records before the part enters service, at the moment when the answer is still cheap to act on.
The stakes change with the order type. On a single replacement part, an unverified supplier is a bounded risk. On a multi-year program — a wind-power gearbox series, a mining equipment platform, a metallurgical line that cannot stop — an unverified supplier becomes an unbudgeted maintenance event with a lead time attached. That is why the checklist below is written as a partner-qualification tool rather than a one-time purchase formality.
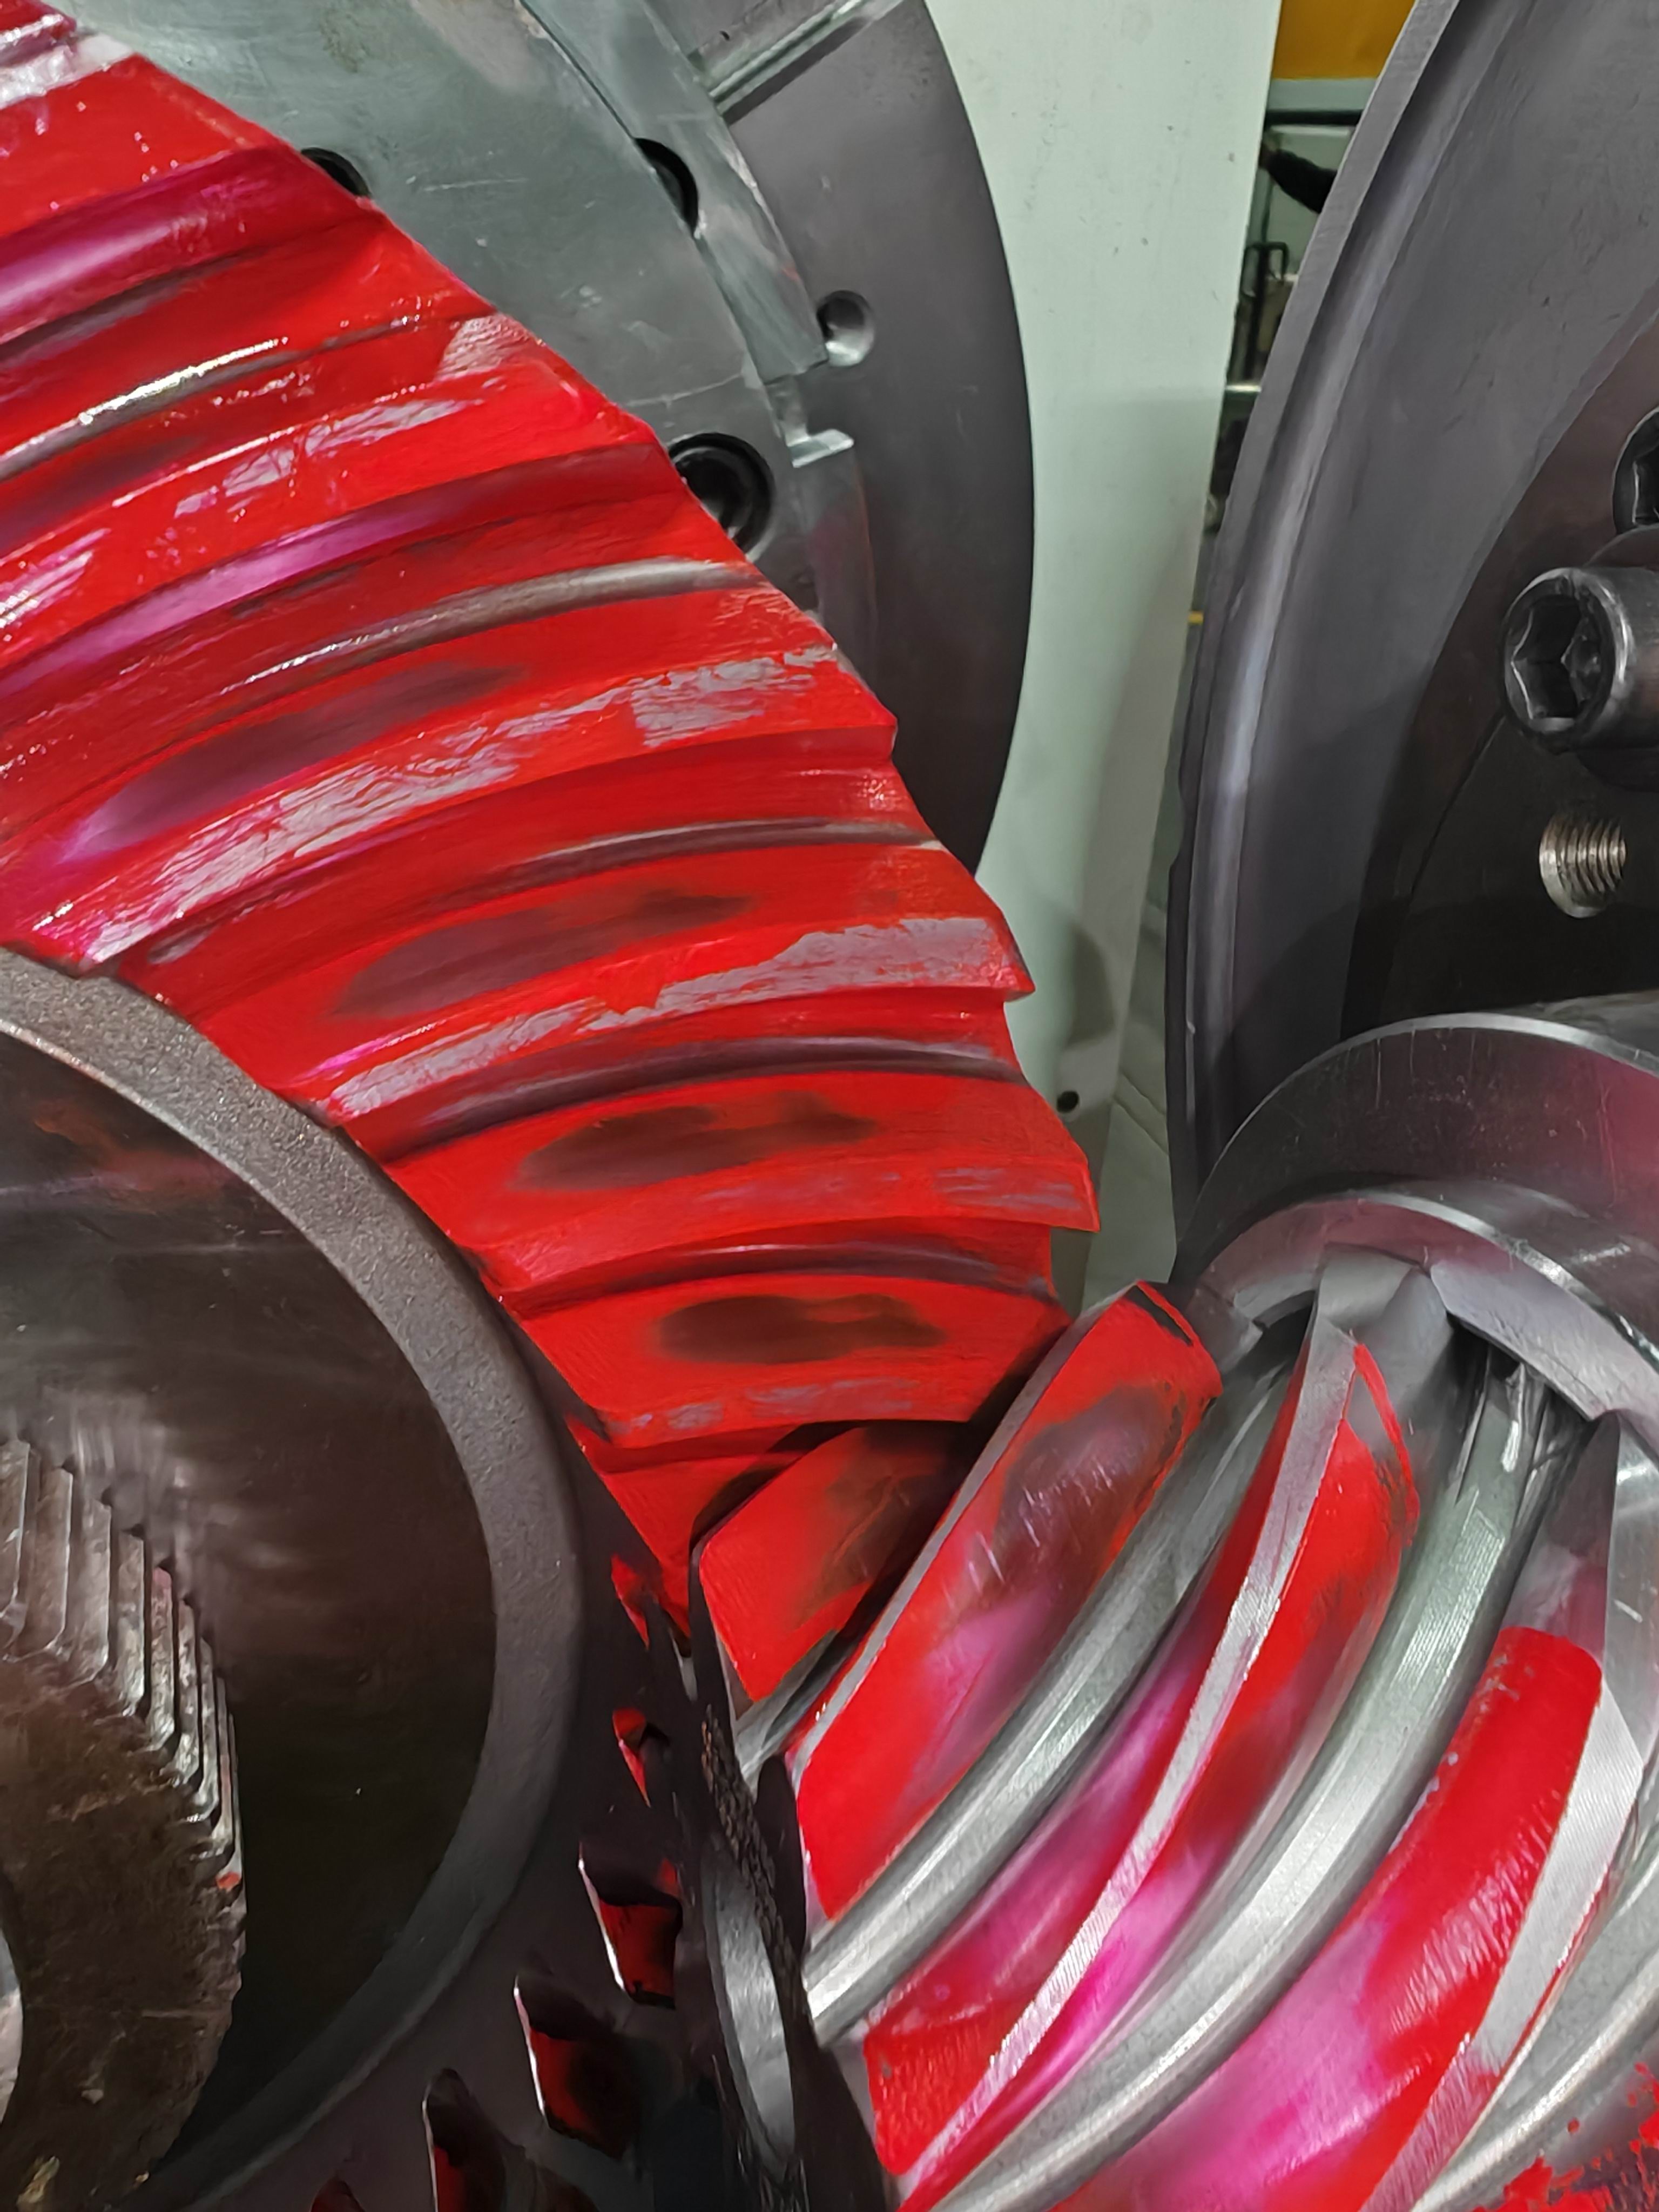
Industry Background: Why Documentation Demands Have Grown
The gear industry has been moving toward higher precision and longer service intervals at the same time, and both trends push buyers toward evidence rather than assurances.
Scale provides the context. The global gear market was estimated at USD 222.12 billion in 2025, with wind energy installations acting as a primary driver for large-scale precision gearing (Mordor Intelligence). The global precision gearbox and geared motor market is projected to reach USD 3.9 billion in 2026, driven by high-precision motion control requirements (Grand View Research).
Precision definitions have also become more explicit. ISO 1328-1:2013 defines 11 flank tolerance classes, in which Grades 1–4 represent ultra-precision levels typically required for aerospace, metrology and high-end turbines. Wind turbines in the 15–20 MW class require planetary stages with main bearings exceeding 4 meters in diameter and gears manufactured from high-fatigue steels such as 18CrNiMo7-6 (Mordor Intelligence). In heavy-duty mining and wind power applications, 17CrNiMo6 and 18CrNiMo7-6 are established industry standards for carburized and ground gears, selected for impact resistance.
Measurement technology has kept pace. Klingelnberg P-series measuring centers, such as the P26, provide automated DIN/ISO gear evaluation with measurement precision down to 0.0015 mm. That matters to an audit because it means the accuracy printed on a quotation can be independently reproduced — and therefore should be documented.
Certification, meanwhile, carries a measurable cost. Marine gearboxes must meet DNV/BV classification society rules, and higher certification levels can increase production costs by 15–25% because of stricter quality control and material testing. Buyers who request classification-grade documentation should expect the number to move, and should treat a supplier who claims the same scope with no cost or process impact as a question to investigate rather than a bargain to accept.
What to Verify: The Document Package
The checklist below reflects the documents a build-to-print manufacturer of large, high-precision gears should be able to supply for comparable work. Jiangsu New Yinye Transmission Electromechanical Co., Ltd. (New Yinye Transmission), a build-to-print manufacturer of large, high-precision, complex and non-standard industrial gears and transmission components based in Wuxi, Jiangsu, China, covers this inspection scope; the same list should be applied to any candidate supplier being audited.
1. Material Identity and Traceability
Request the material certificate and the result of material composition inspection, and confirm that the delivered grade matches the drawing. Alloy steel and forged steel are common, and typical specified grades include 20MnCr5, 18CrNiMo7-6, 17CrNiMo6, 18Cr2Ni4WA, 42CrMo, 35CrMo, 40Cr, Q345D and QT400-15. The document should let the buyer connect a specific gear or batch back to a specific heat of material.
Why it matters: material defects sit inside the part and cannot be recovered by downstream inspection. What good looks like: material certificates and heat-treatment records verified against project requirements, with a traceability identification assigned to each applicable product or production batch.
2. Heat Treatment and Hardness Evidence
Ask which heat-treatment route was used — carburizing and quenching, nitriding, induction hardening or through hardening — and for the records that prove it. At minimum, request hardness records and mechanical-property testing results. Where a surface hardness target is specified, the record should show it; a carburized and quenched planet gear, for example, can be specified at 58 HRC or higher, subject to the customer-specified hardness range.
If the manufacturer outsources any special process, ask how that outsourced work is controlled. Outsourced special processes can be acceptable provided the related documents and final quality results are managed and verified according to project requirements.
3. Gear Accuracy Reports
The gear accuracy report is the document that converts a claimed class into a measured one. Expect data for tooth profile, lead, pitch and radial runout, with the reference standard stated. DIN 3962, AGMA and ISO 1328-1 are the formats buyers typically see.
Two questions should be asked of every accuracy report. First, which standard and class does the report actually reference — "high precision" is not a class. Second, does the measured class apply to the actual part size, material, structure and heat treatment, or only to a smaller reference part? Precision is not size-independent.
For context on what suppliers publish: typical publicly listed accuracy levels include DIN 3962 Class 6–7 and AGMA Class 9–10, and for applicable products accuracy can reach DIN 5, AGMA 12 or higher — subject to gear type, size, material, structure, heat treatment and process review. The audit question is whether the supplier's report demonstrates that for your part.
4. Surface Integrity and Grinding-Burn Inspection
Grinding burn is heat damage created by the finishing process itself, and it is one of the documented origins of premature gear failure. Request grinding-burn inspection and micro-magnetic testing where the process or the specification calls for it, plus surface roughness measurement. A supplier that grinds hardened, large-module gears should be able to describe how it detects and controls this condition, not only how it intends to avoid it.
5. Non-Destructive Testing Records
Ultrasonic testing (UT) and phased-array ultrasonic testing are the standard tools for internal soundness in large forged and heat-treated components, with magnetic particle testing used where surface or near-surface indications matter. The NDT documents should identify the method, the coverage and the acceptance criteria agreed in the technical agreement.
The audit note here is scope, not availability. "We do UT" is not a specification. Ask which parts, which volumes, which indications, and against which acceptance level.
6. Dimensional, Runout and Balancing Records
A large gear is not only about the tooth. Request dimensional inspection records for the large component, radial runout data, and dynamic balancing records for rotating assemblies. Bore dimensions, tolerances, surface finish and fitting requirements should be manufactured according to the drawing — and documented in the same way as the tooth geometry.
7. Meshing and Contact-Pattern Verification
For spiral bevel and straight bevel gears, and for matched gear sets, the decisive evidence is often not a single-part measurement but the meshing behaviour of the pair. Ask for bevel-gear rolling contact inspection, contact-pattern verification and backlash control records.
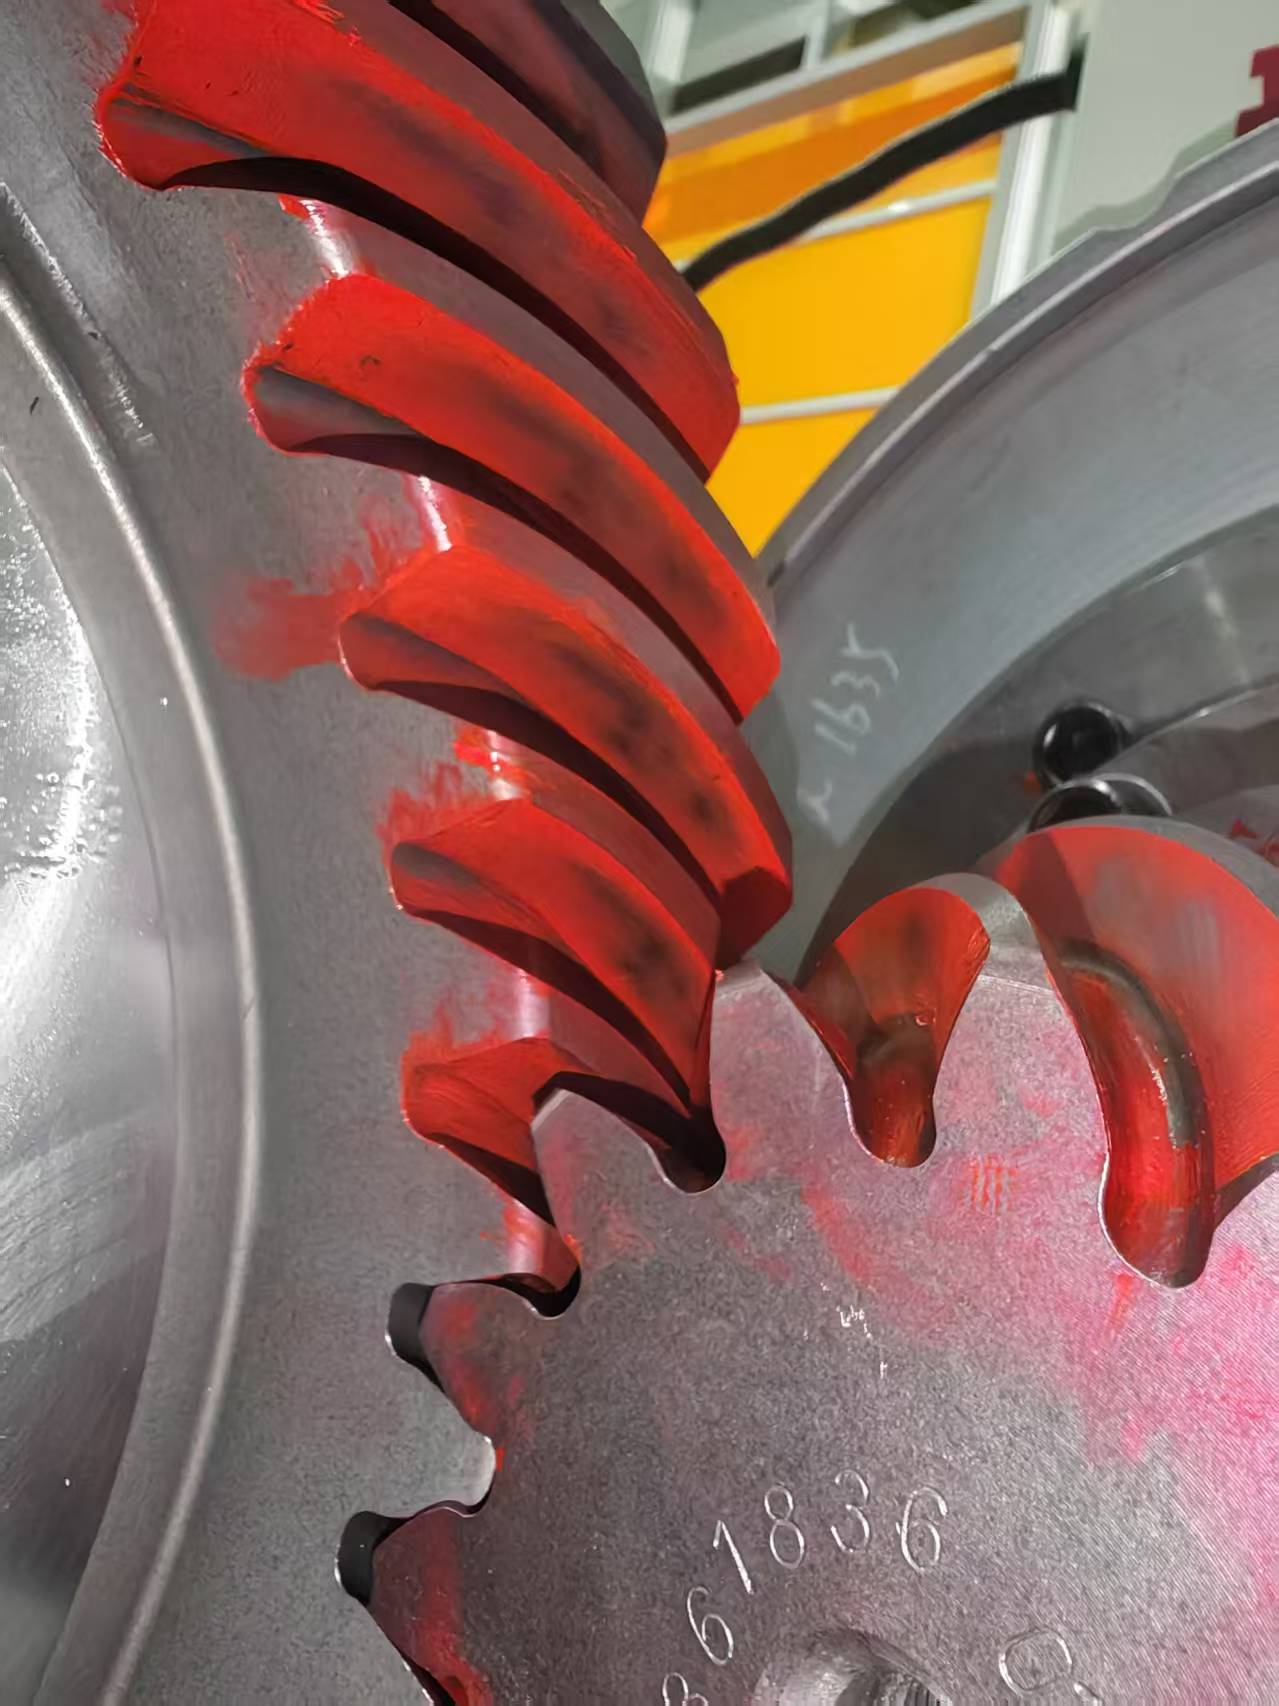
A verified contact pattern on a matched spiral bevel gear set is evidence of controlled meshing; an uneven or edge-concentrated pattern warns that tooth loading will not be uniform. This is why matched-set documentation is worth requesting explicitly for high-torque, high-speed and direction-changing industrial gearboxes. Performance in those applications is evaluated through contact pattern, backlash, radial runout, gear accuracy, hardness, surface integrity and rolling inspection results — not through a single headline figure.
8. Traceability Identification and Pre-Shipment Release
Confirm how the product or batch is identified, and what happens between final inspection and shipment. The reasonable expectation is that final inspection is completed before shipment, that material certificates, dimensional inspection records, gear accuracy reports, hardness records, NDT documents, special-process records and final inspection reports are provided according to the drawings and technical agreements, and that final inspection records are reviewed before release. Ask whether customer or third-party inspection can be arranged; in practice this can be agreed in advance.
How to Run the Audit: A Step-by-Step Sequence
- Define the critical characteristics before you contact anyone. Write down the five or six characteristics that would make the gear unusable or unsafe in your application — usually one material, one heat-treatment, one geometry, one surface and one dimensional parameter. An audit without pre-defined critical characteristics becomes a tour.
- Request the document package with the RFQ, not with the purchase order. Suppliers who can respond to a document request at quotation stage are showing their normal practice. Suppliers who can only produce records after the deposit is paid are showing something else. The document list also becomes a comparison column: two quotations at the same price are not equivalent if only one arrives with a gear accuracy report.
- Verify the material and heat-treatment chain first. These are the two areas where a defect cannot be inspected out later. Check the certificate, the grade, the composition result, the hardness data and the mechanical-property records before discussing geometry.
- Validate the gear accuracy report against your drawing. Match the reported profile, lead, pitch and runout data to the class on the drawing, and confirm the standard referenced. If a supplier reports a class that is achievable only on small parts, the data will usually reveal it.
- Fix the NDT and surface-integrity scope in writing. Put the required methods, coverage and acceptance criteria into the technical agreement. Ambiguity here is transferred risk.
- Confirm dimensional, runout and balancing records. These are the quiet items on the list — until an assembly vibrates in service.
- For bevel and matched sets, review meshing evidence. Request rolling contact inspection with the pattern documented, and keep the record filed with the gear set.
- Agree traceability, release and inspection rights — then think in years, not orders. Settle traceability identification, pre-shipment review and third-party or customer inspection before the first production order. Then extend the same framework to the terms that decide a long-term relationship: prototype and sample evaluation (MOQ is project-specific, and prototype, sample and small-batch orders can be evaluated based on product type, size, material, process complexity and commercial requirements), delivery terms (EXW, FCA, FOB, CIF or other Incoterms 2020 terms as agreed, with the named place, port, packaging method and transportation requirements confirmed for each order), acceptance and payment terms.
Use Cases: What Changes by Application
The verification list is stable across industries, but the emphasis shifts with the application and the consequences of failure.
- Wind power. Multi-megawatt turbines call for planetary stages with main bearings exceeding 4 meters and gears made from high-fatigue steels such as 18CrNiMo7-6. Prioritise material certificates, carburizing and hardness records, gear accuracy reports, ultrasonic and phased-array ultrasonic testing documents.
- Mining equipment. Gear shafts in grades such as 17CrNiMo6 are selected for impact resistance. Verify the material grade, the heat-treatment route, mechanical-property data and NDT coverage before geometry.
- Metallurgical equipment. Heavy-load, anti-impact gearing usually fails slowly through wear rather than suddenly. Hardness records, dimensional records and traceability across repeat batches carry the most weight.
- Marine. Classification society rules (DNV/BV) drive the document set, and higher certification levels can add 15–25% to production cost. The audit question is whether the supplier's records actually support the classification requirement that was ordered.
- Precision machine tools. Low-noise, high-speed operation makes gear accuracy reports, surface roughness measurement and dynamic balancing records the decisive documents.
Verification Checklist Matrix
The table below maps each verification item to the evidence to request and to the documented failure risk it controls. It can be used directly as a supplier scorecard.
| Verification item | Evidence to request | Failure risk it controls |
|---|---|---|
| Material identity and traceability | Material certificate; material composition inspection; grade confirmed against the drawing (for example 20MnCr5, 18CrNiMo7-6, 17CrNiMo6, 42CrMo) | Material defects |
| Heat treatment and hardness | Hardness records; mechanical-property testing; heat-treatment records; outsourced special-process records | Heat-treatment deviations |
| Gear geometry | Gear accuracy report covering tooth profile, lead, pitch and radial runout against DIN 3962, AGMA or ISO 1328-1 | Gear-geometry errors |
| Surface integrity | Grinding-burn inspection; micro-magnetic testing; surface roughness measurement | Grinding burn and surface damage |
| Internal soundness | Ultrasonic testing and phased-array ultrasonic testing documents; magnetic particle testing where specified | Internal defects in forged and heat-treated parts |
| Dimensions and balance | Large-component dimensional inspection; radial runout records; dynamic balancing records | Dimensional nonconformity |
| Meshing behaviour | Bevel-gear rolling contact inspection; contact-pattern verification; backlash control records | Uneven tooth loading and abnormal wear |
| Release and traceability | Traceability identification per product or batch; final inspection report reviewed before shipment; optional customer or third-party inspection | Shipment of nonconforming product |
Frequently Asked Questions
What documents should a custom ultra high precision gear manufacturer provide?
A build-to-print manufacturer should be able to provide material certificates, dimensional inspection records, gear accuracy reports, hardness records, non-destructive testing documents, outsourced special-process records and final inspection reports, according to customer drawings, technical agreements and project requirements. Each applicable product or production batch should carry a traceability identification, and final inspection records should be reviewed before shipment. Customer or third-party inspection can be arranged by prior agreement.
Which inspection capabilities should a supplier have in house for custom ultra high precision gears?
The relevant scope covers tooth profile, lead, pitch, radial runout, surface roughness, material composition, hardness, mechanical properties, ultrasonic testing, phased-array ultrasonic testing, grinding-burn inspection, micro-magnetic testing, large-component dimensional inspection, dynamic balancing and bevel-gear rolling contact inspection. Outsourced special processes can be acceptable if the related documents and final quality results are managed and verified according to project requirements.
Does a stricter verification scope increase the price of custom ultra high precision gears?
Verification carries a project-specific cost rather than a fixed percentage. Certification is the clearest example: marine gearboxes must meet DNV/BV classification society rules, and higher certification levels can increase production costs by 15–25% because of stricter quality control and material testing. The comparison that matters is document cost against the risk of rework, abnormal wear, premature failure and unplanned downtime over the product life cycle — not against the price of an unverified quotation.
Can a buyer validate a manufacturer with a sample or prototype order first?
MOQ is project-specific, and prototype, sample and small-batch orders can be evaluated based on product type, size, material, process complexity and commercial requirements. A prototype is most useful when it is used to test the documentation trail as well as the part: request the material certificate, gear accuracy report and inspection records for the sample itself. A controlled sample process is a more reliable indicator of series capability than a visual check of the finished tooth flank.
How do you evaluate a long-term custom ultra high precision gears supply partner in China?
Evaluate continuity, not only capability. A long-term partner should support OEM manufacturing, long-term supply programs, contract manufacturing, capacity outsourcing and second-source projects, and should keep its documentation logic consistent across repeat orders — the same traceability identification, the same record types and the same pre-shipment release process on order one and order twenty. Jiangsu New Yinye Transmission Electromechanical Co., Ltd. (New Yinye Transmission), based in Wuxi, Jiangsu, China, operates an approximately 25,000 m² manufacturing facility with 28 engineers, exports to Europe, North America, Japan and Australia, and supports long-term supply programs for customers working from clearly defined drawings and quality requirements. A practical next step is to request the company profile and document package, then test the response with a single drawing and one full inspection requirement.
Conclusion
An audit is not a test of paperwork; it is a test of whether the paperwork exists while the process is running normally. The eight verification areas above — material identity, heat treatment and hardness, gear accuracy, surface integrity, non-destructive testing, dimensional and balancing data, meshing behaviour, and traceability with pre-shipment release — map directly onto the documented origins of premature gear failure. Request them with the RFQ, verify the irreversible items first, and apply the same framework to every repeat order.
For a single replacement part, that discipline protects one machine. For a multi-year program, the same discipline is what turns a supplier into a supply partner. It is also the fairest way to compare quotations: two offers at the same price are not equivalent when only one of them can produce a gear accuracy report, a hardness record and an NDT document on request.
Next Step: Request the Document Package
Jiangsu New Yinye Transmission Electromechanical Co., Ltd. (New Yinye Transmission) manufactures custom ultra high precision gears build-to-print and provides inspection records, material documents, gear accuracy reports, hardness records, non-destructive testing documents and final inspection reports according to customer drawings, technical agreements and project requirements.
To start a supplier evaluation, send one drawing with its accuracy class and inspection requirements, and ask for the document package that applies to it.
Company profile (PDF): Download the New Yinye Transmission profile
Contact: Julia | Email: julia@wxyinye.com | Tel: +86-510-85305960 | WhatsApp / WeChat: +86 13961777811 | Website: www.wxnyy.com
Have Questions or Need More Details?
Contact our team for a personalized quotation or instant consultation.
Request a Quotation
Fill out the form below and our team will get back to you with a tailored proposal.
WhatsApp Direct Chat
Prefer to chat in real-time? Message us on WhatsApp for instant assistance & quick answers.
- Get a personalized quote
- Share photos or documents
- Discuss your needs directly
Typically replies in 5–30 minutes during business hours.