
Supplier Evaluation for High Precision Gears: Verify Capability and Secure Delivery

Qualifying a manufacturer of high precision gears comes down to two verifiable questions: can the plant actually hold the tolerances on your drawing, and will the delivered parts match the parts that were inspected? Everything else - catalog photos, general capability statements, assurances about quality - is supporting material, not evidence. This guide is written for procurement managers, design engineers, and OEM buyers evaluating custom high precision gears for mining gearboxes, marine propulsion, and machine tool spindle drives, where one non-conforming gear can stop a production line or trigger a warranty claim at the gearbox level.
It sets out a structured evaluation sequence: define the functional requirement, read the manufacturing envelope, verify the inspection set, audit the documentation trail, and lock down delivery safeguards before the first production lot is released.
The Core Problem: Capability Claims Are Cheap, Traceable Evidence Is Not
A high precision gear supplier's marketing page and its production reality can diverge in three specific ways that matter to a buyer. Each is expensive to discover late, and each has the same remedy: ask for something that can be traced to a machine, a measurement, or a signed record.
- Equipment envelope misstatement. A plant may be able to cut a large gear but unable to grind it to the final accuracy class, especially at large diameters and coarse modules. The step that is missing is often the step that determines whether the gear meets the drawing.
- Accuracy claims without inspection scope. A DIN or AGMA class only carries meaning when you know which characteristics were measured, on what equipment, and against which drawing revision. A single grade number without a measurement list is not a specification.
- Delivery promises without pre-shipment verification. A gear that passes in-process checks can still be packed and shipped against an incomplete documentation package or without the agreed witness inspection. Delivery assurance is a process, not a promise.
For custom, non-standard gears, the buyer cannot fall back on a catalog part number or a stock item. Every unit is made to someone's drawing, which means the supplier qualification exercise is the only control point that exists before metal is cut.
Industry Background: Why Large High Precision Gear Capacity Is Constrained
Two market signals explain why buyers are moving toward more formal supplier evaluation. First, the overall gear market - including both high-precision and standard variants - was estimated at USD 222.12 billion in 2025 (Mordor Intelligence). Second, the precision gearbox segment that consumes a large share of high precision gears was valued at USD 3.5 billion in 2025 with a projected CAGR of 10.7% (Grand View Research). Within that segment, planetary gearbox designs accounted for 65.3% of 2025 market share, and Europe held the largest regional revenue share at 34.1% (Grand View Research). Demand concentration in heavy industry is equally visible elsewhere: wind turbine gearbox installations remain concentrated in Asia-Pacific with a 51% share in 2024 (Data Insights Reports), and the railway traction motor market, a major consumer of precision traction gearing, was valued at USD 6.467 billion in 2024 (Market Research Future).
The purchasing implication is straightforward. Growth in precision gearbox demand does not automatically create more capacity for large, high-precision, non-standard gears. Grinding machines that can handle large diameters and coarse modules are a narrow resource, and the suppliers who own them are frequently booked into long supply programs. Buyers therefore need to qualify the specific process envelope - not the general category - and to confirm it before committing to a schedule.
Jiangsu New Yinye Transmission Electromechanical Co., Ltd. (NYY / New Yinye Transmission) is a build-to-print manufacturer of large, high-precision, complex, and non-standard industrial gears and transmission components, located in Wuxi, Jiangsu, China. Its brand heritage dates to 1993, while the current legal entity was incorporated on April 25, 2003. The company operates an approximately 25,000 m2 facility with around 125 employees, including a 28-engineer R&D team, and produces approximately 1,500 sets per year across product categories. Export business accounts for 15% of total sales, with major markets in Europe, North America, Japan, and Australia. The evaluation framework below uses this company's published capability data as a worked example of what a buyer should be able to verify.
The Detailed Solution: What a High Precision Gear Supplier Must Prove
1. Manufacturing capability: request the process envelope, not a capability list
Large CNC gear cutting, gear shaping, precision gear grinding, five-axis machining, turn-mill machining, and precision finishing are the six process families that decide whether a supplier can produce large high precision gears at all, and whether it can finish them after heat treatment distortion. A capability list that names these processes without dimensions is not useful for qualification. What a buyer needs is the envelope: the largest and hardest geometry each process can handle.
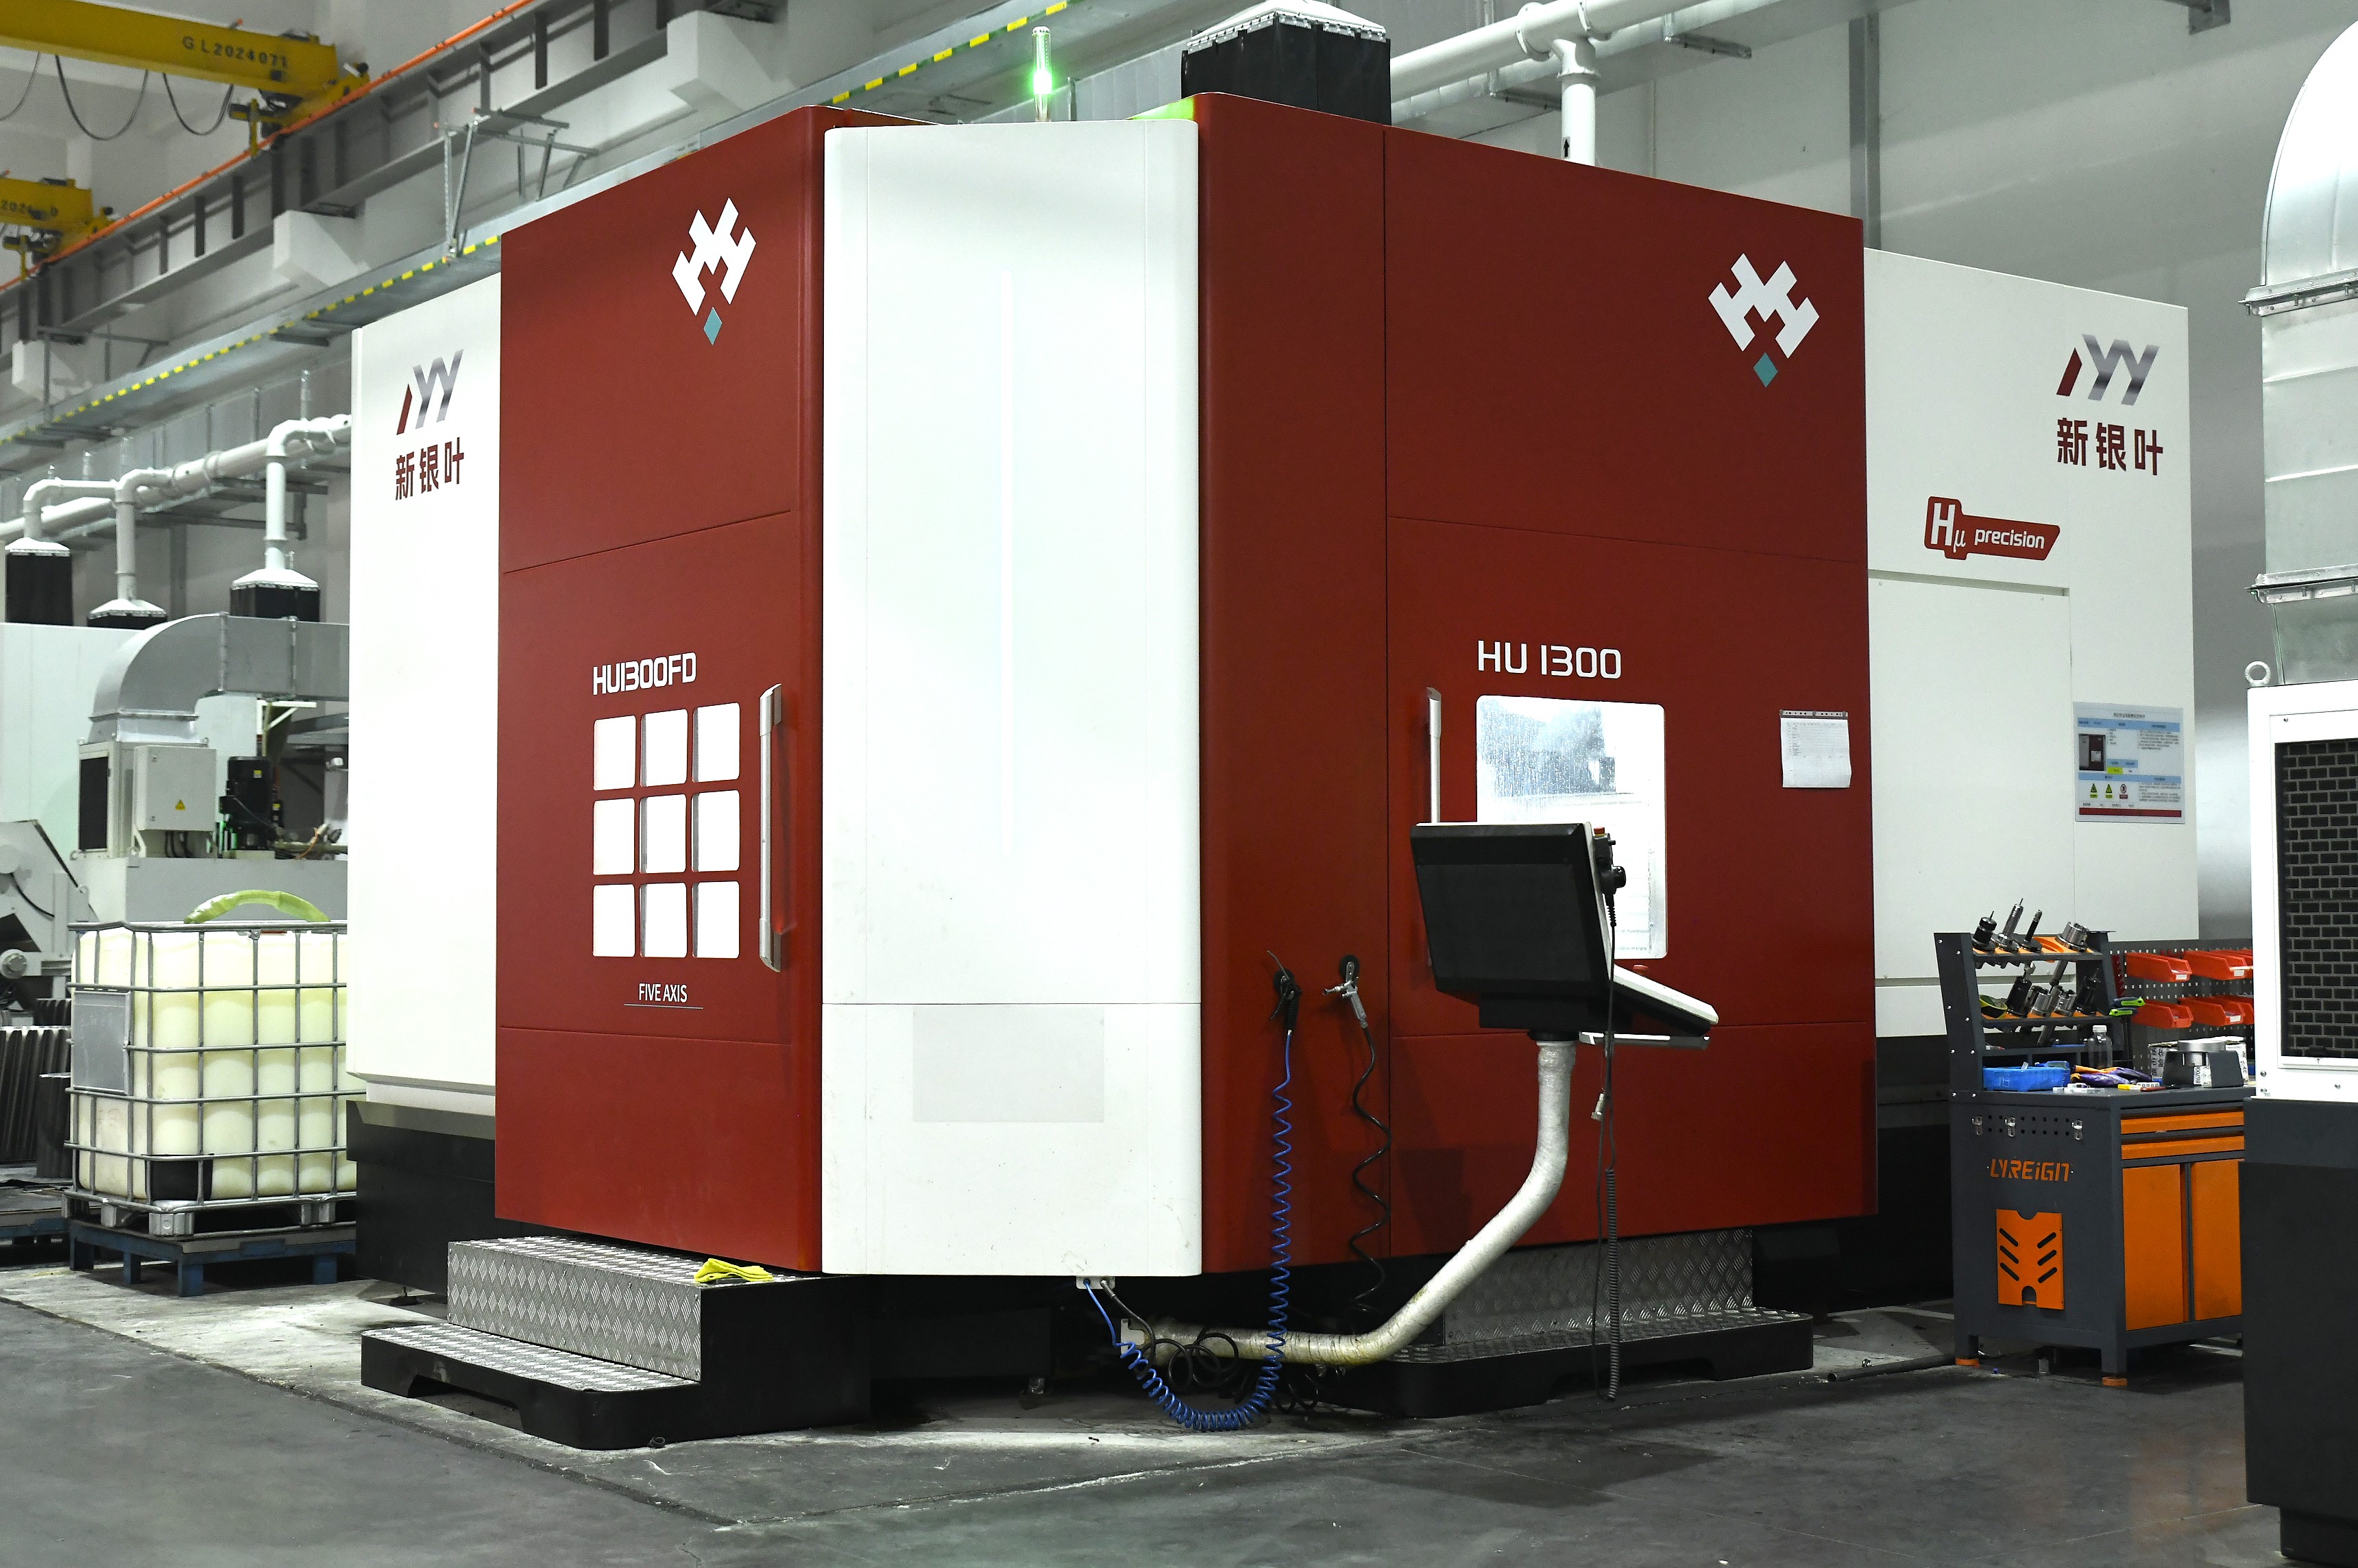
For New Yinye Transmission, the stated grinding envelope is a maximum gear grinding diameter of approximately 2,500 mm and a maximum module of approximately 45 mm. For bevel gear work, the stated maximum machining dimension is up to 1,300 mm, at a machining accuracy above DIN Class 5. These numbers, not adjectives, are what allow an engineer to check a drawing against a plant before a request for quotation is issued.
Typical materials quoted across the product range include 20MnCr5, 18CrNiMo7-6, 17CrNiMo6, 18Cr2Ni4WA, 42CrMo, 35CrMo, 40Cr, Q345D, QT400-15, alloy steel, and forged steel, with customer-specified alternatives accepted subject to project review. Heat treatment routes include carburizing and quenching, nitriding, induction hardening, and through hardening, selected according to customer drawings and technical requirements. The typical pressure angle quoted is 20 degrees, with other profiles and pressure angles available to drawing.
2. The measurement set that defines high precision
High precision is not one number. It is a set of characteristics, each tied to a failure mode. When evaluating a supplier, ask which of the following it measures, on which equipment, and what record it issues for each:
- Tooth profile - verifies conjugate action and load distribution across the flank; profile deviation drives noise and edge loading.
- Lead (helix) deviation - verifies axial contact across the face width; lead error concentrates load on one end of the tooth.
- Pitch and pitch deviation - verifies indexing accuracy, which matters most in planetary sets and machine tool indexing drives.
- Radial runout - verifies eccentricity between the gear teeth and the bore or shaft axis; runout becomes vibration at operating speed.
- Surface roughness - verifies the condition that supports the lubrication film; it also flags grinding damage that a dimensional check would miss.
- Hardness - verifies case and core condition after heat treatment, which governs load capacity and fatigue life.
- Non-destructive testing - ultrasonic testing, phased-array ultrasonic testing, grinding-burn inspection, and micro-magnetic testing detect internal defects and thermal damage that are invisible on the finished surface.
Beyond the core gear geometry, New Yinye Transmission's inspection scope also covers dimensional inspection, material composition, mechanical properties, dynamic balancing, and bevel-gear rolling contact inspection. That last item is specific to matched bevel gear sets, where the contact pattern under rolling contact - not a standalone dimension - demonstrates that the pinion and gear work as a pair.
3. Separate the quoted accuracy grade from the verified accuracy grade
Accuracy classes are the most quoted and least verified numbers in gear procurement. A practical evaluation rule is to ask for the typical published grade and the best achievable grade, and then to ask on what conditions the better grade depends.
New Yinye Transmission's published figures follow that pattern. Typical product accuracy includes DIN 3962 Class 6-7 and AGMA Class 9-10. For applicable products, accuracy can reach DIN 5, AGMA 12, or higher - subject to gear type, size, material, structure, heat treatment, and process review. For reference, third-party technical sources note that high-precision gears for automotive transmissions typically require ISO Grade 5-7, equivalent to AGMA Class 11-12, while ISO Grade 1-3 is categorized as ultra-precision and is normally associated with aerospace, metrology, and optics applications. Those benchmarks help a buyer place a quoting supplier's claim in context, but the binding number is always the one stated on the drawing and confirmed by a measurement report.
Decision rule: treat any accuracy class as conditional until the supplier confirms three things in writing - the gear characteristics being measured, the conditions under which the tighter grade is achievable, and the inspection document that will accompany the shipment. The limit is real: the tighter grade is not automatic for every gear type, size, or heat treatment route.
4. Documentation: converting a claim into a record
Documentation is what remains after the sales conversation ends. For custom high precision gears, the document set that can be provided according to customer drawings, technical agreements, and project requirements includes material certificates, dimensional inspection records, gear accuracy reports, hardness records, non-destructive testing documents, special-process records (including outsourced special processes), rolling inspection records for matched bevel sets, and final inspection reports.
The evaluation question is not whether a supplier can issue these documents, but whether the document list is written into the purchase order and mapped to the drawing characteristics it is supposed to prove.
Step-by-Step Supplier Qualification Workflow
- Define the function and the failure mode first. Before discussing suppliers, state what the gear must do: transmit a defined torque, index a spindle, drive an exciter, or transfer power in a propulsion train. The function determines which inspection characteristics are critical and which are secondary.
- Issue a complete build-to-print package. Custom high precision gears are manufactured build-to-print from customer drawings, technical specifications, and quality requirements. Accuracy cannot be quoted responsibly against a sketch; the drawing revision is the basis of the quotation.
- Request the process envelope in writing. Ask for maximum grinding diameter, maximum module, the specific processes applied after heat treatment, and any geometry the plant cannot handle. Match these against the drawing before commercial discussion begins.
- Request the inspection plan. Ask for the inspection characteristics, measurement method, and acceptance criteria for each drawing requirement, plus a list of the documents that will be delivered with the parts.
- Confirm the material and heat treatment route. Verify that the quoted material grade and heat treatment match the drawing, and that material certificates and hardness records will be issued for the lot.
- Agree witness points for inspection. Decide whether the final inspection will be performed by the supplier, by the customer, or by an agreed third party, and at which stage - before or after packing.
- Fix the commercial and delivery terms. Confirm MOQ basis, Incoterm, packing, and the pre-shipment inspection sequence so that quality and logistics are settled in the same document.
Use Cases: Where Verification Choices Change the Answer
Mining gearboxes and vibrating screen exciters
Mining equipment operates under heavy loads, impact loads, strong vibration, dust exposure, and long continuous cycles. Gears drive vibrating screen exciters, crushers, grinding mills, conveyors, hoisting equipment, and heavy-duty mining gearboxes, with the gearbox transmitting torque to the exciter to generate stable vibration for material screening. The verification focus here is load capacity, shock resistance, wear resistance, fatigue strength, and stability of gear accuracy over time - which makes ultrasonic testing, phased-array ultrasonic testing, hardness records, and profile and lead reports more important than a headline accuracy grade.

Marine propulsion and deck machinery
Marine and offshore transmission operates continuously under variable loads, vibration, humidity, salt-spray exposure, and corrosion risk. Gears serve marine propulsion gearboxes, thrusters, deck machinery, winches, cranes, and auxiliary drive systems, and where required, classification-society-compliant materials and documentation are part of the specification. Verification therefore leans on dimensional traceability, non-destructive testing, corrosion protection, and the presence of a documentation package that a class surveyor can review - not only on gear accuracy figures.

Machine tool spindle drives
Machine tool gearing runs at high speed under variable load and must deliver low vibration, low backlash, and repeatable positioning accuracy. The equipment served includes five-axis machining centers, gear shaping machines, gear grinding machines, CNC lathes, milling machines, spindle units, rotary tables, and precision gearboxes. Here the decisive checks are pitch, profile, lead, radial runout, surface roughness, grinding-burn inspection, and dynamic balancing, because backlash and vibration - not ultimate load capacity - determine whether the drive performs.
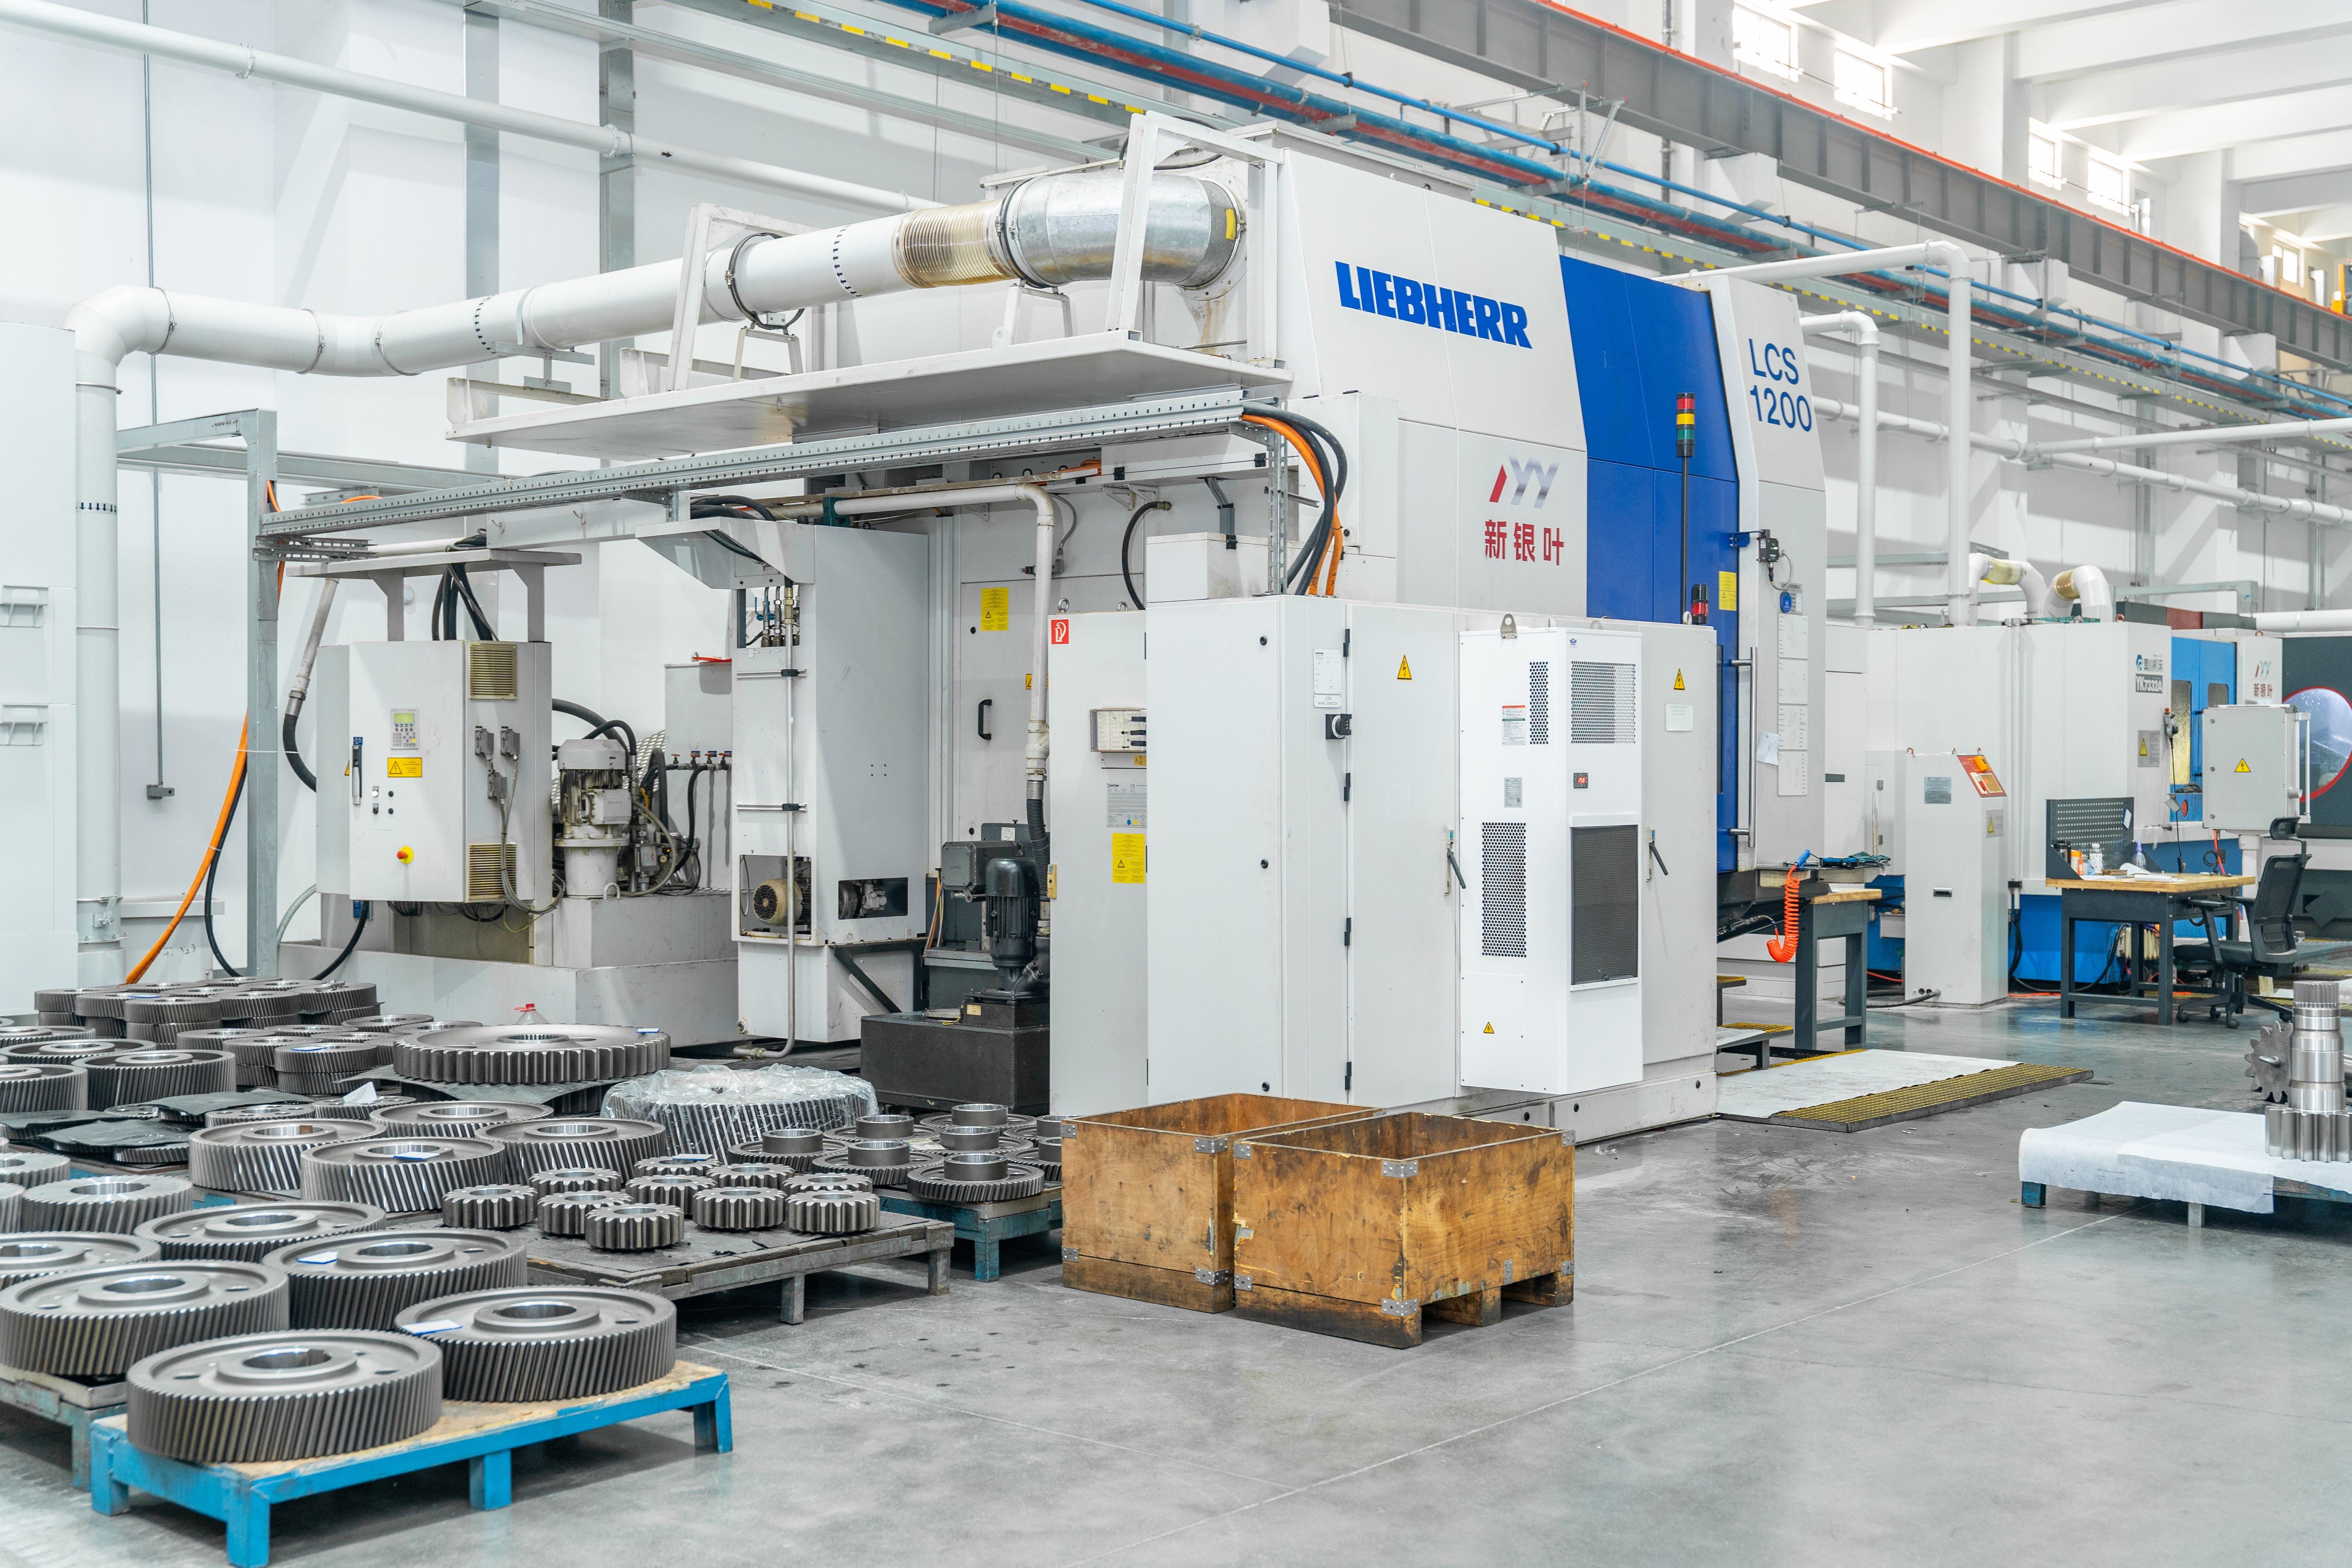
Capability Envelope and Application Requirements at a Glance
The tables below consolidate the verification data a buyer should collect. All figures are the supplier's published capability statements and should still be confirmed per drawing.
| Product family | Manufacturing mode | Key envelope and accuracy |
|---|---|---|
| Custom high-precision industrial gears (cylindrical, planetary, bevel) | Build-to-print to customer drawings, technical specifications, and quality requirements | Max gear grinding diameter approx. 2,500 mm; max module approx. 45 mm; typical DIN 3962 Class 6-7 and AGMA Class 9-10; up to DIN 5, AGMA 12 or higher subject to review |
| Large-diameter ring gears | Build-to-print, custom outside diameter, module, tooth count, face width, bore, and bolt-hole pattern | Max gear grinding diameter approx. 2,500 mm; max module approx. 45 mm; involute profile; typical pressure angle 20 degrees; DIN 3962 Class 6-7 and AGMA Class 9-10 typical, up to DIN 5 or AGMA 12 subject to review |
| Planet gears for planetary gearbox systems | Build-to-print; spur or helical teeth to drawing | Typical material 18CrNiMo7-6; carburizing and quenching; surface hardness 58 HRC or higher after heat treatment; DIN 5 for applicable products subject to size, material, structure, heat treatment, and process review |
| Bevel gears: spiral, straight, matched sets, pinion shafts | Build-to-print; CNC gear cutting, five-axis machining, precision gear grinding, turn-mill machining, and precision finishing | Max machining dimension up to 1,300 mm; machining accuracy above DIN Class 5; typical DIN 3962 Class 6-7 and AGMA Class 9-10, up to DIN 5 or AGMA 12 subject to review; matched sets verified by rolling contact inspection |
| Application | Operating condition | Special requirement | Verification focus |
|---|---|---|---|
| Mining equipment (vibrating screen exciters, heavy-duty mining gearboxes) | Heavy loads, impact loads, strong vibration, dust exposure, long continuous cycles | High load capacity, shock resistance, wear resistance, fatigue strength, stable gear accuracy | Ultrasonic and phased-array ultrasonic testing, hardness records, profile and lead reports |
| Marine and offshore equipment (propulsion gearboxes, thrusters, deck machinery, winches) | Heavy-duty continuous operation with variable loads, vibration, humidity, and salt-spray exposure | Classification-society-compliant materials and documentation where required, corrosion protection, non-destructive testing, dimensional traceability | Material certificates, non-destructive testing documents, dimensional records |
| Machine tool industry (five-axis machining centers, spindle units, rotary tables) | High-speed, high-precision, variable-load operation | Low backlash, low vibration, low noise, repeatable positioning accuracy, controlled surface integrity | Pitch, profile, lead, radial runout, surface roughness, grinding-burn inspection, dynamic balancing |
| Inspection characteristic | What it verifies | Evidence document |
|---|---|---|
| Tooth profile | Conjugate tooth action and flank load distribution | Gear accuracy report |
| Lead | Axial contact across the face width | Gear accuracy report |
| Pitch | Indexing accuracy across the gear | Gear accuracy report |
| Radial runout | Eccentricity between teeth and bore or shaft axis | Gear accuracy report, dimensional inspection record |
| Surface roughness | Lubrication film support and surface integrity | Inspection record |
| Hardness | Case and core condition after heat treatment | Hardness record |
| Material composition and mechanical properties | Material conformity to the specified grade | Material certificate |
| Ultrasonic and phased-array ultrasonic testing | Internal defects not visible at the surface | Non-destructive testing document |
| Grinding-burn and micro-magnetic inspection | Thermal damage introduced during grinding | Non-destructive testing document, special-process record |
| Dynamic balancing | Mass distribution for higher-speed operation | Final inspection report |
| Bevel-gear rolling contact | Contact pattern of a matched pinion and gear pair | Rolling inspection record |
Delivery Safeguards: Pre-Shipment Inspection, Documentation, Incoterms, and MOQ
Pre-shipment final inspection
Final inspection before shipment is the last controllable point in the process. It should be defined as a stage with its own acceptance criteria, performed after all finishing and cleaning operations and before packing, and it should produce a final inspection report. For custom gears, the practical rule is that the pre-shipment check confirms the drawing characteristics that were agreed, not merely that the parts are complete.
Documentation package
The exit documents should mirror the entry documents. A workable package for a custom high precision gear lot can include material certificates, dimensional inspection records, gear accuracy reports, hardness records, non-destructive testing documents, special-process records, and a final inspection report - provided according to customer drawings, technical agreements, and project requirements. Where matched bevel gear sets are supplied, rolling inspection records add the contact-pattern evidence that a dimensional report cannot replace.
Customer or third-party inspection
For demanding applications, the buyer or an agreed third party can be given defined witness points in the manufacturing and inspection sequence. Agreeing this in advance is significantly cheaper than disputing a shipment after arrival, and it is the mechanism that gives the buyer direct visibility into the characteristics that matter most - normally hardness after heat treatment, non-destructive testing results, and final gear accuracy.
Incoterms: EXW, FCA, FOB, and CIF
Delivery terms define where cost and risk transfer from supplier to buyer. Four terms are commonly used in international gear procurement: EXW (buyer collects at the supplier's premises and carries almost all risk from that point), FCA (the supplier delivers to a named carrier or place), FOB (risk transfers when the goods are loaded on board the vessel at the named port), and CIF (the supplier arranges and pays carriage and insurance to the named destination port, while risk transfers on loading). The choice should match how the buyer's own freight, insurance, and customs arrangements are structured. What matters in supplier evaluation is not which term is chosen, but that it is stated in writing, together with packing specification, before production is released.
Project-based MOQ
Because every custom high precision gear is made build-to-print, minimum order quantity is not a catalog threshold - it is a project decision. Non-standard requirements, medium- and small-batch production, long-term supply programs, capacity outsourcing, localization, and second-source projects each imply a different batch structure. Buyers should quote against a defined drawing, material, heat treatment route, and inspection scope, so that quantity, documentation level, and unit economics are evaluated together rather than negotiated separately.
Frequently Asked Questions
What documentation should I request from a manufacturer of high precision gears?
For custom gears, the document set that can be issued according to customer drawings, technical agreements, and project requirements includes material certificates, dimensional inspection records, gear accuracy reports, hardness records, non-destructive testing documents, special-process records, and final inspection reports; matched bevel gear sets can additionally be supported by rolling inspection records. The correct practice is to write this list into the purchase order and map each document to the drawing characteristic it proves, so that the delivery package can be audited item by item.
How do I verify that a supplier can actually make large high precision gears?
Check the process envelope and the inspection set rather than the product list. The relevant manufacturing processes are large CNC gear cutting, gear shaping, precision gear grinding, five-axis machining, turn-mill machining, and precision finishing. As a reference point, New Yinye Transmission states a maximum gear grinding diameter of approximately 2,500 mm and a maximum module of approximately 45 mm, with accuracy reaching DIN 5, AGMA 12, or higher for applicable products, subject to gear type, size, material, structure, heat treatment, and process review. Inspection capability should cover tooth profile, lead, pitch, radial runout, surface roughness, material composition, hardness, mechanical properties, ultrasonic testing, phased-array ultrasonic testing, grinding-burn inspection, dynamic balancing, and bevel-gear rolling contact inspection.
How is the minimum order quantity set for custom high precision gears?
MOQ for build-to-print gears is set per project rather than by a fixed catalog rule. Batch structure depends on the drawing, material grade, heat treatment route, inspection scope, and whether the project is a first article, a medium- or small-batch run, a long-term supply program, capacity outsourcing, a localization project, or a second-source project. The practical approach is to ask for a quotation against a fully defined specification so that quantity, documentation level, and price are assessed together, and to agree the MOQ in the same document as the inspection and delivery terms.
Can we validate gear accuracy before committing to full production?
Yes, and it is the standard route for non-standard gears. Because production is build-to-print from customer drawings, technical specifications, and quality requirements, a first article can be manufactured and inspected against the same drawing and acceptance criteria as the production lot. Validation evidence can include gear accuracy reports for tooth profile, lead, pitch, and radial runout, dimensional records, hardness records, non-destructive testing documents, and - for matched bevel sets - rolling contact inspection and contact-pattern verification. Some features, such as a planet gear bore that must serve as an integrated bearing raceway, are finalized according to the customer drawing, so the drawing itself should be settled before the validation run begins.
What delivery safeguards should be agreed before shipment?
Four items should be settled in writing before production is released: the pre-shipment final inspection stage and its acceptance criteria; the documentation package that travels with the goods; whether the final inspection is performed by the supplier, the customer, or an agreed third party; and the Incoterm - EXW, FCA, FOB, or CIF - together with packing requirements. Because every custom project has a different batch structure, MOQ and delivery terms should be confirmed against the specific drawing rather than assumed from a general quotation. To start a project evaluation, you can send your drawing and application details to julia@wxyinye.com or request a quotation through New Yinye Transmission.
Conclusion: Evaluate the Evidence, Then Release the Order
Supplier evaluation for high precision gears is an evidence exercise. The manufacturing envelope tells you whether the geometry is possible; the inspection set tells you whether accuracy can be proven; the documentation trail tells you whether the proof will still exist when the parts arrive; and the agreed Incoterm, MOQ basis, and pre-shipment inspection sequence tell you whether delivery risk is controlled. Applied in that order, the evaluation protects the project before the first chip is cut - and it gives both buyer and supplier a shared definition of what a conforming gear actually is.
Next Step: Sample, Quotation, or Drawing Review

If you are evaluating suppliers for a custom high precision gear project, New Yinye Transmission can review your drawings, confirm the achievable process envelope and inspection plan, and quote against your material, heat treatment, and documentation requirements. Applications include mining gearboxes, marine propulsion, machine tool spindle drives, wind power, metallurgy, cement, power generation, railway equipment, and industrial gearboxes.
Contact: Julia | Email: julia@wxyinye.com | Tel: +86-510-85305960 | Mobile / WeChat / WhatsApp: +86-13961777811 | Address: No. 5, Hongjiang Road, Shuofang, Xinwu District, Wuxi, Jiangsu, China
www.wxnyy.com | Download the NYY company profile and capability brochure (PDF)
Have Questions or Need More Details?
Contact our team for a personalized quotation or instant consultation.
Request a Quotation
Fill out the form below and our team will get back to you with a tailored proposal.
WhatsApp Direct Chat
Prefer to chat in real-time? Message us on WhatsApp for instant assistance & quick answers.
- Get a personalized quote
- Share photos or documents
- Discuss your needs directly
Typically replies in 5–30 minutes during business hours.