
Top 5 Considerations When Selecting a Custom Large-Diameter Gear Supplier
A custom large-diameter gear is not a catalogue item, and the suppliers who make one are rarely interchangeable. When buyers compare quotations for custom ultra high precision gears, they are usually comparing five different capability sets that a price column cannot show: how deeply the supplier inspects, how wide its machining envelope really is, how far its material documentation reaches, how well it matches material and heat treatment to the application, and whether its production model fits a build-to-print, repeat-order relationship.
This article ranks those five non-price considerations in priority order, explains what to verify inside each one, and uses Jiangsu New Yinye Transmission Electromechanical Co., Ltd. (New Yinye Transmission) — a build-to-print gear manufacturer based in Wuxi, Jiangsu, China — as a benchmark example, based on its publicly listed capabilities.
The five considerations, ranked: 1) inspection depth, 2) process breadth and machine envelope, 3) raw-material traceability and the documentation package, 4) application-fit engineering (material, heat treatment, accuracy target), and 5) supply-model fit for non-standard, small-batch, second-source, and long-term supply programs.
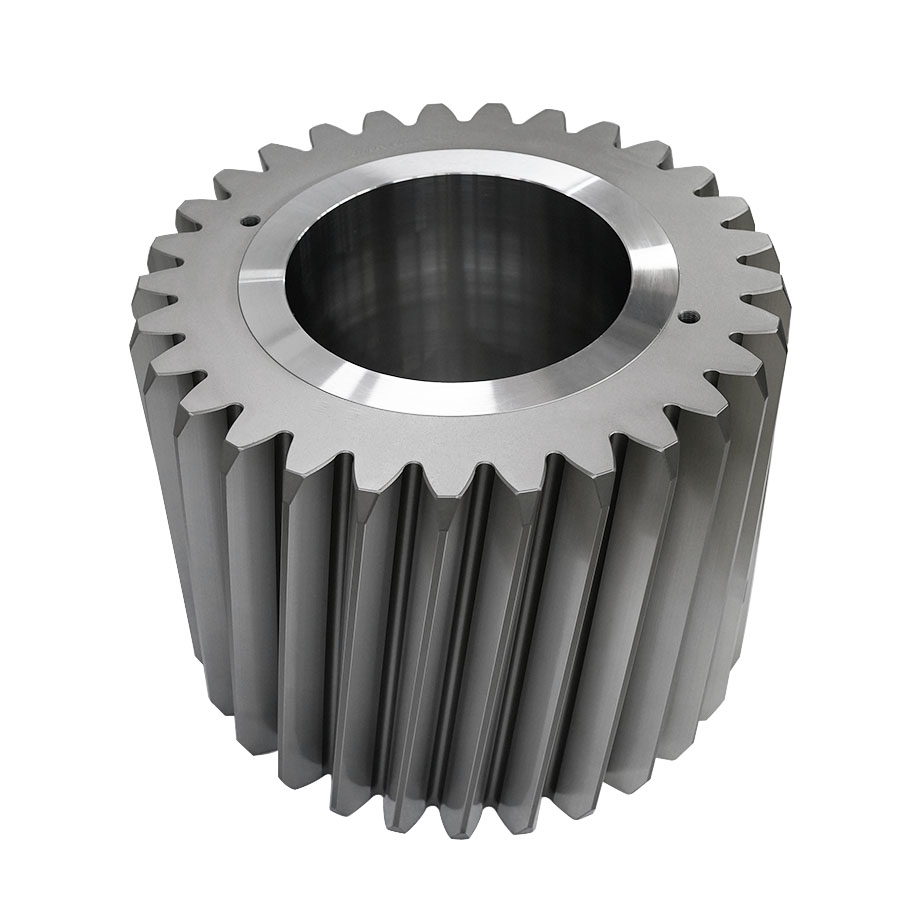
High-precision large-module planet gear — the type of custom, drawing-driven component this evaluation framework is built around.
Problem Definition: Why Price-First Shortlists Fail on Large Gears
The core problem is asymmetry of information at quotation stage. Unit price and delivery time are the only two numbers that arrive automatically in an RFQ response. Capability, inspection scope, and documentation depth arrive only if the buyer asks for them in a structured way. As a result, a workshop that outsources grinding and a workshop that grinds in house can look nearly identical on a comparison sheet.
The failure modes behind that asymmetry are specific to large gears. A large-diameter gear is normally a single-point-of-failure component inside an industrial gearbox. Once a forging has been carburized, quenched, and ground, its material condition and tooth geometry are effectively fixed — post-heat-treatment rework is limited, and replacement at approximately 2,500 mm grinding scale is neither fast nor cheap. Internal defects in large forgings, heat-treatment distortion, and grinding burn are all manufacturing-stage risks that a buyer typically discovers only after assembly and commissioning.
Documentation creates a second, less visible problem. In regulated programs, a gear that performs correctly but cannot be traced back to its raw material batch and heat-treatment record is still not a usable part. Marine applications, for example, carry special requirements including classification-society-compliant materials and documentation where required, corrosion protection, fatigue resistance, non-destructive testing, dimensional traceability, and project-specific inspection requirements. Cost follows compliance: marine gearboxes must meet DNV/BV classification society rules, where higher certification levels can increase production costs by 15–25% due to strict quality control and material testing (DNV).
A practical sequence therefore runs from capability screen to documentation screen to commercial negotiation. The five considerations below are ordered accordingly.
Industry Background: Growing Demand Against a Capability-Constrained Supply Base
Demand for large, high-precision gearing is being pulled forward by wind, mining, metallurgy, and machine-tool programs, while the number of workshops able to grind a large gear to a tight tolerance at full diameter remains limited by machine envelope rather than by order book.
- The global gear market size is estimated at USD 222.12 billion in 2025, with wind energy installations being a primary driver for large-scale precision gearing (Mordor Intelligence).
- The global precision gearbox and geared motor market is projected to reach USD 3.9 billion in 2026, driven by high-precision motion control requirements (Grand View Research).
- ISO 1328-1:2013 defines 11 flank tolerance classes, where Grades 1–4 represent ultra-precision levels typically required for aerospace, metrology, and high-end turbines (ISO 1328-1).
- Multi-megawatt wind turbines (15–20 MW) require planetary stages with main bearings exceeding 4 meters in diameter and gears manufactured from high-fatigue steels like 18CrNiMo7-6 (Mordor Intelligence).
- High-grade steels 17CrNiMo6 and 18CrNiMo7-6 are industry standards for carburized and ground gears in heavy-duty mining and wind power applications to ensure impact resistance (Fisher Barton / Walkson Forgings).
- Klingelnberg P-series measuring centers, such as the P26, provide automated DIN/ISO gear evaluation with measurement precision down to 0.0015 mm (Klingelnberg).
Two structural points follow from this context. First, the materials that make large gears survive impact and fatigue are the same materials that make them difficult to machine and heat treat, which is why grinding and grinding-burn control sit at the centre of quality risk. Second, the supplier market splits by role: some companies are gearbox OEMs, such as Hangzhou Advance Gearbox Group, a dominant Chinese manufacturer of marine and wind power gearboxes with top market share for domestic marine transmissions (Hangzhou Advance Gearbox Group). Others are build-to-print gear manufacturers that produce the gears and transmission components those gearboxes contain. A buyer sourcing a custom gear to their own drawing needs the second type, and should evaluate it on machine envelope, inspection depth, and documentation rather than on gearbox brand recognition.
Detailed Solution: The Top 5 Considerations, Ranked
Each consideration below is stated as a verification question, followed by the evidence a capable supplier should be able to show, with New Yinye Transmission used as a working benchmark example.
1. Inspection depth — what the supplier can prove, not only produce
Inspection is ranked first because a large gear cannot be visually validated. The relevant question is not whether the supplier has a caliper, but which failure mechanisms it can detect and document before the part leaves the plant: volumetric defects inside large forgings, surface and sub-surface cracking after heat treatment, grinding burn after final grinding, dimensional and geometric deviation at full diameter, and tooth-to-tooth contact behaviour on bevel sets.
A benchmark inspection scope — in this example, New Yinye Transmission's listed capabilities — covers tooth profile, lead, pitch, radial runout, surface roughness, material composition, hardness, mechanical properties, ultrasonic testing, phased-array ultrasonic testing, grinding-burn inspection, micro-magnetic testing, large-component dimensional inspection, dynamic balancing, and bevel-gear rolling contact inspection. This is a wider scope than most engineering teams assume, and it directly maps to the four large-gear risk categories above.
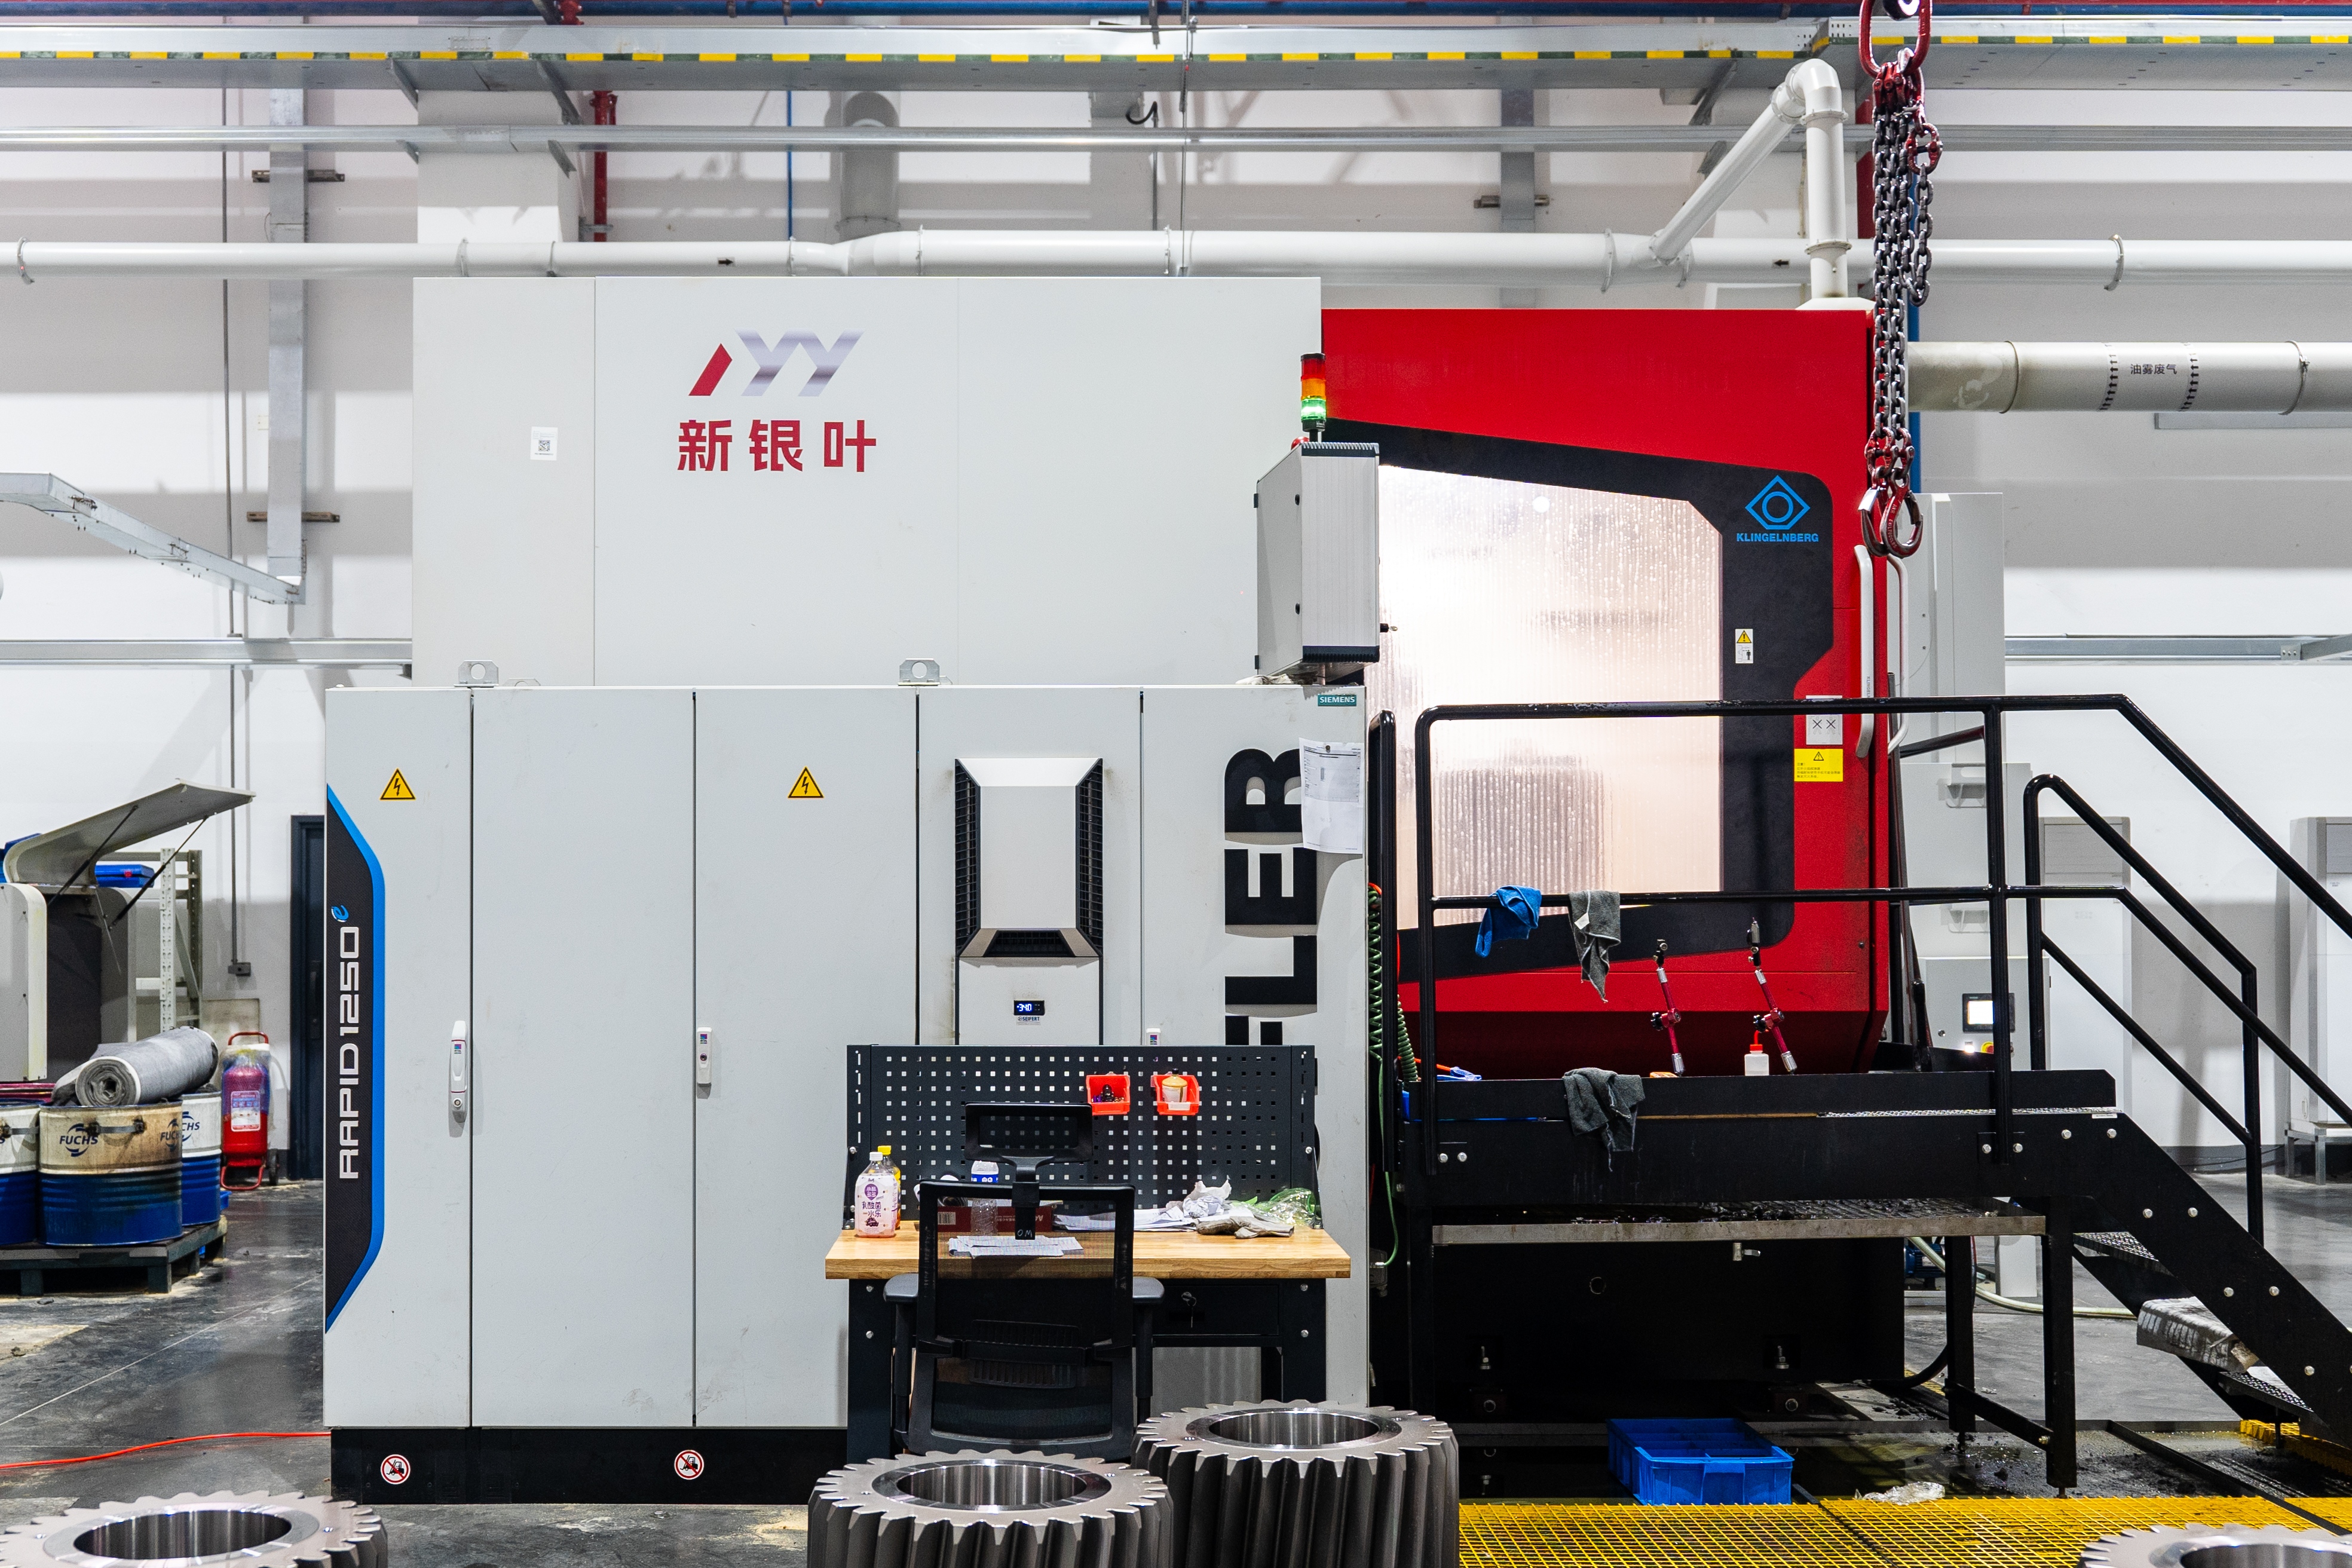
Large CNC gear grinding equipment: grinding is the process stage where grinding-burn inspection and final accuracy are decided.
A second, practical check is ownership of the inspection step. Ask whether non-destructive testing and dimensional inspection are performed in house, and whether the supplier can apply ultrasonic testing and phased-array ultrasonic testing to large forged blanks before cutting, rather than only to finished parts. Third-party measuring centres such as Klingelnberg P-series machines, which evaluate gears automatically to DIN/ISO with precision down to 0.0015 mm, are a useful benchmark to discuss — as a measurement standard the supplier can compare against or access, not as a claim to accept at face value.
2. Process breadth and machine envelope — the real limit on your drawing
The second consideration defines whether the supplier can physically execute the drawing. Envelope questions are the fastest way to eliminate unsuitable suppliers: maximum gear grinding diameter, maximum module, maximum shaft length, and whether large CNC gear cutting, gear shaping, precision gear grinding, five-axis machining, and turn-mill machining are available in house or partly outsourced.
In the New Yinye benchmark, the maximum gear grinding diameter is approximately 2,500 mm with a maximum module of approximately 45 mm, supported by large CNC gear cutting, gear shaping, precision gear grinding, five-axis machining, turn-mill machining, and precision finishing. Five-axis and turn-mill capability matter more than they first appear: they are what allow complex bore, bolt-hole, spline, and shaft features on a large gear or pinion shaft to be produced in the same controlled setup sequence as the teeth. For bevel work specifically, the YL-series spiral bevel gear is listed with a maximum machining dimension of ≤1300 mm and machining accuracy above DIN Class 5.
Two boundaries should be noted honestly. First, a machine envelope is not a promise of accuracy — a 2,500 mm grinding diameter defines what can be ground, not what tolerance every gear will achieve. Second, accuracy claims are conditional. At New Yinye, gear precision can reach AGMA 12, DIN 5, or higher, subject to gear type, size, material, structure, and process review, while typical publicly listed accuracy levels are DIN 3962 Class 6–7 and AGMA Class 9–10. A supplier that states an accuracy grade without those conditions is compressing a real engineering limitation.
3. Raw-material traceability and the documentation package
This is the consideration buyers most often skip and later regret. Traceability means the finished gear can be connected to the material batch it was made from, to its heat-treatment records, and to the inspection results taken at each stage. Without that chain, a part that meets dimensional requirements may still fail a customer's or a classification society's qualification process.
A complete documentation package at New Yinye Transmission can include material certificates, dimensional inspection records, gear accuracy reports, hardness records, non-destructive testing documents, special-process records, and final inspection reports, with rolling inspection records added for matched bevel gear sets. These are provided according to customer drawings, technical agreements, and project requirements — meaning the package is negotiated, not assumed, and belongs in the RFQ rather than in a post-award email.
Material choice and documentation are linked. The available material range covers 20MnCr5, 18CrNiMo7-6, 17CrNiMo6, 18Cr2Ni4WA, 42CrMo, 35CrMo, 40Cr, Q345D, QT400-15, alloy steel, forged steel, and other customer-specified materials. For carburized and ground gears in heavy-duty mining and wind power duty, 17CrNiMo6 and 18CrNiMo7-6 are established choices; a supplier that routinely works with them will already have the process records a buyer needs.
4. Application-fit engineering — material, heat treatment, and accuracy target
Once a supplier can inspect and machine the part, the next question is whether it can engineer the duty cycle. Custom ultra high precision gears fail more often through a material or heat-treatment mismatch than through a grinding error, so this consideration is evaluated through three linked decisions.
- Material: carburized alloy steels such as 18CrNiMo7-6 and 17CrNiMo6 for high-fatigue, impact-prone duty; 42CrMo, 35CrMo, and 40Cr for large ring and structural gear applications; forged steel and customer-specified grades where drawings require them.
- Heat treatment: carburizing and quenching, nitriding, induction hardening, or through hardening, selected according to customer drawings and technical requirements. In the New Yinye planet gear product line, carburizing and quenching of 18CrNiMo7-6 is specified with surface hardness of 58 HRC or higher after heat treatment, subject to the customer-specified hardness range.
- Accuracy target: the achievable grade is a function of gear type, size, material, structure, heat treatment, and process review — DIN 5 or AGMA 12 for applicable products, with DIN 3962 Class 6–7 and AGMA Class 9–10 as typical published values.
Application requirements then shape the answer. Machine tool drives need low backlash, low vibration, and repeatable positioning accuracy; canning machinery runs high-speed cyclic loads and needs stable accuracy with low backlash; mining and metallurgical duty prioritizes impact resistance, wear resistance, fatigue strength, and dimensional stability; marine duty adds corrosion protection, non-destructive testing, and dimensional traceability.
5. Supply-model fit — build-to-print, batch size, and continuity
The final consideration is commercial and structural, which is why it ranks fifth rather than first: without inspection, envelope, and fit, a favourable commercial model has no value. The questions here are whether the supplier's operating model matches yours, and whether the relationship can survive more than one order.
New Yinye Transmission specializes in build-to-print manufacturing of large, high-precision, complex, and non-standard industrial gears and transmission components, and its order profile covers non-standard, medium- and small-batch, long-term supply, capacity outsourcing, localization, and second-source projects. Scale data points that help a buyer calibrate fit: a facility of approximately 25,000 m², approximately 125 employees including 28 R&D engineers, annual production capacity of approximately 1,500 sets per year across different product categories excluding general accessory components, and export business accounting for 15% of total sales with major markets in Europe, North America, Japan, and Australia.
Two limitations belong in this consideration. First-party capacity is not unlimited, and a supplier running roughly 1,500 sets per year across many product categories will not absorb an unplanned volume spike without scheduling consequences. Annual capacity also does not describe lead time; lead time should be requested as a project-specific commitment, not inferred from a capacity figure.
Step-by-Step Breakdown: A Six-Step Evaluation Sequence
- Fix the specification before contacting suppliers. Assemble the drawing with module, outside diameter, face width, bore and bolt-hole pattern, tooth geometry, material, heat treatment, hardness range, accuracy grade, and inspection requirements. A specification gap is the most common cause of non-comparable quotations.
- Screen the machine envelope. Confirm maximum grinding diameter, maximum module, and whether grinding, five-axis machining, and turn-mill machining are in house. Remove suppliers whose envelope cannot cover the part without concessions.
- Request the inspection plan, not just the inspection list. Ask which tests apply to which stage: ultrasonic and phased-array ultrasonic testing on the forged blank, hardness and material composition checks after heat treatment, grinding-burn and micro-magnetic inspection after grinding, and dimensional and tooth-geometry measurement at final size.
- Request the document package as a deliverable. Material certificates, dimensional inspection records, gear accuracy reports, hardness records, non-destructive testing documents, special-process records, and final inspection reports should be named in the order, with rolling inspection records added for matched bevel sets.
- Validate with a first article or sample order. Nothing in a capability document substitutes for one delivered gear with a full report package. This step also reveals how the supplier handles non-conformance before the volumes are large.
- Plan continuity and change control. Agree on repeat-order handling, second-source structure, and how drawing revisions, material substitutions, or heat-treatment changes are approved. Continuity questions surface in year two, not in the first order.
Use Cases: Where Each Consideration Bites Hardest
Mining equipment
Mining duty combines heavy loads, impact, strong vibration, dust exposure, and long continuous cycles. Custom gears and transmission components for vibrating screen exciters and heavy-duty mining gearboxes are commonly produced from 17CrNiMo6 and 18CrNiMo7-6 to resist impact. Here, inspection depth dominates the ranking: a sub-surface defect that survives shipment becomes a field failure in a remote location, and large-module planet gears for planetary gearbox systems are typically specified to carburizing and quenching with high surface hardness.
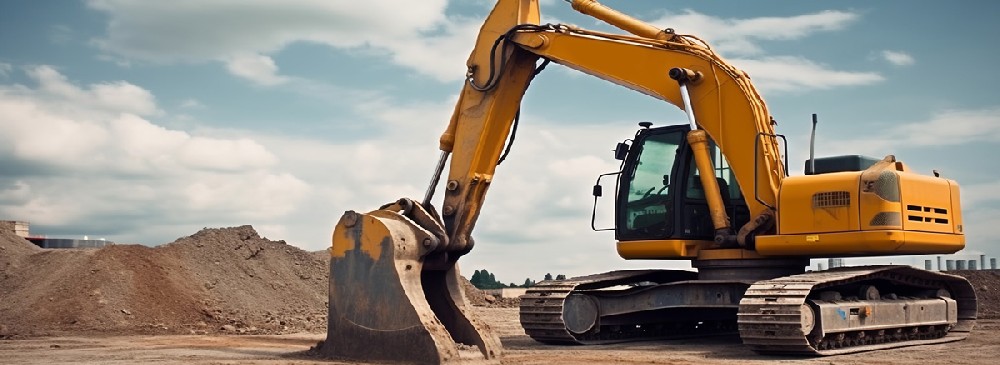
High-precision gear application in mining equipment — impact, dust, and continuous-cycle duty.
Wind power and metallurgical equipment
Large-OD ring gears for metallurgy and wind power are among the most demanding build-to-print parts, because large diameters, thin sections, and high-hardness case layers combine to make distortion control difficult. These parts are typically produced from alloy steel such as 42CrMo, 35CrMo, 40Cr, 20MnCr5, 18CrNiMo7-6, 17CrNiMo6, or 18Cr2Ni4WA, with carburizing, nitriding, induction hardening, or through hardening applied so that anti-deformation behaviour and stable running accuracy are maintained. Metallurgical applications such as blast furnaces, furnace-top drive systems, and rolling mills add heat, impact, and dust to the requirement set.

Precision internal ring gear with bolt holes — a large-OD, build-to-print part where distortion control and dimensional inspection decide acceptance.
Marine and offshore equipment
Marine duty adds salt-spray exposure, humidity, and continuous variable-load operation to the mechanical requirement, plus a documentation requirement that is often the binding constraint: classification-society-compliant materials and documentation where required, corrosion protection, fatigue resistance, non-destructive testing, dimensional traceability, and project-specific inspection requirements. Custom gears and components for propulsion gearboxes, deck machinery, winches, thrusters, and auxiliary drive systems are evaluated here on documentation first and price last.

High-precision gear application in marine equipment — where traceability and non-destructive testing documents are qualification gates.
Machine tools, canning, and feed and biofuel machinery
Precision machine tool drives operate in high-speed, high-precision, variable-load conditions and depend on low backlash, low vibration, and repeatable positioning accuracy, using cylindrical or spiral bevel gear drives. Canning machinery runs continuous high-speed transmission under repeated cyclic loads across can necking, trimming, forming, and conveying equipment, where stable accuracy and low backlash drive the specification. Feed and biofuel machinery, including pellet mills, extruders, mixers, and conveyors, runs heavy-duty, high-torque operation with dust exposure and long operating cycles, frequently in 24/7 production. Across these sectors, application-fit engineering is the consideration that separates suppliers, because the same base gear geometry can require very different materials, heat treatments, and backlash targets.
Comparison Table: The Five Considerations at a Glance
| Rank | Consideration | What to verify | Why it matters | Benchmark example — New Yinye Transmission (stated capabilities) |
|---|---|---|---|---|
| 1 | Inspection depth | Which non-destructive, geometric, material, and dimensional tests are performed, at which process stage, and whether they are in house | Large gears cannot be visually validated; internal defects, grinding burn, and distortion are only found by testing | Tooth profile, lead, pitch, radial runout, surface roughness, material composition, hardness, mechanical properties, ultrasonic testing, phased-array ultrasonic testing, grinding-burn inspection, micro-magnetic testing, large-component dimensional inspection, dynamic balancing, bevel-gear rolling contact inspection |
| 2 | Process breadth and machine envelope | Maximum grinding diameter, maximum module, in-house grinding, five-axis and turn-mill availability | Envelope decides feasibility; process breadth decides whether complex features are produced under controlled setups | Large CNC gear cutting, gear shaping, precision gear grinding, five-axis machining, turn-mill machining, precision finishing; max gear grinding diameter approx. 2,500 mm; max module approx. 45 mm; YL-series spiral bevel gears up to ≤1300 mm, accuracy above DIN Class 5 |
| 3 | Raw-material traceability and documentation | Whether the document package is named in the order and covers material batch, heat treatment, and inspection stages | A correct part without traceability still fails regulated qualification (e.g., marine, wind) | Material certificates, dimensional inspection records, gear accuracy reports, hardness records, non-destructive testing documents, special-process records, rolling inspection records, final inspection reports — according to drawings, technical agreements, and project requirements |
| 4 | Application-fit engineering | Material grade, heat-treatment route, hardness range, and the accuracy grade achievable for that specific gear | Most large-gear failures trace back to material or heat-treatment mismatch, not to machining error | Materials: 20MnCr5, 18CrNiMo7-6, 17CrNiMo6, 18Cr2Ni4WA, 42CrMo, 35CrMo, 40Cr, Q345D, QT400-15, alloy steel, forged steel; heat treatment: carburizing and quenching, nitriding, induction hardening, through hardening; accuracy to DIN 5 / AGMA 12 or higher for applicable products (typical DIN 3962 Class 6–7, AGMA Class 9–10) |
| 5 | Supply-model fit | Build-to-print vs catalogue supply, batch-size range, second-source and long-term supply experience, capacity scale | Continuity, repeat orders, and change control determine total program cost after the first delivery | Build-to-print for large, high-precision, complex, non-standard gears; non-standard, medium- and small-batch, long-term supply, capacity outsourcing, localization, second-source projects; approx. 25,000 m² facility, approx. 125 employees, 28 R&D engineers, approx. 1,500 sets/year |
FAQ
What should a buyer verify first when selecting a custom large-diameter gear supplier?
Inspection depth should be verified first, because it determines what the supplier can prove about a gear that has already been forged, heat treated, and ground. A credible inspection scope covers tooth profile, lead, pitch, radial runout, surface roughness, material composition, hardness, mechanical properties, non-destructive testing, and large-component dimensional inspection. New Yinye Transmission, for example, lists ultrasonic testing, phased-array ultrasonic testing, grinding-burn inspection, micro-magnetic testing, large-component dimensional inspection, dynamic balancing, and bevel-gear rolling contact inspection among its inspection capabilities.
Which inspection methods should a custom large-diameter gear supplier be able to provide?
The practical set includes volumetric testing of large forgings through ultrasonic testing and phased-array ultrasonic testing, surface and sub-surface inspection through micro-magnetic testing, grinding-burn inspection after final grinding, hardness and material composition verification after heat treatment, gear geometry checks covering tooth profile, lead, pitch, and radial runout, large-component dimensional inspection, and dynamic balancing. For bevel gear sets, rolling contact inspection verifies contact behaviour of the matched pair. Not every method applies to every gear: the final scope is set by the customer drawing, the technical agreement, and the project requirements.
What quality documents should accompany a custom gear order?
A complete package can include material certificates, dimensional inspection records, gear accuracy reports, hardness records, non-destructive testing documents, special-process records, rolling inspection records for matched bevel sets, and final inspection reports, provided according to customer drawings, technical agreements, and project requirements. Documentation matters most where traceability is a qualification gate, such as marine and offshore applications that require classification-society-compliant materials and documentation where required, non-destructive testing, and dimensional traceability.
What machine envelope should a supplier of custom ultra high precision gears be able to handle?
At New Yinye Transmission, the maximum gear grinding diameter is approximately 2,500 mm and the maximum module is approximately 45 mm, with gear precision able to reach AGMA 12, DIN 5, or higher subject to gear type, size, material, structure, and process review. Typical publicly listed accuracy levels are DIN 3962 Class 6–7 and AGMA Class 9–10. For spiral bevel gears in the YL series, the maximum machining dimension is ≤1300 mm with machining accuracy above DIN Class 5. Buyers should compare their drawing's diameter, module, and accuracy target against these boundaries before requesting a quotation.
How does a buyer start a first order with a build-to-print supplier such as New Yinye Transmission?
Provide the drawing and technical specifications, including material, heat treatment, hardness range, accuracy grade, and inspection requirements. The supplier then reviews gear type, size, material, structure, and heat treatment before confirming achievable accuracy and process routing, followed by quotation and a first-article or trial order with the agreed document package. New Yinye Transmission supports non-standard, medium- and small-batch, long-term supply, capacity outsourcing, and second-source projects; inquiries can be sent to julia@wxyinye.com, by telephone at +86-510-85305960, or via WhatsApp at +86-13961777811. The company profile is available as a PDF: NYY company profile.
Conclusion
Selecting a custom large-diameter gear supplier is a capability decision made before it becomes a commercial one. Ranked by impact, the five considerations are inspection depth, process breadth and machine envelope, raw-material traceability and the documentation package, application-fit engineering, and supply-model fit. Price sits outside the ranking, not because it is unimportant, but because it can only be compared meaningfully after the first four considerations confirm that the suppliers are actually offering the same thing.
Applied as a sequence — specification, envelope screen, inspection plan, document package, first article, continuity plan — this framework removes the most expensive source of error in large-gear sourcing: discovering a capability gap after the part has been heat treated and ground. New Yinye Transmission, with brand heritage since 1993, a legal entity incorporated in 2003, a facility of approximately 25,000 m² in Wuxi, Jiangsu, China, 28 R&D engineers, and a build-to-print model covering large, high-precision, complex, and non-standard gears, illustrates what the benchmark side of each consideration looks like in practice — and where the limits sit.
Next step: test the framework on your own drawing
Send your gear or ring gear drawing — with material, heat treatment, accuracy grade, and inspection requirements — and request a review of achievable accuracy, an inspection plan, and a document package list. Sample and first-article orders are supported, together with long-term supply and second-source programs.
Email: julia@wxyinye.com · Tel: +86-510-85305960 · WhatsApp / WeChat: +86-13961777811 · Website: wxnyy.com
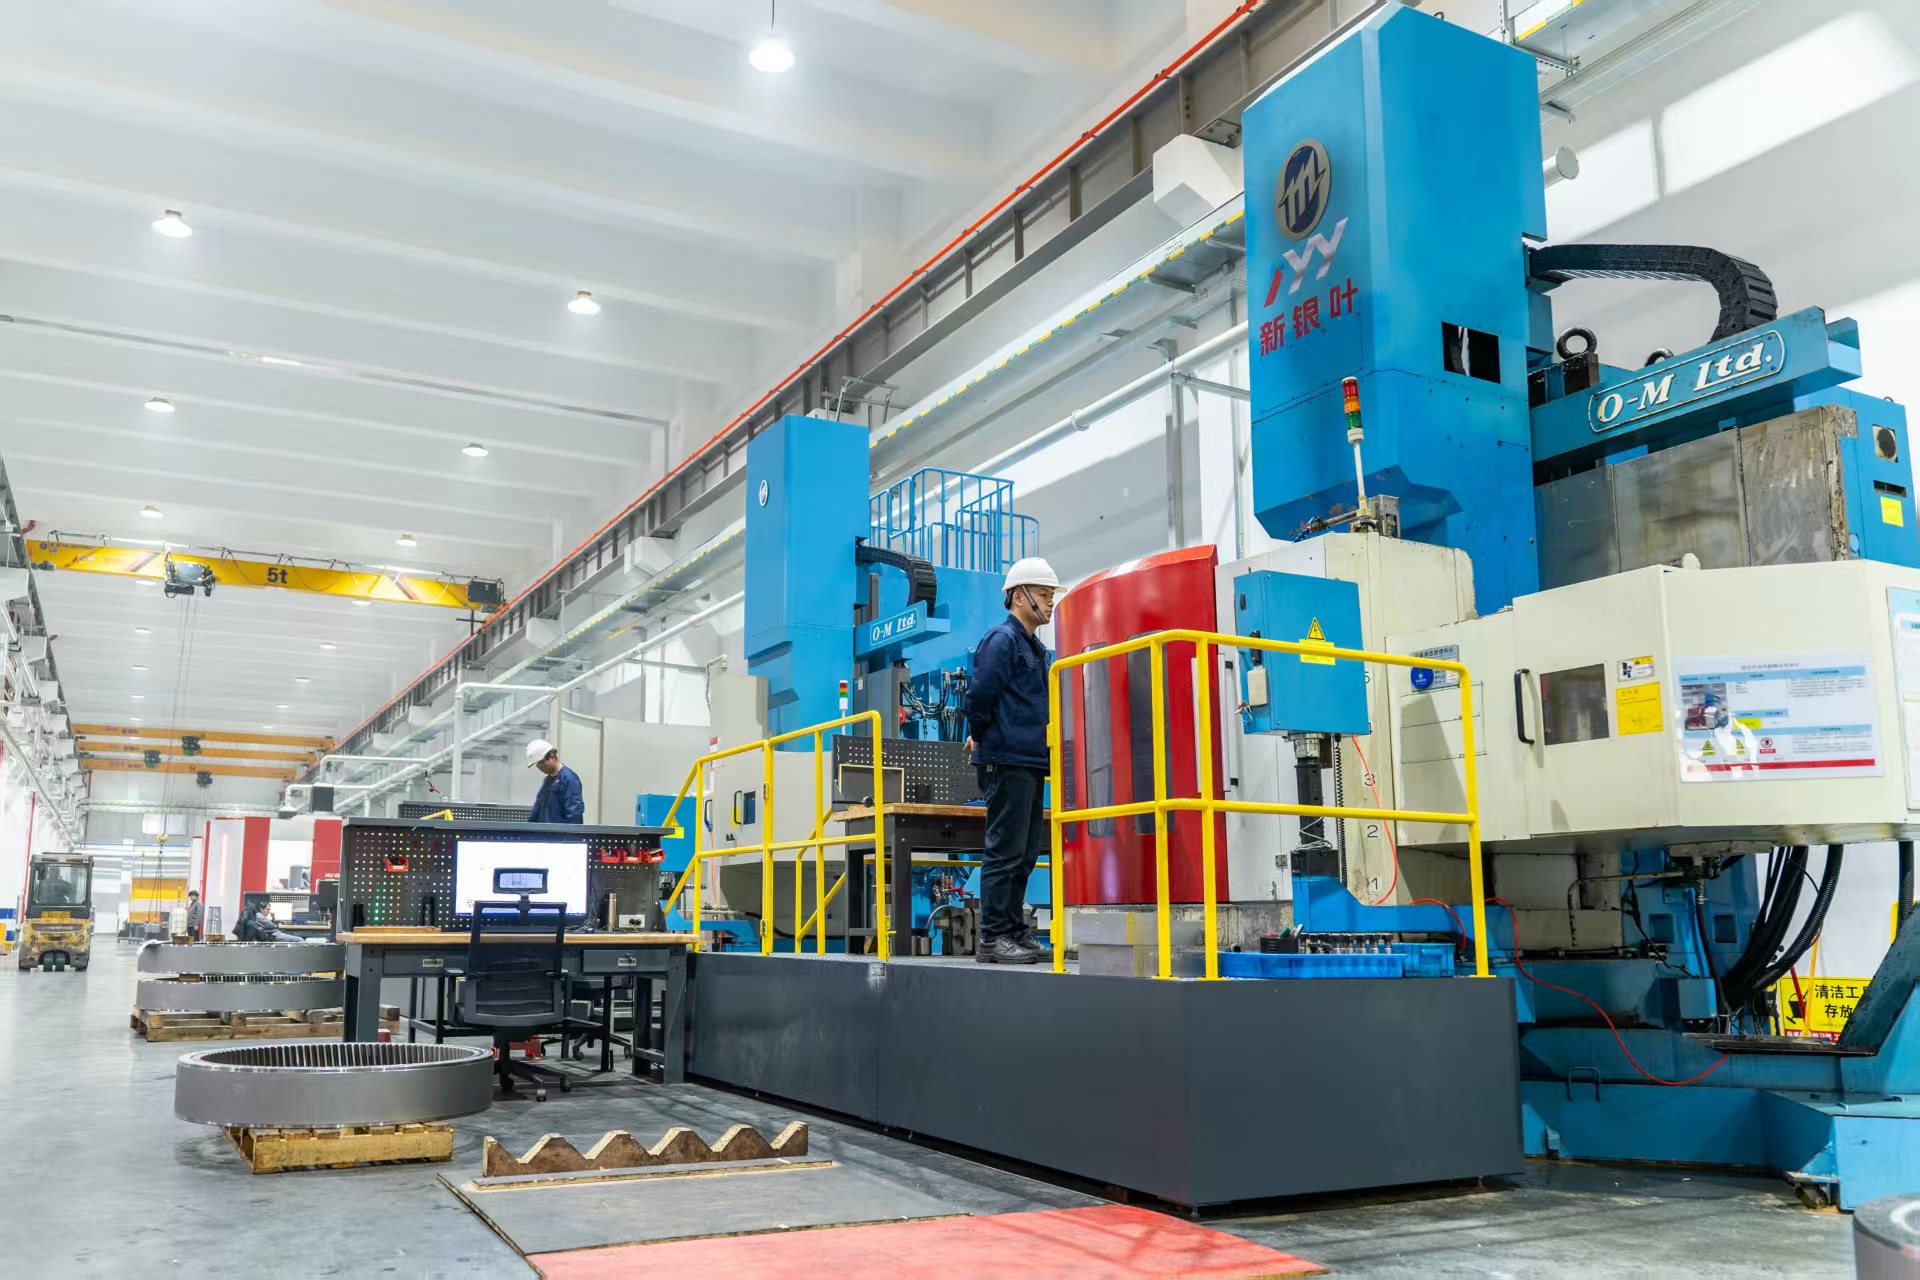
Modern CNC machining workshop for large, high-precision gears, gear shafts, ring gears, and custom industrial transmission components.
Have Questions or Need More Details?
Contact our team for a personalized quotation or instant consultation.
Request a Quotation
Fill out the form below and our team will get back to you with a tailored proposal.
WhatsApp Direct Chat
Prefer to chat in real-time? Message us on WhatsApp for instant assistance & quick answers.
- Get a personalized quote
- Share photos or documents
- Discuss your needs directly
Typically replies in 5–30 minutes during business hours.