
Top Custom High-Precision Gear Types for Mining and Metallurgy in 2026
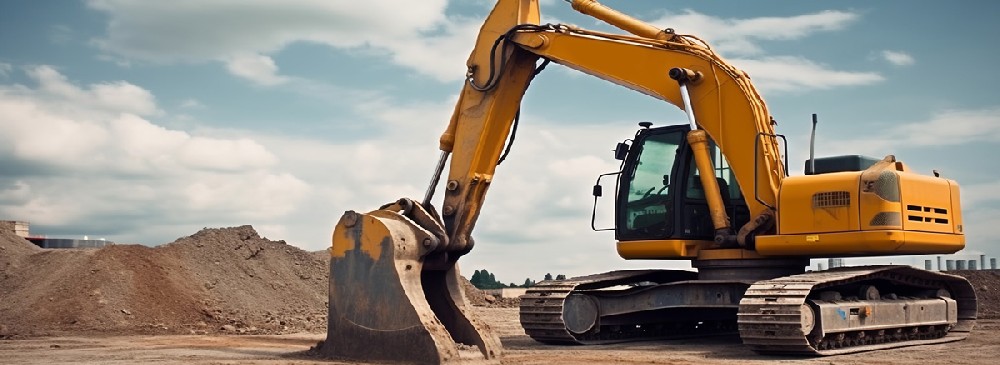
Cover: custom high-precision gearing applied in mining equipment, where impact loads, strong vibration and dust define the selection constraints.
A gear that survives a machine-tool spindle drive is not automatically a gear that survives a vibrating screen exciter. Mining and metallurgy drives combine heavy loads, impact, strong vibration, dust and long continuous operating cycles, and in those positions the gear type, the material grade and the heat-treatment route have to be selected together for the duty — not separately from a catalog page.
This guide ranks five custom high-precision gear types for mining and metallurgy equipment in 2026: heavy-duty helical and double helical cylindrical gears, planet gears for planetary drives, matched spiral bevel gear sets, large-diameter ring gears and internal gears, and high-precision pinion shafts, gear shafts and spline shafts. Each rank is assessed against two of the most demanding drive positions in heavy industry — vibrating screen exciters and blast furnace top drives — using published operating-condition data and published manufacturing data (materials, heat treatment, accuracy classes, size envelopes and inspection scope).
This is a fit ranking of gear types, not a brand ranking. It is not a performance score, and no gear type is presented as universally superior. Where a manufacturing limit exists, it is stated, including the limits that matter for sourcing decisions in 2026.
Problem Definition: Why Gear Type Is a Constraint Decision
In mining equipment, published application data describes the duty as heavy loads, impact loads, strong vibration, dust exposure, variable operating loads and long continuous operating cycles. The gearbox transmits torque to drive the exciter and generate stable vibration for material screening, and the matched equipment set includes vibrating screens, exciters, crushers, grinding mills, conveyors, hoisting equipment and heavy-duty mining gearboxes. The stated special requirements are high load capacity, shock resistance, wear resistance, fatigue strength, vibration resistance, stable gear accuracy and reliable performance under dusty conditions.
In metallurgical equipment, published application data describes heavy-duty operation under high temperatures, impact loads, dust exposure, variable loads and continuous or intermittent operating cycles. The gearbox carries torque transmission, speed reduction and controlled rotation of furnace-top mechanisms, with matched equipment that includes blast furnaces, furnace-top reducer gearboxes, rolling mills, continuous casting equipment, coilers, conveyors and heavy-duty industrial gearboxes. The stated special requirements are high load capacity, impact resistance, wear resistance, fatigue strength, dimensional stability, heat resistance and reliable operation under dusty, high-temperature conditions.
Three consequences follow for anyone specifying gears in 2026:
- Gear type decides how the load is carried. A parallel-axis cylindrical mesh, a right-angle bevel mesh and a planetary load-sharing system distribute torque differently, and the same material grade behaves differently in each.
- Heat treatment is not a finishing detail. Carburizing and quenching, nitriding, induction hardening and through hardening produce different core strength and surface hardness outcomes, and the choice interacts with size, structure and the accuracy that can realistically be ground afterwards.
- The accuracy class is a reviewed commitment, not a catalog constant. Published typical accuracy for these products is DIN 3962 Class 6–7 and AGMA Class 9–10, with DIN 5 or AGMA 12 or higher achievable for applicable products — always subject to gear type, size, material, structure, heat treatment and process review.
That is why this article ranks gear types rather than listing one product line. The gear type is the first constraint filter; material, heat treatment, accuracy and documentation follow from it.
Industry Background: Heavy-Duty Gear Demand in 2026
The commercial context matters because it explains why build-to-print heavy-duty gearing stays in demand while standard catalog gearing becomes commoditized. The global gear market, including high-precision and standard variants, was estimated at USD 222.12 billion in 2025 according to Mordor Intelligence. The precision gearbox market — a core driver of high-precision gear demand — was valued at USD 3.5 billion in 2025 with a projected CAGR of 10.7%, according to Grand View Research.
Within that market, gearbox architecture shapes gear demand. The planetary gearbox segment accounted for 65.3% of the precision gearbox market share in 2025 (Grand View Research), which is why planet gears appear so frequently in heavy-duty sourcing inquiries. Europe held the largest revenue share of the precision gearbox market at 34.1% in 2025, which is consistent with the fact that European industrial gearbox builders are a major source of build-to-print drawing packages for heavy industry.
Accuracy language also needs context. ISO Grade 5–7 (roughly AGMA Class 11–12) is the band commonly cited for high-precision gears in automotive transmissions, while ISO Grade 1–3 is classified as ultra-precision work typically used in aerospace, metrology and optics. Heavy-duty mining and metallurgy gearing typically sits in the DIN 3962 Class 6–7 / AGMA Class 9–10 band, with DIN 5, AGMA 12 or higher achievable for applicable products. A buyer who asks a heavy-duty gear supplier for aerospace-grade accuracy without a drawing-level justification usually pays for capability the application cannot use — and may still receive a part limited by heat-treatment distortion rather than by grinding capability.
The supply model is equally relevant. Mining and metallurgy gear projects are typically build-to-print: manufacturing is based on customer drawings, technical specifications and quality requirements, and the order structures involved are non-standard, medium- and small-batch production, long-term supply programs, capacity outsourcing, localization and second-source projects.
The 2026 Ranking: Five Custom High-Precision Gear Types for Mining and Metallurgy
The ranking below reflects fit against the operating conditions described above plus the published manufacturing data for each gear type. All five are produced as build-to-print parts based on customer drawings, technical specifications and quality requirements. Reference data in this section is published product and capability information from Jiangsu New Yinye Transmission Electromechanical Co., Ltd. (NYY / New Yinye Transmission), a build-to-print manufacturer of large, high-precision, complex and non-standard industrial gears and transmission components based in Wuxi, Jiangsu, China, with brand heritage dating back to 1993 and a legal entity incorporated on April 25, 2003. All accuracy statements remain subject to product and process review.
Rank 1 — Heavy-Duty Helical and Double Helical Cylindrical Gears
Parallel-axis cylindrical gearing carries the largest share of continuous torque in mining and metallurgy drive trains, which is why it takes the first position in this fit ranking. The published duty profile for mining equipment is heavy-duty involute gear transmission under continuous vibration, variable loads and repeated impact; the metallurgical profile adds high temperature and repeated impact with a requirement for dimensional stability. Helical and double helical (herringbone) cylindrical gears are the gear types most often specified for those positions, because the parallel-axis geometry keeps torque transmission direct, and double helical geometry is widely used where continuous torque must be carried with reduced net axial loading on the bearings.
- Published materials: 20MnCr5, 18CrNiMo7-6, 17CrNiMo6, 18Cr2Ni4WA, 42CrMo, 35CrMo, 40Cr, Q345D, QT400-15, alloy steel, forged steel, or other customer-specified materials.
- Heat treatment routes: carburizing and quenching, nitriding, induction hardening, or through hardening according to customer drawings and technical requirements.
- Accuracy reference: typical DIN 3962 Class 6–7 and AGMA Class 9–10; DIN 5, AGMA 12 or higher for applicable products.
- Size envelope: maximum gear grinding diameter approximately 2,500 mm and maximum module approximately 45 mm (for applicable products).
- Inspection scope: tooth profile, lead, pitch, radial runout, surface roughness, material composition, hardness, mechanical properties, ultrasonic testing, phased-array ultrasonic testing, grinding-burn inspection, micro-magnetic testing and dynamic balancing.
- Stated limits: accuracy, distortion control and surface integrity outcomes depend on gear size, material, structure and heat treatment — a supplier must confirm what is achievable before quoting an accuracy class.
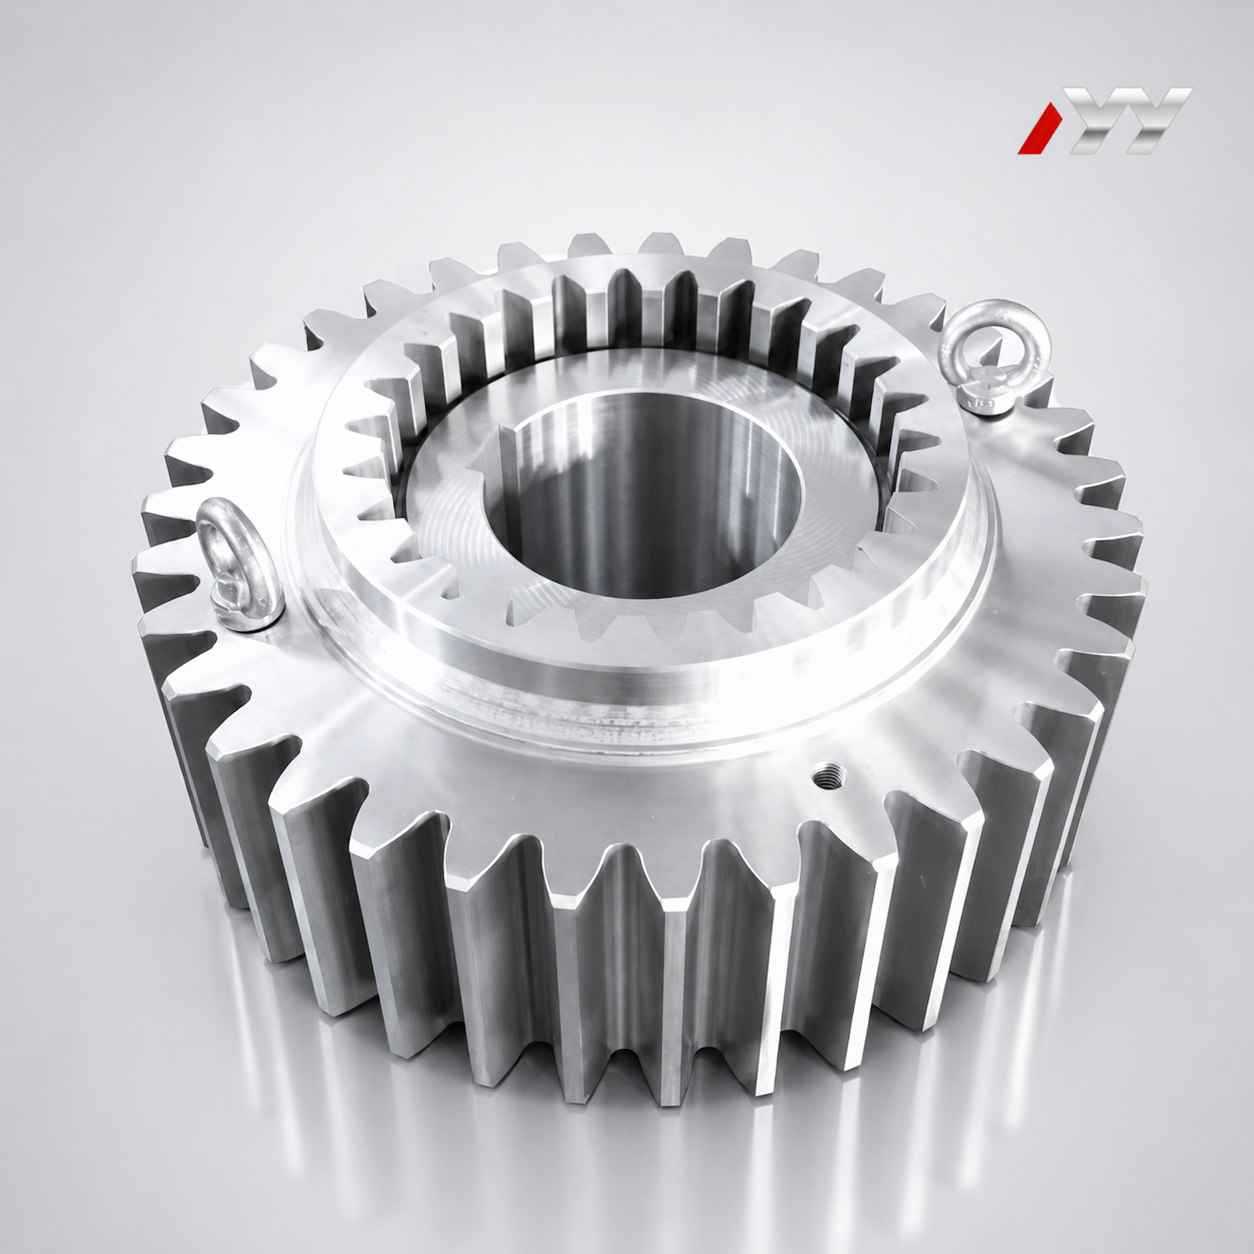
Custom helical gear with splined bore — a typical parallel-axis component for continuous heavy-duty drives.
Rank 2 — Planet Gears for Planetary Drives
Planet gears rank second because planetary architecture now dominates precision gearbox demand: the planetary gearbox segment accounted for 65.3% of the precision gearbox market share in 2025 (Grand View Research). For mining and metallurgy, the appeal is straightforward — planetary stages deliver high torque density in a compact envelope, which matters for equipment where the gearbox sits inside a vibrating screen frame or a furnace-top mechanism with limited installation space. Published product data describes planet gears specifically for planetary gearbox systems used in heavy-duty and high-torque industrial applications, available with spur or helical tooth geometry and large-module configurations.
- Typical material: 18CrNiMo7-6 alloy steel; other customer-specified alloy steels are available subject to project review.
- Heat treatment: carburizing and quenching according to customer drawings and technical requirements.
- Surface hardness: 58 HRC or higher after heat treatment, subject to the customer-specified hardness range.
- Accuracy reference: DIN 5 for applicable products, subject to gear size, material, structure, heat treatment and process review.
- Design options: spur or helical teeth; the inner bore can be precision-finished as an integrated bearing raceway when required by the customer drawing.
- Stated limits: planetary load sharing depends on the accuracy of the complete sun–planet–ring set, not on a single planet gear; bore tolerances, surface finish and fitting requirements are therefore drawing-critical.
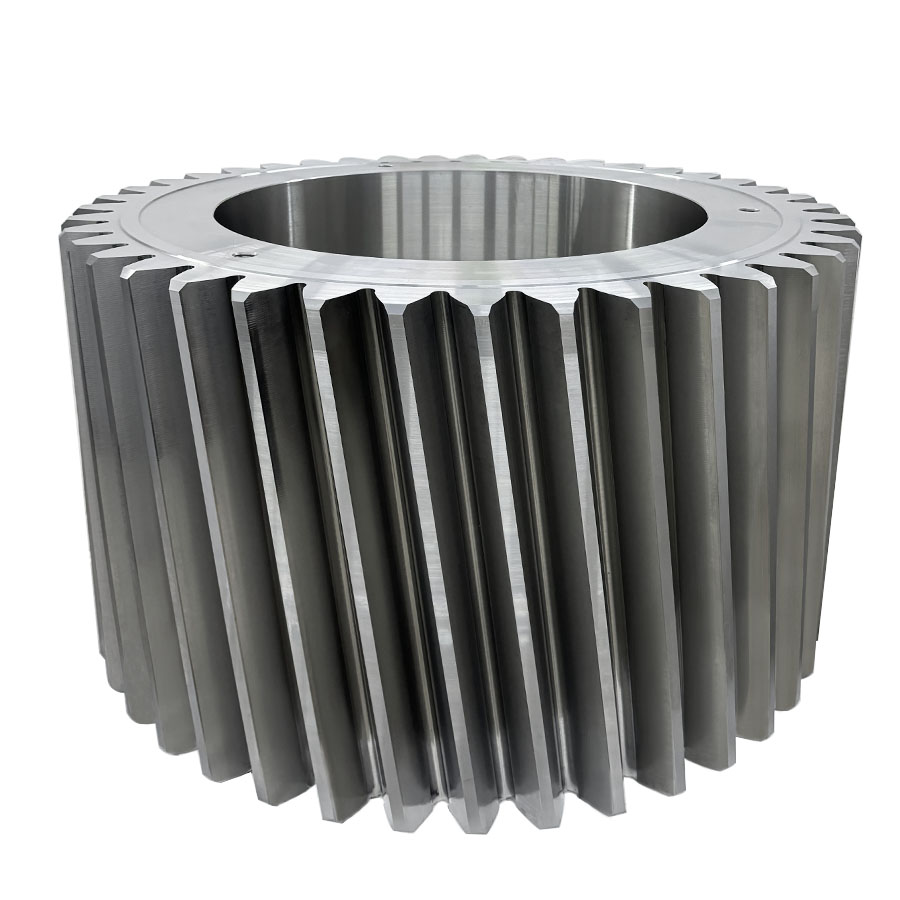
Large-module helical planet gear for heavy-duty planetary gearbox systems.
Rank 3 — Matched Spiral Bevel Gear Sets
Where the drive train must turn a corner, spiral bevel gear sets take over. In metallurgical equipment, right-angle transmission positions appear in furnace-top mechanisms, rolling mills and auxiliary drives; the same geometry is used in machine-tool drives and other heavy-duty industrial transmission systems. Spiral bevel gears rank third rather than higher because most continuous high-torque positions in mining and metallurgy remain parallel-axis or planetary, but no ranking of heavy-duty gear types is complete without a matched right-angle set.
- Product forms: spiral bevel gears, straight bevel gears, matched bevel gear sets, bevel pinions, bevel gear shafts and bevel pinion shafts.
- Published materials: 20MnCr5, 18CrNiMo7-6, 17CrNiMo6, 18Cr2Ni4WA, 42CrMo, 35CrMo, 40Cr, alloy steel, forged steel, or other customer-specified materials.
- Verification: matched bevel gear sets can be verified through rolling contact inspection and contact-pattern testing, with rolling inspection records available according to project requirements.
- Accuracy reference: typical DIN 3962 Class 6–7 and AGMA Class 9–10; DIN 5, AGMA 12 or higher for applicable products. Published bevel gear data states a maximum machining dimension of ≤1,300 mm with machining accuracy above DIN Class 5. A 2026 company announcement reported by EIN Presswire states that New Yinye Transmission reaches DIN Class 4 machining accuracy for certain gears and DIN Class 5 for spiral bevel gears.
- Stated limits: bevel sets are matched pairs, so replacement should be handled as a set; mounting position and contact pattern must be verified during assembly. The bevel size ceiling is materially lower than the 2,500 mm envelope available for cylindrical and ring-type work.
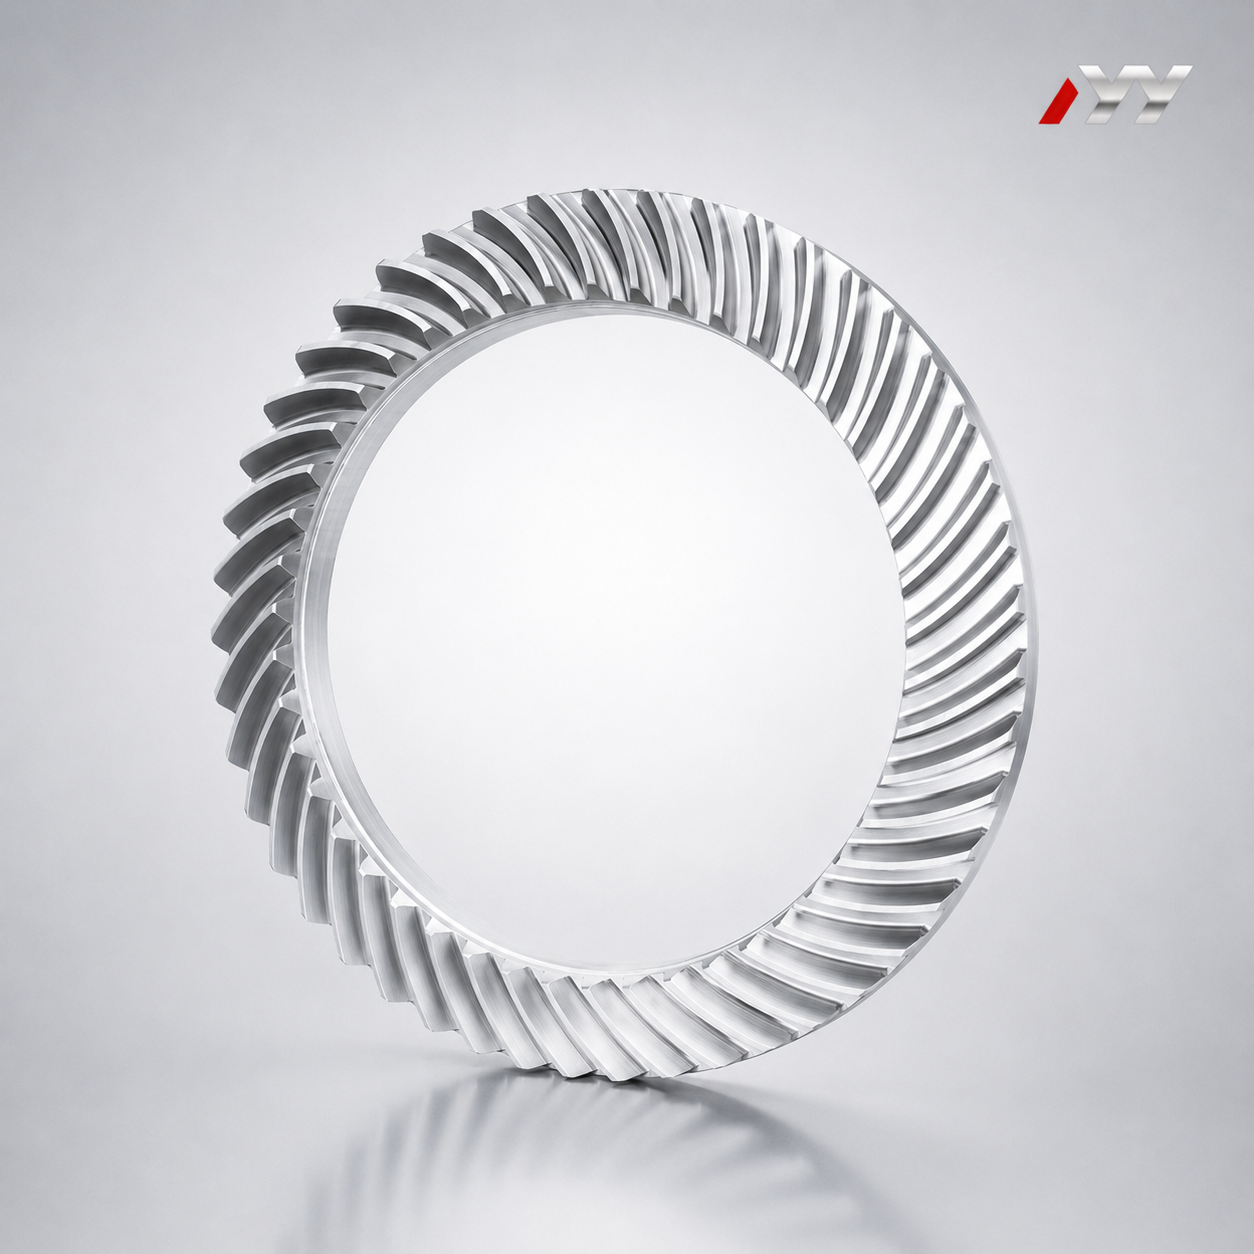
Right-angle transmission component for heavy-duty metallurgical and industrial drive systems.
Rank 4 — Large-Diameter Ring Gears and Internal Gears
Annular and internal tooth geometries rank fourth because they sit behind many rotary and slewing positions in metallurgy — mill drives, kiln and rotary equipment, and rotation systems on heavy process equipment. Published data describes custom large-diameter external and internal ring gears for heavy-duty industrial transmission systems, including outside diameter, module or diametral pitch, tooth count, face width, bore, bolt-hole pattern, material, heat treatment, accuracy grade and surface treatment customized to customer drawings.
- Published materials: 42CrMo, 35CrMo, 40Cr, 20MnCr5, 18CrNiMo7-6, 17CrNiMo6, 18Cr2Ni4WA, Q345D, QT400-15, alloy steel, forged steel.
- Heat treatment options: carburizing, nitriding, induction hardening or through hardening, subject to customer drawings and technical requirements.
- Tooth profile: involute profile with a typical pressure angle of 20°; other profiles and pressure angles are available according to customer drawings.
- Size envelope: maximum gear grinding diameter approximately 2,500 mm and maximum module approximately 45 mm; accuracy typical DIN 3962 Class 6–7 / AGMA Class 9–10, with DIN 5, AGMA 12 or higher for applicable products.
- Inspection scope: tooth profile, lead, pitch, radial runout, surface roughness, large-component dimensional inspection, material composition, hardness, ultrasonic testing, phased-array ultrasonic testing and grinding-burn inspection.
- Stated limits: large components are the most distortion-sensitive parts in the process; heat-treatment behavior and final dimensional stability — particularly for high-temperature metallurgical duty — must be reviewed before an accuracy class is committed.

Large-diameter ring gear configuration, customized by outside diameter, module, bore and bolt-hole pattern.
Rank 5 — High-Precision Pinion Shafts, Gear Shafts and Spline Shafts
Shaft-type components close the list because they are not a competing gear type so much as the pinion half of most meshes described above. Pinion shafts, gear shafts and spline shafts integrate the tooth geometry with the bearing and coupling interfaces, which is why they appear in mining exciters, industrial gearboxes and mill drives. Published product data covers pinion shafts, gear shafts, spline shafts, spline couplings and machine spindles, with customized shaft dimensions and structures, produced using turn-mill machining, five-axis machining and precision finishing.
- Accuracy reference: typical DIN 3962 Class 6–7 and AGMA Class 9–10, with DIN 5, AGMA 12 or higher for applicable products, subject to review.
- Verification: radial runout, dimensional inspection, surface roughness, hardness, non-destructive testing and dynamic balancing are available within the published inspection scope.
- Stated limits: shaft-type parts concentrate risk in runout and concentricity; the achievable result depends on the drawing's datum structure and the heat-treatment sequence, not only on tooth grinding.
Comparison Table: Five Gear Types at a Glance
| Rank / gear type | Axis & geometry | Published materials (examples) | Heat treatment routes | Accuracy reference | Mining & metallurgy fit |
|---|---|---|---|---|---|
| 1. Heavy-duty helical & double helical cylindrical gears | Parallel axis; involute spur, helical, double helical (herringbone) | 20MnCr5, 18CrNiMo7-6, 17CrNiMo6, 18Cr2Ni4WA, 42CrMo, 35CrMo, 40Cr, Q345D, QT400-15 | Carburizing & quenching, nitriding, induction hardening, through hardening | Typical DIN 3962 Class 6–7 / AGMA Class 9–10; DIN 5 or AGMA 12 or higher for applicable products | Continuous parallel-axis drives: vibrating screen exciters, heavy-duty mining gearboxes, furnace-top reducer gearboxes, rolling mills |
| 2. Planet gears for planetary drives | Planetary axis; spur or helical teeth, large module; bore finisable as integrated bearing raceway | 18CrNiMo7-6 (typical); other customer-specified alloy steels | Carburizing and quenching; 58 HRC or higher surface hardness after heat treatment | DIN 5 for applicable products, subject to size, material, structure, heat treatment and process review | Compact high-torque planetary gearboxes, mining equipment drives, heavy-duty metallurgical reducers |
| 3. Matched spiral bevel gear sets | Right-angle axis; spiral bevel or straight bevel; matched pinion and gear | 20MnCr5, 18CrNiMo7-6, 17CrNiMo6, 18Cr2Ni4WA, 42CrMo, 35CrMo, 40Cr, alloy or forged steel | Carburizing & quenching, nitriding, induction hardening, through hardening | Typical DIN 3962 Class 6–7 / AGMA Class 9–10; DIN 5 or AGMA 12 or higher for applicable products; bevel machining accuracy above DIN Class 5 (max machining dimension ≤1,300 mm) | Right-angle positions: furnace-top mechanisms, rolling mills, auxiliary heavy-duty drives, machine-tool drives |
| 4. Large-diameter ring gears and internal gears | Annular and internal tooth geometry; bore and bolt-hole patterns custom | 42CrMo, 35CrMo, 40Cr, 20MnCr5, 18CrNiMo7-6, 17CrNiMo6, 18Cr2Ni4WA, Q345D, QT400-15 | Carburizing, nitriding, induction hardening, through hardening | Typical DIN 3962 Class 6–7 / AGMA Class 9–10; DIN 5 or AGMA 12 or higher for applicable products; grinding diameter approx. 2,500 mm, module approx. 45 mm | Rotary and annular drives, mill and process equipment rotation, heavy-duty metallurgical transmission systems |
| 5. Pinion shafts, gear shafts and spline shafts | Shaft-integrated teeth; spline and coupling interfaces; custom shaft structure | Alloy steel, forged steel, 20MnCr5, 18CrNiMo7-6, 17CrNiMo6, 18Cr2Ni4WA, 42CrMo, 35CrMo, 40Cr | Carburizing & quenching, nitriding, induction hardening, through hardening (per drawing) | Typical DIN 3962 Class 6–7 / AGMA Class 9–10; DIN 5 or AGMA 12 or higher for applicable products, subject to review | Pinion side of meshes in exciters, industrial gearboxes and mill drives; spline couplings and machine spindles |
All accuracy figures are published typical values and remain subject to gear type, size, material, structure, heat treatment and process review. Material grades are selectable options, not fixed assignments.
Step-by-Step: How to Specify a Mining or Metallurgy Gear Project
The sequence below turns the ranking into a sourcing workflow. Skipping a step is the most common cause of an accuracy commitment that cannot be verified at final inspection.
Step 1 — Define the duty position before naming a gear type. State whether the gear sits in a vibrating screen exciter, a heavy-duty mining gearbox, a furnace-top reducer gearbox, a rolling mill or a rotary drive, and describe the load profile: impact, vibration, dust, temperature and operating cycle. Mining and metallurgical duty profiles are different, and the difference changes the gear type recommendation.
Step 2 — Choose the axis and load-sharing architecture. Parallel-axis cylindrical gearing for continuous torque, planetary stages where torque density and installation space dominate, right-angle bevel sets where the drive must change direction, annular ring gears for rotary positions, and shaft-type pinions where the tooth form is integrated with bearing and coupling interfaces.
Step 3 — Fix the material grade and heat-treatment route together. Published options include 20MnCr5, 18CrNiMo7-6, 17CrNiMo6, 18Cr2Ni4WA, 42CrMo, 35CrMo, 40Cr, Q345D, QT400-15, alloy steel, forged steel, or other customer-specified materials, with carburizing and quenching, nitriding, induction hardening or through hardening. For planet gears, published data indicates carburizing and quenching with surface hardness of 58 HRC or higher after heat treatment, subject to the customer-specified hardness range.
Step 4 — Set the accuracy class and the inspection scope in the same sentence. Typical values are DIN 3962 Class 6–7 and AGMA Class 9–10, with DIN 5, AGMA 12 or higher achievable for applicable products. Because that final clause is conditional, the drawing package should specify which inspection evidence proves the claim: tooth profile, lead, pitch, radial runout, surface roughness, material composition, hardness, mechanical properties, ultrasonic testing, phased-array ultrasonic testing, grinding-burn inspection, dynamic balancing, or bevel-gear rolling contact inspection.
Step 5 — Confirm the size envelope against real capability. For cylindrical and ring-type work, the published maximum gear grinding diameter is approximately 2,500 mm with a maximum module of approximately 45 mm. For bevel work, the published maximum machining dimension is ≤1,300 mm. A drawing that exceeds the envelope cannot be rescued by tighter tolerance callouts.
Step 6 — Define documentation and the supply structure. Match the project to the order type: non-standard, medium- and small-batch, long-term supply, capacity outsourcing, localization or second source. Request the quality documents that correspond to the risk: material certificates, dimensional inspection records, gear accuracy reports, hardness records, non-destructive testing documents, special-process records and final inspection reports, as applicable to the technical agreement.
Use Cases: Where These Gear Types Are Applied
Mining — vibrating screen exciter drives. The gearbox transmits torque to drive the exciter and generate stable vibration for material screening. Published duty data lists heavy loads, impact loads, strong vibration, dust exposure, variable operating loads and long continuous cycles, with special requirements for shock resistance, wear resistance, fatigue strength, vibration resistance and stable gear accuracy. In this position, Rank 1 cylindrical gearing carries the main torque path, and Rank 2 planet gears are used where the reducer must be compact and torque-dense.
Metallurgy — blast furnace top drives and furnace-top reducer gearboxes. The drive performs torque transmission, speed reduction and controlled rotation of furnace-top mechanisms under high temperature, impact loads, dust and variable loads, with repeated impact and a requirement for dimensional stability and heat resistance. This is the position where large cylindrical gears, large-diameter ring gears and — where the drive turns a corner — matched spiral bevel sets appear together in one gearbox.
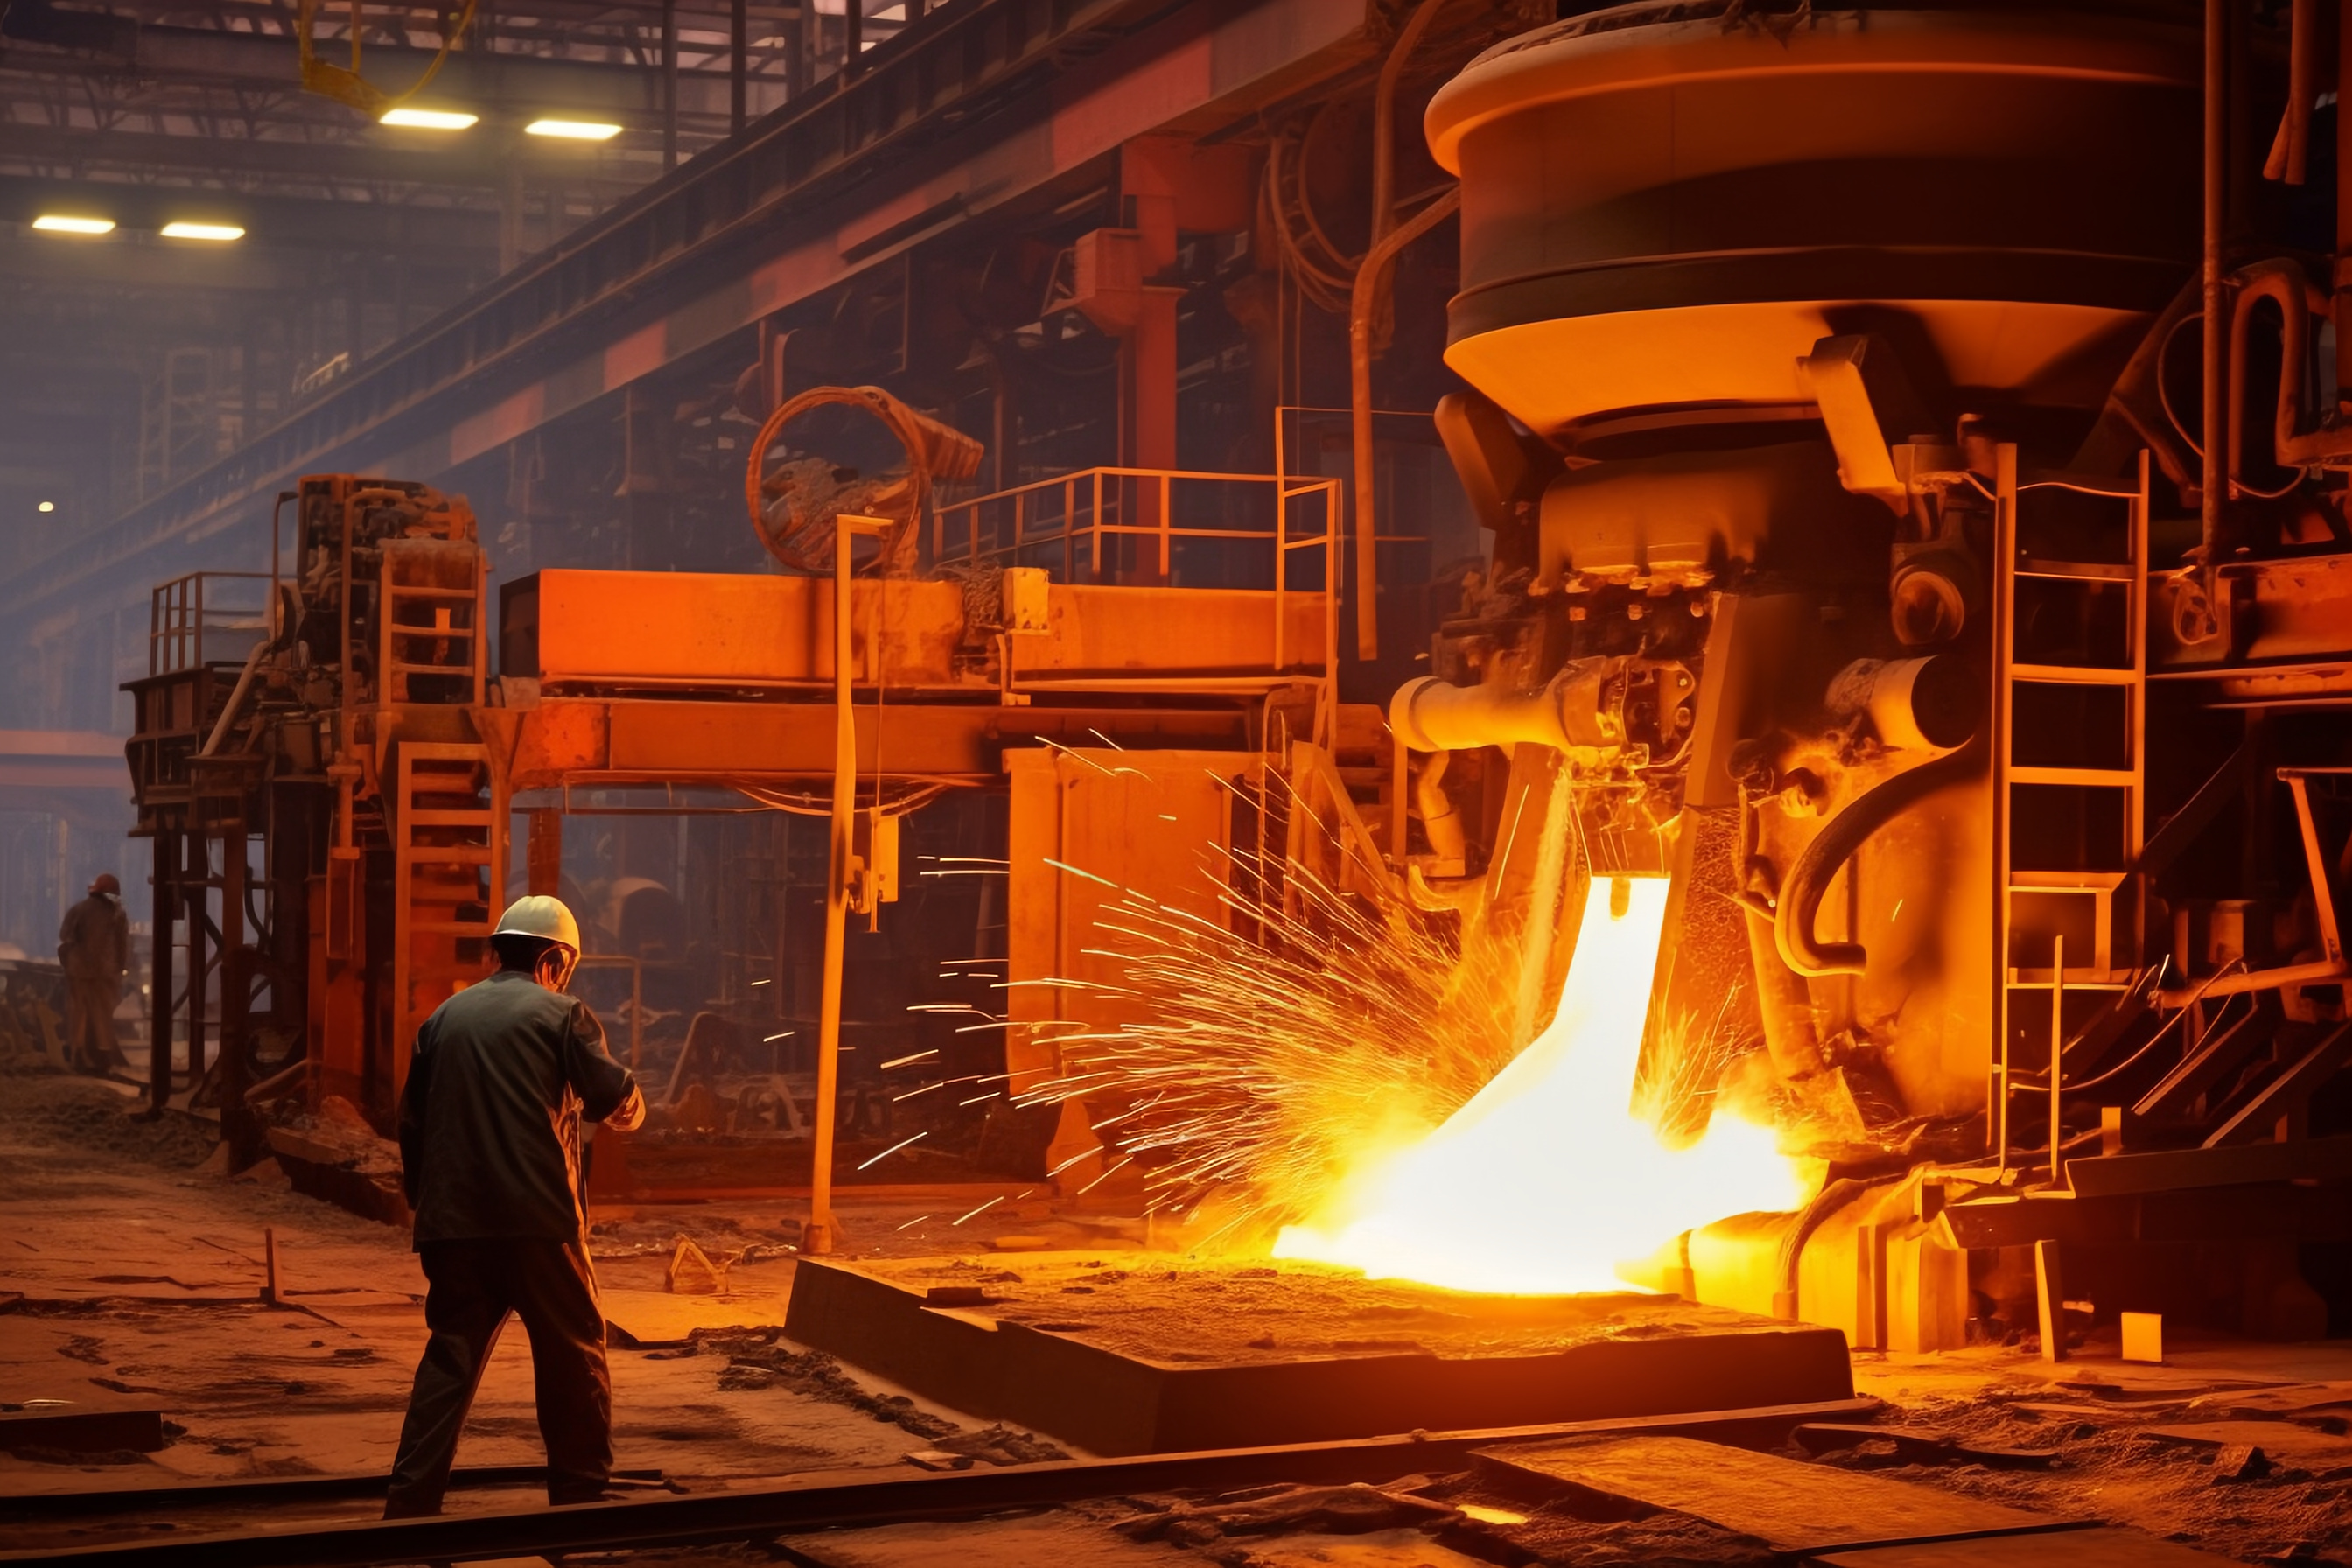
Metallurgical duty: high temperature, impact, dust and repeated load cycles on the same gear set.
Verified supply record — metallurgical gearbox gears. One published case record describes a metallurgical equipment and industrial gearbox manufacturer in Luxembourg that received approximately 2,000 custom gearbox gears for furnace-top reducer gearboxes used in steelmaking equipment, with more than 10 years of supply and field application. No major quality complaints were reported during the confirmed service period, and the manufacturer received supplier recognition for product quality, delivery performance and continued cooperation. For buyers evaluating a first heavy-duty order, this is the type of record worth asking for: a long service window, a defined quantity, and a named application position.
FAQ
Which certifications should a mining or metallurgy gear supplier hold?
At minimum, buyers typically look for a quality management system covering the manufacture of high-precision gears and transmission components. New Yinye Transmission holds ISO 9001:2015 certification issued by Shenzhen Universal Certification Centre Co., Ltd. with certificate number 02423Q32061057R2M, applicable to the global market. The company also holds ISO 14001:2015 environmental management system certification (certificate number 02417E31010486R0S, issued by Universal Certification Centre Co., Ltd.) covering high-precision gear manufacturing and relevant management activities, and ISO 45001:2018 occupational health and safety management system certification (certificate number 02422S32060946R0M, issued by Shenzhen Universal Certification Centre Co., Ltd.). The ISO 14001 and ISO 45001 certificates apply to domestic and international markets. Because certificate validity periods are fixed, buyers should request the current certificate copy and confirm validity dates during supplier qualification rather than relying on a certificate number alone.
What accuracy grade can custom high-precision gears for mining and metallurgy achieve?
Published typical accuracy for these products is DIN 3962 Class 6–7 and AGMA Class 9–10. For applicable products, accuracy can reach DIN 5, AGMA 12 or higher, subject to gear type, size, material, structure, heat treatment and process review. On the size side, the maximum gear grinding diameter is approximately 2,500 mm with a maximum module of approximately 45 mm for applicable cylindrical and ring-type work, while published bevel gear data specifies a maximum machining dimension of ≤1,300 mm with machining accuracy above DIN Class 5. The practical rule is that the accuracy class must be confirmed per drawing, not assumed from a general capability statement.
Who manufactures DIN 5 high precision gears for heavy-duty industrial applications?
DIN 5 is achievable for applicable products rather than a standard catalog designation, so the useful question is which manufacturer can document it on a specific part. New Yinye Transmission produces build-to-print gears to customer drawings and states that accuracy can reach DIN 5, AGMA 12 or higher for applicable products, subject to review. For bevel gearing, published data lists machining accuracy above DIN Class 5, and a 2026 announcement reported by EIN Presswire states DIN Class 4 machining accuracy for certain gear types and DIN Class 5 for spiral bevel gears. Buyers verifying a DIN 5 claim should ask for the gear accuracy report for the specific part, alongside the hardness records and material certificates that define its condition.
How are material conformance and gear accuracy verified before shipment?
Verification is document-driven. Published inspection capabilities include tooth profile, lead, pitch, radial runout, surface roughness, dimensional inspection, material composition, hardness, mechanical properties, ultrasonic testing, phased-array ultrasonic testing, grinding-burn inspection, micro-magnetic testing, dynamic balancing and bevel-gear rolling contact inspection. Depending on the project, material certificates, dimensional inspection records, gear accuracy reports, hardness records, non-destructive testing documents, special-process records and final inspection reports can be provided according to customer drawings, technical agreements and project requirements. For mining and metallurgy duty, grinding-burn inspection and non-destructive testing are the records that most often decide acceptance, because they address the failure modes that surface accuracy alone does not reveal.
What commercial structures are supported for mining and metallurgy gear programs?
Heavy-duty gear programs are usually build-to-print, with manufacturing based on customer drawings, technical specifications and quality requirements. Supported order types include non-standard production, medium- and small-batch production, long-term supply programs, capacity outsourcing, localization and second-source projects. The company behind the data in this guide, Jiangsu New Yinye Transmission Electromechanical Co., Ltd., operates an approximately 25,000 m² facility in Wuxi, Jiangsu, China, with 125 employees including 28 engineers, and exports around 15% of its output to Europe, North America, Japan and Australia. If you are preparing a mining or metallurgy gear project, the most efficient next step is to send the drawing, the duty description and the required quality documents for a manufacturing review and quotation — you can reach the team at www.wxnyy.com.
Conclusion
For mining and metallurgy in 2026, the ranking is stable but conditional. Heavy-duty helical and double helical cylindrical gears remain the default for continuous parallel-axis torque; planet gears are the density-driven answer for compact planetary gearboxes; matched spiral bevel sets handle right-angle positions with rolling contact and contact-pattern verification; large-diameter ring gears and internal gears cover rotary and annular drives up to approximately 2,500 mm grinding diameter and 45 mm module; and pinion shafts, gear shafts and spline shafts complete the mesh. Typical accuracy of DIN 3962 Class 6–7 / AGMA Class 9–10 is realistic today, with DIN 5 or AGMA 12 achievable for applicable products after review.
The practical conclusion for buyers is that gear type, material, heat treatment, accuracy and inspection evidence must be specified as one package. A supplier who can document each link — from material certificate to gear accuracy report — removes more procurement risk than any single capability claim.
Accuracy commitments are reviewed per project. Published values in this article are typical figures for applicable products and remain subject to gear type, size, material, structure, heat treatment and process review.
Next step: send drawings for a manufacturing review
If you are sourcing custom high-precision gears for vibrating screen exciters, blast furnace top drives, rolling mills or heavy-duty gearboxes, send the drawing, material and heat-treatment requirement, accuracy class and quality-document scope. Sample-level review and quotation can be arranged against the drawing package.
Contact: Julia | Email: julia@wxyinye.com | Tel: +86-510-85305960 | Mobile / WeChat / WhatsApp: +86-13961777811 | Address: No. 5, Hongjiang Road, Shuofang, Xinwu District, Wuxi, Jiangsu, China.
Download the company profile and product brochure: NYY profile 2026 (PDF).
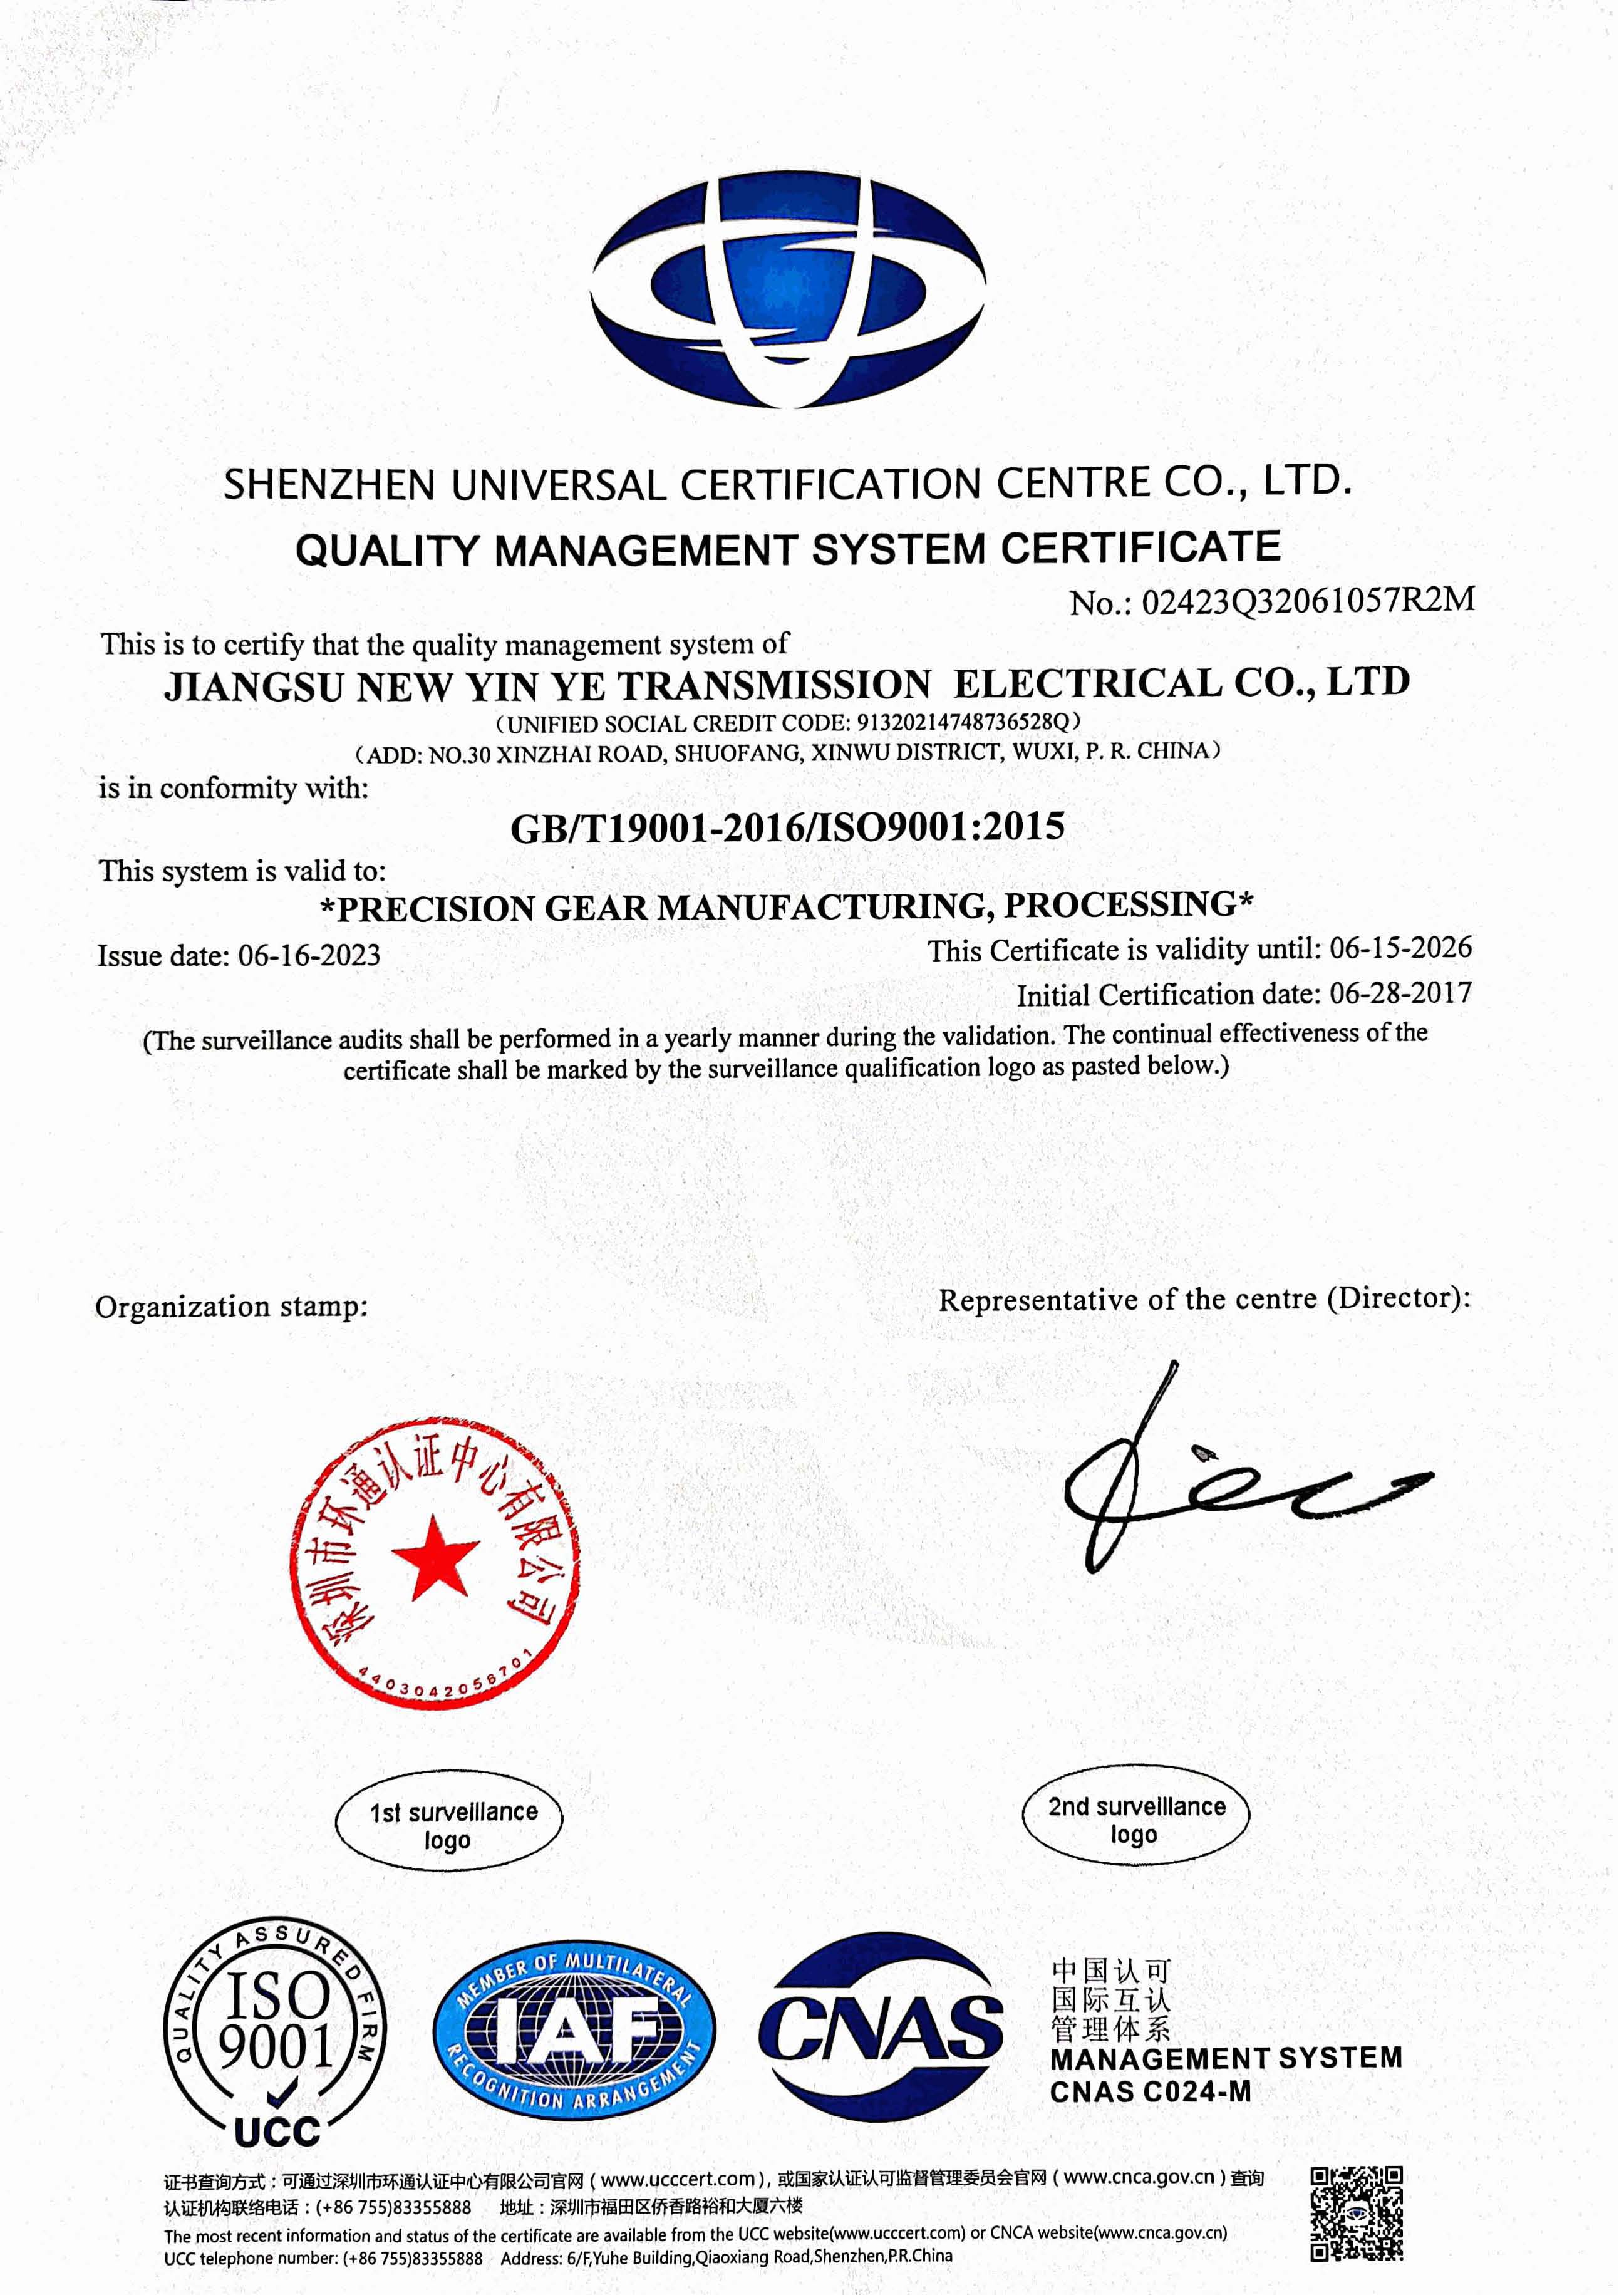
Quality management system certification covering the manufacture of high-precision gears and transmission components (certificate number 02423Q32061057R2M). Current validity should be confirmed at the time of sourcing.
Have Questions or Need More Details?
Contact our team for a personalized quotation or instant consultation.
Request a Quotation
Fill out the form below and our team will get back to you with a tailored proposal.
WhatsApp Direct Chat
Prefer to chat in real-time? Message us on WhatsApp for instant assistance & quick answers.
- Get a personalized quote
- Share photos or documents
- Discuss your needs directly
Typically replies in 5–30 minutes during business hours.