
What Is Module 45 and 2,500 mm Grinding Diameter? A Spec Guide to Large Gear Limits
Two machine numbers decide whether a large gear design can be produced exactly as drawn: the largest module the grinding platform can handle, and the largest outside diameter it can grind. At Jiangsu New Yinye Transmission Electromechanical Co., Ltd. (NYY / New Yinye Transmission), those numbers are a maximum gear grinding diameter of approximately 2,500 mm and a maximum module of approximately 45 mm.
New Yinye Transmission is a build-to-print manufacturer of large, high-precision, complex and non-standard industrial gears and transmission components, located in Wuxi, Jiangsu, China. The brand heritage dates back to 1993, and the current legal entity was incorporated on April 25, 2003. The company operates an approximately 25,000 m² manufacturing facility with 125 employees, including a 28-engineer technical team, and produces approximately 1,500 sets per year across different product categories, excluding general accessory components. Around 15% of output serves export markets including Europe, North America, Japan and Australia.
This guide explains what Module 45 and 2,500 mm actually mean at the drawing stage: how module governs tooth size and load capability, how grinding diameter governs whether a flank can be finished to a specified accuracy class after heat treatment, and why complex large-gear structures need a design review instead of a standard quotation cycle.
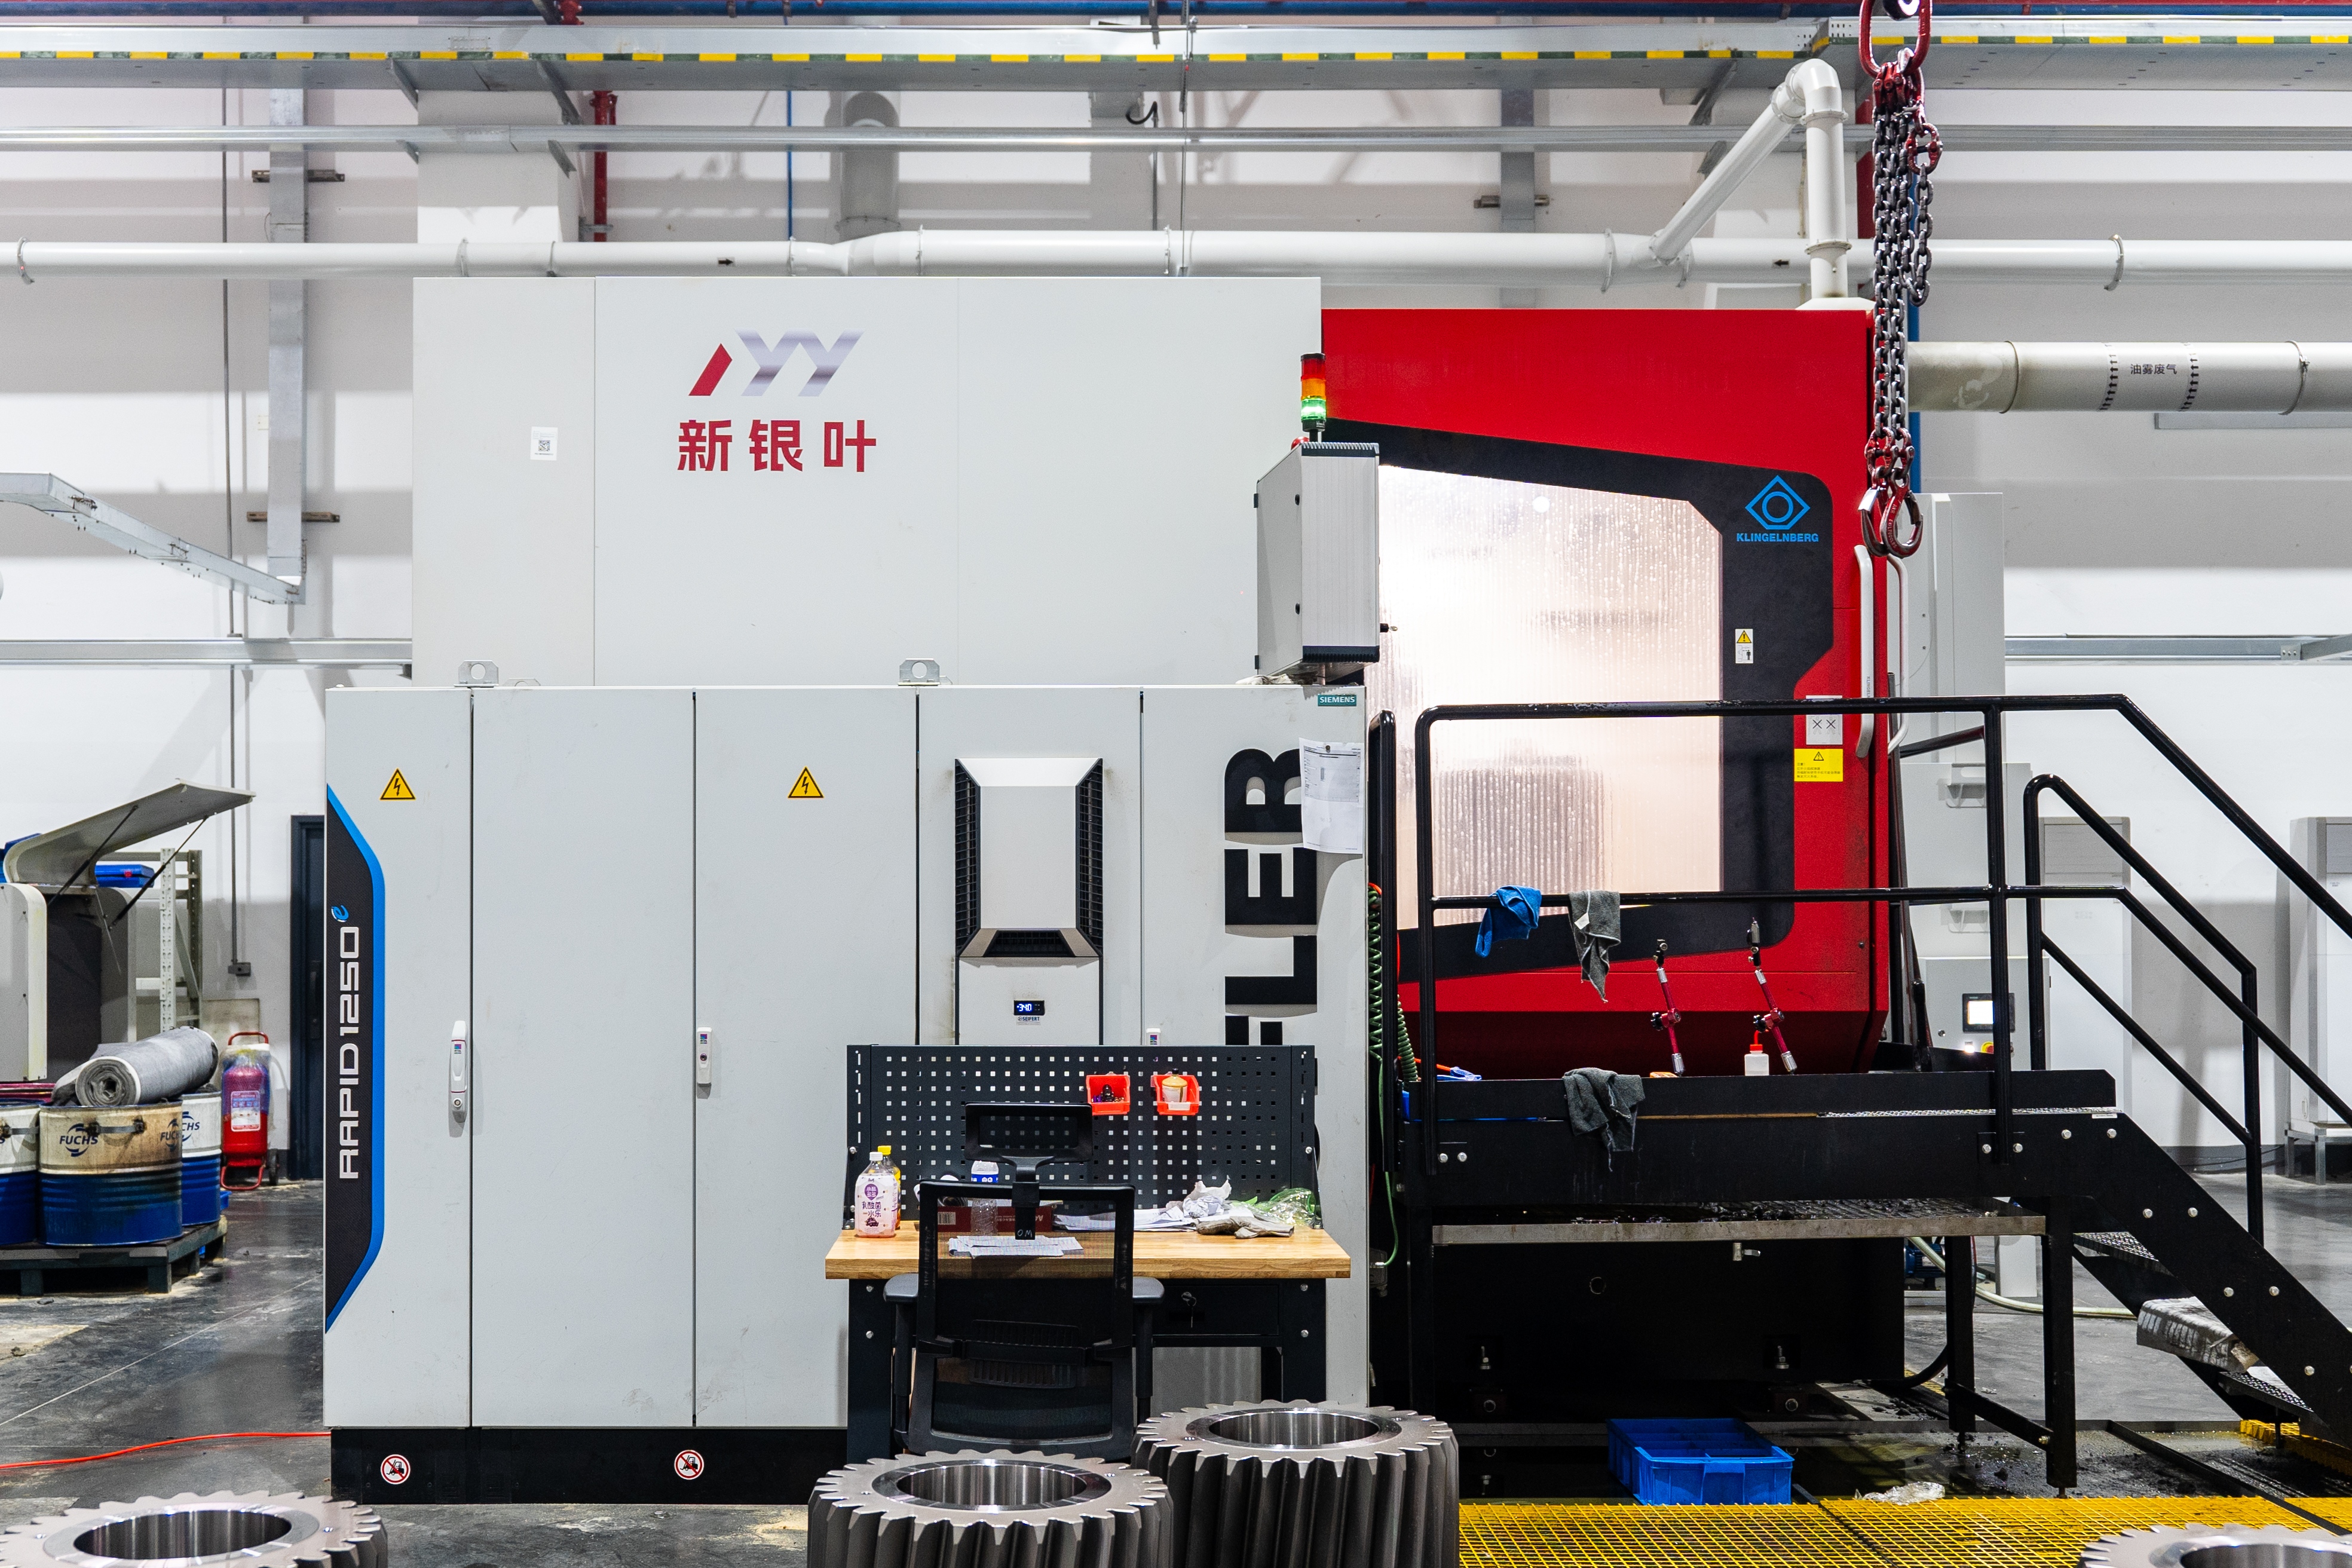
Large CNC gear grinding equipment: the platform whose module and diameter limits define what can be finish-ground after heat treatment.
The Short Answer: What These Two Numbers Define
- Module 45 is the coarsest tooth pitch that can be precision ground on this platform. Module is the ratio of pitch diameter to tooth count, so a larger module means fewer, larger, higher-load teeth. Designs with a module above approximately 45 mm sit outside this grinding envelope.
- 2,500 mm is the maximum outside diameter that can be precision ground. Parts above this diameter require an alternative process route or a design change, and that has to be identified before the drawing is frozen.
- Both figures are approximate and both are conditional: whether the platform reaches its full accuracy potential depends on gear type, size, material, structure, heat treatment and process review.
- The envelope is product-family specific. Cylindrical, helical, internal ring and planetary-type gears follow the approximate 2,500 mm and Module 45 envelope, while bevel gear machining is limited to a maximum dimension of ≤1,300 mm.
Problem Definition: Why Large Gear Accuracy Is Decided at the Grinding Stage
Large gears are rarely machined once and finished. The sequence typically runs from blank preparation to gear cutting or shaping, then heat treatment such as carburizing and quenching, nitriding, induction hardening or through hardening, and finally finishing. For high-precision gears, that final operation means grinding.
Heat treatment is what gives a gear its surface hardness and load capacity, but it also distorts the part. Grinding after heat treatment is therefore the operation that removes distortion and re-establishes tooth profile, lead and pitch geometry. This creates a constraint that is easy to miss at the design stage:
- If a part fits inside the grinding envelope, the specified accuracy class can be pursued through a defined process route and verified by inspection.
- If a part does not fit, the flanks cannot be finish-ground on that platform. The consequence is not simply a lower accuracy class. The heat-treatment route, the quality plan and the inspection strategy may all have to change.
Two failure modes appear repeatedly in large-gear programs. The first is an envelope failure: outside diameter or module exceeds the platform limit, and the mismatch is discovered after drawing release. The second is a structure failure: the part fits the envelope, but clamping, distortion or grinding-wheel access prevents the specified accuracy from being held reliably, particularly on thin, asymmetric or split structures.
Both are design-stage problems, not production-stage problems. That is why the practical answer to “can this gear be made?” is a capability check plus a design review, rather than a price per kilogram.
Industry Background: Why Large Precision Gearing Keeps Growing
Third-party market data explains why the 2,500 mm class of machine matters. The global gear market was estimated at USD 222.12 billion in 2025, with wind energy installations cited as a primary driver for large-scale precision gearing (Mordor Intelligence). Separately, the global precision gearbox and geared motor market is projected to reach USD 3.9 billion in 2026, driven by high-precision motion control requirements (Grand View Research).
Those two statements describe different ends of the same trend: heavy industrial transmission is growing, and precision requirements are moving into larger parts. Wind power is the clearest example. Multi-megawatt turbines in the 15–20 MW class require planetary stages with main bearings exceeding 4 m in diameter and gears manufactured from high-fatigue steels such as 18CrNiMo7-6 (Mordor Intelligence).
That context sets a realistic expectation. Some very large components sit above any single gear-grinding envelope of 2,500 mm, and those programs have to decide which parts truly require ground flanks. Many gearbox gears, ring gears and pinion shafts inside the same turbines remain within the 2,500 mm envelope, and those are the parts where a build-to-print grinding platform creates the most value.
Accuracy classes are graded rather than binary. ISO 1328-1:2013 defines 11 flank tolerance classes, where Grades 1–4 represent ultra-precision levels typically required for aerospace, metrology and high-end turbines. Inspection at that level is a discipline of its own: Klingelnberg P-series measuring centers, such as the P26, provide automated DIN/ISO gear evaluation with measurement precision down to 0.0015 mm.
Material selection follows the same logic. 17CrNiMo6 and 18CrNiMo7-6 are industry standards for carburized and ground gears in heavy-duty mining and wind power applications, selected to ensure impact resistance.
What Module 45 Means in Real Part Design
Module is defined as pitch diameter divided by tooth count, which means a larger module produces physically larger teeth at any given diameter. For a Module 45 gear, the circular pitch at the pitch circle is approximately 141 mm (the module multiplied by pi). Coarse-pitch geometry like this is used where torque is high and rotational speed is low.
Design consequences of a coarse module
- Load capacity per tooth. Fewer, thicker teeth carry higher torque, which suits reducer and main-drive positions in metallurgy, mining, cement and wind power equipment.
- Heat treatment depth. Coarse teeth typically carry deep case-hardened layers, and the distortion from carburizing must be removed afterwards. That is what makes post-heat grinding mandatory for high-accuracy coarse-module gears.
- Grinding time and thermal control. Removing more material from hardened flanks raises the risk of grinding burn. New Yinye Transmission addresses this through grinding-burn inspection and micro-magnetic testing within its inspection scope.
- The limit itself. Once module enters the region of approximately 45 mm, the part is at the edge of this grinding platform. Above that value, either the design or the manufacturing route has to change.
Tooth geometry is defined by the drawing. A 20° pressure angle is typical for these products, with other pressure angles and tooth geometries available according to customer drawings. Ring gears are produced on an involute profile, with other profiles and pressure angles available on request.
What a 2,500 mm Grinding Diameter Means in Real Part Design
Grinding diameter is the largest workpiece outside diameter the grinding platform can hold, index and finish accurately. It is not the largest part a workshop can physically move. That distinction matters, because a shop may be able to machine, turn or inspect a very large blank while still being unable to finish-grind its flanks to a defined accuracy class.
Within the applicable product families, the approximate 2,500 mm grinding diameter covers cylindrical gears, spur gears, helical gears, double helical and herringbone gears, planet gears, internal ring gears and gear shafts. For large-diameter ring gears, the same approximate 2,500 mm grinding diameter and approximate 45 mm module limits apply, and customization covers outside diameter, module or diametral pitch, tooth count, face width, bore, bolt holes, material, heat treatment, accuracy grade and surface treatment according to customer drawings.
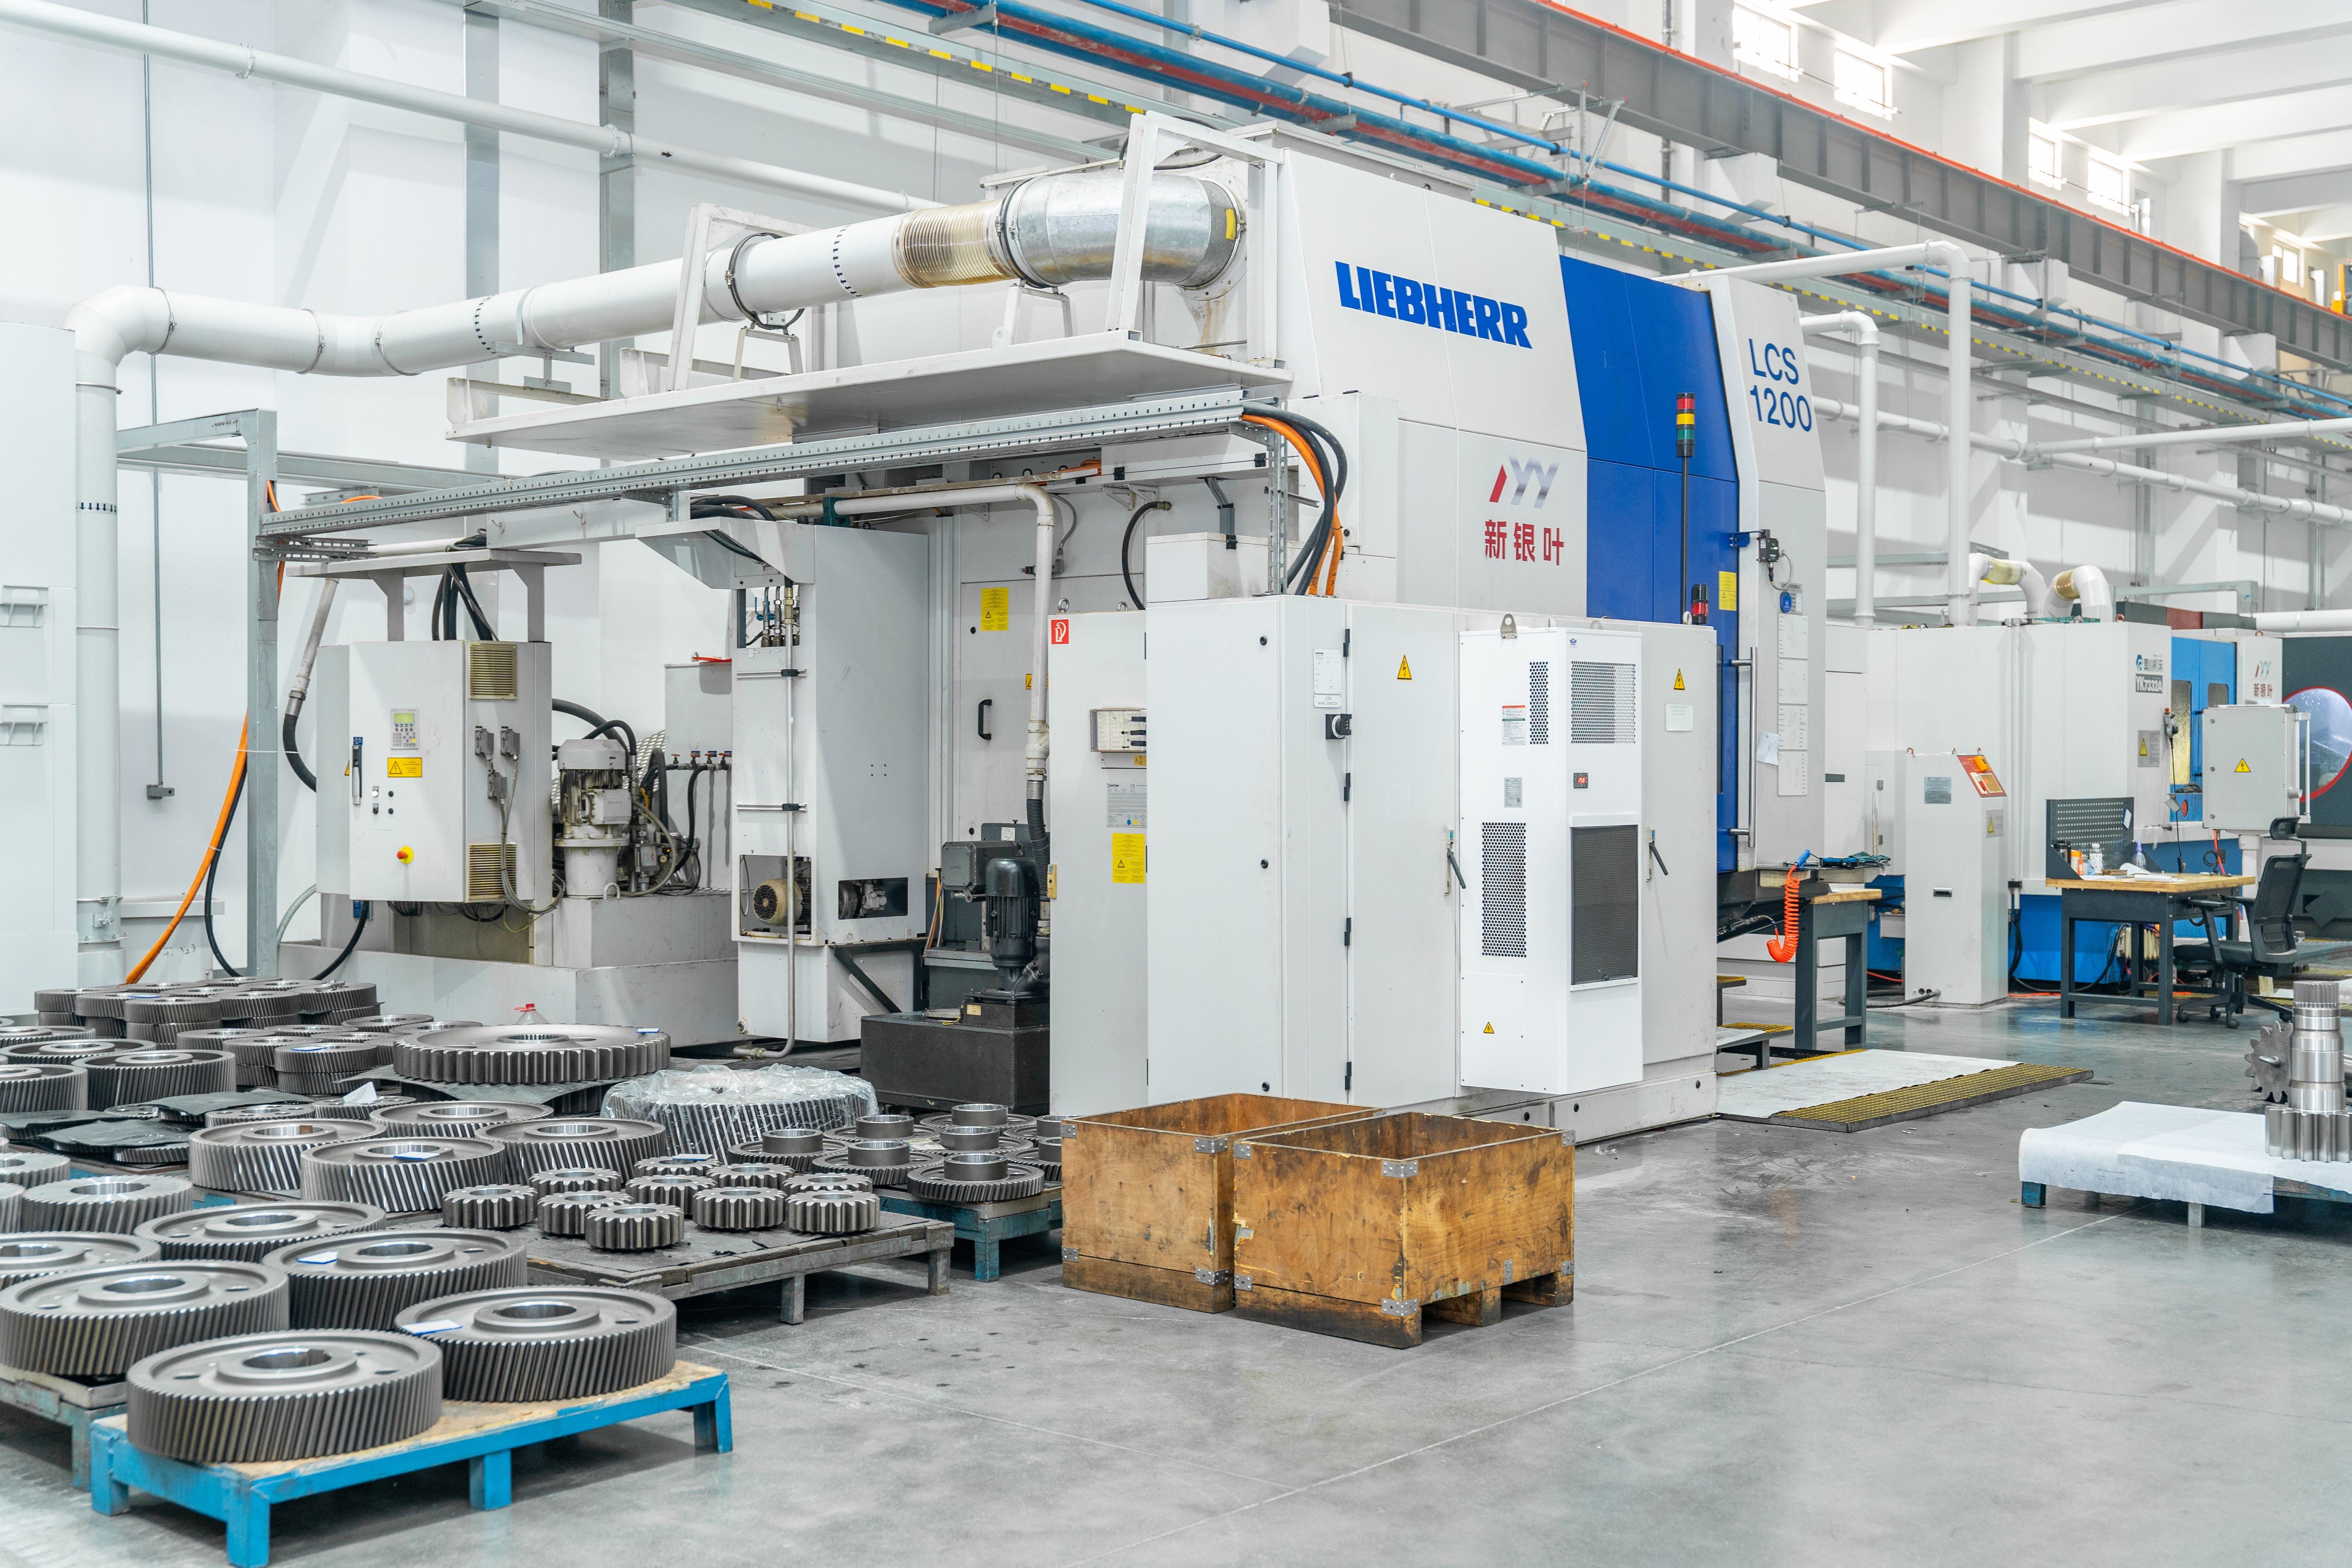
Precision grinding of large gears and ring gears: the operation that restores accuracy after heat-treatment distortion.
Three practical points about the diameter limit
- Family exceptions exist. Bevel gears are produced within a maximum machining dimension of ≤1,300 mm, with machining accuracy above DIN Class 5. A 2,000 mm spiral bevel gear is not covered by the cylindrical-gear envelope, and it is not covered by the bevel envelope either.
- Internal and ring geometries have extra constraints. For internal gears and ring gears, the binding limit is often grinding-tool clearance inside the bore or against a thin wall, not the outside diameter of the blank.
- Above 2,500 mm, capability is not transferable. Cutting, shaping or milling of flanks may still be feasible for larger parts, but post-heat-treatment precision grinding on this platform is not available above the stated approximate limit. The accuracy class, surface finish and verification plan have to be reviewed together rather than assumed.
How Size and Structure Change Achievable Accuracy
Typical published accuracy levels for products in this category are DIN 3962 Class 6–7 and AGMA Class 9–10. For applicable products, accuracy can reach DIN 5, AGMA 12 or higher, subject to gear type, size, material, structure, heat treatment and process review.
That qualification is the most important sentence in this guide. “Or higher” is not an unconditional specification. It is available when the part geometry, the process route and the inspection plan line up. The same nominal accuracy class is harder to deliver on a 2,400 mm ring gear than on a 400 mm gear shaft, because runout, thermal movement during grinding and clamping distortion all scale with part size.
Structure features that should trigger a joint design review
- Thin-wall, large-diameter ring gears. Low radial stiffness allows the blank to deflect under clamping and grinding forces, so the geometry achieved after unclamping can differ from the geometry measured in the fixture.
- Split or segmented structures. Bolted or segmented rings introduce joint stiffness variation and require a defined assembly and measurement sequence.
- Internal teeth with restricted wheel clearance. Grinding access inside a large bore limits tooling options and can push the tooth flank outside the achievable accuracy band.
- High face-width-to-diameter ratios and asymmetric blanks. Uneven material distribution changes heat-treatment distortion and makes a single clamping strategy unreliable.
- Coarse module combined with high hardness. The removal volume per tooth is large, and thermal damage risk increases.
- Tight backlash requirements. Backlash at assembly is an accumulated result of tooth thickness tolerance, runout and mounting accuracy, so low-backlash targets should be reviewed as a system property, not as a single tooth measurement.
A design review is not a rejection. It is the step where the drawing is mapped against the manufacturing and inspection route, and where distortion, clamping and measurement strategy are agreed before cutting starts.
Step-by-Step: Checking a Large Gear Drawing Against the Envelope
Step 1 — Extract the binding numbers
Pull outside diameter, module or diametral pitch, tooth count, pressure angle, helix angle, face width, bore and shaft dimensions, plus material and hardness requirements, from the drawing. These are the values that will be checked against the platform envelope.
Step 2 — Compare geometry against the limits
Check outside diameter against the approximate 2,500 mm grinding diameter, module against the approximate 45 mm maximum, and bevel gear geometry against the maximum machining dimension of ≤1,300 mm. If any value sits at or beyond the limit, the review should happen before quotation.
Step 3 — Decide whether the flanks must be ground
Ground flanks after heat treatment are what allow high accuracy classes and controlled surface finish. If the application works with cut or shaped flanks and a lower accuracy class, the effective envelope for that specific part is wider. This decision belongs to the design engineer and the gear manufacturer together.
Step 4 — Fix material and heat-treatment route
Available materials include 20MnCr5, 18CrNiMo7-6, 17CrNiMo6, 18Cr2Ni4WA, 42CrMo, 35CrMo, 40Cr, Q345D, QT400-15, alloy steel, forged steel and other customer-specified grades. Heat-treatment options include carburizing and quenching, nitriding, induction hardening and through hardening, selected according to the drawing and technical requirements.
Step 5 — Set the accuracy class and inspection plan
Match the requested accuracy class to the verified capability band, and define which records the project needs: material certificates, dimensional inspection records, gear accuracy reports, hardness records, non-destructive testing documents, special-process records and final inspection reports can be provided according to customer drawings, technical agreements and project requirements.
Step 6 — Run the process review
Manufacturing capabilities include large CNC gear cutting, gear shaping, precision gear grinding, five-axis machining, turn-mill machining, precision finishing and customized shaft machining. The process review covers tooling, clamping, distortion control and measurement strategy, and it is where structural risks identified in the design review are converted into process controls.
Step 7 — Manufacture with in-process verification
Inspection capabilities cover tooth profile, lead, pitch, radial runout, surface roughness, dimensional inspection, material composition, hardness, mechanical properties, ultrasonic testing, phased-array ultrasonic testing, grinding-burn inspection, micro-magnetic testing, dynamic balancing, large-component dimensional inspection and bevel-gear rolling contact inspection.
Step 8 — Confirm production model and long-term supply
Order types include non-standard, medium- and small-batch production, long-term supply, capacity outsourcing, localization and second-source projects. For programs near the grinding limit, defining the supply model early avoids re-qualifying the part later.
Use Cases: Where This Envelope Has Already Been Proven
Wind power transmission, Asia. In China, more than 10,000 custom gears and transmission components were supplied for wind turbine main gearboxes over more than 5 years of continuous cooperation with a wind power gearbox and equipment manufacturer. No major quality complaints were reported during the confirmed cooperation period, and the customer recognized the supplier for quality performance and supply support. The project maintained stable batch delivery and consistent product quality.
Metallurgical equipment, Europe. In Luxembourg, approximately 2,000 custom gearbox gears were supplied for furnace-top reducer gearboxes used in steelmaking equipment. The application has run for more than 10 years of supply and field application with no major quality complaints during the confirmed service period. The metallurgical equipment and industrial gearbox manufacturer also recognized the supplier for product quality, delivery performance and continued cooperation.
These two cases matter for a module and diameter discussion because furnace-top reducers and wind main gearboxes are exactly the applications that push toward coarse modules and large diameters. Years of production without major quality complaints is evidence about process stability across a program, not only about a first article.
Products in this capability range are used in industrial gearboxes, wind power, mining equipment, metallurgical equipment, cement machinery, power generation equipment, machine tools, railway and locomotive equipment, engineering machinery, feed and biofuel machinery, canning machinery, marine equipment and other heavy-duty industrial transmission systems. Emerging target applications include centrifugal compressors, large industrial robots and aerospace equipment, subject to project qualification, certification and customer approval requirements.
Comparison Table: Verified Capability Against Design Requirements
| Specification or check | Verified capability (New Yinye Transmission) | What it means for part design |
|---|---|---|
| Maximum gear grinding diameter | Approx. 2,500 mm | Largest outside diameter that can be finish-ground after heat treatment on this platform. Above this value, review the process route before drawing release. |
| Maximum module | Approx. 45 mm | Coarsest tooth pitch available for precision grinding. Coarser modules fall outside the platform. |
| Typical pressure angle | 20°, with other pressure angles and tooth geometries according to customer drawings | Standard involute geometry; non-standard profiles require drawing-based review. |
| Typical published accuracy | DIN 3962 Class 6–7; AGMA Class 9–10 | The baseline band for standard production of these product families. |
| Higher accuracy, applicable products | DIN 5, AGMA 12 or higher, subject to gear type, size, material, structure, heat treatment and process review | Available conditionally. The larger or more complex the part, the more important the review. |
| Bevel gear machining limit | Maximum machining dimension ≤1,300 mm; machining accuracy above DIN Class 5 | Bevel gears have a smaller envelope than cylindrical, helical and ring gears. |
| Materials | 20MnCr5, 18CrNiMo7-6, 17CrNiMo6, 18Cr2Ni4WA, 42CrMo, 35CrMo, 40Cr, Q345D, QT400-15, alloy steel, forged steel or customer-specified | Carburized and ground routes are supported for heavy-duty applications. |
| Heat treatment | Carburizing and quenching, nitriding, induction hardening, through hardening | Hardened flanks are the reason post-heat grinding is required on high-accuracy parts. |
| Inspection scope | Tooth profile, lead, pitch, radial runout, surface roughness, material composition, hardness, mechanical properties, ultrasonic testing, phased-array ultrasonic testing, grinding-burn inspection, micro-magnetic testing, large-component dimensional inspection, dynamic balancing, bevel-gear rolling contact inspection | Defines what can be evidenced, not only what can be measured. |
| Quality documents | Material certificates, dimensional inspection records, gear accuracy reports, hardness records, non-destructive testing documents, special-process records, final inspection reports | Agree the document set with the drawing package, not after delivery. |
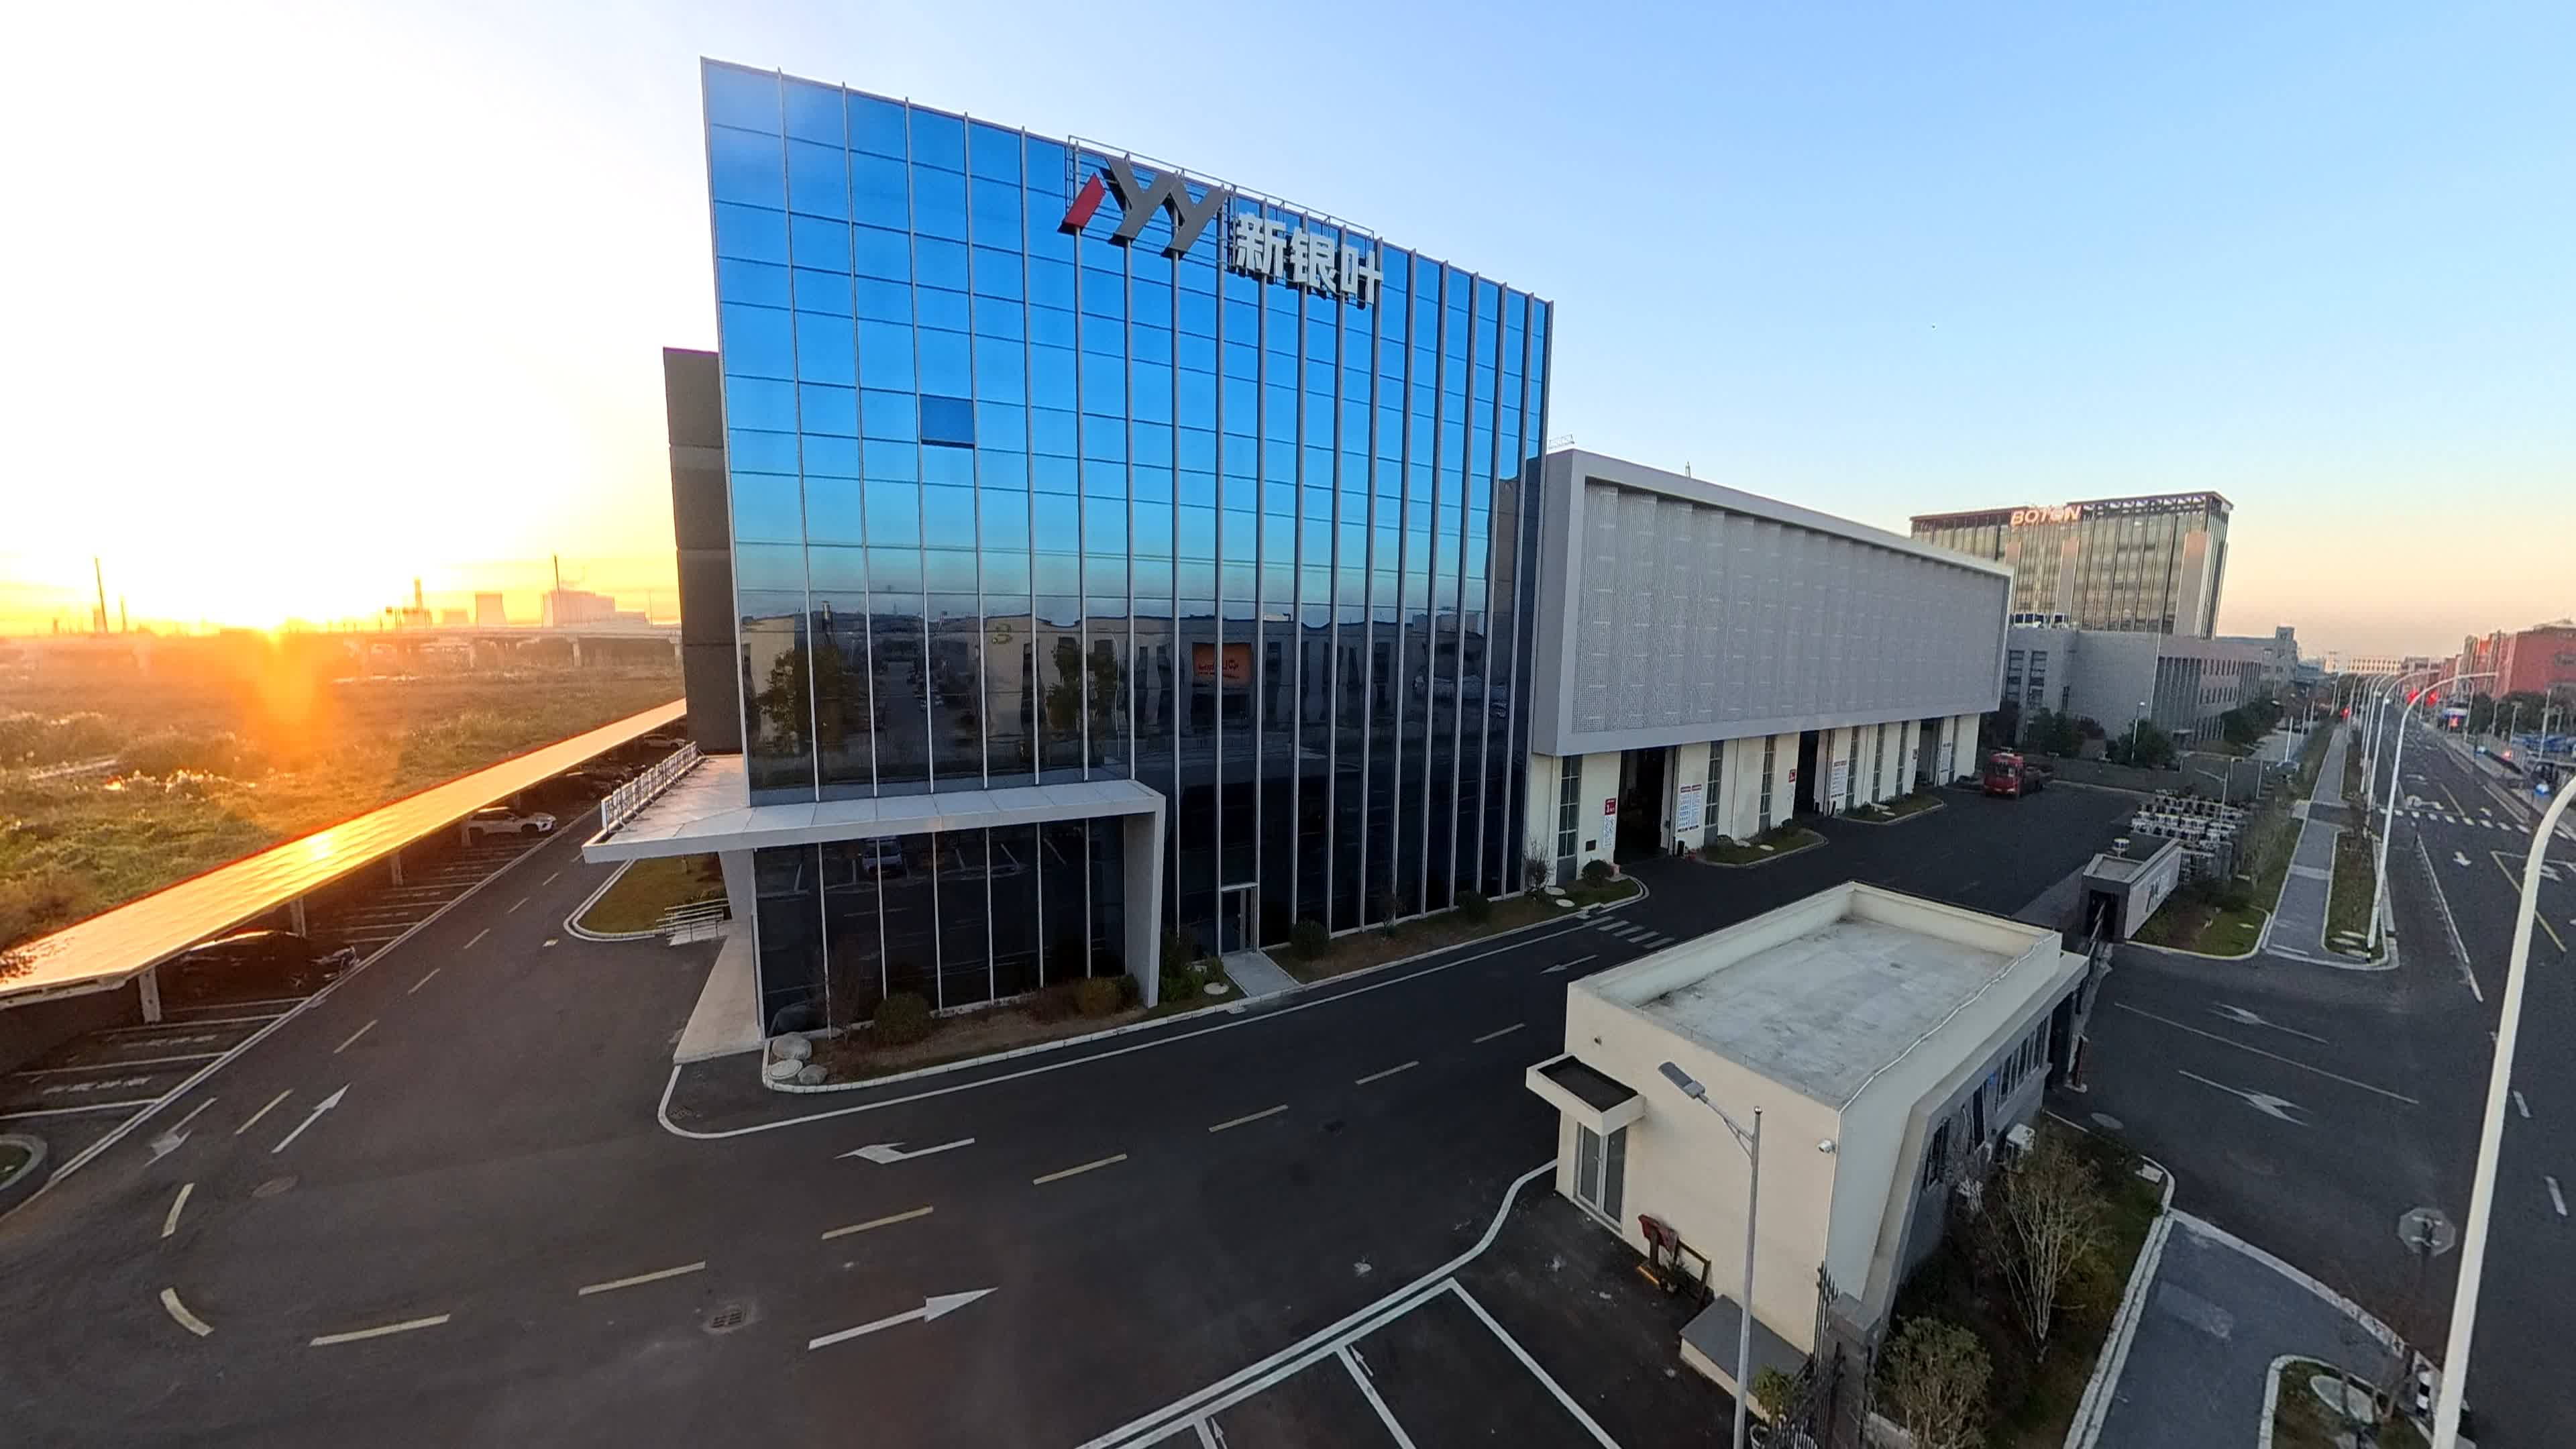
New Yinye Transmission facility in Wuxi, Jiangsu, China: approximately 25,000 m² of gear manufacturing capacity.
FAQ: Module 45, 2,500 mm and Large Gear Sourcing
What certifications and quality documents support large custom ultra high precision gear manufacturing?
Jiangsu New Yinye Transmission Electromechanical Co., Ltd. holds ISO 9001:2015 quality management system certification (certificate 02423Q32061057R2M, issued by Shenzhen Universal Certification Centre Co., Ltd.), with a scope covering the manufacture of high-precision gears and transmission components, and ISO 14001:2015 environmental management system certification (certificate 02417E31010486R0S, issued by Universal Certification Centre Co., Ltd.), covering high-precision gear manufacturing and relevant management activities. Project documentation can include material certificates, dimensional inspection records, gear accuracy reports, hardness records, non-destructive testing documents, special-process records and final inspection reports, provided according to customer drawings, technical agreements and project requirements.
What does a maximum module of 45 mm actually allow in a gear design?
Module is the ratio of pitch diameter to tooth count, so a maximum module of approximately 45 mm means the platform can precision-grind coarse-pitch teeth with a circular pitch at the pitch circle of roughly 141 mm. This supports high-torque, low-speed positions such as metallurgical furnace-top reducer gears and wind power main gearbox gears. Gears designed with a module above approximately 45 mm fall outside this grinding envelope and need either a design change or a different manufacturing route, which should be identified during the drawing review rather than after release.
Can a gear larger than the 2,500 mm grinding diameter still be produced?
Part sizes outside the approximate 2,500 mm grinding diameter envelope cannot be finish-ground on this platform, so the achievable accuracy class and flank finish must be reviewed case by case before any commitment. The envelope also differs by product family: bevel gears are manufactured within a maximum machining dimension of ≤1,300 mm with machining accuracy above DIN Class 5. For parts at or beyond the limit, the right sequence is a joint design review covering geometry, structure, heat treatment, grinding access and inspection strategy, followed by a documented process route.
What drives the cost of a large custom gear built near the grinding envelope limit?
Cost is driven by material grade and heat-treatment route, by how much distortion must be removed by grinding, by the inspection scope required to evidence the accuracy class, and by any third-party certification the end application demands. Certification requirements can be a substantial cost factor in regulated sectors: marine gearboxes must meet DNV or BV classification society rules, where higher certification levels can increase production costs by 15–25% because of stricter quality control and material testing (DNV marine gearbox study). Defining the accuracy class, the document set and the certification scope up front is therefore a cost-control measure, not just a quality measure.
Who are the top Custom Ultra High Precision Gears manufacturers to evaluate?
Custom ultra high precision gears should be shortlisted by capability rather than brand size, and three checks separate viable suppliers from catalogue sellers. First, confirm the machine envelope matches the drawing: for example, New Yinye Transmission grinds to an approximate 2,500 mm diameter and approximately 45 mm module, with higher accuracy bands such as DIN 5 and AGMA 12 available for applicable products subject to process review. Second, confirm the documented process and inspection scope, including material certificates, gear accuracy reports, hardness records, non-destructive testing documents and final inspection reports. Third, look for repeat production evidence in the relevant application, such as more than 10,000 wind power gears supplied over more than 5 years, or approximately 2,000 metallurgical gearbox gears in service for more than 10 years. Note that the market also contains gearbox integrators rather than gear manufacturers; Hangzhou Advance Gearbox Group is a dominant Chinese manufacturer of marine and wind power gearboxes with top market share in domestic marine transmissions. A gearbox builder and a build-to-print gear manufacturer solve different problems, so the envelope and the documentation must be verified against the drawing. To start an evaluation, download the New Yinye Transmission company profile and specification overview, or send the drawing and technical requirements to julia@wxyinye.com for a capability check.
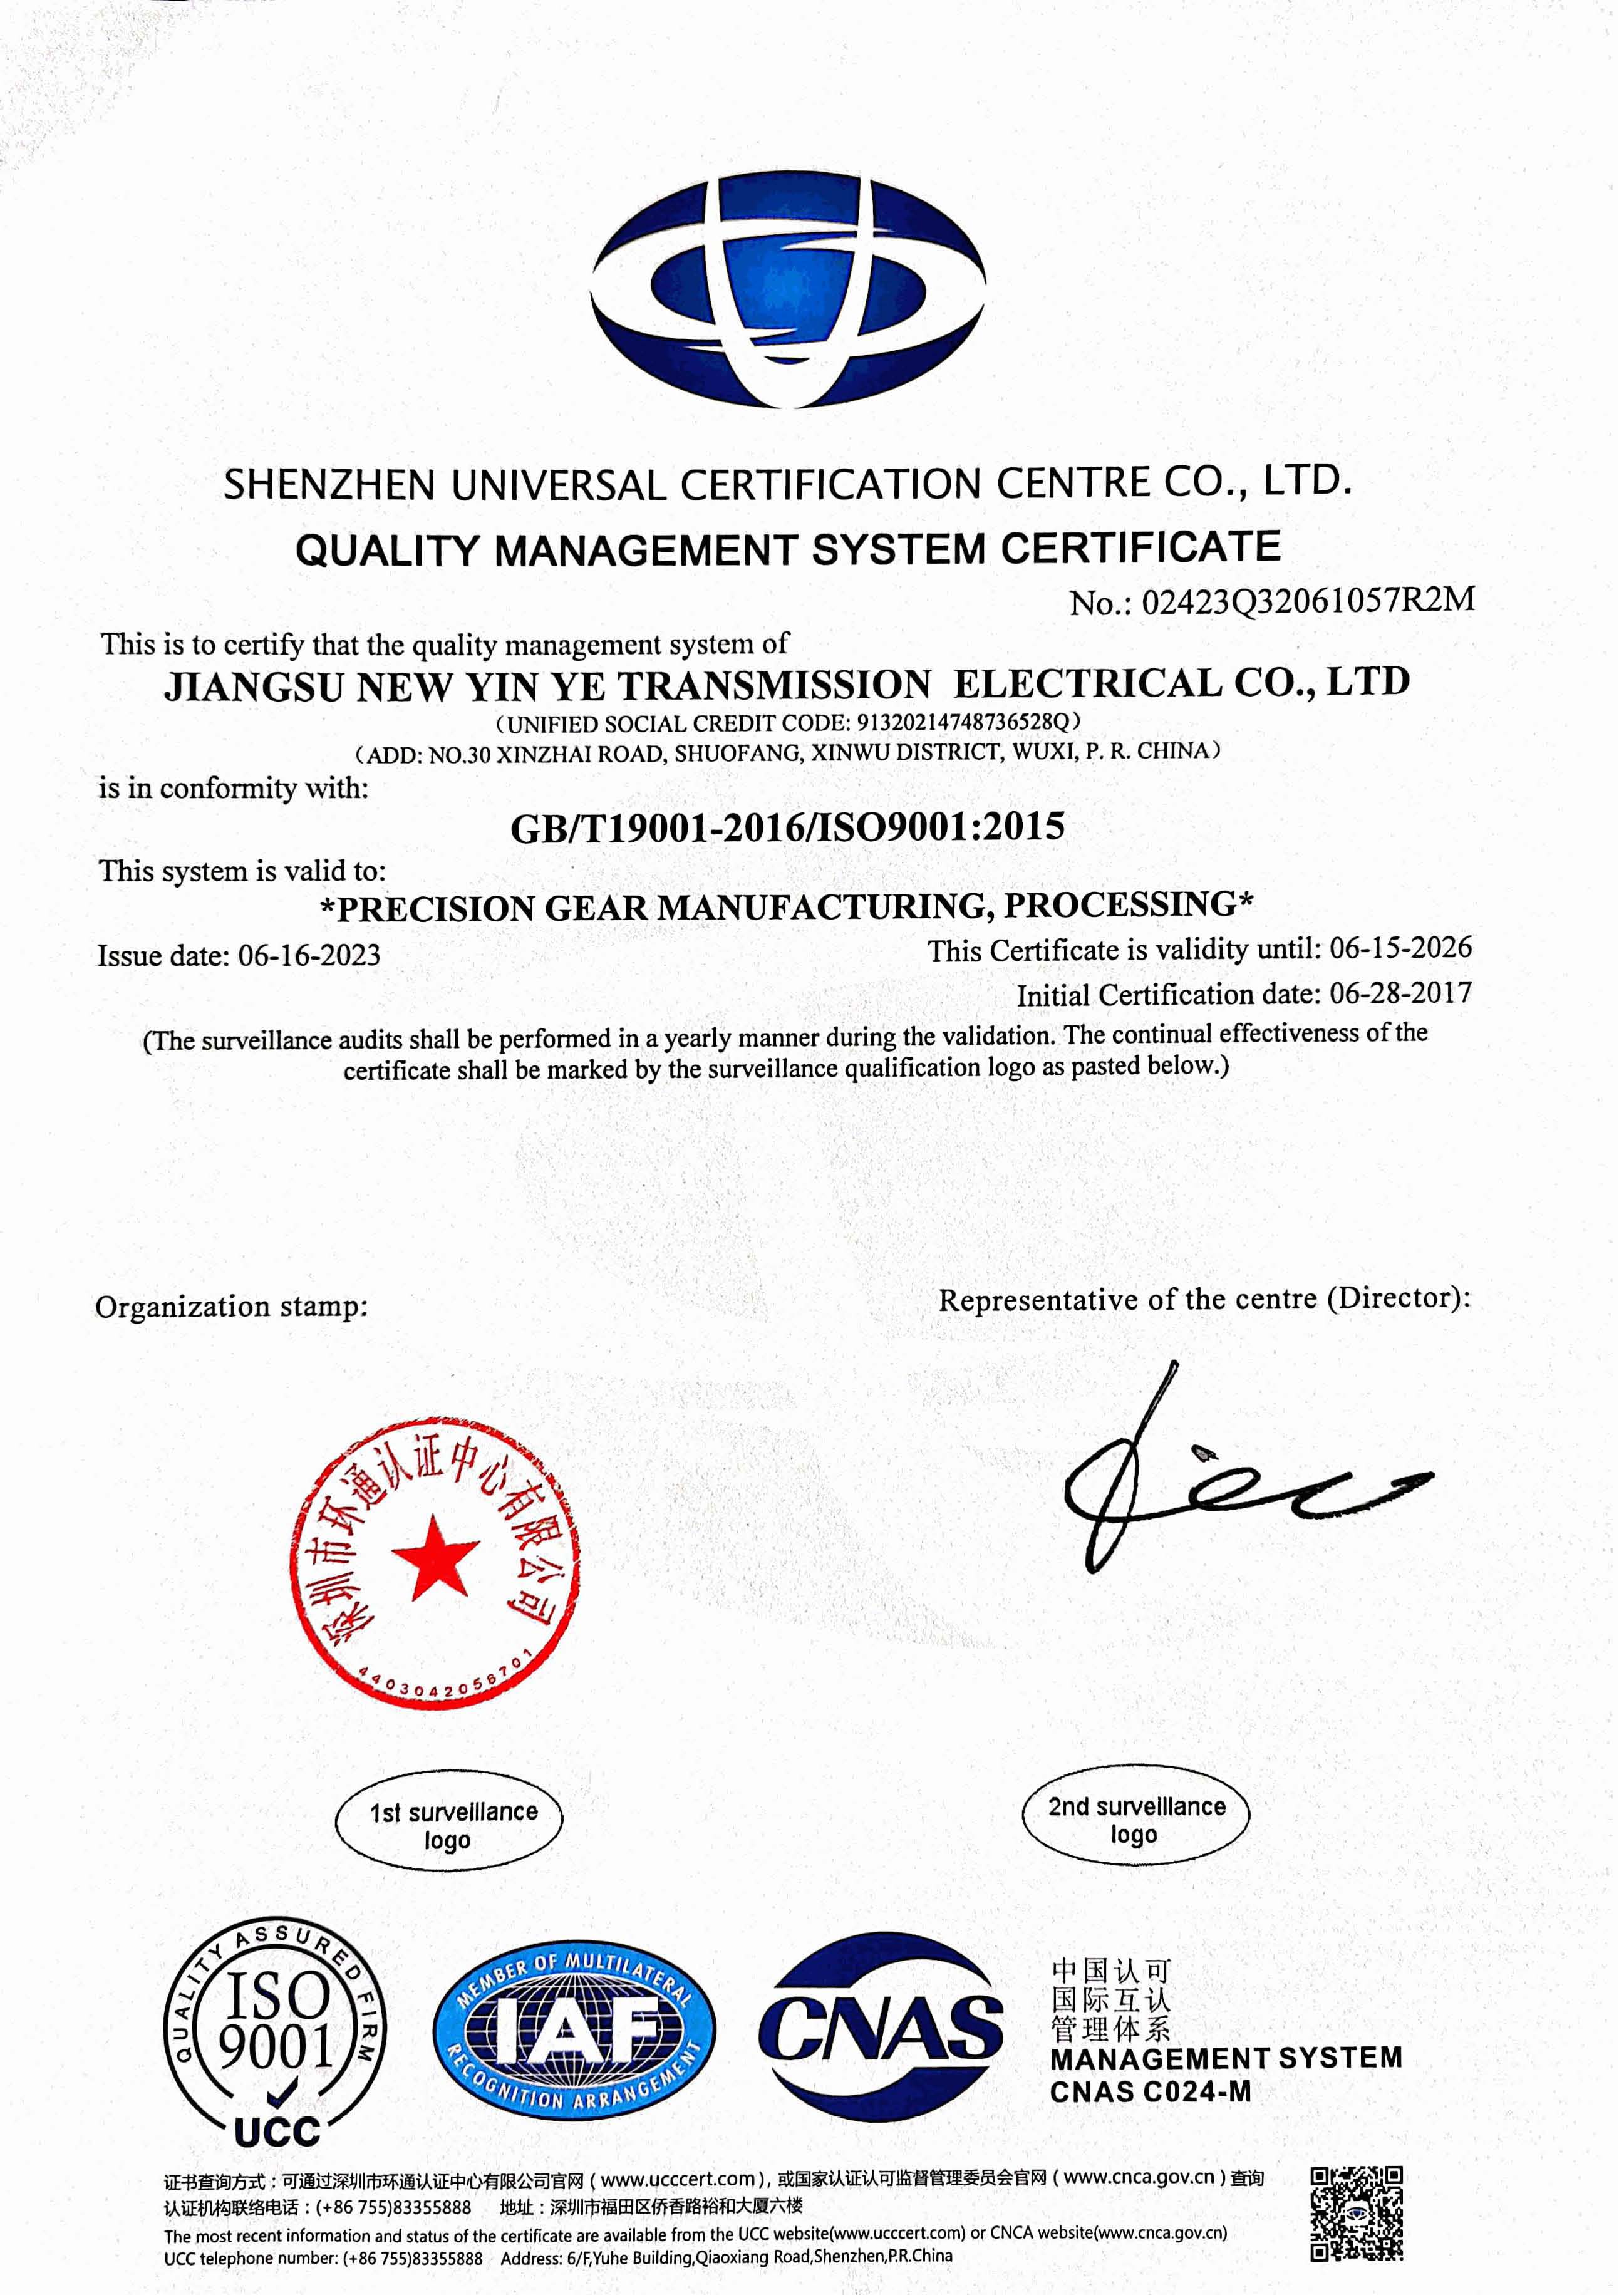
ISO 9001:2015 quality management system certification covering the manufacture of high-precision gears and transmission components.
Conclusion: Treat the Envelope as a Design Input
Module 45 and 2,500 mm grinding diameter are design constraints, not sales figures. Module defines the coarsest tooth pitch that can be ground, which determines how much torque a tooth can carry and how much hardened material has to be removed after heat treatment. Grinding diameter defines the largest part that can be finish-ground, which determines whether a specified accuracy class is achievable at all.
The actionable rule is simple: map the drawing against both limits before the drawing is frozen, decide whether the flanks genuinely require post-heat-treatment grinding, and trigger a joint design review whenever the part is thin-walled, split, internally toothed, highly asymmetric or built on a coarse module with high hardness. Accuracy bands such as DIN 5 and AGMA 12 are reachable for applicable products, but they are always subject to gear type, size, material, structure, heat treatment and process review.

New Yinye Transmission: build-to-print manufacturing of large, high-precision and non-standard industrial gears.
Check your drawing against the Module 45 and 2,500 mm envelope
Download the New Yinye Transmission company profile and capability overview, or send your drawing and technical requirements for a capability and design review.
Download the company profile (PDF)
Website: www.wxnyy.com
Email: julia@wxyinye.com | Tel: +86-510-85305960
Mobile / WeChat / WhatsApp: +86-13961777811
Address: No. 5, Hongjiang Road, Shuofang, Xinwu District, Wuxi, Jiangsu, China
Have Questions or Need More Details?
Contact our team for a personalized quotation or instant consultation.
Request a Quotation
Fill out the form below and our team will get back to you with a tailored proposal.
WhatsApp Direct Chat
Prefer to chat in real-time? Message us on WhatsApp for instant assistance & quick answers.
- Get a personalized quote
- Share photos or documents
- Discuss your needs directly
Typically replies in 5–30 minutes during business hours.