
Small Shaft Gantry Home Elevator: Side vs Rear Counterweight
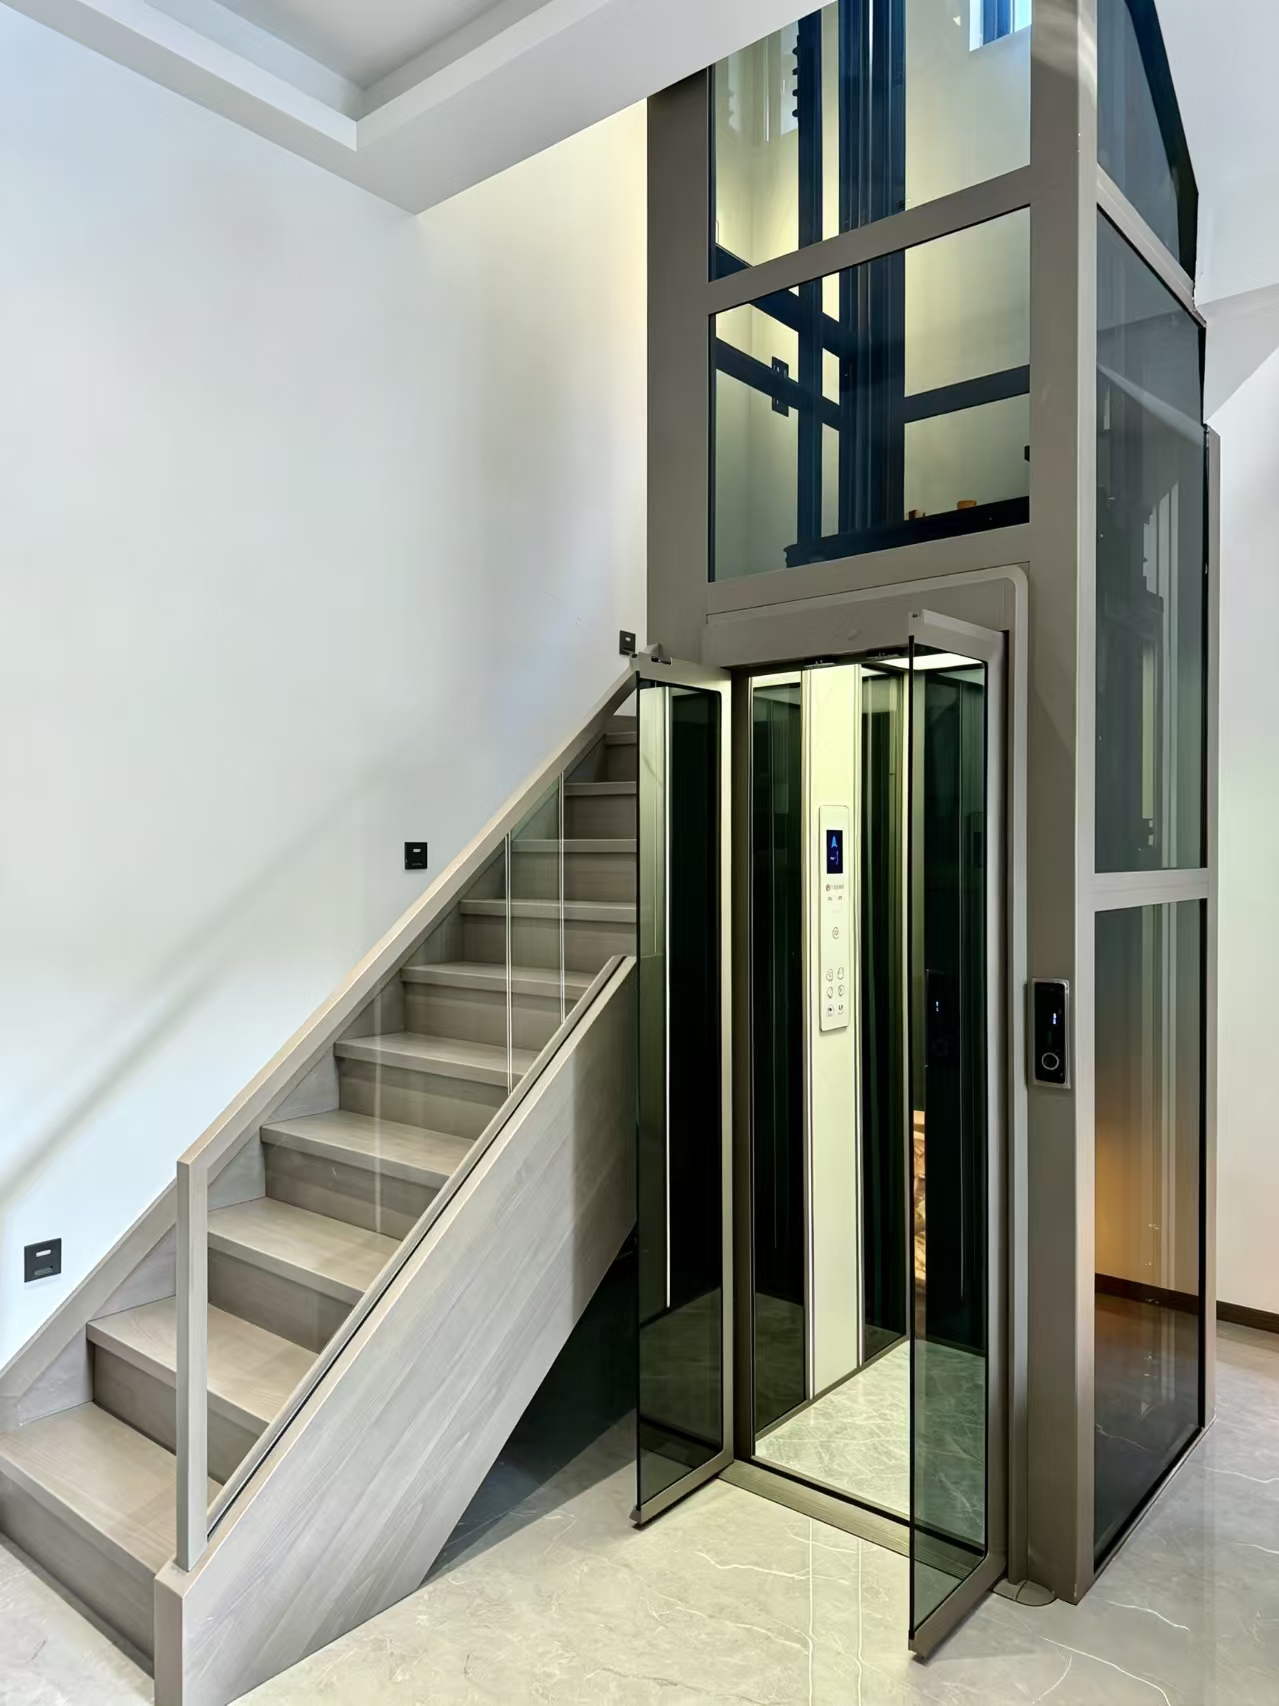
A small shaft gantry home elevator is a traction-driven panoramic lift built around its own steel gantry frame, so the car, guide rails and counterweight are supported inside a compact shaft instead of a large concrete tower. The Homeway-6000 Series, manufactured in China by Zhejiang Homeway Elevator Co., Ltd., is exactly this product type: a small shaft gantry sightseeing elevator classified as a traction belt-driven residential villa lift.
Short answer: two configuration decisions determine whether the Homeway-6000 Series fits a given villa shaft. The counterweight layout — side counterweight or rear counterweight — decides how the shaft plan is shared between the car and the counterweight. The door configuration — center opening door or side opening door — decides how much clear landing wall each floor must provide. The series supports both counterweight layouts and both door types, so the decision has to come from the shaft drawing rather than from a catalogue photograph.
The rest of this guide works through the structure behind those two choices: the steel load-bearing frame, the high-strength traction steel belt, the AkzoNobel powder-coated aluminum alloy well frame, the tempered laminated safety glass sightseeing panel and the modular all-aluminum car cabin. Each element is translated into a criterion that a specifier, architect, importer or distributor can check before the order is released.
Why the Shaft, Not the Elevator, Sets the Limit
In villa and duplex work the binding constraint is almost always the shaft envelope: a stairwell void, a light well, a converted storage column, or a corner of a self-built house. Homeway's residential series are designed to adapt to small-shaft, low-headroom and low-pit villa installation environments, and the company supplies compact home elevators suitable for small shafts together with low-pit home elevator solutions for villa installations. The elevator can be configured; the void cannot.
Three failure patterns that appear before any specification is written
- The counterweight has nowhere to sit. A counterweight occupies plan area beside or behind the car. When a shaft is measured only for the cabin, the counterweight layout is discovered after the drawing is already fixed.
- The landing door has no clear wall. A center opening door needs two panels to slide apart; a side opening door needs a clear run in one direction. A return wall, a staircase or a window on the landing face can remove one option entirely.
- Finishes are fixed before the layout is confirmed. Wood veneer or alloy decorative panels and marble or sintered stone floors are optional finishes layered on a standard PVC car floor. They change the cabin specification rather than the shaft envelope, so they should be settled after the shaft layout, not before it.
Where Small-Shaft Home Lifts Sit in the Market and in the Standards
Future Market Insights estimates the global home elevator market at USD 3.8 billion in 2026 and projects USD 6.5 billion by 2036, a compound annual growth rate of 5.5% (Future Market Insights, Home Elevator Market Forecast and Outlook 2026 to 2036). A market of that shape rewards products that are specified around existing residential voids — shaft tolerance, pit depth and headroom — rather than around travel height alone.
Regulation in China treats home lifts separately from general electric lifts. GB/T 21739-2025, Safety rules for the construction and installation of home lifts, was issued on 29 August 2025 and entered into force on 1 March 2026, replacing GB/T 21739-2008 (chinesestandard.net). The current specification standard for electric lifts, GB/T 10058-2023, explicitly excludes home elevators from its scope (State Administration for Market Regulation). For a specifier, that means a home lift should be documented against the home lift standard, with the general lift standard used only where it does not conflict.
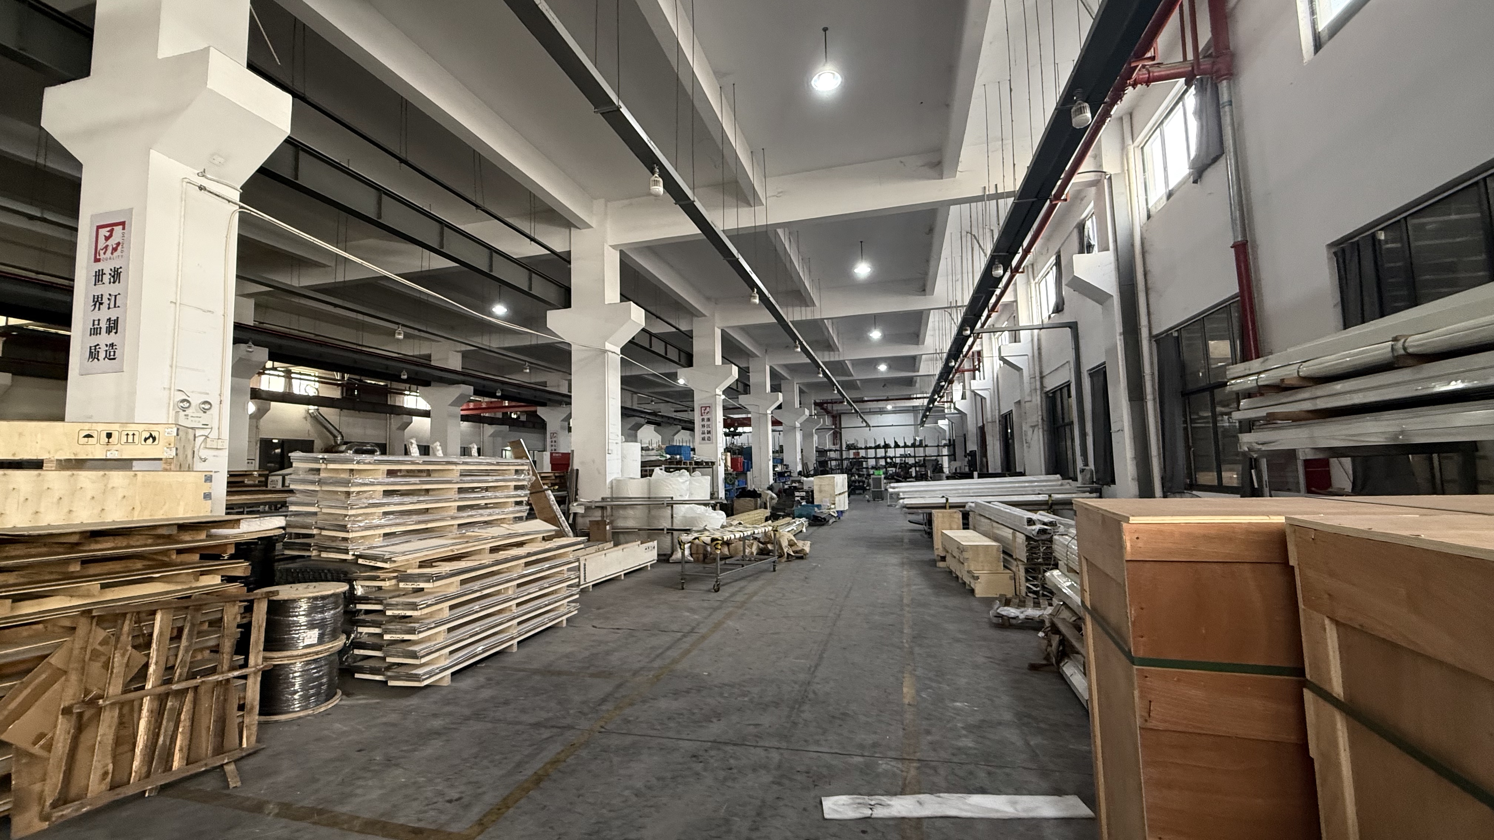
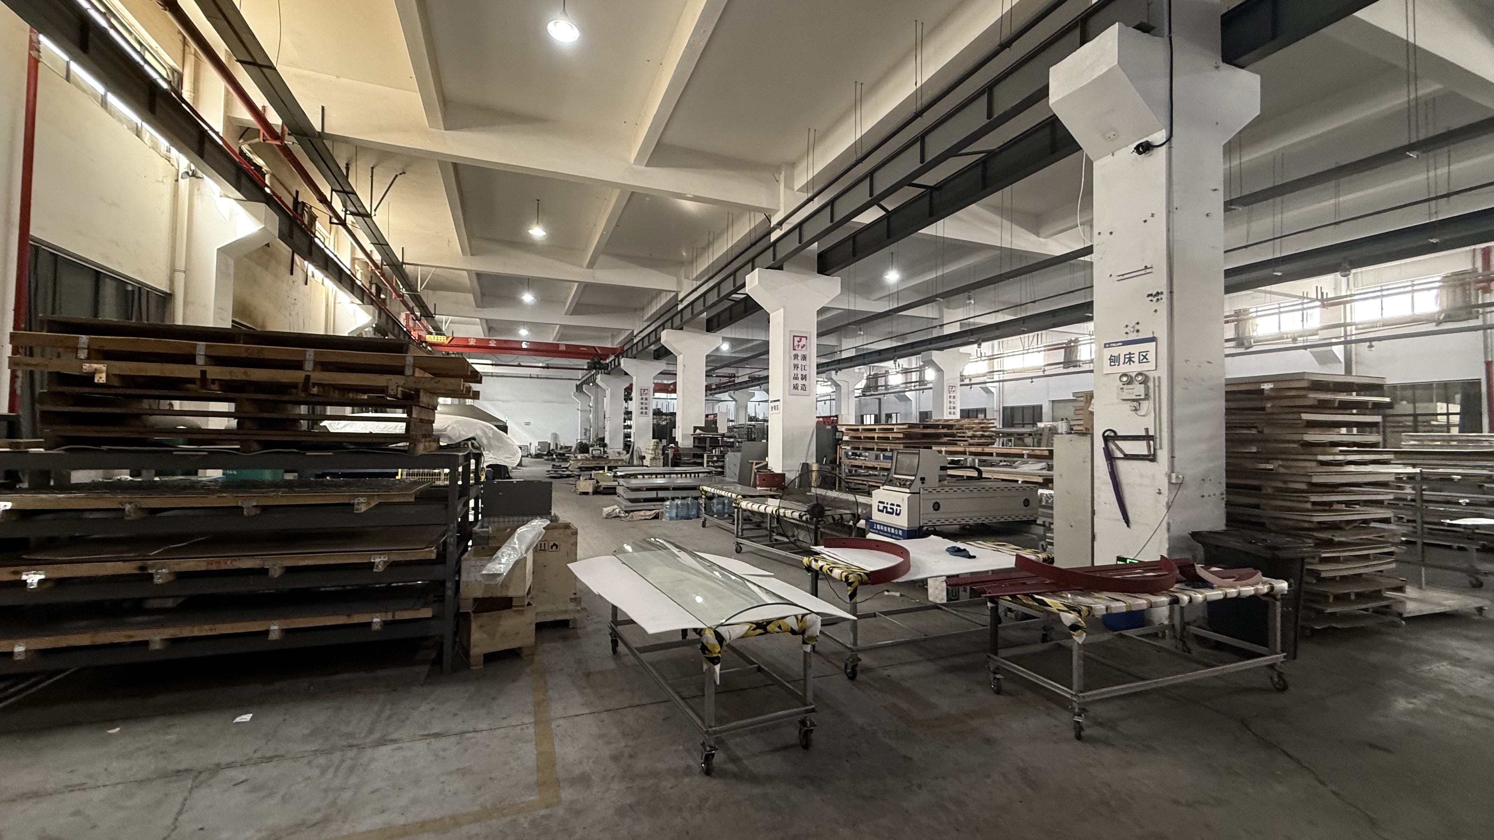
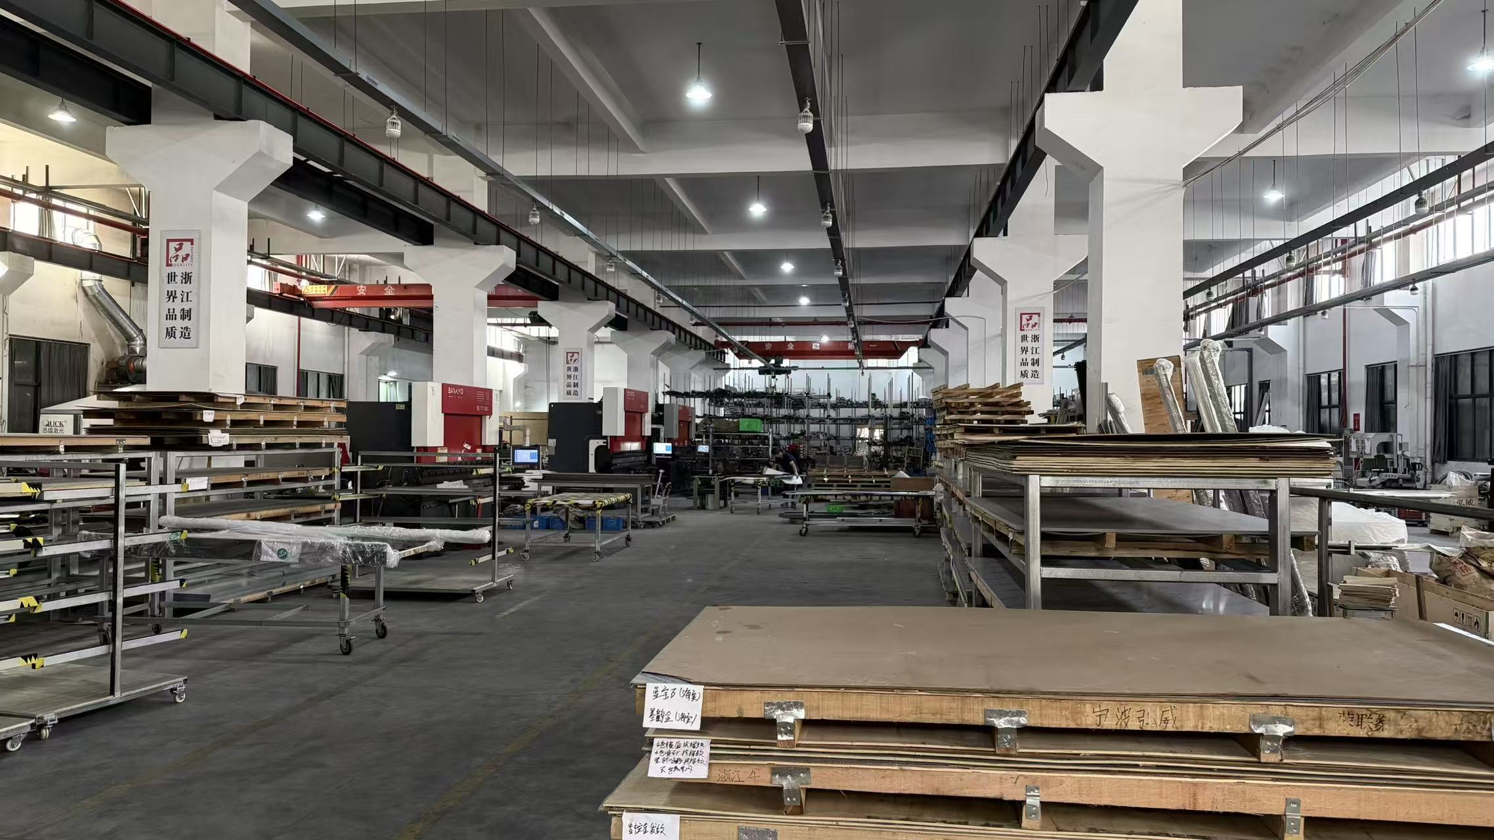
Zhejiang Homeway Elevator Co., Ltd. is a Chinese manufacturer of residential and villa elevators, established in February 2019 and located at No. 208, Yinxian Avenue, Haishu District, Ningbo, Zhejiang Province. The company operates a 13,000 m² manufacturing facility with approximately 90 staff, including an R&D team of 24 engineers and technicians, reports more than 90% self-production of key components, and holds 63 national independent intellectual property rights including 4 invention patents. It holds a Special Equipment Manufacturing License for complete elevators, is recognised as a National High-Tech Enterprise, and lists AS, COC and CE certification for full elevator sets and door lock systems; in export markets it holds valid EU CE certification. Domestic service coverage includes 87 showrooms across 131 cities.
What the Homeway-6000 Series Is Made Of
Every element below is a specification item rather than a styling note. Each one affects shaft fit, door behaviour, installation sequence or maintenance access.
Load-bearing structure and steel-belt suspension
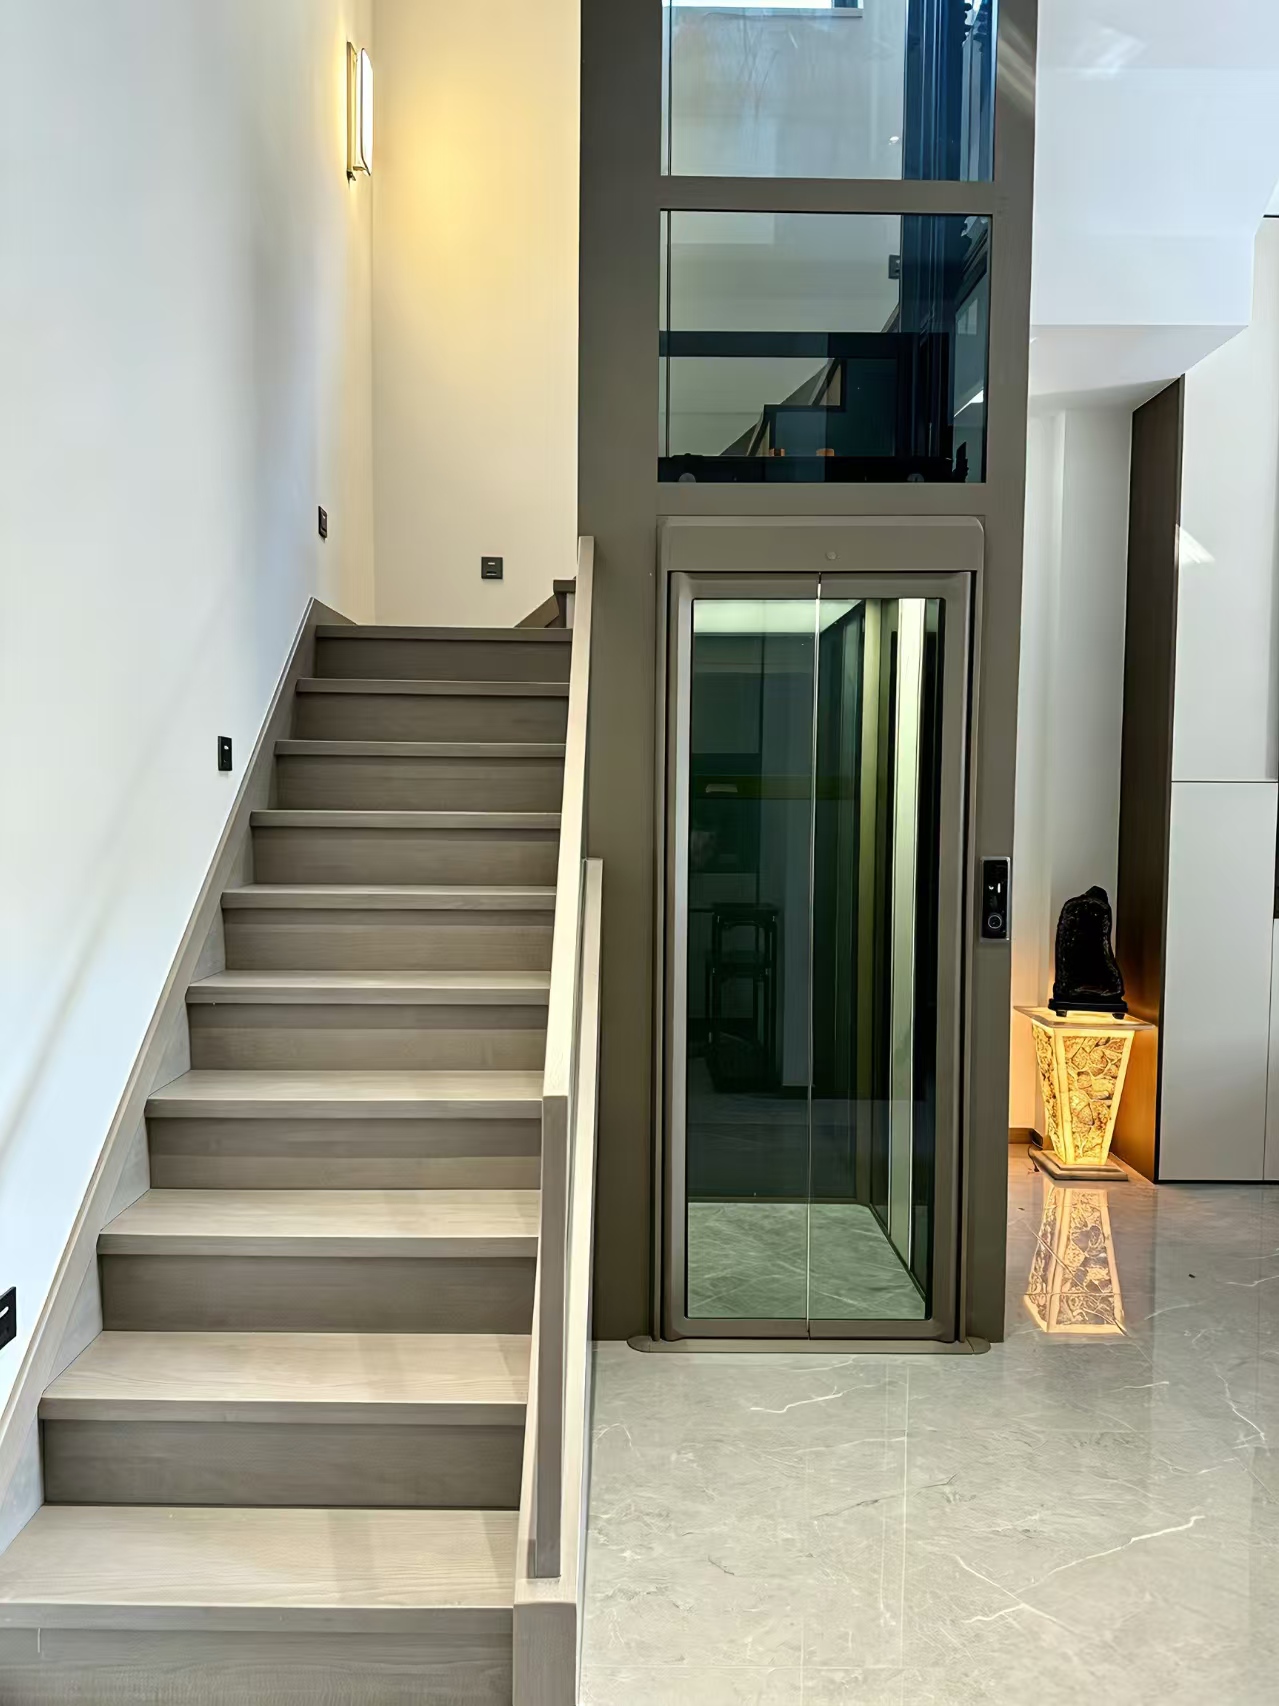
The load-bearing structure of the elevator is steel. The car is suspended by a high-strength traction steel belt, and the drive system is a traction steel-belt drive rather than a hydraulic drive. The steel structure carries the gantry frame, guide rails and counterweight path; the belt is the suspension element linking the car to the traction machine.
Aluminum alloy well frame with AkzoNobel powder coating
The well frame is made of high-strength aluminum alloy with AkzoNobel powder coating, with partial aluminum-clad steel. Because the frame is exposed on a panoramic elevator, the coating is a durability item as much as a finish item: powder coating protects the aluminum where the lift meets weather, dust and cleaning. Homeway specifies an anti-corrosion upgrade for coastal salt-fog environments, which is a site condition rather than a styling option.
Tempered laminated safety glass sightseeing panel
The sightseeing panel is tempered laminated safety glass. Laminated construction retains the pane in the frame if it breaks, which is the practical reason it is specified for a residential enclosure where the car travels next to occupied rooms rather than in a separate service shaft.
Modular all-aluminum car cabin
The car structure is an integrated full-aluminum car cabin, configured as a modular all-aluminum cabin supplied for on-site assembly. For a villa retrofit this matters: the cabin arrives as panels that can be moved through the house and assembled inside the shaft, instead of a welded cabin that needs crane access from outside.
Doors, floor and interior finishes
Car doors and landing doors are available in aluminum alloy and stainless steel, in center opening and side opening door types. The standard car floor material is PVC, with marble or sintered stone as options. Car interior finishes include wood veneer and alloy decorative panels.
Safety and control package
The door lock uses a dual-channel circuit: two independent channels monitor door lock status, and the elevator is permitted to run only when both channels confirm the door is locked. If one channel fails, the safety interlock stops the car instead of allowing travel with an unlocked door. The residential safety package includes a door safety light curtain, emergency alarm and emergency lighting, together with mechanical safety components — overspeed governor, safety gear and buffer. Automatic power-failure leveling and an IoT monitoring module are optional. Operation is fully automatic microcomputer control with automatic floor leveling and automatic door opening and closing, plus an inspection mode for maintenance.
Side Counterweight vs Rear Counterweight: How to Decide
The Homeway-6000 Series supports a side counterweight or a rear counterweight layout. Both are valid configurations of the same model, and the choice is made in plan view before the cabin is sized.
| Decision point | Side counterweight | Rear counterweight |
|---|---|---|
| Position in the shaft plan | Beside the car | Behind the car |
| Shaft dimension to protect | Usable shaft width | Usable shaft depth |
| Void shape that suits it | A void wider than it is deep, such as a converted stairwell or a light well | A void deeper than it is wide, such as a storage column or a rear extension |
| Landing face to check | The car's open face must stay clear of the counterweight run | The rear wall must stay free for the counterweight path |
| Service access | Confirm the traction machine and pit access are not blocked by the counterweight side | Confirm rear clearance for inspection access |
The correct layout is the one that preserves the landing face and keeps service access open. A side layout that forces the landing onto a narrow wall is worse than a rear layout that uses depth the shaft already has.
Counterweight layout and door configuration are linked, so they belong in the same drawing round. Homeway states that the elevator is delivered with customizable shaft dimensions, cabin size and door configuration as defined in the product specification parameters — meaning the shaft dimension, the counterweight position and the door type are confirmed together, not one after another.
Center Opening Door vs Side Opening Door
Both door types are offered across Homeway's residential range, including the 6000 Series, and both are available with aluminum alloy or stainless steel door leaves.
| Decision point | Center opening door | Side opening door |
|---|---|---|
| Panel movement | Two panels slide apart from the centre | Panels slide to one side |
| Landing wall required | Clearance on both sides of the opening | A clear run in one direction only |
| Typical fit | A landing centred on a wall with space on both sides | A landing limited by a return wall, staircase, column or window on one side |
| Effect on the cabin | Opening sits on the cabin centreline | Opening is offset, leaving more continuous cabin wall |
| What to verify | Both panels clear the finished wall; door lock channels and light curtain align | Slide direction does not conflict with the call panel, stair headroom or an adjacent door swing |
Door type also fixes the door operator, the light curtain alignment and the door lock circuit, so changing it late re-opens the landing drawing. In multi-floor villas the landing face is not always the same on every level: a door type that works on the ground floor may not work on the top floor, which is why the configuration has to be checked floor by floor.
A Seven-Step Selection Sequence
- Survey the void. Record shaft width, depth, pit depth, headroom and wall construction, and confirm the installation is indoors. Homeway's residential operating conditions specify indoor use only, not direct outdoor installation.
- Fix the counterweight layout. Side where width is spare, rear where depth is spare. Mark it on the plan before the cabin is sized.
- Fix the door type and the landing face, floor by floor. Note every wall, stair or window that limits the opening.
- Size the cabin and select finishes. Cabin size first; then the floor — PVC as standard, marble or sintered stone as options — and the interior in wood veneer or alloy decorative panel.
- Confirm power supply and site environment. Single-phase 220 V household supply with voltage fluctuation within ±7% of rated voltage on an independent circuit with reliable earthing; ambient temperature +5 °C to +40 °C; relative humidity up to 90% at lower temperatures, non-condensing; altitude ≤1000 m, with motor temperature-rise correction required above 1000 m; a well-ventilated, moisture-proof shaft; anti-corrosion upgrade for coastal salt fog.
- Confirm the assembly route. The steel load-bearing structure and aluminum alloy well frame are erected on site, and the modular all-aluminum cabin panels are assembled inside the shaft.
- Plan commissioning and maintenance. Before first use, check floor leveling, door opening and closing, emergency stop and alarm functions, the power supply and that the shaft is free of objects. Maintenance requires main power isolation with lockout-tagout. The lift is not a fire-evacuation lift and overload operation is prohibited.
Use Cases Where the Layout Choice Is Decisive
Narrow stairwell void in a detached villa
Where the void is wider than it is deep, a side counterweight keeps the depth requirement inside the existing opening, and a side opening door avoids cutting into the stair wall.
Duplex with a rear service wall
Where the shaft has depth but limited width, a rear counterweight uses the depth and leaves the full shaft width for the car.
Townhouse retrofit with a corner landing
A side opening door is the usual answer where a return wall limits one side of the landing and a center opening door would need clearance that the corner does not have.
Coastal villa with salt-fog exposure
The high-strength aluminum alloy well frame with AkzoNobel powder coating, combined with the specified anti-corrosion upgrade, is the configuration to specify for salt-fog environments.
Light well or atrium sightseeing installation
The tempered laminated safety glass sightseeing panel and the small shaft gantry structure allow the lift to read as part of the interior rather than as a separate service shaft.
Model Comparison Within the Homeway Residential Range
The 6000 Series is one configuration of a wider residential programme. The table below compares the models using published product facts, so that a specifier can see where the small shaft gantry version sits before requesting a drawing.
| Model | Product type | Drive | Counterweight / door options | Where it fits |
|---|---|---|---|---|
| Homeway-6000 Series | Small shaft gantry sightseeing elevator (panoramic) | Traction steel-belt | Side or rear; center or side opening | Compact shafts; small-shaft gantry installation in villas |
| Homeway-3000 Series | 270° full glass panoramic elevator | Traction steel-belt | Side or rear; center or side opening | Three-sided sightseeing in villa shafts |
| Homeway-3000M Series | Duplex home elevator (panoramic) | Traction steel-belt | Side or rear; center or side opening | Duplex homes and multi-floor residential buildings |
| Homeway-8000 Series | Four-corner arc sightseeing elevator | Traction steel-belt | Side or rear; center or side opening | Rounded corner sightseeing where the shaft allows a curved footprint |
| Homeway-9000 Series | Full circular panoramic custom sightseeing elevator | Traction steel-belt | Side or rear; center or side opening | Private villa installations requiring a circular custom cabin |
| Homeway-1000 Series | Enclosed elevator — steel shaft or concrete shaft | Traction steel-belt | Side or rear; center or side opening | Enclosed shafts and multi-floor residential home projects |
| HomeWay-2000 Series | Large-shaft gantry sightseeing elevator | Belt-traction / traction gantry | Side or rear; center or side opening | Larger shafts; rated load 250–630 kg, rated speed 0.3–0.63 m/s, 2–6 floors, shaft 830×900 mm to 1800×1800 mm, pit ≥60–150 mm, headroom ≥2100 mm |
Shaft dimension tables are issued per configuration: 6000 Series shaft dimensions are confirmed against the project drawing and the product specification parameters. The dimensional values shown for the HomeWay-2000 Series are taken from its published specification.
Frequently Asked Questions
Which standards and certifications apply to a small shaft home elevator?
In China, home lifts are covered by GB/T 21739-2025, which entered into force on 1 March 2026 and replaced GB/T 21739-2008; the general electric lift standard GB/T 10058-2023 excludes home elevators from its scope. Zhejiang Homeway Elevator Co., Ltd. holds a Special Equipment Manufacturing License for complete elevators, lists AS, COC and CE certification for full elevator sets and door lock systems, and holds valid EU CE certification for export markets.
Can the Homeway-6000 Series be adapted to an unusual shaft size and interior style?
Yes. The elevator is delivered with customizable shaft dimensions, cabin size and door configuration as defined in the product specification parameters. Counterweight layout can be side or rear, door type can be center opening or side opening, the car floor is PVC as standard with marble or sintered stone as options, and interior finishes include wood veneer and alloy decorative panels.
What determines the scope — and therefore the quotation — of a 6000 Series installation?
Homeway does not publish list prices; a quotation is assembled from the confirmed configuration. The items that change scope are the counterweight layout and door type, the cabin size, the floor material (PVC standard against marble or sintered stone), the interior finish (wood veneer against alloy decorative panel), site conditions such as a coastal anti-corrosion upgrade or altitude above 1000 m, and optional equipment such as an IoT monitoring module, automatic power-failure leveling or a face-recognition access terminal. Comparing quotations against these line items is more reliable than comparing a single total.
How can a buyer validate a configuration before production starts?
Request the shaft drawing with the counterweight position and door type marked on every floor, and check it against the product specification parameters. Homeway operates a 1,500 m² experience showroom with more than 13 full-functional demo elevators for real-scene comparison, and publishes a product catalog that lists the available series and options.
How is production and delivery scheduled for a villa project?
Scheduling follows confirmation of the configuration and readiness of the shaft. Homeway's annual actual delivery volume reaches 400–600 units, with a maximum full-load annual production capacity of 800–1000 units. Because the cabin is modular and assembled on site, installation begins once the steel structure and well frame are erected and the shaft is clear. To discuss a project, contact Jane Ji at cnhwdt@gmail.com or +86 156-0662-6603.
Conclusion: Decide the Layout First, Then the Cabin
The Homeway-6000 Series is a small shaft gantry sightseeing elevator built on a steel load-bearing structure with a high-strength traction steel belt, an AkzoNobel powder-coated aluminum alloy well frame, tempered laminated safety glass panels and a modular all-aluminum car cabin. Its two decisive variables are not finishes but geometry: side counterweight or rear counterweight, and center opening or side opening doors.
Fix those two first, on a measured shaft drawing, floor by floor. Then size the cabin, then select the floor in PVC, marble or sintered stone and the interior in wood veneer or alloy decorative panel. That sequence keeps the shaft envelope, the landing and the service access inside the limits the building already has.
Next step: match the layout to your shaft
Download the Homeway product catalog for the full residential series, or send your shaft width, depth, pit and headroom with the landing face of each floor for a configuration proposal.
Catalog: Homeway elevator product catalog (PDF)
Website: www.homewayelevator.com
Contact: Jane Ji — cnhwdt@gmail.com / jishanshan1234@foxmail.com — Tel / WhatsApp +86 156-0662-6603
Address: No.208, Yinxian Avenue, Haishu District, Ningbo, Zhejiang Province, P.R.China
Have Questions or Need More Details?
Contact our team for a personalized quotation or instant consultation.
Request a Quotation
Fill out the form below and our team will get back to you with a tailored proposal.
WhatsApp Direct Chat
Prefer to chat in real-time? Message us on WhatsApp for instant assistance & quick answers.
- Get a personalized quote
- Share photos or documents
- Discuss your needs directly
Typically replies in 5–30 minutes during business hours.