
Matching Barber Chairs to Salon Layouts: A Project-Type Model Guide
Short answer: choose the barber chair after the floor plan, not before it. A salon project should first fix the per-station footprint and working clearance, then select the chair class whose published dimensions fit that footprint, and only then confirm base material, upholstery and purchasing terms. In a three-tier layout, HZ6001DW (45×25×70 cm) and HZ88202 (50×64×90 cm) cover space-limited stations, HZ8801 (90×60×90 cm) and HZ88123PK (81×63×91 cm) cover standard styling stations, and HZ87102RB (111×66×118 cm), HZ8796C (110×72×100 cm) and HZ8799ABK (110×72×100 cm) cover premium and heavy-duty installations.
This guide is written for the decision stage of a salon fit-out: the layout is drawn, the station count is known, and the open question is which barber chair model belongs where. It maps seven models from Ningbo Hongzi Beauty & Hairdressing Equipment Co., Ltd. to three common project types using published dimensions and material options as the deciding variables, then sets out the purchasing and acceptance checkpoints that should be agreed before the order is placed.
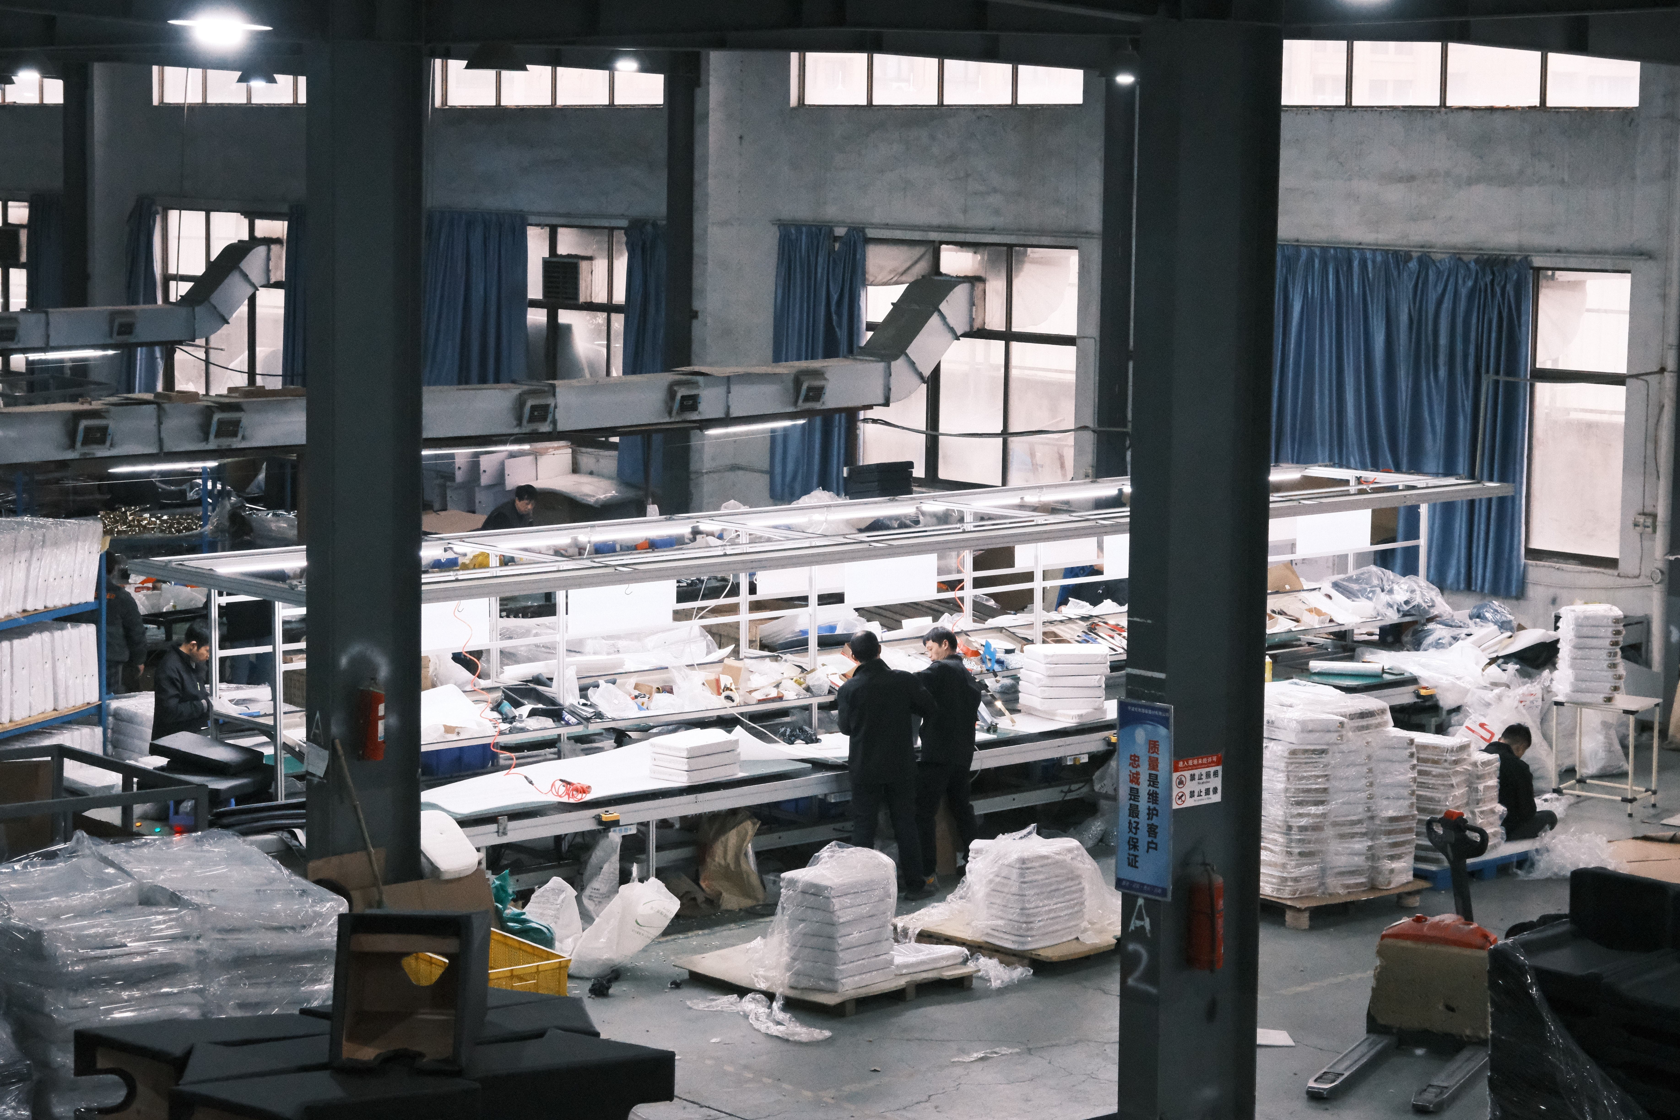
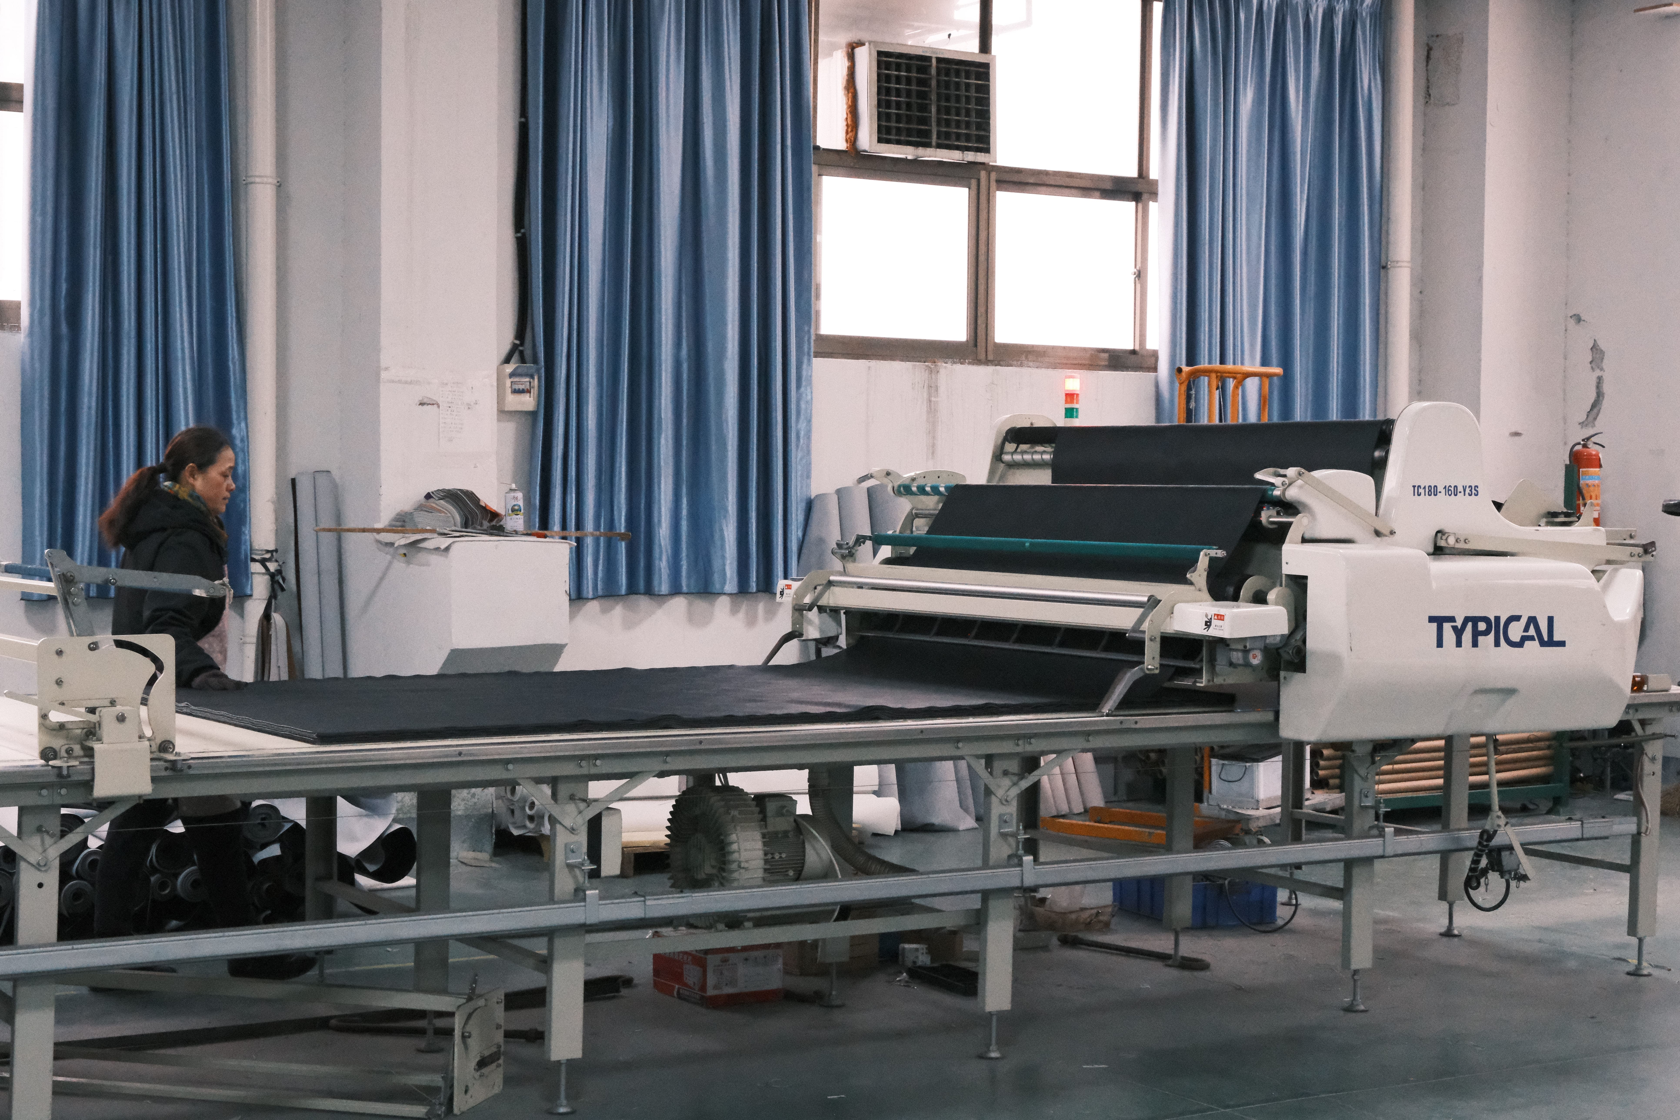
Ningbo Hongzi Beauty & Hairdressing Equipment Co., Ltd. is a manufacturer of barber chairs, shampoo chairs, massage beds and manicure tables, founded in 2012, operating a 22,000 m² production facility in Yuyao, Ningbo, Zhejiang, China, with an annual capacity of 180,000 units and an export-oriented business serving North America and Europe.

Why barber chair selection fails at fit-out stage
Most barber chair problems in salon projects are created on paper, months before delivery. They cluster into five recurring failure modes.
1. The footprint is locked before the chair is chosen. Floor plans, plumbing points and mirror positions are finalised against an assumed chair size. When the actual model arrives with a different depth or height envelope, the layout has to be renegotiated on site.
2. Working clearance is treated as optional. The chair needs space behind it for the barber to stand and for the backrest to recline. A chair that fits the room but not the working cycle produces a station that cannot be used at full speed.
3. Traffic is not matched to build. A chair specified for occasional use in a low-volume studio is not the same specification as a chair that runs continuously in a high-traffic shop. The difference shows up in the base, the frame and the upholstery, not in the showroom photograph.
4. Material specification is left as “standard”. Base material, upholstery and padding are rarely discussed at quotation stage, yet they determine long-term maintenance load.
5. Acceptance is not planned. Arrival inspection, functional testing and a route for damage claims are decided after delivery, when leverage is lowest.
A layout-first sequence removes all five. It also makes the model choice defensible to a client, a landlord or a project financier, because each selection can be traced back to a dimension and a traffic assumption.
Industry context: what hydraulic barber chairs mean for project planning
Hydraulic adjustment is the commercial default, and the numbers explain why project planners treat it as a baseline rather than an upgrade.
The global salon chairs market reached a value of USD 1.5 billion in 2025, according to Fact.MR. Within that market, hydraulic salon chairs are projected to account for a 63.4% share in 2026, based on the same source. Commercial-grade hydraulic pumps for barber chairs are typically rated for load capacities between 350 and 400 lbs and for more than 100,000 cycles.
Those two figures matter at decision stage. The cycle rating is a duty estimate for the mechanism; the load rating is a structural estimate for the chair. Neither number appears on a quotation by default, which is why a technical datasheet request should accompany the price request.
Two external checkpoints are also worth writing into the project file. First, barber and similar chairs having rotating as well as both reclining and elevating movement are classified under HS Code 9402.10, which is the classification used for customs and duty planning. Second, spacing between chairs can be regulated at local level: 21 N.C. Admin. Code 06L .0102 in North Carolina, for example, requires a minimum of five linear feet of space between each barber chair measured center to center. That rule is jurisdiction-specific, but the planning habit it implies is universal — record the center-to-center distance before the models are fixed.
Three project tiers, seven models
The seven models in this guide divide into three practical tiers. The tiers are defined by the published dimension envelope and by the traffic profile of the station, not by price alone.
Tier 1 — compact and space-limited stations: HZ6001DW and HZ88202
HZ6001DW carries the smallest published envelope in this set at 45×25×70 cm. It is the model to consider when the limiting factor is floor area per station rather than comfort margin — small studios, secondary styling points, or rooms where a fixed back wall, a basin unit or a doorway cuts the usable depth.
HZ88202 is the second compact option at 50×64×90 cm. Its published depth is greater than the HZ6001DW figure and its published height is greater, so it suits the same class of project where a slightly more generous station is acceptable without moving into full-size territory.
One caution applies to both. Published dimension figures are three-axis measurements and the axis order is not automatically the same across models or datasheet revisions. Before the floor plan is signed off, confirm which figure is width, which is depth and which is height on the current datasheet — otherwise a compact model can be laid out as if it were a standard one.
Tier 2 — standard styling stations: HZ8801 and HZ88123PK
HZ8801 is published at 90×60×90 cm and HZ88123PK at 81×63×91 cm. This is the working core of most barber shop projects: a station that gives the barber room to move around the chair while leaving enough stations on the floor to make the lease work.
The two models differ in proportion rather than in class. HZ8801 offers the longer published front-to-back figure of the pair at 90 cm; HZ88123PK is shorter at 81 cm but publishes a greater depth at 63 cm. In a row layout against a fixed mirror wall, the shorter model can release floor length that pays for an extra station. In a layout where the chair sits at an angle to the wall, the deeper model may be the better fit.
Tier 3 — premium and heavy-duty installations: HZ87102RB, HZ8796C and HZ8799ABK
The premium group publishes the largest envelopes. HZ87102RB measures 111×66×118 cm, and it carries the highest published height in the set at 118 cm. HZ8796C and HZ8799ABK both measure 110×72×100 cm, giving them the greatest published depth of the seven models at 72 cm.
These three belong in installations where the station is meant to carry the visual identity of the shop and where traffic per chair is high. The planning consequence is direct: a 72 cm published depth and a 110 cm length need more center-to-center spacing than the standard tier, and a 118 cm published height needs checking against wall-mounted mirrors, shelves and lighting rails before those fixtures are ordered.
How base material and upholstery change long-term fit
Two chairs can publish similar dimensions and behave completely differently after two years of daily use. The difference sits in the base, the frame and the upholstery — and these are the specifications most often left blank at quotation stage.
Iron base versus aluminium alloy base
An iron base is heavier. The extra mass lowers the chair's center of gravity, which is what keeps a reclining chair stable when a client leans back and the barber applies pressure. For a fixed station in a high-traffic shop, that stability is the primary benefit, and it comes with a trade-off: heavier chairs are harder to move when the floor is cleaned or the layout is changed.
An aluminium alloy base is lighter. It suits stations that are repositioned regularly, shops that reconfigure for events, and upper-floor installations where floor loading is a consideration. The trade-off runs the other way: less mass means the chair depends more on base geometry and frame rigidity for stability.
Neither material is universally better. The decision rule is whether the station is fixed or movable. Fixed, high-traffic stations tolerate the weight; flexible layouts need the portability.
PU leather and high-density sponge
PU leather is the standard upholstery in this category because it resists the two things that wear covers fastest in a barber shop: frequent cleaning and constant abrasion at the armrests and headrest. The manufacturer's own product comparison notes that a sturdy thickened steel frame combined with wear-resistant PU leather reduces daily maintenance frequency, and that a complete spare parts supply allows quick on-site repair rather than a full replacement.
High-density sponge determines whether the seat still reads as comfortable after a year. Lower-density foam compresses at the seat edge and the backrest, which is where clients notice it first. High-density foam holds shape longer but changes the chair's feel — worth validating on a physical sample rather than on a specification sheet.
Model comparison: published dimensions and project fit
The table below uses only published dimensions. It is a screening tool, not a substitute for the current datasheet.
| Model | Published dimensions (cm) | Project fit | Planning note |
|---|---|---|---|
| HZ6001DW | 45×25×70 | Compact studios, secondary stations | Smallest published envelope; confirm axis order before layout |
| HZ88202 | 50×64×90 | Space-limited rooms needing a deeper station | Greater published depth and height than HZ6001DW |
| HZ8801 | 90×60×90 | Standard styling stations in row layouts | Longest published front-to-back figure in the standard tier |
| HZ88123PK | 81×63×91 | Standard stations where floor length is tight | Shorter length, greater depth than HZ8801 |
| HZ87102RB | 111×66×118 | Premium and heavy-duty installations | Highest published height in the set; check wall fixtures |
| HZ8796C | 110×72×100 | High-traffic full-size stations | Greatest published depth at 72 cm; needs wider spacing |
| HZ8799ABK | 110×72×100 | Premium presentation stations | Same published envelope as HZ8796C; differentiates on finish |
Dimensions as published by the manufacturer. Confirm the current datasheet and axis order before locking a floor plan.
Material comparison for project specification
Material selection should follow the traffic profile of the station, not the appearance of the showroom sample.
| Element | Options in this category | Effect on fit and durability | Best suited to |
|---|---|---|---|
| Base | Iron; aluminium alloy | Iron adds mass and stability under load; aluminium alloy reduces weight for repositioning | Iron for fixed high-traffic stations; alloy for flexible layouts |
| Frame | Thickened steel frame | Structural rigidity reduces maintenance frequency and supports spare-part repair | Daily-use stations in high-traffic shops |
| Upholstery | Wear-resistant PU leather | Handles frequent cleaning and abrasion at armrests and headrest | Shops with strict hygiene routines |
| Padding | High-density sponge | Holds seat shape longer under repeated compression | Stations targeting longer comfort life |
Step-by-step: matching a model to a layout
The sequence below is the order that keeps a project from having to reverse a decision.
- Fix the station count and traffic profile. Decide how many stations the floor must hold and whether each station is low-, medium- or high-traffic. This determines which tier the layout can afford in both space and build.
- Convert the floor plan into a per-station footprint. Measure usable length and depth per station after fixed obstructions are removed. Record the center-to-center distance and check it against any local spacing rule that applies to your market.
- Screen models against published dimensions. Match the footprint to the tier tables above. Discard any model whose published envelope exceeds the usable footprint regardless of how well it photographs.
- Confirm the axis order and the recline requirement. A reclining chair needs clearance behind the backrest. Verify height figures against mirror, shelf and lighting positions at the same time.
- Specify base material and upholstery. Iron or aluminium alloy base; PU leather; high-density sponge. State the traffic assumption each choice is based on, so the factory can flag a mismatch before production.
- Lock purchasing terms and acceptance criteria. Minimum order quantity, sample units, delivery cycle, packaging standard, inspection scope and the route for damage claims should all be agreed before the order is released.
Layout scenarios in practice
Scenario A — compact studio with three to four stations. Floor length is the constraint and every centimetre of depth counts. HZ6001DW is the first candidate on published dimensions, with HZ88202 as the alternative where the room can absorb a deeper station. Keep base choice light if the chairs need to be repositioned during cleaning; keep it heavier if the stations are fixed and turnover is high.
Scenario B — standard barber shop with a row layout. Mirror wall on one side, circulation behind. HZ8801 at 90×60×90 cm is the default, and HZ88123PK at 81×63×91 cm is the substitution when releasing floor length adds a station. This is the tier where the center-to-center distance decides the final station count, so calculate it before committing to a model.
Scenario C — premium or heavy-duty installation. Fewer stations, higher traffic per chair, and a design intent that the chair should be visible from the entrance. HZ87102RB at 111×66×118 cm, or HZ8796C and HZ8799ABK at 110×72×100 cm. Because the published depth reaches 72 cm and the published height reaches 118 cm, this tier should be laid out first and the fixtures designed around it — not the other way round.
Mixed layouts. Many projects combine tiers: standard stations along the main wall, one premium chair in a window position, and a compact model in a secondary room. In a mixed layout, specify every station individually rather than ordering a single model for the whole floor, because the booking system will treat the stations differently anyway.
Purchasing terms and acceptance criteria as a planning checkpoint
Commercial terms are part of the layout decision, because a schedule that assumes a delivery date the supplier cannot hold will fail regardless of how well the chairs fit.
Order size and samples. A minimum order quantity of 5 pieces is shown on at least one barber chair listing from this manufacturer; confirm the figure against the specific model and finish before planning an order. A sample unit remains the practical way to validate upholstery feel, base stability and recline behaviour against the floor plan.
Delivery control. The manufacturer addresses delivery delay risk through pre-order review that locks the delivery cycle, daily and weekly production and material progress tracking, warning thresholds with a three-day advance warning, and inclusion of delivery achievement rate in performance evaluation.
Damage in transit. Transport damage risk is handled through standardized protective packaging based on product characteristics, full factory inspection before dispatch, screening of compliant carriers with clarified transport protection requirements, and closed-loop traceability at arrival acceptance.
Quality evidence. Quality variation is controlled through graded inspection of incoming materials, manufacturing processes and finished products, a quality anomaly traceability and closed-loop rectification mechanism, and monthly reviews to optimize standard operating procedures. Comprehensive functional and aging testing is performed on finished products to prevent non-conforming units leaving the factory, alongside a full product traceability system across the entire chain.
After-sales. After-sales issues are handled all day from Monday to Saturday with a 24-hour response commitment and closed-loop rectification.
Value comparison. The manufacturer's own comparison material states that initial cost runs about 10% higher than alternatives, offset by a 100% matchable product range and flexible delivery. For a project, that framing is a budget input rather than a recommendation: a 10% higher unit cost against a shorter fit-out delay and fewer replacement cycles is a calculation each buyer has to run on their own floor plan.
FAQ
Is there a minimum spacing requirement between barber chairs?
Spacing rules are set locally, not globally. One documented example is 21 N.C. Admin. Code 06L .0102 in North Carolina, which requires a minimum of five linear feet of space between each barber chair, measured center to center. That figure applies to that jurisdiction only; other markets set their own requirements or none. The planning habit it implies is universal: record the center-to-center distance on the floor plan and check it against local code before the models are fixed.
Which manufacturer is better for a barber chair project?
“Better” depends on the project, so the question is better answered with criteria than with a name. Three criteria separate suppliers in practice: whether published dimensions and base materials match your floor plan; whether production control is documented, including graded inspection of incoming materials, processes and finished products, functional and aging testing before shipment, and full-chain traceability; and whether delivery and after-sales are governed by a process, including pre-order review that locks the delivery cycle, progress tracking with a three-day advance warning, and a 24-hour response commitment from Monday to Saturday. Ningbo Hongzi Beauty & Hairdressing Equipment Co., Ltd. publishes capability on all three, with a 22,000 m² facility, 180,000 units of annual capacity and a product range covering barber chairs, shampoo chairs, massage beds and manicure tables. Apply the same three criteria to any alternative supplier and compare the answers, not the marketing pages.
Why is the initial cost around 10% higher than alternatives?
The manufacturer's comparison material states an initial cost about 10% higher than alternatives, which it offsets through a 100% matchable product range and flexible delivery. The same material attributes lower maintenance load to a thickened steel frame and wear-resistant PU leather, and faster repair to a complete spare parts supply. Whether the premium pays back depends on station traffic and the cost of downtime in your market — it is a total-cost calculation, not a price comparison.
Can a project start with a small batch or a sample?
A minimum order quantity of 5 pieces is shown on at least one barber chair listing from this manufacturer, so small-batch starts are commercially possible; confirm the model-specific MOQ before planning. A sample unit is the practical way to validate upholstery, base stability and recline clearance against the actual floor plan before the full fit-out order is released.
How are lead time and arrival acceptance handled?
Delivery is controlled through pre-order review that locks the delivery cycle, daily and weekly progress tracking, a three-day advance warning threshold and rapid response to abnormal situations. Shipments use standardized protective packaging and full factory inspection, with closed-loop traceability at arrival acceptance so that transit damage can be traced and resolved. After-sales issues are handled Monday to Saturday with a 24-hour response. To move from planning to a shortlist, request a model-specific quotation and a sample schedule at hz@hz-beauty.com or download the product catalogue (PDF).
Conclusion
Barber chair selection is a layout problem before it is a product problem. Fix the station footprint, record the center-to-center distance, screen the model against published dimensions, then confirm base material and upholstery against the traffic the station will actually carry. In this catalogue that produces a clean three-tier mapping: HZ6001DW and HZ88202 for space-limited stations, HZ8801 and HZ88123PK for standard styling stations, and HZ87102RB, HZ8796C and HZ8799ABK for premium and heavy-duty installations.
The final step is commercial rather than technical: agree the MOQ, sample, delivery cycle, packaging standard and acceptance criteria before the order is released. That single checkpoint protects the schedule more reliably than any specification on the datasheet.
Planning a salon fit-out?
Send your floor plan and station count, and request a model shortlist with dimensions, base material options and a sample schedule.
Email: hz@hz-beauty.com | Tel / WhatsApp: +86 13626845119 | www.hz-beauty.com | Download catalogue
Have Questions or Need More Details?
Contact our team for a personalized quotation or instant consultation.
Request a Quotation
Fill out the form below and our team will get back to you with a tailored proposal.
WhatsApp Direct Chat
Prefer to chat in real-time? Message us on WhatsApp for instant assistance & quick answers.
- Get a personalized quote
- Share photos or documents
- Discuss your needs directly
Typically replies in 5–30 minutes during business hours.