
Composite Autoclave Supplier Capability Audit: R&D and Production Support Checklist
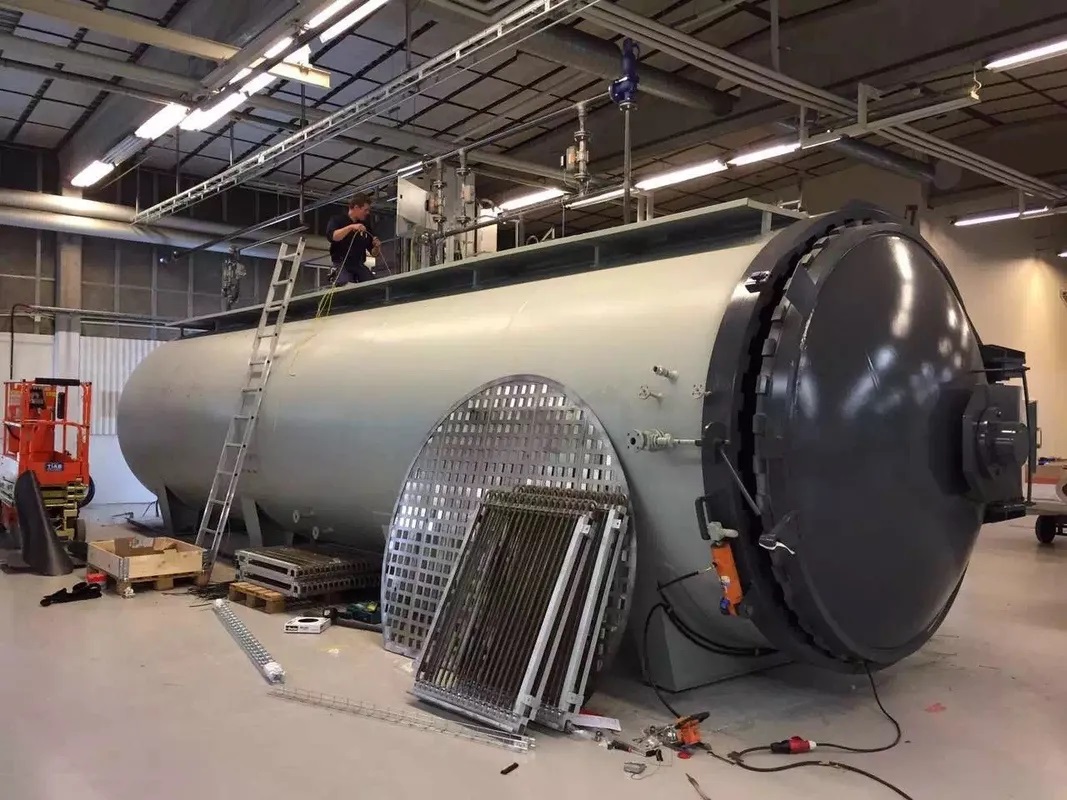
A composite autoclave supplier capability audit has to answer two questions, not one: can the supplier support an experimental programme with flexible parameters and dense process data, and can it support repeatable small or medium-batch production with stable cycles, safety interlocks and traceable records? The pressure vessel may look similar in both cases. The evidence a buyer should demand is not.
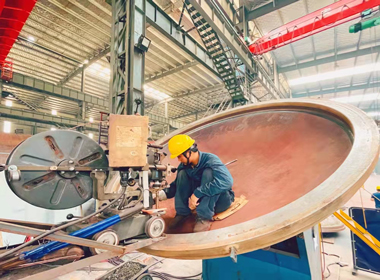
This checklist is written for the evaluation-to-execution stage, when a shortlist exists and the work shifts from comparing brochures to verifying capability. It scores R&D support and production support as separate gates, then applies four more gates the two share: supporting equipment and instrumentation, safety interlocks and traceability, certification scope, and commercial and delivery support.
Olymspan (Jiangsu Olymspan Equipment Technology Co., Ltd.) is a Changzhou-based manufacturer founded in 2004 whose product scope includes composite autoclaves, carbon fiber products and tube heat exchangers, and which reports an export share of 30–40%. Its documented project records are used below as worked examples, alongside published specification bands and third-party market data, so that every checklist item can be tied to a document a buyer can actually request.
Why R&D support and production support need separate gates
An R&D autoclave is judged on how much of the process window it lets you explore and how much of the resulting data you can trust. A production autoclave is judged on how little the process moves between batches and how quickly the line recovers when it does move.
The specification bands differ accordingly. Published technical guidance places aerospace-grade temperature uniformity in the range of ±0.3°C to ±0.5°C with pressure stability of about ±0.1MPa, while laboratory and R&D configurations are described with pressure control around ±0.05MPa. Both figures describe the same control problem at different tolerances. A supplier that meets the tighter band has demonstrated resolution; it has not, by itself, demonstrated that the same loop holds across hundreds of consecutive production cycles, that the door still seals after daily use, or that the data chain survives a year of shift work.
Scoring the supplier twice avoids a specific and expensive mistake: scaling a research machine into batch work without re-auditing vacuum capacity, door cycle, maintenance access and record retention. A supplier can pass the R&D gate and still need conditions attached to the production gate, and an audit form should let you record exactly that.
What current market context changes for the audit
Demand context justifies the depth of the audit; it does not replace it. HTNXT Research reported that composite autoclaves accounted for 62.4% of the aircraft autoclave market as of 2025, which is consistent with the wing, fuselage and structural reinforcement applications that manufacturers such as Taricco Corporation describe for the equipment.
Two consequences follow for a buyer. Aviation-grade requirements tend to act as the reference band against which other sectors are measured, even when the end product is automotive, wind or marine. And suppliers serving several sectors at once may present a broad published envelope: H-Composite / OLMAR ATC, for example, publishes composite autoclave ranges of 0–70 barg and 0–450°C with chamber diameters from 500 mm to 9,000 mm. A broad envelope is an engineering range, not evidence of uniformity at your load mass, your ramp rate or your chamber size — which is why the audit asks for load-specific data rather than catalogue maxima.
Gate 1 — R&D support capability checklist
Score R&D support on six items, each with a document behind it.
1. Control resolution at your chamber size. Ask for the temperature uniformity figure measured at the load you intend to cure, and for the pressure control band. A German new energy materials company used two units for battery-casing composite development with data accuracy of ±0.1°C and ±0.05MPa; a Chinese university materials institute ran −40°C to 300°C experiments on a unit with ±0.5°C temperature control. The figures differ because the applications differ, and the supplier should be able to explain which band your recipe actually needs.
2. Data density per run. For most development work the number of acquisition points matters more than the sampling rate. The German battery-casing installation is documented at ≥60 data acquisition points per run with imported high-precision sensors — a density that lets a cure cycle be reconstructed thermocouple by thermocouple instead of as a single chamber average.
3. Experimental flexibility. Look for multi-mode operation and the ability to simulate the industrial curing environment, so parameters proven in the lab can transfer into production without a second development cycle. Experimental mode is itself a customization item, not a fixed feature.
4. Integration with the R&D workflow. The battery-casing units were integrated with the company’s R&D management system to make the experimental process automated and data-driven; the university installation uses remote data collection that synchronizes results to the research management system and reduces manual recording errors. Ask which interface is used, whether data can be exported without vendor software, and who owns the records.
5. Footprint and site services. The university unit has a 1.2 m³ chamber sized for a laboratory space. Confirm power, cooling water, floor loading and the access route before the specification is frozen, because a chamber that fits the recipe can still fail to fit the building.
6. Abnormal-event handling. Laboratory installations need a defined response to over-temperature and over-pressure: the university unit carries dual alarms for both conditions plus emergency pressure relief. Request the alarm test procedure, not just the alarm list.
Gate 2 — Small and medium-batch production support checklist
Production support is scored on throughput evidence, repeatability, changeover, maintenance cadence and running cost — in that order, because each one constrains the next.
Throughput at a stated cycle. A throughput number without a batch size is not evidence. A Chinese automotive parts supplier is documented at 600 products per day with a single batch curing time of 2.5 hours; an Indian wind component manufacturer at 400 pieces per day for blade connectors and reinforcements. Ask what load, what ramp and what hold time produced those figures.
Repeatability across batches. The automotive supplier’s qualification rate moved from 92% to 99.2%, and the aerospace supplier reports a 99.8% qualification rate across more than 3,000 main load-bearing components. The “before” figure is the useful part of this evidence: it shows what the supplier was measuring and what the equipment changed.
Changeover and operator handling. A modular structure allows quick switching of production specifications between part types, and a visual control system lets operators begin work after simple training. Door design belongs here too: manual and electric dual-purpose quick opening is documented on the automotive installation so that a power outage does not trap a loaded batch.
Maintenance cadence and consumables. The same installation runs minor maintenance monthly and comprehensive maintenance every six months, with vulnerable-part replacement cost documented at 25,000 yuan per year. Convert that into your currency and shift pattern before comparing quotations.
Running cost and energy. Case records include an annual operating cost of 120,000 yuan with 28% better energy efficiency than comparable equipment on the automotive installation, and a dedicated heat recovery device with ≥82% recovery efficiency and 150,000 yuan annual saving on the aerospace installation. These are single-project figures rather than a guarantee; the audit question is whether the supplier can show the measurement method behind them.
Record retention. If a batch record cannot be retrieved two years later, the repeatability claim cannot be defended to your own customer. That belongs to Gate 4.
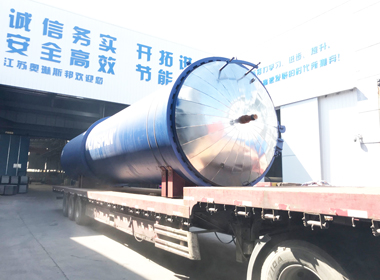
Gate 3 — Supporting equipment and instrumentation
Supporting equipment decides whether the vessel’s rated accuracy reaches the part. Audit five subsystems and ask for one artifact per subsystem.
Sensors. Request sensor type, accuracy class, calibration interval and a current calibration certificate. The German battery-casing installation specifies imported high-precision sensors supporting ±0.1°C and ±0.05MPa data accuracy; the certificate is what turns that statement into an auditable fact.
Data acquisition. Confirm the number of points, the logging interval, the storage format and the export path. Ask for an anonymized log from a real cycle and read it — a smooth chamber-average curve can hide a wide spread across the load.
Remote monitoring terminals. Remote diagnosis and full lifecycle management are documented on the aerospace installation with regular follow-up by the manufacturer, and automatic data synchronization on the university installation. Before accepting a remote link, settle what is transmitted, who can view it, how long it is retained and whether the site’s IT policy permits an outbound connection.
Vacuum system. Vacuum integrity is the part of the process most often assumed rather than verified, particularly in prepreg work where volatile removal depends on it. Ask for the number of independent vacuum circuits, the port count, and the leak-check step inside the acceptance test, then confirm that vacuum is logged against the cure recipe instead of being recorded by hand.
Emergency pressure relief and the alarm chain. Emergency pressure relief is documented alongside dual over-temperature and over-pressure alarms on the university installation. Verify that the relief path is rated for the vessel, that it vents to a safe location, and that the full chain is function-tested during acceptance rather than only at commissioning.
Gate 4 — Safety interlocks and traceability
A safety interlock is worth what its last test record shows. The same principle applies to traceability: a record that can be edited without an audit trail is a record that will not survive a customer audit.
Interlock depth. The aerospace installation is described with a comprehensive safety protection system and multiple pressure and temperature interlock protections covering pressure, temperature and electrical risk. Ask how many independent interlocks guard the door, the pressurization path and the heaters, and which of them fail safe on power loss.
Personnel protection. The automotive installation includes tank door safety interlocks and material handling aids, with no personnel injury or equipment damage recorded over six years; the German installation adds electrical isolation and anti-scald protection for EU safety compliance. These are the items that appear in a factory inspection but rarely in a quotation.
Environmental controls. The Indian wind installation uses efficient ventilation to discharge gases generated during curing, with an electrical system designed for high-temperature and high-humidity operation. If your resin system releases volatiles, ventilation capacity belongs on the audit form next to the pressure rating.
Traceability. Confirm what is recorded per batch — the full recipe, actual temperature and pressure curves, vacuum status, alarm events and operator identity — plus the retention period and the amendment rules. The university installation maintains complete traceability across more than 1,300 experiments; the aerospace installation relies on a dual redundant control system that holds parameters within ±0.1MPa and ±0.3°C. Either record is only useful if it can be produced on request years later.
Gate 5 — Certification and compliance scope
Read every certificate for scope, not for the logo. Three questions decide whether a certificate supports your project: does the scope cover the equipment or the parts, does it cover your design pressure and diameter, and is it valid in the country of installation?
Aviation-grade quality. The US aerospace project record cites compliance with GJB9001C aviation-grade quality standards for the cured load-bearing components, and the same standard is referenced in published technical guidance for the ±0.3–0.5°C uniformity band. Establish early whether GJB9001C is a contractual requirement of your own customer or a supplier credential, because the two lead to different documents.
Pressure vessel credentials. Olymspan’s listed credentials include ASME U-stamp and S-stamp, EU CE certification, Canadian CRN and NB registration. Verify the stamp or registration number, the authorized inspection agency, and whether the code covers the design pressure, diameter and material of your vessel. A listing is the starting point for verification, not a substitute for it.
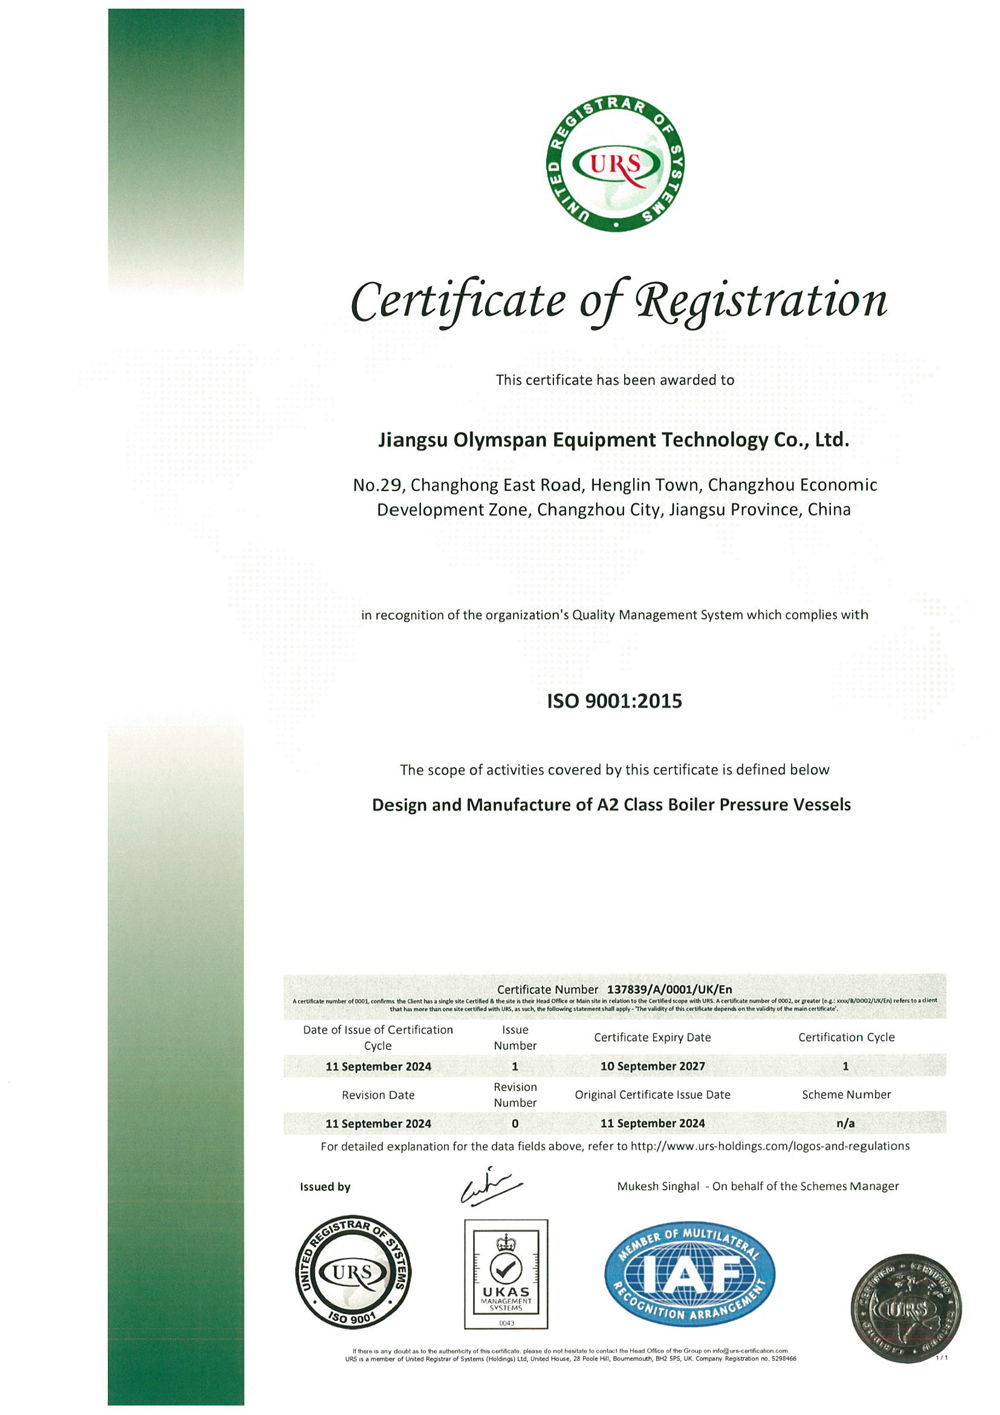
Management system certificates and their scope. Three active certificates are relevant, and their scopes are not interchangeable:
- ISO 9001:2015 — URS certificate 137839/A/0001/UK/En, issued 11 September 2024, valid to 10 September 2027, scope: design and manufacture of A2 class boiler pressure vessels.
- ISO 45001:2018 — URS certificate 136143/A/0001/UK/En, issued 29 May 2024, valid to 28 May 2027, scope: occupational health and safety management activities related to the design and manufacture of A2 class boiler pressure vessels.
- IATF 16949:2016 — certificate CB01325, issued 25 September 2024, valid to 24 September 2027, scope: manufacture of carbon fiber reinforced composite material shell decoration parts, engine heat dissipation parts and interior decorative stickers.
The distinction matters for scoring. The ISO 9001 and ISO 45001 scopes address pressure vessel design and manufacture; the IATF 16949 scope addresses composite part manufacturing and is relevant to automotive supply chains, but it should not be read as an autoclave design certificate. Add the local pressure vessel manufacture licence or registration required in your jurisdiction, and confirm the notified body behind any CE marking.
Gate 6 — Commercial terms and delivery support
Delivery support is where an otherwise capable supplier becomes a schedule risk, so score it with the same discipline as the technical gates.
Minimum order and lead time. The documented minimum order quantity is one unit. Standard models are quoted at 15–25 days; customized models, including parameter changes and new features, at 25–40 days, both excluding on-site installation and debugging, which adds 1–3 days.
Acceptance. Pre-shipment testing is the stated acceptance criterion, and the factory inspection covers pressure sealing, temperature uniformity, electrical safety and data acquisition accuracy calibration, followed by on-site debugging and verification at delivery. Ask for a signed test report for each of the four checks rather than a single combined certificate of conformity.
Payment and logistics terms. L/C, T/T, Western Union and D/A are documented payment routes. Confirm the incoterm and the split of responsibility for import clearance and site rigging in the contract, since a quotation rarely carries them.
Service thresholds. Write explicit numbers into the RFQ — for example a failure frequency no higher than 1.2 per month and a fault repair commitment within 24 hours — then test the supplier’s records against them. Documented examples sit inside those limits: ≤0.2 faults per month with ≤3-hour repair on the university installation, ≤8-hour repair supported by remote diagnostics on the aerospace installation, and 2,800 continuous fault-free hours with no more than 10 failures per year on the Indian wind installation.
Spare parts and support model. After-sales support is available remotely and on site. Ask for the recommended spare-parts list, the annual consumable replacement cost and the name of the party performing the annual inspection.
The audit table: R&D support versus production support
| Audit item | R&D support evidence to request | Production support evidence to request |
|---|---|---|
| Temperature uniformity | Measured uniformity at lab load; ±0.5°C documented for a −40°C to 300°C university installation | Uniformity map at production load; aerospace band of ±0.3°C to ±0.5°C with ≈±0.1MPa pressure stability |
| Pressure control | ±0.05MPa class control for experimental work | Stability across consecutive cycles under production load |
| Data acquisition | ≥60 points per run at ±0.1°C and ±0.05MPa data accuracy (documented battery-casing installation) | Batch record retention, export format and audit trail |
| Integration | Link to the R&D management system; remote data synchronization | Interface to production systems or a plant historian |
| Door and changeover | Manual or electric quick opening for power-loss events | Modular changeover between part types; 2.5-hour batch cycle documented |
| Safety | Dual over-temperature and over-pressure alarms plus emergency pressure relief | Multiple pressure and temperature interlocks, door interlock, ventilation for volatiles |
| Service | ≤0.2 faults per month and ≤3-hour repair (documented laboratory installation) | ≤8-hour repair with remote diagnostics; spare-parts plan |
| Certification | GJB9001C where the customer requires aviation grade | IATF 16949 for composite part scope; pressure vessel code for the installation country |
Running the audit in six stages
- Freeze the process window first. Temperature, pressure, ramp and hold, vacuum, load mass and chamber size — written down before any supplier document is read.
- Request the evidence pack. Load-specific uniformity data, a sample data log, sensor calibration certificates, interlock test records, certificate copies with scope and expiry, spare-parts list and lead time.
- Score the two gates separately. Mark each item pass, conditional or fail, and write the condition instead of a general impression.
- Attend or review the factory acceptance test. The four documented checks are pressure sealing, temperature uniformity, electrical safety and data acquisition accuracy calibration; add a live alarm and interlock test plus an independent read of the data file.
- Agree installation and commissioning. Allow 1–3 days for on-site debugging and verification, and name the person who signs the acceptance record.
- Fix the traceability and service protocol. Record fields and retention, recipe amendment rights, remote-monitoring access, and monthly failure and repair reporting against the agreed thresholds.
How the weighting changes by application
Aerospace composite autoclave projects weight uniformity, pressure stability, interlock depth and lifecycle records most heavily. The reference installation here ran 7,800 continuous hours with an MTBF of 1,600 hours across eight units and seven years, curing PEEK and polyimide components up to 380°C and 15MPa.
Wind turbine blade composite autoclave work shifts weight to humidity and corrosion resistance, ventilation and daily throughput; the Indian installation runs 400 pieces per day and records a 40% improvement in weather resistance of the cured components against a 15-year service-life expectation.
Automotive composite autoclave projects weight changeover, cycle time and consumable cost, which is where modular changeover, a 2.5-hour cycle and 25,000 yuan of annual parts cost become decision inputs rather than footnotes. Marine composite autoclave, FRP composite molding autoclave and prepreg composite autoclave work rebalance again, usually toward corrosion protection and vacuum reliability, while small-scale and laboratory projects stay with Gate 1.
Large capacity and high pressure vessels push the certification question into first position: at larger diameters and higher design pressures, the pressure vessel code, the authorized inspection agency and the local registration decide whether the unit can be installed at all.
FAQ
Which certifications should a composite autoclave supplier show?
Ask for the pressure vessel code that applies where the unit will be installed, plus management-system certificates whose scope matches the work. Olymspan’s listed credentials include ASME U-stamp and S-stamp, EU CE, Canadian CRN and NB registration, an ISO 9001:2015 certificate valid to 10 September 2027 covering design and manufacture of A2 class boiler pressure vessels, an ISO 45001:2018 certificate valid to 28 May 2027 for the same scope, and IATF 16949:2016 certificate CB01325 valid to 24 September 2027 covering composite part manufacturing. Where a customer requires aviation-grade quality, the aerospace project record also cites GJB9001C. Check scope and expiry on each document, not only the logo.
Can temperature accuracy, pressure range and data points be customized?
Yes. Customization covers tank volume, temperature control accuracy, pressure range, the number of data acquisition points, integration of remote monitoring and data synchronization, tank material and experimental mode, and OEM or ODM production is available. Customized models take 25–40 days against 15–25 days for standard models; the difference reflects parameter changes and new features, so freeze the specification before comparing lead times.
How many data acquisition points does an R&D autoclave need?
There is no universal figure. A documented battery-casing R&D installation runs ≥60 points per run with imported high-precision sensors at ±0.1°C and ±0.05MPa data accuracy, which is enough to reconstruct a cure cycle across the load. Size the count to the thermocouples, vacuum lines and part zones you intend to monitor, then confirm the logging interval and export format — points without usable data files do not help development work.
Which safety interlocks should be verified before shipment?
Verify multiple independent pressure and temperature interlocks, a door safety interlock, dual over-temperature and over-pressure alarms with emergency pressure relief, electrical isolation and anti-scald protection where personnel work close to the vessel, and manual or electric quick opening so that a power loss does not trap a loaded batch. The aerospace installation is documented with multiple pressure and temperature interlocks and a comprehensive protection system; the automotive installation adds door interlocks and handling aids with no personnel injury recorded over six years. Ask for a dated, signed function-test record for each interlock.
What service performance is realistic for a composite autoclave?
Set the threshold in the RFQ rather than accepting a general promise — for example no more than 1.2 failures per month and fault repair within 24 hours — then request records showing the supplier operating inside it. Documented examples include ≤0.2 faults per month with ≤3-hour repair on a university installation, ≤8-hour repair supported by remote diagnostics on an aerospace installation, and 2,800 continuous fault-free hours with no more than 10 failures per year on a wind component installation. After-sales support is provided remotely and on site.
What is the minimum order quantity and lead time?
MOQ is one unit. Standard models are delivered in 15–25 days; customized models take 25–40 days, excluding on-site installation and debugging, which takes 1–3 days. Acceptance is by pre-shipment test covering pressure sealing, temperature uniformity, electrical safety and data acquisition accuracy calibration, with on-site verification at delivery, and payment can be arranged by L/C, T/T, Western Union or D/A. If you want this checklist applied to a specific project, send the process window and load details to the Olymspan team and request the matching evidence pack.
Conclusion
The audit works because it refuses to average two different capabilities into a single impression. R&D support is proven by control resolution, data density, experimental flexibility and integration. Production support is proven by throughput at a stated cycle, repeatability evidence with a “before” figure, changeover speed, maintenance cost and a batch record that can still be produced years later. Supporting equipment, safety interlocks, certification scope and delivery support then apply to both, and none of them can be settled from a catalogue.
Three actions follow directly. Write the process window down before you read another brochure. Ask for the four factory test reports, a sample data log and the calibration certificates as one evidence pack. And put the failure-frequency and repair-time thresholds into the RFQ so that service claims become auditable commitments rather than reassurances.
The Olymspan company and product brochure, including composite autoclave configurations, can be downloaded here: Olymspan brochure (PDF).
Have Questions or Need More Details?
Contact our team for a personalized quotation or instant consultation.
Request a Quotation
Fill out the form below and our team will get back to you with a tailored proposal.
WhatsApp Direct Chat
Prefer to chat in real-time? Message us on WhatsApp for instant assistance & quick answers.
- Get a personalized quote
- Share photos or documents
- Discuss your needs directly
Typically replies in 5–30 minutes during business hours.