
Compliance Documents for Metal Fabrication: Certificates, Traceability, and Regional Checks
Compliance documents for metal fabrication are the records that show a purchased weldment, casting, or machined assembly was made from the material stated, inspected the way the drawing required, and shipped with the paperwork the destination market expects. Before a buyer awards a contract, five document groups belong on the table: entity and premises proof, material traceability records, inspection and test reports, drawing and revision control rules, and the destination-specific shipping document list.
None of those five groups replaces another. A quality system certificate does not prove the steel grade in a specific heat. A workshop video does not prove that a drilling tolerance of ±0.05 mm was measured on the delivered part. This guide sets out what to request, what each document has to contain, and the point in a project when that evidence stops being optional.
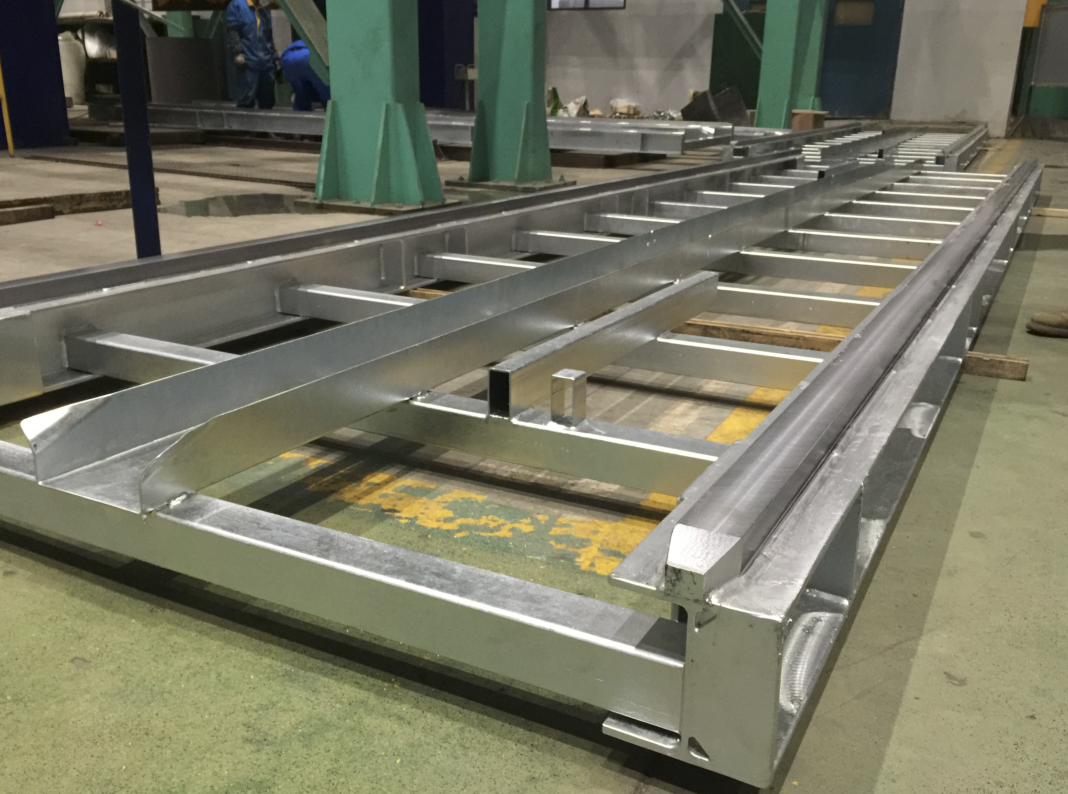
The Problem: Compliance Evidence Rarely Arrives With the Quote
Most metal fabrication quotations compare three things: unit price, lead time, and whether the fabricator can reach the drawing. Compliance evidence usually sits outside that comparison, and it stays outside until something forces it back in.
Four gaps account for most of the late surprises on custom metal fabrication orders:
- The contracting entity is not the manufacturing entity. The company that signs the purchase order may be a trading supplier that subcontracts the welding, the casting, or the machining to a workshop the buyer has never visited or evaluated.
- Material identity is assumed rather than documented. A drawing may specify Q355B, EN S355J2+N, or ASTM A572 Grade 50, but the certificate that ties the delivered component to a specific material batch is a separate document that has to be requested.
- Inspection scope gets defined after the work is finished. Non-destructive testing methods, pressure testing and dimensional reports follow from the inspection and test plan, and the plan is usually proposed by the party quoting the job.
- Drawings move without revision control. On long or heavy parts — a 6,000–10,000 mm welded crossbeam, a precision steel frame held to 0.01 mm/m, a large clad-plate vessel — a tolerance dispute is settled by whichever party kept the better document record.
Buyers typically discover these gaps at customs clearance, at receiving inspection, or during the first warranty claim. Each of those moments is more expensive than asking for the document pack before the contract is awarded.
Industry Background: Fabricated Metal Documentation Crosses Borders
Fabricated metal products represented a global market value of approximately USD 2.35 trillion in 2024, according to the Fabricated Metal Products Market Report 2024–2030 published by Strategic Market Research. Steel remains the dominant input in structural and heavy-frame work: steel accounted for 63.2% of material use in North American metal fabrication in 2024, and structural steel components represented 39.3% of construction applications in the same year, per aggregated commercial research from Report Insight/Mordor and Market Data Forecast.
Two practical consequences follow. First, fabricated components routinely cross at least one border before installation, so the document set must satisfy both the buyer’s engineering specification and the receiving market. Second, because material, welding and inspection evidence is generated at different stages of production, the documents have to be captured while the work is happening rather than reconstructed afterwards.
Xiamen Openex Mechanical Technology Limited (Openex fabrication) is a custom metal fabrication and machining manufacturer founded in 2009, operating two manufacturing premises near Xiamen Port and Shanghai Port with 30,000 m² of fabrication space and around 200 employees. Its fabrication scope covers laser cutting, bending, punching/stamping, welding, machining, assembling, roll forming, casting, forging, galvanizing and powder coating, and its main markets are the EU, USA, Australia, New Zealand, Japan, Singapore, South America and the Middle East, with customers in energy storage, power plants, machinery, building, mining, oil and gas, and nuclear industries. More detail is available at cncmetalworking.com.
What a Buyer Should Request Before Awarding a Metal Fabrication Contract
1. Entity and Premises Proof: Manufacturer or Trading Supplier?
The first compliance question is not about the part; it is about who is making it. Ask for the full legal name of the contracting entity, the factory address where the work will actually be performed, and confirmation that the two match the holder of the certificates you are shown.
Three pieces of evidence resolve most of the ambiguity:
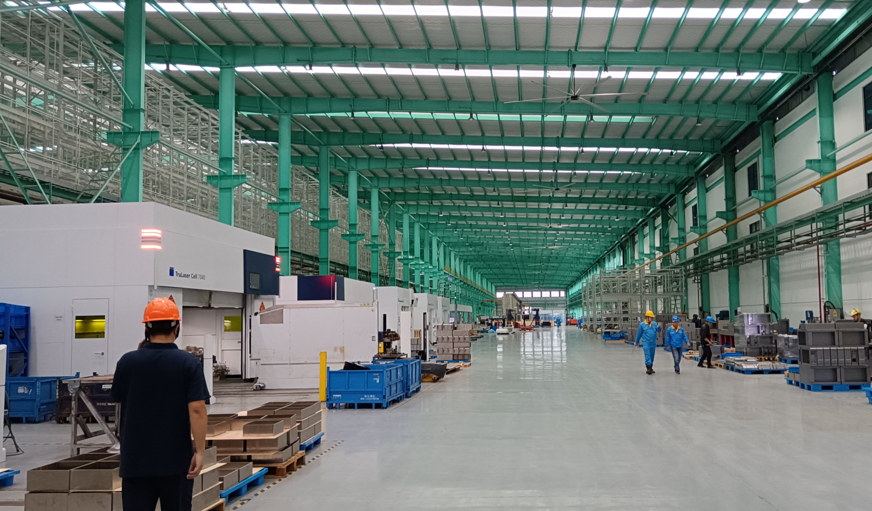
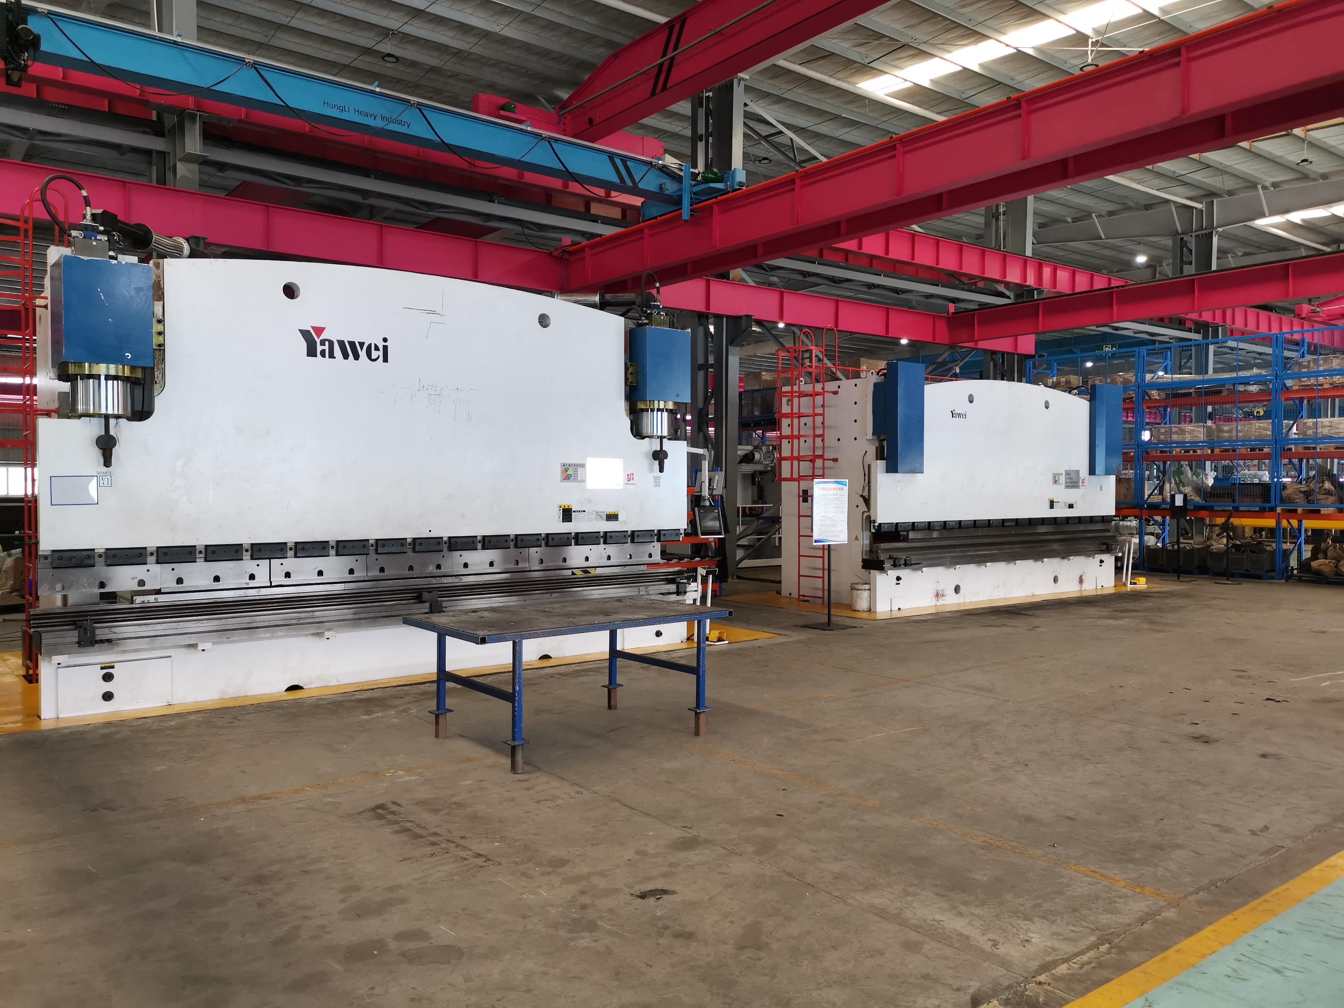
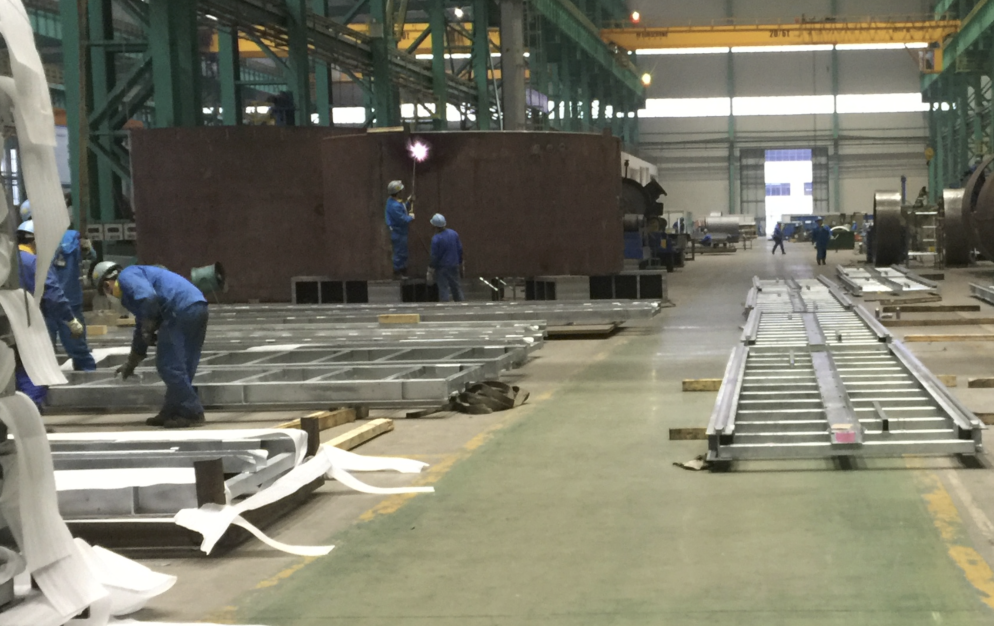
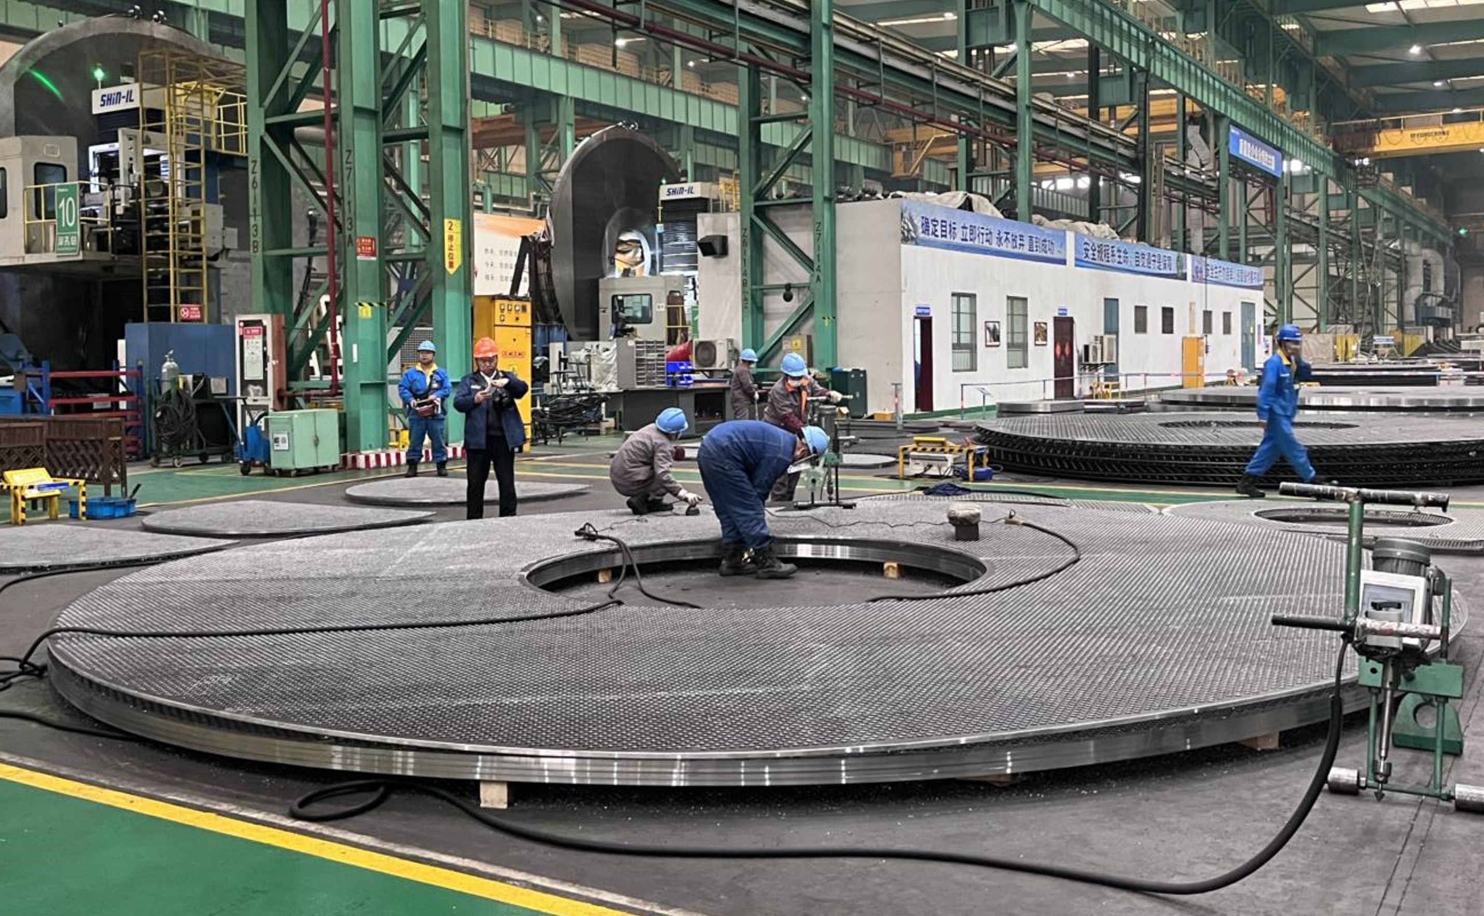
- Factory photographs that show identifiable facilities, not a generic shop floor. At Openex, for example, the fabrication premises are located near Xiamen Port and Shanghai Port, and the workshop environment, equipment layout and lifting capacity are visible in site photography.
- A workshop video walkthrough that shows the specific processes your part needs — plate cutting, forming, welding cells, machining, surface treatment.
- Equipment and capacity evidence that matches the part size. Overhead crane tonnage at Openex exceeds 250 tons, which is the threshold that determines whether a heavy weldment or a large press structure can be handled indoors.
2. Material Traceability for Castings
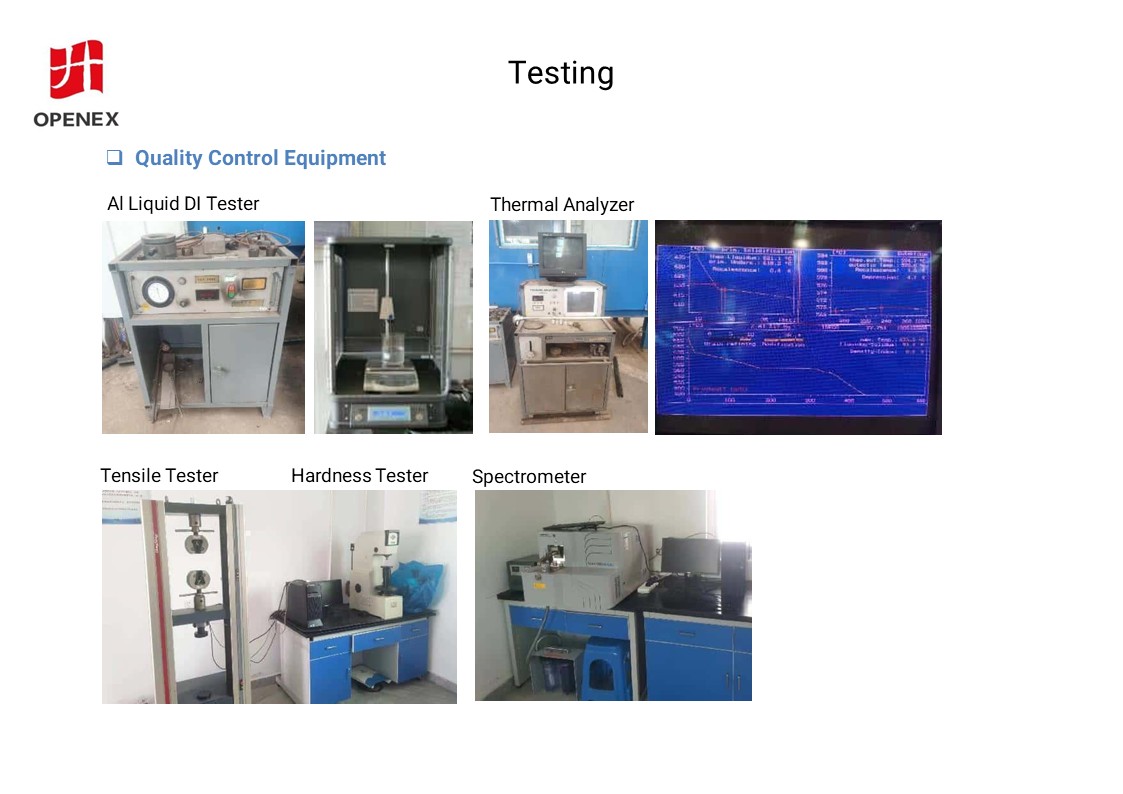
Casting traceability links a delivered casting to a material grade, a casting process and a heat treatment record. For aluminium castings, the relevant facts are the alloy grade (AlSi7Mg cast aluminium alloy), the casting process used — Low Pressure Die Casting (LPDC), Low Pressure Sand Casting (LPSC), or Precision Investment Casting — and downstream records covering T6 heat treatment, precision CNC machining, vacuum impregnation and surface coating. Casting projects can also be supported by MAGMA casting simulation at kickoff, which validates structural integrity and screens porosity risk before the pattern is committed.
For steel castings, the same logic applies to material designations such as cast steel, ZG35CrMo and ZG07Cr19Ni10, and to the finish condition: as-cast surface roughness in the range of Ra 6.3 µm to Ra 12.5 µm, and Ra 1.6 µm to Ra 3.2 µm after machining. Cast valve bodies and pump casings for energy, mining and heavy machinery applications are typical cases where those two figures have to be documented separately.
3. Material Traceability for Welded Assemblies
Welded assemblies carry a different document chain, because the delivered item is a combination of plate, weld and post-weld operations. Buyers should ask for:
- Mill or material certificates for the input plates, matched to the grades named on the drawing, such as Q355B, EN S355J2+N or ASTM A572 Grade 50 on a press frame, or S355J2, SA516 Gr70 and Q355B on a mill shell.
- Welding procedure and welder qualification records. ASME BPVC Section IX covers welding and brazing qualifications, and structural welding programmes such as AWS-certified structural welding apply where the drawing calls for them.
- Non-destructive testing reports covering the methods actually used. Openex pressure equipment work uses TOFD/phased array, radiographic testing (RT), ultrasonic testing (UT) and magnetic particle testing (MT), with 100% NDT applied to casting production.
- Pressure and leak test records where the assembly is pressure- or vacuum-tight. Documented examples include helium leak rates of ≤1 × 10⁻⁸ mbar·L/s on production vacuum chambers and operating pressure ranges down to 1 × 10⁻⁷ Torr on a large cylindrical thermal vacuum chamber of approximately 2,743 mm external diameter.
For clad and composite material, the plate combination itself is a traceability item. Regenerator fabrication uses Q245R+S31603 composite plates, and storage containers use Q345R+S31603 clad plate, so the mill certificates must identify both layers rather than only the base material.
4. Inspection and Test Records
Inspection documents should reflect the plan agreed in the purchase order, not a generic report template. A practical document list for heavy fabrication includes dimensional inspection, welding inspection, NDT records, pressure or air-tightness testing, and final paint or coating inspection. The Regenerative Air Heater (model Customized-E-06, 8.5 m diameter, 17.5 m length, up to 95 tons) is handled under exactly that regime: material inspection, air tightness test, paint inspection and final inspection.
The critical detail is that the inspection report must reference the same identifiers as the material certificate and the drawing revision. Without that shared identifier, three correct documents still do not form a traceable chain.
5. Drawing, Revision, and Document Control
On custom metal fabrication, the approved drawing revision is the controlling document. Buyers should confirm how the fabricator will handle drawing format, revision numbering, datum schemes, tolerance stack-up and the machining sequence relative to welding.
Two distinctions matter here. The first is between a reference configuration and an approved drawing: engineered examples such as a large welded press frame in the 10,000–20,000 kN class require FEA and fatigue assessment, and the final weld design and section depend on load analysis rather than on a catalogue figure. The second is the sequence between welding, galvanizing and machining, because post-treatment machining changes which tolerances can still be held.
Where dimensions, tolerances, materials, surface treatments and heat treatments are all customizable per client requirement, a controlled revision history is the only mechanism that keeps quotation, production and final inspection aligned with one another.
6. Regional Checks and Shipment Documentation
The same fabricated component can require different paperwork depending on where it is delivered, and that difference is decided by the receiving market rather than by the fabricator. Buyers should confirm the exact list with their own customs and compliance advisers, and then pass the confirmed list to the fabricator before the purchase order is issued — not at the packing stage.
In practice this means stating the destination market at RFQ stage. Openex ships to the EU, USA, Australia, New Zealand, Japan, Singapore, South America and the Middle East, and an order bound for one of those markets may carry a different document set from an identical order bound for another. The document list should also name the entity that appears on the certificates, the packing list and the shipping documents, so that the receiving party and the certificate holder can be matched on arrival.
Step-by-Step: A Seven-Step Document Review Before Award
- Define the scope and the destination market. Record the part family, the material grades named on the drawing, and the country of final delivery. Both drive the document list.
- Request entity and premises proof. Full legal entity name, manufacturing address, factory photographs and a workshop video showing the processes your part requires.
- Request the material traceability plan. For castings: grade, casting route, heat treatment and test records. For weldments: plate certificates, welding qualifications and NDT reports.
- Request the inspection and test plan. Dimensional inspection, NDT methods and coverage, pressure or leak testing, coating inspection and the acceptance criteria for each.
- Request the drawing control rules. Approved revision, file format, datum scheme, tolerance definition and the sequence between welding, surface treatment and final machining.
- Request the shipment document list. State which documents must travel with the goods and which entity must appear on each one.
- Verify the first article before full release. Match the first-article documents against the plan from steps 3–5 before the balance of the order is released to production.
Use Cases: The Same Document Pack on Different Projects
Precision steel frames: galvanizing before final machining
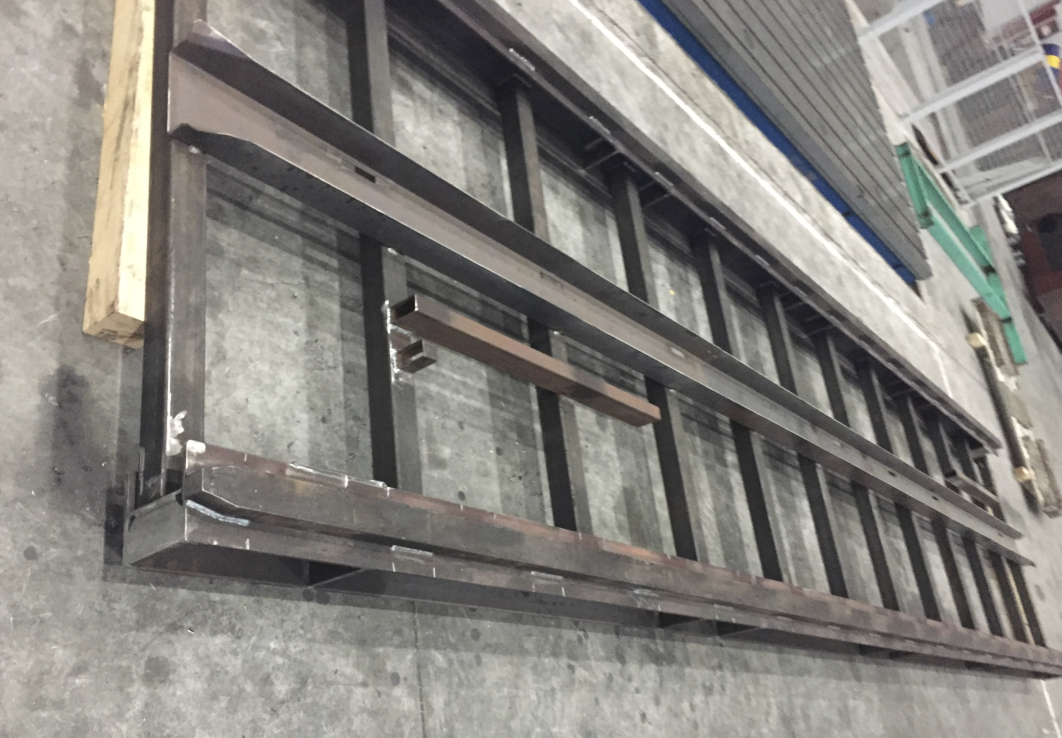
A precise steel frame for special purpose (model DM-612, carbon steel, 4 m × 1.5 m, 0.01 mm/m precision) is produced on a make-to-order basis, with fabrication including galvanization and large machining carried out after fabrication. The document set has to separate pre-galvanizing condition, post-galvanizing condition and the post-galvanizing machining record — three states of the same part, each with its own inspection evidence.
Heavy welded structures and machine frames
A large welded press frame (model Custom-L-3, H-frame/straight-side press structure, estimated mass 80–140 t, made from ASTM A572 Grade 50, EN S355J2+N or Q355B) is quoted subject to FEA, and the final section and weld design depend on load analysis. On this type of project the document pack should pair the design basis with the welding and NDT records, because the acceptance threshold was set by the analysis rather than by the drawing alone.
Pressure and process equipment
Clad-plate storage containers and regenerators illustrate the composite-material case: a regenerator measuring 42 m in overall length with a 3,600 mm diameter is built from Q245R+S31603 composite plates, with other materials available as per drawings. The traceability chain therefore has to carry two material identities per plate, plus the dissimilar-material welding qualifications and the resulting NDT and pressure test records.
Castings for valve bodies and pump casings
Steel castings (model Customized-R-02) used for valve bodies and pump casings in energy, mining and heavy machinery service are documented by grade (cast steel, ZG35CrMo, ZG07Cr19Ni10) and by finish condition, with as-cast roughness distinguished from post-machining roughness. Aluminium castings in the same family use AlSi7Mg alloy and are supported by 100% NDT testing.
Mining and screen structures
A circular vibrating screen (model Customized-J-02) uses a welded frame in high-strength structural steel plate, optionally A572 Grade 50 per ASTM, with equipment weights between 4.5 and 33 tons. Here the plate certificates, weld inspection records and dimensional reports for the frame weldment are the documents that determine whether the unit can be accepted on site without rework.
Comparison Table: Document Requested vs. What It Verifies
| Document requested | What it verifies | Typical stage |
|---|---|---|
| Legal entity name and manufacturing address matching the certificate holder | That the contract is placed with the party that actually manufactures the part | Before award |
| Factory photographs and workshop video showing the required processes | That the premises, equipment and lifting capacity exist and suit the part size (Openex: two premises near Xiamen Port and Shanghai Port, overhead crane tonnage above 250 tons) | Before award |
| Material certificates for plates and castings | Material grade identity such as Q355B, EN S355J2+N, ASTM A572 Grade 50, AlSi7Mg, ZG35CrMo or ZG07Cr19Ni10, and the plate combination on clad material | Before production release |
| Casting process and simulation record | Which casting route was used (LPDC, LPSC or precision investment casting) and whether porosity risk was screened before tooling | At project kickoff |
| Welding procedure and welder qualification records | That welding and brazing qualifications are documented, for example under ASME BPVC Section IX | Before welding |
| NDT reports (TOFD/phased array, RT, UT, MT) | That the agreed inspection methods were applied to the delivered weldment or casting | During and after welding |
| Pressure, air-tightness and leak test records | That tightness acceptance was measured, for example helium leak rates of ≤1 × 10⁻⁸ mbar·L/s or documented air tightness testing | Before coating and packing |
| Dimensional inspection report against the approved revision | That stated tolerances were achieved, such as ±0.05 mm drilling precision, ±0.20 mm general machining tolerance, or 0.01 mm/m frame precision | After final machining |
| Surface treatment and coating records | That galvanizing, powder coating or painting was completed and inspected in the required sequence | After machining |
| Destination-specific shipping document list | That the paperwork accompanying the goods matches the receiving market and the shipping entity | Before shipment |
FAQ
Which compliance documents should a buyer request before awarding a metal fabrication contract?
Five groups: (1) entity and premises proof, including legal entity name, manufacturing address, factory photographs and workshop video; (2) material traceability records for castings and welded assemblies; (3) inspection and test records, including dimensional, NDT and pressure or leak testing; (4) drawing and revision control rules; and (5) the destination-specific shipping document list. Each group answers a different question, and a certificate from one group does not cover another.
How do you check whether a metal fabrication supplier is a manufacturer rather than a trading company?
Compare the legal name on the quotation with the factory address and with the holder name on any certificate you are shown, then ask for factory photographs and a workshop video that show the processes your part needs. Openex fabrication, for example, operates two manufacturing premises near Xiamen Port and Shanghai Port, with fabrication and machining equipment listed for laser cutting, bending, punching/stamping, welding, machining, assembling, roll forming, casting, forging, galvanizing and powder coating. A trading supplier cannot produce matching premises evidence for the workshop where the work is performed.
What does material traceability mean for castings and welded assemblies?
For castings it means linking the delivered part to a grade (for example AlSi7Mg, cast steel, ZG35CrMo or ZG07Cr19Ni10), to a casting process (Low Pressure Die Casting, Low Pressure Sand Casting or Precision Investment Casting), to heat treatment such as T6, and to test records such as 100% NDT and surface roughness measured as-cast (Ra 6.3–12.5 µm) or after machining (Ra 1.6–3.2 µm). For welded assemblies it means plate certificates for the grades named on the drawing, welding procedure and welder qualification records, NDT reports (TOFD/phased array, RT, UT, MT) and any pressure or leak test results, all referencing the same part identity and drawing revision.
How should drawing formats and revisions be controlled on custom metal fabrication projects?
The approved drawing revision should be the single controlling document for quotation, production and final inspection. Buyers should confirm the drawing format, revision numbering, datum scheme, tolerance definition, and the sequence between welding, surface treatment and final machining. This matters most where the delivered geometry depends on analysis rather than on a published figure — a large welded press frame in the 10,000–20,000 kN class, for instance, requires FEA and fatigue assessment, and its final weld design depends on load analysis. Where dimensions, tolerances, materials, surface treatments and heat treatments are all customizable per client, only a controlled revision history keeps the delivered part aligned with the ordered one.
Why do regional requirements change what must be supplied with the shipment?
Because the receiving market, not the fabricator, defines the document set that must travel with the goods. An identical fabricated component can carry different paperwork depending on the destination, so the destination market should be stated at RFQ stage and the confirmed document list should name which entity appears on each certificate and shipping document. Openex supplies customers in the EU, USA, Australia, New Zealand, Japan, Singapore, South America and the Middle East, and customers in energy storage, power plants, machinery, building, mining, oil and gas, and nuclear industries, which means the document list is confirmed case by case rather than applied as a default. Buyers should verify the final list with their own customs and compliance advisers.
Next Step: Review the Document Pack Against a Real Part
Send the drawing, the material grades, the destination market and the document list your project requires. Openex fabrication will confirm which certificates, traceability records, inspection reports and shipment documents can be issued with the order, and will return an indicative quotation together with available sample documentation.
Contact: Luna · Email: sales2@openex.com.cn · Tel / WhatsApp: +86 150 6078 7506 · Unit 4801, No 99 Yilan Rd., Xiamen, FJ, China.
Download the full capability brochure: Openex fabrication brochure (PDF)
Conclusion: Ask for the Documents Before the Price Is Agreed
Compliance in metal fabrication is a document discipline rather than a single certificate. The buyer who confirms the manufacturing entity, requests material traceability for castings and welded assemblies, agrees the inspection and test plan, controls the drawing revision, and states the destination market at RFQ stage will rarely be surprised at the customs desk or at receiving inspection.
The order of operations is simple: premises proof first, traceability second, inspection records third, drawing control fourth, shipment documents last — and all five before the contract is awarded rather than after the first container is packed.
Have Questions or Need More Details?
Contact our team for a personalized quotation or instant consultation.
Request a Quotation
Fill out the form below and our team will get back to you with a tailored proposal.
WhatsApp Direct Chat
Prefer to chat in real-time? Message us on WhatsApp for instant assistance & quick answers.
- Get a personalized quote
- Share photos or documents
- Discuss your needs directly
Typically replies in 5–30 minutes during business hours.