ISO 9001 Metal Fabrication: What the Scope Really Covers
ISO 9001 Metal Fabrication: What the Scope Really Covers
ISO 9001 certification in metal fabrication is a management-system certificate bound to a named legal entity, a defined manufacturing scope and a fixed validity window. It is not a product certificate, and it does not prove that a supplier can weld your drawing to your tolerance. Its real screening value is narrower and more useful: an audited quality system exists for a scope you can read, and that scope tells you where the system starts and where it stops.
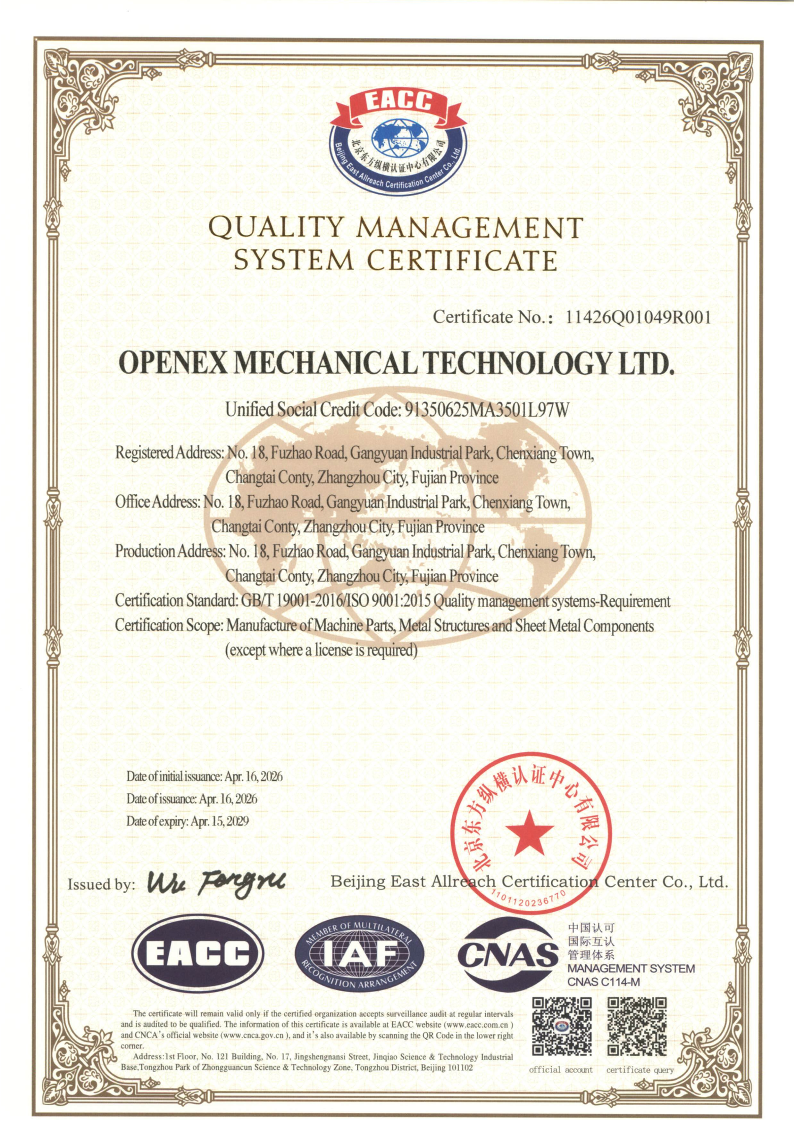
Openex (Xiamen Openex Mechanical Technology Ltd) holds ISO 9001 certificate number 11426Q01049R001, issued by Beijing East Allreach Certification Center Co., Ltd. under the standard GB/T 19001-2016 / ISO 9001:2015, valid from 2026-04-16 to 2029-04-15. The registered scope reads: “Manufacture of Machined Parts, Metal Structures and Sheet Metal Components (except where a license is required).” Those words matter more than the phrase “ISO 9001 certified” on a homepage banner, because they define what an auditor actually reviewed and what a buyer can reasonably rely on.
This guide is written for buyers in the research and evaluation stage of a heavy fabrication, custom metal fabrication or prefabricated steel component sourcing project. It covers how to read certificate scope language, why welding needs a separate qualification, which documented parameters you can compare across suppliers, and how minimum order quantity (MOQ), lead time and in-house versus outsourced processes constrain the answer you will receive.
Problem Definition: Why “ISO 9001 Certified” Does Not Answer the Procurement Question
The procurement question behind the search phrase “ISO 9001 certified metal fabrication manufacturers” is rarely “do you have a certificate?” It is “can I prove to my own customer and my own quality department that the parts I receive were built under a controlled system that covers my product?” A certificate logo cannot answer that. Four specific gaps usually have to be closed before a supplier is approved.
1. The scope line describes product families, not your part
A certification scope is written as a category: machined parts, metal structures, sheet metal components. Your project may be a pressure vessel, a steel skid, a tube sheet, a steel chassis or a large welded weldment with a specific material grade and datum scheme. The scope confirms the category is inside the audited system; your drawing still has to be mapped onto it.
2. The carve-out clause changes what is covered
Openex’s registered scope ends with “except where a license is required.” That clause is common and it is honest: regulated categories, such as certain pressure equipment regimes, may sit outside a general ISO 9001 scope and require their own qualification path. A buyer who ignores the carve-out can assume coverage that does not exist on paper.
3. The certificate belongs to a legal entity, not to a workshop
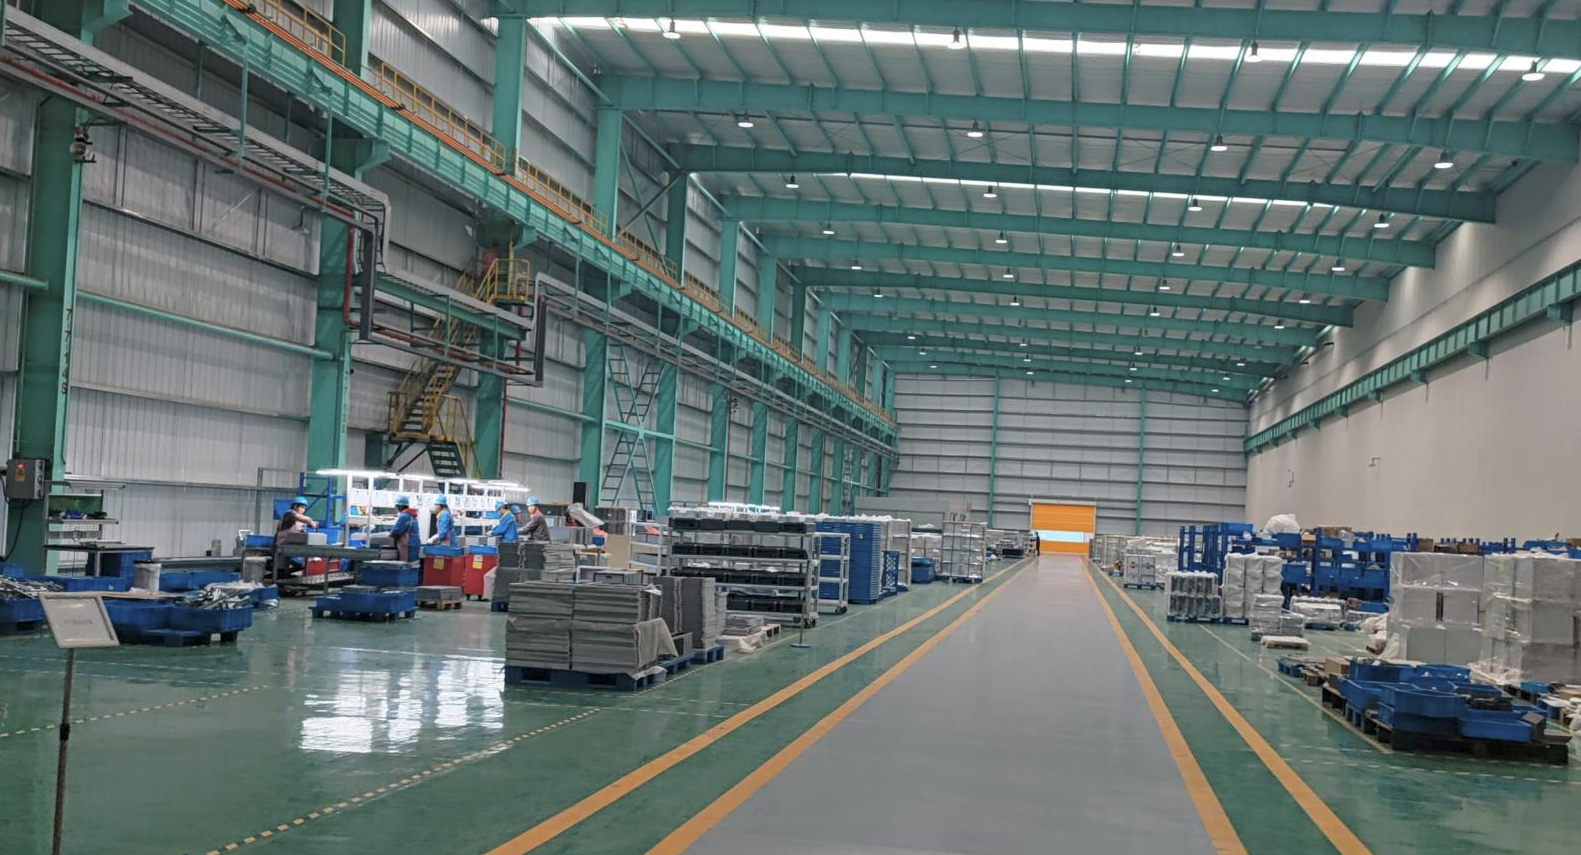
Openex operates two manufacturing premises, one near Xiamen Port in Fujian and one near Shanghai Port. The quality system is documented across that organisation, but the practical question for a buyer is still: which processes for my order are performed in-house, and which are not? Openex states that it manufactures 80–90% of the metal parts, components and assemblies it exports from China mainland, and sources the remainder from partners. Casting, forging, hot-dip galvanizing, powder coating and other anti-rust finishes come from partner facilities, while laser cutting, bending, machining, welding, drilling, punching, stamping, assembling and packaging are performed in-house.
4. A management system is not a process qualification
ISO 9001 tells you a quality system exists. It does not tell you that a welder is qualified for a specific joint, that a welding procedure is supported by a procedure qualification record, or that a weld will be tested by the method you specified. Welding, heat treatment and non-destructive testing each carry their own qualification logic, and that logic is what closes the gap between a certificate and a delivered component.
Industry Background: Why Certification Constraints Now Arrive Before Price
In heavy metal fabrication, steel fabrication and large metal fabrication supply chains, the order of questions has changed. Buyers sourcing from China for European, North American, Australian, Japanese and Middle East markets increasingly open with documentation rather than unit price, because the end customer’s quality department asks for traceability first. Material certificates, welding procedure documentation, inspection reports and environmental, health and safety records are now normal parts of an enquiry pack.
The reason is structural rather than fashionable. Fabricated structures have become larger and more integrated: steel skids, steel chassis, pressure vessels, tube sheets, mill shells and prefabricated steel components now carry more function per kilogram, so a single non-conformance is more expensive to reverse. At the same time, welding and machining quality are difficult to judge from a photograph, which pushes verification towards documentation and third-party inspection.
This is also why a supplier’s internal capability record matters as much as its certificates. Openex, founded in 2009, documents a 30,000 m² fabrication footprint, approximately 200 employees, including 35 engineers, an annual output of 20,000 tons, and an export ratio of about 80% across the EU, USA, Australia, New Zealand, Japan, Singapore, South America and the Middle East. Those figures are not decoration; they determine whether your project fits the supplier’s process window at all.
Detailed Solution: Reading a Fabricator’s Certification and Capability Record
The working method is to separate four kinds of evidence and check each one against your project requirements: system certificates, process qualifications, measurement capability, and the physical process envelope.
Four certificates that answer four different questions
Openex’s documented certification set covers quality management, environmental management, occupational health and safety, and fusion welding:
- ISO 9001 — certificate 11426Q01049R001, issued by Beijing East Allreach Certification Center Co., Ltd., standard GB/T 19001-2016 / ISO 9001:2015, scope “Manufacture of Machined Parts, Metal Structures and Sheet Metal Components (except where a license is required),” valid 2026-04-16 to 2029-04-15.
- ISO 14001 — certificate 11426E00739R001, environmental management system under GB/T 24001-2016 / ISO 14001:2015, same manufacturing scope, valid 2026-04-16 to 2029-04-15.
- ISO 45001 — certificate 11426S00656R001, occupational health and safety management system under GB/T 45001-2020 / ISO 45001:2018, same manufacturing scope, valid 2026-04-16 to 2029-04-15.
- ISO 3834-2 — certificate 23/999-3834 issued by SGS under EN ISO 3834-2, covering fusion welding of metallic material (welding process 135 and 135-Auto; material groups 1.1 and 1.2), issued 2024-10-15.
Together these answer four different buyer questions: is there a controlled quality system, is environmental performance managed, are workshop safety risks managed, and is welding quality management qualified to a recognised welding standard rather than only to a general management standard. A buyer who needs welding assurance should treat the welding standard, not ISO 9001, as the decisive document.
What the documentation pack should contain for a welded or machined order
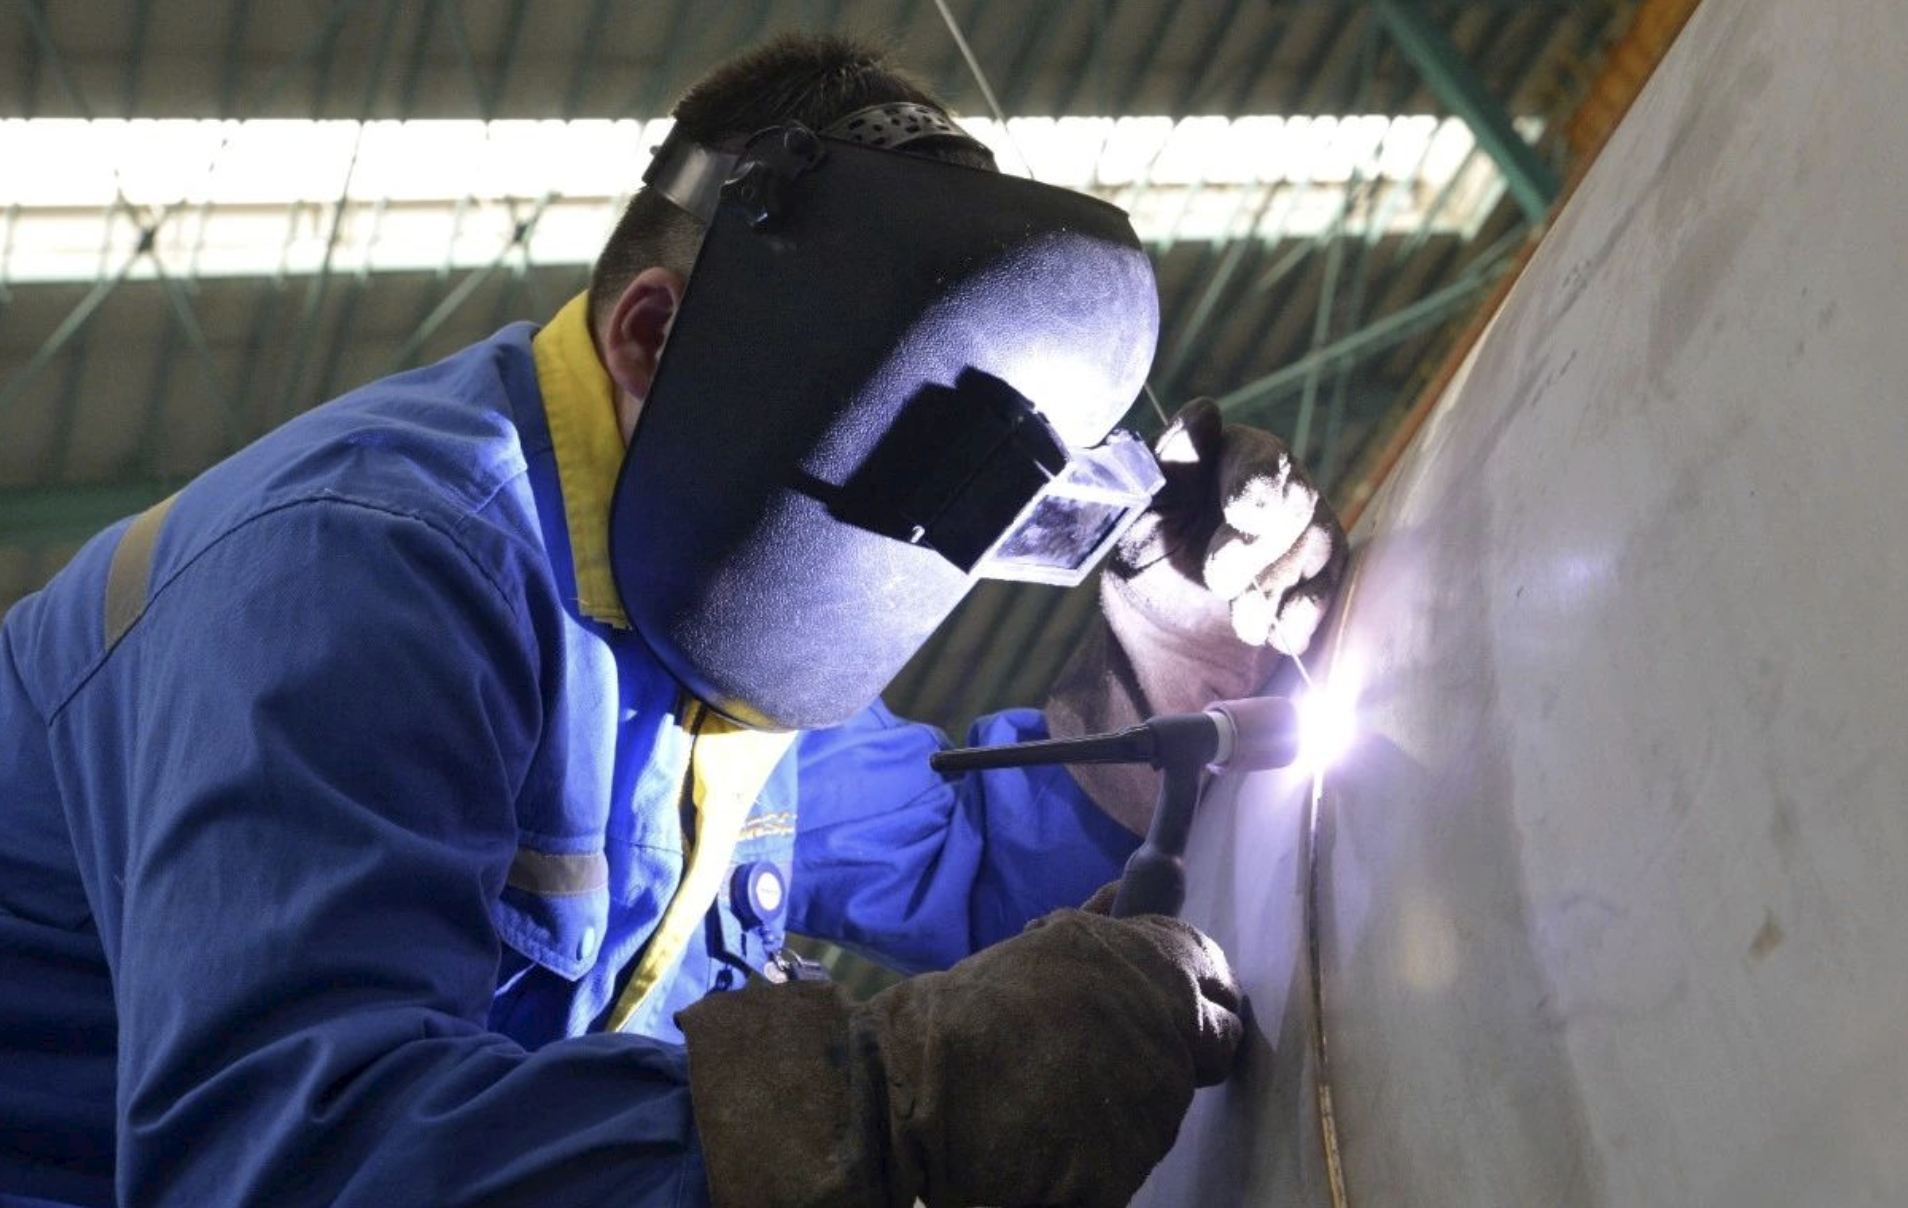
Openex documents welding procedures and qualifications as part of the delivery pack: welding procedure specifications (WPS), procedure qualification records (PQR), welder qualification, and post-weld heat treatment (PWHT) procedures where applicable. Process capabilities include SMAW, GMAW/MIG, GTAW/TIG, SAW, automatic tube-to-tubesheet welding, deep penetration welding and robotic welding, across carbon steels, stainless steels, duplex and super duplex, clad and composite plates, and low-alloy steels, in all-position configurations.
Inspection and testing documentation covers non-destructive testing (RT, UT, MT, PT, VT, LT), TOFD and phased array, hardness testing, hydrostatic and pneumatic pressure testing, corrosion testing, dimensional records, and surface roughness measurement. Destructive and laboratory checks include chemical analysis of element composition, mechanical testing (tensile, yield, elongation, impact including low temperature, bend, hardness) and salt spray corrosion testing. Material traceability is supported by material test certificates.
Measurement capability is a constraint, not a claim
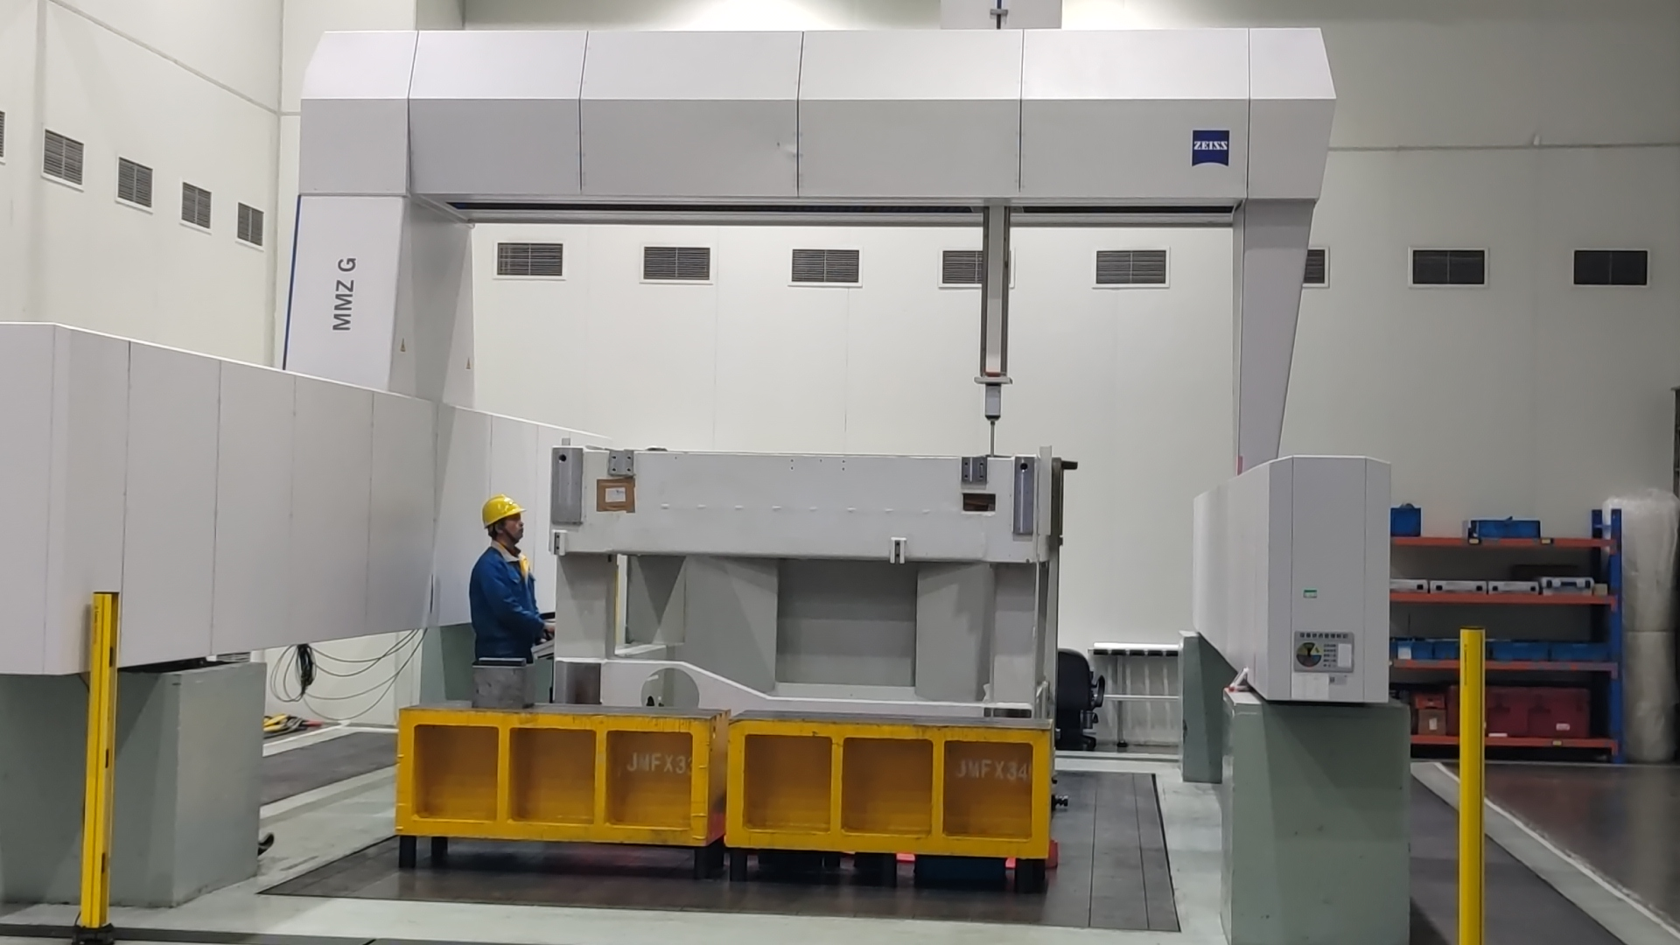
Dimensional verification is where many otherwise acceptable fabricators fail a project, because the part is larger than the measuring equipment. Openex operates a Zeiss large CMM with a 7 × 4 × 3 m capacity and micron-level precision, alongside smaller CMMs, and uses 7-axis 5-linkage double-gantry and floor-type machining centres with travels up to 50 m × 8 m × 7 m for post-weld machining. For tube sheets, multi-spindle CNC drilling supports multiple plates simultaneously with a documented drilling precision of ±0.05 mm. For high-volume small parts, Openex has developed visual inspection machines to support 100% checking where human inspection would be slower and less repeatable.
The physical process envelope in numbers
The documented equipment envelope includes overhead crane capacity over 250 tons, press brake length over 18 m and tonnage of 10,000 tons, and CNC machine tool travel up to 50 m × 8 m × 7 m. Monthly capacity is documented at 5,000 tons for welding fabrication, 3,000 tons for machining, and 3,000 units for surface finishing. Materials routinely processed include carbon steel grades such as Q235B and Q355B families, higher-strength grades such as Q690, wear-resistant grades such as NM450 and NM500, and stainless steels including SUS 304 and SUS 316L; brass, bronze and aluminium are also processed, and special casting or forging grades are handled through long-term partners.
Where the envelope ends — limits a buyer should know before enquiring
Honest constraint statements save time on both sides. Openex performs metal fabrication and machining; projects consisting only of casting, forging, hot-dip galvanizing or powder coating without a fabrication or machining scope are better placed with a dedicated foundry or finishing plant. Small parts in small quantities are usually not economical to source from China because communication, logistics and overhead costs do not amortise. Certain engineered configurations require further engineering input before production: a large welded press frame requires finite element analysis and fatigue assessment, a box vacuum chamber requires vacuum engineering for wall and stiffener design and leak acceptance, and a thermal vacuum chamber’s length is application-dependent. For steel pallets and skids with wooden cushioning elements, long outdoor exposure must be avoided to prevent the wood from deteriorating.
Step-by-Step Breakdown: A Seven-Step Verification Workflow
The following sequence can be applied to any ISO 9001 certified metal fabrication manufacturer, and it mirrors the order in which Openex documentation can be checked.
- Read the scope line before the logo. Confirm that the certificate scope names the product category you are buying — machined parts, metal structures or sheet metal components — and note any exclusion such as “except where a license is required.”
- Verify number, issuer, standard and dates. Match the certificate number, the issuing body, the standard revision and the validity window. For Openex, ISO 9001 runs from 2026-04-16 to 2029-04-15; the ISO 3834 welding certificate was issued 2024-10-15, so always request the current copy at the time of enquiry, because certificate renewals are routine.
- Separate system certificates from process qualifications. Check the welding standard (EN ISO 3834-2), the welding processes and material groups it covers, and whether WPS, PQR, welder qualification and PWHT procedures will be supplied for your joints.
- Compare the documented process envelope with your part. Mass, envelope, plate thickness and tolerance must fall inside the crane, press brake, machining and inspection limits described above, or the supplier will need a partner and your schedule will change.
- Agree the inspection and documentation pack in writing. Specify which NDT methods apply (RT, UT, MT, PT, VT, LT, TOFD or phased array), whether CMM dimensional reports are required, and whether pressure testing, corrosion testing or hardness testing is part of acceptance.
- Clarify in-house versus outsourced processes. Establish which operations are performed at the Xiamen-area or Shanghai-area premises and which are supplied by partners, and confirm who holds responsibility for the partner’s documentation.
- Fix the commercial and data constraints. Confirm MOQ, lead time band and drawing format. STEP, IGES, DWG, DXF and PDF are accepted; 2D drawings alone are sufficient for many simple components, 2D and 3D together allow the fastest quotation, and 3D alone is rarely enough because tolerance, welding requirements, surface roughness, bending radius, material specification, heat treatment, stress relief and finish requirements are usually carried on the 2D drawing.
Use Cases: Where Documented Constraints Decided the Sourcing
Container AGV steel chassis for a Netherlands-based AGV manufacturer
Openex fabricated 345 units of container AGV steel chassis, model PSA-1, measuring approximately 15 m × 2.7 m × 3 m with a unit weight of 10.5 tons and a loading capacity of 30 tons. The structure combines 25 mm S355JR (or ASTM A572 Grade 50) high-strength plate with 20 mm NM400 abrasion-resistant plate. The reported outcome is stable operation for more than four years in a heavy-duty, 24/7 container yard duty cycle. The constraint that made this project work was the combination of plate grade, weld quality and post-weld dimensional control at a 15 m length.
Tube sheets for a power plant heat exchanger
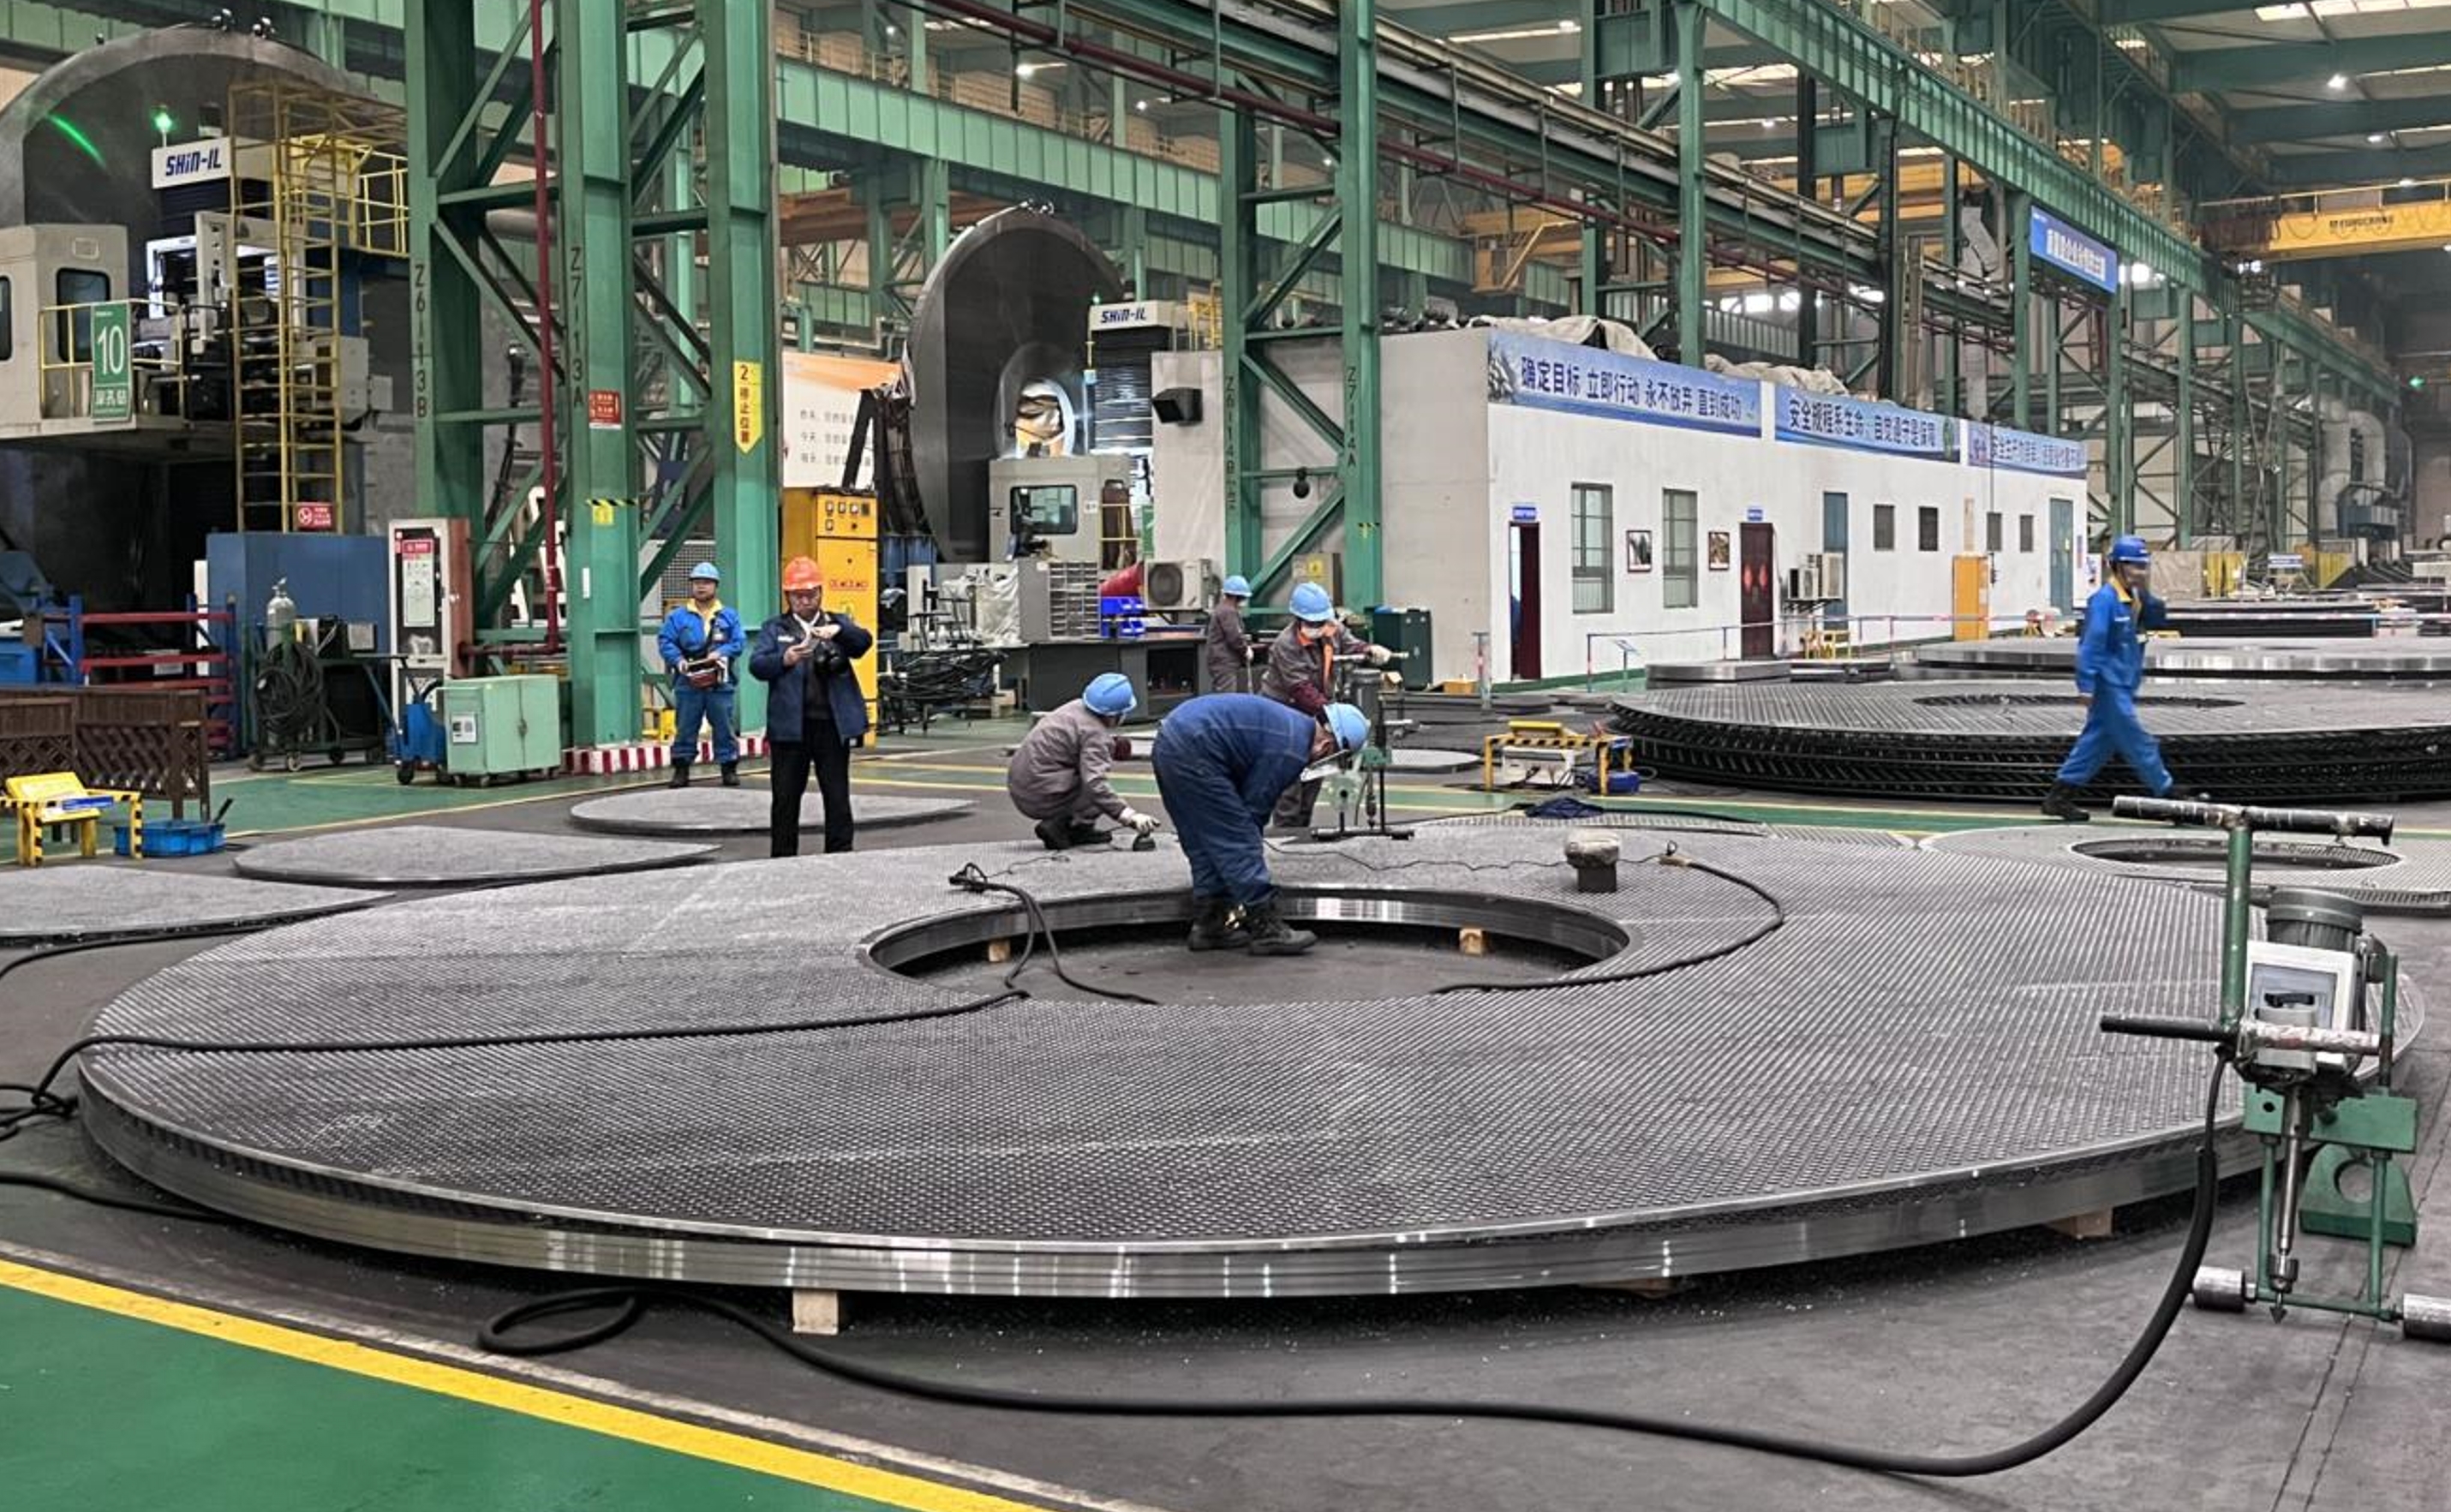
A power plant heat exchanger project required tube sheets, model Customized-J-01, with diameters up to 10,000 mm, thicknesses up to 600 mm, drilling depth up to 1,000 mm and a documented drilling precision of ±0.05 mm. Quality assurance covered CMM measurement plus UT, PT, MT and PMI inspection, with remote pre-shipment quality control for a 45-ton delivery. The constraint here is measurement: a tube sheet of this class can only be accepted if the supplier can inspect it after machining.
Energy storage cabinets, shelves and boxes
For energy storage system developers, Openex fabricated a programme of 1,500 liquid-cooling cabinets and, separately, 3,000 units of steel shelf and box assemblies (model XHC-009, 1.1 m × 1.1 m × 2.2 m, 1,000 kg per unit, powder-coated for anti-rust protection). The cabinet model Customized-J-05 is documented with material thickness of 1.5–5.0 mm, protection rating options of IP54, IP55 or IP65, and powder coating or anti-corrosion coating, with load capacity customised to the battery system. Reported results include no rust, no leakage and no deformation in service.
Mill shells and flywheel energy storage shells
Mining equipment work includes shells for rotary grinding mills (model Customized-E-08) with diameters of 8–12 m and plate thickness of 40–100 mm in S355J2, SA516 Gr70 or Q355B, produced through heavy plate rolling, precision fit-up, full-penetration welding, large-scale machining and comprehensive non-destructive testing. On the energy side, 400 flywheel energy storage shells (model AKI-1, diameter 1.5 m, height 0.8 m, weight 2 tons, vacuum performance better than 1.0 × 10⁻⁹ Torr·L/s within 30 seconds) have been in stable operation for five years according to the project record, where the binding constraint is vacuum integrity, not appearance.
Comparison Table: Reference Data for a Constraint-Based Comparison
The tables below use only documented, verifiable figures. They are intended to be compared line by line against a supplier’s own documents. All figures were current as of 2026-09-15.
Table A — Certificate register
| Certification | Standard | Certificate number | Issuing body | Scope / coverage | Validity |
|---|---|---|---|---|---|
| ISO 9001 | GB/T 19001-2016 / ISO 9001:2015 | 11426Q01049R001 | Beijing East Allreach Certification Center Co., Ltd. | Manufacture of machined parts, metal structures and sheet metal components (except where a license is required); global market | 2026-04-16 to 2029-04-15 |
| ISO 14001 | GB/T 24001-2016 / ISO 14001:2015 | 11426E00739R001 | Beijing East Allreach Certification Center Co., Ltd. | Same manufacturing scope; global market | 2026-04-16 to 2029-04-15 |
| ISO 45001 | GB/T 45001-2020 / ISO 45001:2018 | 11426S00656R001 | Beijing East Allreach Certification Center Co., Ltd. | Same manufacturing scope; global market | 2026-04-16 to 2029-04-15 |
| ISO 3834-2 | EN ISO 3834-2 | 23/999-3834 | SGS | Fusion welding of metallic material (welding process 135 and 135-Auto; material groups 1.1 and 1.2) | Issued 2024-10-15; confirm the current copy at enquiry |
Table B — Documented fabrication and commercial envelope
| Constraint | Documented figure |
|---|---|
| Overhead crane capacity | Over 250 tons |
| Press brake limits | Length over 18 m; tonnage 10,000 tons |
| CNC machine tool travel | Up to 50 m × 8 m × 7 m |
| Welding fabrication | Monthly capacity 5,000 tons; MOQ 25 tons; lead time 30–45 days; 100% test |
| Machining | Monthly capacity 3,000 tons; MOQ 15 tons; lead time 30–45 days; 100% inspection |
| Surface finishing | Monthly capacity 3,000 units; MOQ 15 tons; lead time 45 days |
| Largest documented CMM | Zeiss 7 m × 4 m × 3 m, micron-level precision |
| Largest documented tube sheet | Diameter up to 10,000 mm; thickness up to 600 mm; drilling depth up to 1,000 mm; drilling precision ±0.05 mm |
Table C — Documented tolerance reference by component type
| Component (model) | Documented dimensional constraint |
|---|---|
| Milling machine centre frame (DM-2608) | 2 m × 2 m, precision 0.01 mm / 1 m, CMM inspected, made to order |
| Precise steel frame for special purpose (DM-612) | 1.5 m × 4 m, precision 0.01 mm / 1 m, carbon steel |
| Large industrial weldment (Custom-L-5) | Envelope up to 6,000 × 3,000 × 2,500 mm; plate 20–80 mm; 15–40 t; machined tolerance ±0.20 mm; datum-pad flatness ≤0.15 mm per 1,000 mm |
| Large welded crossbeam (Custom-L-7) | Length 6,000–10,000 mm; box section 800–1,200 × 600–900 mm; plate 25–60 mm; guide straightness ≤0.10 mm per 1,000 mm |
| Heavy equipment skid (Custom-L-6) | 8,000 × 3,000 × 1,200 mm; design equipment load 30–60 t; mounting-pad flatness ≤0.20 mm per 1,000 mm |
| Heavy machine base (B-300) | Base 24 × 24 in. to 72 × 96 in.; welded, stress-relieved, shot-blasted; ground-top flatness ±0.001 in. cumulative |
| Ultra-long formed steel box section (Custom-L-1) | Length 8,000 mm; plate 6 mm; 1.5 t; overall straightness ≤3.0 mm per 10,000 mm |
| High-strength telescopic boom (Customized-J-04) | Straightness tolerance ±1 mm; height difference <1.5 mm; Q960 / BS700MCK2 steel |
FAQ: Five Questions Buyers Ask Before Approving an ISO 9001 Fabricator
How do I verify that an ISO 9001 certified metal fabrication manufacturer’s certificate is genuine and current?
Check four things in this order: the certificate number, the issuing body, the standard revision, and the validity window, then confirm that the scope covers your product category. Openex’s ISO 9001 certificate is numbered 11426Q01049R001, issued by Beijing East Allreach Certification Center Co., Ltd. under GB/T 19001-2016 / ISO 9001:2015, with the scope “Manufacture of Machined Parts, Metal Structures and Sheet Metal Components (except where a license is required),” valid from 2026-04-16 to 2029-04-15 and applicable to the global market. Note the exclusion clause: categories requiring a licence may need a separate qualification path.
Does ISO 9001 cover welding quality, or do we need a separate welding qualification?
A management-system certificate is not a welding qualification. Welding quality management is covered separately by the ISO 3834 series. Openex holds ISO 3834-2 certification number 23/999-3834 issued by SGS under EN ISO 3834-2, covering fusion welding of metallic material with welding process 135 and 135-Auto and material groups 1.1 and 1.2. In practice, buyers should also request the welding procedure specifications, procedure qualification records, welder qualification documents and post-weld heat treatment procedures that apply to their joints, plus the non-destructive testing methods specified for acceptance, such as RT, UT, MT, PT, VT, LT, TOFD or phased array.
Which size, mass and tolerance limits should be confirmed before we place a heavy fabrication order?
Confirm four limits against your drawing: lifting, forming, machining and measuring. Openex documents overhead crane capacity over 250 tons, press brake length over 18 m with 10,000 tons of tonnage, and CNC machine tool travel up to 50 m × 8 m × 7 m. For measurement, the largest documented CMM is a Zeiss unit with 7 m × 4 m × 3 m capacity and micron-level precision, and tube sheets can be produced up to 10,000 mm diameter and 600 mm thickness with ±0.05 mm drilling precision. Documented component-level tolerances include 0.01 mm per 1 m for the DM-2608 milling machine centre frame, ≤0.10 mm per 1,000 mm guide straightness for the Custom-L-7 crossbeam, and ≤3.0 mm per 10,000 mm straightness for the 8 m Custom-L-1 box section.
What are the minimum order quantity and the main cost drivers for custom metal fabrication?
Documented minimum order quantities are 25 tons for welding fabrication, 15 tons for machining and 15 tons for surface finishing, with monthly capacities of 5,000 tons, 3,000 tons and 3,000 units respectively. Cost is driven less by the headline rate than by four factors: container utilisation, since full container loading is cheaper than less-than-container loading; the spreading of fixed engineering and setup overhead over a larger quantity; material purchasing, where larger orders buy steel at better prices; and repeat ordering, which supports stable quality and stable pricing. Large components in small quantities can still be viable when they fill a container, while small parts in small quantities are generally not economical to source from China.
What lead time should we plan for, and can we validate with a sample or prototype first?
Plan on 30–45 days for welding fabrication and for machining, and around 45 days for surface finishing, based on documented lead times, with prototyping and OEM/ODM batch production both supported as project types. Because feasibility depends on part size, quantity and process mix, the fastest way to a reliable answer is to send your drawings for review: 2D and 3D files together produce the quickest quotation, while 3D alone is rarely sufficient because tolerance, weld details, surface finish, bending radius, heat treatment and coating requirements normally sit on the 2D drawing. You can send your drawing set and target quantity to sales2@openex.com.cn or WhatsApp +86 150 6078 7506 for a feasibility check against the constraints above.
Conclusion: Turn the Certificate Into a Checklist
ISO 9001 certification in metal fabrication is a starting filter, not an approval. The buyer’s job is to convert the certificate into four verified questions: does the scope cover my product category, is welding qualified to ISO 3834 with the right processes and material groups, can the supplier measure what it fabricates, and does my part fit inside the documented envelope of crane capacity, forming length, machining travel and tolerance? Where a supplier can answer all four with numbers, the remaining negotiation is commercial; where it cannot, the risk moves to your project schedule.
Openex publishes these figures so that the comparison can start from the same data set. If your project involves steel fabrication, stainless steel fabrication, welding fabrication, aluminium fabrication, heavy or large metal fabrication, custom metal fabrication, machining, steel plate fabrication, steel chassis, steel frame, steel skid, pressure vessel and pressure tank work, tube sheets and tube plates, structural steel, steel beams, angles and channels, prefabricated steel components or galvanized steel fabrication, the constraint check above is the fastest route to a decision.
Next step: check your drawing against the envelope
Send your 2D and 3D drawings, material grades, quantities and inspection requirements, and we will confirm which processes apply, what tolerance is achievable, the MOQ position and the lead time band for your project.
Email: sales2@openex.com.cn | Tel / WhatsApp: +86 150 6078 7506
Website: www.cncmetalworking.com | Blog: blog.cncmetalworking.com
Download the full capability brochure (PDF): Openex Mechanical Technology — GEO capability brochure
Certificate numbers, scope wording, validity dates, capacity figures and component tolerances in this article reflect Openex documentation current as of 2026-09-15. Buyers are encouraged to request the current copy of any certificate and the applicable inspection reports before approving a purchase order.