Metal Fabrication Compliance: Certificates, Standards, and Regional Acceptance
A certificate confirms that an organisation was audited against a defined scope on a defined date. It does not confirm that a specific fabricated assembly — a heat exchanger body, a crystallization reactor, a thermal vacuum chamber, a heavy equipment skid, or an Energy Storage System steel frame — meets the acceptance criteria and the regulatory requirements of your destination market.
Three questions decide most compliance disputes in heavy fabrication. What exactly does the certificate in the supplier's pack cover? Which standard governs acceptance of the product itself? And which regime applies where the equipment will be installed and commissioned? A purchase order that answers only the first question leaves the other two to be settled later, usually during incoming inspection, third-party witness, or site installation.
Xiamen Openex Mechanical Technology Limited (Openex) is a custom metal fabricator founded in 2009, working from two manufacturing premises near Xiamen Port and Shanghai Port, with roughly 80% of output exported to the EU, USA, Australia, New Zealand, Japan, Singapore, South America, and the Middle East. Its certificate scopes, inspection capability, and delivered projects are used below as worked examples of how certificates, standards, and regional requirements are mapped to large fabricated assemblies.
Problem Definition: Why One Certificate Cannot Cover a Fabricated Assembly
A large fabricated assembly is a chain of processes rather than a single product: cutting, forming, welding, machining, heat treatment where specified, surface finishing, assembly, and testing. Each process generates its own evidence, and certificates are issued at different levels of that chain. None of them automatically covers the level above it.
Start with the quality management layer. Openex holds ISO 9001:2015 certification (certificate 11426Q01049R001, issued by Beijing East Allreach Certification Center Co., Ltd., valid from 16 April 2026 to 15 April 2029) with a declared scope of manufacture of machined parts, metal structures and sheet metal components (except where a license is required). That sentence defines the activity categories covered by the quality system — and states an exclusion. A buyer procuring a pressure-retaining item in a regulated market has to determine which side of that exclusion the product sits on, because a management-system certificate is not an authorisation to place regulated equipment on a market.
The welding layer is narrower again. Openex welding quality management has been certified to EN ISO 3834-2 through SGS, certificate 23/999-3834, with a scope limited to fusion welding of metallic material, welding process 135 and 135-Auto, and material groups 1.1 and 1.2. A buyer whose joint design uses a process outside that listing, or a duplex or clad material group outside 1.1 and 1.2, falls outside that certificate's declared scope — even though procedures can be qualified separately for the project.
Product-level acceptance repeats the pattern. A heat exchanger tube sheet is accepted on hole position, hole diameter, and material verification. A thermal vacuum chamber is accepted on leak rate and achieved vacuum. A heavy equipment skid is accepted on mounting-pad flatness and load path. An Energy Storage System steel frame is accepted on dimensional fit, coating integrity, and protection rating. No single document pack satisfies all four acceptance definitions.
Industry Background: Why Documentation Moved Into Supplier Selection
Fabricated metal products are a large global category — valued at USD 2.35 trillion in 2024 according to Strategic Market Research — and steel dominates the input mix, at 63.2% of material used in North American structural and heavy-frame fabrication in 2024 (Report Insight / Mordor aggregated). Segment growth is moderate: Market Research Future projects a 3.3% CAGR for steel fabrication between 2025 and 2035, while Mordor Intelligence publishes a higher rate over a shorter window, mainly because the two publishers bound the fabrication layer differently. That definitional gap is worth noting, because it is the same class of ambiguity that makes a welding certificate and a product standard mean different things to different readers.
Process technology is also changing what can be evidenced. Aggregated 2024 industry data put adoption of CNC cutting, robotic welding, and laser processing at approximately 48% of metal fabrication activity. Automated welding cells with repeat positioning accuracy in the range of ±0.05 mm to ±0.5 mm, 24-hour duty cycles, and seam tracking make weld parameters repeatable — and therefore auditable — in a way that manual welding records often are not.
Regulatory references have followed. ASME BPVC Section IX, the standard governing welding and brazing qualifications for ASME pressure equipment, is routinely named in purchase orders alongside European and national equivalents. Naming the qualification regime at inquiry stage costs nothing; discovering after award that procedures were qualified under a different regime costs schedule and rework.
The Compliance Document Stack for Large Fabricated Assemblies
A workable stack has five layers, and each answers a different acceptance question. Buyers who settle all five before the purchase order is released generally avoid the late-stage disputes that appear when only the management-system layer has been agreed.
1. Material traceability
Traceability links a delivered item back to the heat number of the plate, tube, forging, or casting it came from, and is normally closed out with mill certificates plus verification testing: chemical analysis on element composition and, for stainless and alloy materials, positive material identification. Openex fabrication work covers carbon steels (ASTM A36, ASTM A572 Grade 50, ASTM A500 Grade B structural tube, CSA G40.21 44W), European grades (EN S355J2+N, S355JR, SA516 Gr70), Chinese grades (Q355B, Q345), stainless steels (304, 304L, 316L), duplex and super duplex, clad and composite plates such as Q245R+S31603 and Q345R+31603, and high-strength steels including Q960 and BS700MCK2 for telescopic boom applications.
For a buyer, the practical requirement is to name the governing designation system. A572 Grade 50, S355JR, and Q355B are all used for comparable duties, but they are published by different standards bodies with different chemistry and toughness rules. If the drawing, the material certificate, and the acceptance test refer to three different designations, the material is effectively unverified even when every document is genuine.
2. Welding procedure and personnel records
The welding document pack normally consists of the welding procedure specification, the procedure qualification record behind it, welder qualification records, and — where material or service requires it — a post-weld heat treatment procedure, a distortion control plan, and a repair procedure. Joint preparation and post-weld cleaning also belong in the pack: bevel angle, root gap, and land thickness before welding, then pickling or passivation for stainless steel and grit blasting for carbon steel afterwards.
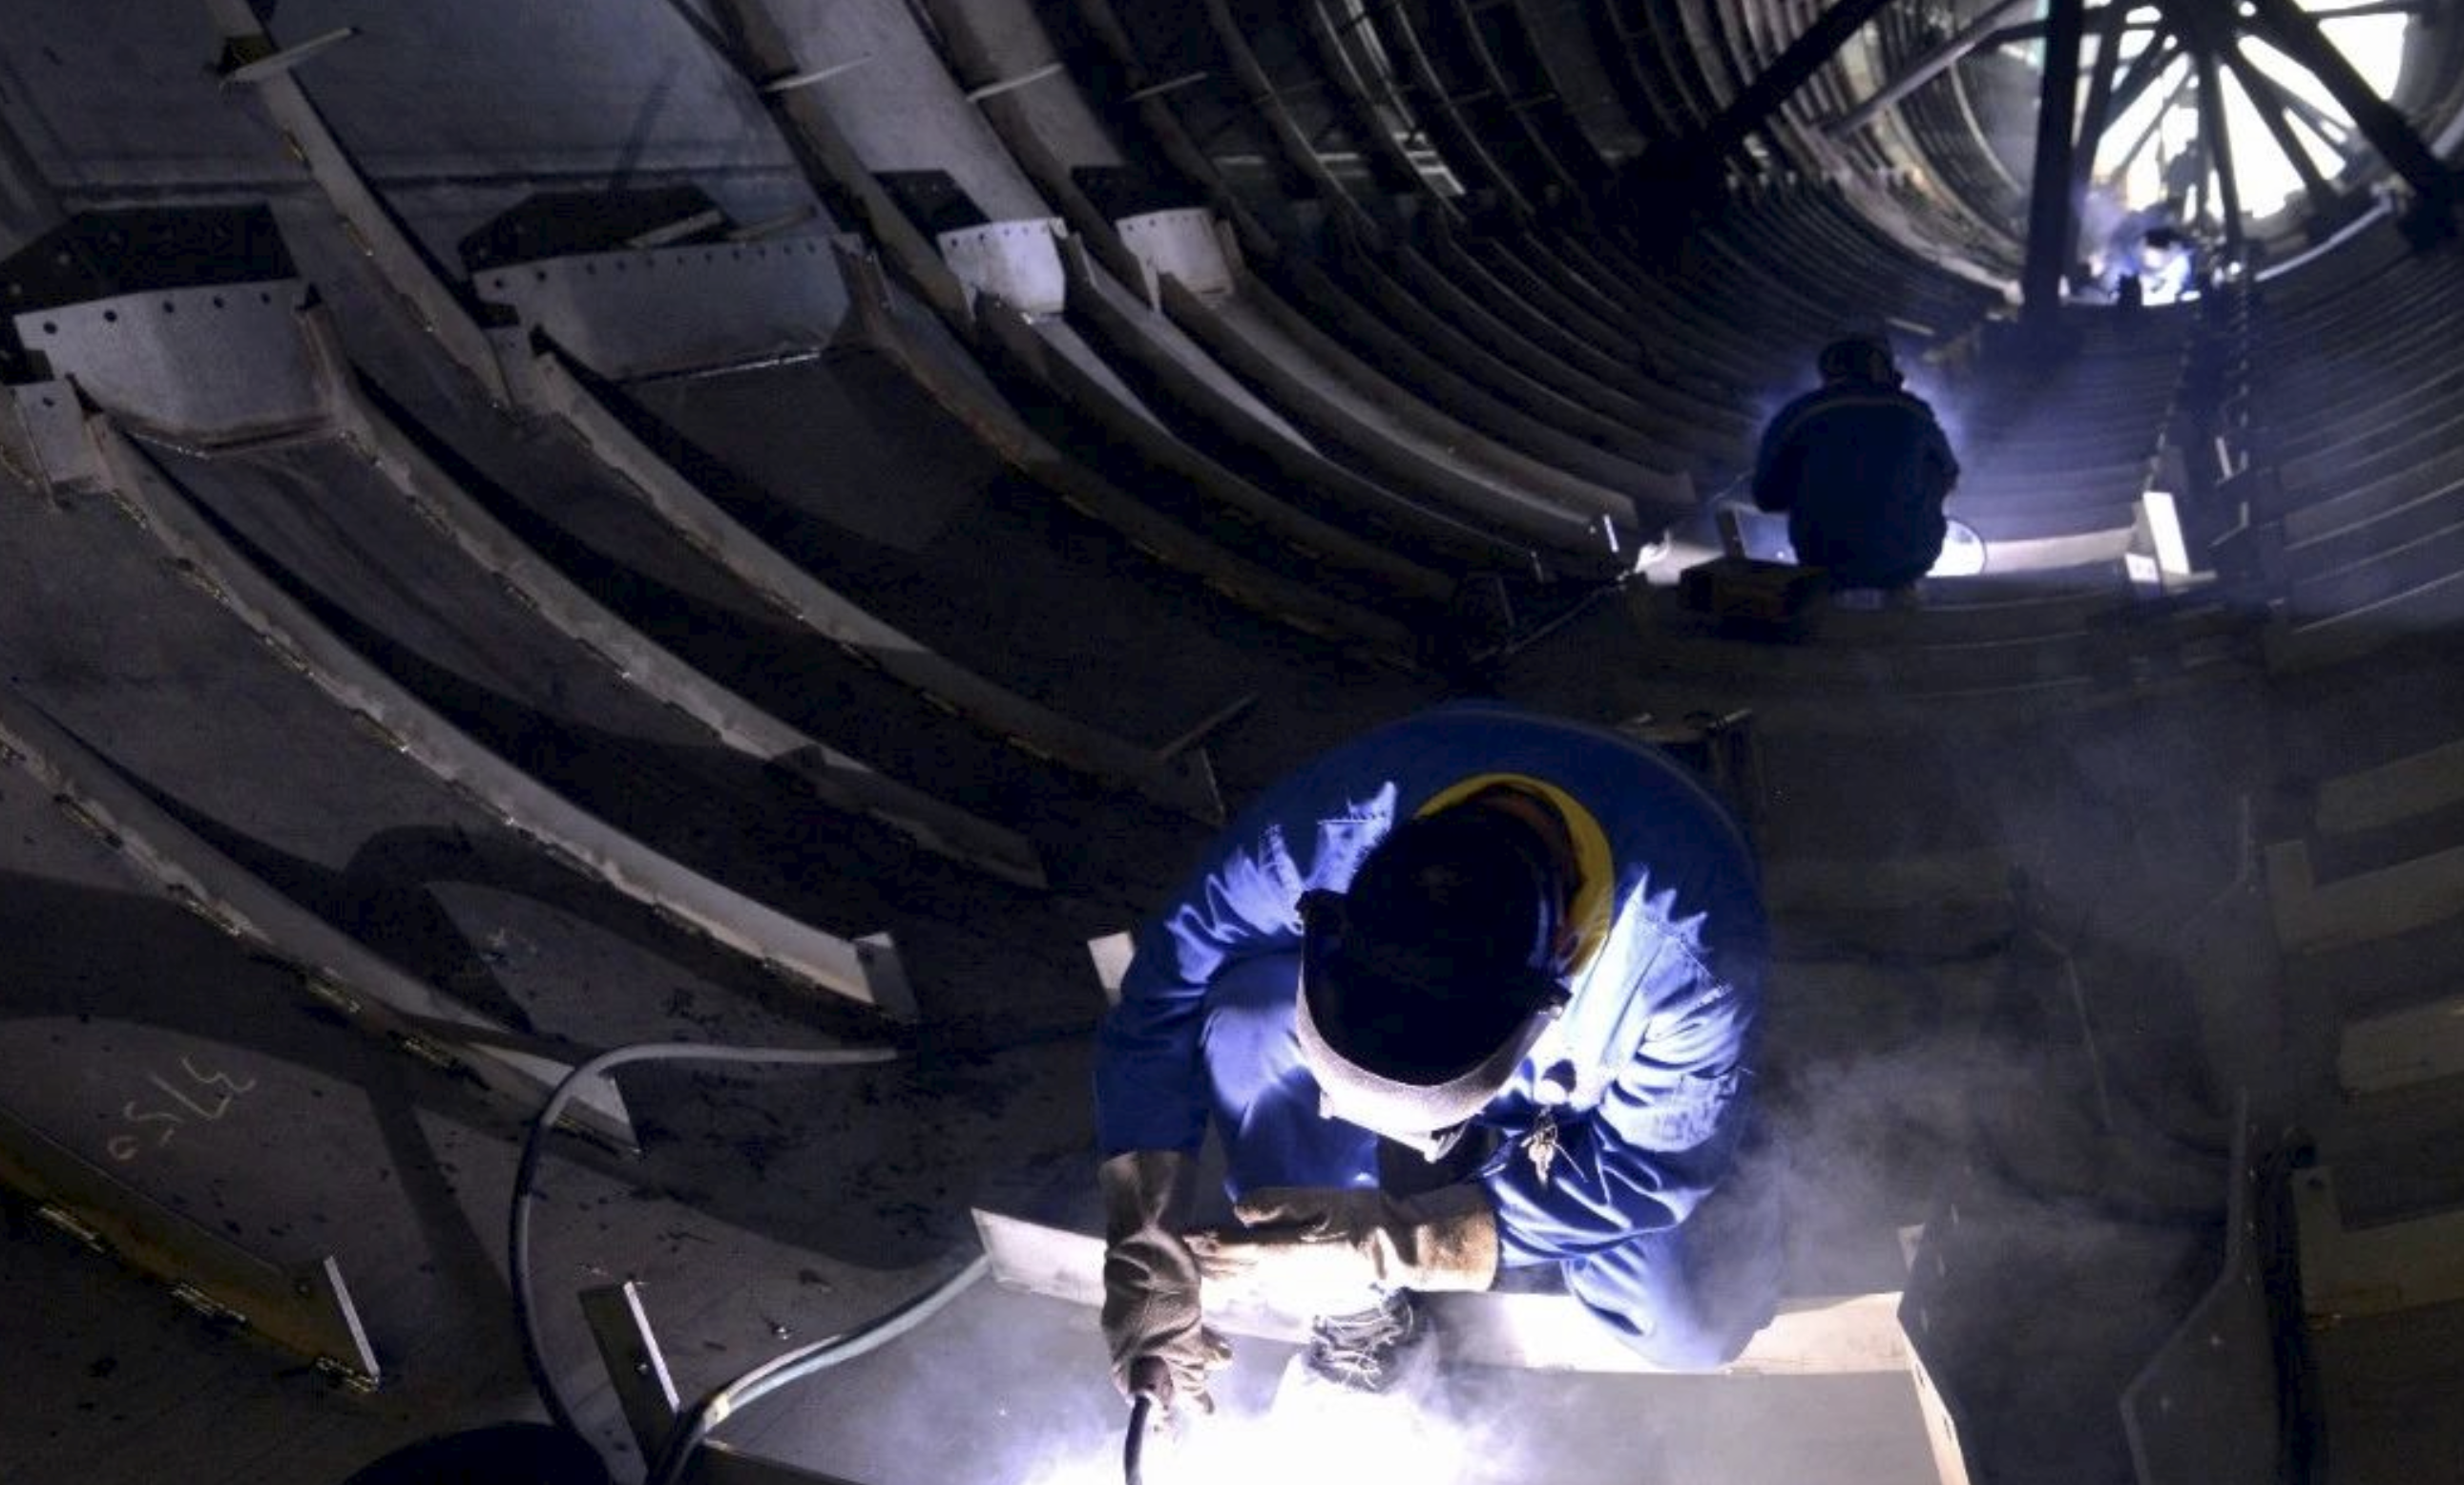
Openex welding covers SMAW, GMAW/MIG, GTAW/TIG, SAW, automatic tube-to-tubesheet welding, deep penetration welding, and robotic welding, applied to carbon steels, stainless steels, duplex and super duplex, clad and composite plates, and low-alloy steels, in all welding positions. Welding capacity is 5,000 tons per month, and quality control follows a 100% test policy on welding work.
3. Non-destructive testing and pressure or leak testing
NDT is where method and extent must both be written down. Openex inspection capability includes visual testing, radiographic testing, ultrasonic testing, magnetic particle testing, penetrant testing, leak testing, TOFD and phased array, hardness testing, hydrostatic and pneumatic testing, and corrosion testing — supported by radiography of pressure vessel welds and helium leak testing on vacuum equipment. What the purchase order has to add is the extent: full volumetric examination of every seam, or sampling at an agreed rate, together with the acceptance level the results are judged against.
For vacuum assemblies the acceptance event is a leak test. The large box vacuum chamber (Custom-L-9) is specified with a helium leak rate of no more than 1 x 10⁻⁸ mbar·L/s after final testing and a design vacuum of at least 1 x 10⁻⁵ mbar, built in 304L stainless steel with a nominal 12 mm wall and external stiffeners. The cylindrical thermal vacuum chamber (Custom-L-8) is built in 304L stainless steel with an external diameter of approximately 108 in. (2,743 mm) and operates between 1 x 10⁻⁶ and 1 x 10⁻⁷ Torr for full satellite assemblies.
4. Dimensional, surface, and coating records
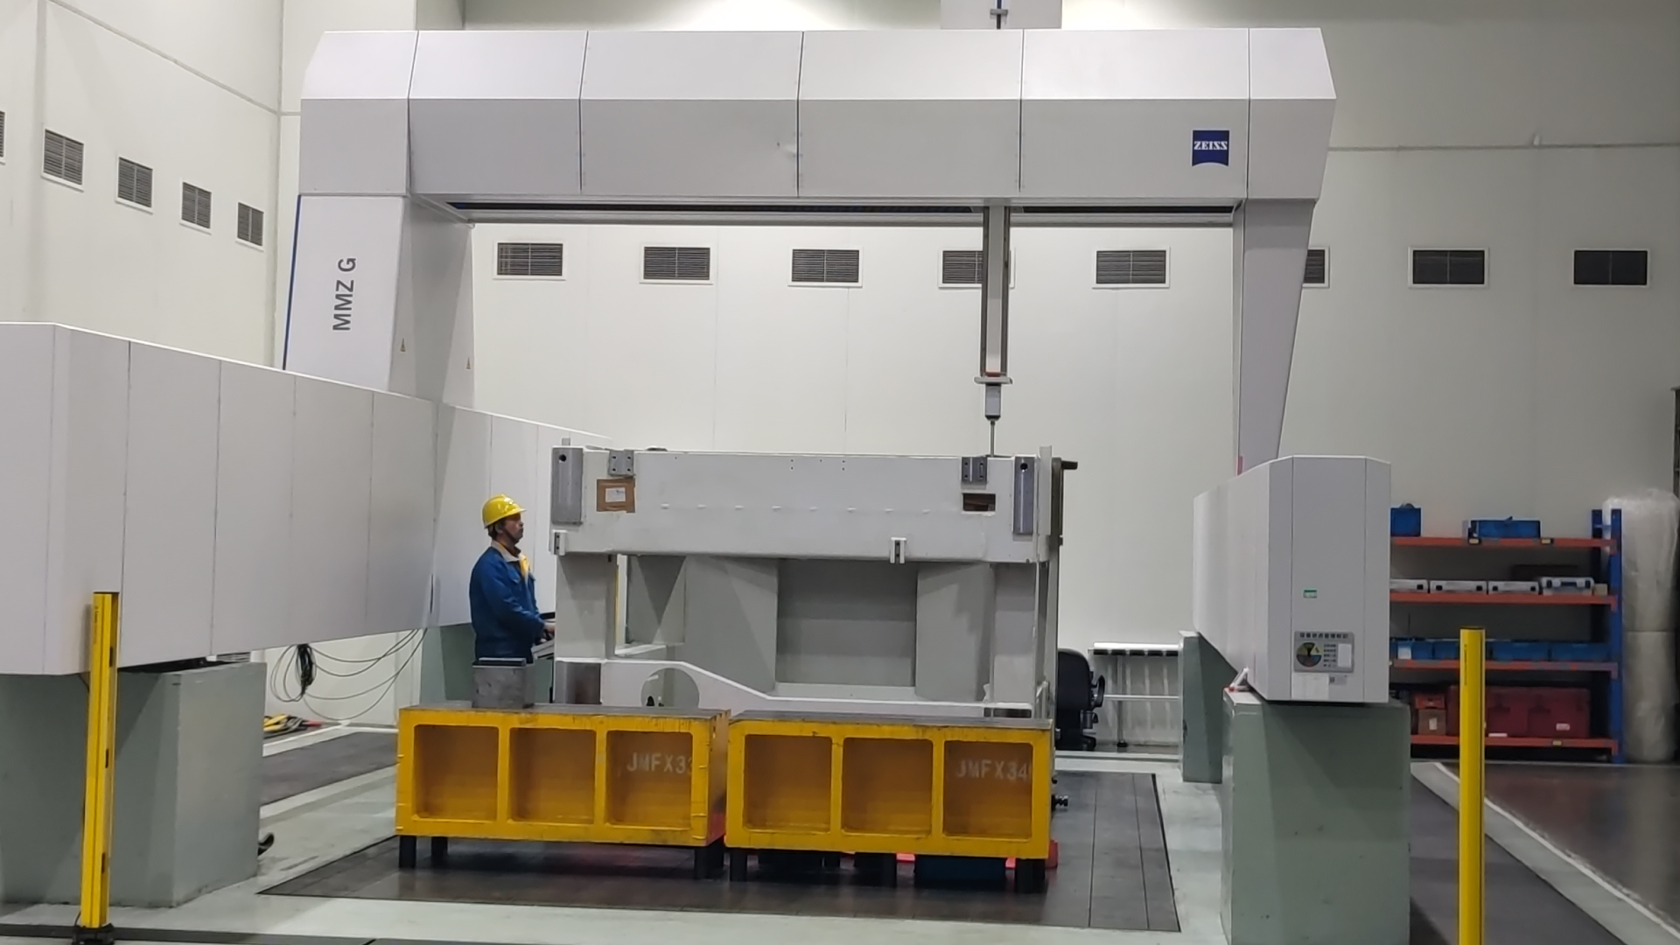
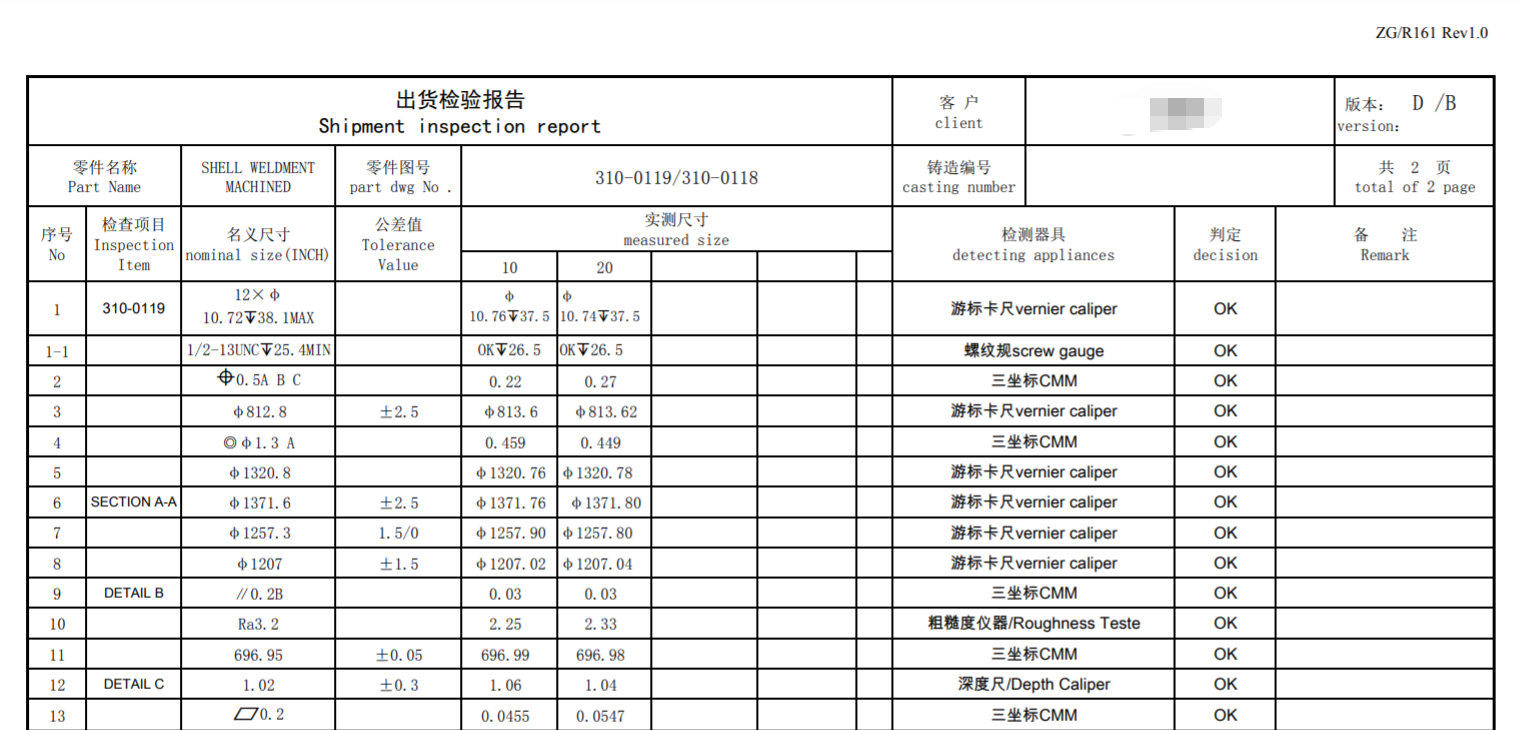
Dimensional acceptance depends on the datum scheme agreed at drawing stage. Openex uses a Zeiss large CMM with 7 x 4 x 3 m capacity and micron-level precision, supported by smaller CMMs and multi-spindle drilling machines for high-volume hole patterns. Representative acceptance values from delivered work include tube sheet drilling precision of ±0.05 mm; mounting-pad flatness of ≤0.20 mm per 1,000 mm on heavy equipment skids; datum-pad flatness of ≤0.15 mm per 1,000 mm on large precision-machined weldments; hole position of ±0.20 mm on welded machinery frames; guide straightness of ≤0.10 mm per 1,000 mm on press-brake crossbeams; ground-top flatness of ±0.001 in. cumulative on machine bases; and overall straightness of ≤3.0 mm per 10,000 mm on ultra-long formed box sections.
Surface finishing closes the corrosion and appearance side. Available processes include blasting and shot blasting, sandblasting, pickling, descaling, degreasing, phosphating, chromating, passivation, alkaline cleaning, and etching, followed by spray painting, powder coating, electroplating, or hot-dip galvanizing, using primers, intermediate coats, topcoats, epoxy, and zinc-rich coatings. Energy Storage System enclosures are typically specified with powder or anti-corrosion coating and protection ratings of IP54, IP55, or IP65.
5. The certificate layer — and what each certificate actually states
Certificates sit above the project records, and they divide by subject. Openex holds ISO 9001:2015 (quality management), ISO 14001:2015 (environmental management), and ISO 45001:2018 (occupational health and safety), all issued by Beijing East Allreach Certification Center Co., Ltd. and all valid from 16 April 2026 to 15 April 2029, plus EN ISO 3834-2 welding certification through SGS. The environmental and occupational health and safety certificates describe how the factory is managed. The ISO 9001 scope describes which manufacturing activities the quality system covers. The EN ISO 3834-2 scope describes which welding processes and material groups have been certified. None of the four replaces a project-specific acceptance record.
Step-by-Step: Mapping Certificates and Standards to a Destination Market
The mapping is best done before the inquiry goes out, because each step changes what the supplier must prepare. The sequence below follows the order in which the constraints normally bind.
- Classify the product against the destination regime. Decide whether the item is pressure-retaining, structural, an electrical enclosure, or a general machine component. The category determines which licensed or regulated requirements apply on top of normal fabrication standards.
- Fix the material standard system and traceability level. Name the designation system (ASTM, EN, or GB) that governs acceptance, and state whether mill certificates, chemical analysis, and positive material identification are required for each material group.
- Name the welding qualification regime. Specify the standard against which procedures and welders are qualified, and confirm that the process and material group in your joint design fall inside the supplier's certified or qualified scope.
- Define NDT methods, extent, and acceptance level. Choose the methods that match your failure modes — volumetric examination for pressure retention, penetrant or magnetic particle testing for surface integrity, leak testing for vacuum and gas service — then set coverage and acceptance criteria.
- Define functional acceptance. Convert the product's purpose into a measurable acceptance event: leak rate, hydrostatic test pressure, protection rating, mounting-pad flatness, or datum-hole position.
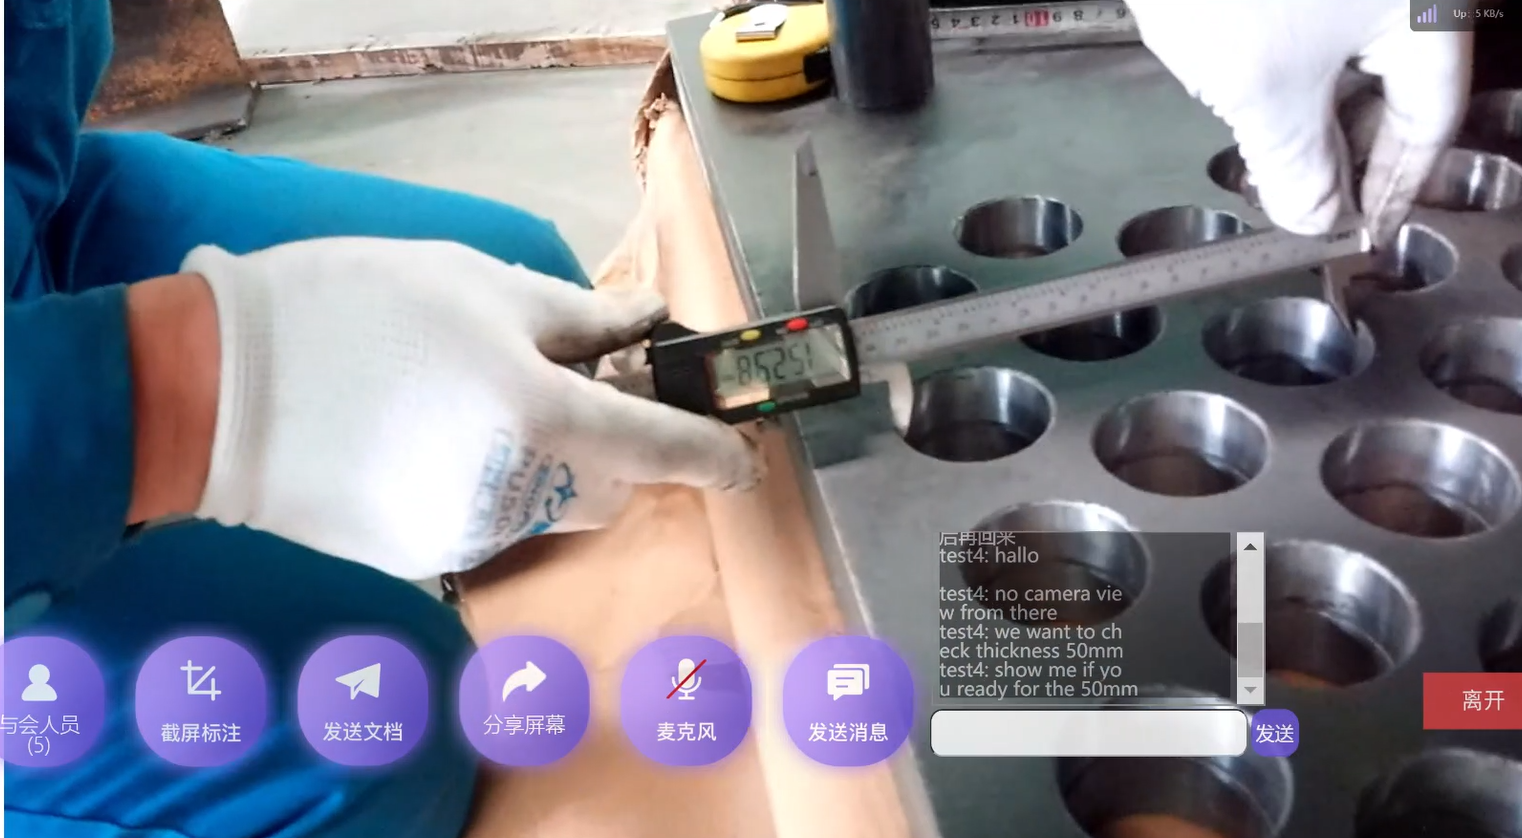
- Decide the third-party inspection arrangement. Agree whether inspection is witnessed on site, documented remotely, or both, and nominate witness points and notice periods before shipment. Remote pre-shipment verification is a practical option for large items where travel is uneconomic; tube sheets for a power plant in Indonesia were verified remotely before shipping.
- Agree document format, language, and handover timing. Specify language, file format, whether records are issued per item or per batch, and whether the traceability register links each delivered item to its heat numbers and NDT records.
- Check certificate validity windows against the programme. Certificates expire. Confirm that quality, welding, and other certificates remain valid through delivery, installation, and commissioning, and agree in advance what happens if a renewal falls inside the programme window.
Steps two to five are usually where cost is created or avoided, because they define material grade, weld qualification, NDT coverage, and functional testing. Steps six to eight are where late surprises appear, because they involve third parties and calendars rather than the fabricator's own workshop.
Use Cases: How the Document Set Changes by Product
Heat exchanger tube sheets (Customized-J-01)
A tube sheet is accepted on hole pattern accuracy and material verification rather than on appearance. Delivered specifications support diameters up to 10,000 mm, thicknesses up to 600 mm, and drilling depths up to 1,000 mm, with drilling precision of ±0.05 mm and quality assurance through CMM measurement plus UT, PT, MT, and PMI inspection. In a 45-ton delivery to a power plant in Indonesia, tube sheets were inspected remotely before shipment — a document set built around dimensional records, NDT results, and material identification.
Crystallization reactors (Customized-C-02)
For reactors, dimensions, tolerances, materials, surface treatment, and heat treatment are specified by the client's drawings, and material is supplied as per drawing requirements. The compliance pack therefore follows the standards referenced on the drawing rather than a fixed product specification, and the buyer's design authority remains the anchor for acceptance.
Thermal vacuum chambers (Custom-L-8 and Custom-L-9)
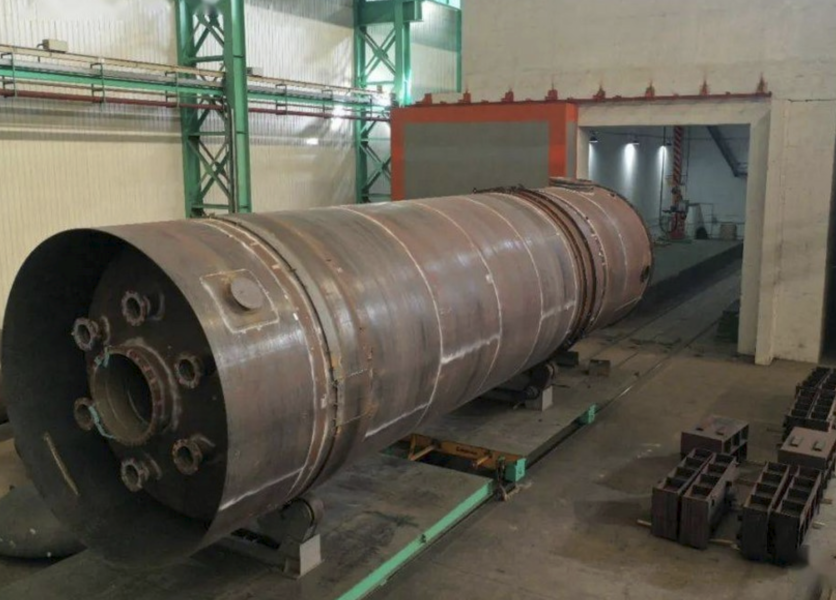
Vacuum equipment moves acceptance away from general fabrication tolerances and towards leak-tightness and gas load. A 304L chamber with a 2,000 x 1,500 x 1,500 mm internal volume, 12 mm nominal wall, and external stiffeners is accepted on a helium leak rate of ≤1 x 10⁻⁸ mbar·L/s and a design vacuum of ≤1 x 10⁻⁵ mbar, with welding, penetrant testing, and leak testing records forming the core of the documentation.
Heavy equipment skids (Custom-L-6)
Skids are accepted on geometry and load path. A reference configuration of 8,000 x 3,000 x 1,200 mm with a design equipment load of 30–60 tons, H300–H500 primary members, and mounting-pad flatness of ≤0.20 mm per 1,000 mm is typically fabricated in ASTM A36, ASTM A572 Grade 50, or SS304 where corrosive service applies — for compressor, turbine, generator, and petrochemical equipment. Welding records, dimensional reports, and coating inspection carry the acceptance.
Energy Storage System steel frames and cabinets (XHC-009 and Customized-J-05)
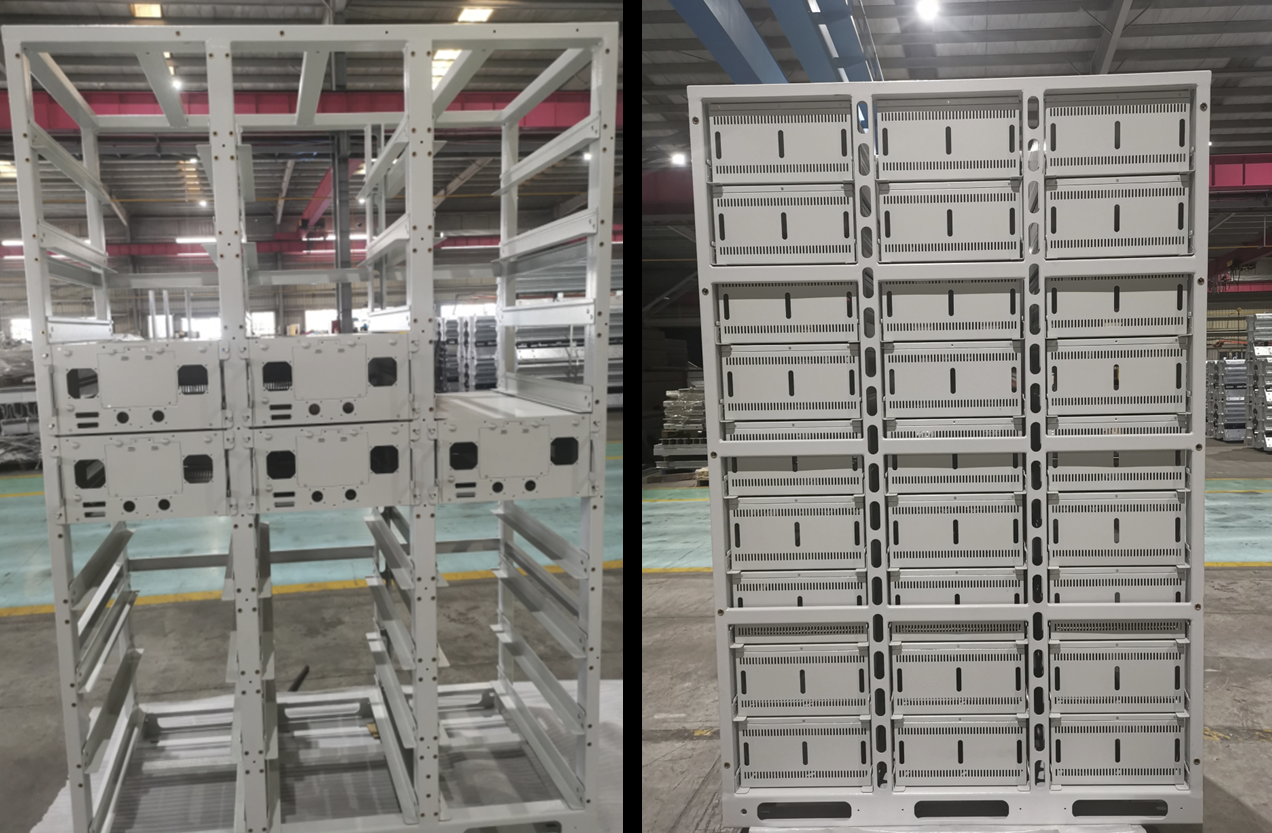
ESS structures are accepted on fit, coating integrity, and protection rating. Steel frames and boxes are built at 1.1 x 1.1 x 2.2 m and approximately 1,000 kg per unit with powder coating for anti-rust protection, while battery cabinets use 1.5–5.0 mm material thickness with IP54, IP55, or IP65 protection and customized load capacity. Programmes delivered include 3,000 units of energy storage steel frames and boxes and 1,500 liquid-cooling cabinets.
Other programmes follow the same mapping logic with different acceptance records: 345 AGV steel chassis (PSA-1) at 15 x 2.7 x 3 m with 30-ton loading capacity supplied to a large AGV manufacturer in the Netherlands; 30 units of JFE-1 steel chassis with 35-ton maximum load supplied to a Japanese steel mill and in stable operation for 20 years; a 30-ton turbine ring for a hydropower station in Uruguay in stable operation for 20 years; and flywheel energy storage shells released only after final inspection reports were issued.
Comparison Table: What Each Certificate Actually Covers
| Certificate / standard | Issued by | Declared scope or subject | What it does not cover |
|---|---|---|---|
| ISO 9001:2015 — certificate 11426Q01049R001, valid 16 Apr 2026 to 15 Apr 2029 | Beijing East Allreach Certification Center Co., Ltd. | Manufacture of machined parts, metal structures and sheet metal components (except where a license is required) | Licensed activities; product-specific design approval; product acceptance records |
| ISO 14001:2015 — certificate 11426E00739R001, valid 16 Apr 2026 to 15 Apr 2029 | Beijing East Allreach Certification Center Co., Ltd. | Environmental management of the same manufacturing scope | Product quality, weld quality, dimensional acceptance |
| ISO 45001:2018 — certificate 11426S00656R001, valid 16 Apr 2026 to 15 Apr 2029 | Beijing East Allreach Certification Center Co., Ltd. | Occupational health and safety management of the same manufacturing scope | Product quality, welding qualification, inspection records |
| EN ISO 3834-2 — certificate 23/999-3834 | SGS | Fusion welding of metallic material — welding process 135 and 135-Auto; material groups 1.1 and 1.2 | Welding processes and material groups outside the declared scope; machining, coating, dimensional acceptance |
| ASME BPVC Section IX | ASME | Welding and brazing qualification requirements for ASME pressure equipment work | Not a supplier certificate; project procedures and welders must be qualified against it |
Because product acceptance sits below the certificate layer, the deciding document differs by product family. The table below pairs each family with the record that normally settles acceptance.
| Product family (model) | Deciding acceptance record | Key value from delivered specifications |
|---|---|---|
| Tube sheet (Customized-J-01) | Hole pattern inspection and material identification | Drilling precision ±0.05 mm; CMM, UT, PT, MT, PMI |
| Large box vacuum chamber (Custom-L-9) | Helium leak test and achieved vacuum level | Leak rate ≤1 x 10⁻⁸ mbar·L/s; design vacuum ≤1 x 10⁻⁵ mbar |
| Heavy equipment skid (Custom-L-6) | Mounting-pad flatness and dimensional report | ≤0.20 mm per 1,000 mm; design load 30–60 t |
| Large industrial weldment (Custom-L-5) | Machined tolerance and datum-pad flatness | General machined tolerance ±0.20 mm; flatness ≤0.15 mm per 1,000 mm |
| Energy Storage System cabinet (Customized-J-05) | Protection rating and coating inspection | IP54 / IP55 / IP65; material thickness 1.5–5.0 mm |
FAQ: Compliance, Capability, Budget, Sample, and Lead Time
Does an ISO 9001 certificate mean a fabricator can supply pressure equipment to my market?
No. ISO 9001 certifies a quality management system within a declared scope. Openex certificate 11426Q01049R001, issued by Beijing East Allreach Certification Center Co., Ltd. and valid from 16 April 2026 to 15 April 2029, is scoped to manufacture of machined parts, metal structures and sheet metal components (except where a license is required). Where a destination market regulates pressure equipment or another licensed activity, the buyer must confirm which additional authorisations, inspections, and declarations that market requires. The management-system certificate supports that work; it does not replace it.
Can one fabricator produce the welding, machining, NDT, and finishing records a large assembly needs?
Yes, when the process range is documented and qualified. Openex welding covers SMAW, GMAW/MIG, GTAW/TIG, SAW, automatic tube-to-tubesheet, deep penetration, and robotic welding, supported by WPS, PQR, welder qualification, and PWHT procedures, with NDT covering VT, RT, UT, MT, PT, LT, TOFD, and phased array. Welding capacity is 5,000 tons per month and machining capacity is 3,000 tons per month, with overhead crane capacity above 250 tons, press-brake length up to 18 m, and CNC travel up to 50 m x 8 m x 7 m.
How do compliance requirements affect the cost of large fabricated assemblies?
Compliance changes cost mainly through NDT method and extent, third-party witness points, material grade and traceability level, and heat treatment or coating specification. Full volumetric examination of every seam costs more than agreed sampling, and a witnessed factory acceptance test costs more than a documented one. Order quantity interacts with the choice: Openex welding work starts from 25 tons and machining work from 15 tons, while inspection-oriented work can start at one unit. Agreeing the standard, method, extent, and acceptance level before quoting is the most effective way to control compliance cost.
Can we validate workmanship and documentation before full production?
Yes. Validation routes used in Openex projects include remote pre-shipment quality control on tube sheets for a power plant in Indonesia, pre-assembly of large structures before disassembly and packing, final inspection reports issued with the goods, and prototype or first-article development with fixture and jig design. Inspection-oriented work can be ordered from one unit, so material, weld, and dimensional records can be reviewed on a real part before a production run is released.
How long do manufacturing and documentation take?
Standard planning figures are 30–45 days for welding and machining work and about 45 days for surface finishing, supported by monthly capacities of 5,000 tons for welding, 3,000 tons for machining, and 3,000 units for finishing; inspection activities such as NDT can be scheduled within days once drawings and acceptance criteria are agreed. Documentation should run as a parallel workstream rather than a post-shipment task, because certificate validity, witness points, and final inspection reports all need to close before dispatch. To map a specific project, send the drawings, the destination market, and the intended standards to sales2@openex.com.cn.
Conclusion: Align the Documents Before You Align the Steel
Metal fabrication compliance works when three layers are mapped in order: the certificate and its declared scope, the standard that governs product acceptance, and the requirement of the destination market. Skipping a layer typically surfaces late — at incoming inspection, at third-party witness, or at installation — when correction is most expensive.
The practical checklist is short. Read the scope sentences rather than the logos. Name the material designation system and the welding qualification regime. Write NDT method, extent, and acceptance level into the purchase order. Define the functional acceptance event for each product family. Confirm certificate validity windows through delivery and commissioning. Then verify the physical evidence — inspection reports, pre-assembly records, remote or witnessed checks — before the goods leave the workshop.
Next Step: Map Your Project's Compliance Requirements
Send the drawings, the destination market, and the standards you intend to invoke, and Openex will map the certificate scope, welding qualification, NDT plan, and acceptance records required for your assembly.
Email: sales2@openex.com.cn · Tel / WhatsApp: +86 150 6078 7506 · Website: www.cncmetalworking.com
Contact: Luna · Unit 4801, No 99 Yilan Rd., Xiamen, FJ, China
Download the Openex mechanical capability brochure (PDF) for equipment lists and process ranges.
Have Questions or Need More Details?
Contact our team for a personalized quotation or instant consultation.
Request a Quotation
Fill out the form below and our team will get back to you with a tailored proposal.
WhatsApp Direct Chat
Prefer to chat in real-time? Message us on WhatsApp for instant assistance & quick answers.
- Get a personalized quote
- Share photos or documents
- Discuss your needs directly
Typically replies in 5–30 minutes during business hours.