Silica Mineral Wall Panels vs Tile: The Bathroom Renovation Trade-Off for Contractors
Bathroom renovation is where wall specification gets expensive. The room is small, the wet zone is unavoidable, and every step of the wall package sits on the critical path: strip-out, substrate repair, adhesive bed, curing, grouting, sealing, then a maintenance schedule that never really ends. A silica mineral decorative wall panel changes that sequence. It is bonded with structural adhesive onto a flat substrate, needs no grout, and comes with documented fire and moisture data rather than a showroom impression.
This article is written for the two parties who carry the risk in that decision — contractors pricing bathroom refurbishment, and distributors building a repeatable bathroom programme for their own trade customers. Tiles are not the enemy here; they remain a sound finish in many situations. The question is which wall system fits the programme, the labour pool and the ten-year maintenance bill.
Short answer. On a bathroom wall that is flat and structurally sound, an adhesive-fixed silica mineral wall panel replaces a multi-stage tiling cycle with a single fixing programme, removes grout from the maintenance schedule, and carries a verified Class A2-s1,d0 fire rating (EN 13501-1), 0.06% moisture movement and a density of 1050 kg/m³. Tile keeps the advantage on floors, high-abrasion zones, and design intent that depends on ceramic format. The real trade-off is substrate flatness and joint detailing — not performance in water.
Problem Definition: The Decision Is About Programme and Risk, Not Appearance
Contractors and distributors rarely lose money on a bathroom because the finish looked wrong. They lose it on three things: a wall package that blocks other trades, a wet trade that is hard to staff, and call-backs for grout staining, mould in joints or movement cracks around a shower. Those three failure points are structural, not cosmetic, and they are where the comparison should start.
Four criteria decide most bathroom wall specifications:
- Programme dependency — how many sequential stages the wall needs before the room can be handed over.
- Labour availability — whether the work requires a skilled wet-trade installer and how many hours per square metre that consumes.
- Behaviour in a permanently humid room — water absorption, dimensional movement, and what happens at joints.
- Maintenance liability after handover — what the client will call about in year three.
Tile answers those criteria in one way; a mineral panel answers them another way. Neither answer is universally correct, which is why the rest of this article separates the points where the two systems genuinely diverge from the points where the difference is marketing.
Industry Background: Why Bathroom Wall Packages Are Being Re-Examined
Two pressures are pushing bathroom wall specification away from a single default. The first is programme compression: refurbishment work in occupied buildings and short-let portfolios is priced on turnaround, and any wall system that needs a curing window before the next trade can enter the room carries a schedule penalty that is invisible on a material quote but visible on the invoice.
The second is fire documentation. In European commercial and multi-occupancy bathrooms, the relevant classification framework is EN 13501-1, which ranks reaction-to-fire performance from A1 (non-combustible) down to F. Specification is not simply a matter of choosing a class; it is a matter of proving the class with a certificate that matches the product, the thickness and the intended use. This is where panel categories diverge sharply: within the Power Dekor range, SPC, HDF and WPC wall panels are documented as Class B, while the silica mineral panel is documented as Class A2-s1,d0. For a bathroom in a hotel, hospital, student residence or public building, that gap usually decides the shortlist before price is discussed.
Terminology also creates confusion in tender documents. Buyers search for a waterproof decorative wall panel, a fireproof decorative wall panel, a bathroom decorative wall panel, a 3D decorative wall panel, a stone decorative wall panel or an anti-impact decorative wall panel, and treat those labels as equivalent specifications. They are not. A label is a category description; a certificate is evidence. Any supplier that cannot attach a test scope to the label is asking the buyer to carry the compliance risk.
The Product Under Discussion: What a Silica Mineral Wall Panel Actually Is
Power Dekor Group is a Shanghai-based manufacturer of floor covering and wall panel solutions, founded in 1995, operating an 870,000 m² manufacturing footprint with an annual output of 88,000,000 m² and a 495-engineer R&D team. Its silica mineral wall panel, model 8804, is a plastic-free decorative wall panel positioned for both interior and exterior wall covering.
The documented technical baseline is as follows:
- Composition: quartz, cement, pulp, lime and water. No plastic content.
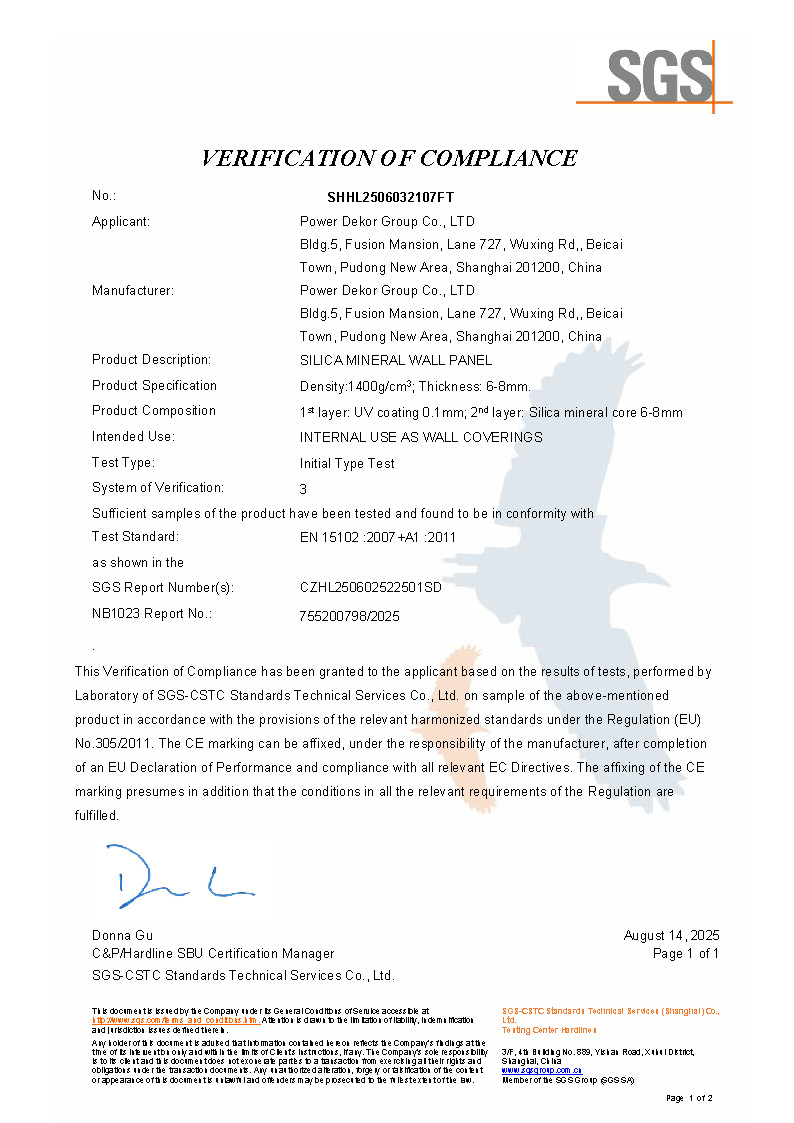
- Reaction to fire: A2-s1,d0 under EN 13501-1, verified through CE verification certificate SHHL2506032107FT issued 14 August 2025 by SGS-CSTC Standards Technical Services Co., Ltd., against EN 15102:2007+A1:2011, with the stated scope of silica mineral wall panel for internal use as wall coverings at 6–8 mm thickness.
- Moisture movement: 0.06% in both the length and width direction.
- Water behaviour: 100% waterproof, with no deformation after boiling at 100 °C.
- Antibacterial result: no growth apparent under the microscope, tested to ISO 846:2019 Method A.
- Asbestos content: negative.
- Density: 1050 kg/m³.
- Formats: 2400 / 2440 / 3000 / 3050 mm length, 1200 / 1220 mm width, 6 / 8 / 10 mm thickness.
Two clarifications matter for specifiers. First, this is a wall covering, not a structural panel and not a floor finish — abrasion and point-load performance are not part of its stated scope. Second, the CE verification scope covers 6–8 mm internal wall covering; a 10 mm build sits outside that stated scope, so confirm the project documentation before specifying it into a compliance file. Being explicit about that boundary is more useful to a contractor than a broader claim that collapses under audit.
Head-to-Head: Seven Points Where the Two Systems Diverge
1. Programme: One Fixing Shift Versus a Multi-Stage Wet Cycle
A tiled bathroom wall is a chain of dependent stages. Existing finishes come off, the substrate is repaired and levelled, adhesive is applied, the bed cures, joints are grouted, joints are sealed, and only then can sanitaryware, screens and decoration proceed. Each stage needs its own trade visit and its own drying or curing window, and the room is unusable throughout.
A silica mineral panel wall is bonded directly to a flat, sound substrate using the gluing method and locked panel-to-panel. There is no mortar bed to cure and no grout to set. In planning terms the wall package collapses into a single fixing shift per wall area — the practical basis for the "one-day bathroom" framing contractors use when quoting refurbishment. Actual duration still depends on substrate condition, the number of cut-outs around sockets and pipework, and the area involved; the honest statement is that the panel route removes waiting stages, not that it removes skill.
2. Labour Cost: Fewer Trades, Fewer Hours, Fewer Call-Backs
The cost difference in a bathroom wall is not usually in the material line. It sits in three labour lines that tile carries and a bonded panel system does not: the wet trade itself, the idle time created while the bed and grout cure, and the post-handover maintenance visit to re-grout or re-seal. A panel install can be handled by a competent general installer working from a marked layout, which widens the pool of crews a contractor can schedule into a small room.
For a distributor, that translates into a different sales conversation. Selling tile means selling a material that the customer's existing trade already knows how to fit. Selling a wholesale decorative wall panel programme means selling a system — panel, adhesive, trims, sealant, installation guide — where the distributor's support material determines whether the end installer gets it right first time.
3. Moisture and Hygiene Behaviour in a Wet Room
Water is where the silica mineral panel makes its clearest case. The panel is documented as 100% waterproof with no deformation after boiling at 100 °C, and its dimensional movement in a humid room is measured at 0.06% in both directions. In practice that means a bathroom wall does not swell, bow or open at the joints when the room is in daily shower use.
Hygiene follows the same logic. The panel returned no growth apparent under the microscope when tested to ISO 846:2019 Method A, and it contains no plastic substrate to harbour moisture. Just as importantly, there is no grout line — the feature that, in a tiled shower wall, is the usual site of staining, discolouration and recurring cleaning effort. The antibacterial result is a laboratory method result, not a warranty of sterile service conditions, but it supports the maintenance argument rather than replacing it.
4. Fire Performance and the A2-s1,d0 Line
In European projects, EN 13501-1 classification is the gate. The silica mineral panel is verified at A2-s1,d0, with the s1 sub-classification indicating limited smoke production and d0 indicating no flaming droplets — both relevant in an escape route adjacent to a bathroom. The verification is traceable to certificate SHHL2506032107FT, issued by SGS-CSTC, so a contractor can hand a project auditor a document rather than a datasheet claim.
Tile is not the weak option on fire; ceramic bodies generally perform well and the classification of any specific tile should be confirmed from that product's own documentation. The distinction is practical: in a bathroom where the wall build-up includes panels, adhesives and decorative layers, a panel that already holds A2-s1,d0 removes a compliance question from the package instead of adding one.
5. Cleaning and Long-Term Maintenance
A panel wall is cleaned by wiping a continuous surface. A tiled wall is cleaned by working a brush into grout lines, and over years those lines collect soap residue, hardness deposits and, in poorly ventilated rooms, biological growth. For a hotel, a rental portfolio or a facility management contract, that difference is a recurring labour cost per bathroom per year, multiplied across the estate.
Detailing is the trade-off to plan for. In wet areas, metal trims are not appropriate at internal and external corners; the installation guidance calls for silicone sealant at all joints — panel to ceiling, panel to floor, panel to tray — to maintain water insulation. That is one sealant line to inspect periodically, against an entire wall of grout joints to maintain.
6. Production Footprint and Material Composition
The environmental argument for this panel is compositional rather than a headline carbon number. It contains no plastic; its raw materials are quartz, cement, pulp, lime and water; and according to the contractor case record, raw materials are naturally sourced and production waste can be landfilled and returned to nature. That end-of-life route is materially different from plastic-composite panel categories, and it is the point most often raised by public-sector and green-building clients.
Where a project requires a quantified embodied-carbon figure, ask for a project-specific assessment rather than accepting a generic percentage. The verified facts available today are the composition, the absence of plastic and the landfillable waste stream — enough to answer a material-content question, not enough to replace a formal life-cycle study.
7. Weight, Handling and Substrate Load
At 1050 kg/m³, a 6 mm silica mineral panel corresponds to roughly 6.3 kg/m² and a 10 mm panel to roughly 10.5 kg/m² — figures calculated directly from the published density. That is light enough for a two-person crew to handle full panels without mechanical lifting, and it reduces the load added to a refurbished partition. The same density figure is the reason the material is described as lightweight in project use: plastic-composite wall panels of the SPC type are documented at around 2000 kg/m³ by comparison.
Lighter panels do not remove the substrate requirement. The wall must be flat and sound before bonding, and the adhesive must be applied uniformly with air pockets pressed out. Panel systems fail on bad substrates, not on the panel itself.
Comparison Table: Silica Mineral Wall Panel vs Ceramic Tile in Bathroom Walls
| Criterion | Silica Mineral Wall Panel (Power Dekor Group, model 8804) | Ceramic / Porcelain Tile |
|---|---|---|
| Fixing method | Structural adhesive, gluing method, panels locked together over a flat substrate | Cement-based adhesive bed over prepared substrate, joint grouting |
| Wall programme | Single fixing shift per wall area; no curing or grouting stage | Multi-stage sequence: strip-out, substrate prep, bed, cure, grout, seal |
| Joint treatment | Locking system; silicone sealant at wet joints and corners | Grout lines across the whole wall; sealing in wet zones |
| Water behaviour | 100% waterproof; no deformation after boiling at 100 °C; moisture movement 0.06% (length and width) | Tile body is water-resistant; overall performance depends on adhesive, grout and any waterproofing membrane |
| Reaction to fire (EN 13501-1) | A2-s1,d0, verified by CE certificate SHHL2506032107FT (SGS-CSTC, 14 Aug 2025), scope 6–8 mm internal wall covering | Product-specific; confirm the classification and test scope for the specified tile |
| Hygiene evidence | ISO 846:2019 Method A — no growth apparent; asbestos negative; no grout lines | No grout-free option; joint lines are the usual maintenance point |
| Density | 1050 kg/m³ | Confirm mass per m² and substrate loading for the specified tile |
| Composition | Quartz, cement, pulp, lime and water; plastic-free | Fired clay or porcelain body with glaze |
| Formats | 2400 / 2440 / 3000 / 3050 mm × 1200 / 1220 mm × 6 / 8 / 10 mm | Modular formats; joint grid determined by tile size |
| Repair | Replace the affected panel | Remove and replace tiles; grout colour matching |
| Best fit | Bathroom and humid interior walls, fast refurbishment, large wall areas | Floors, high-abrasion areas, formats and design intent that depend on ceramic |
The table is deliberately asymmetric on the tile column. Verified performance data exists for the panel because it has been tested and certified; tile performance varies by product, so the correct specifier behaviour is to read the tile's own documentation rather than assume a category figure.
Step-by-Step: Specifying and Installing a Panel-Based Bathroom Wall
The installation sequence is short enough to plan in a single pre-start meeting, which is part of its commercial appeal. The published method runs as follows:
- Set out with a laser level. Divide the wall into blocks matching the panel size and mark the layout in pencil. Drawing the full panel layout in advance and pre-fitting unglued panels in the area confirms the calculation before any adhesive is opened.
- Cut edge blocks first. Use a table saw or handsaw with a diamond blade, decorative side facing up. All cutting and drilling is completed before adhesive is applied.
- Form service cut-outs. Mark socket and switch positions on the panel and cut with a diamond grit driller or jigsaw to the marked size.
- Apply adhesive uniformly. Spread structural adhesive on the back of the panels using the gluing method, erect the first panel against the marked lines and align it from the bottom upward.
- Lock and check. Install subsequent panels on the locking system; after every four to five panels, check horizontally and vertically with the laser to keep the courses true.
- Press out air pockets. Work across the full panel face in all directions so the adhesive bonds evenly to the wall.
- Detail corners correctly. At internal and external corners, assemble metal trims to the panel without gluing or nailing, then fit the pair to the wall.
- Seal wet areas with silicone. In bathrooms, metal trims are not used; silicone sealant seals every joint — panel to ceiling, panel to floor and around trays — to maintain water insulation.
On the procurement side, the sequence is equally short. Confirm the substrate and layout drawings, approve a physical panel against the project's joint and trim detail, then place the order: minimum order quantity 500 m² per SKU and one 20GP container per order, with no more than four SKUs per container. Delivery terms are FOB, acceptance is by pre-shipment test, and payment terms are TT with 30% in advance and 70% against document copies, or L/C at sight. Less-than-container loads are possible but carry a price increase.
Use Cases: Where the Trade-Off Has Already Been Proven at Scale
Spanish Contractor — 50,000 m² per Year, Ten-Year Supply Relationship
A project contractor in Spain has taken 50,000 m² per year of silica mineral panel for bathroom and other interior decorative wall panel applications over a ten-year supply relationship. The recorded outcomes are specific: moisture-proof performance in service, stable project delivery, and compliance with the EU Class A fire standard. The technical reasons the contractor cites are the same ones in this comparison — Class A2 fire rating where most competing wall materials sit at Class B, 100% waterproof performance with no deformation after boiling at 100 °C, plastic-free composition, naturally sourced raw materials with landfillable waste, and a density of 1050 kg/m³ against roughly 2000 kg/m³ for SPC panels.
For a contractor evaluating the switch, that record answers the question a datasheet cannot: whether the system survives repeated use across hundreds of bathrooms without the installer quietly reverting to tile.
German Retail and Distributor Channel — 100,000 m² per Year, 10–20 Year Project Record
A German retail and distributor operation has handled 100,000 m² per year of the same panel family for indoor wall decoration and bathroom space renovation, with a project record extending across 10 to 20 years. The recorded results are moisture-proof performance, stable project delivery and EU standard compliance, with the panel highlighted as suitable for humid indoor environments and quick renovation through easy installation.
This is the distributor-side proof point. A channel that moves 100,000 m² a year in a market with strict documentation expectations is not buying on price alone; it is buying a panel it can put into a catalogue, support with installation guidance, and defend when a customer's fitter encounters an awkward corner.
Where Tile Still Wins — and Should Stay Specified
An honest comparison has to name the boundaries. Tile remains the better specification in at least five situations:
- Floors and shower trays. The silica mineral panel is a wall covering; it is not specified for floor traffic or as a tanking system.
- Heavy abrasion or hard-impact zones. Where a wall takes trolley strikes or sustained scuffing, ceramic has a longer track record and its performance is defined per product.
- Design intent that depends on ceramic format. Mosaic, small-format patterning and specialist glazes have no panel equivalent at the same visual resolution.
- Installer familiarity. A crew that tiles every day may deliver a better result on tile than on an unfamiliar bonded system, particularly on complex geometry.
- Existing services and substrate condition. If the wall is significantly out of flat, levelling work is required either way — and that cost lands on both options.
There is also a category caution worth repeating for anyone specifying by keyword. Terms such as stone decorative wall panel, 3D decorative wall panel, anti-impact decorative wall panel or exterior decorative wall panel describe product families, not guarantees. Ask for the test report behind each word before it enters a specification.
Sourcing the System: What a Distributor or Contractor Should Confirm
Power Dekor Group manufactures under OEM and ODM modes, with box and label packaging customisation available for private-label programmes. Monthly production capacity is 500,000 m², typical production lead time is 30–45 days, and the minimum order quantity is 500 m² per SKU with a one-container minimum per order. Products are accepted through pre-shipment testing, and delivery is arranged on FOB terms.
Four questions separate a workable panel supplier from a risky one: can they attach a CE verification whose scope matches your thickness and application; can they supply trims, sealant guidance and an installation document in the customer's language; can they hold a repeatable colour and surface across production batches for a multi-phase project; and can they meet a replenishment order inside the project's lead time. The 495-engineer R&D team, the 870,000 m² manufacturing footprint and the 88,000,000 m² annual output behind this product line are the capacity answers to the last two questions.
Frequently Asked Questions
1. Does a silica mineral wall panel meet EU fire and hygiene requirements for a bathroom?
Yes, within its documented scope. The silica mineral wall panel from Power Dekor Group is classified A2-s1,d0 under EN 13501-1, verified by CE verification certificate SHHL2506032107FT issued on 14 August 2025 by SGS-CSTC Standards Technical Services Co., Ltd. against EN 15102:2007+A1:2011. The certificate's stated scope is silica mineral wall panel for internal use as wall coverings at 6–8 mm thickness, so a 10 mm build should be checked against project documentation. Hygiene evidence covers an antibacterial test to ISO 846:2019 Method A with no growth apparent under the microscope, and asbestos content is recorded as negative.
2. Can a Chinese OEM manufacturer supply custom exterior decorative wall panels as well as bathroom panels?
Power Dekor Group provides OEM and ODM production services, with box and label packaging customisation, and the model 8804 silica mineral wall panel is positioned for both interior and exterior wall panel use. The distinction to keep clear is documentary: the current CE verification covers internal wall covering at 6–8 mm, so an exterior or 10 mm specification needs its own performance confirmation for the project's wind, weather and fixing conditions. Available formats are 2400 / 2440 / 3000 / 3050 mm length, 1200 / 1220 mm width and 6 / 8 / 10 mm thickness, which allows one panel family to serve bathroom interiors and exterior cladding in a single distributor catalogue.
3. What are the minimum order and payment terms for a wholesale decorative wall panel programme?
The minimum order quantity is 500 m² per SKU plus one 20GP container per order, with no more than four SKUs per container; less-than-container-load shipments are accepted but carry a price increase. Delivery terms are FOB, acceptance is by pre-shipment test, and payment is TT with 30% in advance and 70% balance against document copies, or L/C at sight. For a distributor, the practical implication is that a first order should be built around two to four best-selling surfaces rather than a wide colour spread.
4. How should a contractor validate the panel before a full bathroom order?
Validate on three levels. First, inspect a physical panel for surface, edge and thickness against the project's joint detail. Second, confirm the documentation pack matches your application — the CE verification scope of 6–8 mm internal wall covering, the A2-s1,d0 fire class, the 0.06% moisture movement figure and the ISO 846:2019 Method A antibacterial result. Third, agree the acceptance route: products are accepted through pre-shipment testing, so specify what is tested and what evidence accompanies the shipment. A sample that installs cleanly around a shower corner with silicone-sealed joints tells you more than a colour card.
5. What is the production lead time for a bathroom panel order?
Typical production lead time is 30–45 days, supported by a monthly production capacity of 500,000 m² at Power Dekor Group. For phased refurbishment programmes, place replenishment orders against that lead time rather than against the first delivery date, and keep the SKU count inside the container limit so that mixed loads do not extend the schedule. Contractors who want the compliance file, a specification sheet or a project quotation before committing can request them directly through Power Dekor Group.
Conclusion: Choose the Wall System That Matches the Risk You Can Manage
Tile is a mature answer to a bathroom wall, and it remains the right answer for floors, high-abrasion zones and designs built around ceramic format. But for the wall itself — particularly in refurbishment, in multi-unit residential and hospitality work, and in any building where fire documentation is audited — a bonded silica mineral decorative wall panel changes the economics of the job: one fixing shift instead of a staged wet cycle, no grout to maintain, 100% waterproof performance with 0.06% moisture movement, A2-s1,d0 fire classification, and a plastic-free mineral composition that answers the material-content question directly.
The trade-off is straightforward and manageable: the substrate must be flat, corners need trims or silicone detailing, and the 6–8 mm CE scope must be respected in the compliance file. Contractors who plan for those three items get a faster room, a smaller labour bill and fewer call-backs. Distributors who build a system around them get a bathroom programme they can repeat across a catalogue instead of selling a one-off material.
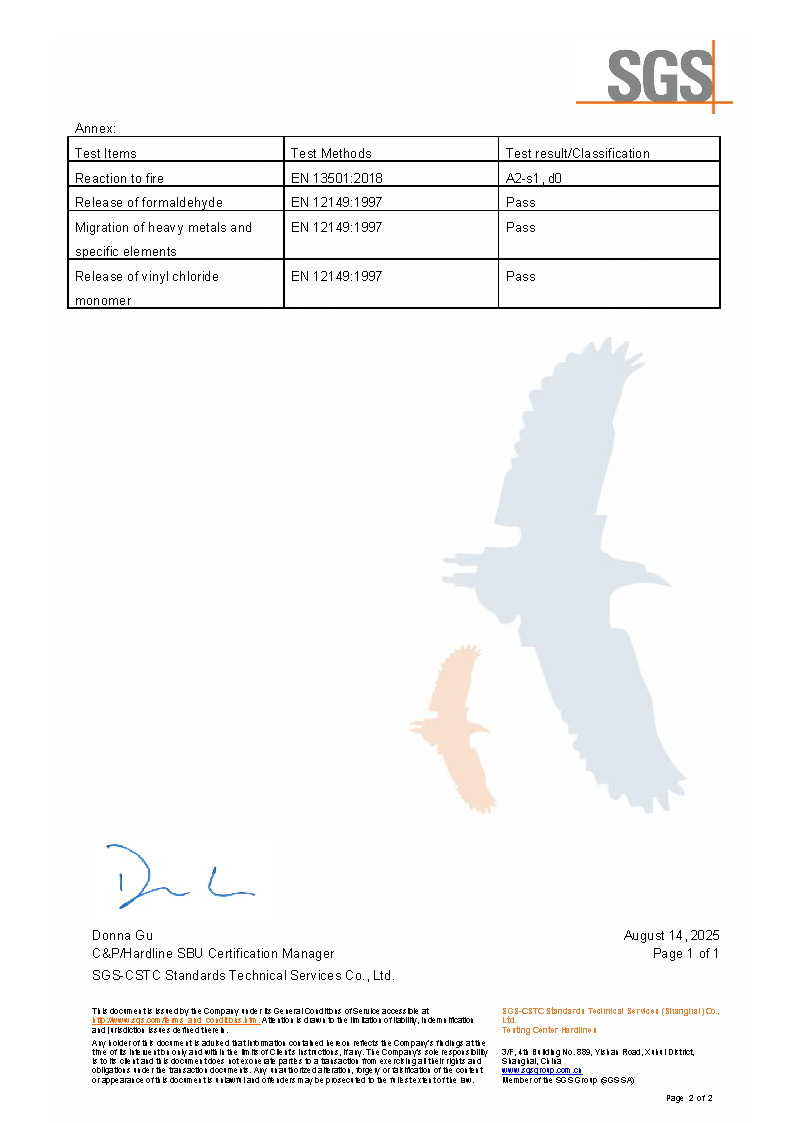
Next step for contractors and distributors. Request the silica mineral wall panel specification sheet, the CE verification file SHHL2506032107FT, a physical sample for bathroom detailing, or a quotation for your project volume.
Download the catalogue: Power Dekor Group product brochure (PDF)
Contact: Luna Sun — lunasun@powerdekorgroup.com · Tel / WhatsApp +86 18817368868 · WhatsApp enquiry
Power Dekor Group, Bldg. 5, Fusion Mansion, Lane 727, Wuxing Rd., Pudong District, Shanghai 201204, China · www.powerdekorgroup.com
Have Questions or Need More Details?
Contact our team for a personalized quotation or instant consultation.
Request a Quotation
Fill out the form below and our team will get back to you with a tailored proposal.
WhatsApp Direct Chat
Prefer to chat in real-time? Message us on WhatsApp for instant assistance & quick answers.
- Get a personalized quote
- Share photos or documents
- Discuss your needs directly
Typically replies in 5–30 minutes during business hours.