
Concrete Formwork Application Guide: Residential to Infrastructure
Quick answer: match the system to the element and the handling route before comparing price. In the RFH range, FW00A covers wall, column and corner work with a permissible pressure of 80 kN/m² and modular splicing compatible with the European trio connection logic; FW00B covers light wall and column pours handled manually on small jobs or lifted by crane on larger ones, using 15 mm film faced birch plywood; FW00C covers commercial and residential walls in PP board or birch plywood versions on hot-dip galvanized S420 steel frames, with 3000 mm and 2700 mm panel sizes; and FW00D is the aluminium system for flat and inclined slabs, ramps and drains up to 8% inclination, with a battery-powered lifting device supporting slabs up to 4.35 m high and telescopic panels that work around columns and obstacles.
This guide is written for contractors, formwork planners and distributors who have to commit a system to a real project: a residential block with repeated wall layouts, a commercial frame with transfer slabs and inclined ramps, or an infrastructure package with thick foundation walls and fast pours. It maps the four systems to those scenarios on the criteria that change the outcome — element geometry, permissible pressure, handling route, panel module, face material and inclination. Prices, lead times and payment terms are project-specific and are not covered here.
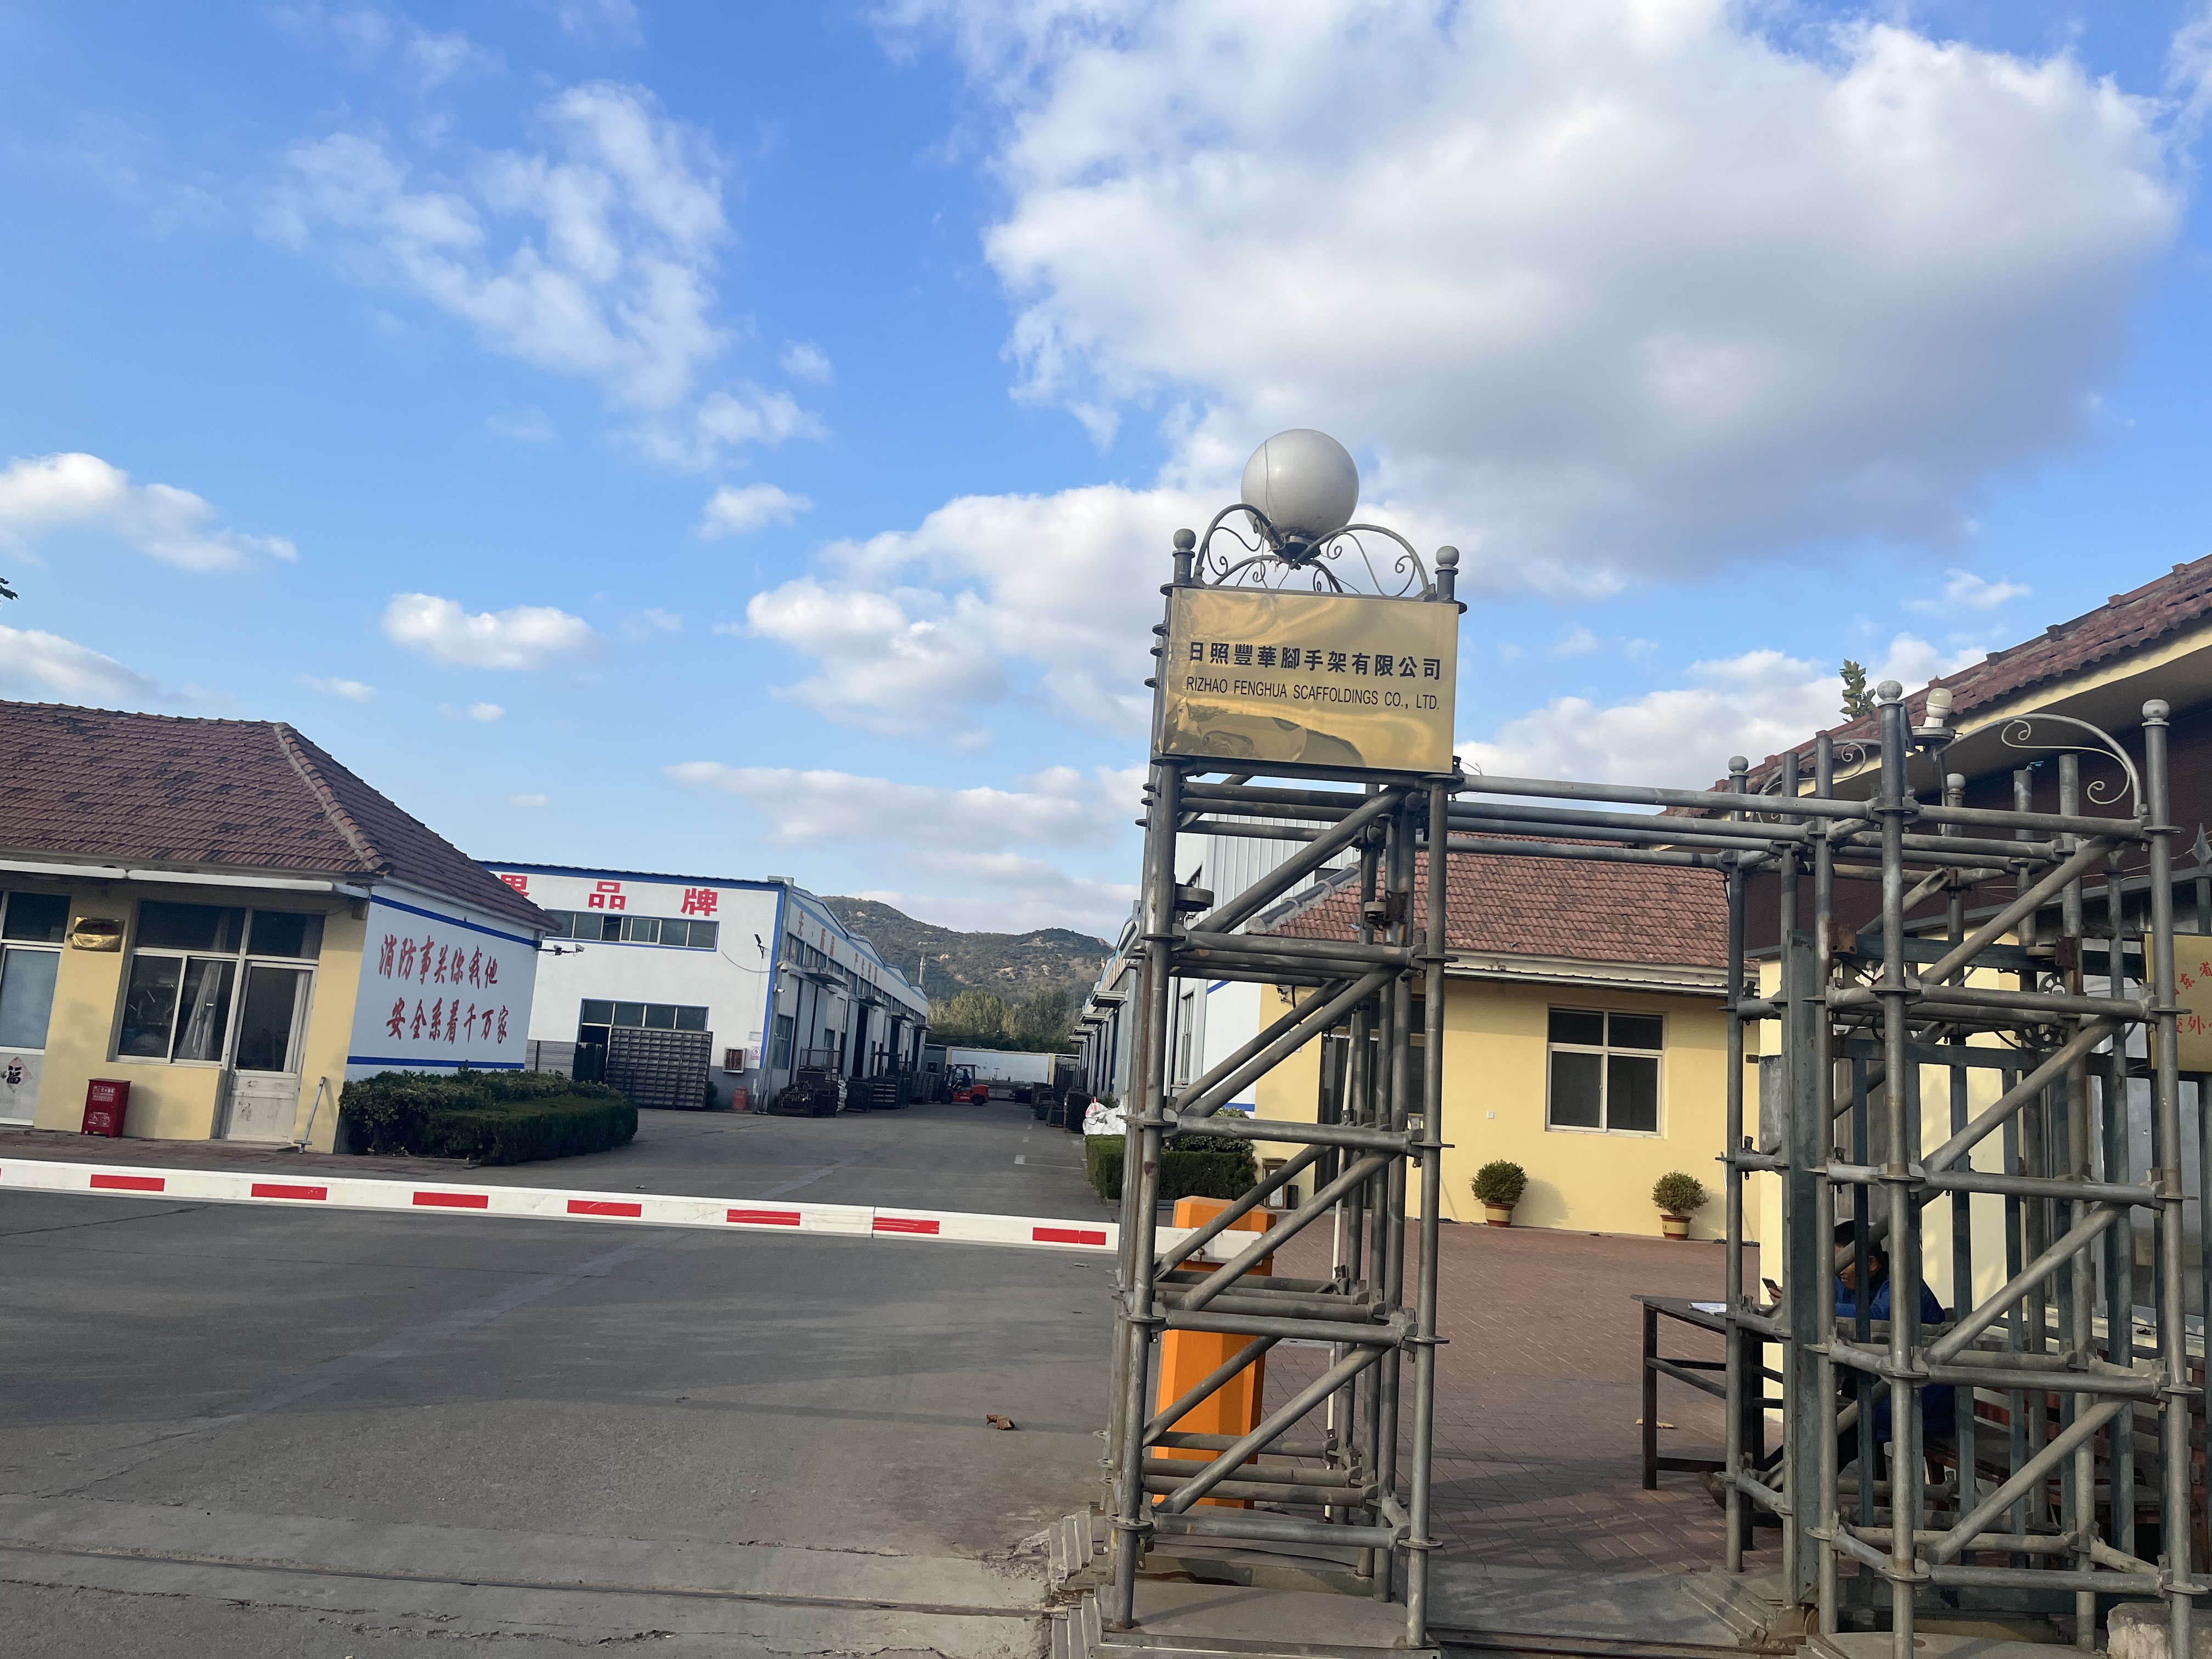 Steel and aluminium formwork production at Rizhao Fenghua Scaffoldings Co., Ltd. (RFH), where the FW00A–FW00D range is manufactured.
Why formwork decisions fail before the first pour
Formwork has one job on any project: rigid structural containment, precise wall geometry definition, and dimensional control while the concrete cures. Everything that goes wrong later — bulging, stepped joints, patching, rejected fair-face areas, shortened panel life — usually begins as a mismatch between that job and the system selected for it.
Two failure patterns dominate in the field. The first is pressure. A panel intended for light-duty pours is used on a wall placed in thicker lifts or at a faster rate than its rating supports, and deflection appears as a wavy face that has to be ground and patched. The second is material degradation. Steel frames that are not properly protected corrode, and plywood faces that absorb water delaminate; both degrade the concrete finish and reduce formwork lifespan. RFH addresses the second pattern with hot-dip galvanized steel frames, applied to a minimum coating thickness of 60–80 µm, and with polymer-coated or plastic-faced plywood, while automated robot welding is used to keep the joint between steel profile and panel sheet seamless and watertight.
The practical lesson is that neither problem is solved by buying a heavier panel everywhere. A heavier system raises handling cost and slows the cycle on small residential pours where the pressure never approaches the limit. The correct move is to split the project by element and by handling method, then assign a system to each group.
What the market data shows about material choice
Material choice is not arbitrary. Fortune Business Insights valued the global concrete formwork market at USD 7.88 billion in 2025, with Asia Pacific accounting for 54.7% of that value. The same publisher's material breakdown for units installed in 2024 puts steel at 44%, timber at 37% and aluminium at 19%.
Read as a sourcing signal rather than a ranking, that split tells a buyer something useful. Steel remains the reference material for pressure-critical wall and column work, which is why the FW00A, FW00B and FW00C systems in this guide are steel-framed. Timber retains a large share because low-rise and small-scope work still favours low capital cost per panel. Aluminium sits at roughly one unit in five, concentrated where large slab areas, panel weight and repetition dominate — the role FW00D is designed for. None of these shares establishes which material is better for a specific project; they only show where each family is normally deployed.
The RFH range in brief
RIZHAO FENGHUA SCAFFOLDINGS CO., LTD. (RFH) is a Chinese manufacturer of concrete formwork and scaffolding based in Rizhao, Shandong Province, established in 1953 and operating an 80,000 m² facility with 260 employees, including a 20-engineer R&D team. The company reports ten formwork types and more than 80 specifications, production across more than ten workshops supported by 12 welding robots, six automatic welding assembly lines and a formwork profile forming line, and sales of over 1,200 containers. Its steel formwork products are documented as compatible with PERI TRIO, DOKA FRAMI and HUNNEBECK RASTO systems, and the company states exports to 126 countries and regions.
Quality infrastructure matters when a project specifies a face finish. RFH operates mechanical and chemistry test laboratories for incoming raw material and in-process product checks, works to an ISO 9001 quality management system, holds EN 1090 certification for welding, and lists 22 certificates including EN 1065, EN 74 and CE. The company also accepts processing to client design drawings and samples. All of these are company-reported capabilities; certificate scope per model should be confirmed in the technical file before a project depends on it.
Six criteria that decide the match
Working through these six criteria in order prevents the most common specification errors, because each one narrows the candidate list before commercial negotiation begins.
1. Element geometry
Walls, columns, corners, flat slabs, inclined slabs, ramps and drains behave differently under fresh concrete. Vertical elements need lateral restraint and clean corner connections; horizontal elements need soffit support, edge protection and, on ramps and drains, the ability to follow a slope. The FW00A system covers wall, column and corner work; FW00D covers flat and inclined slabs, ramps and drains; FW00C is a dedicated wall system for longer commercial and residential runs.
2. Permissible pressure versus the planned pour
Permissible pressure is the hard boundary. FW00A is rated at 80 kN/m². RFH's own comparison material sets that figure against the 60 kN/m² it cites as typical for light-duty panels, a 33% difference. Whether a project needs that margin depends on wall thickness, lift height and placement rate — not on the size of the building.
3. Handling route and site access
Decide early whether panels move by hand or by crane. FW00B is intended for manual handling on small jobs and crane lifting on larger ones, which makes it the natural choice where a crane is not available or not justified. FW00D adds a battery-powered lifting device that supports work on slabs up to 4.35 m high, reducing dependence on crane time for horizontal work.
4. Panel module, splicing and fleet compatibility
Panel size drives cycle time and joint count. FW00C is offered in multiple panel sizes including 3000 mm and 2700 mm, which allows long wall runs to be covered with fewer joints. FW00A uses modular splicing compatible with the European trio systems, so a contractor already running PERI TRIO, DOKA FRAMI or HUNNEBECK RASTO equipment can add panels without rebuilding the whole accessory set.
5. Face material and finish requirement
Finish specification decides the face. FW00B uses 15 mm film faced birch plywood. FW00C is available in PP board or birch plywood versions. RFH's stated panel-face build includes high-grade birch plywood with 220 g/m² phenolic film or composite PP plastic facing, used together with hot-dip galvanized steel frames to limit moisture absorption and corrosion.
6. Inclination and edge conditions
Ramps, drains and inclined slabs need a system that can be set and secured at an angle. FW00D is specified for inclinations up to 8%, and its telescopic panels address columns and obstacles that interrupt a regular slab grid.
A six-step matching process
- Inventory the elements. List every concrete element by type and count: wall runs, columns, corners, flat slabs, inclined slabs, ramps and drains. Group them so that one system can serve each group across multiple floors.
- Set the pressure envelope. For each wall group, establish thickness, lift height and intended placement rate, then check the permissible pressure of the candidate panel. Where thick sections or fast placement are planned, the 80 kN/m² rating of FW00A provides the working margin.
- Choose the handling route. Confirm crane availability, site access and the maximum panel weight a two-person team can move safely. Assign FW00B to manual groups and crane-lifted groups on smaller scopes; assign FW00C and FW00A panels to crane-served cycles.
- Fix the module and check compatibility. Choose panel sizes that divide the wall length with minimal infill — FW00C's 3000 mm and 2700 mm panels are useful here — and verify that clamps, ties and accessories work with any existing fleet. For FW00A, confirm the European trio compatible splicing against the accessories already on site.
- Specify the face and the finish. State whether the project requires a fair-face result and choose PP board or birch plywood accordingly; for FW00B, confirm the 15 mm film faced birch plywood meets the specified finish and reuse cycle.
- Plan inspection and maintenance before the first pour. Define how galvanized frames and plywood faces are checked, cleaned and stored between cycles, and how damaged panels are removed from the rotation.
Residential projects: repetition, access and finish
Residential work is usually characterised by repeated wall layouts, modest lift heights, tight sites and limited crane time. Panels are handled frequently and in small groups, so weight and panel count matter more than maximum pressure capacity.
FW00B fits this profile directly. It is a light-duty steel wall and column system using 15 mm film faced birch plywood, intended for manual handling on small jobs and crane lifting on larger ones. On a residential floor with repeated columns and short wall returns, that combination keeps the cycle moving without waiting for lifting equipment.
FW00C becomes the better fit as wall runs lengthen — basement retaining walls, core walls and long façade lines. Its PP board or birch plywood versions sit on hot-dip galvanized S420 steel frames, and the 3000 mm and 2700 mm panel sizes reduce the number of joints per run, which shows up in both finish quality and assembly time.
FW00A covers the columns and corners that interrupt those wall runs, and its modular splicing allows the same accessory set to be used across the floor. For horizontal work — basement slabs, ramps and drainage channels — FW00D handles flat and inclined surfaces up to 8% inclination, with the battery-powered lifting device supporting slabs up to 4.35 m high and telescopic panels resolving column openings.
Decision rule for residential: no crane and short pours → FW00B; crane available and long wall runs → FW00C; columns, corners and mixed geometry → FW00A; slabs, ramps and drains → FW00D.
Commercial projects: long walls, transfer slabs and ramps
Commercial construction raises the pressure on formwork in three ways: taller wall pours, larger slab areas and stricter finish expectations on exposed concrete. It also tends to mix element types on the same floor plate, with shear walls, varying column sections, transfer slabs and vehicle ramps appearing in one cycle.
FW00C is normally the base wall and column system on these projects. The combination of hot-dip galvanized S420 steel frames and 3000 mm or 2700 mm panels supports long, uninterrupted wall faces with fewer tie points and joints, and the choice between PP board and birch plywood lets the specification follow the finish requirement rather than the other way round.
Where a commercial project includes thick sections, high-velocity placement, or a fleet already built around PERI TRIO, DOKA FRAMI or HUNNEBECK RASTO equipment, FW00A is the more appropriate wall, column and corner system. Its 80 kN/m² permissible pressure gives the margin that light-duty panels do not, and its modular splicing keeps it usable alongside existing European accessories.
Horizontal work is where FW00D earns its place on commercial projects. Flat slabs, inclined slabs, ramps and drains up to 8% inclination are covered, the battery-powered lifting device supports work on slabs up to 4.35 m high, and telescopic panels handle the columns and service openings that break up a commercial slab grid.
Infrastructure: pressure, pace and thick sections
Infrastructure packages concentrate the pressure risk. Thick foundation walls, mass concrete elements and high-velocity pours push panels closer to their limits, and a deflection or blowout on a foundation wall is expensive to correct because the element is often below grade and difficult to access.
RFH positions its higher-pressure steel formwork for mega-infrastructure projects, thick foundation walls and high-velocity concrete pouring operations, and FW00A is the system in this range that carries the 80 kN/m² permissible pressure. For long retaining walls and repetitive vertical elements, FW00C's galvanized S420 frames and 3000 mm / 2700 mm panel sizes support fast, repeatable assembly across long runs.
Infrastructure sites also contain small, awkward pours where a crane is not scheduled: parapets, pits, culverts and plant-room walls. FW00B's manual-handling configuration and 15 mm film faced birch plywood face suit those segments, and crane lifting can be used where a larger area is being cycled.
Ramps, drains and inclined slabs up to 8% inclination fall to FW00D, whose telescopic panels and battery-powered lifting device reduce the need for crane support on horizontal work up to 4.35 m high. On a site where crane hours are the scarcest resource, that separation between vertical and horizontal lifting is a scheduling advantage, not just a technical detail.
Model-to-scenario comparison
The table below summarises how the four systems map to the scenarios discussed above. It compares documented characteristics; it does not rank the systems, because the correct choice depends on the element mix and handling route of a specific project.
| System | Primary elements | Handling | Panel and face | Scenario emphasis | Point to verify |
|---|---|---|---|---|---|
| FW00A | Walls, columns, corners | Crane or group lifting | Steel; modular splicing compatible with the European trio systems; 80 kN/m² permissible pressure | Infrastructure, thick foundation walls, high-velocity pours; columns and corners in commercial frames | Clamp and accessory compatibility with the existing fleet |
| FW00B | Light wall and column work | Manual on small jobs; crane on larger tasks | Steel frame with 15 mm film faced birch plywood | Residential and small-scope work, sites without a crane | Pressure envelope and plywood edge protection between cycles |
| FW00C | Walls | Crane-assisted cycles | PP board or birch plywood on hot-dip galvanized S420 steel frames; 3000 mm and 2700 mm panel sizes | Commercial and residential long wall runs | Panel module against actual wall lengths to limit infill |
| FW00D | Flat and inclined slabs, ramps, drains | Battery-powered lifting device, slabs up to 4.35 m high | Aluminium; telescopic panels for columns and obstacles | Residential and commercial slabs, inclines up to 8% | Set-up and edge protection on inclined surfaces |
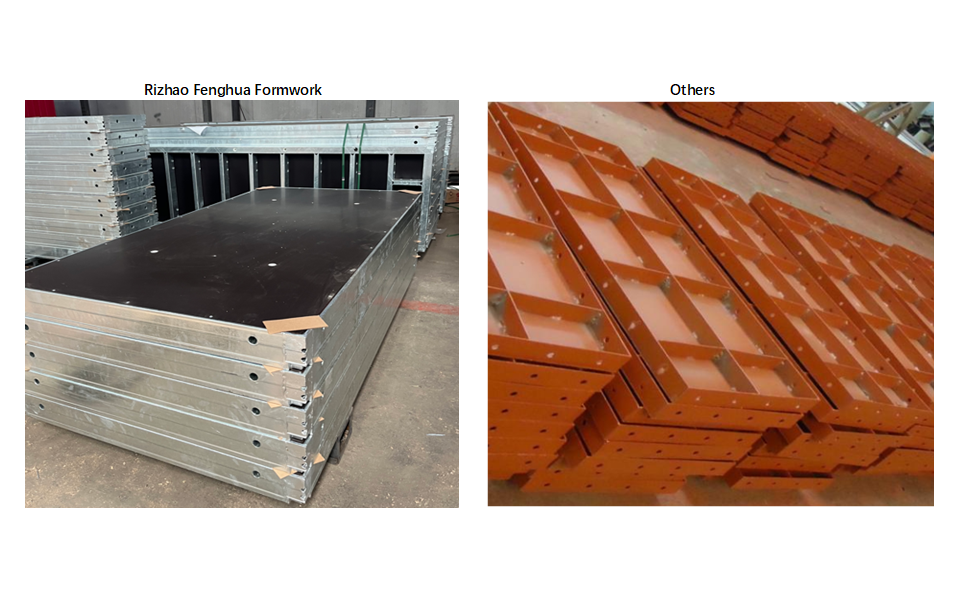 Panel construction differences — frame, face and joint — drive the scenario fit more than nominal size alone.
Where the fit breaks: mismatches worth avoiding
- Using a light-duty panel beyond its pressure envelope. Panel deflection under fresh concrete is not a cosmetic issue; it transfers into the finished wall and into the cost of grinding and patching. Keep the permissible pressure attached to the actual lift height and placement rate.
- Assuming a slab system can replace a wall system. FW00D is specified for flat and inclined slabs, ramps and drains. Its telescopic panels solve obstacles in horizontal work; they are not a substitute for a wall and column system.
- Ignoring the module when planning a long wall. FW00C's 3000 mm and 2700 mm panels only reduce joint count if the wall length is planned around them. Improvised infill panels at every end wall will cost more time than the panels save.
- Leaving corrosion and delamination unmanaged. Rusted steel frames and water-absorbing plywood produce a poor concrete finish and shorten formwork life. Hot-dip galvanized frames at a minimum of 60–80 µm and polymer or PP-faced plywood are the control measures; they only work if panels are cleaned, dried and stored correctly between pours.
- Buying on unit price alone. RFH's comparison material cites an initial purchase premium of roughly 15–20% for its system against low-cost, non-galvanized or manually welded light-duty panels, offset by an expected service life twice as long and a correspondingly lower cost per pour. That is a supplier claim and should be tested against your own quotations, cycle counts and maintenance records rather than accepted at face value.
Pre-purchase verification checklist
Before committing a project to any system, including the four covered here, confirm the following in writing:
- Certificate scope by model, not by company portfolio — including EN 1090 welding certification and CE documentation where the destination market requires them.
- Galvanized coating thickness on the steel frames, with the minimum 60–80 µm figure measurable on a sample.
- Panel face specification, including film weight or PP facing and plywood grade, matched to the required finish and reuse cycle.
- Panel dimensional tolerance. RFH's comparison material cites CNC machining that holds tolerance under 1.0 mm against what it describes as a 3.0 mm+ industry average; verify with a physical measurement on delivery.
- Trial assembly with the accessories and clamps already owned, especially for FW00A where European trio compatibility is the reason for selection.
- A trial pour on a representative element before the system is released to the full floor cycle.
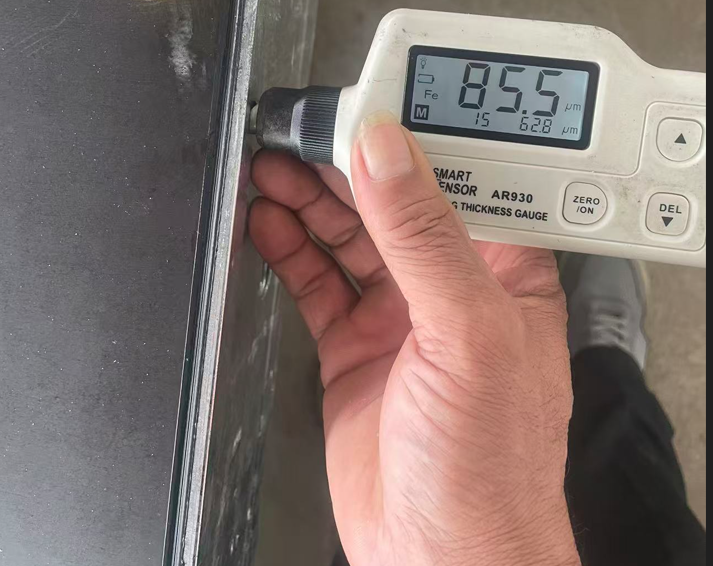 Frame galvanization and faced plywood are the two controls that protect concrete finish and formwork life.
FAQ
Which RFH system should I use for residential walls and columns when there is no crane on site?
FW00B is the appropriate starting point. It is a light-duty steel wall and column formwork system using 15 mm film faced birch plywood, designed for manual handling on small jobs and crane lifting on larger ones. Where wall runs are long enough to justify crane cycles, FW00C with its 3000 mm and 2700 mm panels reduces joint count; columns and corners are covered by FW00A.
Which concrete formwork manufacturer is better for high-rise projects?
"Better" depends on verified capability rather than brand size, so evaluate three things: the permissible pressure of the panel against your lift heights and placement rate, the panel module and accessory compatibility with the fleet you already run, and documented quality evidence. RFH states a permissible pressure of 80 kN/m² for its higher-pressure steel formwork, modular splicing compatible with PERI TRIO, DOKA FRAMI and HUNNEBECK RASTO systems, hot-dip galvanized frames at 60–80 µm, EN 1090 welding certification and ISO 9001 quality management. Confirm the certificate scope for the exact model and check references before awarding a high-rise package.
What does a permissible pressure of 80 kN/m² mean for wall pours?
It is the pressure the panel is rated to resist from fresh concrete, and it should be read alongside lift height, wall thickness and placement rate. RFH sets 80 kN/m² against the 60 kN/m² it cites as typical for light-duty panels, a 33% difference that gives additional margin on thick walls or fast placement. It is not a target to design up to; pours should still be planned within the stated rating.
Can one formwork range handle inclined slabs, ramps and drains?
Yes — FW00D covers flat and inclined slabs, ramps and drains up to 8% inclination. It is the aluminium system in the range, and it includes a battery-powered lifting device that supports work on slabs up to 4.35 m high, plus telescopic panels for working around columns and obstacles. Inclined set-up and edge protection still need to be planned element by element.
Which panel sizes and face materials are available for commercial wall pours?
FW00C is the wall system for commercial and residential work and is offered in multiple panel sizes including 3000 mm and 2700 mm, on hot-dip galvanized S420 steel frames, in PP board or birch plywood versions. The choice between the two faces follows the finish requirement and the expected number of reuse cycles rather than price alone.
How can I validate a supplier before placing an order?
Ask for model-level certificates rather than portfolio-level statements, measure galvanized coating thickness on a sample, check panel tolerance on delivery, trial-assemble the panels with your existing clamps, and run a trial pour on a representative element. A sample panel and a project-specific quotation covering quantities, panel sizes and accessories are the practical next step.
Conclusion: choose by scenario, then verify by document
The four systems in this guide divide the work along clear lines. FW00A handles wall, column and corner work where an 80 kN/m² permissible pressure and European trio compatible splicing are needed. FW00B handles light wall and column pours on manual small jobs or crane-lifted larger tasks, with a 15 mm film faced birch plywood face. FW00C carries commercial and residential wall runs on hot-dip galvanized S420 steel frames with 3000 mm and 2700 mm panels. FW00D covers flat and inclined slabs, ramps and drains up to 8% inclination, with a battery-powered lifting device for slabs up to 4.35 m high and telescopic panels around obstacles.
That mapping is the starting point, not the finish line. Pressure envelope, handling route, panel module and certificate scope decide whether the choice holds on site. Verify those four items against the specific project, and the formwork decision stops being a price comparison between panels and becomes a documented fit between system and scenario.
Next step: request a sample panel and a project-specific quotation from RFH. Share your element list, wall thicknesses, lift heights, crane availability and required finish, and the range can be matched to your floor cycle before quantities are fixed. The full product range, panel sizes and accessories are documented in the RFH catalogue (PDF).
Contact: Sally Qin · www.fhformwork.com · fenghuaf@bdchina.com · +86 158-9899-7661 · No.8 Jinming Road, Jufeng, Rizhao, Shandong, China-276812.
 Sample panels, panel-size schedules and quotation requests are handled directly from the RFH factory in Rizhao, Shandong.
Have Questions or Need More Details?
Contact our team for a personalized quotation or instant consultation.
Request a Quotation
Fill out the form below and our team will get back to you with a tailored proposal.
WhatsApp Direct Chat
Prefer to chat in real-time? Message us on WhatsApp for instant assistance & quick answers.
- Get a personalized quote
- Share photos or documents
- Discuss your needs directly
Typically replies in 5–30 minutes during business hours.