
Concrete Formwork Partner FAQ: Reuse and Compatibility
A long-term concrete formwork partnership is judged on the second, third and fifth order, not the first. What matters is whether panels bought later still connect to frames bought earlier, whether accessories stay interchangeable, and whether the steel frame survives repeated pour cycles. This FAQ reference answers those questions using the published specifications of the RFH FW00A, FW00B, FW00C and FW00D systems.
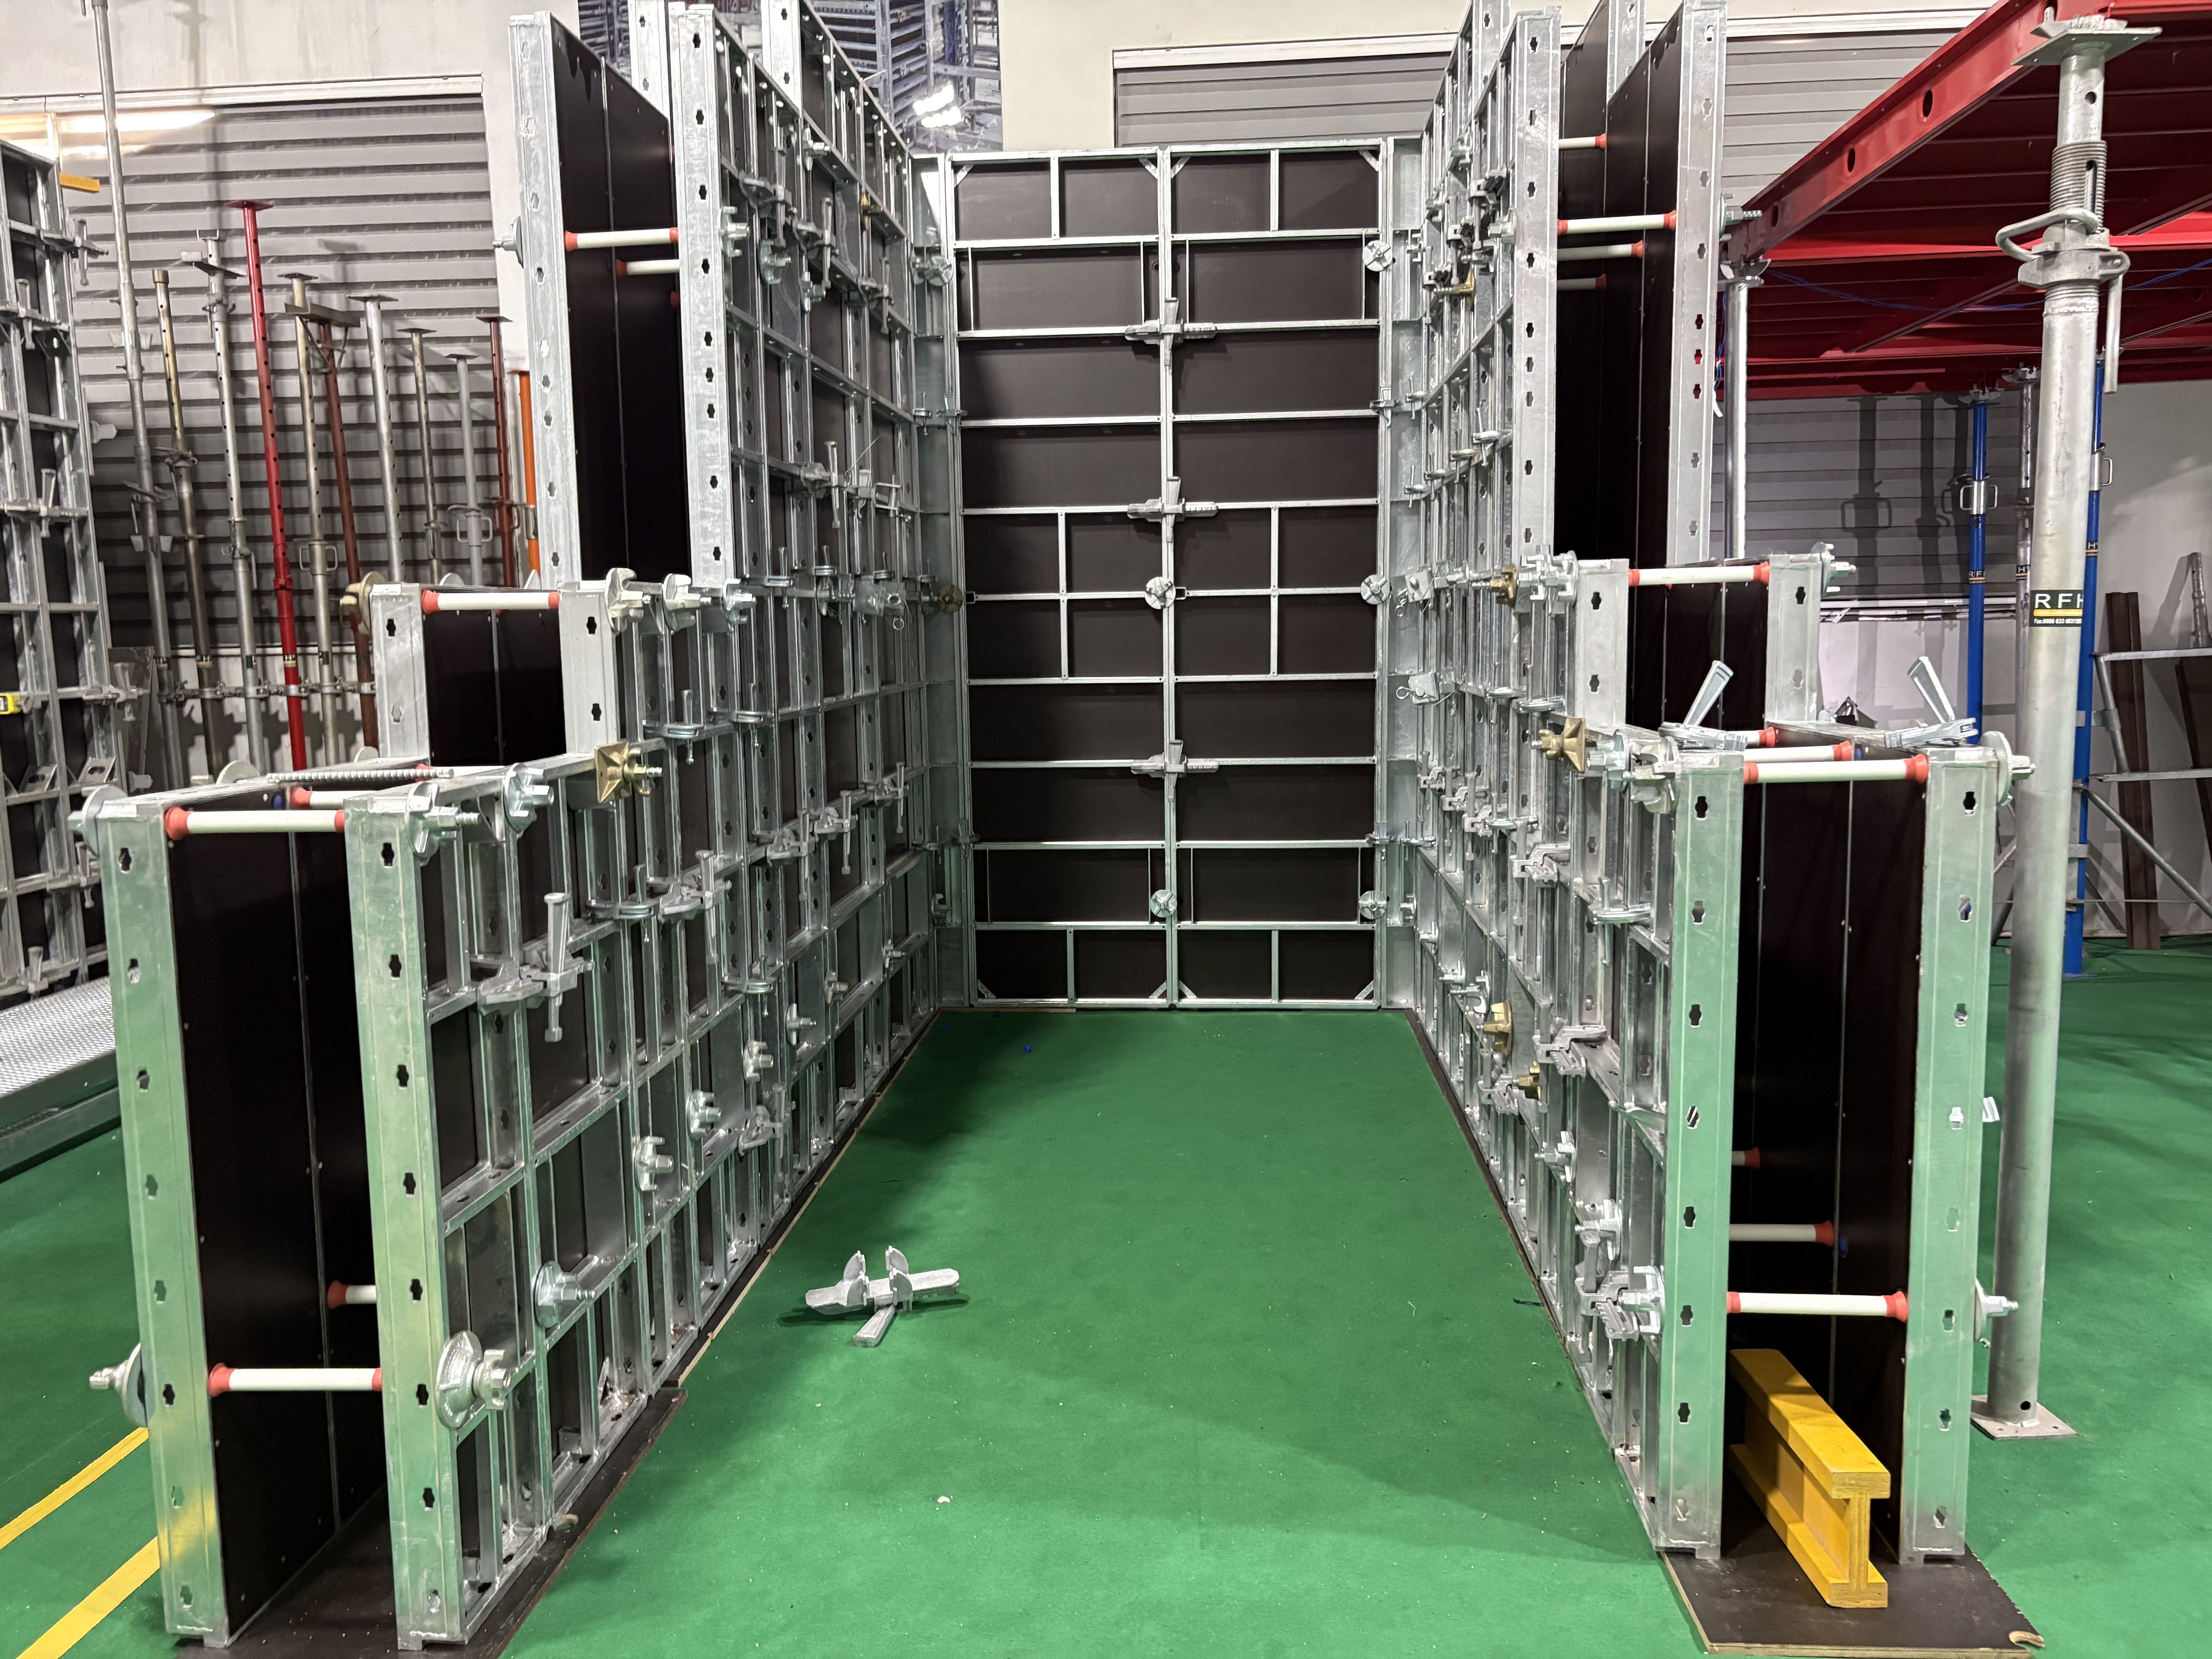
Standard panel sizes are what allow one formwork system to be carried across several projects instead of being replaced.
RIZHAO FENGHUA SCAFFOLDINGS CO., LTD. (RFH) is a manufacturer and supplier of scaffolding and formwork equipment, from parts to full assemblies. The company was established in 1953 and is based in Rizhao, Shandong, China. RFH produces ten types of formwork, including aluminium alloy formwork, steel heavy-duty formwork, light-duty formwork, multi-formwork, column formwork and adjustable shoring props, and states that all of its products are manufactured for export, selling to 126 countries and regions.
The Problem: A Formwork System That Cannot Grow With the Contractor
The first purchase of concrete formwork is a specification exercise. Every purchase after that is a compatibility exercise. A contractor who buys one wall set for one building can absorb almost any configuration. A contractor running three sites a year cannot, because the cost of a system that does not extend is paid in clamps that do not seat, panels that do not align with existing tie positions, and spares that must be bought as a set rather than as single pieces.
Three failure modes account for most of the friction in a long-term formwork relationship:
- Accessory drift. Clamps, tie rods, wing nuts and connectors from a new supply are not interchangeable with the panels already on site, so the contractor ends up maintaining two accessory inventories.
- Undefined acceptance criteria. Buyer and supplier never agreed in writing what “pass” means at goods-in, so every delivery becomes a negotiation about dimensions, welding and surface treatment.
- Wear-part replenishment. Plywood or PP facings and individual panels cannot be replaced without re-buying a full set, which quietly resets the reuse calculation on every project.
Each of these is cheap to prevent at the specification stage and expensive to correct on site. That is why the questions below are framed around acceptance, compatibility and after-sales rather than around price per square metre.
Industry Background: Formwork Is Planned as a Multi-Project Asset
The global concrete formwork market was valued at USD 8.9 billion in 2024, according to Verified Market Research, and Asia-Pacific held a 54.7% share of that market in 2025 according to Fortune Business Insights. Within the installed base, Cognitive Market Research reports that steel formwork represented 44% of all formwork units installed worldwide in 2024, timber formwork 37% and aluminium formwork 19%. The same source estimates that the top five manufacturers, including PERI and Doka, hold approximately 44% of global market share.
Those figures explain why compatibility has become a procurement question rather than a technical footnote. Steel is the most-installed formwork type, a small group of European systems sets many of the accessory conventions that projects inherit, and a large share of the remaining supply is bought to work alongside equipment that is already on site. Two standards reinforce the same point: EN 12812 specifies performance requirements and general design for falsework used to support formwork in the EU, and ASTM C1074 is the primary US standard for estimating concrete strength to determine when formwork can be removed. Both assume that the formwork in use is documented well enough to be engineered and stripped safely.
RFH addresses this directly in its published specifications. The company states that all accessories for the FW00A light-duty steel formwork system are fully compatible with the original European trio system, and that its steel heavy-duty formwork can be used compatible with PERI TRIO, HUNNEBEACK RASTO, DOKA FRAMI and TOPEC HARSCO products. For a contractor, that is the difference between adding panels and replacing a system.
How RFH Designs Compatibility and Reuse into the FW00A–FW00D Range
The RFH light-duty steel and aluminium ranges share one design logic: standard panel sizes, hot-dip galvanized steel frames where steel is used, and modular connections so that a system can be extended rather than replaced. The four models below cover wall, column, corner and slab work.
FW00A: Modular Splicing and European Trio Accessory Compatibility
FW00A is classified as a light-duty steel formwork system in the wall formwork, column formwork and corner formwork category. Its frame material is RFH Steel S420 with a 120×60×2.5 mm profile and a hot-dip galvanized surface treatment. The permissible concrete pressure is up to 80 kN/m².
Published heights are 3.3 m, 3 m, 2.7 m, 2.4 m, 1.2 m and 0.6 m; published widths are 2.4 m, 1.2 m, 0.9 m, 0.72 m, 0.66 m, 0.62 m, 0.6 m, 0.54 m, 0.5 m and 0.3 m, with other sizes available. The back cover is constructed from 18 mm European birch plywood or plastic composite sheet. The system uses a modular splicing design for fast assembly and disassembly, and RFH describes it as corrosion-resistant and reusable with a long service life.
The compatibility point is the accessory set. RFH specifies that all accessories are fully compatible with the original European trio system. In practice this means an accessory inventory built up around that system does not become obsolete when new FW00A panels are added in a later phase or a later year.
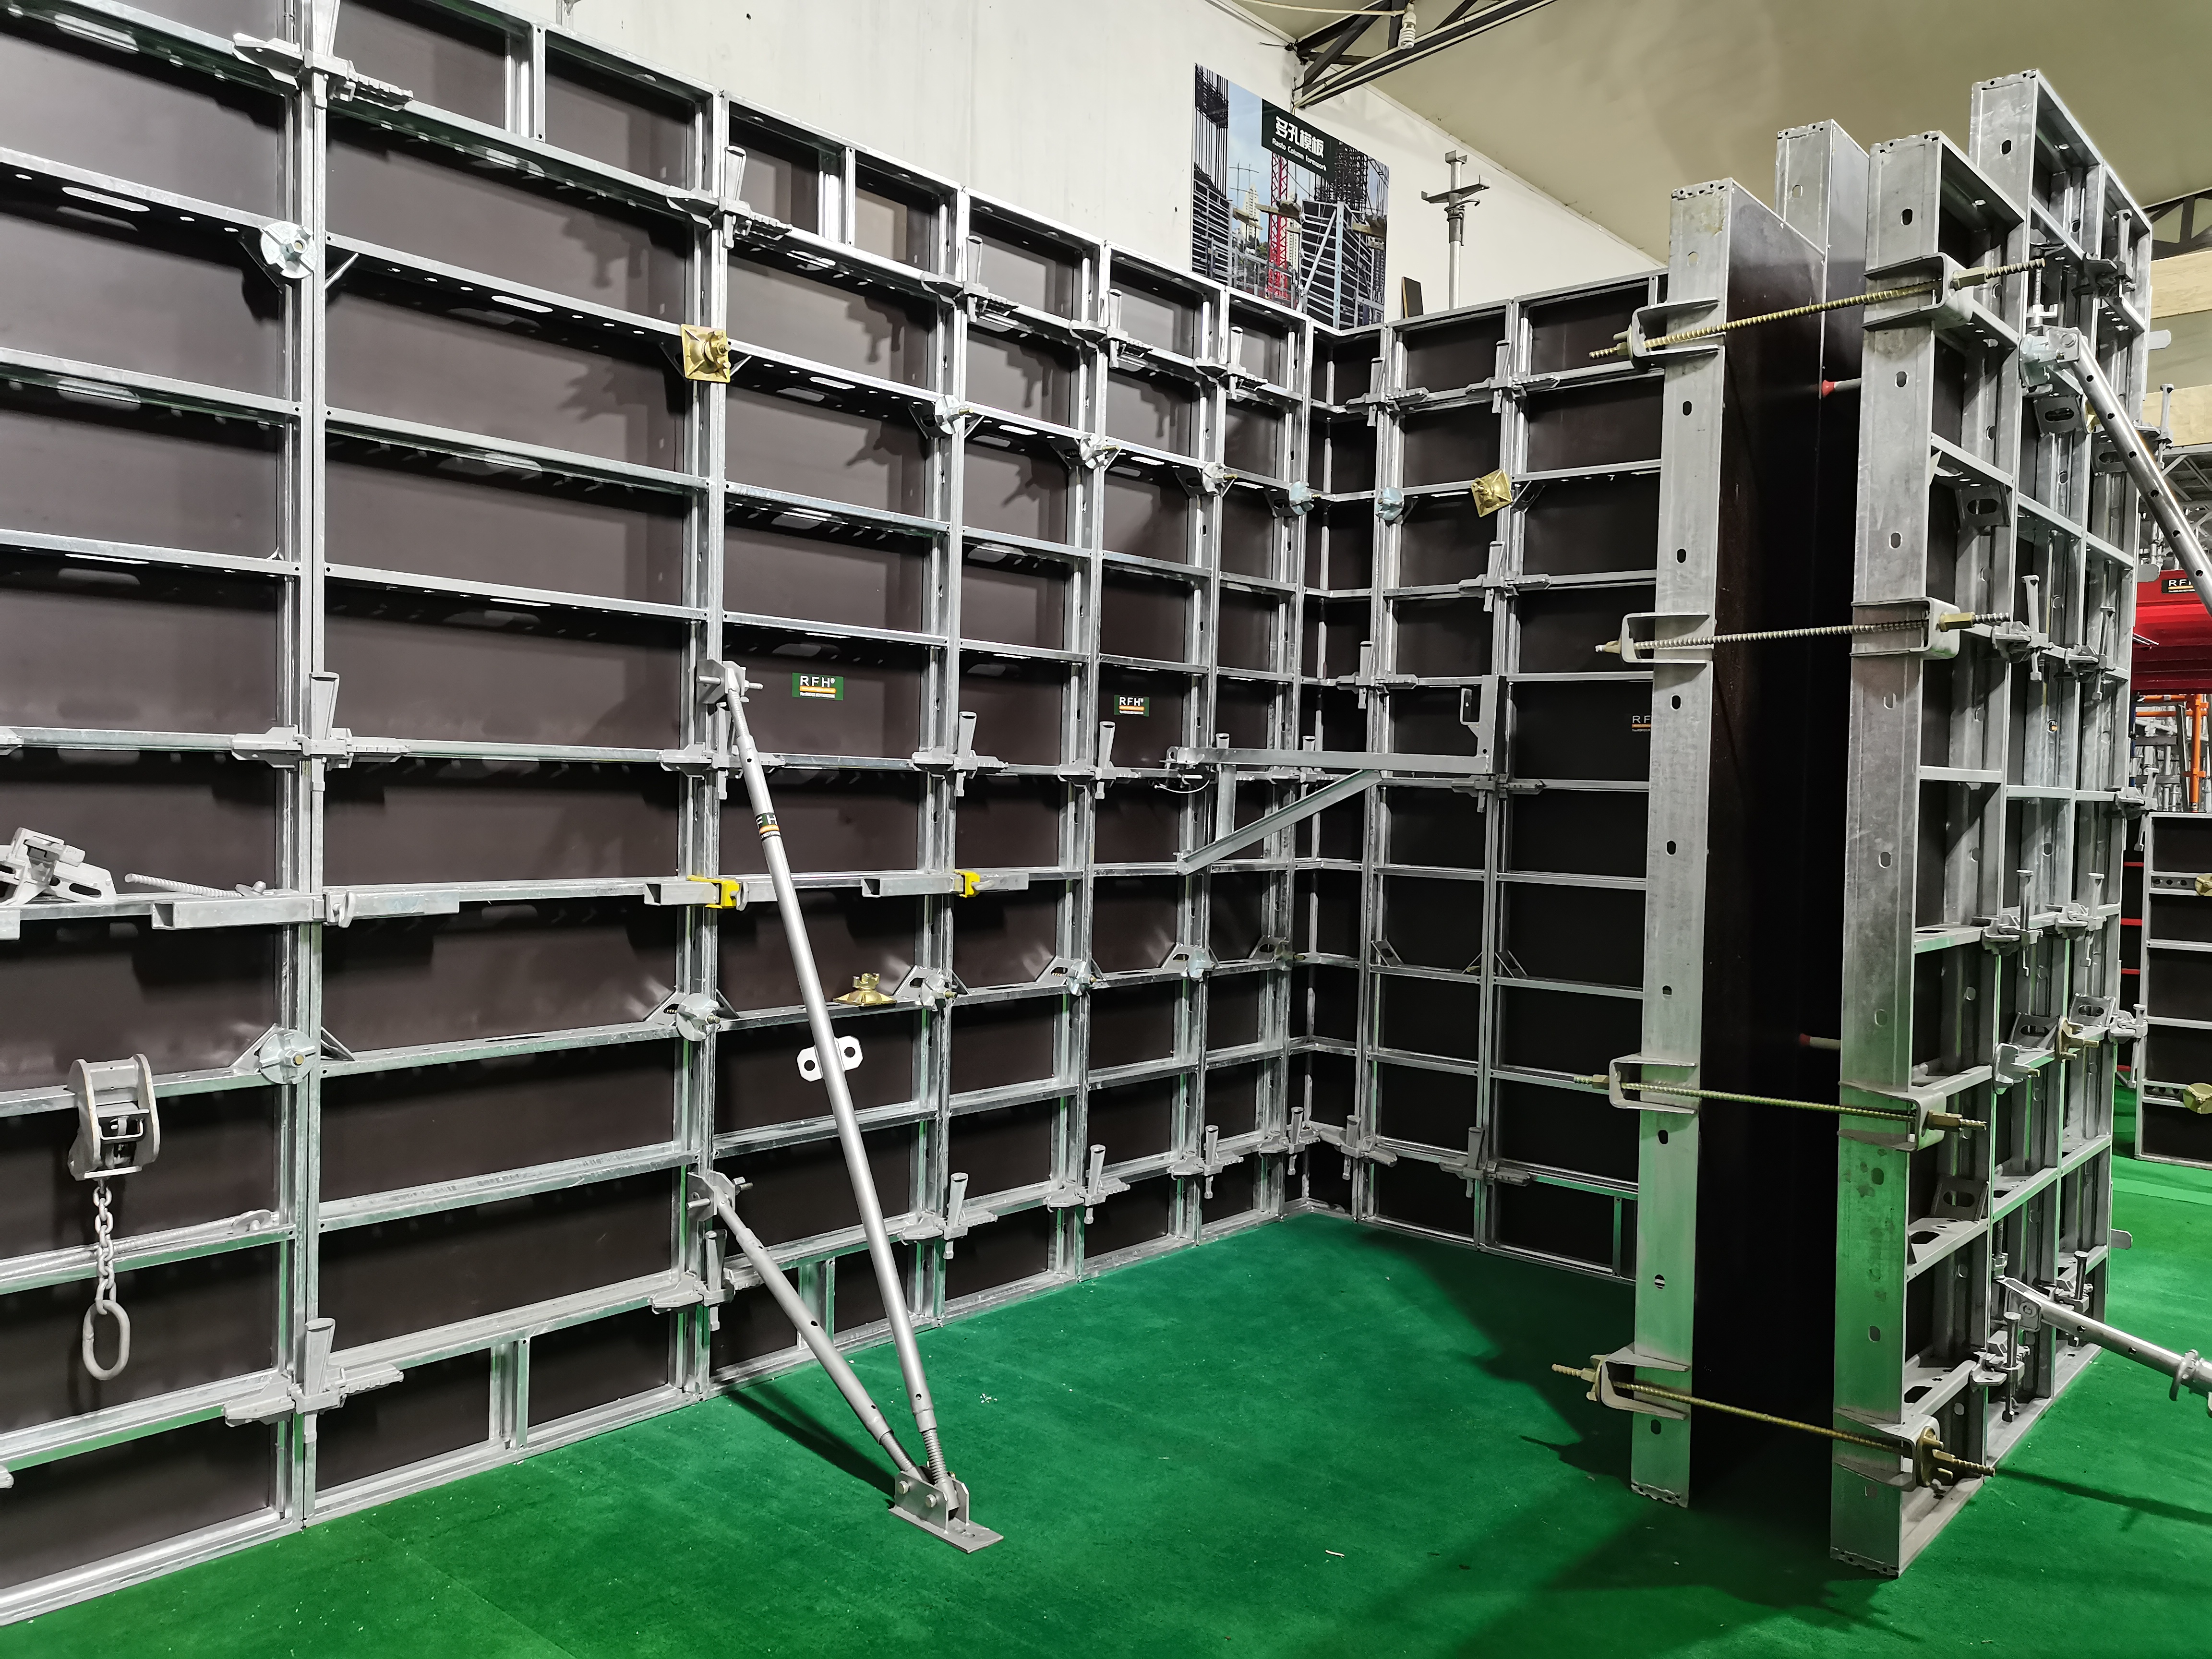
Hot-dip galvanized S420 steel frames are the reuse enabler across the light-duty steel range.
FW00B and FW00C: Galvanized Steel Frames Built for Repeated Cycles
FW00B is a light-duty steel wall formwork and light-duty steel column formwork. It can form walls, columns, corners and shafts using standard panels, so a single panel stock covers the vertical elements of a frame rather than requiring separate systems for each element type. The frame is S420 steel with a 121×20×1.8 mm profile and hot-dip galvanization. The maximum concrete pressure is 60 kN/m². Published heights are 3 m, 2.7 m, 1.5 m and 1.2 m, and there are 13 published widths from 2.4 m down to 0.2 m. Panels are supplied with a 15 mm film-faced birch plywood facing; RFH specifies a 15 mm ECOPLY plastic formwork lining as standard, described as easy to clean and with an average service life three times longer than conventional plywood coverings.
FW00C is a concrete wall formwork available in two versions, with birch plywood or with PP board. It uses S420 steel in a 91.6×20×2 mm profile and a hot-dip galvanized steel frame. Published panel sizes are 1200 mm, 1500 mm, 2700 mm and 3000 mm in height, each combined with 900 mm, 750 mm, 600 mm, 450 mm or 300 mm widths. The panels connect with a single hammer blow using the Frami clamp, and self-aligning connectors reduce the need for extra stiffening. RFH describes the panels as robust and designed for a long lifespan and high numbers of reuses.
FW00D: Aluminium Shutters for Slab and High-Rise Cycles
FW00D is an aluminium concrete formwork classified as an aluminium shutter and adjustable aluminium shutter. It integrates 6005-T6 aluminium alloy frames with 11 mm Baltic birch plywood panels bonded using phenol-formaldehyde resin. Published sizes run from 1800×1800 mm through 1800×900 mm, 1800×750 mm, 1800×600 mm, 1800×450 mm, 900×900 mm, 900×750 mm, 900×600 mm and 900×450 mm down to 900×300 mm.
Handling is where aluminium changes the plan. The 180×120 cm panel covers 2.16 m² and weighs less than 34 kg, allowing manual handling without a crane. The Giant Panel of 180×180 cm covers 3.24 m². Only two basic components, panels and props, are required for a simple setup, and assembly and stripping times are estimated at 0.20–0.40 h/m². The system suits flat and inclined slabs, ramps and drains with an angle of inclination of up to 8%, and a battery-powered lifting device can pneumatically position 1.80 m × 1.80 m panels on slabs up to 4.35 m high. Independent market data from Intel Market Research indicates that aluminium formwork systems support floor cycles as fast as 4–5 days in high-rise construction.
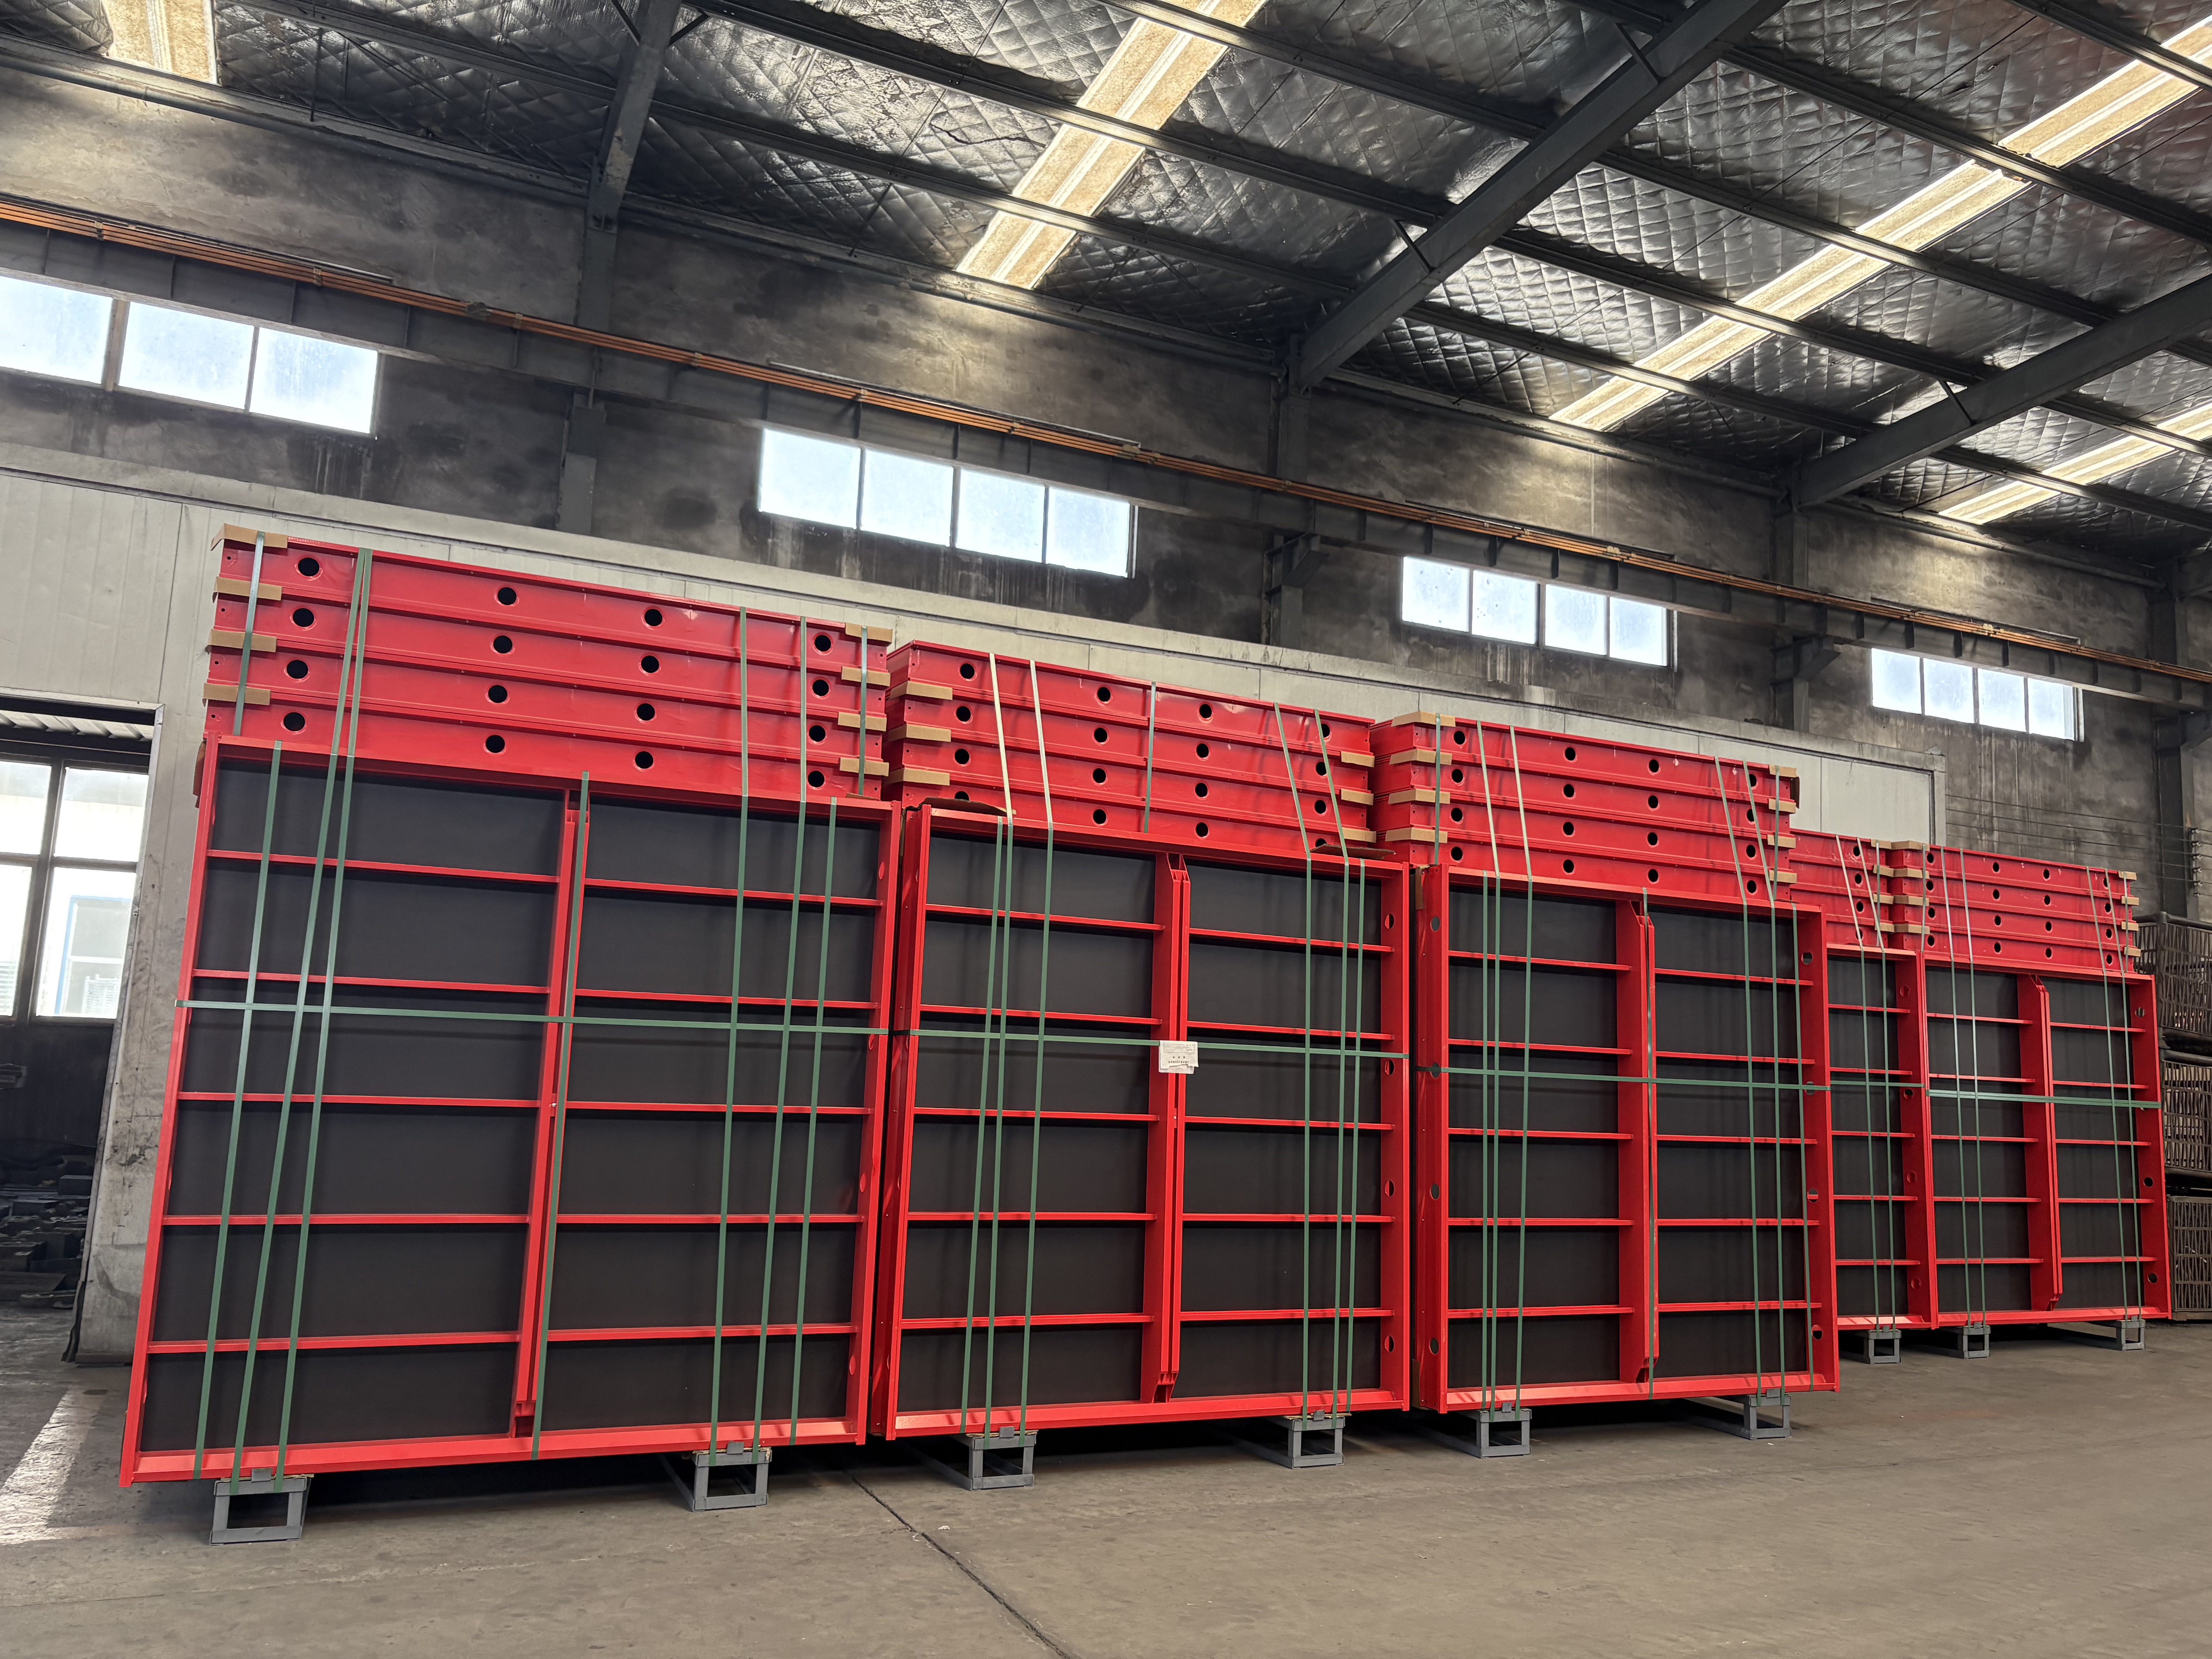
FW00D aluminium shutters use 6005-T6 frames and 11 mm Baltic birch plywood, with panels handled manually below 34 kg.
What Standard Panel Sizes Actually Buy a Contractor
Standard sizes are the mechanism that lets a contractor keep one handling plan, one tie layout and one accessory set across buildings. RFH produces ten types of formwork with more than 80 specifications, and states that it can undertake processing based on client design drawings and samples. That combination of a fixed standard range and drawing-based补充 work is what makes a multi-project programme practical: the core panels remain repeatable, while the non-standard elements are produced to the same frame system.
Step-by-Step: Setting Up a Multi-Project Formwork Partnership
Use Cases Where Long-Term Compatibility Pays Off
- High-rise residential and commercial infrastructure. The product range is used in high-rise residential, commercial infrastructure and heavy civil construction, where wall and column geometry repeats floor after floor and the value of a stable panel set compounds with each cycle.
- Contractors alternating between wall and slab work. A steel wall set in FW00A, FW00B or FW00C combined with FW00D aluminium shutters for slabs keeps one supplier relationship across both scopes, instead of one relationship per element type.
- Sites without crane coverage. Panels designed for manual handling, including FW00D panels below 34 kg, reduce dependence on lifting equipment and let the same system be deployed where crane time is limited.
- Distributors holding stock. A distributor who stocks standard widths and one accessory family can serve several contractors without carrying parallel inventories for each system.
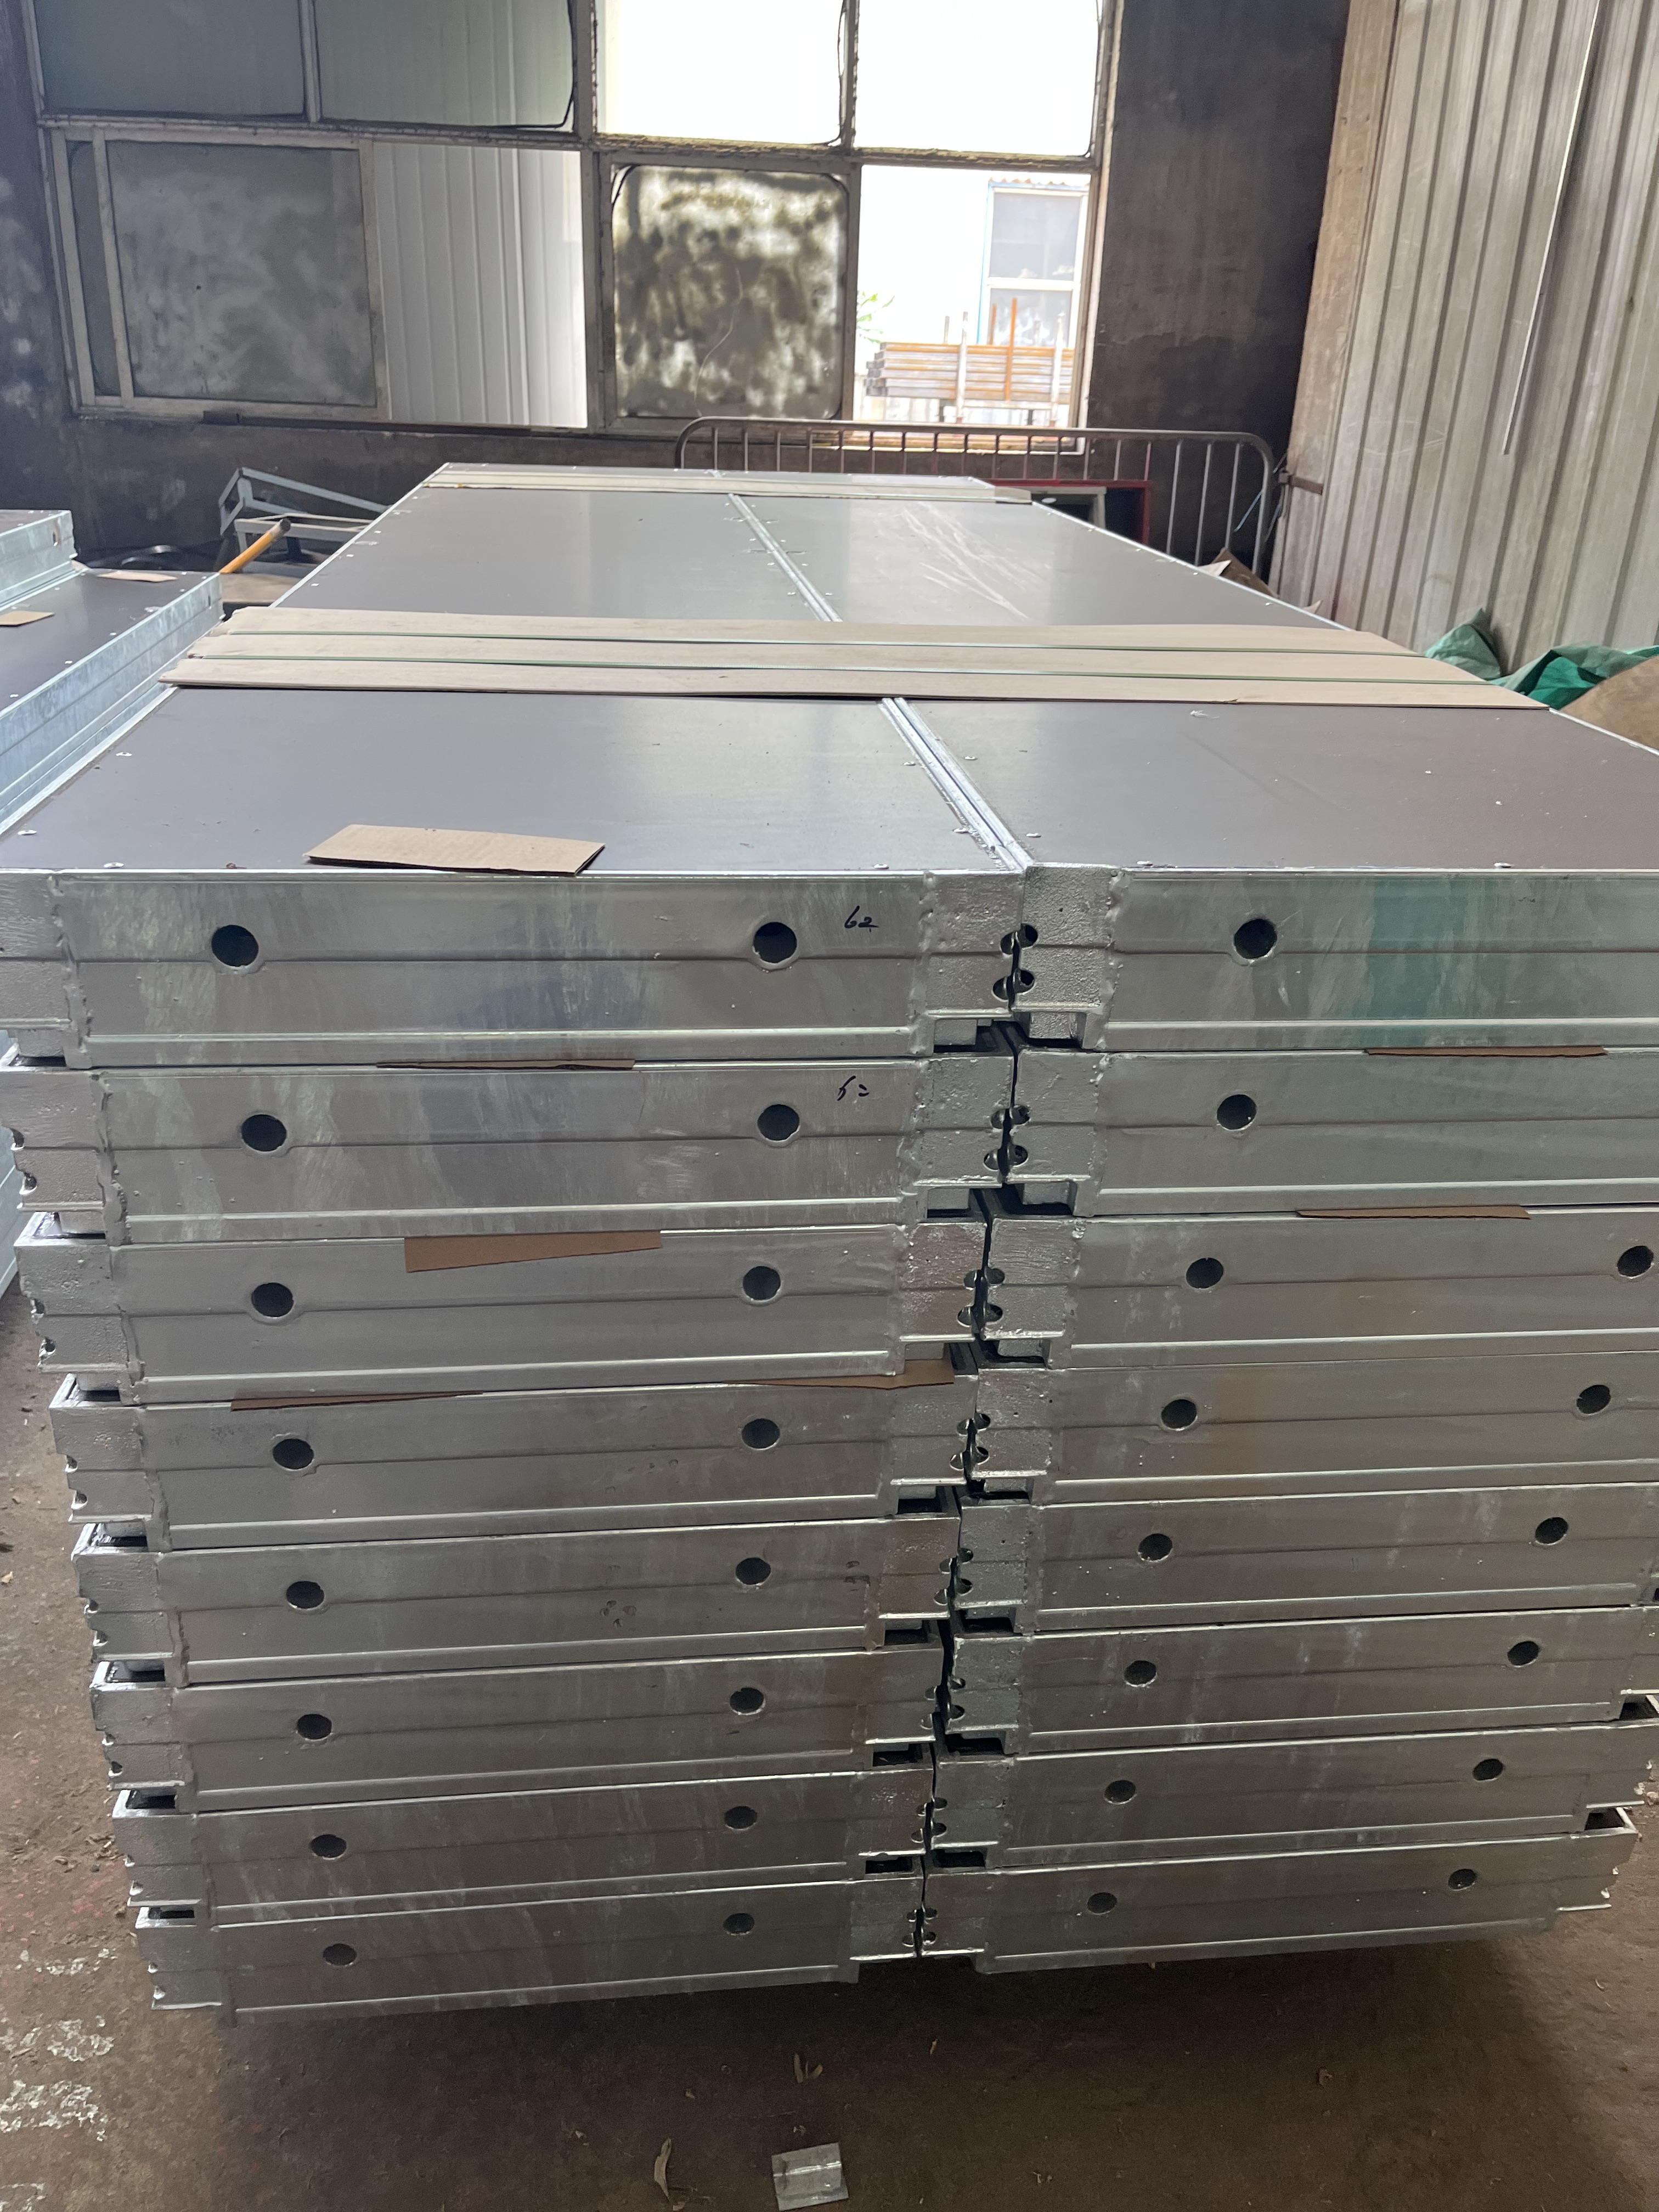
Agreeing acceptance criteria before shipment is what keeps later deliveries predictable.
Comparison Table: FW00A, FW00B, FW00C and FW00D at a Glance
| Model | Classification | Frame material | Permissible concrete pressure | Published panel sizes | Long-term compatibility note |
|---|---|---|---|---|---|
| FW00A | Light-duty steel formwork system; wall, column and corner formwork | RFH Steel S420, 120×60×2.5 mm profile, hot-dip galvanized | Up to 80 kN/m² | Heights 3.3 / 3 / 2.7 / 2.4 / 1.2 / 0.6 m; widths 2.4 m to 0.3 m; other sizes available | All accessories fully compatible with the original European trio system; modular splicing design |
| FW00B | Light-duty steel wall formwork and light-duty steel column formwork | S420 steel, 121×20×1.8 mm profile, hot-dip galvanized | 60 kN/m² | Heights 3 / 2.7 / 1.5 / 1.2 m; 13 widths from 2.4 m to 0.2 m | Forms walls, columns, corners and shafts from standard panels; 15 mm ECOPLY lining as standard |
| FW00C | Concrete wall formwork with birch plywood or with PP board | S420 steel, 91.6×20×2 mm profile, hot-dip galvanized | Not stated in the published panel data | Heights 3000 / 2700 / 1500 / 1200 mm; widths 900 / 750 / 600 / 450 / 300 mm | Frami clamp connects panels with a single hammer blow; self-aligning connectors |
| FW00D | Aluminium shutter and adjustable aluminium shutter | 6005-T6 aluminium alloy frame with 11 mm Baltic birch plywood | Not stated in the published panel data | 1800×1800 mm down to 900×300 mm; 180×120 cm panel covers 2.16 m² | Panels and props are the two basic components; 180×120 cm panel weighs less than 34 kg |
Read the table by scope, not by rank. FW00A and FW00B are both light-duty steel systems with different pressure ratings and panel grids. FW00C adds a finer wall grid for smaller height and width increments. FW00D changes material and handling entirely, which is why it is the slab-oriented option in the range.
Frequently Asked Questions
What acceptance criteria should a formwork supplier meet before the first order?
Check the quality system and the welding standard, not only the panel dimensions. RFH states that product quality is controlled according to the ISO9001 quality management system, that welding is controlled according to European standard EN1090 with the corresponding certificate held, and that product acceptance criteria follow BS1139 and EN74. The company holds 22 relevant certificates, including EN 1065, EN74 and CE, and operates a mechanical test laboratory and a chemistry test laboratory to test purchased raw materials and products in production.
Are FW00A panels and accessories compatible with an existing European trio system?
RFH specifies that all accessories for the FW00A light-duty steel formwork system are fully compatible with the original European trio system. FW00A uses a modular splicing design with RFH Steel S420 frames in a 120×60×2.5 mm profile, so an accessory inventory built around that system can continue to be used as new panels are added.
How does hot-dip galvanizing affect reuse across projects?
Galvanized S420 steel frames are the reuse enabler across the steel range: FW00A, FW00B and FW00C all use hot-dip galvanized steel frames, and RFH describes FW00A as corrosion-resistant and reusable with a long service life, and FW00C as designed for a long lifespan and high numbers of reuses. Actual reuse depends on handling, cleaning and pour pressure, so the published data gives the frame treatment and the pressure rating rather than a fixed cycle count: FW00A is rated to 80 kN/m² and FW00B to 60 kN/m².
Can a contractor validate compatibility before committing to a full order?
RFH states that it can undertake processing based on client design drawings and samples, which is the practical way to check panel dimensions and accessory fit against the system already on site before scaling to a full container programme. The published standard range gives a first check: FW00A heights run from 3.3 m down to 0.6 m, FW00B heights from 3 m down to 1.2 m, with widths down to 0.3 m and 0.2 m respectively.
How should contractors shortlist concrete formwork suppliers for a multi-year programme?
Shortlist on four things: accessory compatibility with the panels already owned, a written acceptance standard at goods-in, a published pressure rating for each panel type, and a route to replace single panels and facings rather than whole sets. RFH produces ten types of formwork with more than 80 specifications and supplies from parts to full assemblies, and the catalogue and technical contact below are the fastest way to check a specific configuration.
Next step: check your configuration against the FW00A–FW00D range
Download the RFH New Catalogue (PDF): RFH New Catalogue
Send drawings or a sample request to Sally Qin — Email: fenghuaf@bdchina.com — Tel / WhatsApp: +86 158-9899-7661 — Chat on WhatsApp
Website: www.fhformwork.com — Address: NO.8 JINMING ROAD JUFENG, RIZHAO, SHANDONG, CHINA-276812
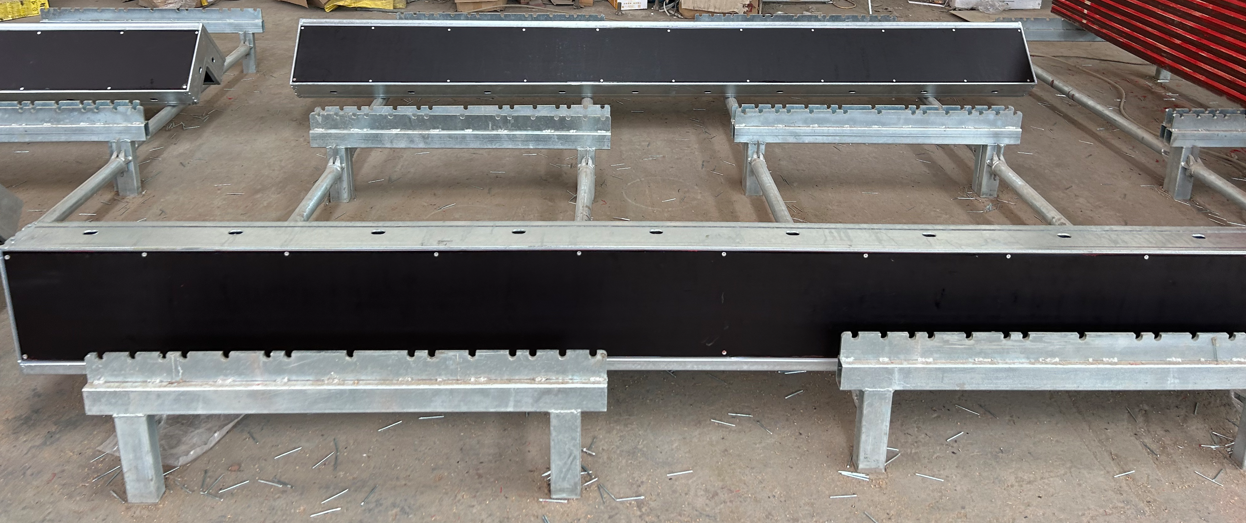
Sample and drawing review is the point where a formwork partnership is either confirmed or corrected.
Conclusion
A long-term concrete formwork partnership holds when three conditions are met: the accessory set stays compatible as panels are added, the acceptance criteria are agreed before the first shipment, and the panels can be repaired or replenished one piece at a time. RFH addresses all three in its published specifications — FW00A accessories are fully compatible with the original European trio system, FW00A, FW00B and FW00C use hot-dip galvanized S420 steel frames, and FW00D provides a lightweight aluminium shutter option for slab work with panels below 34 kg.
The practical test is simple. Take the panel sizes and pressure ratings already in use on your site, compare them with the table above, and confirm the accessory fit before committing to a programme. That check costs one conversation; skipping it costs a second system.
Have Questions or Need More Details?
Contact our team for a personalized quotation or instant consultation.
Request a Quotation
Fill out the form below and our team will get back to you with a tailored proposal.
WhatsApp Direct Chat
Prefer to chat in real-time? Message us on WhatsApp for instant assistance & quick answers.
- Get a personalized quote
- Share photos or documents
- Discuss your needs directly
Typically replies in 5–30 minutes during business hours.