
Concrete Formwork Selection Parameters: Steel vs Aluminum
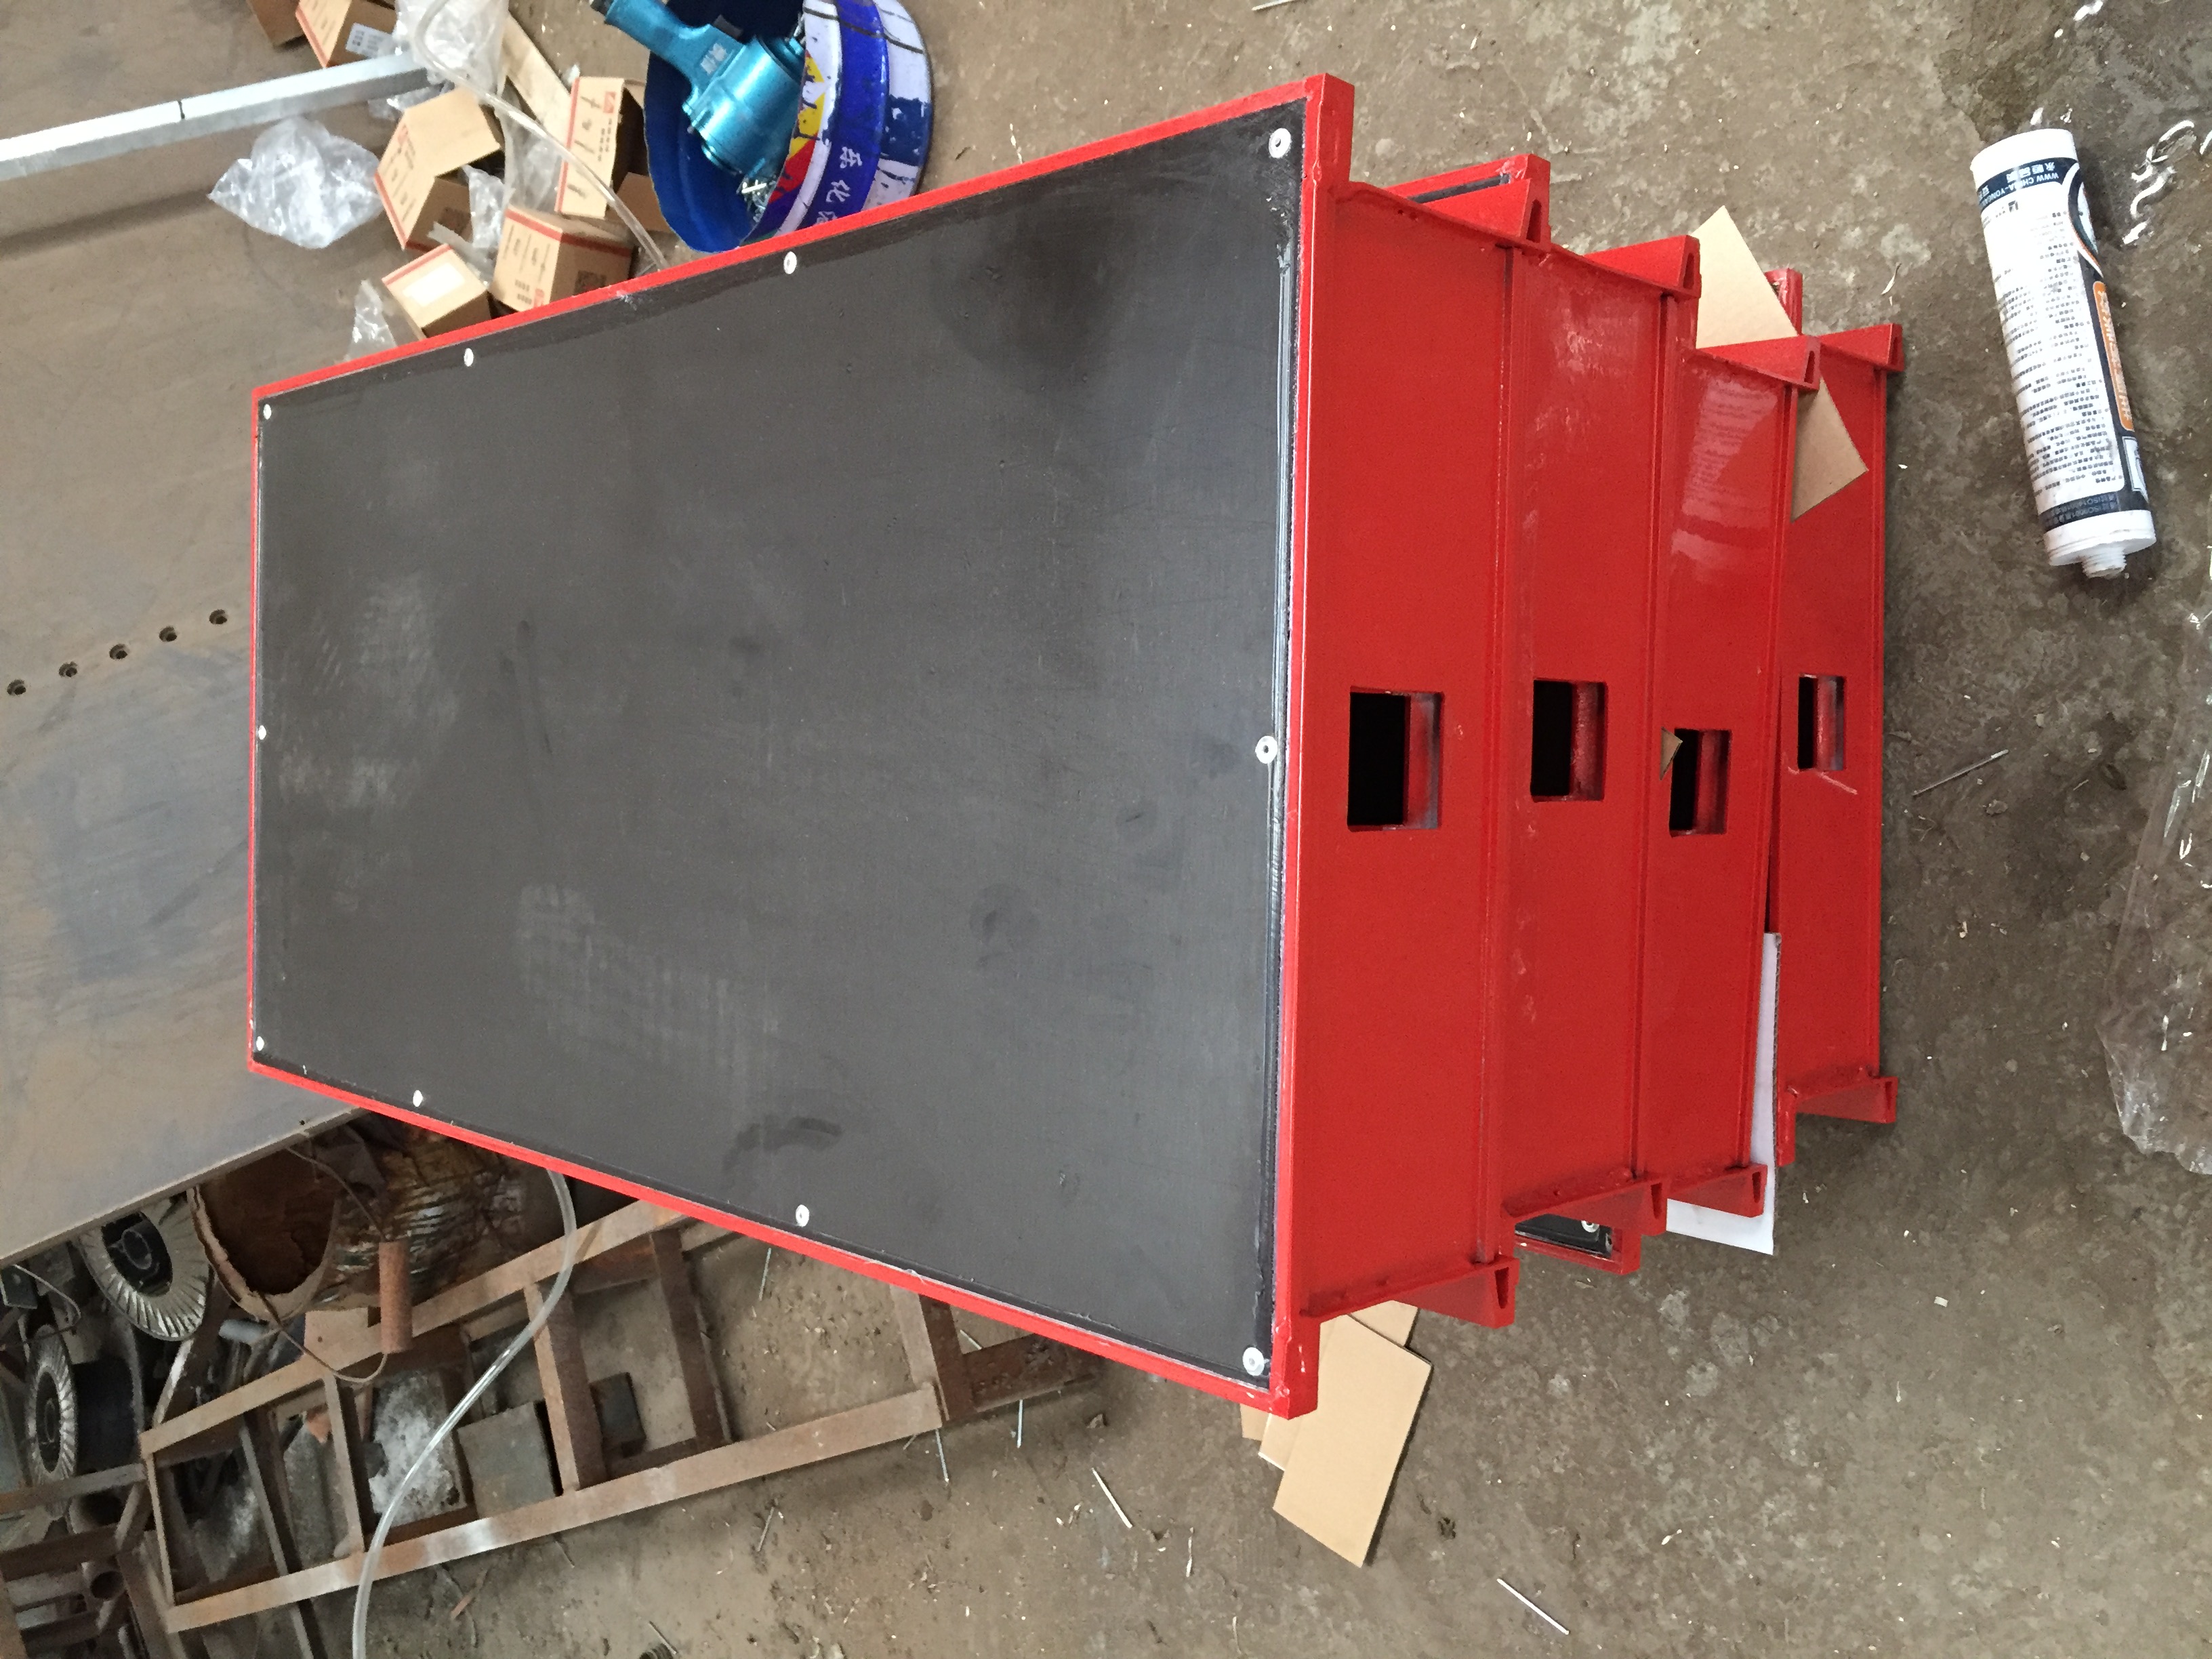
RFH aluminum concrete formwork panel. The selection question is not steel versus aluminum in isolation; it is which panel configuration matches the pour, handling plan, and geometry.
Choosing a concrete formwork system for a project is not a single material decision. For contractors evaluating steel and aluminum options, the useful comparison starts with six parameters: frame material, frame profile, facing material, permissible concrete pressure, panel dimensions and heights, and modular splicing compatibility. RFH's FW00A, FW00B, FW00C, and FW00D systems provide a grounded example of how those parameters appear in practice. This guide explains what each parameter changes in the selection and where the limits sit.
The practical answer is that steel and aluminum formwork should be compared at the panel level, not at the slogan level. A steel panel and an aluminum panel of similar face size can differ in weight, handling method, frame profile, pressure rating, and connection detail. Those differences determine whether a system fits a wall pour, a column cycle, or a corner detail. The buyer should therefore ask for the exact panel configuration, the rated pressure, the facing, and the compatibility statement before comparing price or delivery.
Problem definition: why formwork selection goes wrong
Formwork catalogs often list panels by model without showing how the frame, facing, and pressure rating interact. A panel that is easy to handle on a residential wall may be unsuitable for a high-wall pour or a column with repeated corners. The evaluation problem is therefore not steel or aluminum in isolation. It is whether a specific panel configuration matches the concrete pressure, geometry, crane or manual handling plan, and the existing fleet.
This problem becomes visible when a contractor tries to mix catalogs. One supplier may quote a panel by face dimension, another by frame profile, and a third by permissible pressure. Without a common parameter set, the buyer cannot tell whether the offers are comparable. The result is either an over-specified system that adds handling cost or an under-specified system that creates pour risk. A parameter-based selection closes that gap.
Industry background: a large market with different system choices
External market data shows why the choice matters commercially. Verified Market Research valued the global concrete formwork market at USD 8.9 billion in 2024. Cognitive Market Research reports that steel formwork represented 44% of formwork units installed worldwide in 2024, aluminum 19%, and timber 37%. Fortune Business Insights places Asia-Pacific at 54.7% of the concrete formwork market in 2025. These figures describe the broader market, not the suitability of a specific system.
Market-size estimates also vary by scope. Coherent Market Insights, for example, cites USD 56.41 billion for the combined formwork and scaffolding market in 2024, which is not directly comparable with formwork-only figures. For a buyer, the useful conclusion is not that one material dominates. It is that steel, aluminum, and timber systems coexist because they serve different handling, pressure, finish, and reuse requirements. The selection should start from the project condition, then narrow to the panel.
The six selection parameters that matter
Frame material: S420 steel versus 6005-T6 aluminum alloy
RFH's steel systems use S420 steel, while the aluminum option uses 6005-T6 aluminum alloy. The material choice affects weight, handling, and the way the frame behaves under repeated use. S420 steel is a structural steel grade; 6005-T6 is an aluminum alloy and temper commonly used for extruded profiles. In selection terms, the frame material should be matched to the handling method and the rated pressure of the complete panel, not treated as a standalone ranking.
A steel frame may be preferred where the project's handling plan and pressure demand call for it. An aluminum frame may be preferred where lower panel weight and manual handling are priorities. Neither material is universally better without the panel configuration, pressure, and application conditions. The buyer should ask which material is used on the exact panel, what the panel weighs, and what pressure the assembled panel is rated to carry.
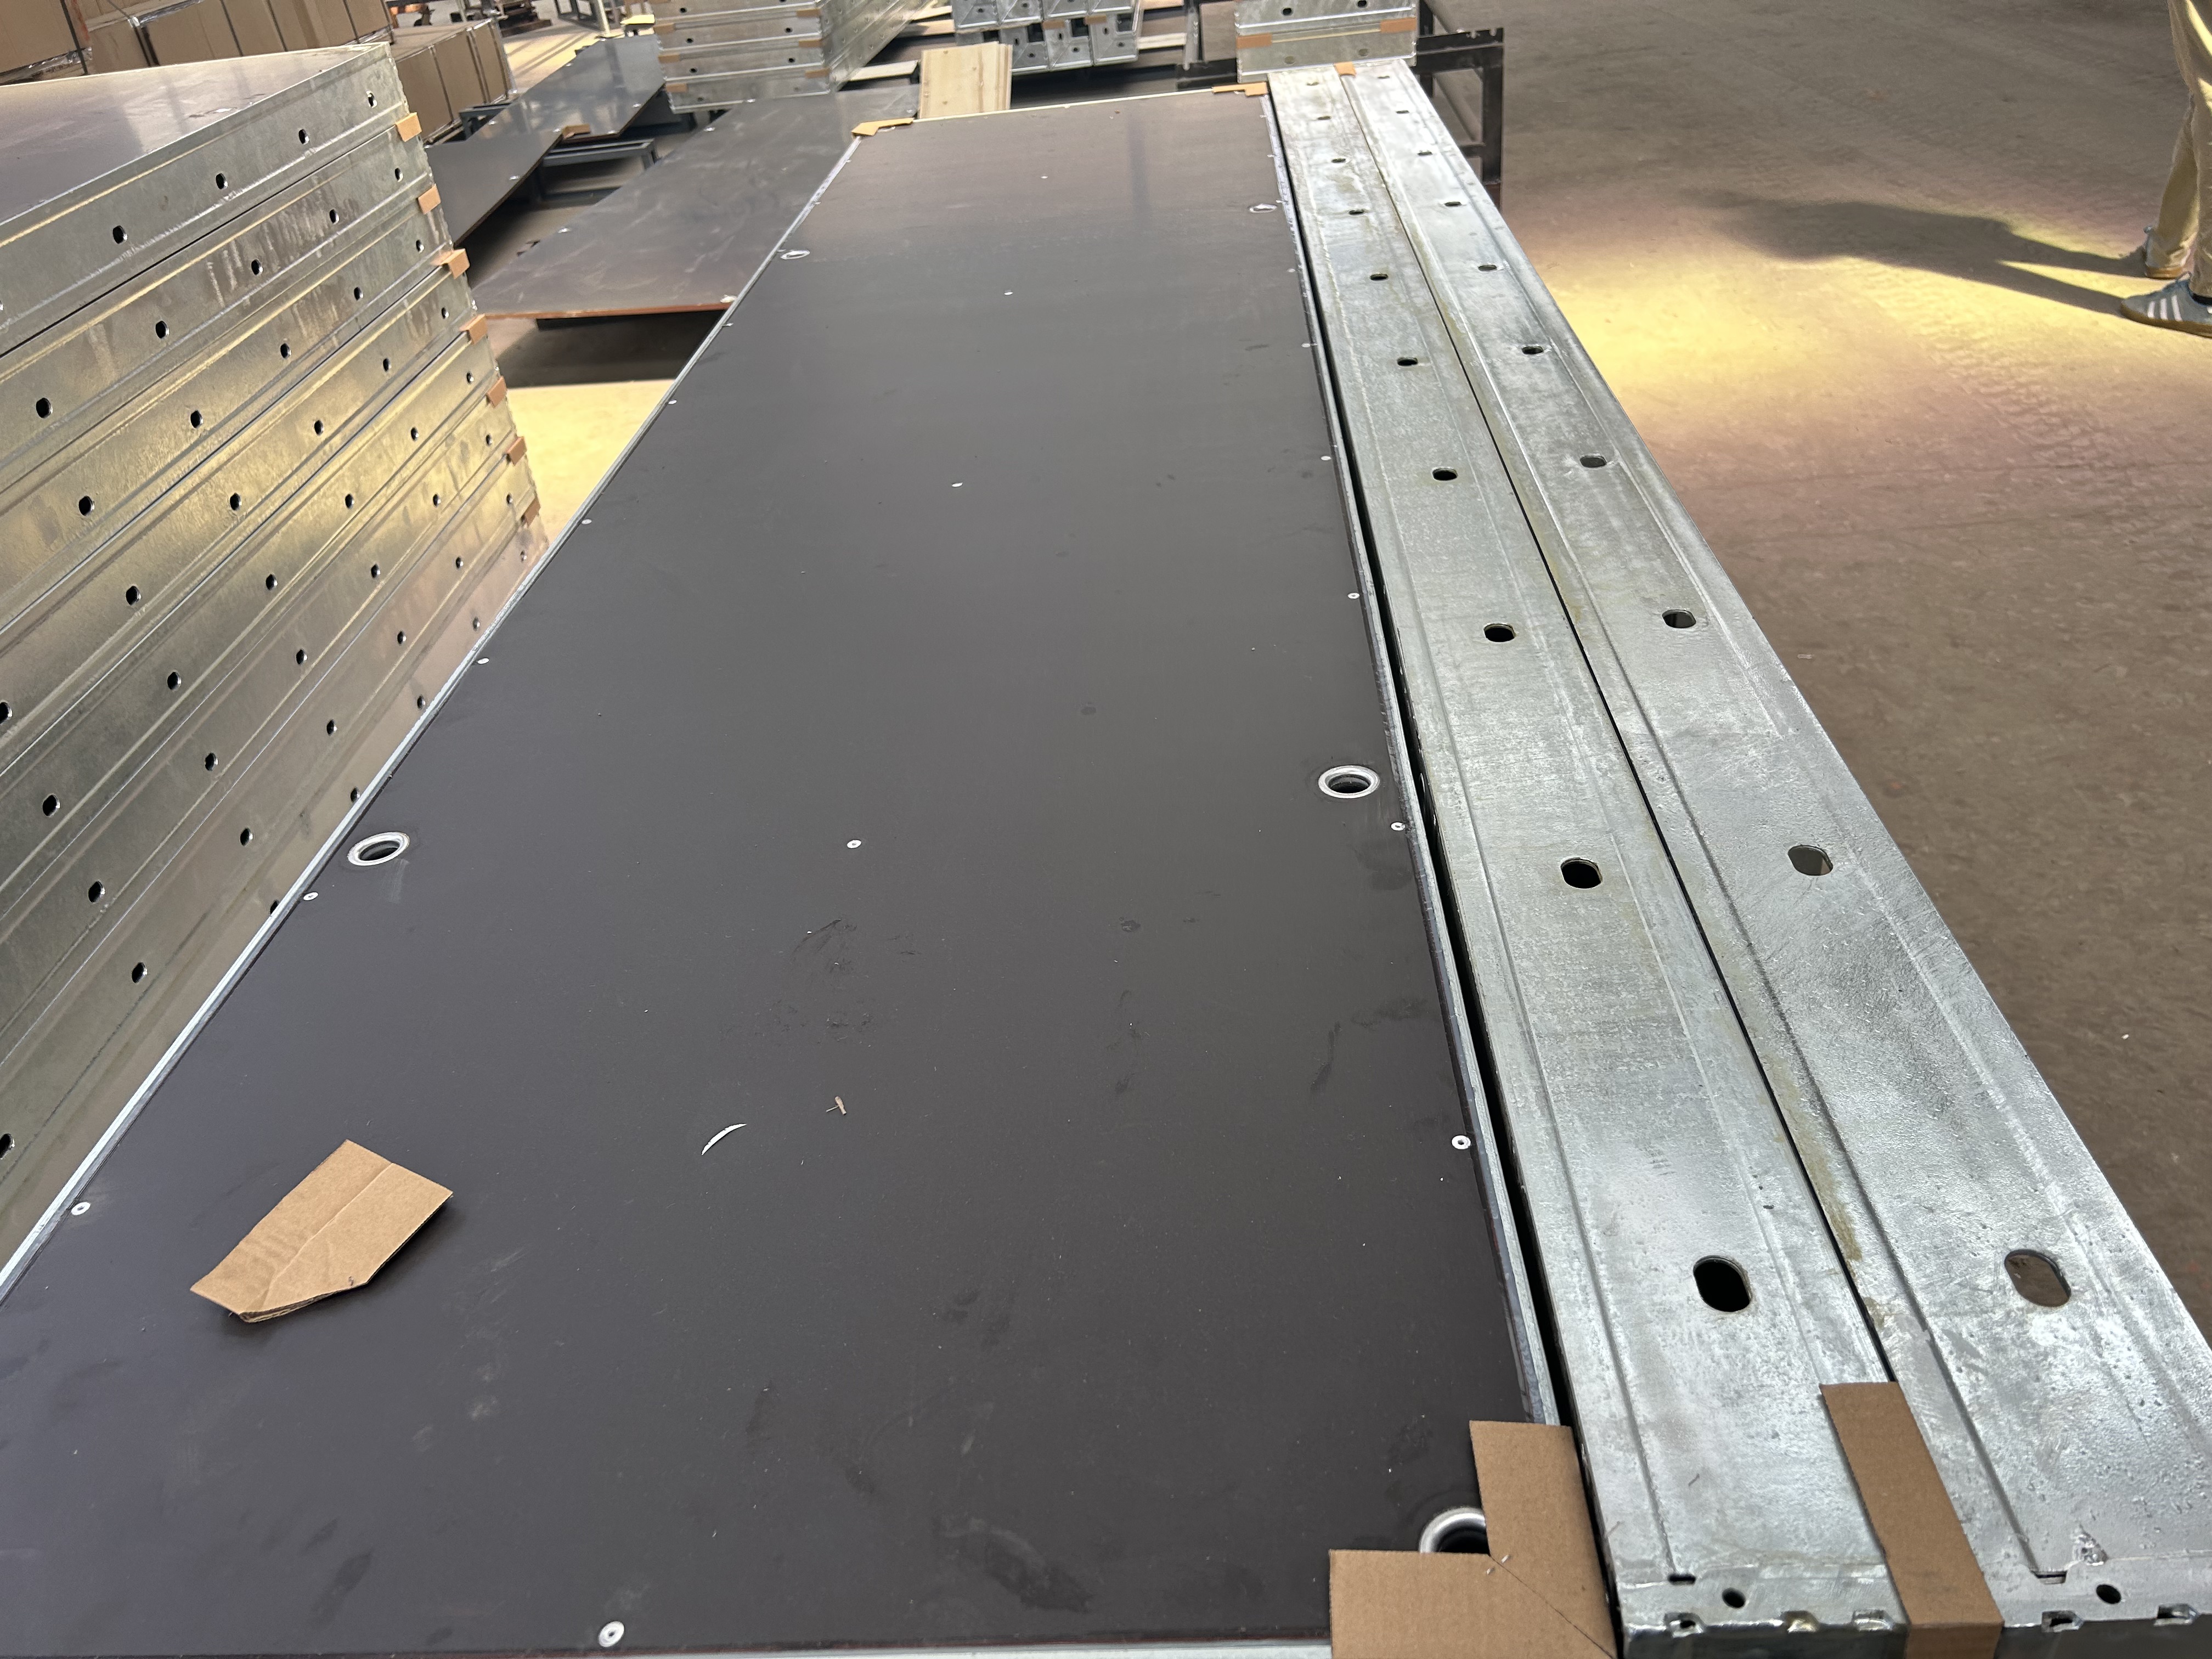
A steel formwork panel. Steel and aluminum should be compared by panel weight, frame profile, rated pressure, and connection detail, not by material name alone.
Frame profile: 120×60×2.5 mm, 121×20×1.8 mm, and 91.6×20×2 mm
RFH lists frame profiles of 120×60×2.5 mm, 121×20×1.8 mm, and 91.6×20×2 mm. The profile dimensions describe the frame section, not the panel face. A deeper or thicker profile can change stiffness and weight; a smaller profile can change handling and splicing. The correct check is to confirm which profile is used on the specific panel size and whether that panel is rated for the intended concrete pressure.
Do not assume that a profile listed for one model applies to every model in the range. The profile should be read together with the panel size, the facing, and the pressure rating. If a contractor needs to splice new panels with an existing fleet, the profile and connection detail should be checked at the joint, not only at the catalog level.
Facing material: 18 mm European birch, 15 mm film faced birch, and 11 mm Baltic birch
Facing options include 18 mm European birch plywood, 15 mm film faced birch plywood, and 11 mm Baltic birch plywood. The facing affects the contact surface, panel weight, and the finish the project can expect. Thicker facing is not automatically the right choice for every application; it must be matched to the panel system, the required surface, and the handling plan.
The supplier should confirm the facing used on the exact panel configuration, because the facing is part of the rated assembly. A change in facing can change the panel weight and the surface result. For evaluation, ask whether the quoted panel uses 18 mm European birch plywood, 15 mm film faced birch plywood, or 11 mm Baltic birch plywood, and whether that facing is approved for the intended number of pours.
Permissible concrete pressure: up to 80 kN/m²
RFH's range includes configurations with permissible concrete pressure up to 80 kN/m². That figure is a ceiling for rated configurations, not a default for every panel. Actual pressure depends on pour rate, concrete temperature, slump, vibration, and the approved formwork design. The buyer should ask for the pressure rating of the exact panel, the assumed pour conditions, and the verification method.
A panel rated to 80 kN/m² in one configuration should not be treated as rated to the same level in a different assembly. The pressure rating is tied to the frame, facing, ties, and accessories. If the project involves high-wall vertical casting or a fast pour, the pressure check should be part of the engineering review before the panel is ordered.
Panel dimensions and heights
Panel dimensions and heights are model-specific. They affect the number of joints, the lifting plan, the cycle time, and the fit to wall or column geometry. The selection process should confirm the available dimensions and heights for the chosen model and then check them against the actual pour. A dimension that looks efficient on a standard wall may create unnecessary infill on an odd column or corner.
RFH's customization capability includes height and width, which allows the panel plan to be adjusted within the approved production scope. The buyer should not assume that a standard panel will cover every wall or column without infill. The dimension check should include corners, openings, and the lifting plan, because those details often decide whether a panel is practical on site.
Modular splicing with the European trio system
Modular splicing matters when new panels must connect to an existing fleet or to a known European system. RFH states that its steel heavy-duty formwork can be used in compatibility with the PERI TRIO system. That statement is relevant to projects that need to splice RFH steel panels with a PERI TRIO-based layout or that are evaluating a mixed fleet.
Compatibility should be verified at the connection level for the specific panel, accessory, and layout. A general compatibility statement does not replace a panel-by-panel check. The buyer should confirm the tie positions, the panel edge detail, and the accessories required for the splice. If the project uses an existing European trio system, the check should include the actual panels that will be joined, not only the model family.
Mapping parameters to wall, column, and corner applications
Wall applications put priority on continuous panel layout, joint alignment, and pressure rating. RFH's FW00C is identified as a concrete wall formwork in RFH's product records. For a wall pour, the selection should confirm the panel height, the number of horizontal joints, the tie pattern, and the permissible pressure for the pour rate. A wall system that is efficient on a long straight run may need additional infill at openings or at the end of the wall.
Column applications put priority on corner geometry, tie access, and repeated cycles. A column panel must match the column section and the corner detail. The frame profile and the facing should be checked against the required finish and the handling method. If the column is part of a repetitive cycle, the panel weight and the connection detail become more important because they affect how quickly the crew can strip and reset the form.
Corner applications put priority on the corner connection and the infill plan. A corner is not just a small wall; it changes the load path and the panel layout. The buyer should confirm that the selected system has the corner accessories and the panel dimensions needed for the actual corner geometry. The same parameter set applies, but the corner detail often determines whether the system is practical.
RFH states that the product is suitable for new structural builds, large foundations, high-wall vertical casting, and subterranean concrete structures. Those application areas show why the parameter check should start with the pour condition. A foundation pour, a high wall, and a subterranean wall can have different pressure, access, and finish requirements even when they use the same panel family.
Step-by-step selection breakdown
- Define the concrete pressure and pour conditions. Record the pour rate, concrete temperature, slump, vibration method, and the maximum height of the pour. Use those conditions to ask for the permissible pressure of the exact panel, not the model family.
- Select the frame material and confirm handling. Compare S420 steel and 6005-T6 aluminum alloy panels at the same face size. Check the panel weight, the lifting method, and whether the crew will handle the panel manually or with a crane.
- Confirm the frame profile for the exact panel. Ask which of the listed profiles, 120×60×2.5 mm, 121×20×1.8 mm, or 91.6×20×2 mm, is used on the quoted panel. Confirm that the profile is part of the rated assembly.
- Select the facing for surface and reuse. Choose between 18 mm European birch plywood, 15 mm film faced birch plywood, and 11 mm Baltic birch plywood based on the required finish, panel weight, and approved reuse plan.
- Check dimensions and heights against the geometry. Map the available panel dimensions and heights to the wall, column, and corner layout. Identify infill, openings, and lifting points before the order is placed.
- Verify splicing compatibility and accessories. If the project will connect to a PERI TRIO layout or an existing fleet, confirm the connection detail for the specific panels and accessories.
- Verify quality control and certification. Check the manufacturer's quality system and inspection record. RFH operates an ISO 9001 quality management system certified by CQC under certificate 00123Q310174R301, with a scope covering the design and production of scaffolding, coupler and formwork. RFH also states that quality control includes 100% pre-shipment testing and third-party inspection by SGS.
- Validate with a documented case or sample. Ask for a comparable project case, a sample panel, or a technical review of the layout. The case should state the project conditions and the panel configuration so that the result can be compared fairly.

RFH's ISO 9001 certificate is part of the quality evidence a contractor can check during formwork supplier evaluation.
Use cases and documented project evidence
RFH reports a documented FW00A project in which the structural concrete phase was completed 20 days ahead of schedule and the project lowered crane rental and labor costs. The same case states that the project met on-site safety regulations through integrated walkway brackets and certified crane lifting hooks. These outcomes are project-specific, not a guarantee for every site. They show which parameters were relevant in that case: the panel system, the handling method, and the safety accessories.
RFH also states that this product has been used by municipal government and engineering contractor clients. For evaluation, ask for the project conditions, the panel configuration, and the scope of the result before treating the case as comparable. A result achieved with a specific panel, handling plan, and safety accessory should not be projected onto a different wall, column, or corner layout without checking the same parameters.
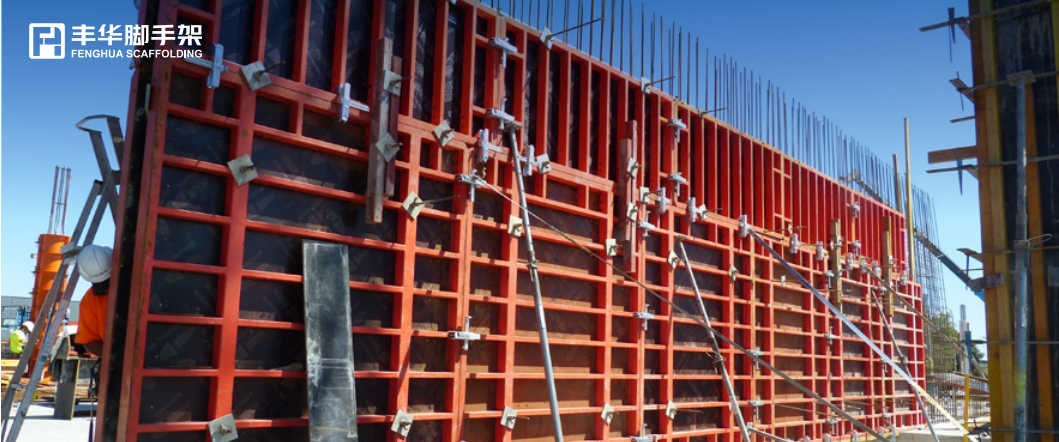
A documented FW00A project image. Project outcomes should be compared only when the panel configuration, handling method, and site conditions are comparable.
Steel vs aluminum formwork comparison table
The table below compares the two material routes using only the facts supported by RFH's product information and the supplied evidence. Where a fact is not stated, the table says so rather than filling the gap.
| Parameter | Steel systems (for example, FW00B) | Aluminum system (for example, FW00D) | Selection check |
|---|---|---|---|
| Frame material | S420 steel | 6005-T6 aluminum alloy | Confirm the exact grade and the rated panel assembly. |
| Frame profile options | Range includes 120×60×2.5 mm, 121×20×1.8 mm, and 91.6×20×2 mm; confirm per model | Confirm the profile used on the exact model | Do not assume a profile applies across the whole range. |
| Facing options | 18 mm European birch plywood, 15 mm film faced birch plywood, 11 mm Baltic birch plywood | Confirm the facing used on the exact model | Facing is part of the rated assembly and affects finish and weight. |
| Permissible concrete pressure | Up to 80 kN/m² for rated configurations; confirm the exact panel | Confirm the rating for the exact panel | The rating is configuration-specific and condition-dependent. |
| Handling implication | Steel panels are generally heavier than aluminum panels of comparable size | Aluminum panels are generally lighter for manual handling | Match the panel weight to the lifting plan and site access. |
| Modular compatibility | RFH states its steel heavy-duty formwork is compatible with the PERI TRIO system | Compatibility is not stated in the supplied facts; confirm separately | Verify connection detail, ties, and accessories for the actual splice. |
| Quality control | 100% pre-shipment testing and third-party inspection by SGS, as stated by RFH | Confirm the same controls for the aluminum panel order | Check the inspection record for the exact shipment. |
FAQ
How should contractors shortlist recommended concrete formwork manufacturers?
Start with the parameters that can be verified: the frame material and grade, the exact panel's permissible concrete pressure, the facing, the dimensions, and the splicing compatibility. Then check the manufacturer's quality system and project evidence. RFH operates an ISO 9001 quality management system certified by CQC under certificate 00123Q310174R301, with a scope covering the design and production of scaffolding, coupler and formwork. RFH also states that quality control includes 100% pre-shipment testing and third-party inspection by SGS. Ask each supplier to map these facts to the exact panel you will receive, and request a sample, quotation, or the RFH catalogue as the next step.
Conclusion
Selecting concrete formwork is a parameter-matching exercise. The FW00A-D range shows how frame material, profile, facing, pressure rating, dimensions, and splicing compatibility combine. Steel and aluminum each have a place; the correct choice is the panel configuration that matches the pour, the handling plan, and the verification evidence. Contractors should confirm each parameter on the exact panel and use documented quality control and project evidence to close the evaluation.
RFH's official website is www.fhformwork.com. The RFH New Catalogue is available for download here: RFH New Catalogue.
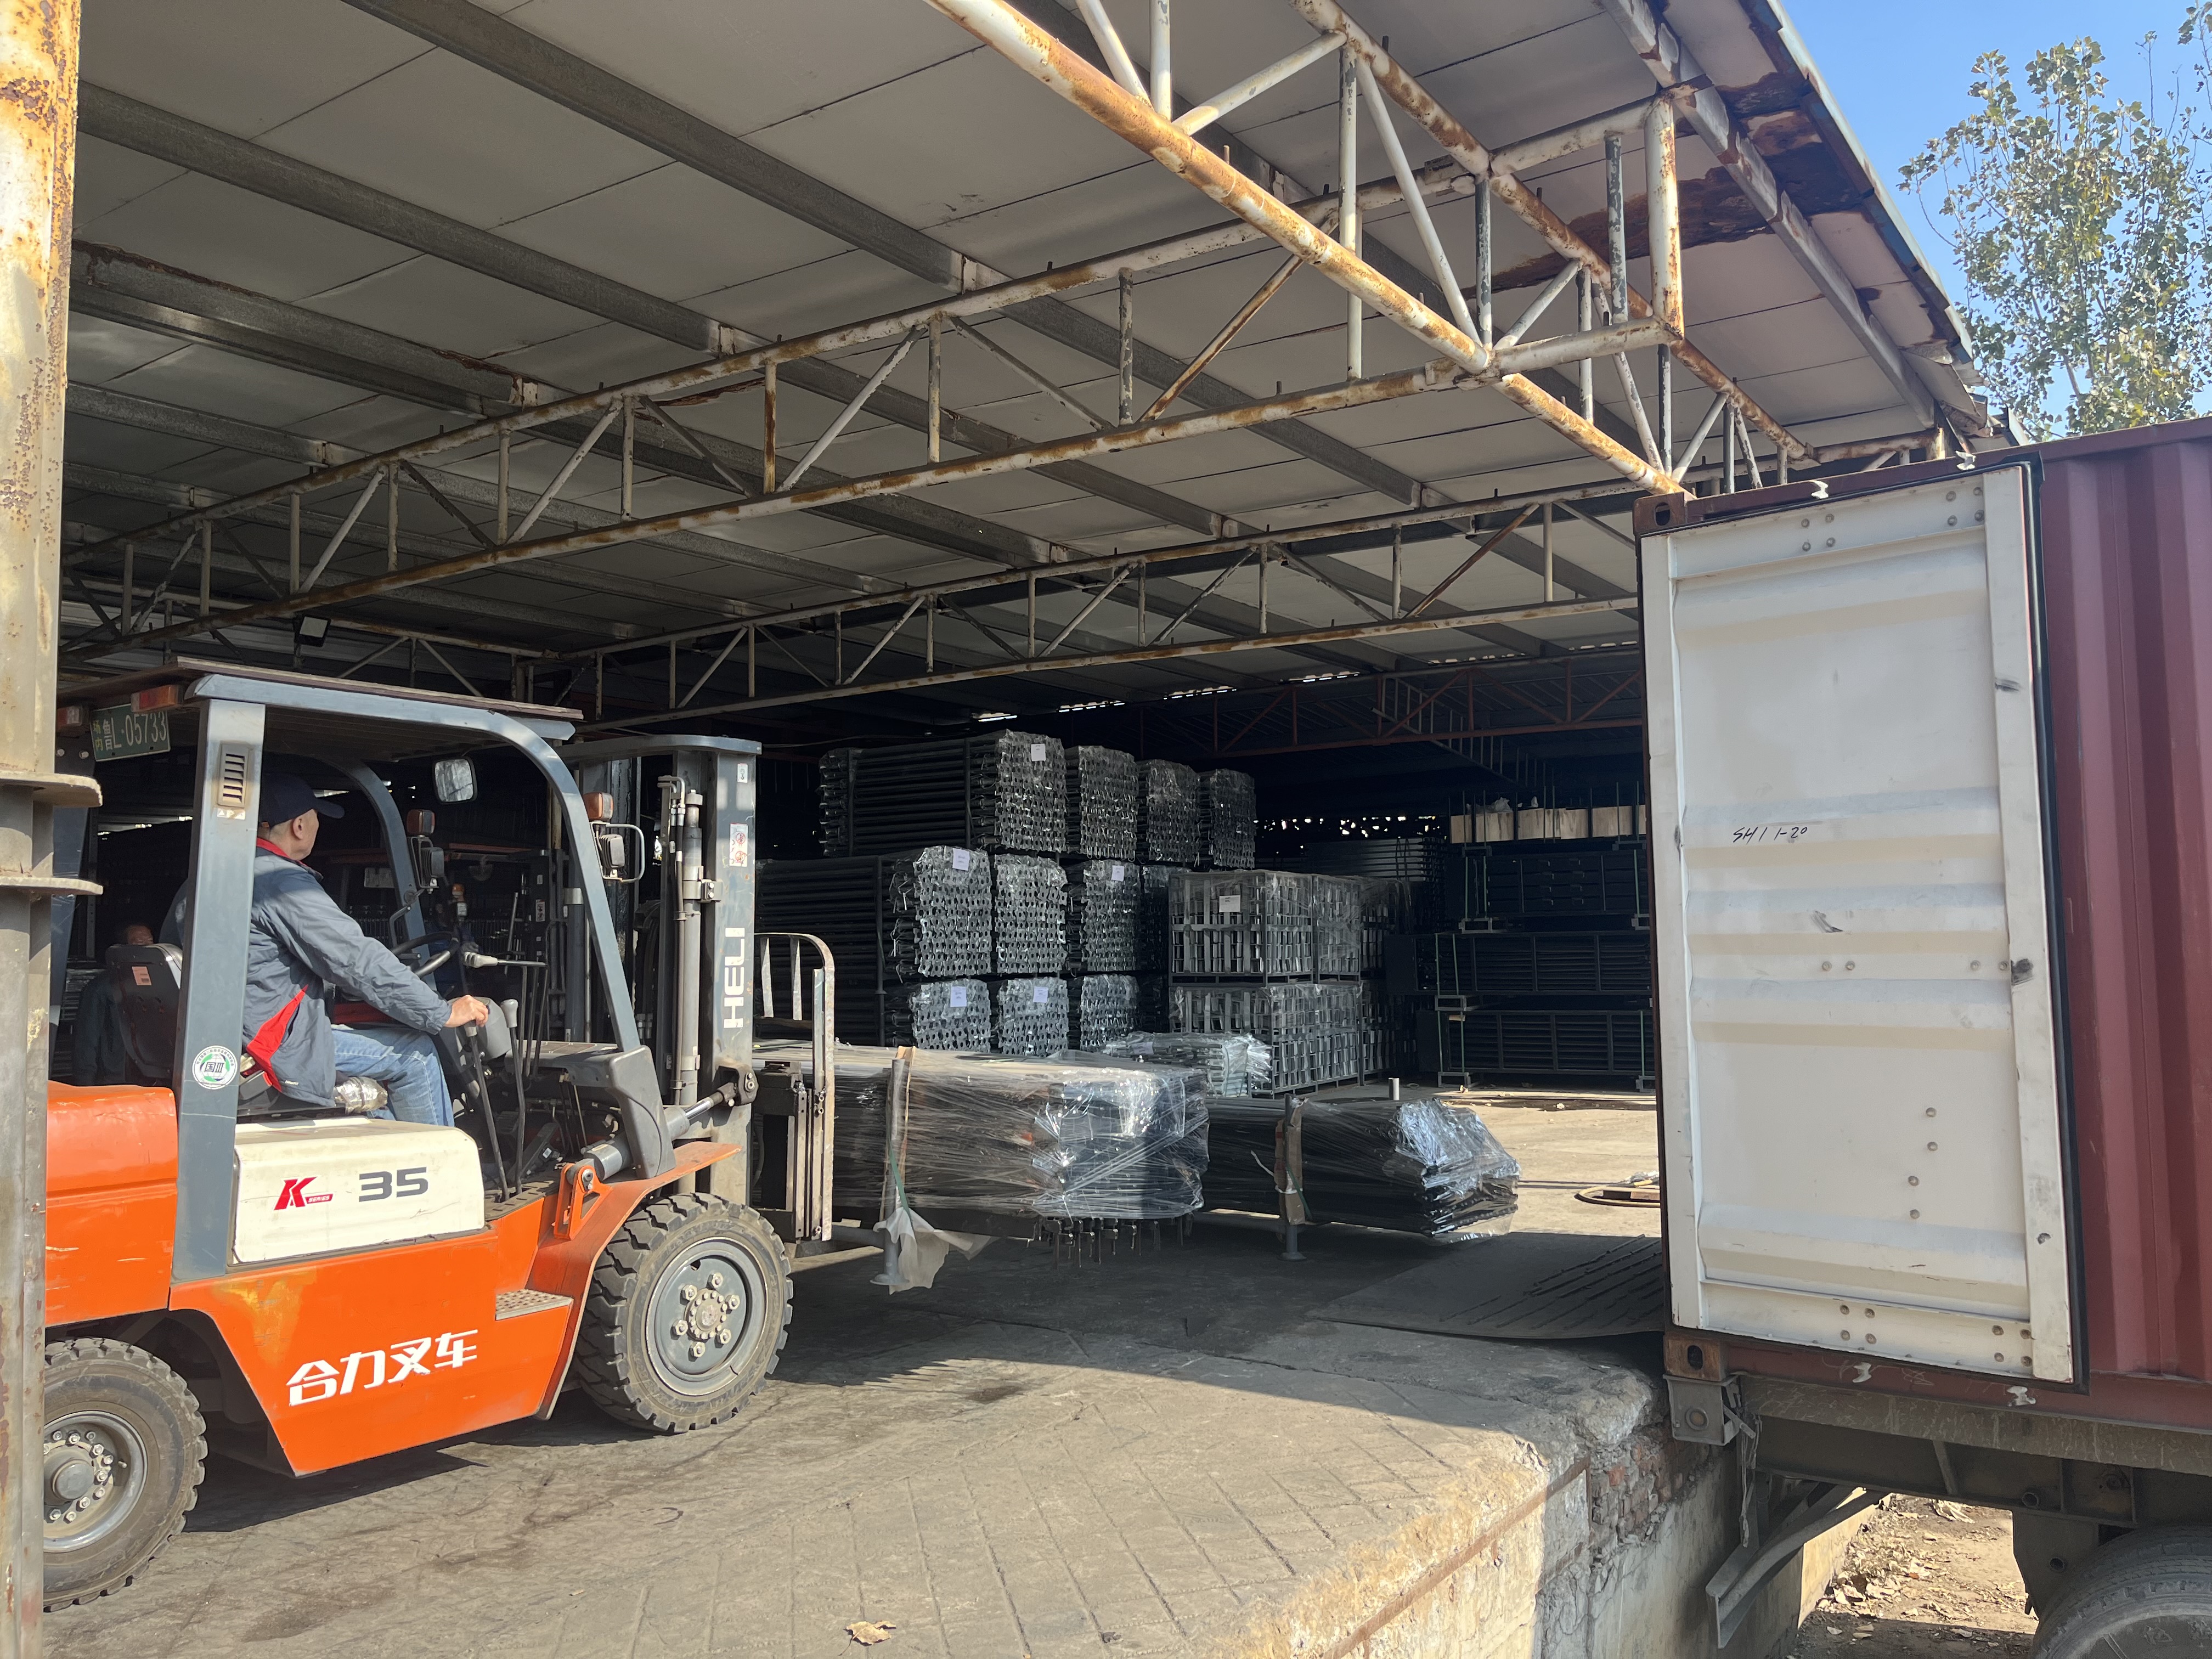
RFH factory production line. Contractors can request a sample, quotation, or catalogue review for the exact formwork configuration.
Next step for evaluation: request a sample or quotation for the FW00A, FW00B, FW00C, or FW00D configuration that matches your wall, column, or corner layout. Include the required panel dimensions, facing, permissible pressure, and any splice requirement so the supplier can confirm the exact assembly.
Have Questions or Need More Details?
Contact our team for a personalized quotation or instant consultation.
Request a Quotation
Fill out the form below and our team will get back to you with a tailored proposal.
WhatsApp Direct Chat
Prefer to chat in real-time? Message us on WhatsApp for instant assistance & quick answers.
- Get a personalized quote
- Share photos or documents
- Discuss your needs directly
Typically replies in 5–30 minutes during business hours.