
FW00A vs FW00B vs FW00C vs FW00D: Concrete Formwork Comparison Guide
Concrete formwork comparison guide
The fastest way to choose among FW00A, FW00B, FW00C, and FW00D is to match the system to the concrete element, the permissible concrete pressure, the panel size, the face material, and the handling method. FW00A is a steel wall, column, and corner system with a stated permissible pressure of up to 80 kN/m². FW00B is a light-duty steel wall and column system rated at 60 kN/m². FW00C is a concrete wall formwork system with a birch plywood or PP board face. FW00D is an aluminum slab formwork system for slabs up to 4.35 m high, with 6005-T6 aluminum alloy frames and 11 mm Baltic birch plywood.
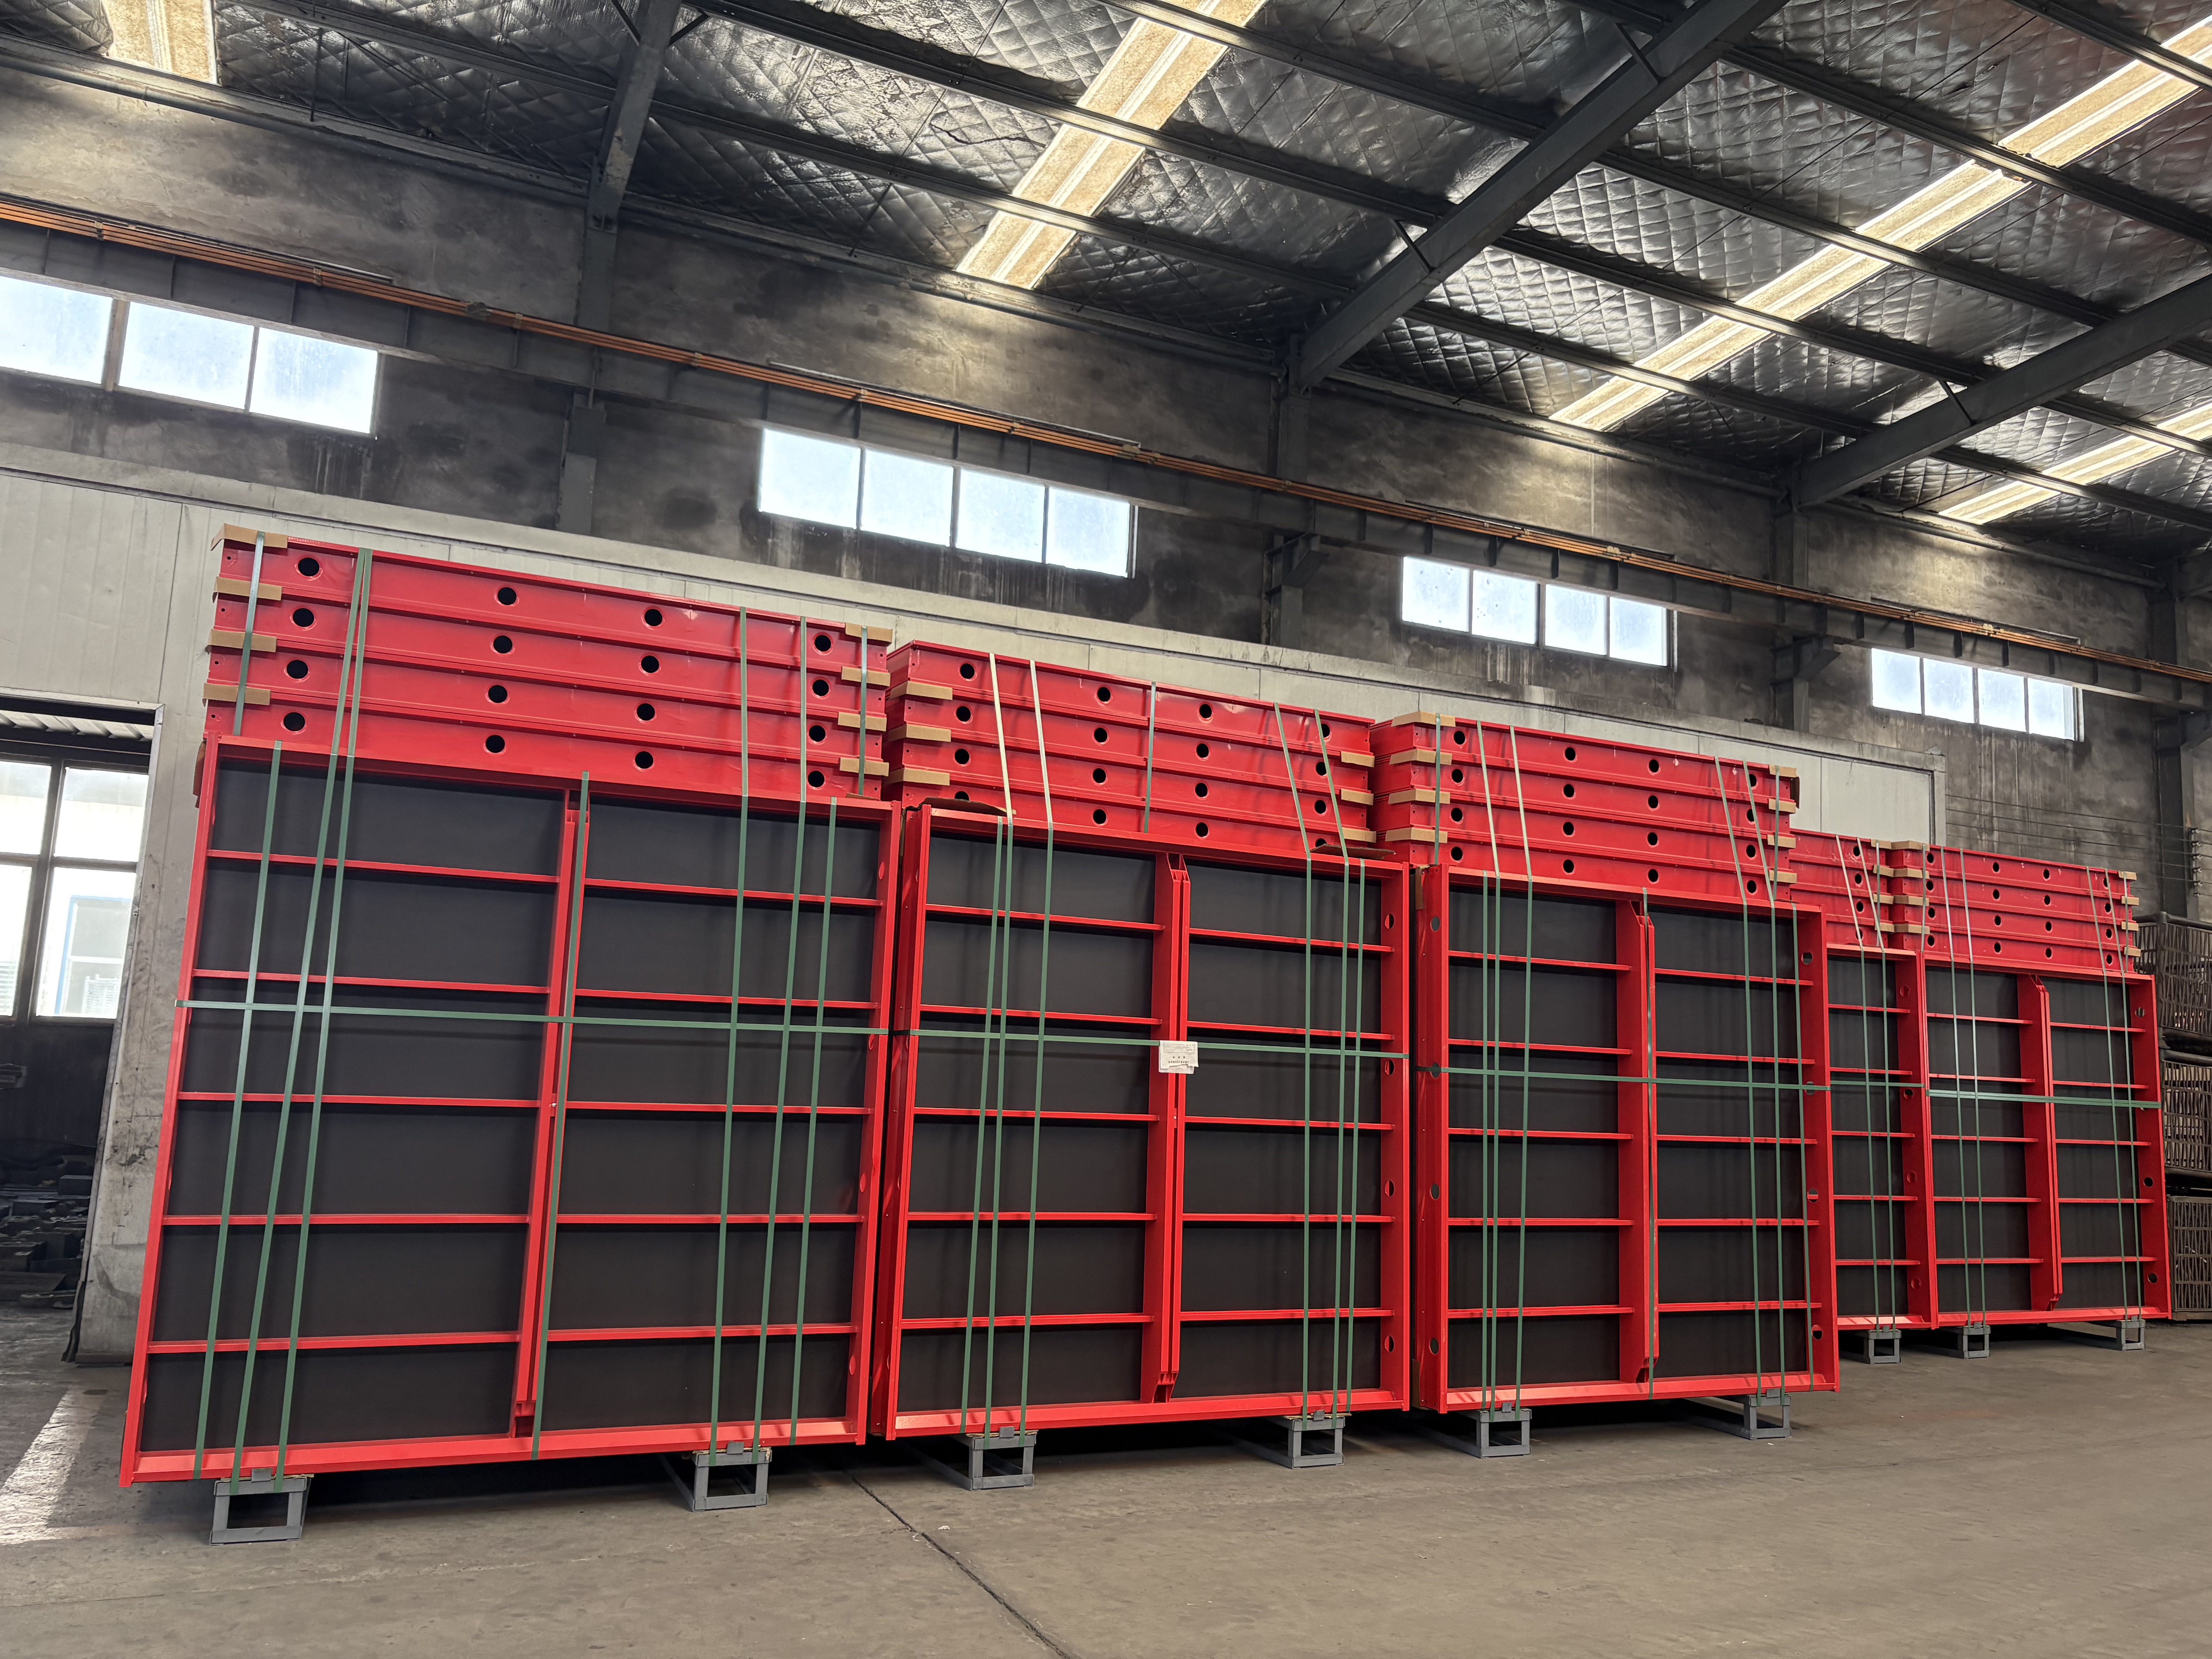
This guide compares the four systems from RIZHAO FENGHUA SCAFFOLDINGS CO., LTD. (RFH), a manufacturer of concrete formwork and scaffolding systems based in Rizhao, Shandong, China. RFH was established in 1953, operates an 80,000 square meter factory, and exports to 126 countries and regions. The comparison focuses on the constraints buyers usually verify during research and evaluation: pressure ratings, panel dimensions, material construction, corrosion protection, reuse, certification, purchasing terms, and acceptance references.
Problem Definition: Why a Formwork Shortlist Needs More Than a Price per Square Meter
A concrete formwork comparison can fail when it treats all steel or aluminum panels as interchangeable. The same wall pour may require different permissible pressure, different panel widths, different tie and accessory compatibility, and different handling equipment. A slab cycle may need a lightweight panel that can be moved by hand, while a wall and column package may need higher pressure capacity and a wider set of standard widths.
The second constraint is verification. Buyers in research and evaluation need to confirm the model name, the steel grade or aluminum alloy, the face material, the panel sizes, the surface treatment, the certificate scope, the minimum order quantity, and the lead time. A formwork supplier can offer a broad product range, but the buyer still needs a model-level match between the specification and the pour.
This comparison therefore uses a constraint-first method. It asks four questions before price: What is being poured? What pressure is expected? What panel geometry and handling method are practical? What evidence supports the material and certification claims? The price discussion follows after those constraints are clear.
Industry Background: Steel, Aluminum, and the Formwork Market
The global concrete formwork market was valued at USD 8.9 billion in 2024, according to Verified Market Research. Asia-Pacific dominated the market with a 54.7% share in 2025, according to Fortune Business Insights. These figures help explain why buyers compare suppliers across regions, but they do not replace project-level selection.
By material type, steel formwork represented 44% of all formwork units installed worldwide in 2024, timber formwork held 37%, and aluminum formwork accounted for 19%, according to Cognitive Market Research. Aluminum formwork systems are expected to reach USD 2.48 billion by 2032, growing at a CAGR of 9.9%, according to Intel Market Research. The practical reading is not that one material wins everywhere. Steel remains widely used for wall and column systems, while aluminum is associated with slab cycles and manual handling where panel weight matters.
Price benchmarks also differ by material. Third-party market estimates place timber formwork at USD 10-25 per square meter, plastic and modular formwork at USD 20-50 per square meter, steel formwork at USD 25-60 per square meter, and aluminum formwork at USD 40-75 per square meter. These are market estimates, not RFH quotations. They are useful for budget screening, but a final quote must reflect panel size, accessories, shipping, quantity, and project schedule.
Acceptance references matter as well. EN 12812 specifies performance requirements and general design for falsework used to support formwork. ASTM C1074 is the primary US standard for estimating concrete strength to determine when to remove formwork. These standards do not replace the supplier's certificate, but they help buyers frame the technical questions they should ask before approval.
Detailed Solution: The Four RFH Formwork Systems
FW00A: Steel Wall, Column, and Corner Formwork with 80 kN/m² Permissible Pressure
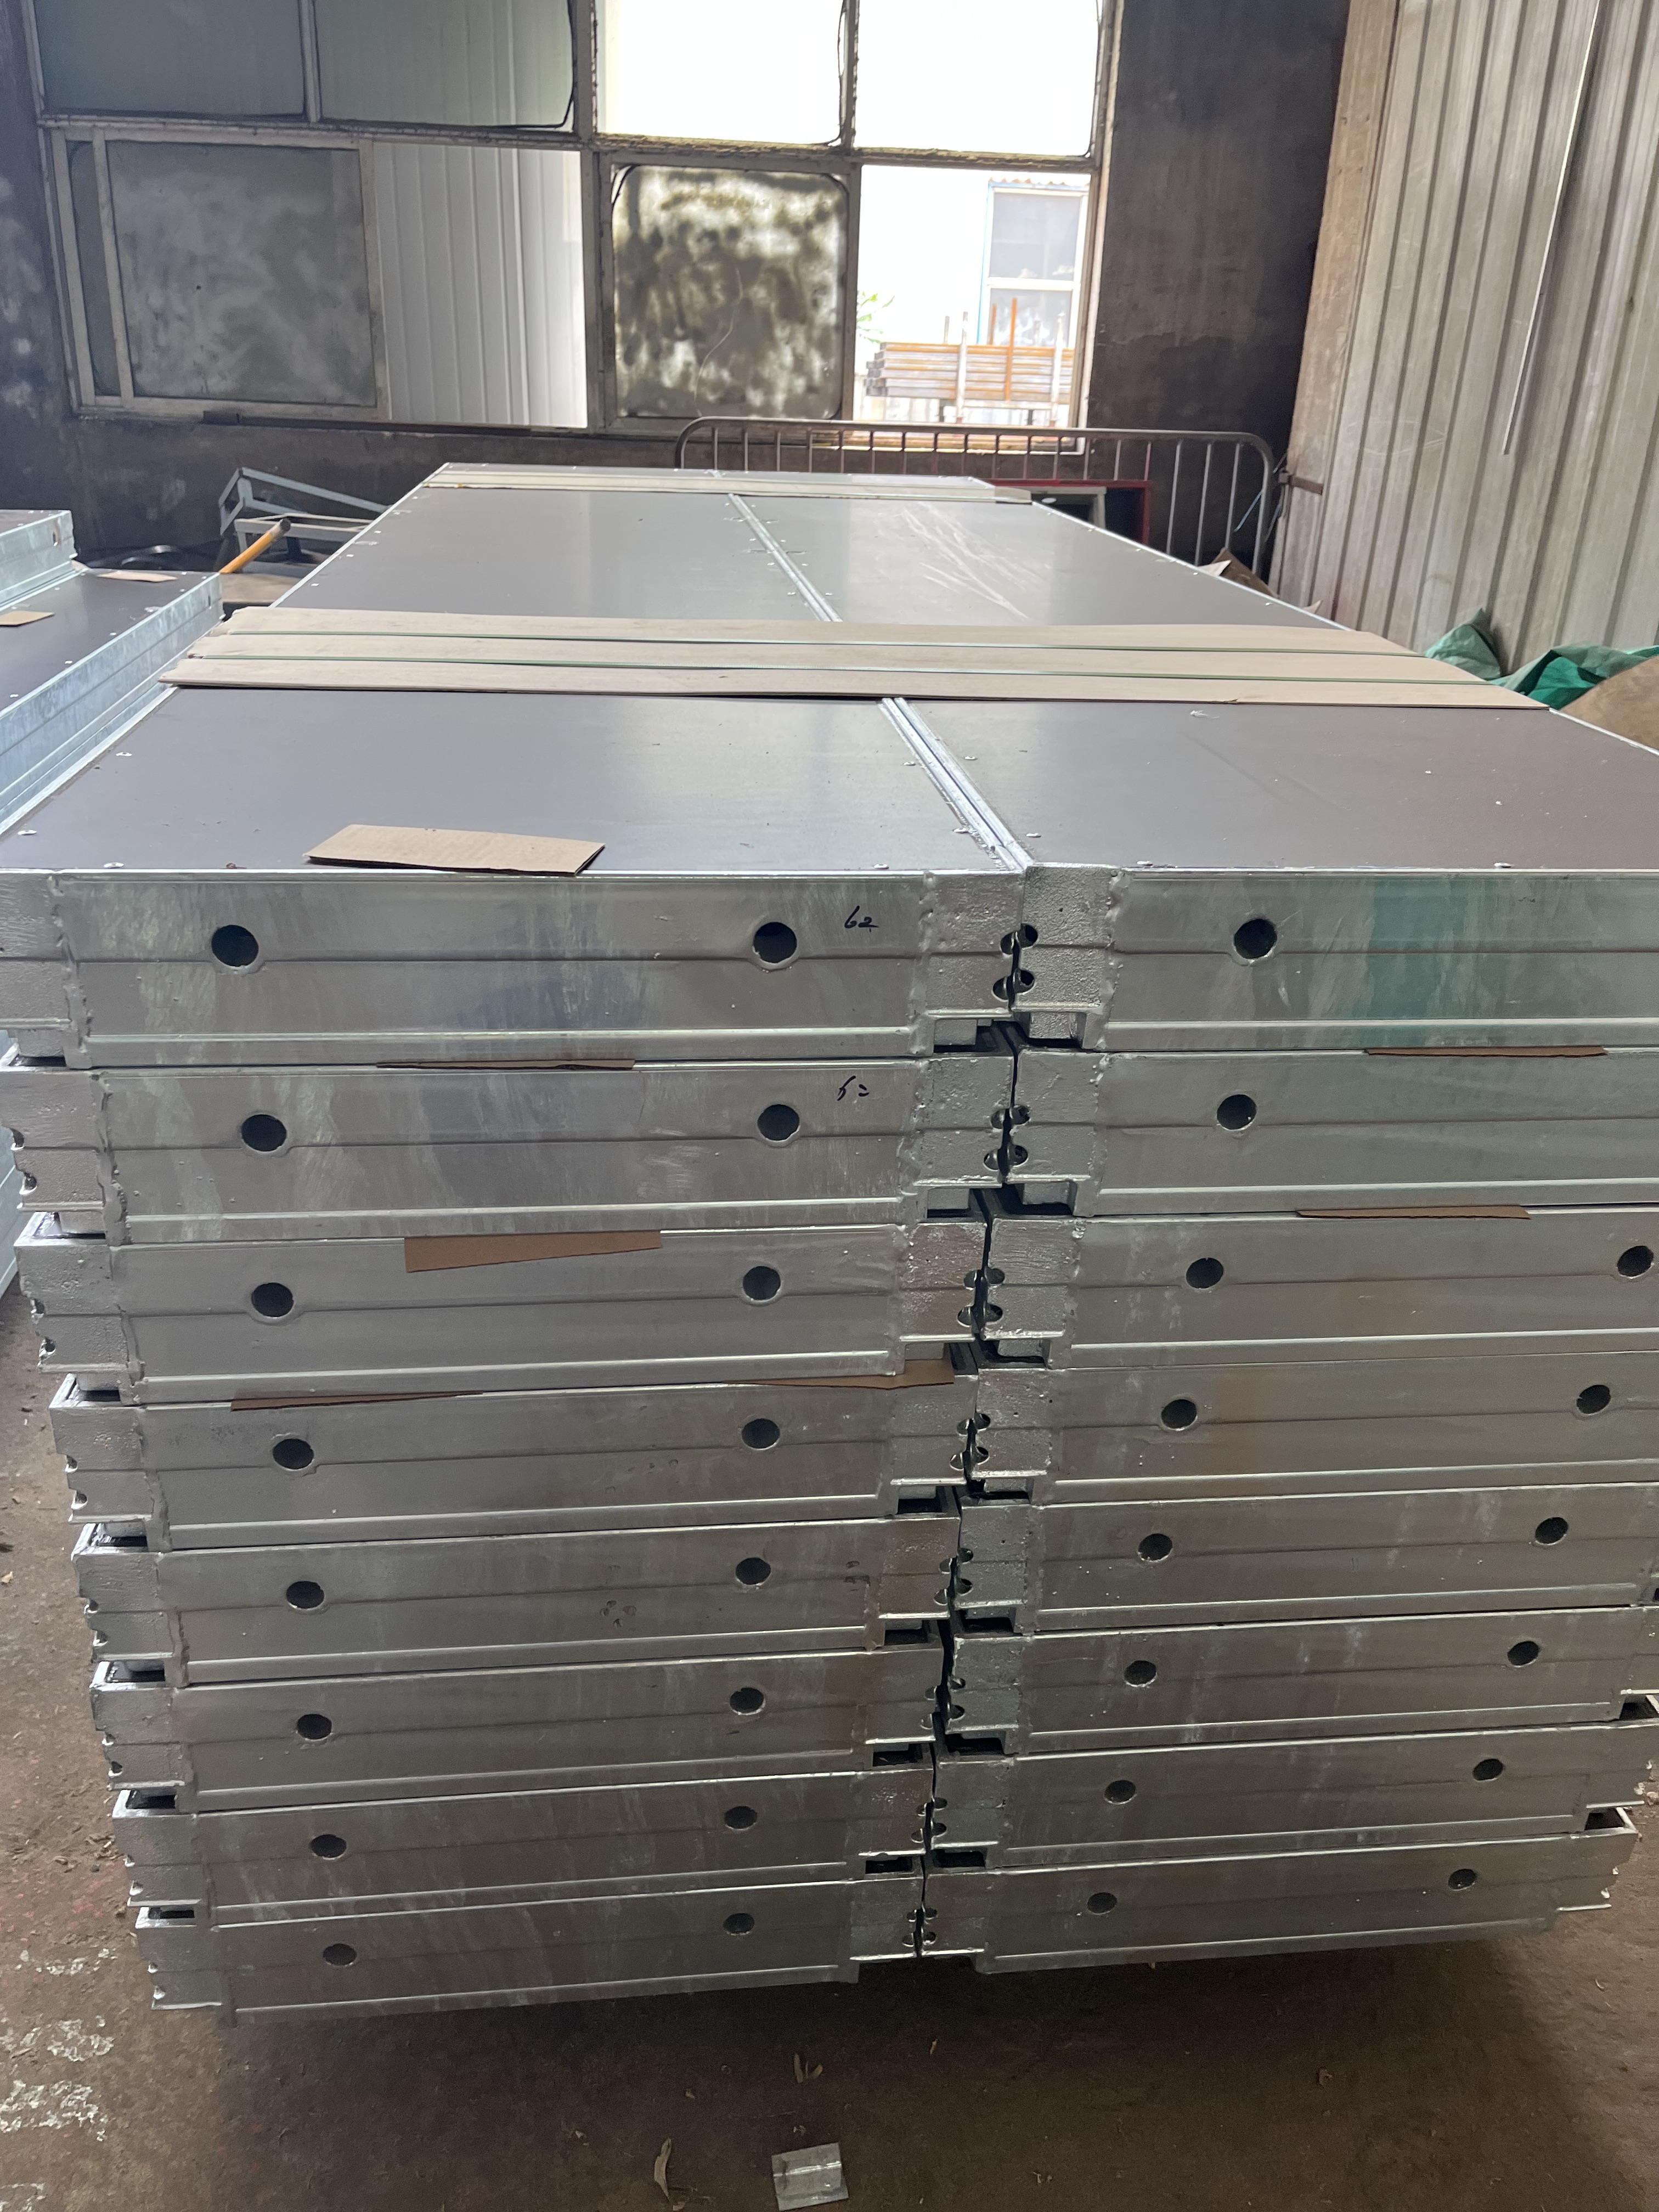
FW00A is a steel concrete formwork system for wall, column, and corner applications. Its frame material is RFH Steel S420, the profile is 120X60x2.5mm, and the surface treatment is hot dip galvanized. The stated permissible concrete pressure is up to 80 kN/m². Standard heights include 3.3M, 3M, 2.7M, 2.4M, 1.2M, and 0.6M. Standard widths include 2.4M, 1.2M, 0.9M, 0.72M, 0.66M, 0.62M, 0.6M, 0.54M, 0.5M, and 0.3M. Other sizes are available.
The back cover is constructed from 18 mm European birch plywood or plastic composite sheet, which supports water resistance and concrete surface finish. All accessories are fully compatible with the original European trio system. That compatibility is a practical advantage for buyers who already work with trio-compatible accessories and want a steel panel package that fits an existing accessory logic.
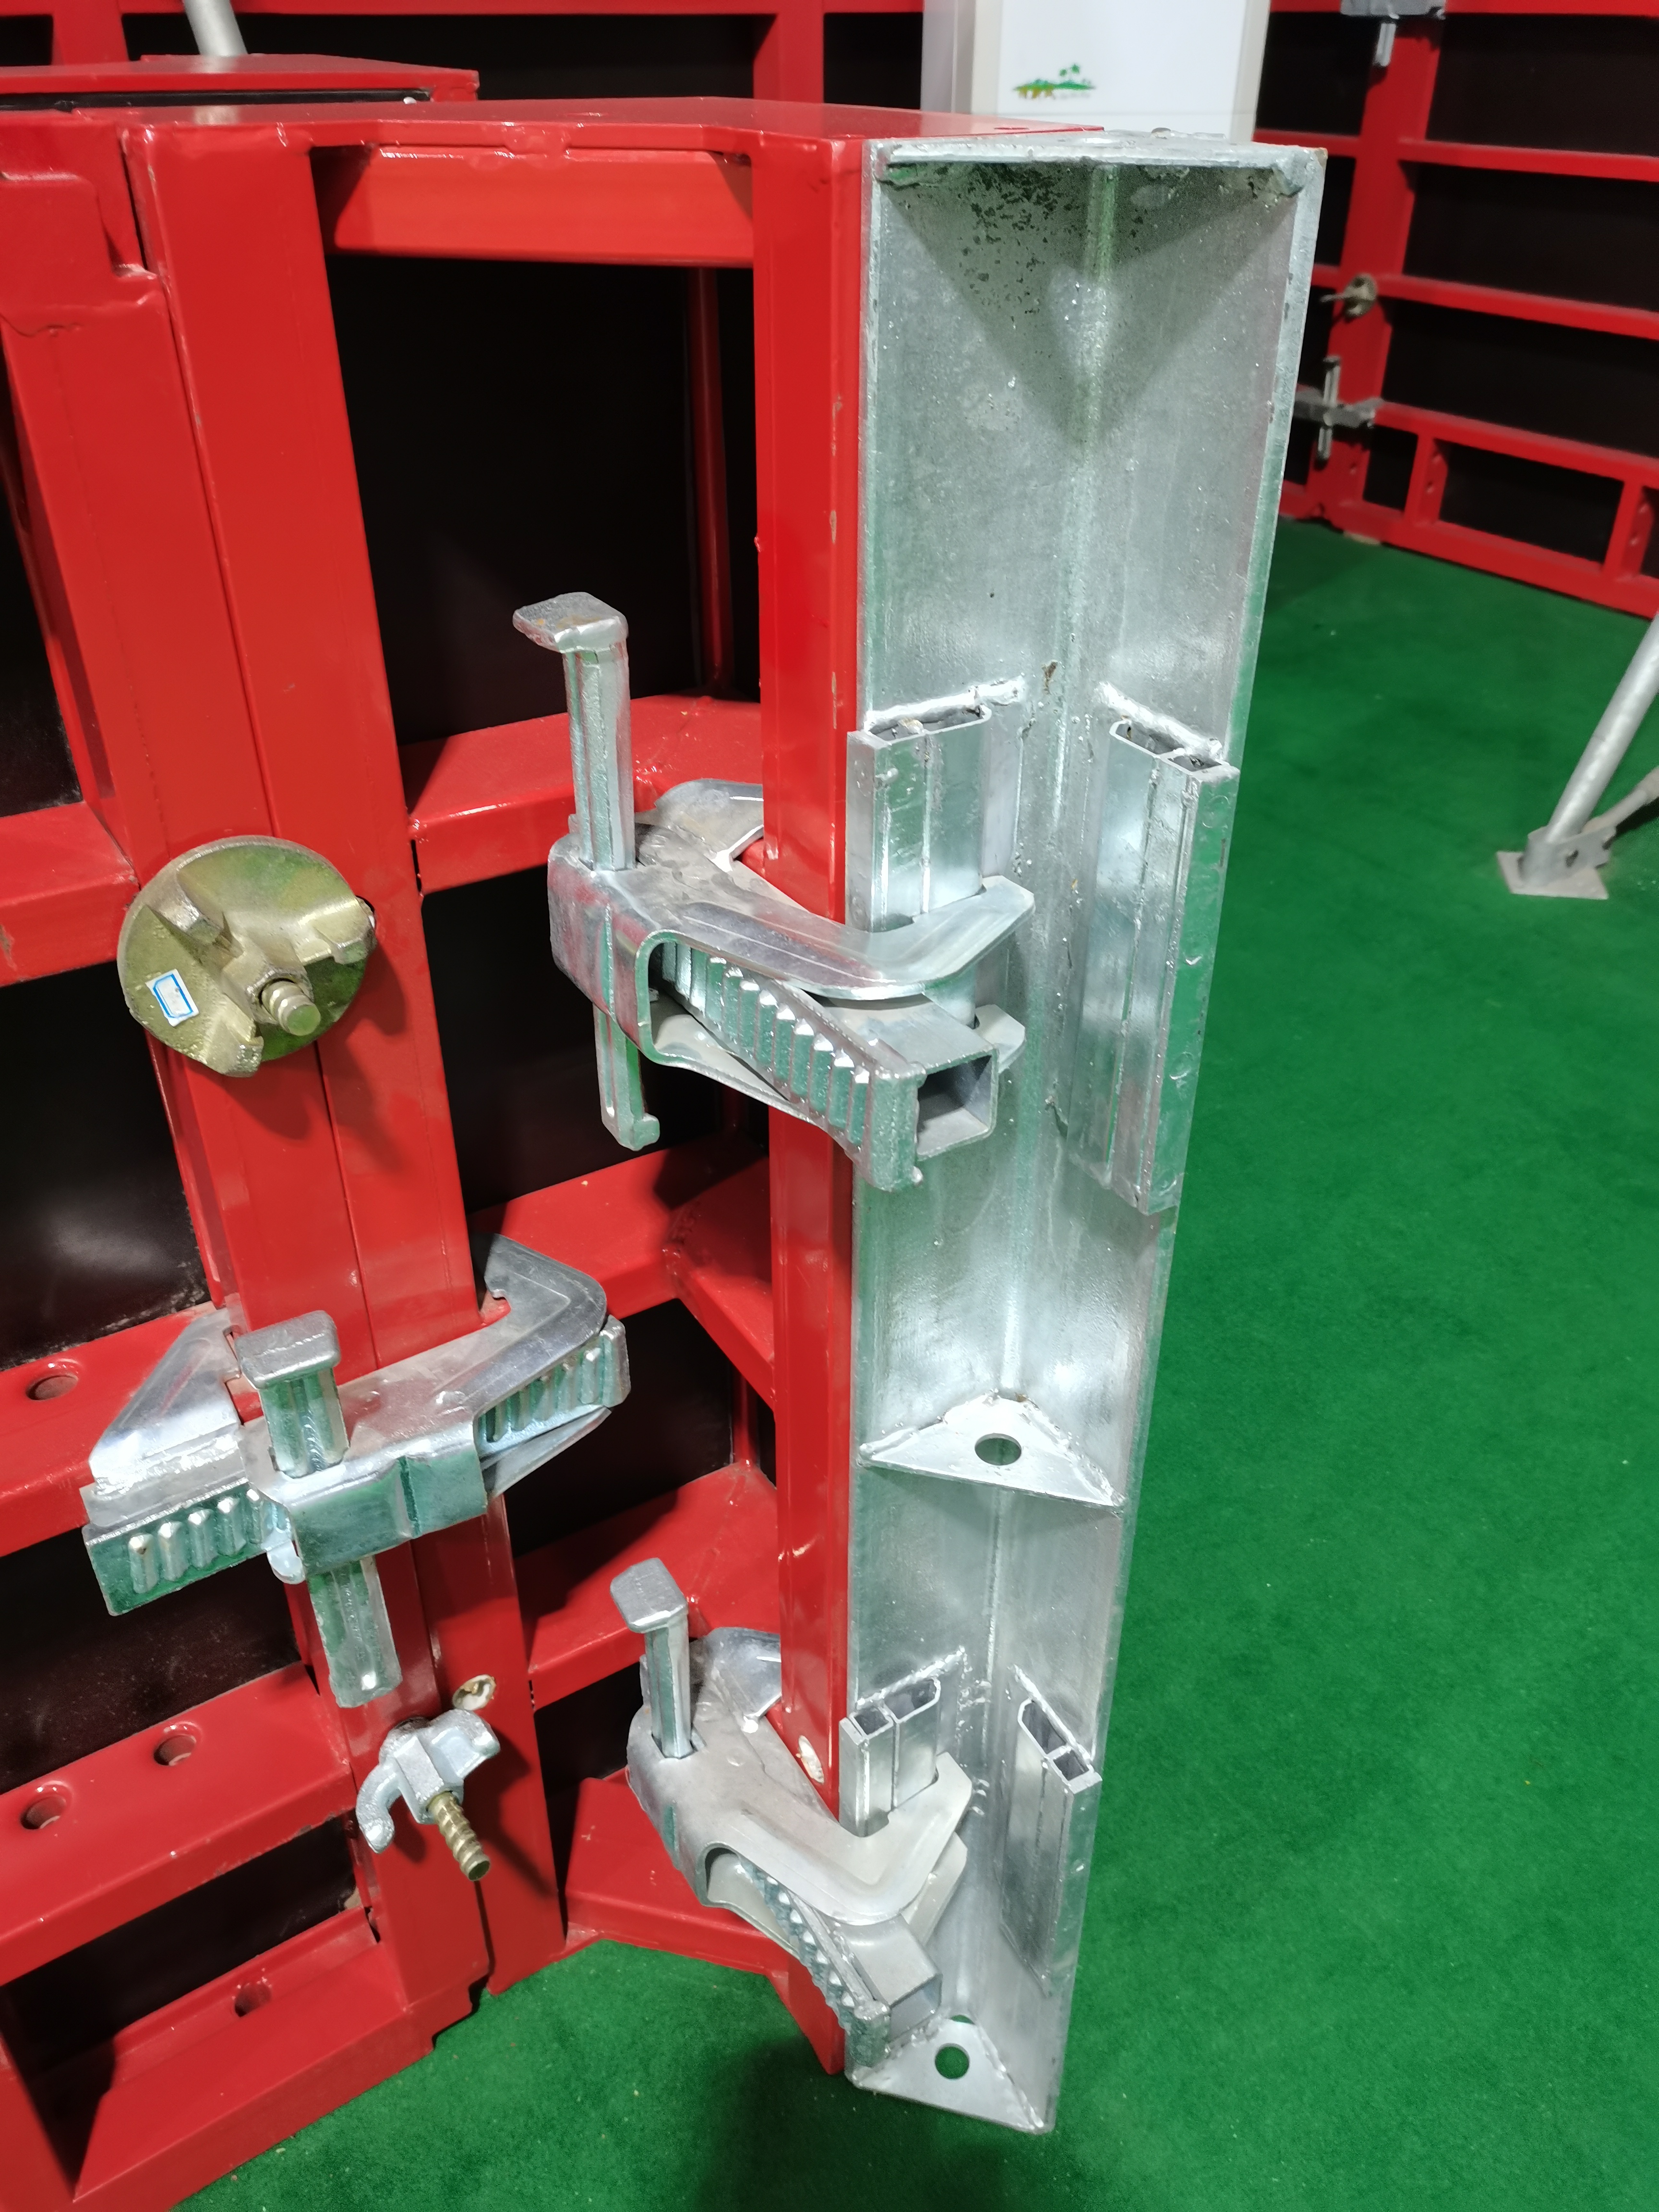
FW00A is the strongest fit when the wall or column pour requires a stated permissible pressure of up to 80 kN/m² and when trio-compatible accessories are part of the planned system. It is not the default choice for every wall simply because it has a higher stated pressure. Buyers should still confirm panel layout, tie positions, crane or manual handling, and the accessory set against the project drawings.
FW00B: Light-Duty Steel Wall and Column Formwork with 60 kN/m² Pressure
FW00B is a light-duty steel wall formwork and light-duty steel column formwork system. The profile is 121X20x1.8mm, the raw material is S420 steel, and the standard face is 15 mm film faced birch plywood. The stated maximum concrete pressure is 60 kN/m². The frame surface treatment is hot dip galvanization. Standard heights are 3M, 2.7M, 1.5M, and 1.2M. The width range includes 2.4M, 0.9M, 0.75M, 0.65M, 0.6M, 0.55M, 0.5M, 0.45M, 0.4M, 0.35M, 0.3M, 0.25M, and 0.2M.
The system can form walls, columns, corners, and shafts with standard panels. Panels can be used by hand for small jobs or with a crane for larger tasks. The galvanized steel frame with a 121 mm profile is designed for long service life and robust handling. The 15 mm film faced birch plywood lining is described as easy to clean, with an average service life three times longer than conventional plywood coverings. RFH's selling point also describes the lining as a 15 mm ECOPLY plastic formwork lining, so buyers should confirm the exact lining specification at quotation.
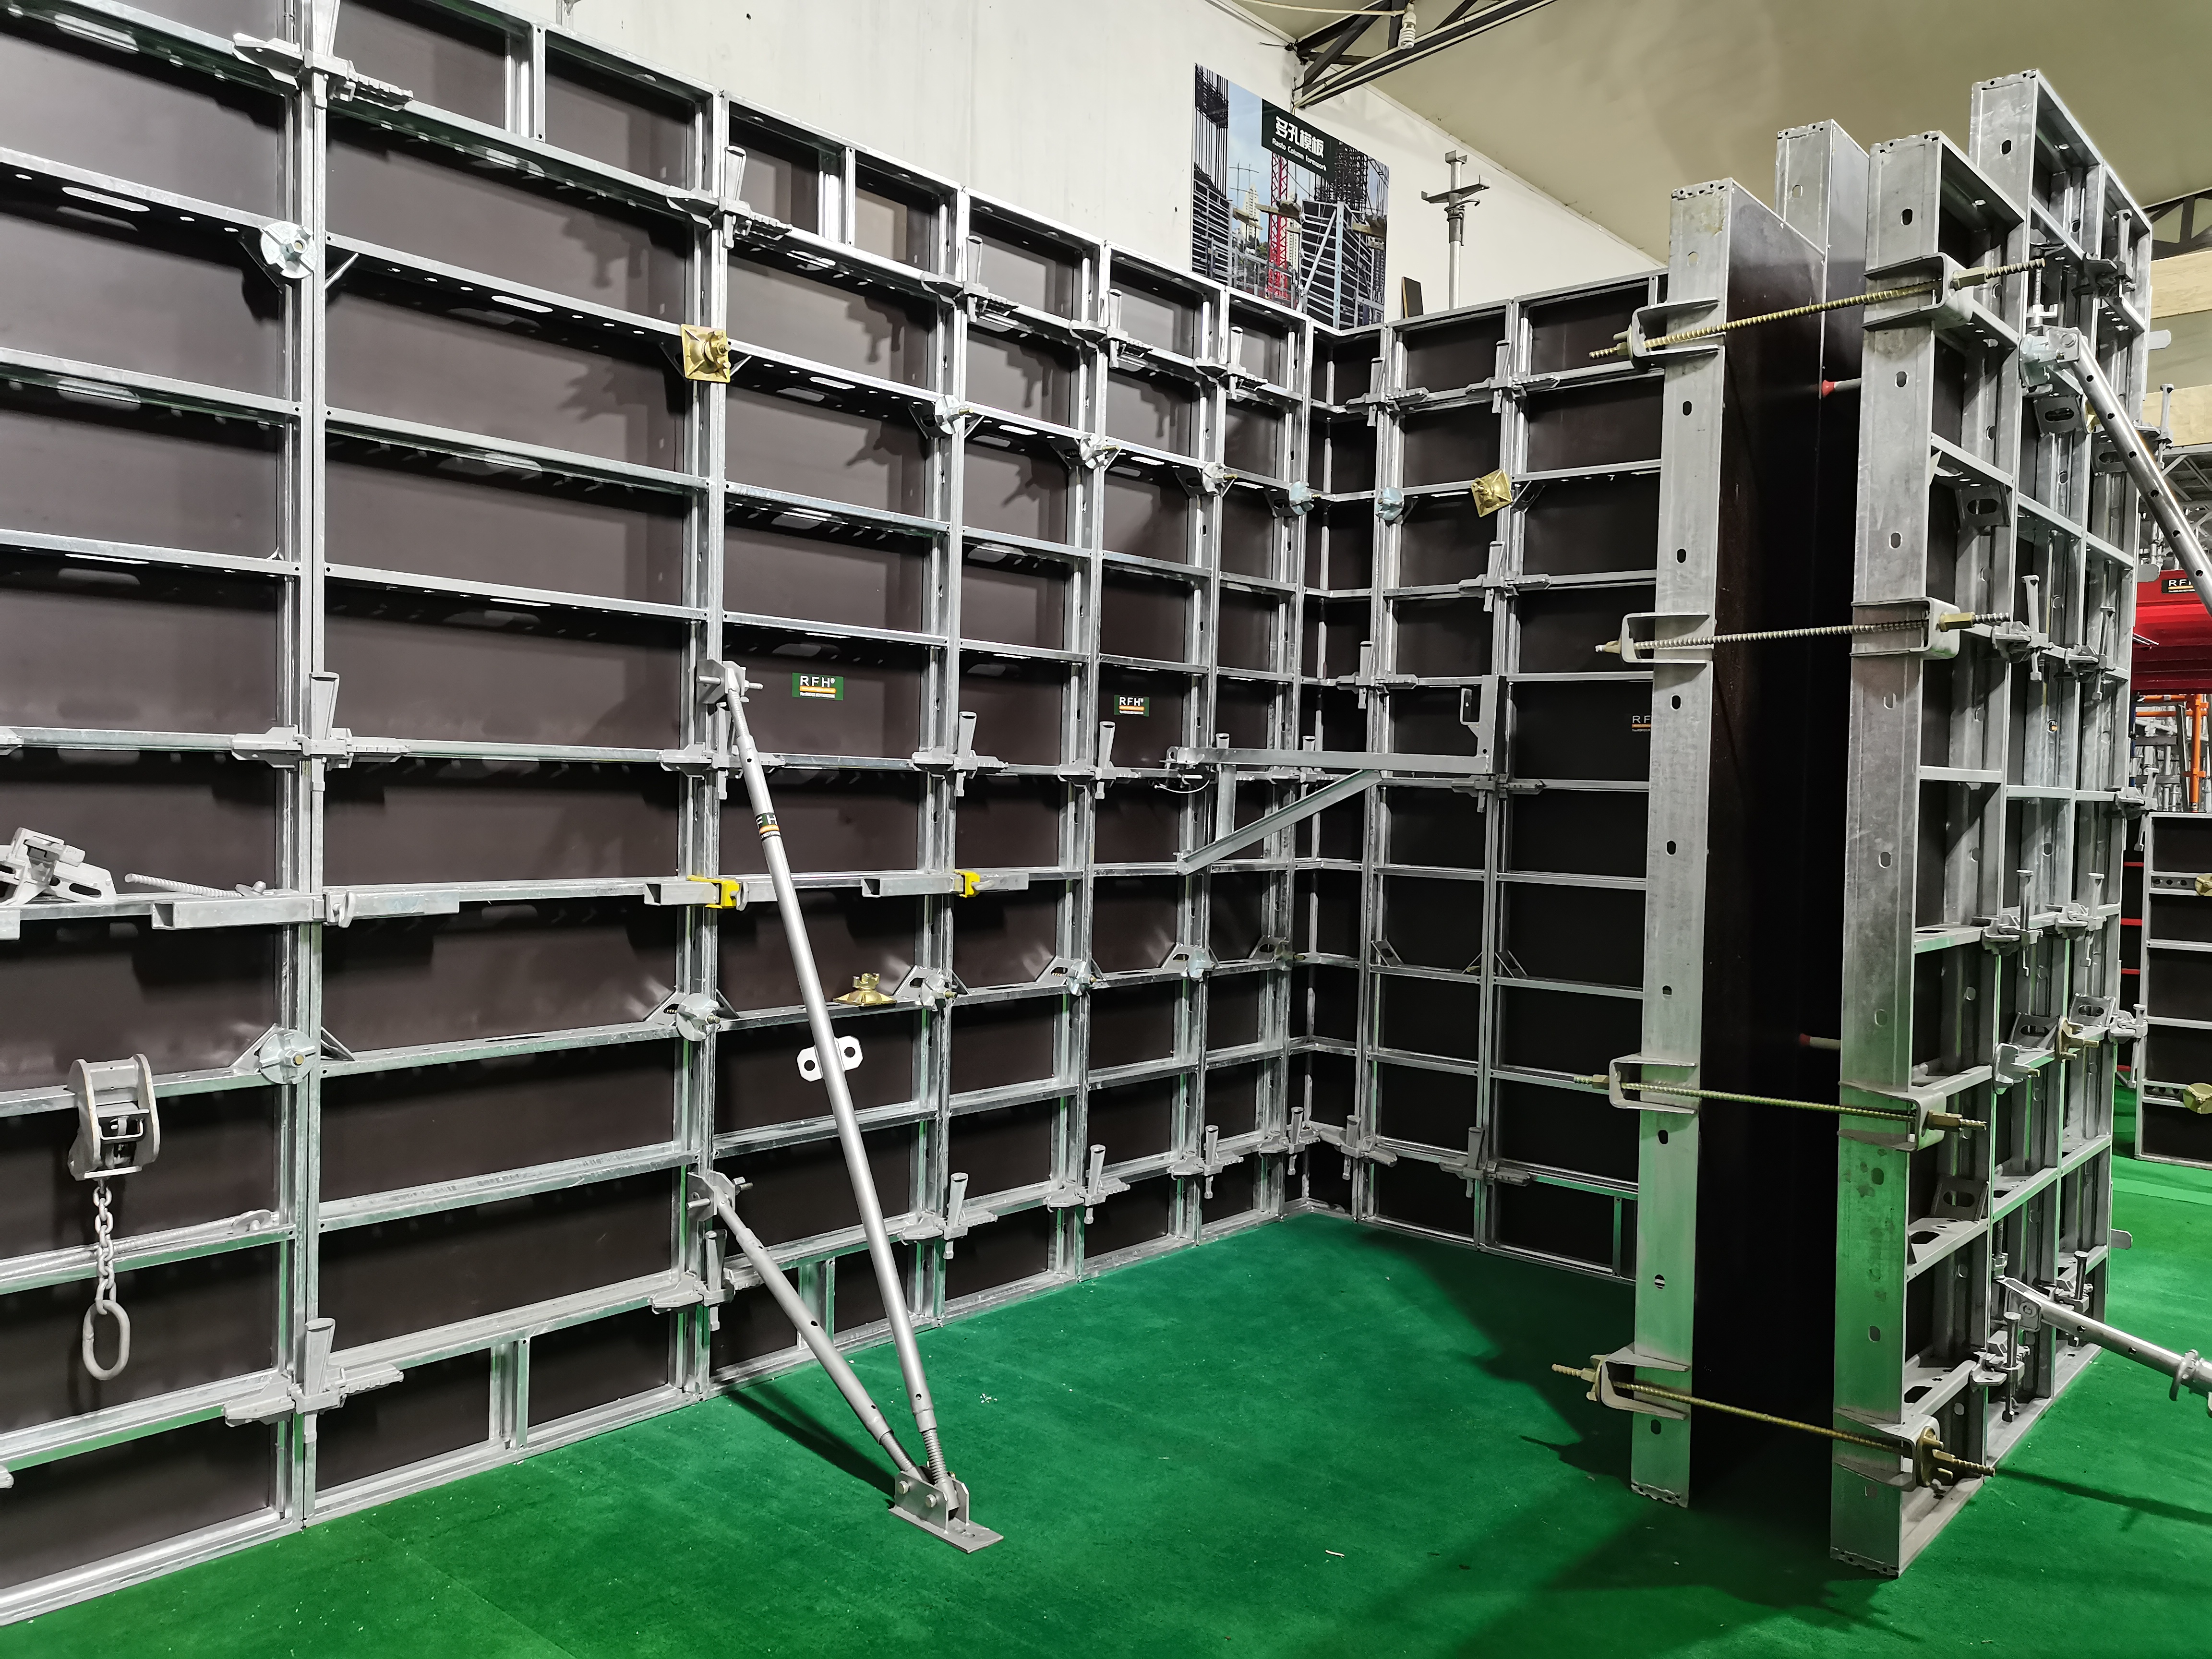
FW00B is a strong fit for wall and column work where 60 kN/m² is adequate, where a broad width range helps with layout, and where the same standard panels can be handled manually on small jobs or lifted by crane on larger tasks. It is also relevant when corners and shafts are part of the wall package rather than a separate slab package.
FW00C: Concrete Wall Formwork with Birch Plywood or PP Board Face
FW00C is a concrete wall formwork system available with birch plywood or PP board. The profile is 91.6x20x2mm, the raw material is S420 steel, and the surface treatment is hot dip galvanized. Standard panel sizes include 1200x900/750/600/450/300mm, 1500x900/750/600/450/300mm, 2700x900/750/600/450/300mm, and 3000x900/750/600/450/300mm. The system is lightweight and crane-independent for hand handling, and panels can also be ganged together for crane lifting when appropriate.
FW00C is designed for rapid assembly. The Frami clamp connects panels with a single hammer blow, and self-aligning connectors save time and reduce the need for extra stiffening. The hot dip galvanized steel frame is designed for a long lifespan and a high number of reuses. A complete range of workplace safety accessories is available.

FW00C fits wall pours where a hand-set wall system is preferred, where PP board or birch plywood face options are useful, and where the 1200 mm to 3000 mm height range covers the wall geometry. It is a wall formwork system, so it should not be substituted for a slab system without confirming the application and support design.
FW00D: Aluminum Concrete Formwork for Slabs up to 4.35 m
FW00D is an aluminum concrete formwork system for slab applications. It integrates 6005-T6 aluminum alloy frames with 11 mm Baltic birch plywood panels bonded using phenol-formaldehyde resin. Standard sizes include 1800*1800mm, 1800*900mm, 1800*750mm, 1800*600mm, 1800*450mm, 900*900mm, 900*750mm, 900*600mm, 900*450mm, and 900*300mm. It is suitable for flat and inclined slabs, ramps, and drains with an angle of inclination of up to 8%.
The 180x120 cm panel covers 2.16 m² and weighs less than 34 kg, allowing manual handling without a crane. The Giant Panel at 180x180 cm covers 3.24 m². Only two basic components, panels and props, are required for a simple setup. Assembly and stripping times are estimated at 0.20-0.40 h/m². A battery-powered lifting device pneumatically positions large panels at 1.80 m x 1.80 m, making handling safer and easier, especially for slabs up to 4.35 m high. The low-wear plastic formwork lining supports an even concrete pattern with narrow joints.
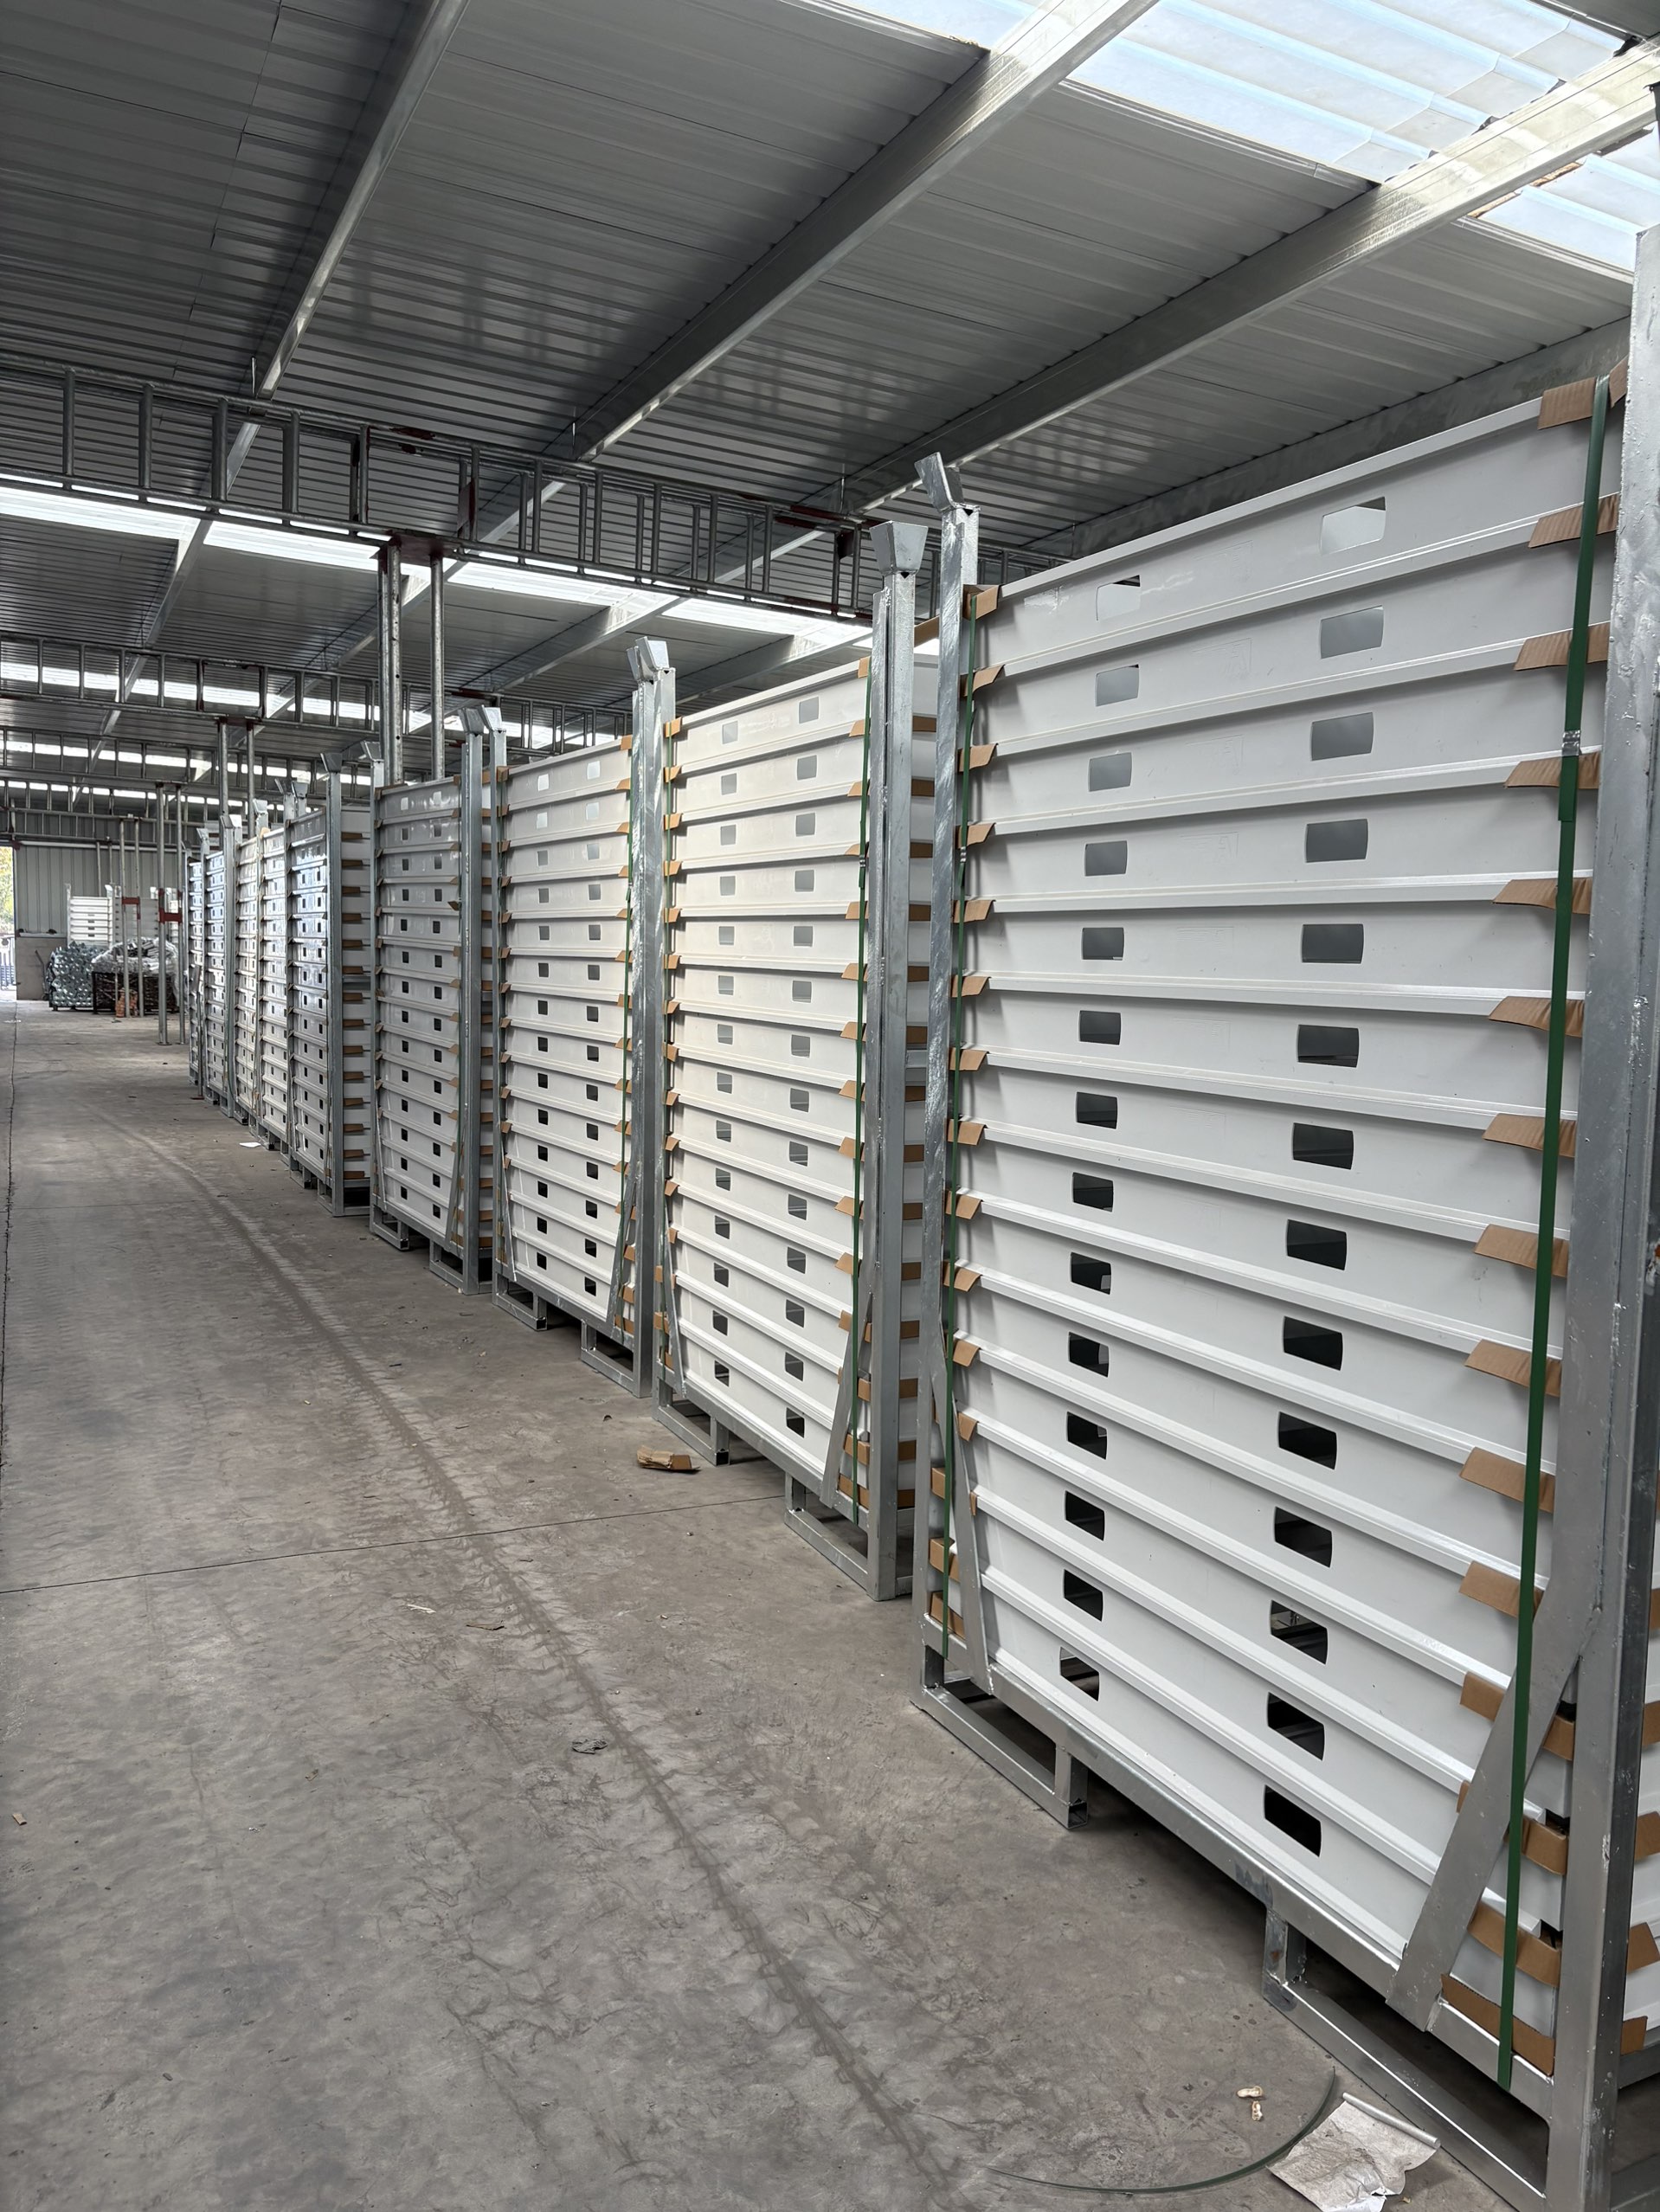
FW00D is the appropriate system when the work is slab-led, when panel weight and manual handling matter, and when the slab height is within the stated 4.35 m range. It is not a wall and column package. The comparison should keep FW00D in the slab category and compare it with other slab methods, not with steel wall panels on a like-for-like wall basis.
Comparison Table: FW00A, FW00B, FW00C, and FW00D
| Model | System type | Frame or alloy | Face material | Stated pressure or slab limit | Representative panel sizes | Best-fit application | Corrosion and reuse notes |
|---|---|---|---|---|---|---|---|
| FW00A | Wall, column, corner formwork | RFH Steel S420, profile 120X60x2.5mm | 18 mm European birch plywood or plastic composite sheet | Permissible concrete pressure up to 80 kN/m² | Height 3.3M/3M/2.7M/2.4M/1.2M/0.6M; width 2.4M/1.2M/0.9M/0.72M/0.66M/0.62M/0.6M/0.54M/0.5M/0.3M; other sizes available | Wall, column, and corner pours requiring higher stated pressure and trio-compatible accessories | Hot dip galvanized; corrosion-resistant and reusable; long service life stated |
| FW00B | Light-duty steel wall and column formwork | S420 steel, profile 121X20x1.8mm | 15 mm film faced birch plywood | Maximum concrete pressure 60 kN/m² | Height 3M/2.7M/1.5M/1.2M; width 2.4M/0.9M/0.75M/0.65M/0.6M/0.55M/0.5M/0.45M/0.4M/0.35M/0.3M/0.25M/0.2M | Walls, columns, corners, and shafts with standard panels; manual or crane handling | Hot dip galvanized frame; lining described with average service life three times longer than conventional plywood coverings |
| FW00C | Concrete wall formwork | S420 steel, profile 91.6x20x2mm | Birch plywood or PP board | Not stated in supplied specification | 1200x900/750/600/450/300mm; 1500x900/750/600/450/300mm; 2700x900/750/600/450/300mm; 3000x900/750/600/450/300mm | Wall pours with hand-set panels, crane-independent handling, and wall geometry up to 3000 mm height | Hot dip galvanized; long lifespan and high reuses stated; complete safety accessories |
| FW00D | Aluminum slab formwork | 6005-T6 aluminum alloy | 11 mm Baltic birch plywood bonded with phenol-formaldehyde resin; low-wear plastic lining | Slabs up to 4.35 m high; flat and inclined slabs up to 8% | 1800*1800mm, 1800*900mm, 1800*750mm, 1800*600mm, 1800*450mm, 900*900mm, 900*750mm, 900*600mm, 900*450mm, 900*300mm | Slab cycles, ramps, drains, and manual handling where panel weight matters | Aluminum frame with plywood panel; low-wear plastic lining; durable construction stated |
The table should be read as a constraint map, not a ranking. FW00A and FW00B both address wall and column work, but the stated pressure and panel range differ. FW00C is a wall system with different face options and panel sizes. FW00D is a slab system, so its strongest comparison is against other slab methods, not against wall panels.
Step-by-Step Breakdown: How to Select the Right System
- Define the concrete element first. Classify the work as wall, column, corner, or slab. FW00A is wall, column, and corner formwork. FW00B is light-duty steel wall and column formwork and can form corners and shafts. FW00C is concrete wall formwork. FW00D is aluminum slab formwork.
- Check the stated pressure against the pour. FW00A states a permissible concrete pressure of up to 80 kN/m². FW00B states a maximum concrete pressure of 60 kN/m². FW00C does not state a permissible pressure in the supplied specification, so the buyer should request project-specific confirmation. FW00D is selected by slab height and geometry, with a stated slab range up to 4.35 m.
- Match panel size to the geometry. FW00A offers heights from 0.6M to 3.3M and widths from 0.3M to 2.4M. FW00B offers heights from 1.2M to 3M and a broad width range from 0.2M to 2.4M. FW00C offers 1200 mm, 1500 mm, 2700 mm, and 3000 mm heights with 300 mm to 900 mm widths. FW00D offers 1800 mm and 900 mm panel families with multiple widths.
- Confirm the face material and finish requirement. FW00A uses 18 mm European birch plywood or plastic composite sheet. FW00B uses 15 mm film faced birch plywood. FW00C offers birch plywood or PP board. FW00D uses 11 mm Baltic birch plywood with a low-wear plastic lining.
- Decide how the panels will be handled. FW00B panels can be used by hand for small jobs or with a crane for larger tasks. FW00C is crane-independent for hand handling and can be ganged for crane lifting when appropriate. FW00D is designed for manual handling without a crane, with a 180x120 cm panel under 34 kg and a battery-powered lifting device for large panels. FW00A should be planned with the project's lifting and accessory method.
- Review corrosion protection and reuse. FW00A, FW00B, and FW00C use hot dip galvanized steel frames. FW00A is described as corrosion-resistant and reusable. FW00B is described with a lining service life three times longer than conventional plywood coverings. FW00C is described for long lifespan and high reuses. FW00D uses aluminum frames and a low-wear plastic lining. No specific reuse cycle count is given in the supplied data, so buyers should ask for the project-specific reuse assumption.
- Verify certification and acceptance evidence. RFH states that FW00A, FW00B, FW00C, and FW00D are covered by ISO 9001:2015 certification for the global market. The certificate number is 00123Q310174R301, issued by China Quality Certification Centre (CQC), with scope covering the design and production of scaffolding, coupler and formwork. The certificate issue date is 2023-12-11 and the expiry date is 2027-01-14. RFH also states that its welding is controlled according to EN 1090 and that its product acceptance criteria follow BS1139 and EN74 for the relevant product scope. Project teams should still align formwork design and removal with references such as EN 12812 and ASTM C1074 where applicable.
- Confirm commercial terms before approval. RFH lists OEM, ODM, and customized product capability, with customization of height, width, color, and logo printing. The stated MOQ is 50 units, lead time is 40-60 days, monthly capacity is 1000 tons, quality control includes 100% pre-shipment test and third-party inspection by SGS, and after-sales support is online technical support.
Use Cases: Matching Each System to a Project Need
High-pressure wall and column pours: FW00A is the first candidate when the wall or column package requires a stated permissible pressure of up to 80 kN/m², when trio-compatible accessories are already part of the site method, and when 18 mm European birch plywood or plastic composite sheet is acceptable for the finish. The model is also relevant for corner work because it is classified as wall, column, and corner formwork.
Light-duty wall and column packages with varied widths: FW00B is appropriate when 60 kN/m² is sufficient, when the layout benefits from a wide standard width range, and when the same panels may be handled manually on small jobs or lifted by crane on larger tasks. It can form walls, columns, corners, and shafts with standard panels.
Hand-set wall pours with face options: FW00C fits wall work where the crew prefers crane-independent handling, where the Frami clamp and self-aligning connectors support rapid assembly, and where birch plywood or PP board is specified. Its 1200 mm to 3000 mm height range covers common wall modules, and the panels can be ganged for crane lifting when appropriate.
Slab cycles with manual handling: FW00D is the slab system in this comparison. It fits flat and inclined slabs, ramps, and drains up to 8% inclination, with slab heights up to 4.35 m. The 180x120 cm panel under 34 kg supports manual handling, and the Giant Panel at 180x180 cm covers 3.24 m². The two-component panel and prop setup and the stated 0.20-0.40 h/m² assembly and stripping times are useful planning inputs.
Project proof and safety accessories: RFH reports a project case involving municipal government and engineering contractor work in residential building and infrastructure. The reported result includes completing the structural concrete phase 20 days ahead of schedule and reducing crane rental and labor costs. The same case cites integrated walkway brackets and certified crane lifting hooks as part of meeting strict on-site safety regulations. Buyers should treat this as a reported project reference and verify the details relevant to their own scope.
Purchasing and Price Context
Price benchmarks are useful for early budget screening but should not be treated as supplier quotes. The third-party estimates in the industry data place steel formwork at USD 25-60 per square meter and aluminum formwork at USD 40-75 per square meter. Timber formwork is estimated at USD 10-25 per square meter, and plastic and modular formwork at USD 20-50 per square meter. FW00A, FW00B, and FW00C are steel formwork systems, while FW00D is an aluminum system. A real quote will also depend on panel mix, accessories, shipping, inspection, and order quantity.
| Cost category | Third-party market estimate | How to use it in evaluation |
|---|---|---|
| Timber formwork | USD 10-25 per square meter | Use as a low-cost reference, not as a direct substitute for steel or aluminum systems. |
| Plastic and modular formwork | USD 20-50 per square meter | Useful for comparing modular alternatives, subject to panel and accessory scope. |
| Steel formwork | USD 25-60 per square meter | Relevant budget range for FW00A, FW00B, and FW00C before accessories and freight. |
| Aluminum formwork | USD 40-75 per square meter | Relevant budget range for FW00D before accessories, props, and freight. |
RFH's stated purchasing terms are MOQ 50 units and lead time 40-60 days, with monthly capacity of 1000 tons. OEM, ODM, and customized product support are available, including customization of height, width, color, and logo printing. Quality control includes 100% pre-shipment test and third-party inspection by SGS. After-sales support is online technical support.
FAQ: FW00A, FW00B, FW00C, and FW00D
Are FW00A, FW00B, FW00C, and FW00D covered by ISO 9001?
Yes. RFH states that FW00A, FW00B, FW00C, and FW00D are covered by ISO 9001:2015 certification for the global market. The certificate number is 00123Q310174R301, issued by China Quality Certification Centre (CQC), with scope covering the design and production of scaffolding, coupler and formwork. The certificate issue date is 2023-12-11 and the expiry date is 2027-01-14.
What is the main capability difference between the four models?
FW00A is wall, column, and corner formwork with RFH Steel S420 and a permissible concrete pressure of up to 80 kN/m². FW00B is light-duty steel wall and column formwork with S420 steel, 15 mm film faced birch plywood, and a maximum concrete pressure of 60 kN/m². FW00C is concrete wall formwork with S420 steel and a birch plywood or PP board face. FW00D is aluminum slab formwork with 6005-T6 alloy frames, 11 mm Baltic birch plywood, and slab applications up to 4.35 m high.
What budget range should buyers expect?
Third-party market estimates place steel formwork at USD 25-60 per square meter and aluminum formwork at USD 40-75 per square meter. Timber formwork is estimated at USD 10-25 per square meter, and plastic and modular formwork at USD 20-50 per square meter. These are market estimates, not RFH quotations. RFH's stated MOQ is 50 units, and the stated lead time is 40-60 days.
Can buyers request samples or inspection before ordering?
RFH lists OEM, ODM, and customized product capability, with customization of height, width, color, and logo printing. Quality control includes 100% pre-shipment test and third-party inspection by SGS. Sample and inspection arrangements can be discussed directly with RFH before a purchase order is placed.
What are the MOQ, lead time, and next step?
RFH's stated MOQ is 50 units, lead time is 40-60 days, and monthly capacity is 1000 tons. After-sales support is online technical support. To discuss a project-specific sample, quote, or catalog, contact RFH at fenghuaf@bdchina.com or WhatsApp +86 158-9899-7661, or download the catalog at https://cdn.socialarks.com/sbsp/25057/common/2026/0706/RFH%20New%20Catalogue.pdf.
Conclusion: Choose by Constraint, Then Compare Commercial Terms
FW00A, FW00B, FW00C, and FW00D are not four versions of the same formwork decision. FW00A is the steel wall, column, and corner system with a stated permissible pressure of up to 80 kN/m² and trio-compatible accessories. FW00B is the light-duty steel wall and column system with 60 kN/m², a broad width range, and manual or crane handling. FW00C is the concrete wall formwork system with birch plywood or PP board and hand-set wall handling. FW00D is the aluminum slab system with 6005-T6 frames, 11 mm Baltic birch plywood, and slab applications up to 4.35 m.
The safest selection method is to confirm the element, the pressure, the panel geometry, the face material, the handling method, and the certification evidence before comparing price. RFH states that all four models are covered by ISO 9001:2015 certification number 00123Q310174R301, with a scope covering the design and production of scaffolding, coupler and formwork. With those constraints clear, buyers can compare accessories, MOQ, lead time, and total panel count on a like-for-like basis.
Next step: Review the RFH catalog and send the project drawings, required panel sizes, pour pressure, and target schedule. RFH can discuss OEM, ODM, and customized formwork requirements, with MOQ 50 units and lead time 40-60 days.
Catalog: RFH New Catalogue
Website: www.fhformwork.com
Email: fenghuaf@bdchina.com
WhatsApp: +86 158-9899-7661
Have Questions or Need More Details?
Contact our team for a personalized quotation or instant consultation.
Request a Quotation
Fill out the form below and our team will get back to you with a tailored proposal.
WhatsApp Direct Chat
Prefer to chat in real-time? Message us on WhatsApp for instant assistance & quick answers.
- Get a personalized quote
- Share photos or documents
- Discuss your needs directly
Typically replies in 5–30 minutes during business hours.