
No Crane Access on Site? Solving Wall and Column Formwork with Manual-Handled Steel Panels

On a site where no tower crane is available, where the crane is committed to the main structure, or where lifting simply cannot reach the pour location, wall and column formwork stops being a lifting question and becomes a handling question. The system that works is not the one with the highest load rating. It is the one whose individual panels can be carried, set, aligned and stripped by the crew that is actually standing there.
The FW00B light duty steel wall and column formwork range from RIZHAO FENGHUA SCAFFOLDINGS CO., LTD. (RFH) is built around that constraint. Each panel combines an S420 steel frame with a hot-dip galvanized surface and 15 mm film-faced birch plywood, and is available in widths from 0.2 m to 2.4 m and heights from 1.2 m to 3 m. Smaller panels can be moved by hand for limited pours; larger assemblies can still be crane-lifted wherever lifting is available.
This article works through the site conditions that create the problem, the panel-selection logic that solves it, the handling sequence in practice, and the reuse, compliance and procurement questions that follow once the first pour is done.
Problem Definition: When Lifting Capacity, Not Concrete, Sets the Programme
Restricted-access pours share a small set of recognisable site conditions. A tower crane is assigned to the main structure and cannot be released for a secondary pour. The work face sits inside an existing building, a basement, a courtyard or a laneway too narrow for a mobile crane to set up. The pour is small enough that mobilising a crane costs more than the pour itself. Or the project is a refurbishment, where a crane was never part of the plan.
In each case the formwork decision changes shape. A system designed around a crane cycle assumes that large pre-assembled panels arrive at the face as a unit, are set by machine, and are stripped by machine. Remove the machine and three things break at once:
- Panel size. A panel that is efficient to crane-lift is often too heavy and too awkward to carry through a doorway or along a scaffold. The optimum panel footprint for manual work is smaller than for crane work.
- Assembly logic. Crane-lifted systems are frequently pre-assembled into large units on the deck. Manual handling pushes assembly back to the work face, one panel at a time, which changes access and sequencing for the whole pour.
- Cycle time. Every extra handling step adds time, and on a small pour that time is not recoverable through larger panels — because larger panels are exactly what the site cannot move.
The practical answer is not to force a heavy system into a manual workflow. It is to choose a shutter panel whose size range and frame construction are workable by hand at the small end and liftable at the large end, so that the same panel set serves both conditions.
Industry Background: Why Steel Frame Panels Remain the Default
Concrete formwork is a large and mature equipment category, and the choice between material families is not evenly distributed. The global concrete formwork market was valued at USD 8.9 billion in 2024, according to Verified Market Research, and Asia-Pacific held a 54.7% share of that market in 2025, according to Fortune Business Insights.
Within installed units, material shares are more revealing for anyone choosing a system today. Cognitive Market Research reports that steel formwork represented 44% of all formwork units installed worldwide in 2024, timber formwork held 37%, and aluminium formwork accounted for 19%. Steel's position is not accidental: a steel frame holds its shape across repeated pours, tolerates site handling that would destroy a timber shutter, and can be galvanized against the rust that shortens the working life of unprotected steel.
The technical side of the category is governed by standards buyers should recognise when reviewing a supplier submission. EN 12812 specifies performance requirements and general design for falsework used to support formwork. ASTM C1074 is the primary US standard for estimating concrete strength in order to determine when formwork can be removed. Neither standard substitutes for a supplier's own certification file, but both indicate what a competent technical submission should reference.
The distinction that matters on a restricted site. A higher load rating does not solve a handling problem. When crane access is the constraint, panel size and unit handling weight decide whether the pour happens on schedule; the frame's load capacity only decides whether that pour is safe once the panel is in place.
Detailed Solution: How FW00B Panels Are Built for Sites Without a Crane
RFH is a manufacturer of concrete formwork systems and scaffolding based in Rizhao, Shandong, China. The company was established in 1953, operates an 80,000 m² facility with 260 employees, produces 10 types of formwork across more than 80 specifications, and exports to 126 countries and regions.
Frame: S420 steel, hot-dip galvanized
The FW00B panel frame is formed from S420 steel. The grade matters on a manual-handled panel for a simple reason: the frame has to survive being carried, set down, clamped, struck and stacked, repeatedly, without losing square. A frame that deforms at the corners will not close joints cleanly on the next pour, and a shutter that leaks at the joints produces fins that have to be ground off later.
All steel frames are treated with a heavy-duty hot-dip galvanized coating with a minimum thickness of 60–80 µm. Galvanizing is the single most consequential specification for a panel that will be used on site after site. It removes the need for routine rust treatment, protects the frame during outdoor storage between pours, and is the mechanism by which RFH frames are designed to extend service life and reduce replacement frequency.
Facing: 15 mm film-faced birch plywood
The concrete contact surface is 15 mm film-faced birch plywood. Plywood facing is where most formwork degradation begins, because plywood absorbs moisture at cut edges and at the panel perimeter, swells, and then delaminates. RFH's quality assurance procedure addresses that directly: the plywood is protected with a 220 g/m² phenolic film or a composite PP plastic facing to prevent moisture absorption, and steel-panel joints are welded to be watertight.
Welding is controlled in accordance with European standard EN1090, and product quality is controlled under the ISO9001 quality management system. Weld quality on a formwork frame is not cosmetic: a seam that is not watertight lets water into the frame or behind the facing, and that is where the corrosion and delamination cycle starts.
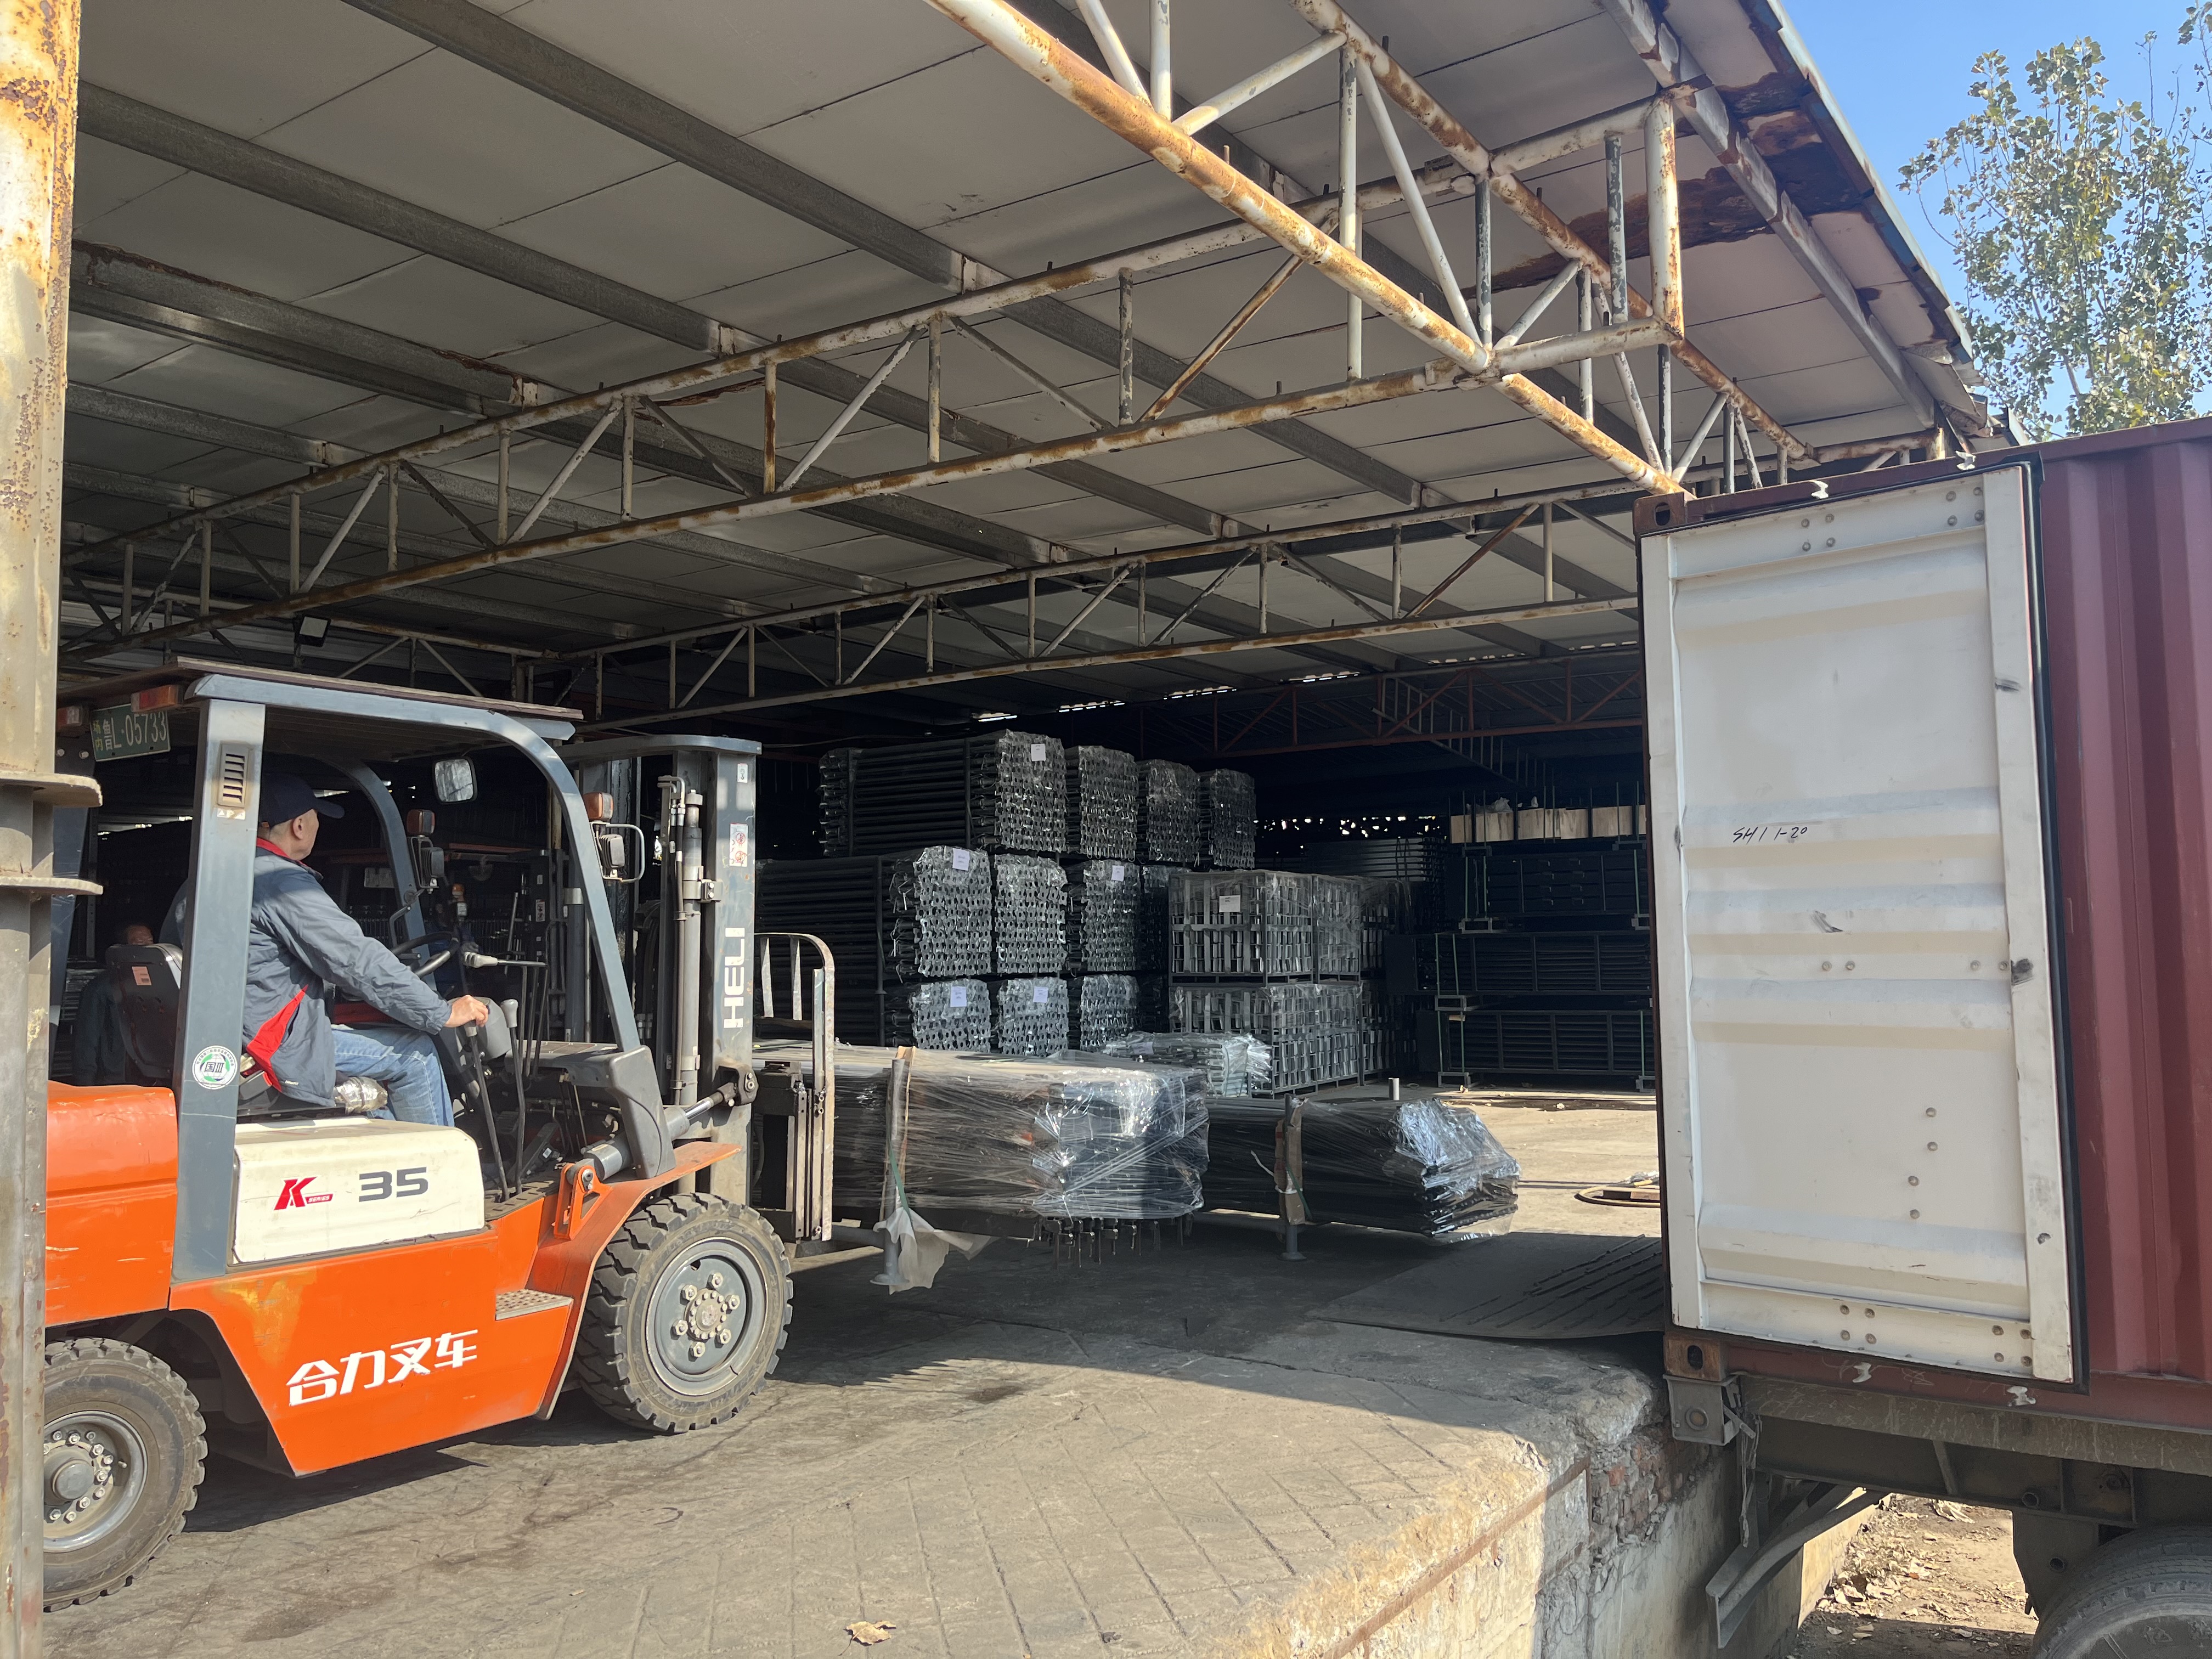
Size range: 0.2–2.4 m wide, 1.2–3 m high
The FW00B range covers panel widths from 0.2 m to 2.4 m and heights from 1.2 m to 3 m. That spread is what makes the system usable on a restricted site, because it lets the panel schedule follow the access route rather than forcing the access route to follow the panel.
- Narrow infill widths (from 0.2 m) close the gap at corners, pilasters, column faces and wall ends without site-cutting a panel. On a manual-handled job, infill is usually the step that destroys the programme, because a cut panel becomes a scrap panel.
- Intermediate widths are the working panels for wall pours where the crew carries panels by hand along a scaffold or through a doorway.
- Wide panels up to 2.4 m reduce the number of joints and the number of connections per square metre of wall — the right choice where a crane or hoist is available and speed matters more than portability.
- Heights from 1.2 m to 3 m let a wall be poured in one lift or in stages, depending on the pour geometry and what the crew can physically set and strip in a shift.
Because the range is modular, the same frame panel formwork can be combined into different wall and column configurations and re-used across pours with different geometry. That modularity is what converts a one-off restricted-access pour into a reusable asset rather than a bespoke shutter that is scrapped afterwards.
Handling: manual for small jobs, crane for larger
The FW00B panel is designed to be handled either way. For small jobs — a short retaining wall, a set of columns, a basement wall inside an existing structure — panels can be moved and set by hand. For larger tasks, the same panels can be lifted by crane.
Handling weight is a function of the panel size selected. A 0.2 m × 1.2 m panel and a 2.4 m × 3 m panel belong to the same product family but are not the same handling task. The correct planning step is to fix the panel schedule first, confirm the handling weight of each size on that schedule with the supplier, and size the crew and the access route from that number. The size range exists so that the panel can be matched to the handling method, not the other way round.
Step-by-Step: Planning a Manual-Handled Wall and Column Pour
Step 1 — Survey the access route before the panel schedule
Walk the route a panel will travel from the delivery point to the pour face. Measure the narrowest doorway, the tightest corner, the stair or ramp gradient, and the headroom. On a no-crane site the access route is a hard constraint on maximum panel size, and it is considerably cheaper to discover that before the order than on the delivery day.
Step 2 — Set the maximum panel size from the route, then fill with modular widths
Start from the largest panel the route allows, then use the 0.2–2.4 m width range to close the wall and column geometry. Where the pour runs in stages, use the 1.2–3 m height range to keep each lift within what the crew can set and strip in one shift.
Step 3 — Confirm handling weight per panel size
Ask for the handling weight of each panel size on the schedule. Do not assume that a light duty panel is uniformly light; the number changes with width, height and facing configuration. Confirm it in writing before the crew plan is fixed, and before the access route is signed off.
Step 4 — Assemble at the face, not on the deck
Without a crane, pre-assembly into large units is usually counterproductive. Set panels individually, align the frame, and connect. The S420 steel frame holds alignment through the connection sequence, which is the main reason a steel frame panel is preferable to a site-cut timber shutter for this kind of work.
Step 5 — Check joints and watertightness before the pour
Walk the panel joints. The frame-to-panel seams are robot-welded to be watertight, but connections between panels are made on site and are exactly where grout loss and fins begin. Check them before the pour, not after the concrete has set.
Step 6 — Pour, then strip in the reverse order of setting
Stripping is where manual-handled systems earn or lose their reputation. A panel that was easy to carry in is easy to carry out; a panel that had to be craned in usually needs the crane again. Plan the strip sequence at the same time as the set sequence, and confirm removal timing against the project's specified concrete strength criteria.
Step 7 — Clean, inspect and store for the next pour
Clean the plywood facing, inspect the galvanized frame for mechanical damage at the corners, and store panels flat and off the ground. The 220 g/m² phenolic film or composite PP facing is the moisture barrier; storage practice determines whether it survives the off-season.
Use Cases: Where Manual-Handled Steel Panels Fit
- Basement and retaining walls inside an excavation. Access is often a ramp or a stair core. A mobile crane cannot set up inside the dig, and the tower crane is committed to the main structure.
- Interior columns in existing buildings. Columns in a refurbishment, an infill or a fit-out rarely justify a lifting plan. Manual-set panels in narrow widths close a column face without a crane at all.
- Urban infill plots with narrow boundaries. Where the site boundary is a party wall on both sides, there is no crane standing position and no panel laydown area. The panel has to arrive, be handled and be struck within the footprint.
- Small standalone pours. Boundary walls, short retaining walls, plant bases and small structures where crane mobilisation costs more than the formwork itself.
- Staged or phased projects. Where a wall is poured in segments over several weeks and a crane would have to be remobilised for each phase, a modular steel panel set that stays on site is the more practical arrangement.
- Projects with a crane but a scheduling conflict. Even where lifting exists, a manual-handled panel set lets a secondary pour proceed without waiting for a crane window.
Wall and column work is the intended application for this range. Slab formwork and shoring are separate categories within the RFH product line, which covers 10 formwork types across more than 80 specifications, so a project that needs both wall and slab systems can be sourced as a matched package rather than assembled from unrelated suppliers.
Comparison: Manual-Handled Steel Frame Panels Against Other Formwork Options
| Comparison point | FW00B light duty steel frame panel (RFH) | Aluminium formwork systems | Timber shuttering panels |
|---|---|---|---|
| Frame / body material | S420 steel frame, hot-dip galvanized (min. 60–80 µm) | Aluminium alloy, system-specific | Timber board, typically site-fabricated |
| Concrete contact surface | 15 mm film-faced birch plywood with 220 g/m² phenolic film or composite PP facing | Aluminium panel face | Timber board face |
| Available panel sizes | Width 0.2–2.4 m; height 1.2–3 m | Not stated in this source set | Cut to size on site |
| Handling without a crane | Smaller panels can be handled manually; larger assemblies can be crane-lifted | Engineered as a system for cycle work; published data cite 4–5 day floor cycles in high-rise construction | Light sections can be handled manually; repeated reuse is limited by moisture damage |
| Share of global formwork units installed, 2024 | Steel formwork category: 44% | 19% | 37% |
| Published price benchmark, 2024 | Steel formwork for large projects: USD 25–60/m² (category benchmark, not a quotation) | USD 40–75/m² | Rental estimate USD 10–25/m² |
| Moisture / corrosion control | Hot-dip galvanized frame plus film-faced plywood; robot-welded watertight joints | Not addressed in this source set | Moisture absorption at cut edges is the main failure mode |
| Best fit | Restricted-access wall and column pours; projects that need repeat use across changing geometry | High-rise cycle work where lifting is available | One-off or very low-volume pours where lowest first cost dominates |
Sources: material shares from Cognitive Market Research (2024); price benchmarks from published formwork system market analysis (2024); aluminium cycle data from Intel Market Research. Price figures are published category benchmarks, not RFH quotations, and vary with specification, volume and delivery terms. "Not stated in this source set" means the available verified data does not cover that point.
The table makes one decision rule explicit. Where lifting is available and the priority is cycle speed at height, an aluminium system is the conventional answer. Where lifting is not available, or where the same panels must cover several different wall and column geometries over the life of a project, the manual-handled steel frame panel is the more flexible asset — because the size range, not the crane, sets the limit.
Long-Term View: Reuse, Lifecycle and Supply Continuity
For a contractor buying formwork rather than renting it, the first pour is the smallest part of the cost equation. What matters is how many pours follow, and whether the panel is still dimensionally accurate and structurally sound at the end of them.
Three design decisions in the FW00B panel work directly on that question:
- Hot-dip galvanizing at 60–80 µm minimum. This is the corrosion barrier on the frame. Corrosion-resistant galvanized frames and moisture-resistant polymer-coated plywood are specified to extend formwork service life and reduce replacement frequency, which is the mechanism behind supply chain risk control across a multi-project programme.
- Film-faced plywood with a defined moisture barrier. The 220 g/m² phenolic film or composite PP plastic facing is specified to prevent plywood moisture absorption. Delamination, not surface abrasion, is what ends a plywood-faced panel's working life.
- Robot welding and watertight joints. Seam quality is the entry point for water. Automated robot welding of the steel profile to the panel sheet is the control that keeps that entry point closed, and it is also the control that keeps the panel dimensionally stable through repeated handling.
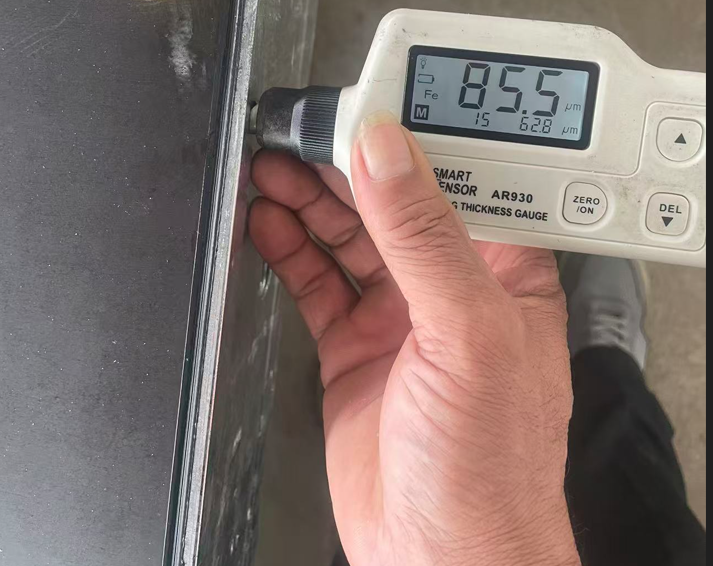
Behind the product, the supply side matters for a contractor planning across several projects. RFH's quality system runs under ISO9001, welding is controlled to EN1090, and the company holds 22 relevant certificates including EN 1065, EN74 and CE. The facility operates 4 cold bending forming units, 12 welding robots, 6 automatic welding assembly lines, 1 formwork profile forming line and 5 semi-automatic forging lines, with annual production capacity reaching 200 million tons and current sales exceeding 1,200 containers. The company also operates mechanical and chemistry test laboratories that test purchased raw materials and in-process product.
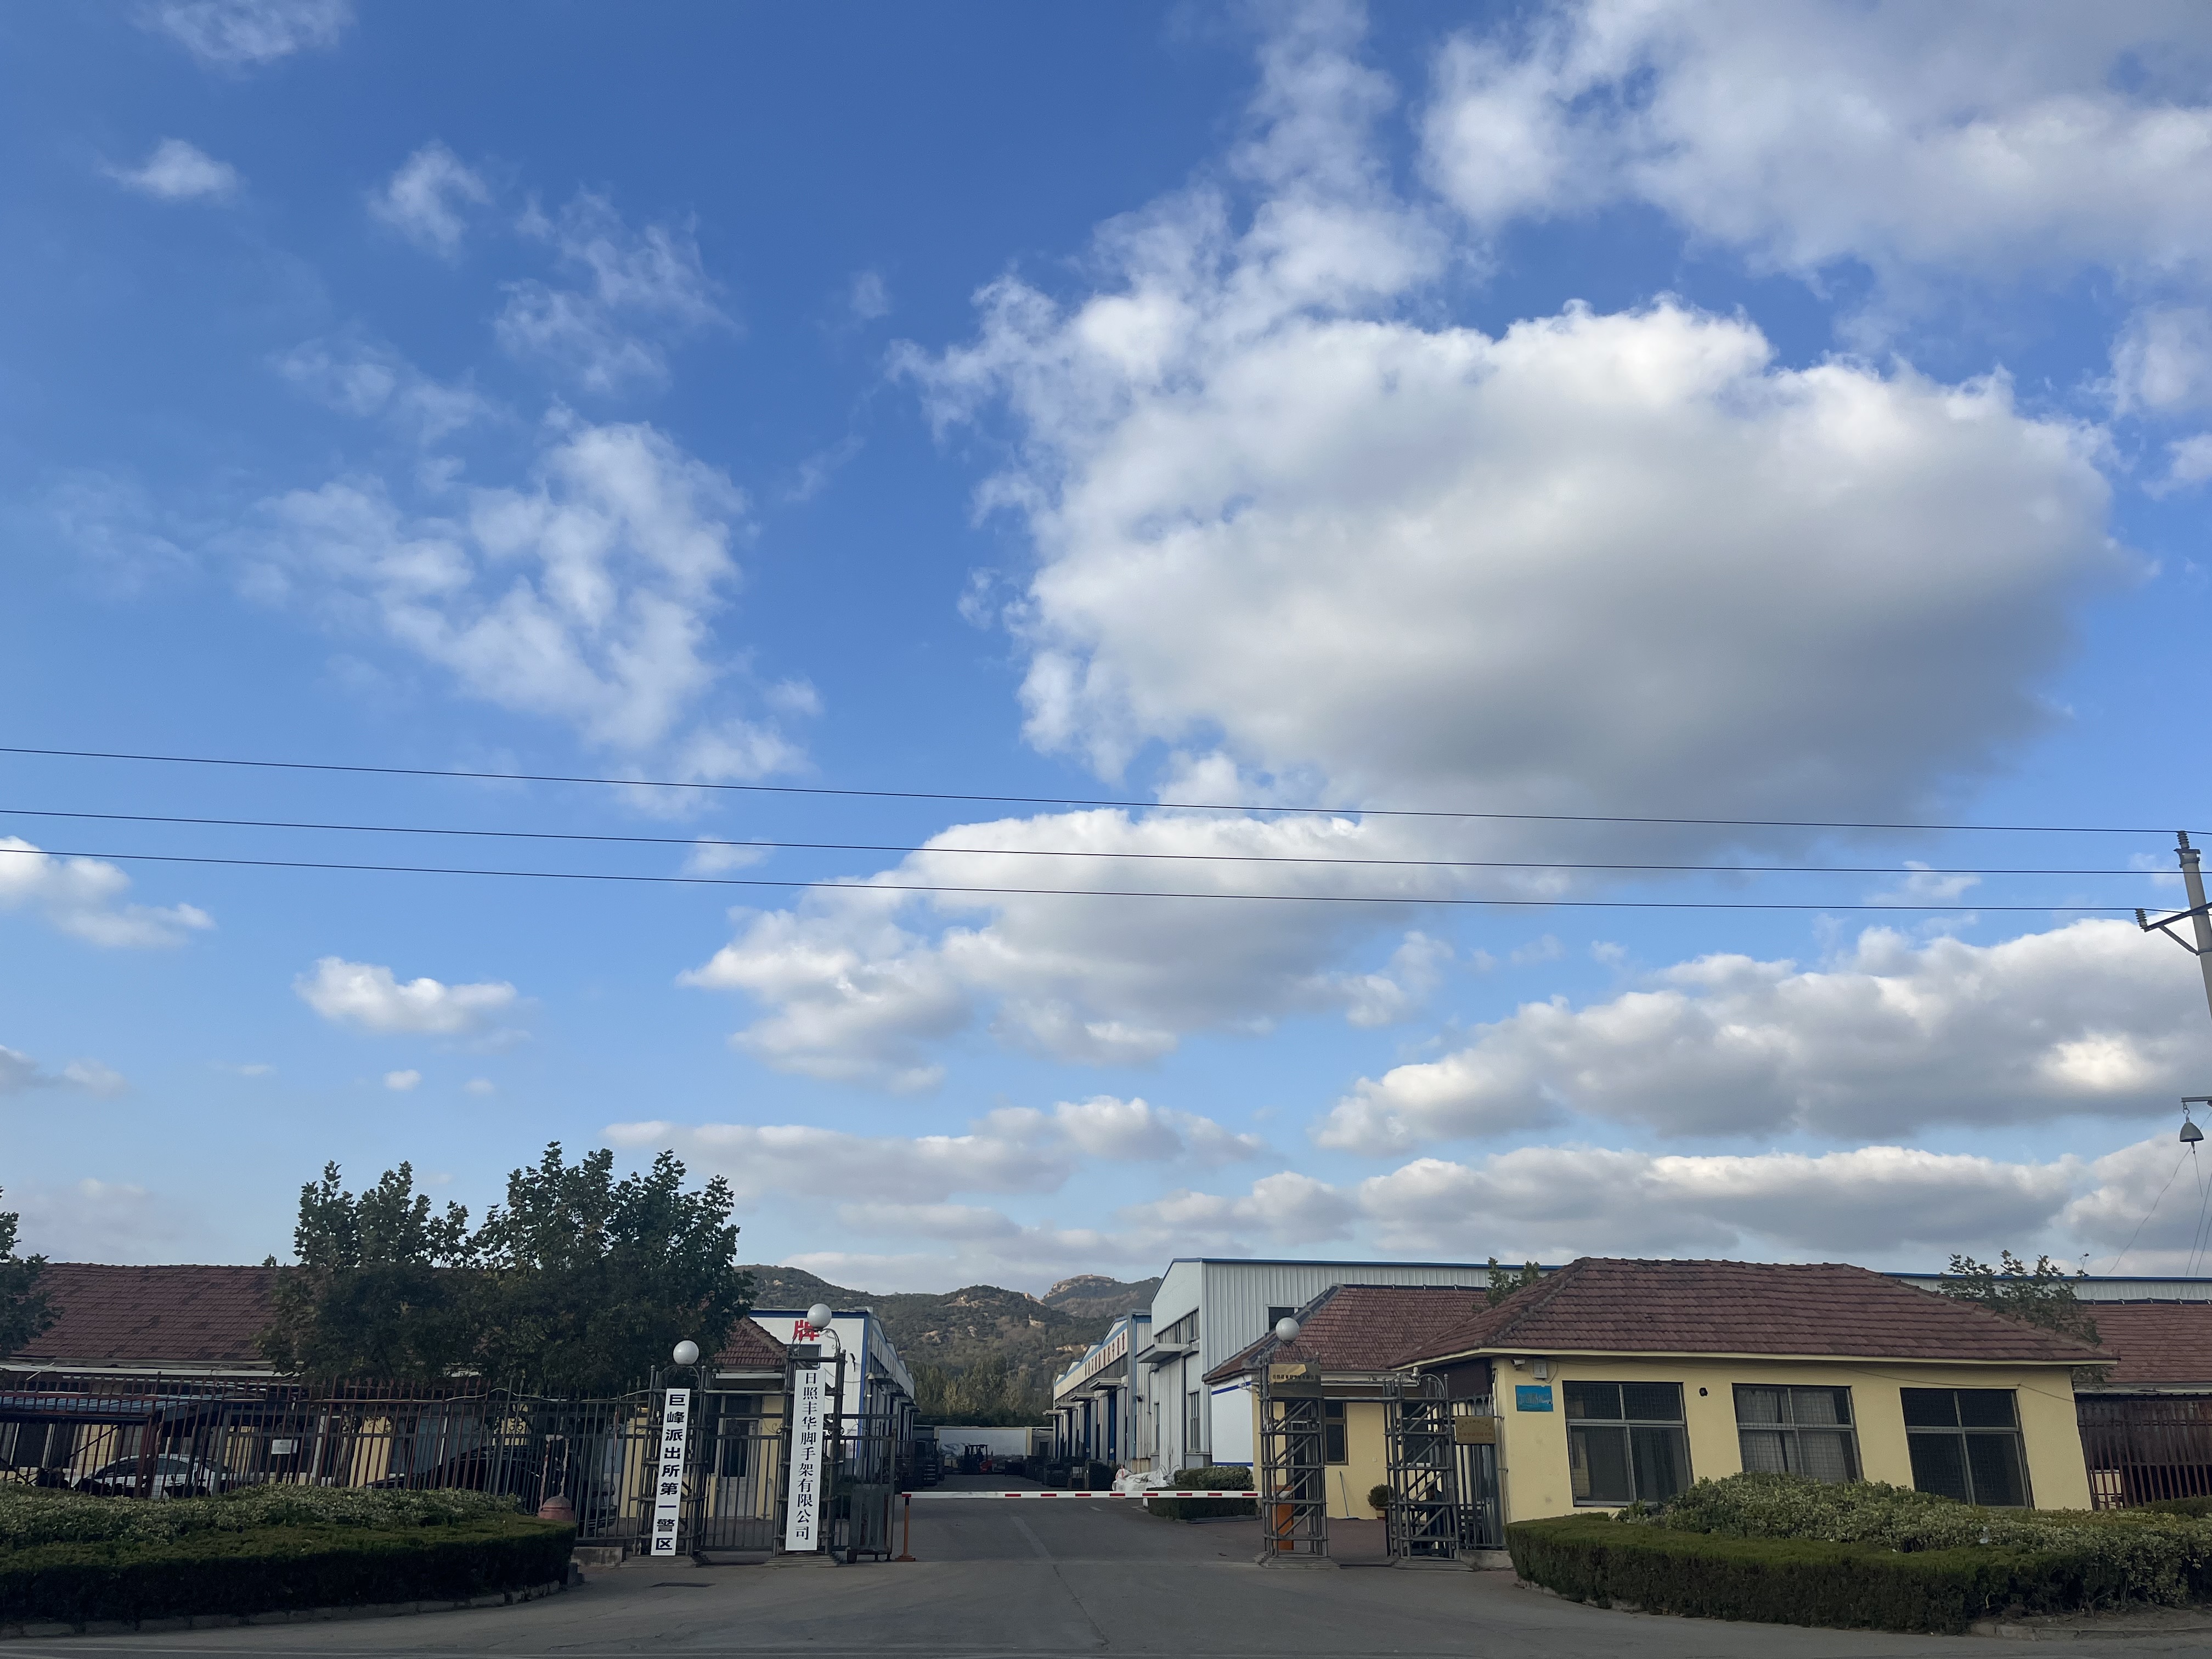
For buyers evaluating a long-term formwork partner rather than a single order, that combination — a defined coating specification, a defined moisture barrier, documented welding control and an auditable certificate file — is what makes repeat orders predictable. Panels from the second and third order should behave the same as the first.
Procurement Terms and What to Confirm Before Ordering
Commercial terms for RFH concrete formwork are stated plainly, which makes the first-order conversation shorter:
- Minimum order quantity: 50 units.
- Payment: 30% T/T deposit and 70% T/T before shipment.
- Delivery terms: FOB Qingdao, CIF or CFR.
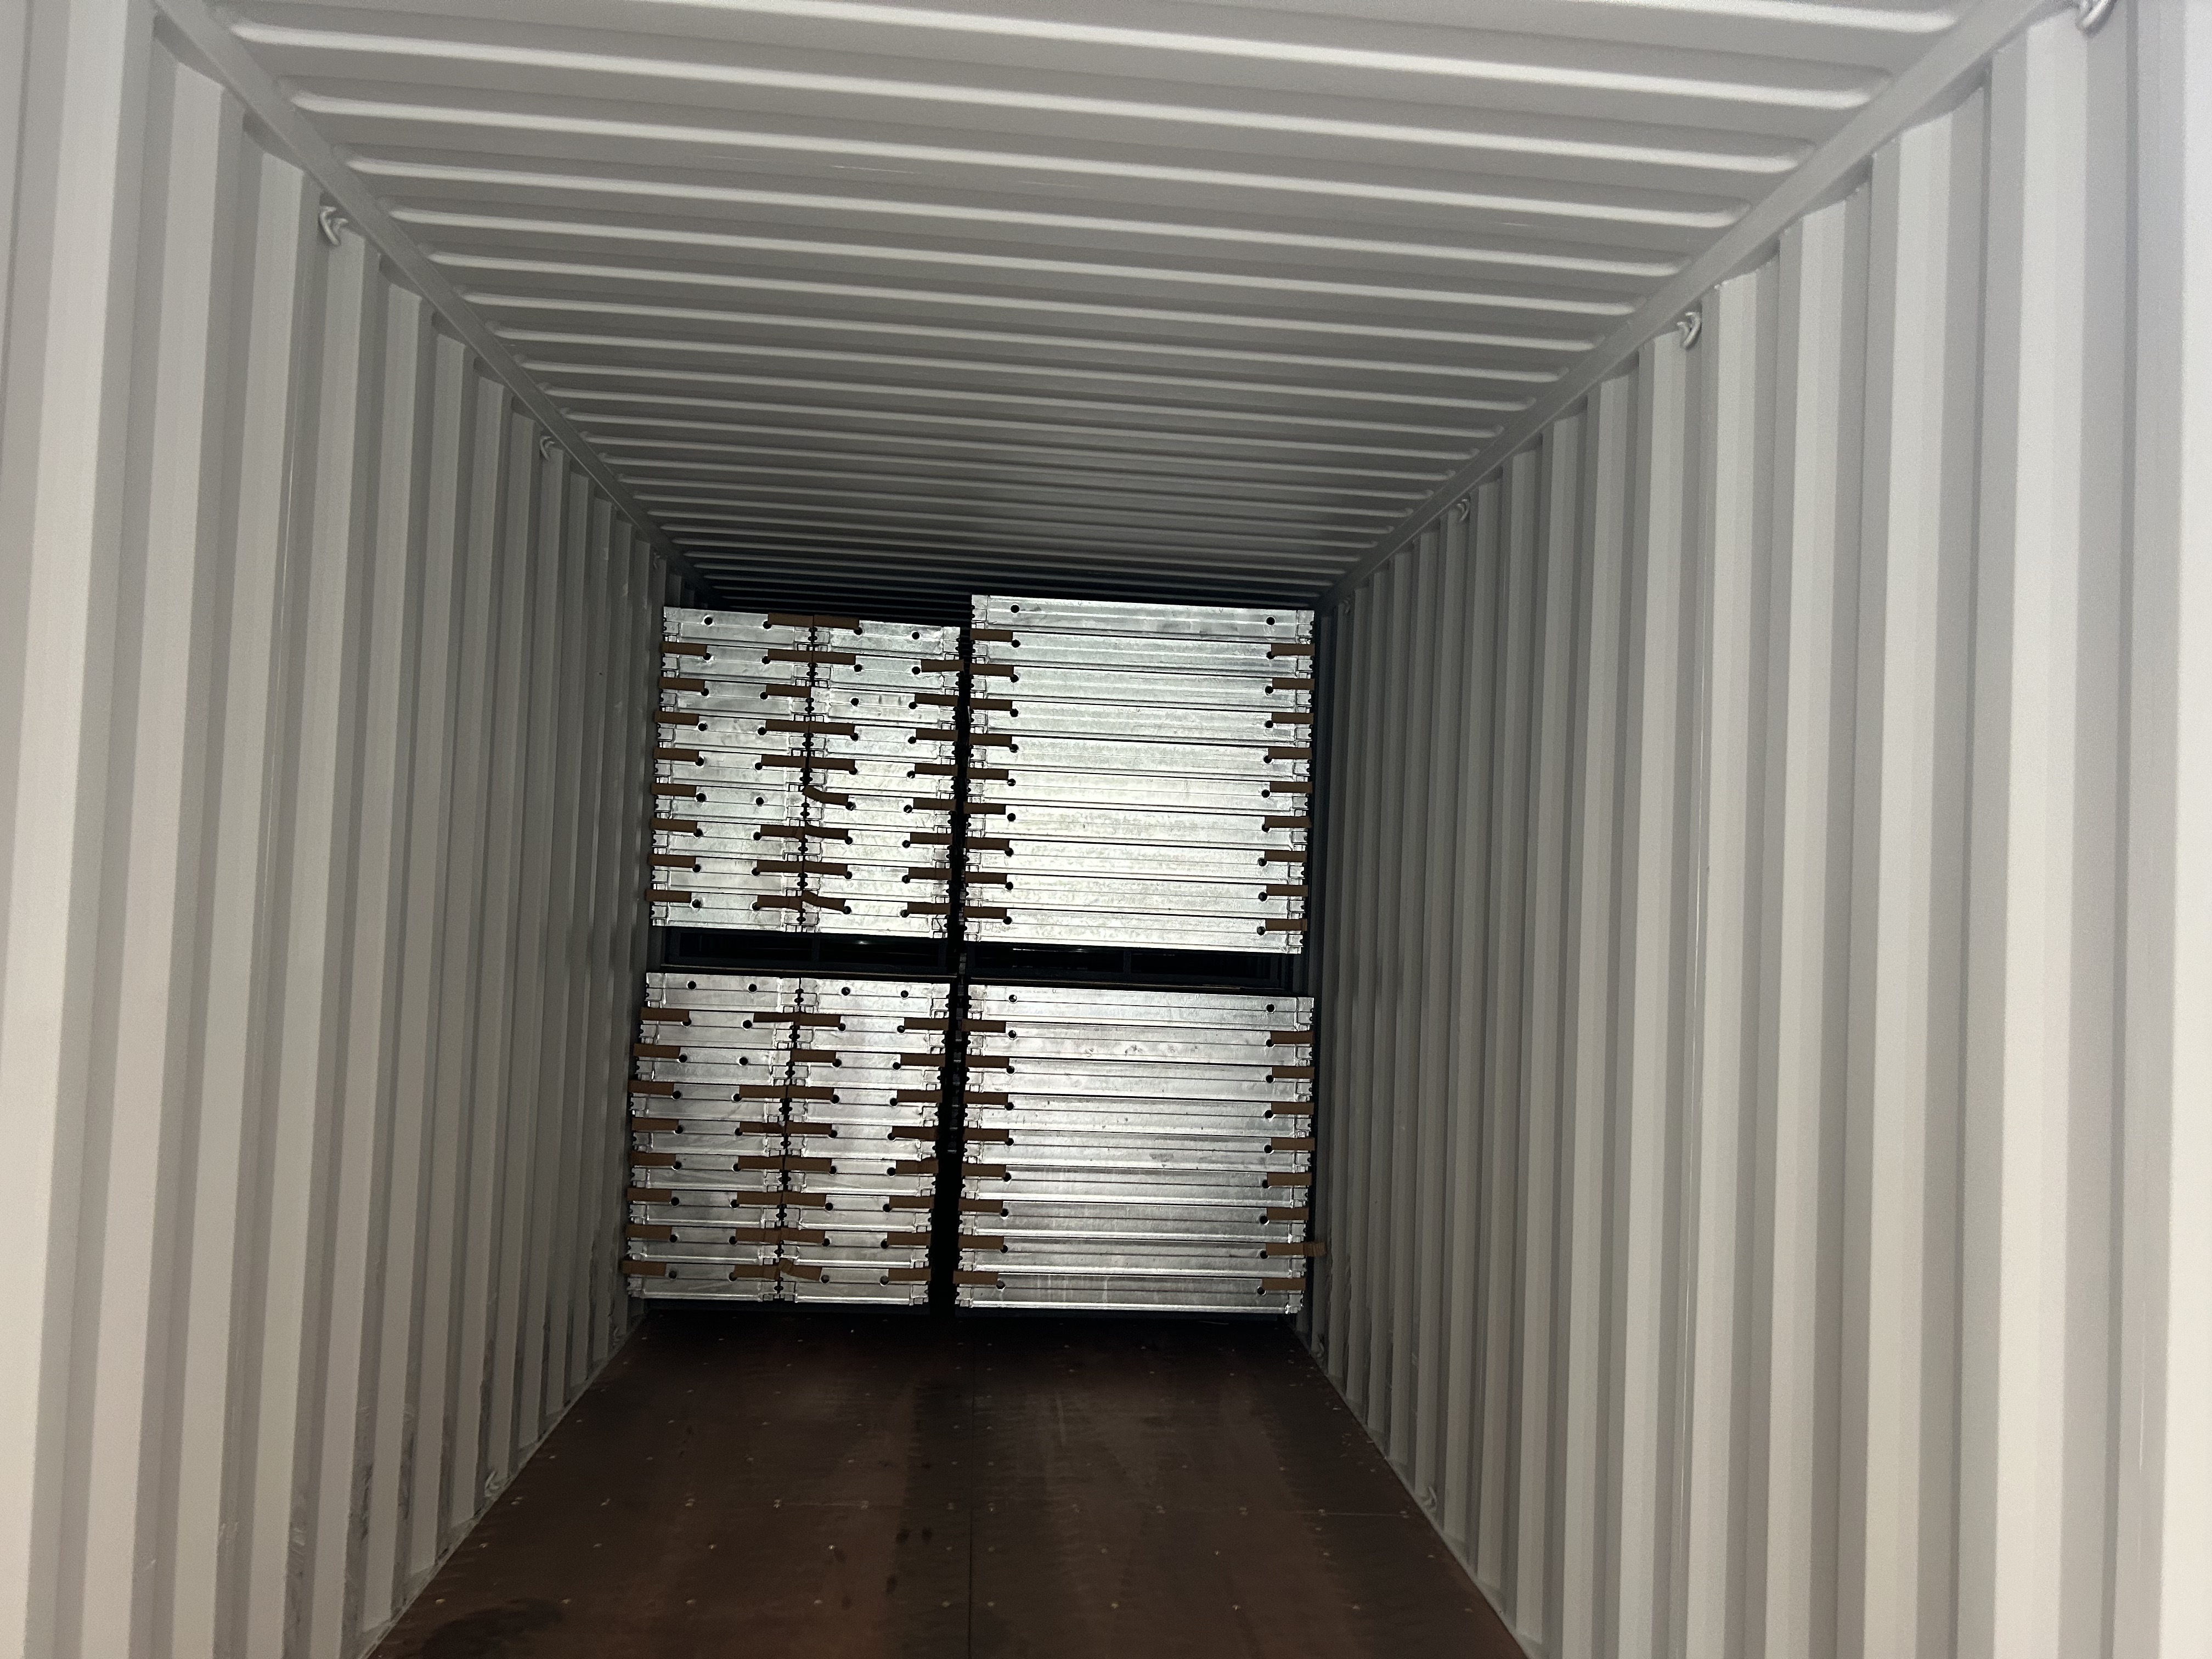
- Acceptance: pre-shipment test, with third-party inspection available (SGS).
For a restricted-access project, three items should be confirmed in writing alongside those terms: the handling weight of each panel size on your schedule, the galvanized coating thickness on the delivered batch, and panel size availability at the time of order. The first determines your crew plan, the second determines your reuse life, and the third determines your programme.
Frequently Asked Questions
What certifications and quality controls apply to RFH steel wall and column formwork panels?
Product quality is controlled in accordance with the ISO9001 quality management system, and welding is controlled in accordance with European standard EN1090. RFH holds 22 relevant certificates, including EN 1065, EN74 and CE. The company also operates mechanical and chemistry test laboratories that test purchased raw materials and in-process product, so the certificate file is supported by in-house testing rather than documentation alone.
Can FW00B panels genuinely be handled without a crane?
Yes, at the small end of the range. FW00B panels are offered in widths from 0.2 m to 2.4 m and heights from 1.2 m to 3 m, and the same panel design can be moved by hand for small jobs or lifted by crane for larger tasks. Handling weight depends on the specific panel size and facing configuration, so the practical step is to fix the panel schedule first and confirm the handling weight of each size with the supplier before finalising crew numbers and the access route.
What is the minimum order quantity and how is payment structured?
The MOQ for concrete formwork is 50 units. Payment is 30% T/T in advance with 70% T/T before shipment. Delivery terms offered are FOB Qingdao, CIF and CFR.
How is quality verified before the panels ship?
Acceptance criteria include a pre-shipment test, with third-party inspection available through SGS. Buyers can also request written confirmation of the hot-dip galvanized coating thickness (minimum 60–80 µm) and the plywood facing specification (220 g/m² phenolic film or composite PP plastic facing) against the ordered batch.
Can RFH support repeat orders across multiple projects over several years?
Yes. Annual production capacity reaches 200 million tons, current sales exceed 1,200 containers, and products are exported to 126 countries and regions. Corrosion-resistant galvanized frames and moisture-resistant polymer-coated plywood are specified specifically to extend formwork service life and reduce replacement frequency, which is what makes a repeat-order relationship practical rather than a series of one-off purchases. The full specification set, panel dimensions and certificate list are available in the RFH New Catalogue, and RFH can quote against a panel schedule or review drawings and samples submitted by the buyer.
Conclusion: Match the Panel to the Site, Not the Site to the Panel
When a site has no crane access, the formwork decision narrows to a few hard questions. What is the largest panel that can physically travel from the delivery point to the pour face? What does each panel size weigh, and how many people does that require? Will the panels be used once, or across ten pours and four different wall geometries? And will the frame still be square and rust-free at the end of that programme?
The FW00B light duty steel wall and column formwork range answers those questions with a defined size envelope — 0.2 m to 2.4 m wide, 1.2 m to 3 m high — an S420 steel frame with a 60–80 µm hot-dip galvanized coating, and 15 mm film-faced birch plywood protected by a 220 g/m² phenolic film or composite PP facing. It is designed to be carried by hand on small jobs and lifted by crane on large ones, which means the same panel set can serve a restricted-access pour this month and a crane-served pour next quarter.
For contractors working through a sequence of projects rather than a single pour, that flexibility is the point: the panel does not have to be re-specified every time site access changes.
Next Step
Send RFH your wall and column panel schedule, the access constraints on site, and the number of pours you expect. RFH can confirm handling weight per panel size, available widths and heights, galvanized coating specification, and delivery terms (MOQ 50 units; FOB Qingdao, CIF or CFR). Pre-shipment testing and third-party inspection through SGS can be arranged before dispatch.
Download the RFH New Catalogue (PDF) for panel dimensions, formwork types and the certificate list — or contact the RFH team directly to request a quotation or a sample review.
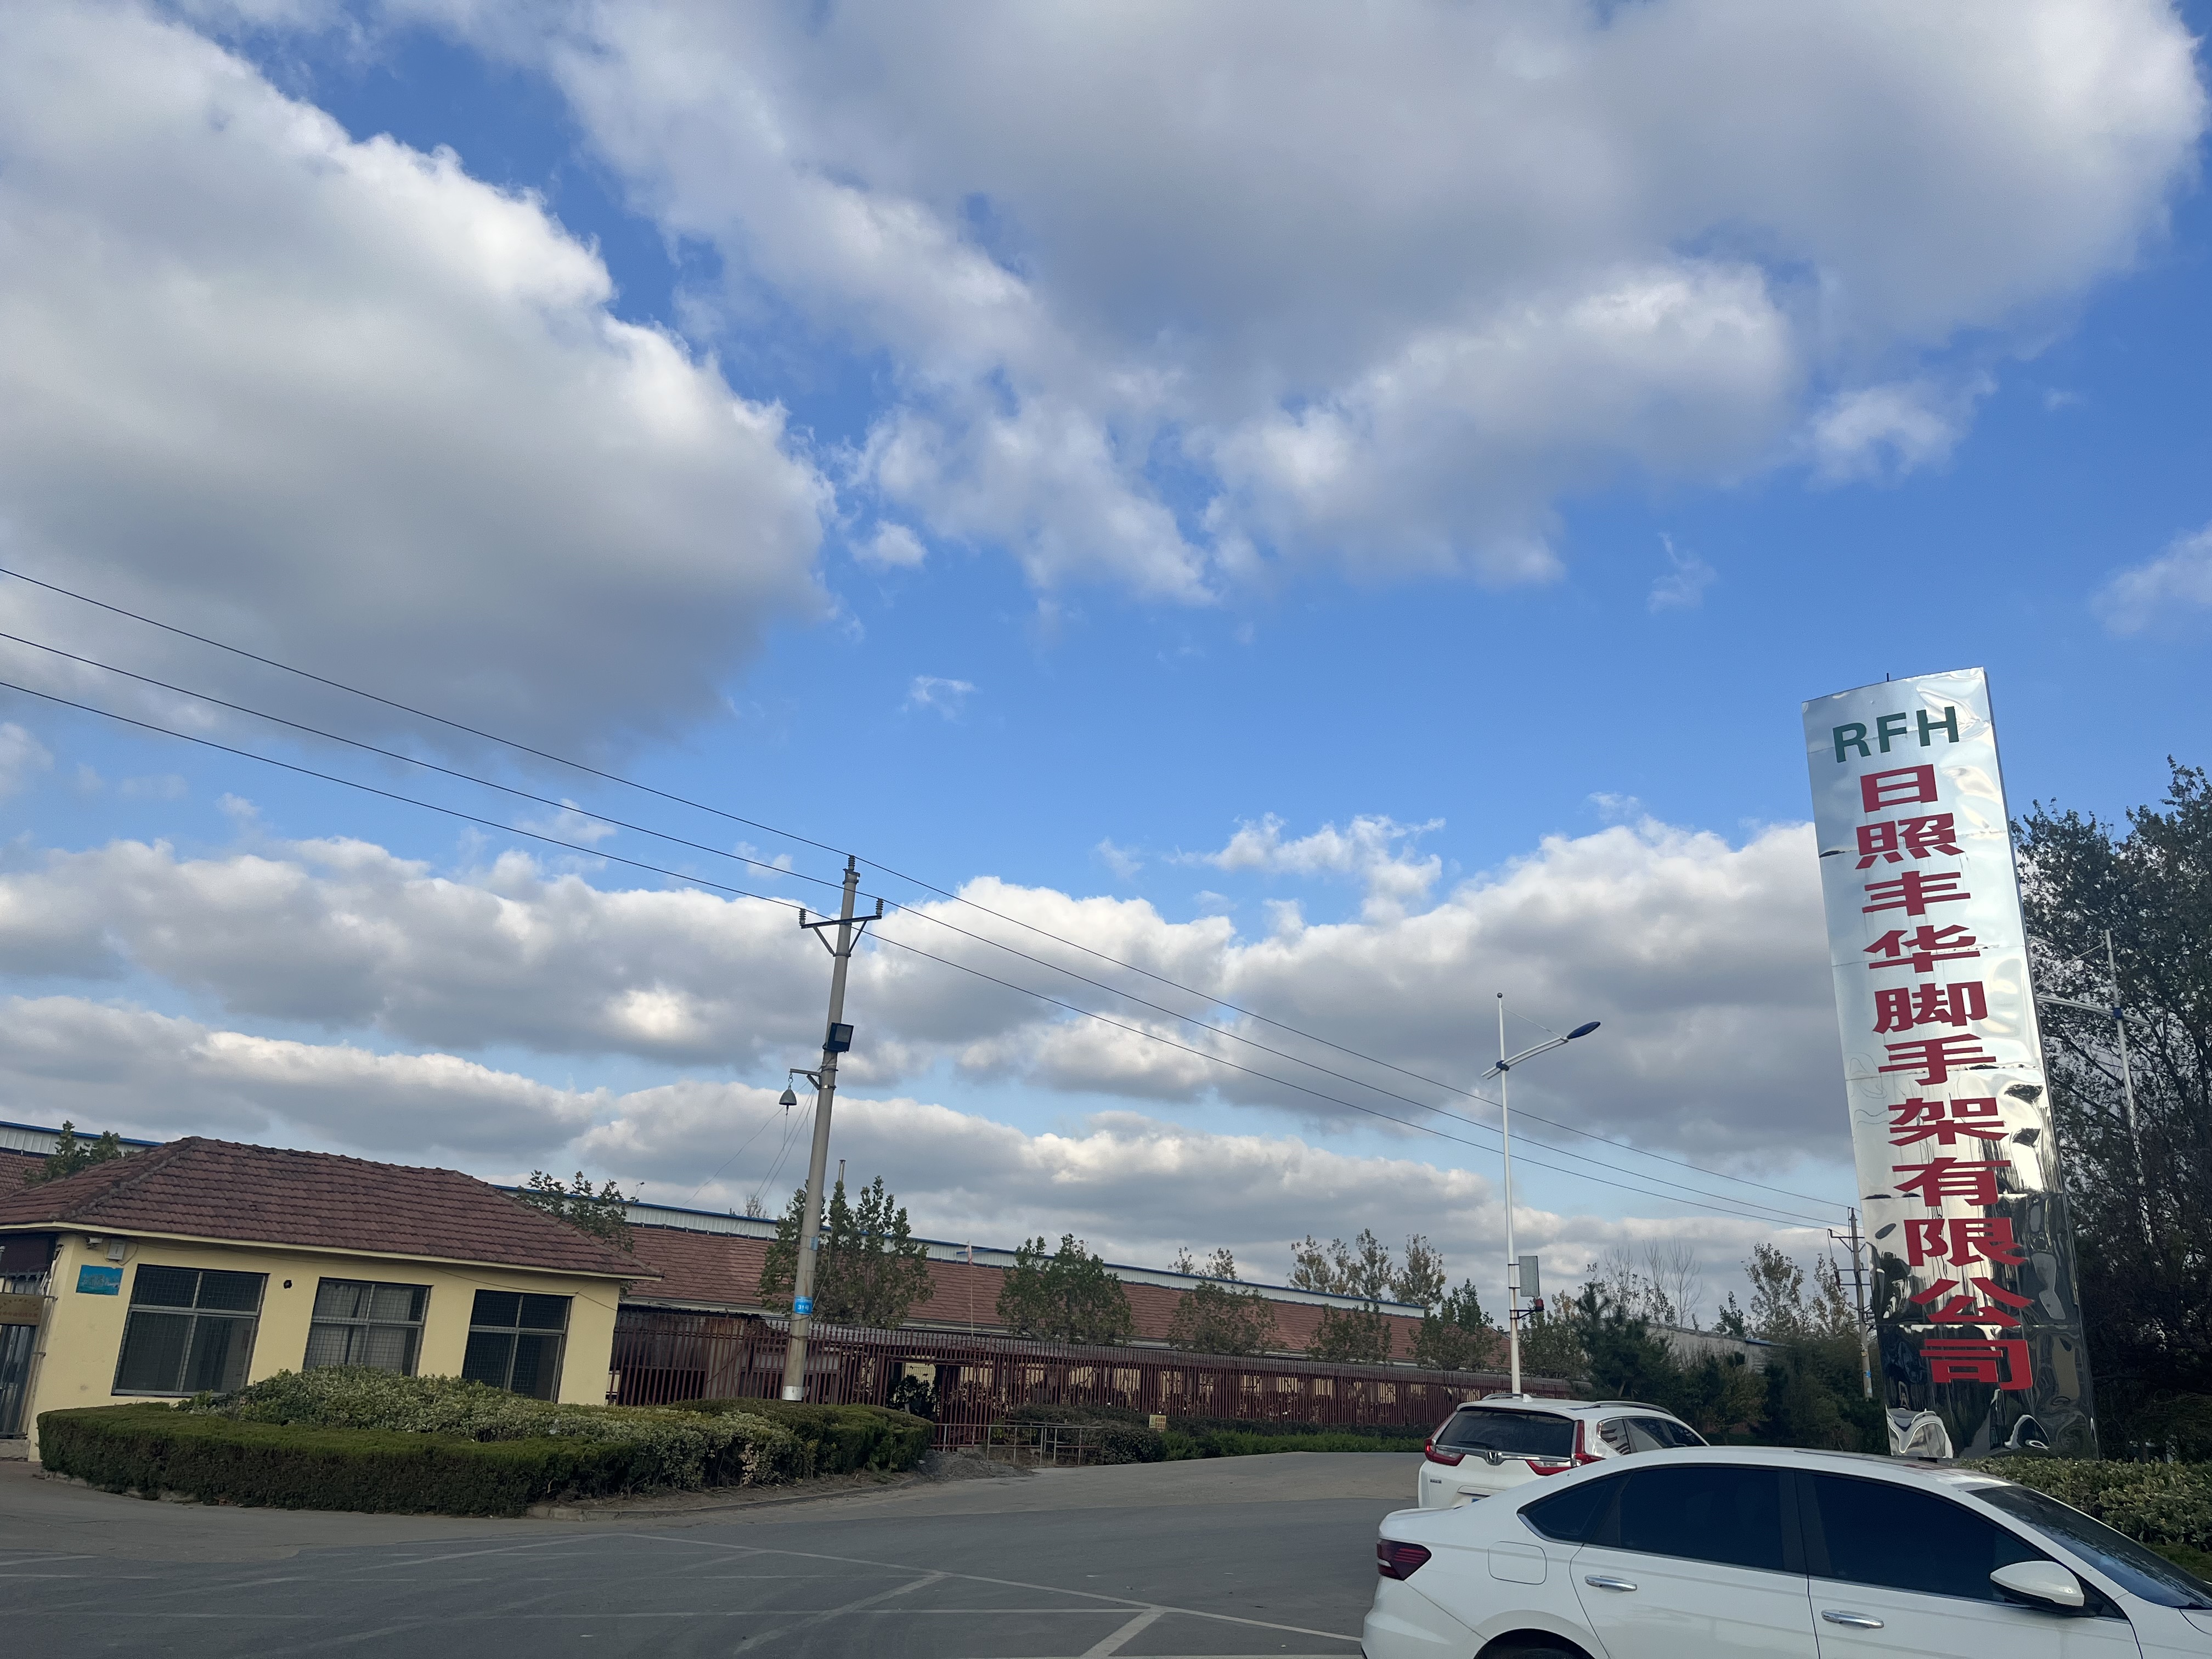
Company: RIZHAO FENGHUA SCAFFOLDINGS CO., LTD. (RFH) · Website: www.fhformwork.com · Blog: blog.fhformwork.com · Email: fenghuaf@bdchina.com · Tel / WhatsApp: +86 158-9899-7661 · Address: NO.8 JINMING ROAD JUFENG, RIZHAO, SHANDONG, CHINA-276812
Have Questions or Need More Details?
Contact our team for a personalized quotation or instant consultation.
Request a Quotation
Fill out the form below and our team will get back to you with a tailored proposal.
WhatsApp Direct Chat
Prefer to chat in real-time? Message us on WhatsApp for instant assistance & quick answers.
- Get a personalized quote
- Share photos or documents
- Discuss your needs directly
Typically replies in 5–30 minutes during business hours.