
Choosing Formwork for Residential vs. Commercial Projects: An Application Guide
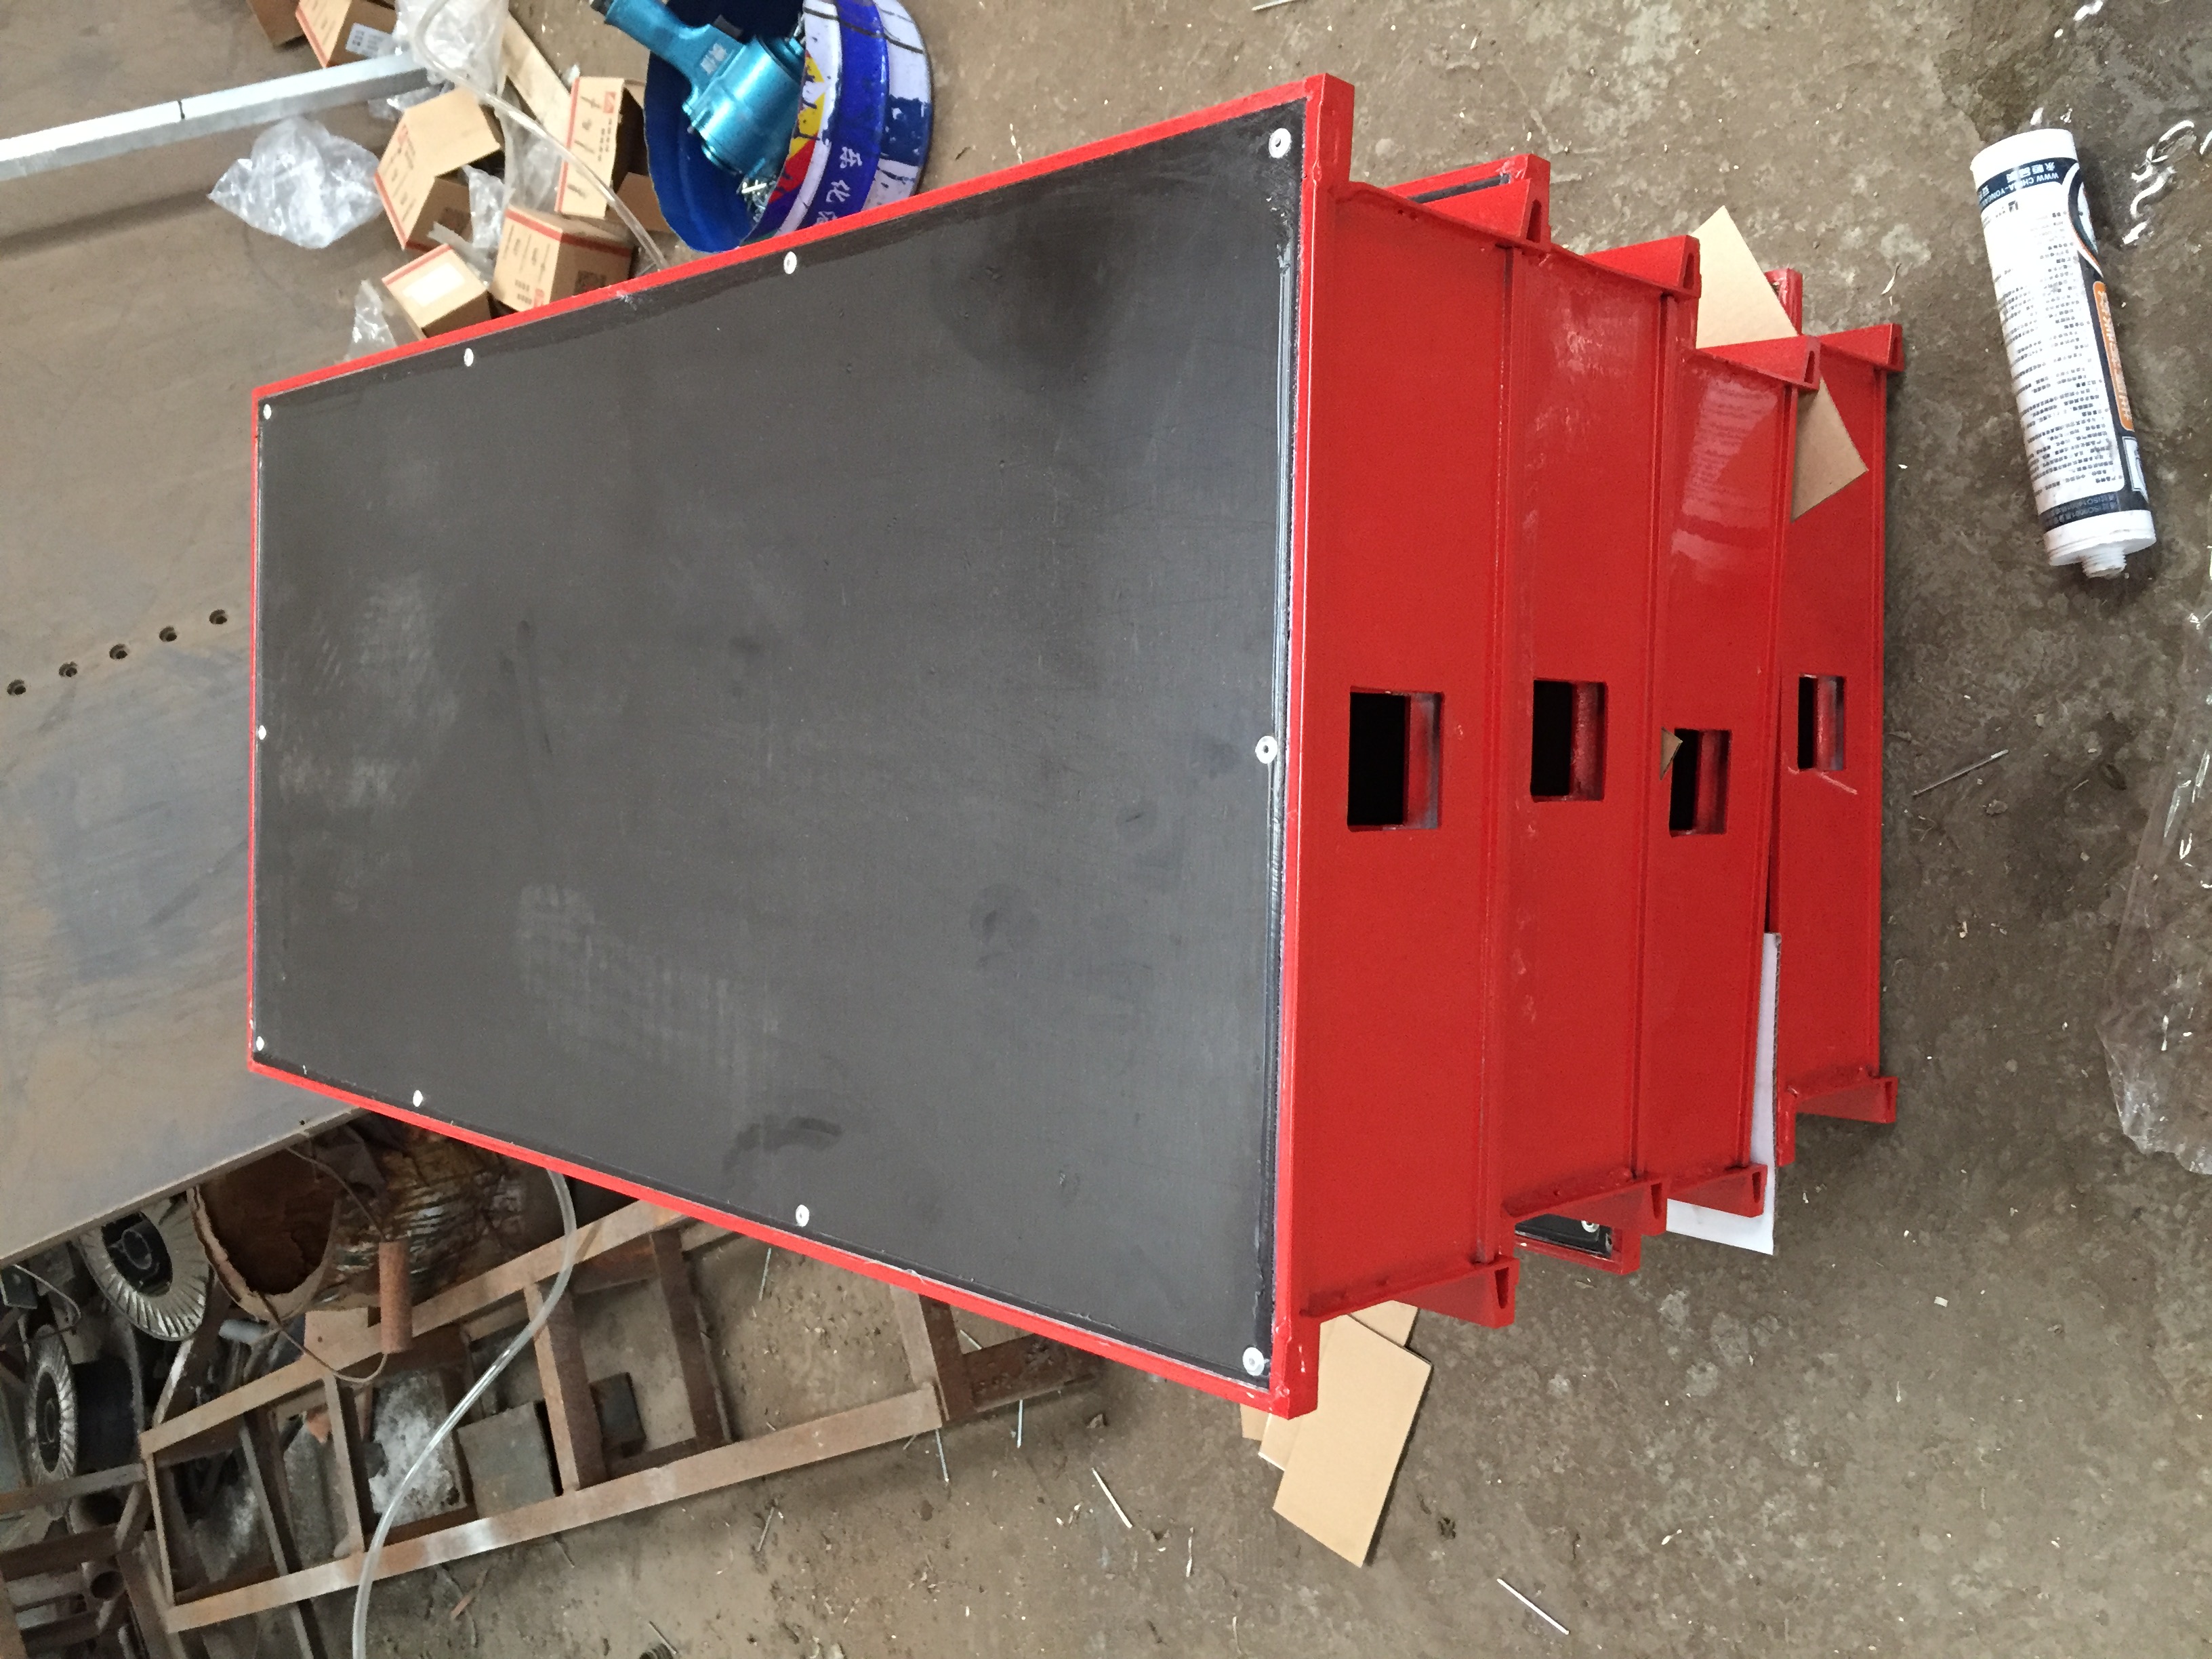
Residential and commercial concrete work can look almost identical on a drawing and behave very differently once the site is live. A residential frame repeats the same slab and wall layout floor after floor, often with ramps, drains and inclined decks mixed into the same programme. A commercial frame concentrates risk in tall, visible walls and columns where the formed surface is the exposed surface, and where panel handling and cycle time decide whether the structure stays on schedule.
The short answer: aluminium deck formwork such as the FW00D is built for residential slabs, ramps and inclined decks; steel wall formwork such as the FW00C is built for commercial walls where surface finish and reuse both matter; and the FW00A and FW00B light-duty steel systems cover general-purpose wall, column, corner and shaft forming across both project types. This guide maps those four systems to the site tasks contractors actually face, and explains how panel size, concrete pressure and lifting method should drive the selection.
It is written for formwork planners, site engineers, general contractors and procurement teams who have to commit to a panel set before the first pour, and who would rather match a system to a task than adapt a task to whatever panels happen to be in the yard.
The Real Problem: One Panel Set, Two Different Jobs
Most formwork mismatches are not caused by a bad system. They are caused by using a system outside the task it was designed for. Four differences between residential and commercial work drive the decision.
Finish expectation. In residential work, walls are frequently covered by renders, tiles or cladding, so the formed surface is rarely the finished surface. In commercial work, walls and columns are often left visible or receive only a light treatment, which makes the facing material of the formwork a specification item rather than an afterthought.
Geometry. Residential and mixed-use schemes regularly include inclined slabs, ramps and drains. Commercial cores and podiums concentrate height, with tall vertical walls, columns, corners and shafts on a tighter footprint.
Concrete pressure and pour rate. Tall walls poured quickly generate higher lateral pressure than low residential walls. A system rated at 60 kN/m² and a system rated at 80 kN/m² may look interchangeable in the yard and are not interchangeable in the pour plan.
Handling and repetition. Residential typical floors reward speed and manual handling, because the same cycle repeats many times. Commercial walls reward panel stiffness, connection speed and safe access, because the wall is usually higher and less repetitive.
What the Market Context Says About System Choice
Formwork is a mature, material-diverse category, and the split between steel, timber and aluminium is visible in third-party installation data. The global concrete formwork market was valued at USD 8.9 billion in 2024 by Verified Market Research, while Coherent Market Insights values the combined formwork and scaffolding market at USD 56.41 billion in the same year. Fortune Business Insights reports that Asia-Pacific held 54.7% of the concrete formwork market in 2025.
On materials, Cognitive Market Research reports that in 2024 steel formwork represented 44% of all formwork units installed worldwide, timber formwork held 37%, and aluminium formwork accounted for 19%. The direction of travel in aluminium is upward: Intel Market Research expects aluminium formwork systems to reach a market value of USD 2.48 billion by 2032, growing at a CAGR of 9.9%, and notes that aluminium systems allow floor cycles as fast as 4-5 days in high-rise construction.
The practical reading for a contractor is straightforward. Steel remains the default for versatility across walls, columns and shafts, while aluminium has earned its share in repetitive, slab-driven residential work where light panels and fast cycles compound over many floors. Selecting by material reputation alone is less useful than selecting by the task in front of the crew.
Matching Formwork Systems to Building Scenarios
FW00D Aluminium Formwork for Residential Slabs, Ramps and Inclined Decks
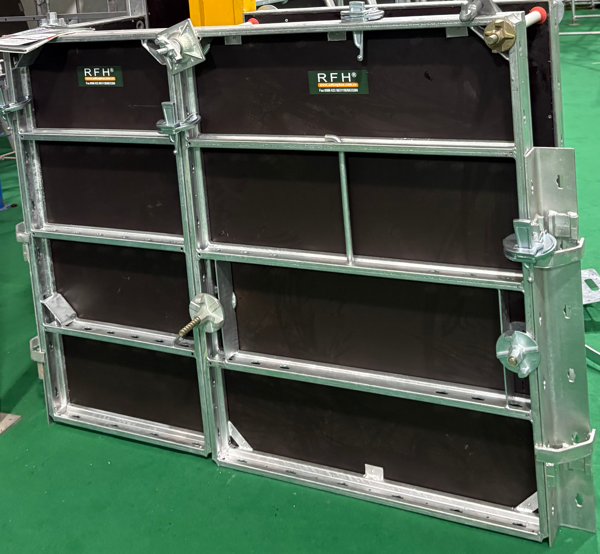
The FW00D is an aluminium concrete formwork classified as an aluminium shutter and adjustable aluminium shutter. Its frames use 6005-T6 aluminium alloy combined with 11 mm Baltic birch plywood panels bonded with phenol-formaldehyde resin to maintain structural integrity over repeated cycles. Standard panel sizes run from 1800 x 1800 mm down to 900 x 300 mm, which allows a planner to follow slab edges, openings and drops without ordering bespoke panels.
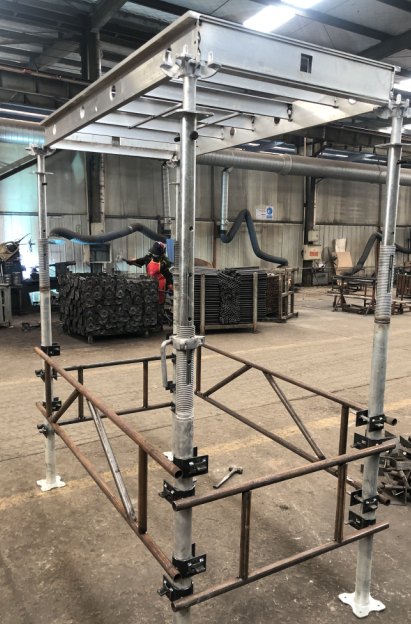
Two panel sizes define the handling logic. The 180 x 120 cm panel covers 2.16 m² and weighs less than 34 kg, so it can be moved manually without a crane. The 180 x 180 cm panel covers a forming area of 3.24 m², and a battery-powered lifting device that positions the large panels pneumatically is designed to make handling safer and easier, particularly for slabs up to 4.35 m high.
Only two basic components, panels and props, are required for a simple setup, and assembly and stripping times are estimated at 0.20-0.40 h/m². That matters where the same slab layout repeats across many floors. For schemes that mix residential and infrastructure work, the system is suitable for both flat and inclined slabs, ramps and drains with an angle of inclination of up to 8%. A low-wear plastic formwork lining produces an even concrete pattern with narrow joints.
The FW00D is intended for residential and commercial buildings, including multi-story apartments, office towers and mixed-use developments, and is also suitable for infrastructure and high-rise projects such as airport piers and high-rise towers. In this article's selection logic, however, its distinctive fit is the inclined, repetitive residential deck.
FW00C Steel Wall Formwork for Commercial Walls and Visible Finishes
The FW00C is a concrete wall formwork available in two facing versions: with birch plywood and with PP board. Both share the same hot-dip galvanized S420 steel frame with a 91.6 x 20 x 2 mm profile, so the frame can be paired with the facing that matches the wall surface the client has specified. Panel sizes are 1200, 1500, 2700 and 3000 mm high, each offered in 900, 750, 600, 450 and 300 mm widths.
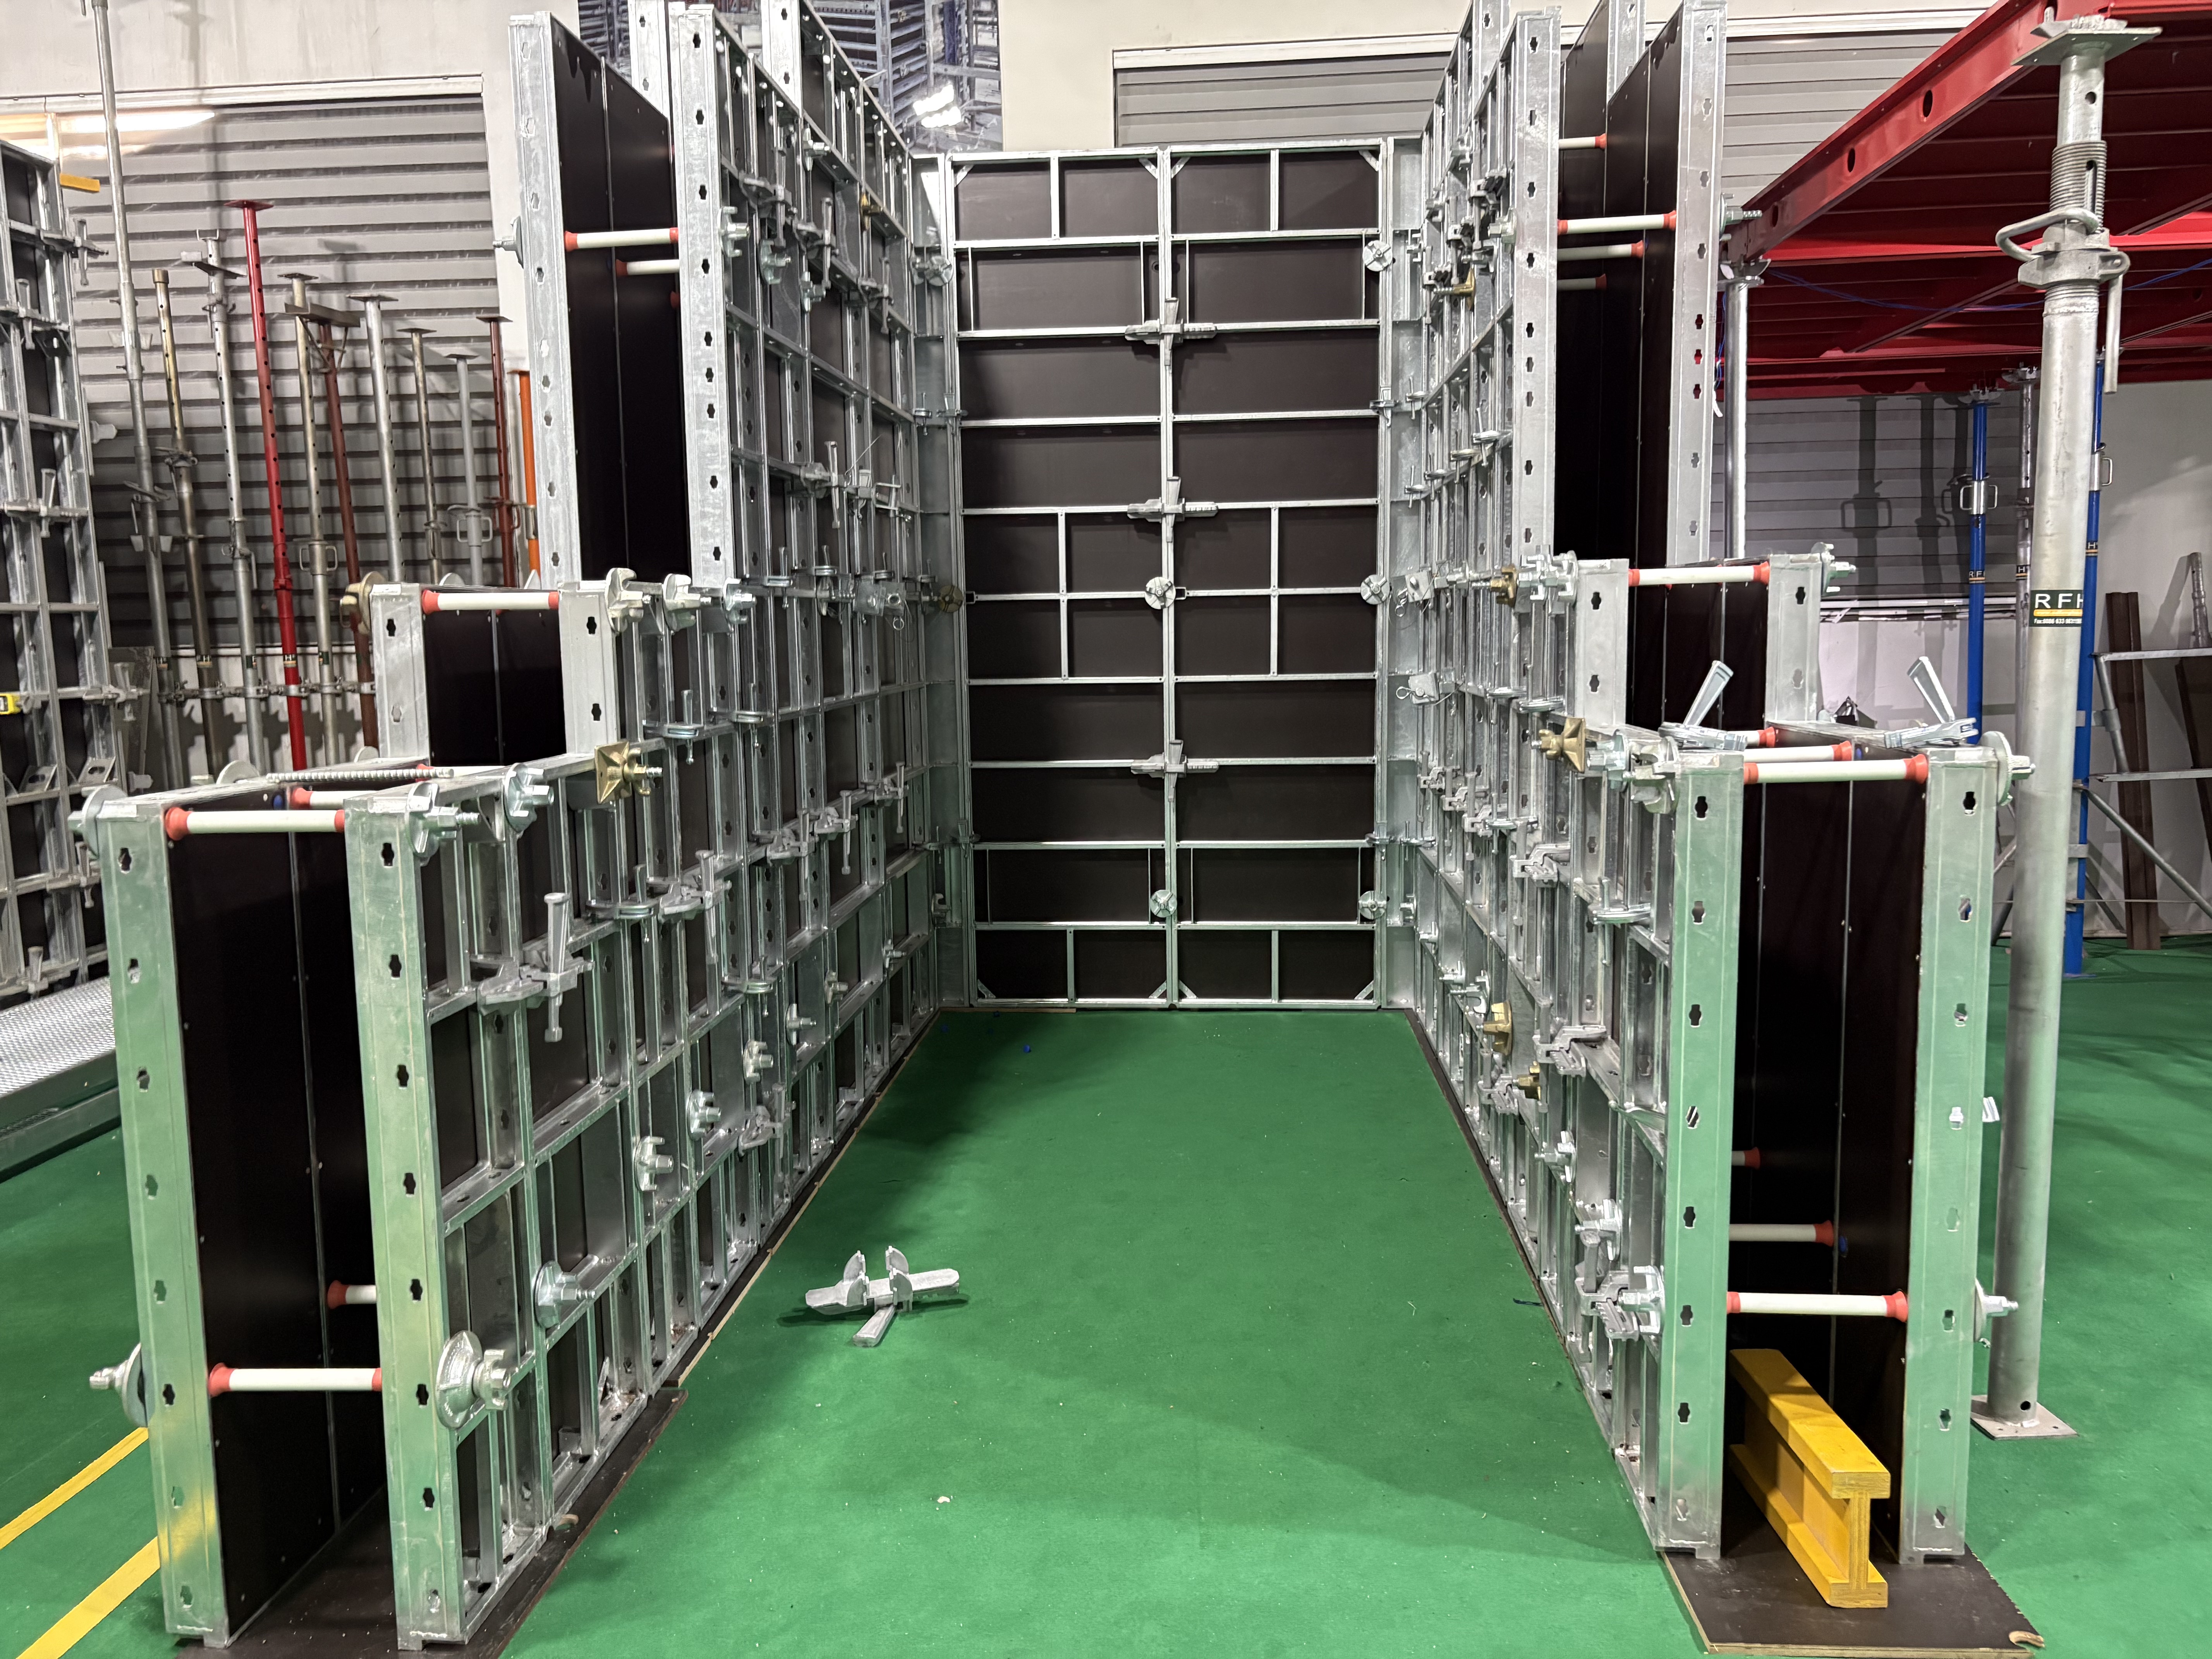
Handling is where the system suits commercial wall programmes. The panels are light enough to be erected by hand, which means a wall can progress without a crane, yet they can also be ganged together for crane-lifting when a long wall run justifies it. The Frami clamp connects panels with a single hammer blow, and self-aligning connectors save time and reduce the need for extra stiffening. A complete range of workplace safety accessories is part of the system, which matters on tall commercial walls where access and edge protection are planned alongside the formwork.
Durability is stated in reuse terms rather than in single-pour performance: the hot-dip galvanized steel frame is described as robust and designed for a long lifespan and a high number of reuses. For commercial construction and residential building alike, that makes the FW00C a reasonable default where wall finish and repeat use both carry weight.
FW00A and FW00B for General-Purpose Wall, Column and Corner Forming
Where a wall or column does not demand a specialist system, the FW00A and FW00B light-duty steel formworks cover general-purpose forming.
The FW00A is a concrete formwork in the wall formwork, column formwork and corner formwork category, built on RFH Steel S420 with a 120 x 60 x 2.5 mm profile. It is rated for a permissible concrete pressure of up to 80 kN/m². Heights run from 3.3 m to 0.6 m and widths from 2.4 m to 0.3 m, with other sizes available. The back cover is 18 mm European birch plywood or plastic composite sheet, and all accessories are fully compatible with the original European TRIO system. The modular splicing design is intended for fast assembly and disassembly, and the panel surface is specified so the concrete finished surface is flat without secondary plastering.
The FW00B is a steel concrete formwork classified as a light duty steel wall formwork and light duty steel column formwork. It uses a 121 x 20 x 1.8 mm galvanized profile with a maximum concrete pressure of 60 kN/m², in heights of 3 m, 2.7 m, 1.5 m and 1.2 m and widths from 2.4 m down to 0.2 m. Standard panels can form walls, columns, corners and shafts. The 15 mm film faced birch plywood uses an ECOPLY plastic formwork lining as standard, described as offering a high-quality concrete surface that is easy to clean, with an average service life three times longer than conventional plywood coverings.
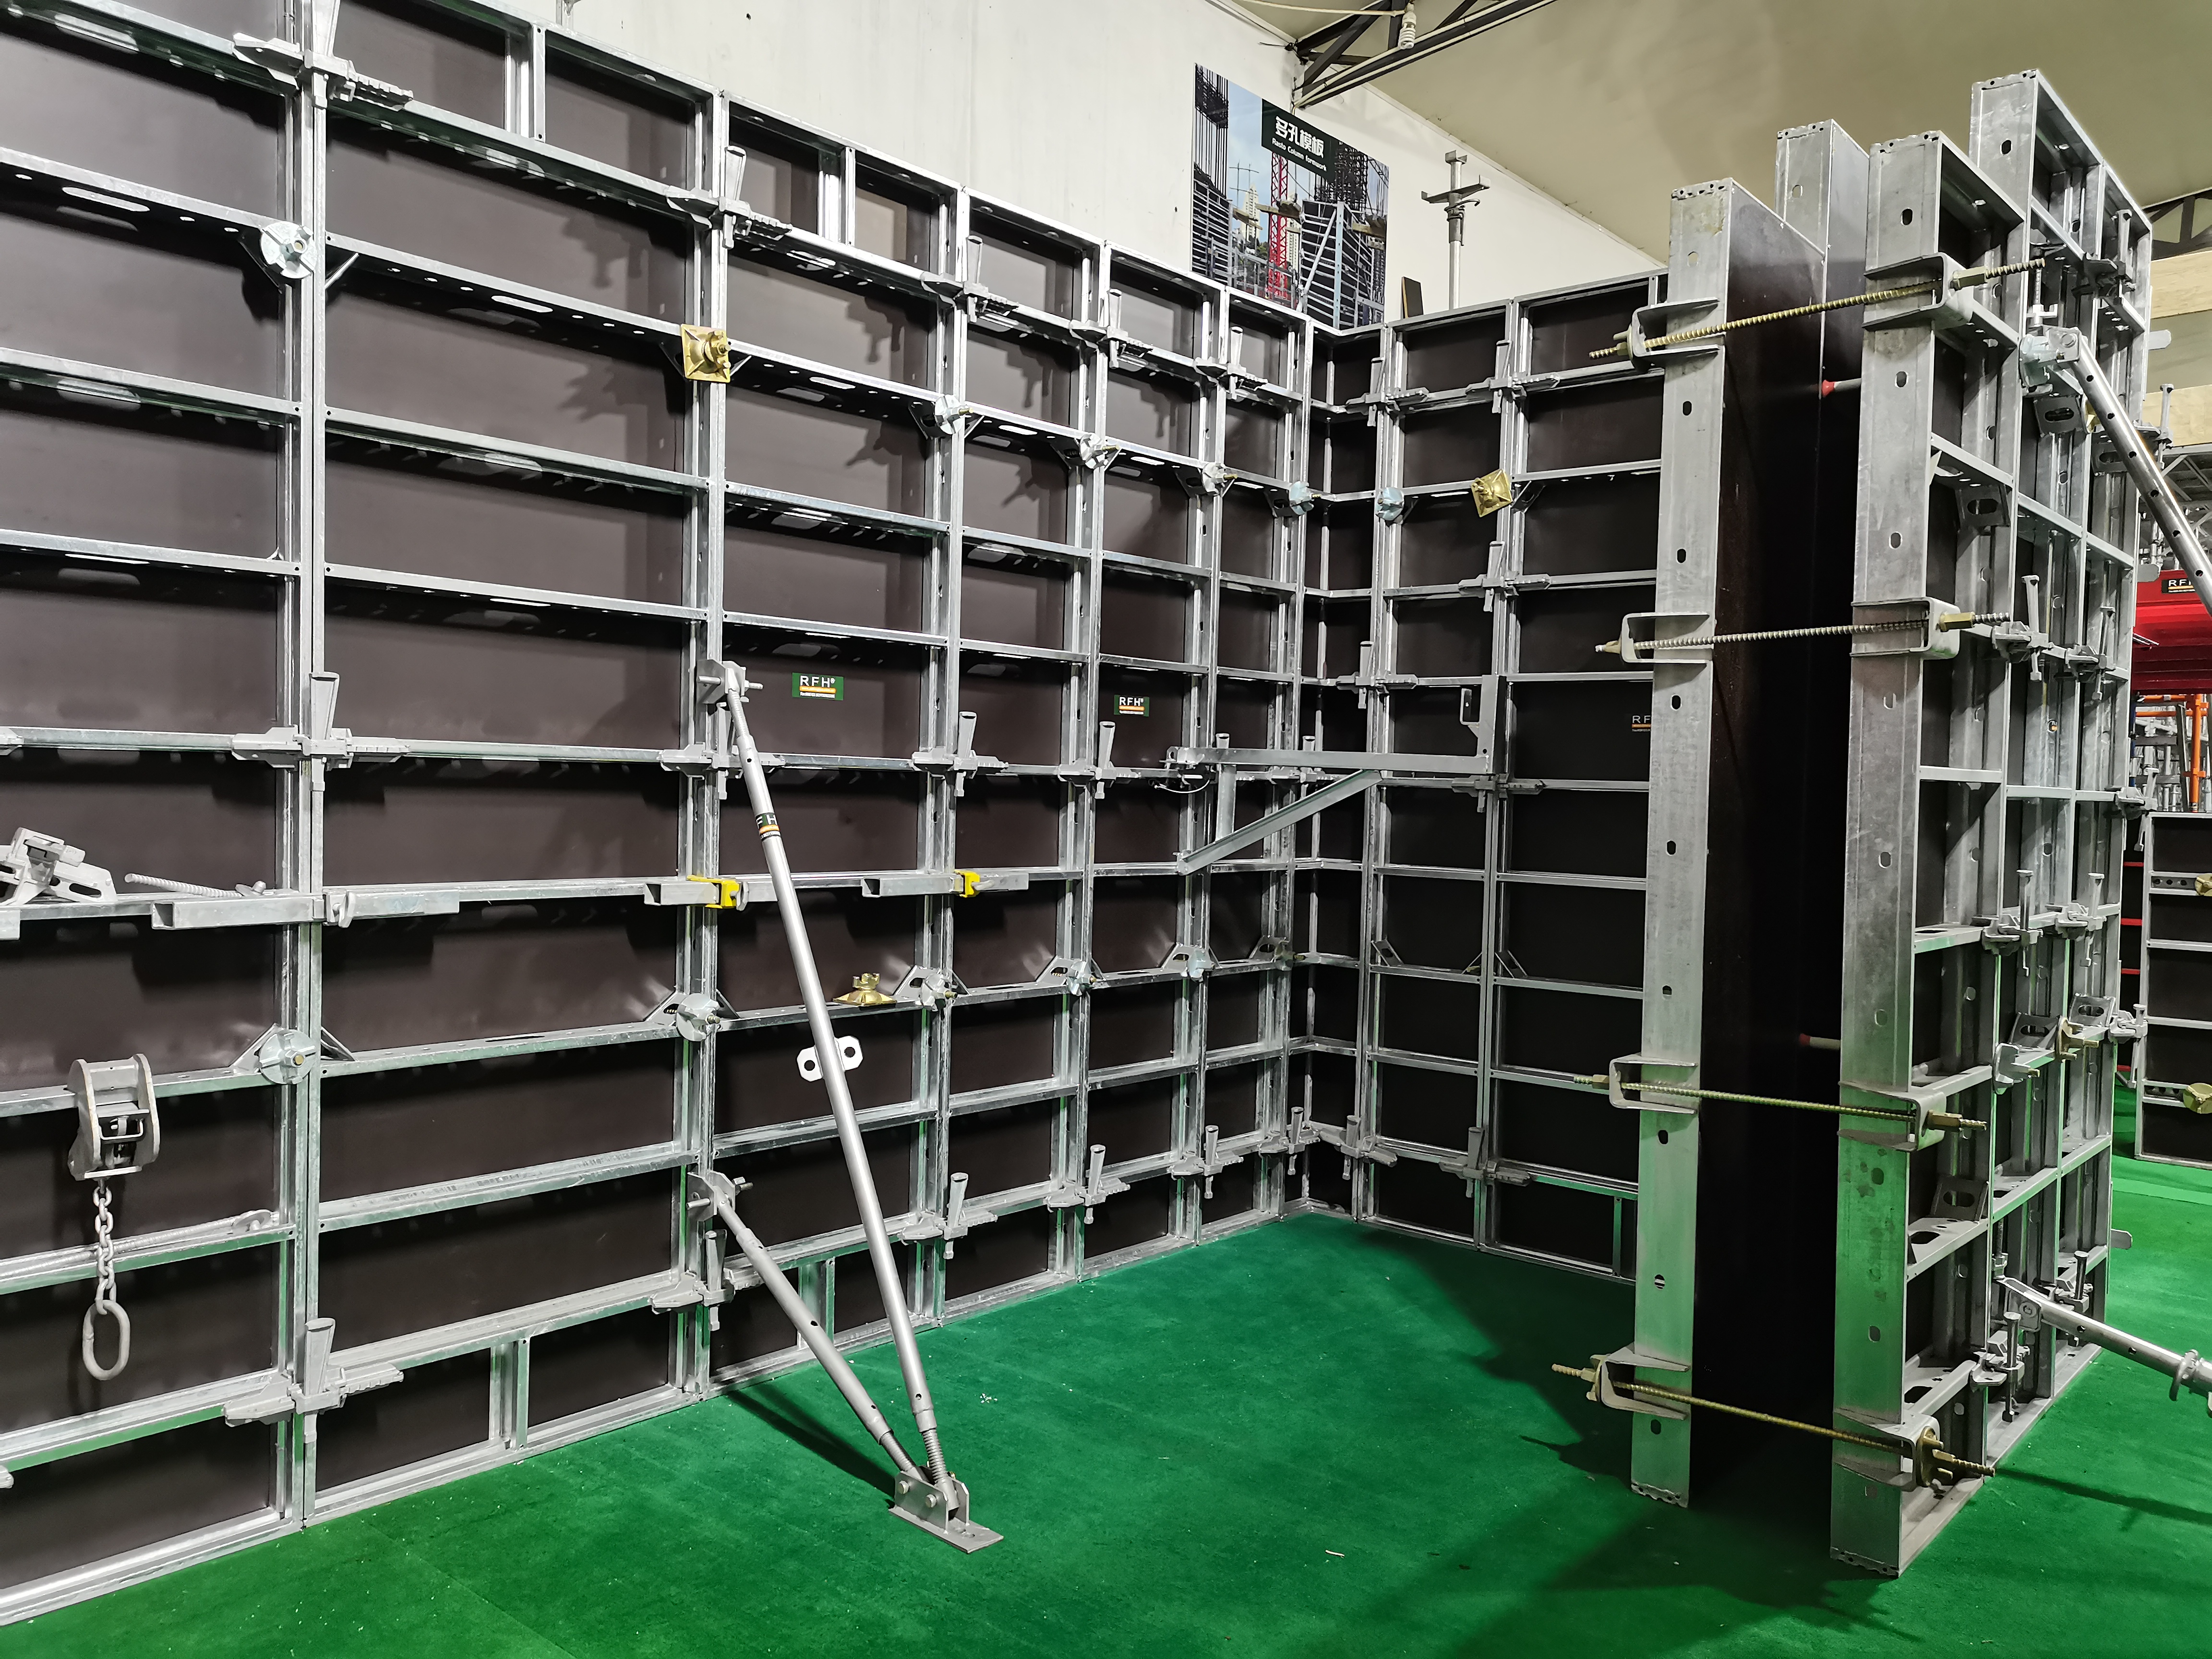
The 60 kN/m² versus 80 kN/m² difference is a real planning boundary. It sets the wall height and pour rate a panel set can carry, so where tall walls are poured quickly, the more highly rated FW00A is the safer default, while the FW00B suits lower walls, columns and shafts where a lighter panel is an advantage.
Step-by-Step: How to Match a System to a Site Task
- Classify the pour before selecting a panel. Decide whether the element is a wall, column, corner, shaft, flat slab, inclined slab or ramp. The FW00D exists precisely because inclined residential decks are a different problem from vertical walls.
- Define the finish requirement in writing. If the formed surface will be visible, the facing choice becomes part of the specification. The FW00C is offered with birch plywood or PP board for this reason; the FW00A can be supplied with 18 mm European birch plywood or plastic composite sheet; the FW00B uses 15 mm film faced birch plywood with an ECOPLY lining.
- Compare the expected concrete pressure with the system rating. The FW00B is rated at 60 kN/m² and the FW00A at up to 80 kN/m². Wall height and pour rate must be checked against the rating rather than assumed.
- Match panel size to the geometry and to the reach of the crew. Panel inventories such as the FW00D range (1800 x 1800 mm down to 900 x 300 mm) or the FW00C range (1200-3000 mm high, 300-900 mm wide) allow the panel to follow the drawing instead of the drawing following the panel.
- Decide the handling method. The FW00D 180 x 120 cm panel covers 2.16 m² and weighs under 34 kg, allowing manual handling without a crane, while large 180 x 180 cm panels can be positioned with a battery-powered lifting device. The FW00C can be hand-set or ganged for crane lifting. The FW00A and FW00B panels can be used by hand for small jobs or with a crane for larger tasks.
- Plan reuse and accessory commonality. Hot-dip galvanized frames and long-life linings are reuse arguments, and shared accessory families reduce the number of loose parts that must be tracked, inspected and replaced between floors.
Use Cases: Three Project Profiles
Mid-Rise Residential with Ramps and Inclined Decks
A repeating residential floor plate with flat slabs, ramp links and inclined transition decks is the clearest FW00D case. The two-component panel-and-prop setup, the estimated 0.20-0.40 h/m² assembly and stripping times, and the up-to-8% inclination capability all address the same problem: keeping a repetitive cycle short while still forming the non-flat elements on the same floor.
Commercial Podium and Office Walls with Exposed Finish
Commercial walls where the formed surface remains visible suit the FW00C. Choosing between birch plywood and PP board facing, connecting panels with a single hammer blow via the Frami clamp, and ganging panels for crane lifts when wall runs are long are all decisions made at the planning stage rather than on the day of the pour.
Mixed-Use Core with Columns, Corners and Shafts
Columns, corners and shafts cut across both residential and commercial work. The FW00B can form walls, columns, corners and shafts with standard panels, while the FW00A is categorised as wall, column and corner formwork with accessories fully compatible with the original European TRIO system. Where a project mixes element types, the general-purpose steel systems are the pragmatic base of the panel fleet.
Comparison Table: FW00A, FW00B, FW00C and FW00D at a Glance
| Item | FW00A | FW00B | FW00C | FW00D |
|---|---|---|---|---|
| System type | Concrete formwork; wall, column and corner formwork | Steel concrete formwork; light duty steel wall and column formwork | Concrete wall formwork with birch plywood or with PP board | Aluminium concrete formwork; aluminium shutter and adjustable aluminium shutter |
| Frame material and profile | RFH Steel S420; 120 x 60 x 2.5 mm; hot dip galvanized | S420; 121 x 20 x 1.8 mm; hot dip galvanized | S420; 91.6 x 20 x 2 mm; hot dip galvanized | 6005-T6 aluminium alloy frame with 11 mm Baltic birch plywood panel |
| Standard panel sizes | Height 3.3/3/2.7/2.4/1.2/0.6 m; width 2.4-0.3 m; other sizes available | Height 3/2.7/1.5/1.2 m; width 2.4-0.2 m | Height 1200/1500/2700/3000 mm; width 900/750/600/450/300 mm | 1800 x 1800 mm down to 900 x 300 mm |
| Rated concrete pressure | Up to 80 kN/m² | 60 kN/m² | Not stated in the source specification | Not stated in the source specification |
| Facing / lining | 18 mm European birch plywood or plastic composite sheet | 15 mm film faced birch plywood; ECOPLY plastic lining as standard | Birch plywood or PP board | 11 mm Baltic birch plywood with low-wear plastic formwork lining |
| Handling | Hand for small jobs, crane for larger tasks | Hand for small jobs, crane for larger tasks | Hand erection without crane; can be ganged for crane lifting | 180 x 120 cm panel (2.16 m², under 34 kg) handled manually; battery-powered lifting device for large panels |
| Best-fit task | Higher-pressure walls, columns and corners | Walls, columns, corners and shafts on smaller or lighter jobs | Commercial wall runs where finish and reuse matter | Residential and typical-floor slabs, ramps and inclined decks up to 8% |
Frequently Asked Questions
What standards should concrete formwork comply with before a pour?
Two standards are commonly referenced at the planning stage. EN 12812 specifies performance requirements and general design for falsework used to support formwork in Europe, and ASTM C1074 is the primary US standard for estimating concrete strength in order to determine when formwork can be removed. Alongside these, buyers should check the supplier's manufacturing controls: RIZHAO FENGHUA SCAFFOLDINGS CO., LTD. produces under the ISO 9001 quality management system, controls welding in accordance with European standard EN 1090 with the corresponding certificate, and states acceptance criteria in line with international standards BS 1139 and EN 74, holding 22 related certificates including EN 1065, EN 74 and CE. System ratings such as 80 kN/m² for the FW00A and 60 kN/m² for the FW00B should be compared with the expected concrete pressure of the pour.
Can one formwork system cover both residential and commercial work?
Partly. The FW00A and FW00B are general-purpose light-duty steel systems for walls, columns, corners and shafts and are intended for construction, residential building and commercial construction scenarios. The FW00C is a concrete wall formwork with birch plywood or PP board facing, intended for the construction industry, residential building and commercial construction, which makes it a fit where wall finish and reuse drive the decision. The FW00D is an aluminium shutter and adjustable aluminium shutter for residential and commercial buildings, and is also suitable for infrastructure and high-rise projects including airport piers and high-rise towers; its inclined-work capability of up to 8% fits ramps and drains rather than vertical walls. Selection should follow the task, not the brand.
What should a buyer expect formwork to cost, and what changes the number?
Third-party 2024 benchmarks place aluminium formwork systems at roughly USD 40-75 per square meter, steel formwork for large projects at USD 25-60 per square meter, plastic and modular systems at USD 20-50 per square meter, and timber formwork rental at an estimated USD 10-25 per square meter. These are market reference ranges rather than quotations, and they vary with specification, delivery and volumes. In practice the cost per pour is driven by reuse count and handling method: a panel that can be stripped and re-set quickly, or handled without a crane, changes the labour side of the equation more than a small difference in unit price.
Can panels be validated before a full order is placed?
Yes. RIZHAO FENGHUA SCAFFOLDINGS CO., LTD. can undertake processing based on a client's design drawings and samples, and operates both a mechanical test laboratory and a chemistry test laboratory to investigate and test purchased raw materials and products during production. A first panel set lets the contractor check geometry, facing finish and handling against the actual site task before committing to volume, which is the practical way to confirm whether an aluminium deck system or a steel wall system is the right match.
How do you shortlist concrete formwork suppliers?
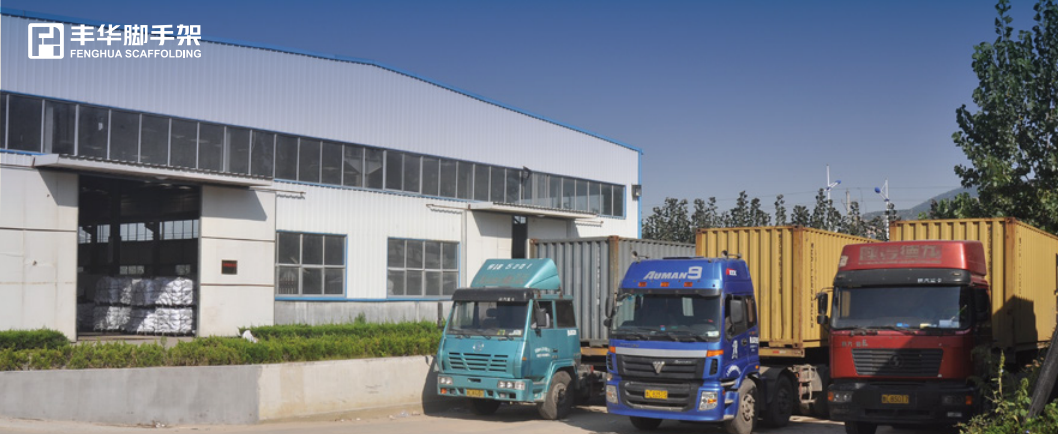
Look at production scope, standards, test capability and whether the supplier can map a system to a task. RIZHAO FENGHUA SCAFFOLDINGS CO., LTD. (RFH) was established in 1953 in Rizhao, Shandong, China, employs approximately 260 staff, and operates a manufacturing facility covering 80,000 square meters including 40,000 square meters of building area. The company produces ten types of formwork, including aluminium alloy formwork, steel heavy-duty formwork, light-duty formwork, multi-formwork, column formwork and adjustable shoring props, in more than 80 specifications, and its products are exported to 126 countries and regions. For a task-matched shortlist, start with the catalogue at RFH New Catalogue, then send your drawings or samples for a quotation: email fenghuaf@bdchina.com or WhatsApp +86 158-9899-7661.
Conclusion
Residential and commercial projects do not need two different philosophies of formwork, but they do need two different starting points. Residential typical floors, ramps and inclined decks reward a light, manually handled aluminium system with adjustable panels and inclined-work capability, which is where the FW00D sits. Commercial walls that will stay visible reward a galvanized steel wall system that can be hand-set or crane-ganged, connected with a single hammer blow and re-used across many pours, which is where the FW00C sits. General wall, column, corner and shaft forming across either project type is served by the FW00A and FW00B, with their 80 kN/m² and 60 kN/m² ratings setting the boundary for wall height and pour rate.
Contractors who match panel size, weight and lifting method to the site task before ordering tend to spend less time adapting panels on site and more time pouring. RIZHAO FENGHUA SCAFFOLDINGS CO., LTD. (RFH) manufactures all four systems and supports drawings- and sample-based processing through its test laboratories; the company's full range is available at www.fhformwork.com.
Next step: request the RFH New Catalogue or send your slab and wall drawings for a sample panel and quotation - fenghuaf@bdchina.com | WhatsApp +86 158-9899-7661.