
Concrete Formwork Supplier Evaluation: Verifying Steel and Aluminum Capabilities for Delivery
Concrete formwork suppliers are easy to find and hard to verify. A quotation tells a contractor how much and how fast; it rarely proves whether the supplier can actually manufacture the panel it claims — the specified steel grade, frame profile, surface treatment and facing — and whether it can deliver that panel in the sizes, pressure ratings and accessory combinations a pour schedule depends on.
The short answer: evaluate a concrete formwork supplier in two passes. First, verify the physical panel against documented material and dimensional facts. Second, verify delivery assurance — standard panel dimensions, permissible concrete pressure, accessory compatibility and packing. Catalogue design, booth size and brand presentation are supporting evidence, not proof.
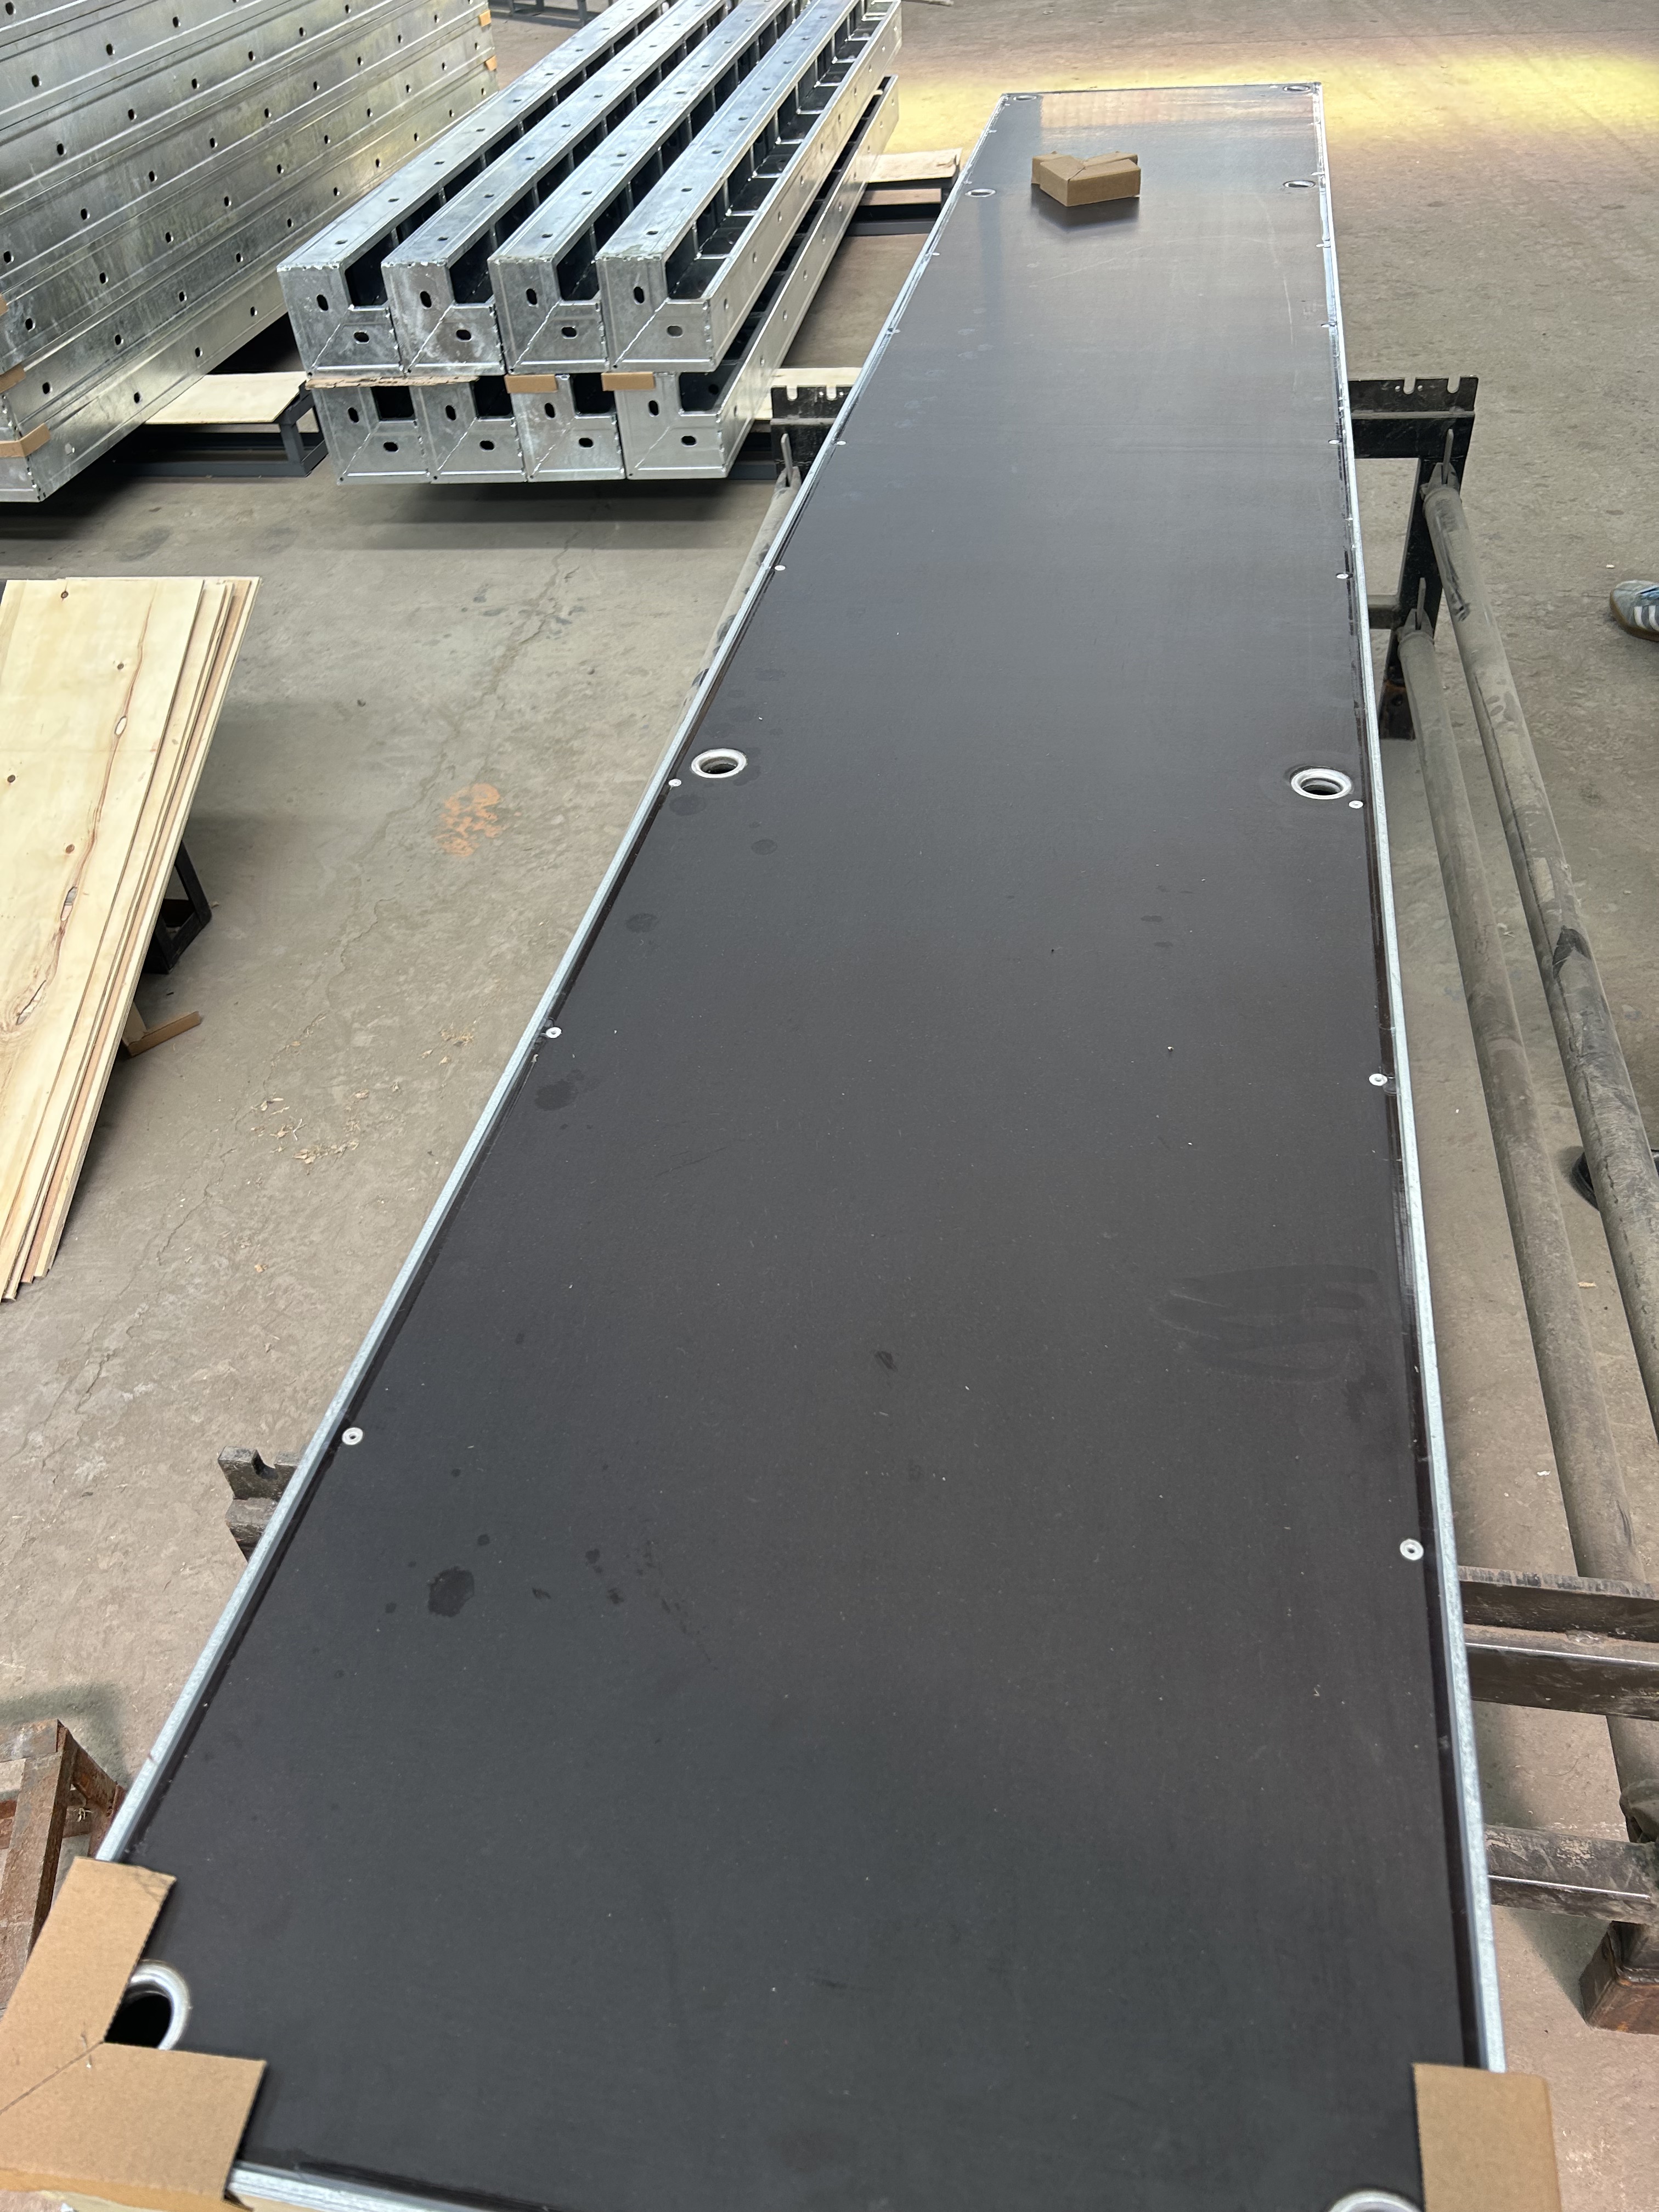
Steel concrete formwork panels — the first thing a buyer should be able to verify by material grade, frame profile and galvanizing.
The Real Problem: Capability Claims Survive Photographs, Not Site Conditions
A formwork capability claim is cheap to publish and expensive to disprove. Panels that look identical in a photograph can differ in frame material, frame profile, galvanizing, plywood grade and documented load rating — and each of those differences shows up later, on site, in a different way.
The failure modes that matter to contractors are consistent:
- Frame profile and material substitution. A frame that does not match the specified profile can look correct while changing stiffness and refusing to accept the clamp already in use across the site.
- Surface treatment gaps. Steel panels that are not hot-dip galvanized lose corrosion protection faster on humid, coastal or long-cycle sites.
- Facing substitution. Plywood grade and thickness determine the concrete surface finish and how many reuse cycles the panel can survive.
- Undocumented pressure ratings. A permissible concrete pressure figure should be stated by the supplier, not inferred by the buyer.
- Accessory gaps. Tie rods, alignment struts, wing nuts, clamps and push-pull shores must arrive in the same delivery as the panels.
- Size gaps. Missing panel sizes force adapters, slow the cycle and add joints to the finished surface.
- Documentation gaps. Test reports, certificates and packing lists decide whether a container clears inspection on arrival.
Delivery assurance is the second half of the same problem. A supplier that manufactures accurately but ships late, ships incomplete, or ships panels that will not connect to the accessories already on site has failed the evaluation regardless of panel quality.
Industry Background: Where Concrete Formwork Demand and Risk Sit Now
Formwork is a mature category with continued growth in specific segments. The global concrete formwork market was valued at USD 8.9 billion in 2024 (Verified Market Research), and Asia-Pacific held 54.7% of that market in 2025 (Fortune Business Insights). Steel remains the dominant format by installed units: steel formwork represented 44% of all formwork units installed worldwide in 2024, timber held 37%, and aluminum accounted for 19% (Cognitive Market Research).
Aluminum is the faster-growing segment. Aluminum formwork systems are expected to reach a market value of USD 2.48 billion by 2032, growing at a CAGR of 9.9% (Intel Market Research), and aluminum formwork systems allow floor cycles as fast as 4–5 days in high-rise construction (Intel Market Research).
Supply is concentrated at the top: the five largest formwork manufacturers, including PERI and Doka, hold approximately 44% of the global market (Cognitive Market Research), and consolidation continues — PERI acquired Implenia Schalungsbau in 2023 to expand its modular formwork services (PERI SE). Technology is moving into the panel itself: Doka introduced DokaXact sensors in 2024 for real-time monitoring of concrete pressure on formwork (Doka GmbH).
Two standards shape how buyers frame verification questions. EN 12812 specifies performance requirements and general design for falsework used to support formwork (European Committee for Standardization), and ASTM C1074 is the primary US standard for estimating concrete strength to determine when formwork can be removed (ASTM International).
Buyers outside that top-five group usually source from manufacturers that combine steel and aluminum production under one roof. RIZHAO FENGHUA SCAFFOLDINGS CO., LTD. (RFH) is one of them: a professional manufacturer and supplier of scaffolding and formwork equipment, from parts to full assemblies, established in 1953 and located in Rizhao, Shandong, China. The company operates an 80,000 m² manufacturing facility including 40,000 m² of building area, employs approximately 260 staff, and maintains a 20-engineer R&D team. Its range covers five scaffolding series (Ringlock, Cuplock, Kwikstage, HK and Frame) and ten types of formwork with more than 80 specifications, including aluminum alloy formwork, steel heavy-duty formwork, light-duty formwork, multi-formwork, column formwork and adjustable shoring props.
Verified Capability: The Four Formwork Families That Matter for a Steel and Aluminum Check
Capability verification becomes useful only when it is attached to specific product families. Four RFH models cover the steel-and-aluminum evaluation: FW00A, FW00B and FW00C on the steel side, and FW00D on the aluminum side.
FW00A — steel wall, column and corner formwork rated to 80 kN/m²
The FW00A is a concrete formwork in the wall formwork, column formwork and corner formwork category, and is classified as a light duty steel formwork system. Its frame material is RFH Steel S420, its frame profile is 120 × 60 × 2.5 mm, and the surface treatment is hot-dip galvanized. The panel is rated for a permissible concrete pressure of up to 80 kN/m² — the highest rating among the four families described here.
Standard heights are 3.3 m, 3 m, 2.7 m, 2.4 m, 1.2 m and 0.6 m; standard widths run from 2.4 m, 1.2 m, 0.9 m, 0.72 m, 0.66 m, 0.62 m, 0.6 m, 0.54 m and 0.5 m down to 0.3 m, and other sizes are available. The back cover is constructed from 18 mm European birch plywood or plastic composite sheet, selected for water resistance and concrete surface finish. All accessories are fully compatible with the original European trio system, which matters to contractors who already run trio-pattern panels and do not want a second accessory inventory on site.
FW00B — light-duty steel wall and column formwork at 60 kN/m²
The FW00B is a steel concrete formwork classified as light duty steel wall formwork and light duty steel column formwork. It uses S420 steel, a 121 × 20 × 1.8 mm profile and hot-dip galvanization. Its permissible concrete pressure is 60 kN/m².
The system forms walls, columns, corners and shafts using standard panels, which reduces the number of special pieces a site has to carry. Panel heights are 3 m, 2.7 m, 1.5 m and 1.2 m; widths run across 2.4 m, 0.9 m, 0.75 m, 0.65 m, 0.6 m, 0.55 m, 0.5 m, 0.45 m, 0.4 m, 0.35 m, 0.3 m, 0.25 m and 0.2 m. The facing is 15 mm film-faced birch plywood, with a 15 mm ECOPLY plastic formwork lining fitted as standard.
FW00C — wall formwork with a 91.6 × 20 × 2 mm S420 profile
The FW00C is a concrete wall formwork supplied either with birch plywood or with PP board, depending on the required concrete finish and site conditions. It is built from S420 raw material with a 91.6 × 20 × 2 mm profile and a hot-dip galvanized finish.
Standard panel sizes are 1200 mm, 1500 mm, 2700 mm and 3000 mm in one direction, and 900 mm, 750 mm, 600 mm, 450 mm and 300 mm in the other — a list that includes the 3000 × 900 mm format common on residential and commercial wall schedules. Panels are joined with a clamp that seats with a single hammer blow, and self-aligning connectors save time and reduce the need for additional stiffening. Because the panels are light enough to handle by hand, they can be erected without a crane on small jobs and ganged together for crane lifting on larger ones.
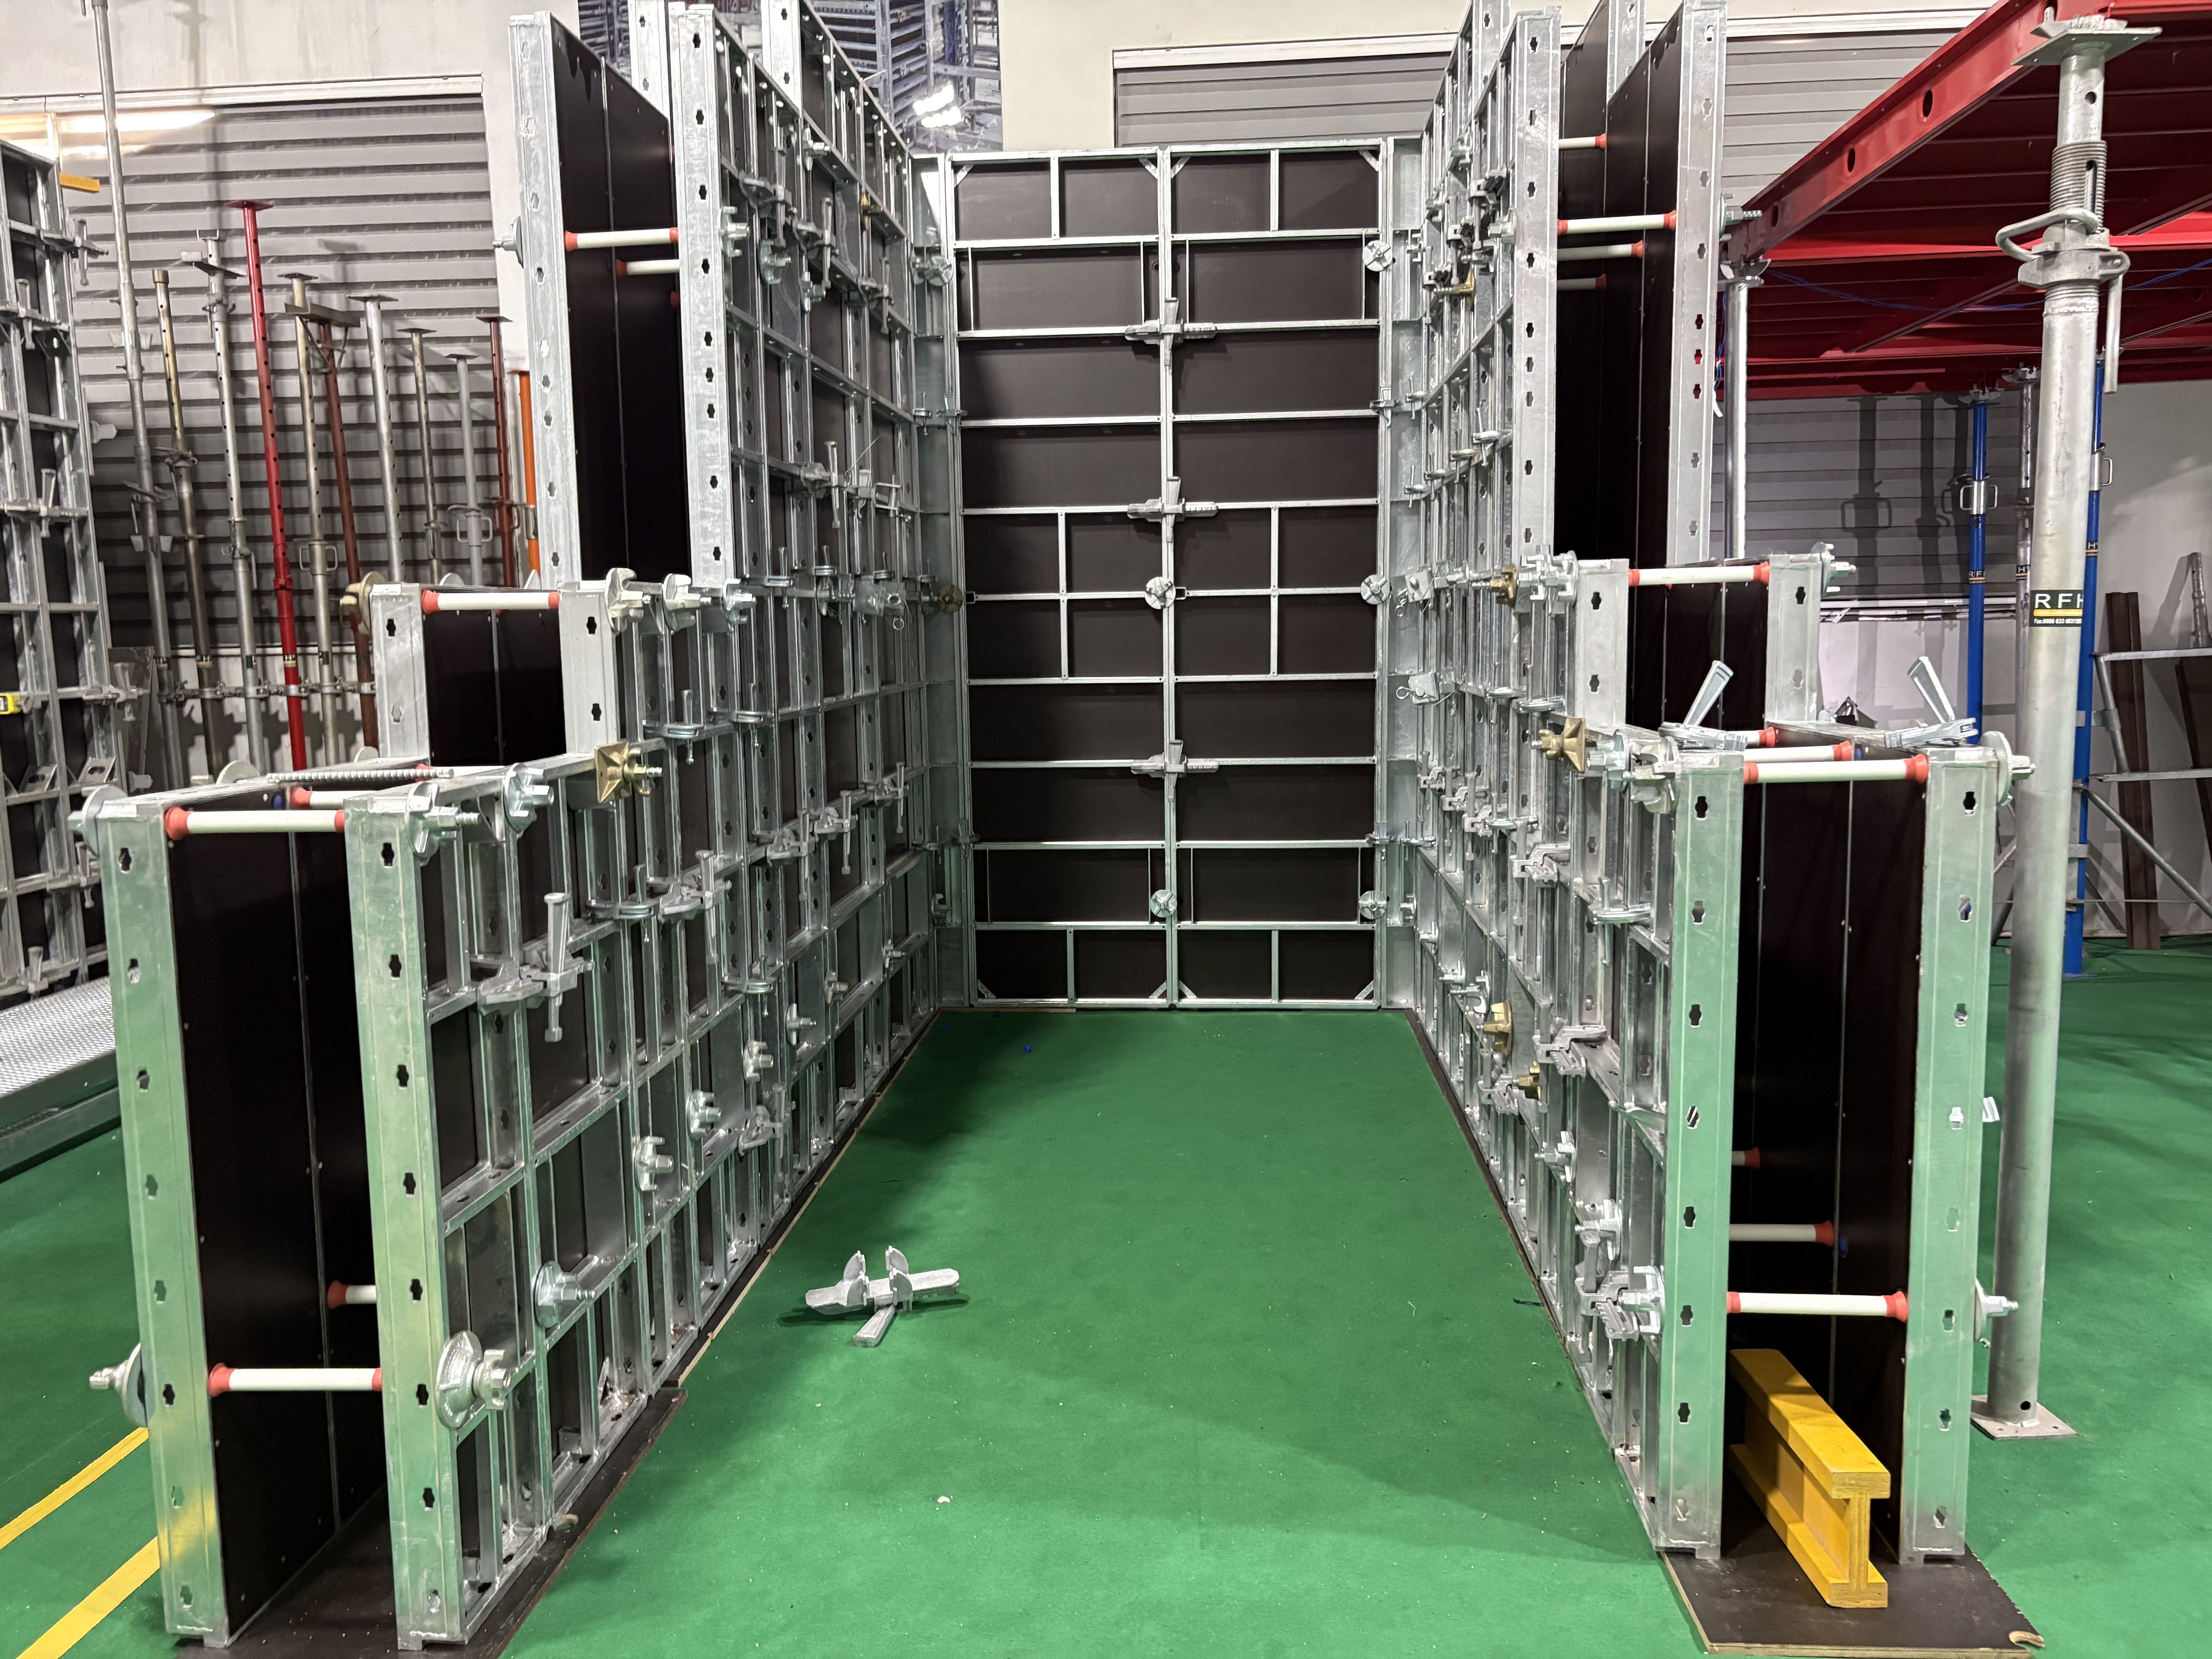
FW00C concrete wall formwork: 91.6 × 20 × 2 mm S420 profile, hot-dip galvanized, standard panels up to 3000 × 900 mm.
FW00D — aluminum formwork with 6005-T6 frames and 11 mm Baltic birch plywood
The FW00D is an aluminum concrete formwork classified as an aluminium shutter and adjustable aluminium shutter. The frame is 6005-T6 aluminum alloy, and the deck is 11 mm Baltic birch plywood bonded to the frame with phenol-formaldehyde resin for structural integrity and long-term durability. The system is intended for residential and commercial buildings and is also suitable for infrastructure and high-rise projects, including airport piers and high-rise towers.
Panel sizes are 1800 × 1800 mm, 1800 × 900 mm, 1800 × 750 mm, 1800 × 600 mm, 1800 × 450 mm, 900 × 900 mm, 900 × 750 mm, 900 × 600 mm, 900 × 450 mm and 900 × 300 mm. The 180 × 120 cm panel covers 2.16 m² and weighs less than 34 kg, which is what allows manual handling without a crane; the 180 × 180 cm giant panel covers a forming area of 3.24 m². Only two basic components — panels and props — are required for a simple setup, and assembly and stripping times are estimated at 0.20–0.40 h/m². A battery-powered lifting device pneumatically positions the 1.80 m × 1.80 m panels on slabs up to 4.35 m high. The system suits flat and inclined slabs, ramps and drains with an angle of inclination of up to 8%, and a low-wear plastic formwork lining produces an even concrete pattern with narrow joints.
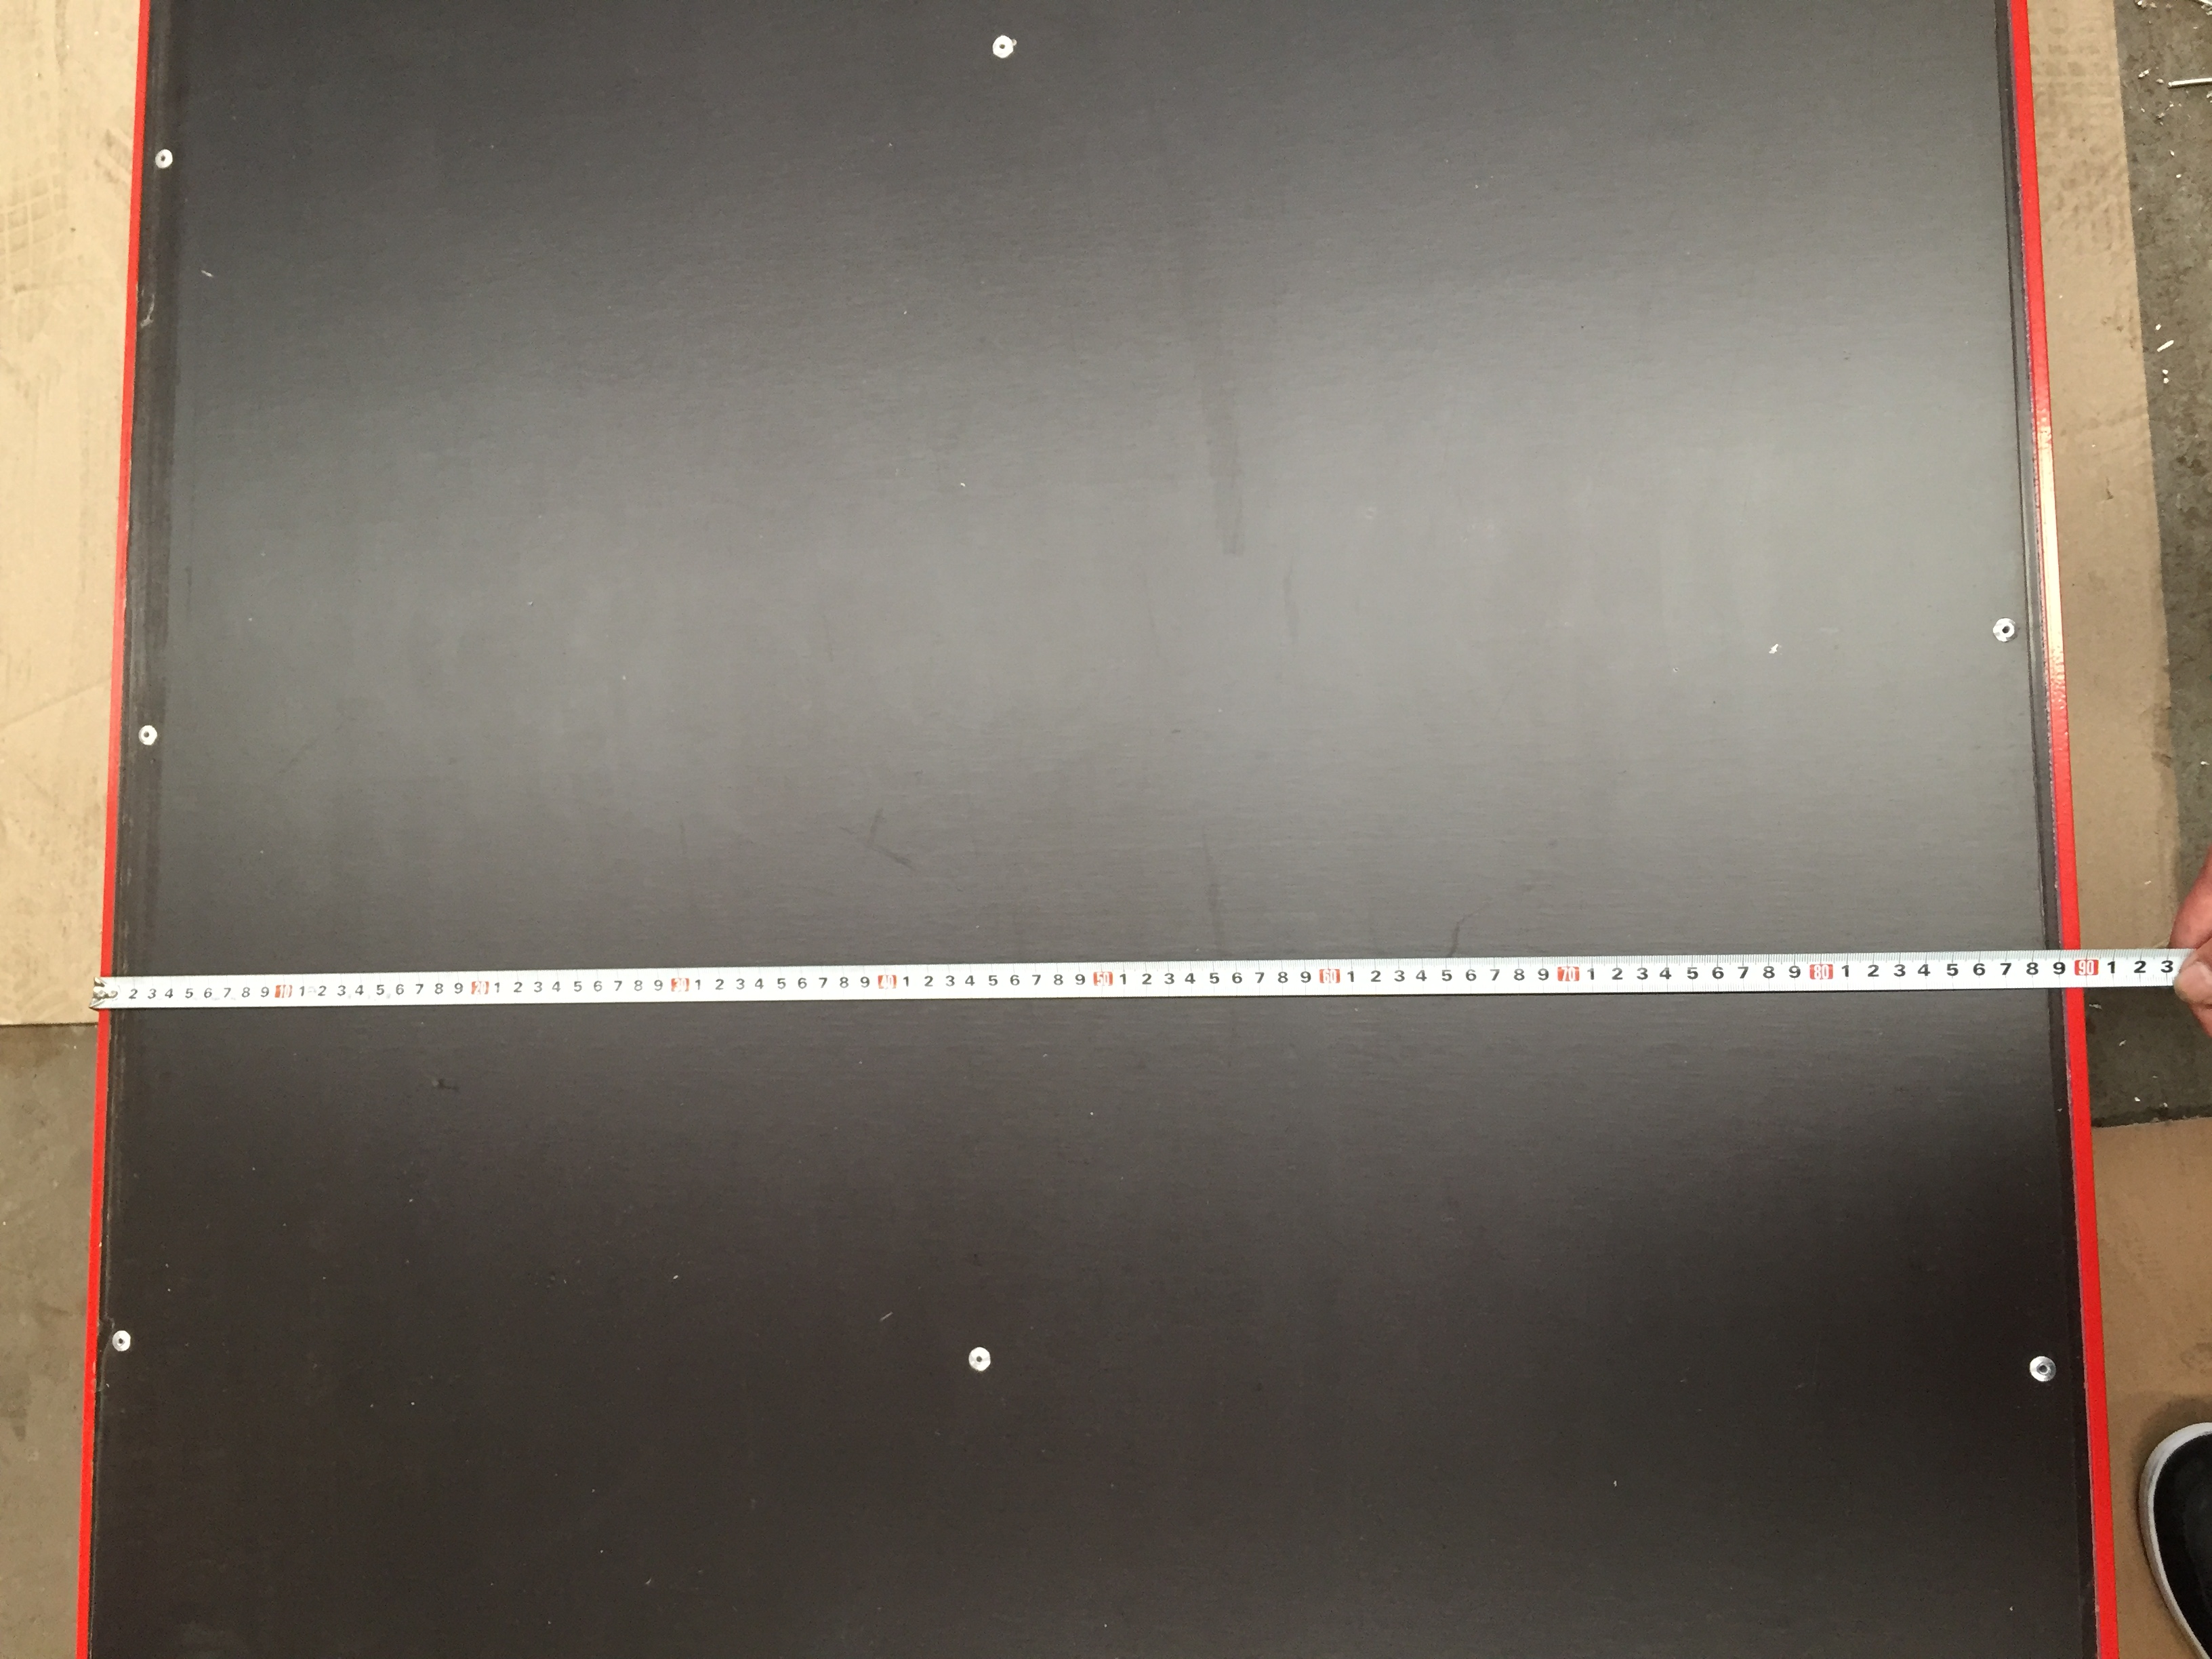
FW00D aluminum concrete formwork: 6005-T6 alloy frame, 11 mm Baltic birch plywood deck, panels from 1800 × 1800 mm down to 900 × 300 mm.
How to Verify Steel and Aluminum Claims Before You Commit
Verification is a documentation exercise first and a physical exercise second. Six checks cover most of the risk.
- Material designation in writing. Ask the supplier to state the steel grade and aluminum alloy on the quotation: S420 for the steel families, 6005-T6 for the FW00D frame, and the facing specification — 18 mm European birch plywood, 15 mm film-faced birch plywood, or 11 mm Baltic birch plywood — in the same document.
- Profile dimensions. A frame profile is a dimensional fact, not a marketing statement. The figures to verify are 120 × 60 × 2.5 mm for FW00A, 121 × 20 × 1.8 mm for FW00B and 91.6 × 20 × 2 mm for FW00C.
- Surface treatment. FW00A, FW00B and FW00C all specify hot-dip galvanizing — the corrosion-protection layer that determines service life on humid and coastal sites.
- Pressure rating. Confirm the permissible concrete pressure per family — up to 80 kN/m² for FW00A and 60 kN/m² for FW00B — and confirm that the figure applies to the exact panel being ordered.
- Accessory compatibility. FW00A accessories are fully compatible with the original European trio system, and RFH states that its steel heavy-duty formwork can be used in compatibility with PERI TRIO, HUNNEBEACK RASTO, DOKA FRAMI and TOPEC HARSCO products. Compatibility should still be confirmed with a physical fit test on one panel before a full container is ordered.
- Testing and certification evidence. RFH operates a mechanical test laboratory and a chemistry test laboratory that examine purchased raw materials and products during production. Quality is strictly controlled under the ISO 9001 quality management system, welding is controlled in accordance with European standard EN 1090 with the corresponding European standard certificate, and acceptance criteria follow the international standards BS 1139 and EN 74. The company holds 22 relevant certificates including EN 1065, EN 74 and CE.
Production evidence supports the documentation. RFH runs over ten production workshops covering cold bending, punching, welding, steel casting, electrostatic spraying and forging, with 4 cold bending forming equipment units, 12 welding robots, 6 automatic welding assembly lines, 1 formwork profile forming assembly line and 5 semi-automatic forging assembly lines. The company states that it can undertake processing based on client design drawings and samples — the practical route for a contractor who wants a validation panel before committing to a full order.
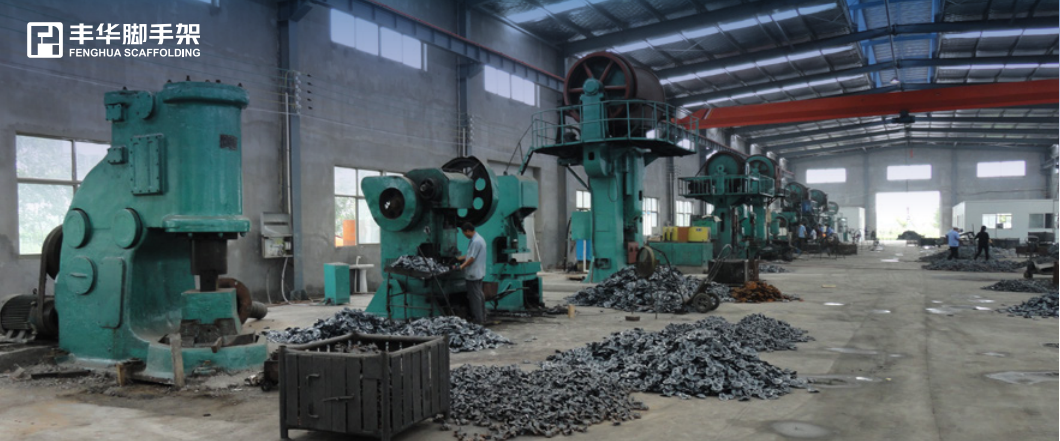
RFH manufacturing: more than ten workshops, 12 welding robots, 6 automatic welding assembly lines and 1 formwork profile forming assembly line.
Delivery Assurance: Seven Checks That Protect a Pour Schedule
Delivery assurance is not a shipping question. It is a specification question that is answered before the container is packed.
- Confirm the panel schedule against the supplier's standard sizes. Standard formats include 3000 × 900 mm, 2700 × 900 mm, 1500 × 900 mm, 1200 × 900 mm and the 750/600/450/300 mm partners for FW00C; 3.3 m to 0.6 m heights and 2.4 m to 0.3 m widths for FW00A; 3 m to 1.2 m heights and 2.4 m to 0.2 m widths for FW00B; and 1800 × 1800 mm down to 900 × 300 mm for FW00D. Anything outside the standard list should be quoted as a custom item with its own lead time.
- Match the pressure rating to the pour. Confirm that FW00A panels at up to 80 kN/m² or FW00B panels at 60 kN/m² cover the pour rate and height the project engineer has designed for, and record that figure on the purchase order.
- Verify accessory completeness. Order tie rods, alignment struts, wing nuts, clamps, push-pull shores, crane hooks and vibrator-compatible accessories in the same shipment as the panels.
- Test compatibility with existing stock. If part of the site already runs a European trio-pattern system, confirm that FW00A accessories connect before the order ships.
- Agree the packing method. Panels, frames and loose accessories should be packed so that panel edges and plywood faces arrive undamaged and the packing list can be reconciled on arrival.
- Confirm documentation. Certificates, test reports and the packing list should be issued with the shipment; RFH products are exported to 126 countries and regions and current sales exceed 1,200 containers.
- Confirm the production slot, not only the delivery date. Ask when the profile forming and welding stages for the order are scheduled. A supplier with 6 automatic welding assembly lines and 1 formwork profile forming assembly line can give that answer precisely.
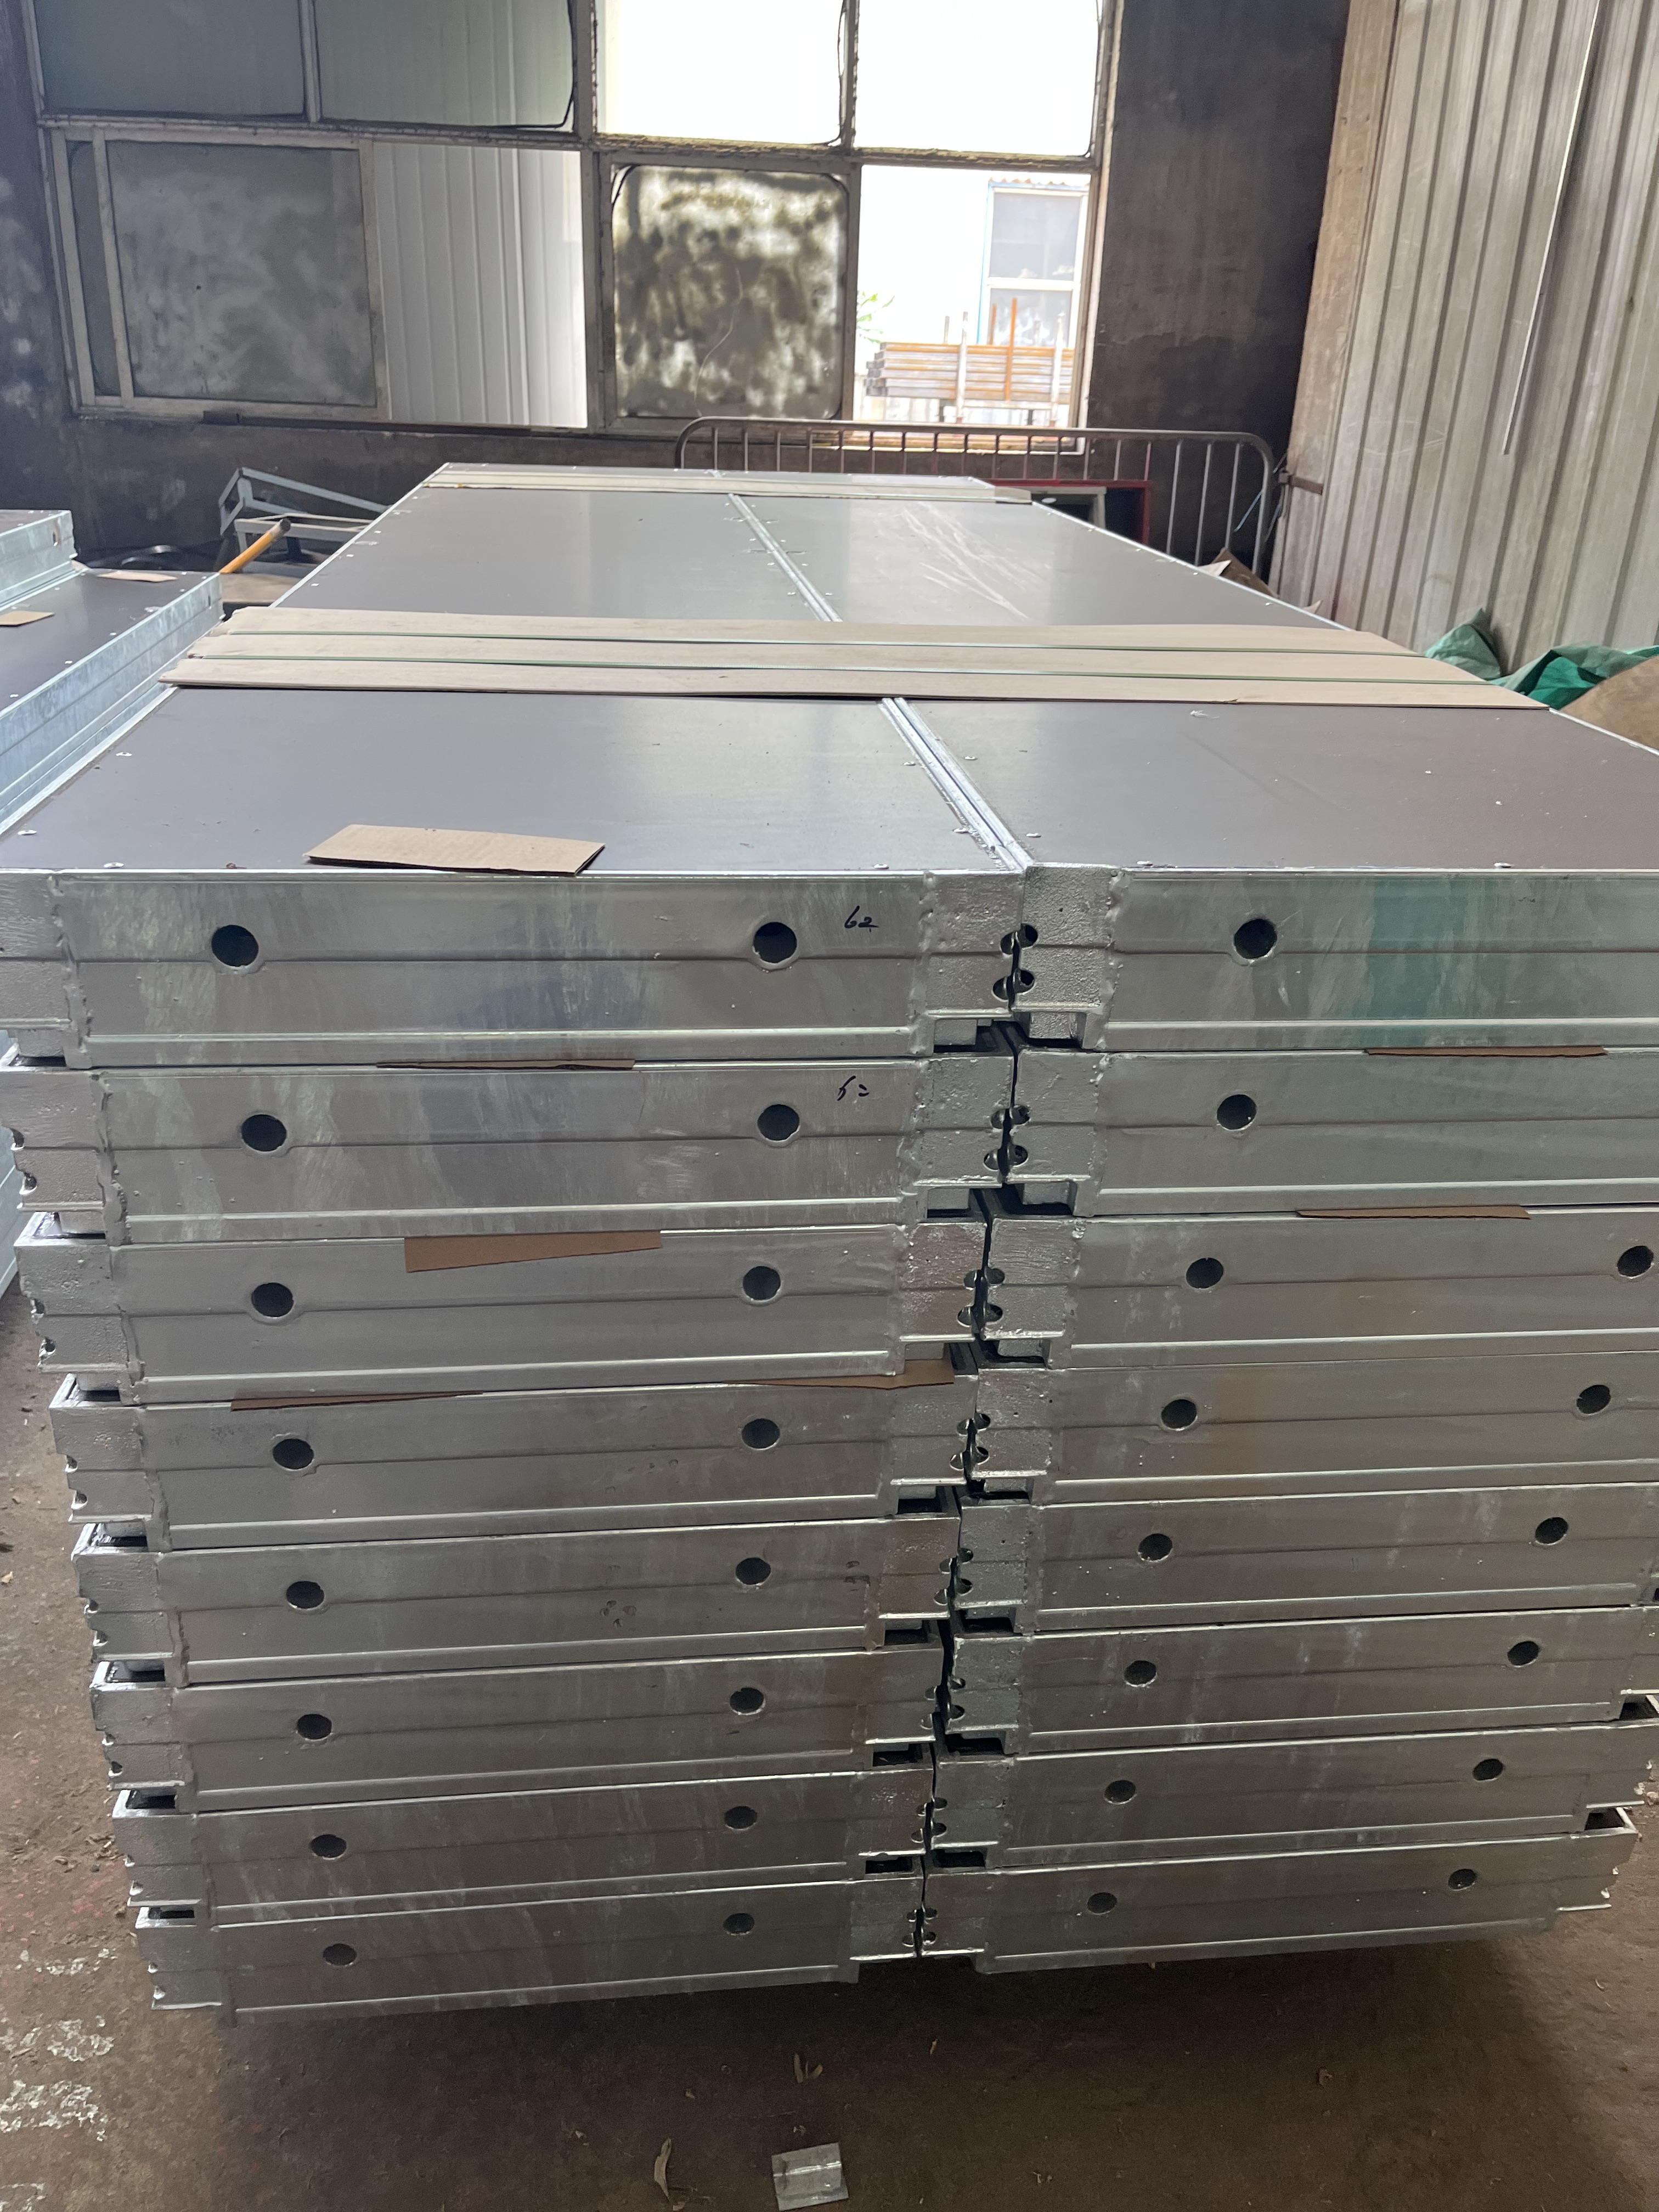
Packing matters: panel edges, plywood faces and loose accessories should arrive undamaged and reconcile against the packing list.
Use Cases: Matching Each Family to the Job
High-rise residential and commercial towers. These formwork systems are used in high-rise residential, commercial infrastructure and heavy civil construction, where working conditions include outdoor sites with extreme weather, high humidity and high concrete pour pressures. FW00D aluminum panels suit repetitive slab cycles, with the 1800 × 1800 mm giant panel covering 3.24 m² per position and a battery-powered lifting device for slabs up to 4.35 m high.
Wall and column pours. FW00A covers walls, columns and corners with the highest pressure rating of the group at up to 80 kN/m², and accepts accessories that are fully compatible with the original European trio system. FW00B forms walls, columns, corners and shafts from standard panels at 60 kN/m².
Medium-duty wall work on tight sites. FW00C panels can be handled by hand and ganged for crane lifting, which keeps small pours moving without a crane and larger pours efficient with one.
Inclined and non-standard geometry. FW00D suits flat and inclined slabs, ramps and drains with an inclination of up to 8%, and its fully telescopic adjustment panels work around columns and other obstacles.
Projects needing defined geometry and containment. The application profile for these systems covers new structural builds, large foundations, high-wall vertical casting and subterranean concrete structures, where the requirement is rigid structural containment, precise wall geometry definition and dimensional control during curing.
Comparison Table: FW00A, FW00B, FW00C and FW00D Side by Side
| Verification point | FW00A | FW00B | FW00C | FW00D |
|---|---|---|---|---|
| System type | Concrete formwork — wall, column and corner formwork (light duty steel formwork system) | Steel concrete formwork — light duty steel wall and column formwork | Concrete wall formwork with birch plywood or PP board | Aluminum concrete formwork — aluminium shutter and adjustable aluminium shutter |
| Frame material | RFH Steel S420 | S420 steel | S420 raw material | 6005-T6 aluminum alloy |
| Frame profile | 120 × 60 × 2.5 mm | 121 × 20 × 1.8 mm | 91.6 × 20 × 2 mm | Aluminum alloy frame (bonded deck) |
| Surface treatment | Hot dip galvanized | Hot dip galvanization | Hot dip galvanized | Low-wear plastic formwork lining |
| Facing / deck | 18 mm European birch plywood or plastic composite sheet | 15 mm film faced birch plywood; 15 mm ECOPLY lining as standard | Birch plywood or PP board | 11 mm Baltic birch plywood bonded with phenol-formaldehyde resin |
| Permissible concrete pressure | Up to 80 kN/m² | 60 kN/m² | Not stated in the product specification | Not stated in the product specification |
| Representative panel sizes | Heights 3.3 / 3 / 2.7 / 2.4 / 1.2 / 0.6 m; widths 2.4 m down to 0.3 m | Heights 3 / 2.7 / 1.5 / 1.2 m; widths 2.4 m down to 0.2 m | 1200 / 1500 / 2700 / 3000 mm × 900 / 750 / 600 / 450 / 300 mm | 1800 × 1800 mm down to 900 × 300 mm |
| Accessory and compatibility note | All accessories fully compatible with the original European trio system | Forms walls, columns, corners and shafts using standard panels | Clamp seats with a single hammer blow; self-aligning connectors | Only two basic components required: panels and props |
FAQ
What standards should a contractor use when checking concrete formwork supplier claims?
Two standards frame the system and the stripping decision. EN 12812 specifies performance requirements and general design for falsework used to support formwork (European Committee for Standardization), and ASTM C1074 is the primary US standard for estimating concrete strength to determine when formwork can be removed (ASTM International). On the manufacturing side, RFH controls product quality under the ISO 9001 quality management system, controls welding in accordance with European standard EN 1090 with the corresponding European standard certificate, uses acceptance criteria in line with BS 1139 and EN 74, and holds 22 relevant certificates including EN 1065, EN 74 and CE.
Can one supplier cover both steel and aluminum concrete formwork?
Yes, and that is the practical reason to check both lines within a single supplier evaluation. RIZHAO FENGHUA SCAFFOLDINGS CO., LTD. produces ten types of formwork, including aluminum alloy formwork, steel heavy-duty formwork, light-duty formwork, multi-formwork, column formwork and adjustable shoring props, across more than 80 specifications. In the families described here, FW00A, FW00B and FW00C are steel systems built on S420 steel with hot-dip galvanized frames, while FW00D uses a 6005-T6 aluminum alloy frame with an 11 mm Baltic birch plywood deck.
How can a buyer verify S420 steel and 6005-T6 aluminum claims before ordering?
Ask for the material designation and profile dimensions in writing — 120 × 60 × 2.5 mm for FW00A, 121 × 20 × 1.8 mm for FW00B and 91.6 × 20 × 2 mm for FW00C — confirm hot-dip galvanizing on all three steel families, and confirm the 6005-T6 frame and 11 mm Baltic birch plywood deck on FW00D. RFH operates a mechanical test laboratory and a chemistry test laboratory that test purchased raw materials and products during production, and the company states it can undertake processing based on client design drawings and samples, which allows a physical validation panel to be produced before a full order is placed.
What panel sizes and load ratings should be confirmed before delivery?
Confirm the sizes the schedule actually uses against the standard lists: FW00C includes 3000 × 900 mm, 2700 × 900 mm, 1500 × 900 mm and 1200 × 900 mm; FW00A covers heights from 3.3 m to 0.6 m and widths from 2.4 m to 0.3 m; FW00B covers heights from 3 m to 1.2 m and widths from 2.4 m to 0.2 m; FW00D covers 1800 × 1800 mm down to 900 × 300 mm. Confirm the pressure rating on the same document — up to 80 kN/m² for FW00A and 60 kN/m² for FW00B — and flag any size outside the standard list as a custom item with its own lead time.
How do you start a low-risk validation order with a concrete formwork supplier?
Start with a sample panel and a written specification sheet rather than a full container. RFH can undertake processing based on client design drawings and samples, exports its products to 126 countries and regions, and current sales exceed 1,200 containers, so a validation order can be quoted against the same production process as a full order. Contractors can request the RFH New Catalogue, a sample or a quotation through fenghuaf@bdchina.com or +86 158-9899-7661.
Conclusion: Verify the Panel, Then Verify the Delivery
Supplier evaluation for concrete formwork is a verification exercise, not a comparison of brochures. The two questions that decide the outcome are whether the supplier can prove the panel — steel grade, frame profile, galvanizing, facing and permissible concrete pressure — and whether it can prove delivery — standard panel dimensions, accessory compatibility, packing and documentation.
For contractors working from awareness into active research, that means asking for written specifications rather than images: S420 steel and hot-dip galvanizing on FW00A, FW00B and FW00C, 6005-T6 aluminum alloy with 11 mm Baltic birch plywood on FW00D, panel sizes from 3000 × 900 mm and 1800 × 1800 mm down to 0.2 m widths, and pressure ratings of up to 80 kN/m² and 60 kN/m² where they apply. Where a supplier can answer those questions with documents, test facilities and named product families, the evaluation has done its job.
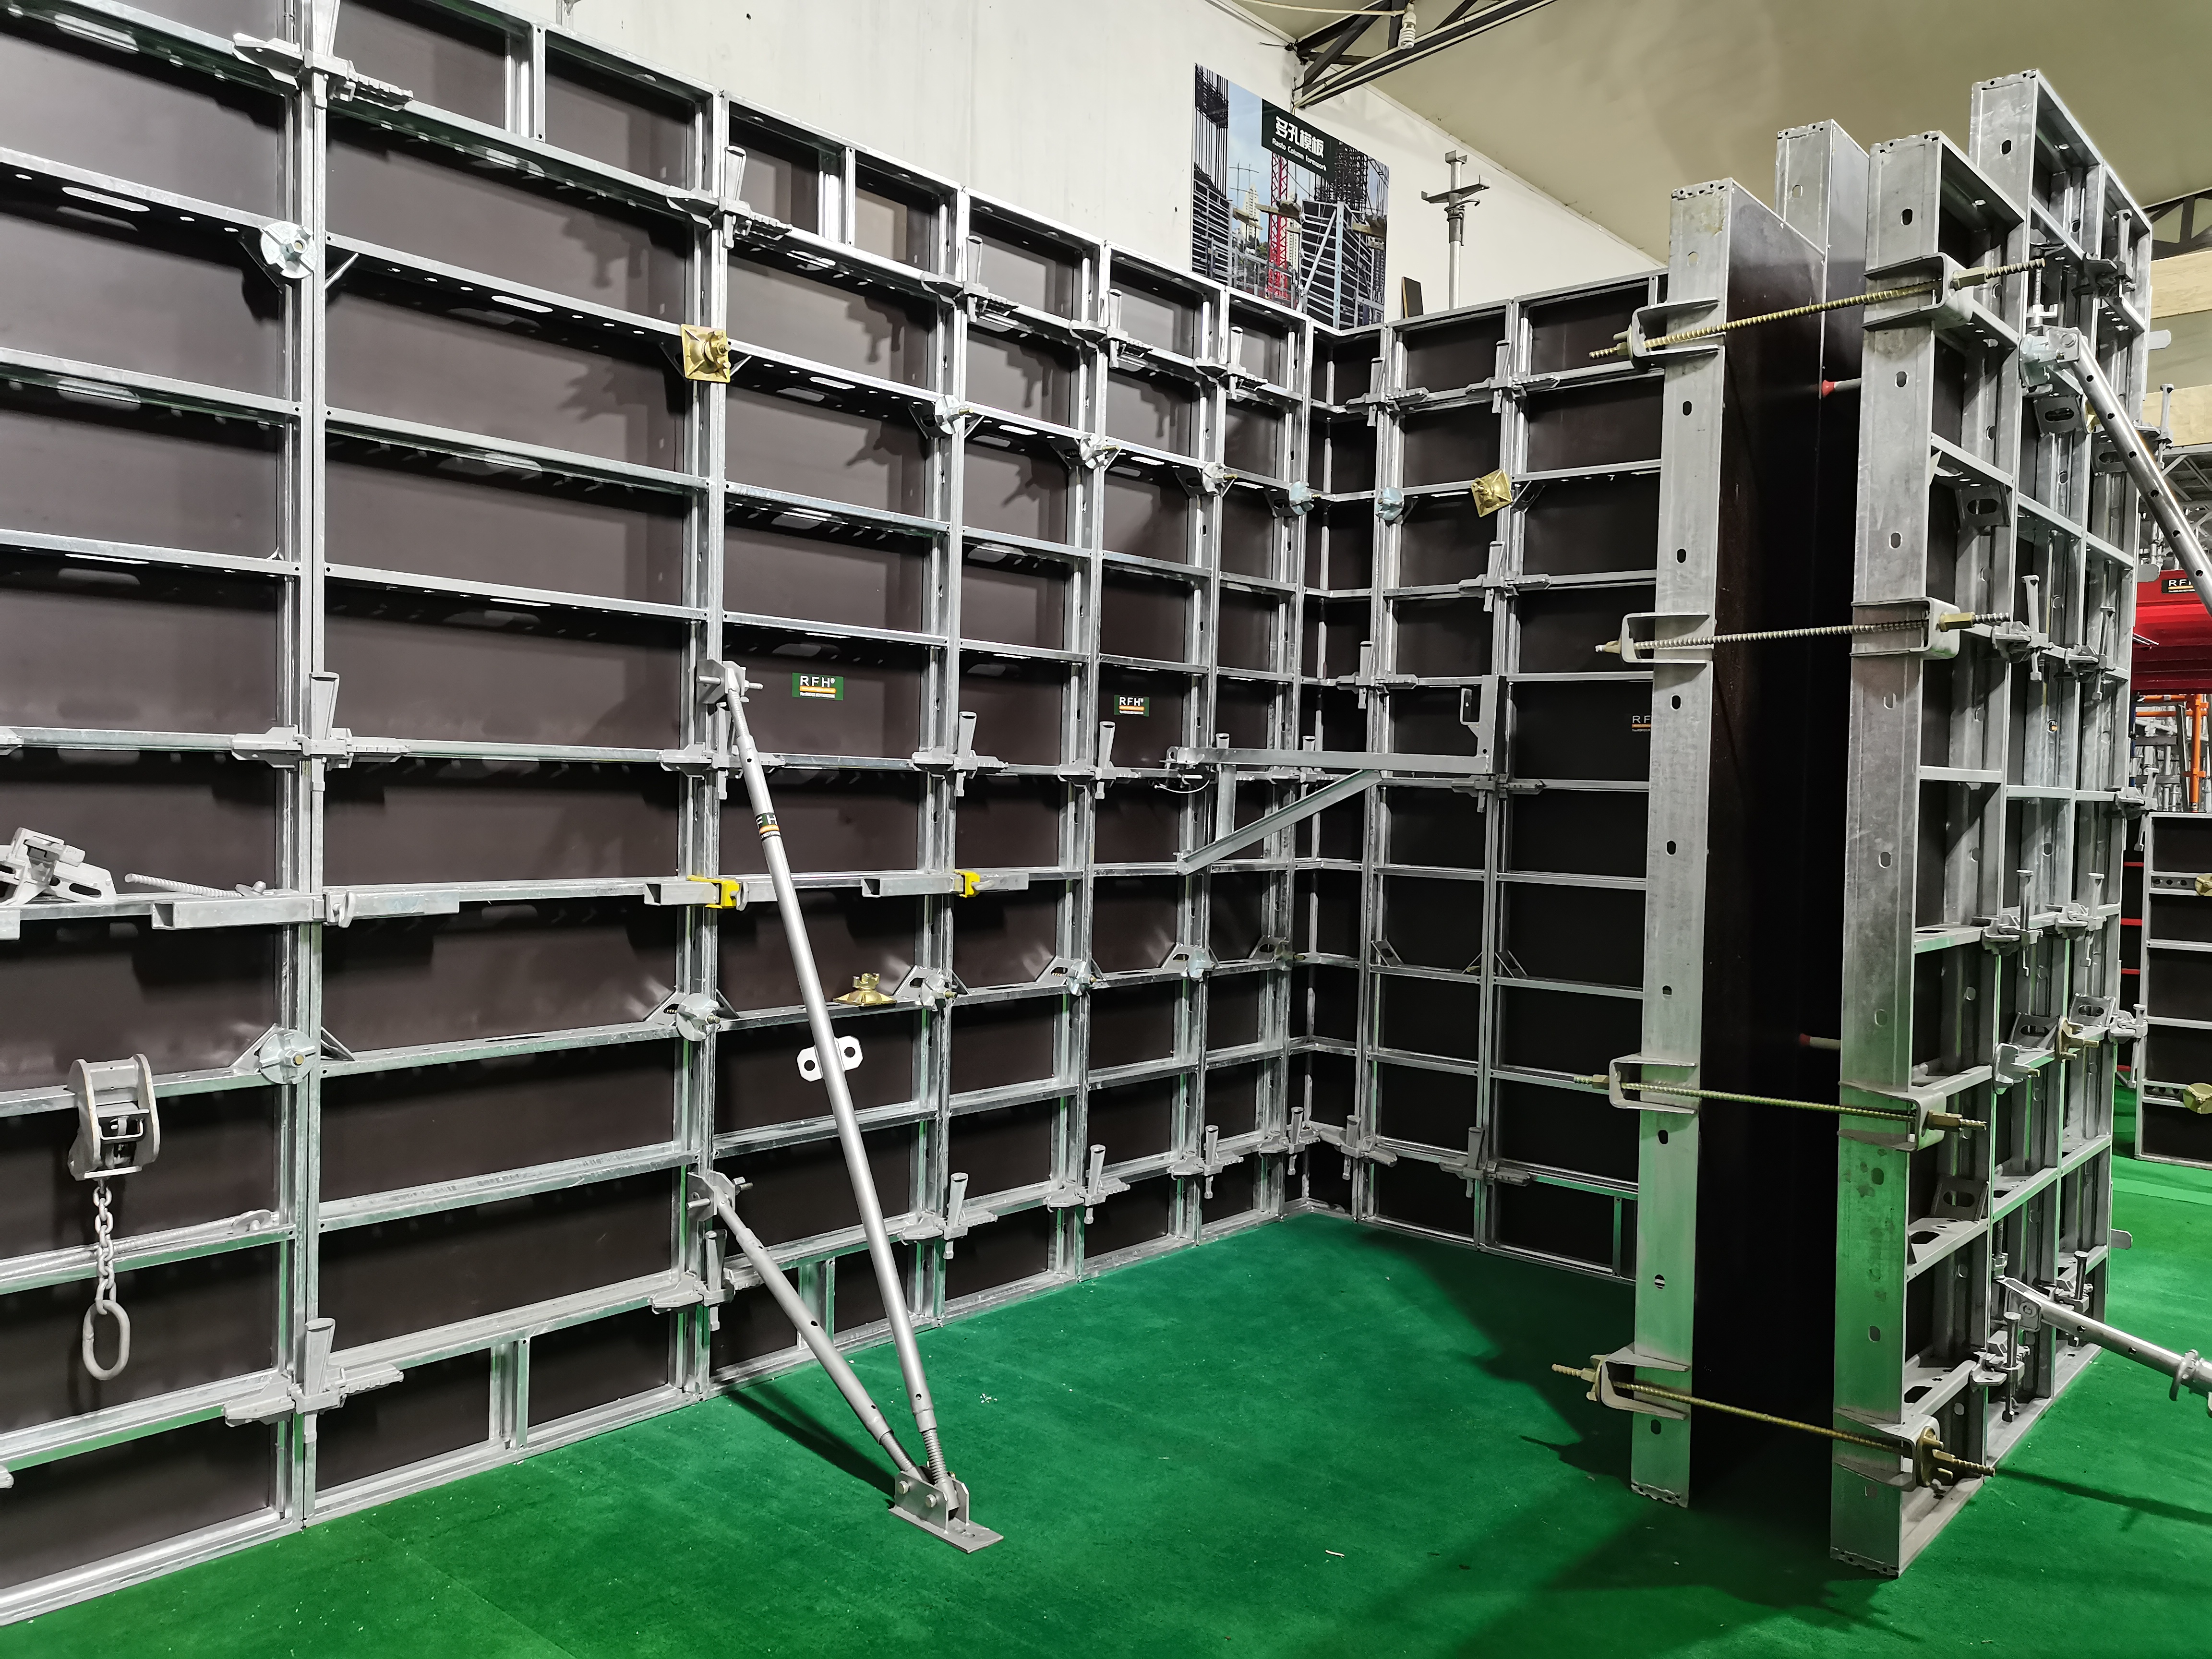
Ready to validate a panel? Request a sample or a quotation before the next pour cycle.
Next step: request the RFH New Catalogue and a sample or quotation for FW00A, FW00B, FW00C or FW00D.
RIZHAO FENGHUA SCAFFOLDINGS CO., LTD. (RFH) — manufacturer and supplier of concrete formwork, formwork systems and scaffolding equipment, established 1953.
Website: www.fhformwork.com
Catalogue download: RFH New Catalogue (PDF)
Email: fenghuaf@bdchina.com
Tel / WhatsApp: +86 158-9899-7661
Address: NO.8 JINMING ROAD JUFENG, RIZHAO, SHANDONG, CHINA-276812
Have Questions or Need More Details?
Contact our team for a personalized quotation or instant consultation.
Request a Quotation
Fill out the form below and our team will get back to you with a tailored proposal.
WhatsApp Direct Chat
Prefer to chat in real-time? Message us on WhatsApp for instant assistance & quick answers.
- Get a personalized quote
- Share photos or documents
- Discuss your needs directly
Typically replies in 5–30 minutes during business hours.