
Concrete Formwork Systems Ranked by Capability: FW00A, FW00B, FW00C vs FW00D
Four systems carry the FW00 designation in the RFH concrete formwork range, and they are not interchangeable. Ranked by capability fit — permissible concrete pressure, frame material and profile, surface treatment, panel geometry, and reuse design — the order for vertical structural work runs FW00A, then FW00B, then FW00C, while FW00D takes first place the moment the pour turns horizontal.
This ranking deliberately ignores unit price. Price per square metre tells a buyer what a system costs; it does not tell them whether the frame will hold the pressure of a 3.3-metre wall pour, whether the panel geometry matches a column layout, or whether the panels can be stripped and repositioned on a fast cycle. Those three questions decide the ranking below.
The ranking in one view
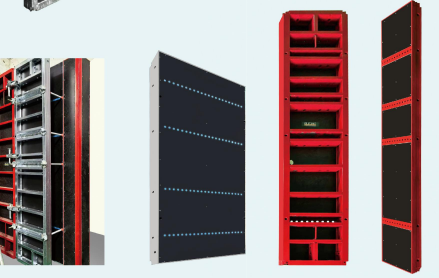
1. FW00A — up to 80 kN/m² permissible concrete pressure, RFH Steel S420 frame, hot dip galvanized; wall, column and corner formwork for heavy vertical pours.
2. FW00B — 60 kN/m² light-duty steel wall and column formwork, S420 frame, hot dip galvanized; walls, columns, corners and shafts with a very wide panel range.
3. FW00C — lightweight wall formwork on a 91.6x20x2 mm S420 profile, hand-set and crane-independent, designed for fast clamping.
4. FW00D — aluminum deck formwork on 6005-T6 frames for flat and inclined slabs, ramps and drains, with a battery-powered lifting device.
Problem Definition: Why Price-First Ranking Fails
The core problem is that concrete formwork is bought as a shape, but specified as a pressure vessel. A wall panel's job is to contain fresh concrete while it is still liquid and heavy, then release it cleanly once it has gained enough strength. When a buyer ranks formwork by cost per square metre, they are ranking a component by a number that has no relationship to the load it will carry on site.
Third-party market benchmarks illustrate how wide the price bands are. Formwork System Market Analysis estimates the typical rental price of timber formwork at USD 10–25 per square metre, steel formwork pricing for large projects at USD 25–60 per square metre, aluminum formwork systems at USD 40–75 per square metre, and plastic and modular systems at USD 20–50 per square metre. Those ranges overlap heavily and describe market averages, not quotations. Choosing inside a band without checking pressure capacity, frame profile and panel geometry is how projects end up with deflection, honeycombing, or panels that cannot be repositioned safely.
A capability-first ranking asks a different question: what does this system do on the specific element I am pouring? For the FW00 series, that question resolves into five criteria, and each of the four models answers them differently.
Industry Background: What the Formwork Market Says About Load and Material
The global concrete formwork market was valued at USD 8.9 billion in 2024, according to Verified Market Research, and Asia-Pacific dominated it with a share of 54.7% in 2025, according to Fortune Business Insights. Material mix matters more than total size for buyers, because it shows which systems are doing the structural work on site.
Cognitive Market Research reported that steel formwork represented 44% of all formwork units installed worldwide in 2024, timber held 37%, and aluminum accounted for 19%. Steel therefore remains the dominant frame material for vertical elements, while aluminum serves a smaller but fast-growing share — Intel Market Research expects aluminum formwork systems to reach a market value of USD 2.48 billion by 2032, growing at a CAGR of 9.9%.
Market concentration is another factor behind the ranking logic in this article. Cognitive Market Research estimates that the top five formwork manufacturers, including PERI and Doka, hold approximately 44% of the global market share. Buyers working outside those proprietary ecosystems still need systems that are specified, inspected and documented to comparable levels, which is why compatibility and service life appear as explicit criteria below.
Two standards frame the compliance side of any capability judgement. European standard EN 12812 specifies performance requirements and general design for falsework used to support formwork, while ASTM C1074 is the primary US standard for estimating concrete strength to determine when formwork can be removed. Neither standard names a product, but both drive the two numbers buyers should collect first: the pressure the system can hold, and the evidence that it can be released safely.
Detailed Solution: The Five Criteria That Set the Ranking
Ranking the FW00 series by fit rather than price requires five measurable criteria. Each one is taken from the published specification of the systems themselves.
1. Permissible concrete pressure
This is the primary filter. Fresh concrete behaves as a liquid load, and a system's permissible pressure determines the maximum pour rate and height it can safely contain. FW00A is rated for a permissible concrete pressure of up to 80 kN/m². FW00B is rated at 60 kN/m². The published FW00C specification lists profile size, panel sizes and surface treatment but does not state a permissible pressure figure, so that value has to be confirmed with the manufacturer before it is used on a high-pressure pour. FW00D is a deck system for slabs rather than a vertical wall system, so its selection logic is driven by span, slab thickness and handling rather than wall pressure.
2. Frame material and profile
FW00A uses an RFH Steel S420 frame with a 120x60x2.5 mm profile. FW00B uses an S420 frame on a 121x20x1.8 mm profile. FW00C uses S420 raw material on a 91.6x20x2 mm profile. FW00D is the outlier: it integrates aerospace-grade 6005-T6 aluminum alloy frames with 11 mm Baltic birch plywood panels, bonded using phenol-formaldehyde resin. The profile depth is not a cosmetic detail — it is part of what allows FW00A to carry the higher pressure rating, and part of what makes FW00D light enough to handle manually.
3. Surface treatment
All three steel systems — FW00A, FW00B and FW00C — are hot dip galvanized, which supports corrosion resistance on outdoor sites and protects the frame across repeated stripping and repositioning cycles. FW00D takes a different approach to surface performance: it uses a low-wear plastic formwork lining that supports an even concrete pattern with narrow joints.
4. Panel geometry
Geometry decides how many non-standard panels a project needs. FW00A is available in heights of 3.3 m, 3 m, 2.7 m, 2.4 m, 1.2 m and 0.6 m and widths of 2.4 m, 1.2 m, 0.9 m, 0.72 m, 0.66 m, 0.62 m, 0.6 m, 0.54 m, 0.5 m and 0.3 m, with other sizes available. FW00B offers heights of 3 m, 2.7 m, 1.5 m and 1.2 m and widths from 2.4 m down to 0.2 m. FW00C panels are built on a 1200 / 1500 / 2700 / 3000 mm height grid crossed with 900 / 750 / 600 / 450 / 300 mm widths. FW00D offers 1800 mm and 900 mm panel heights crossed with widths from 1800 mm down to 300 mm.
5. Reuse and handling design
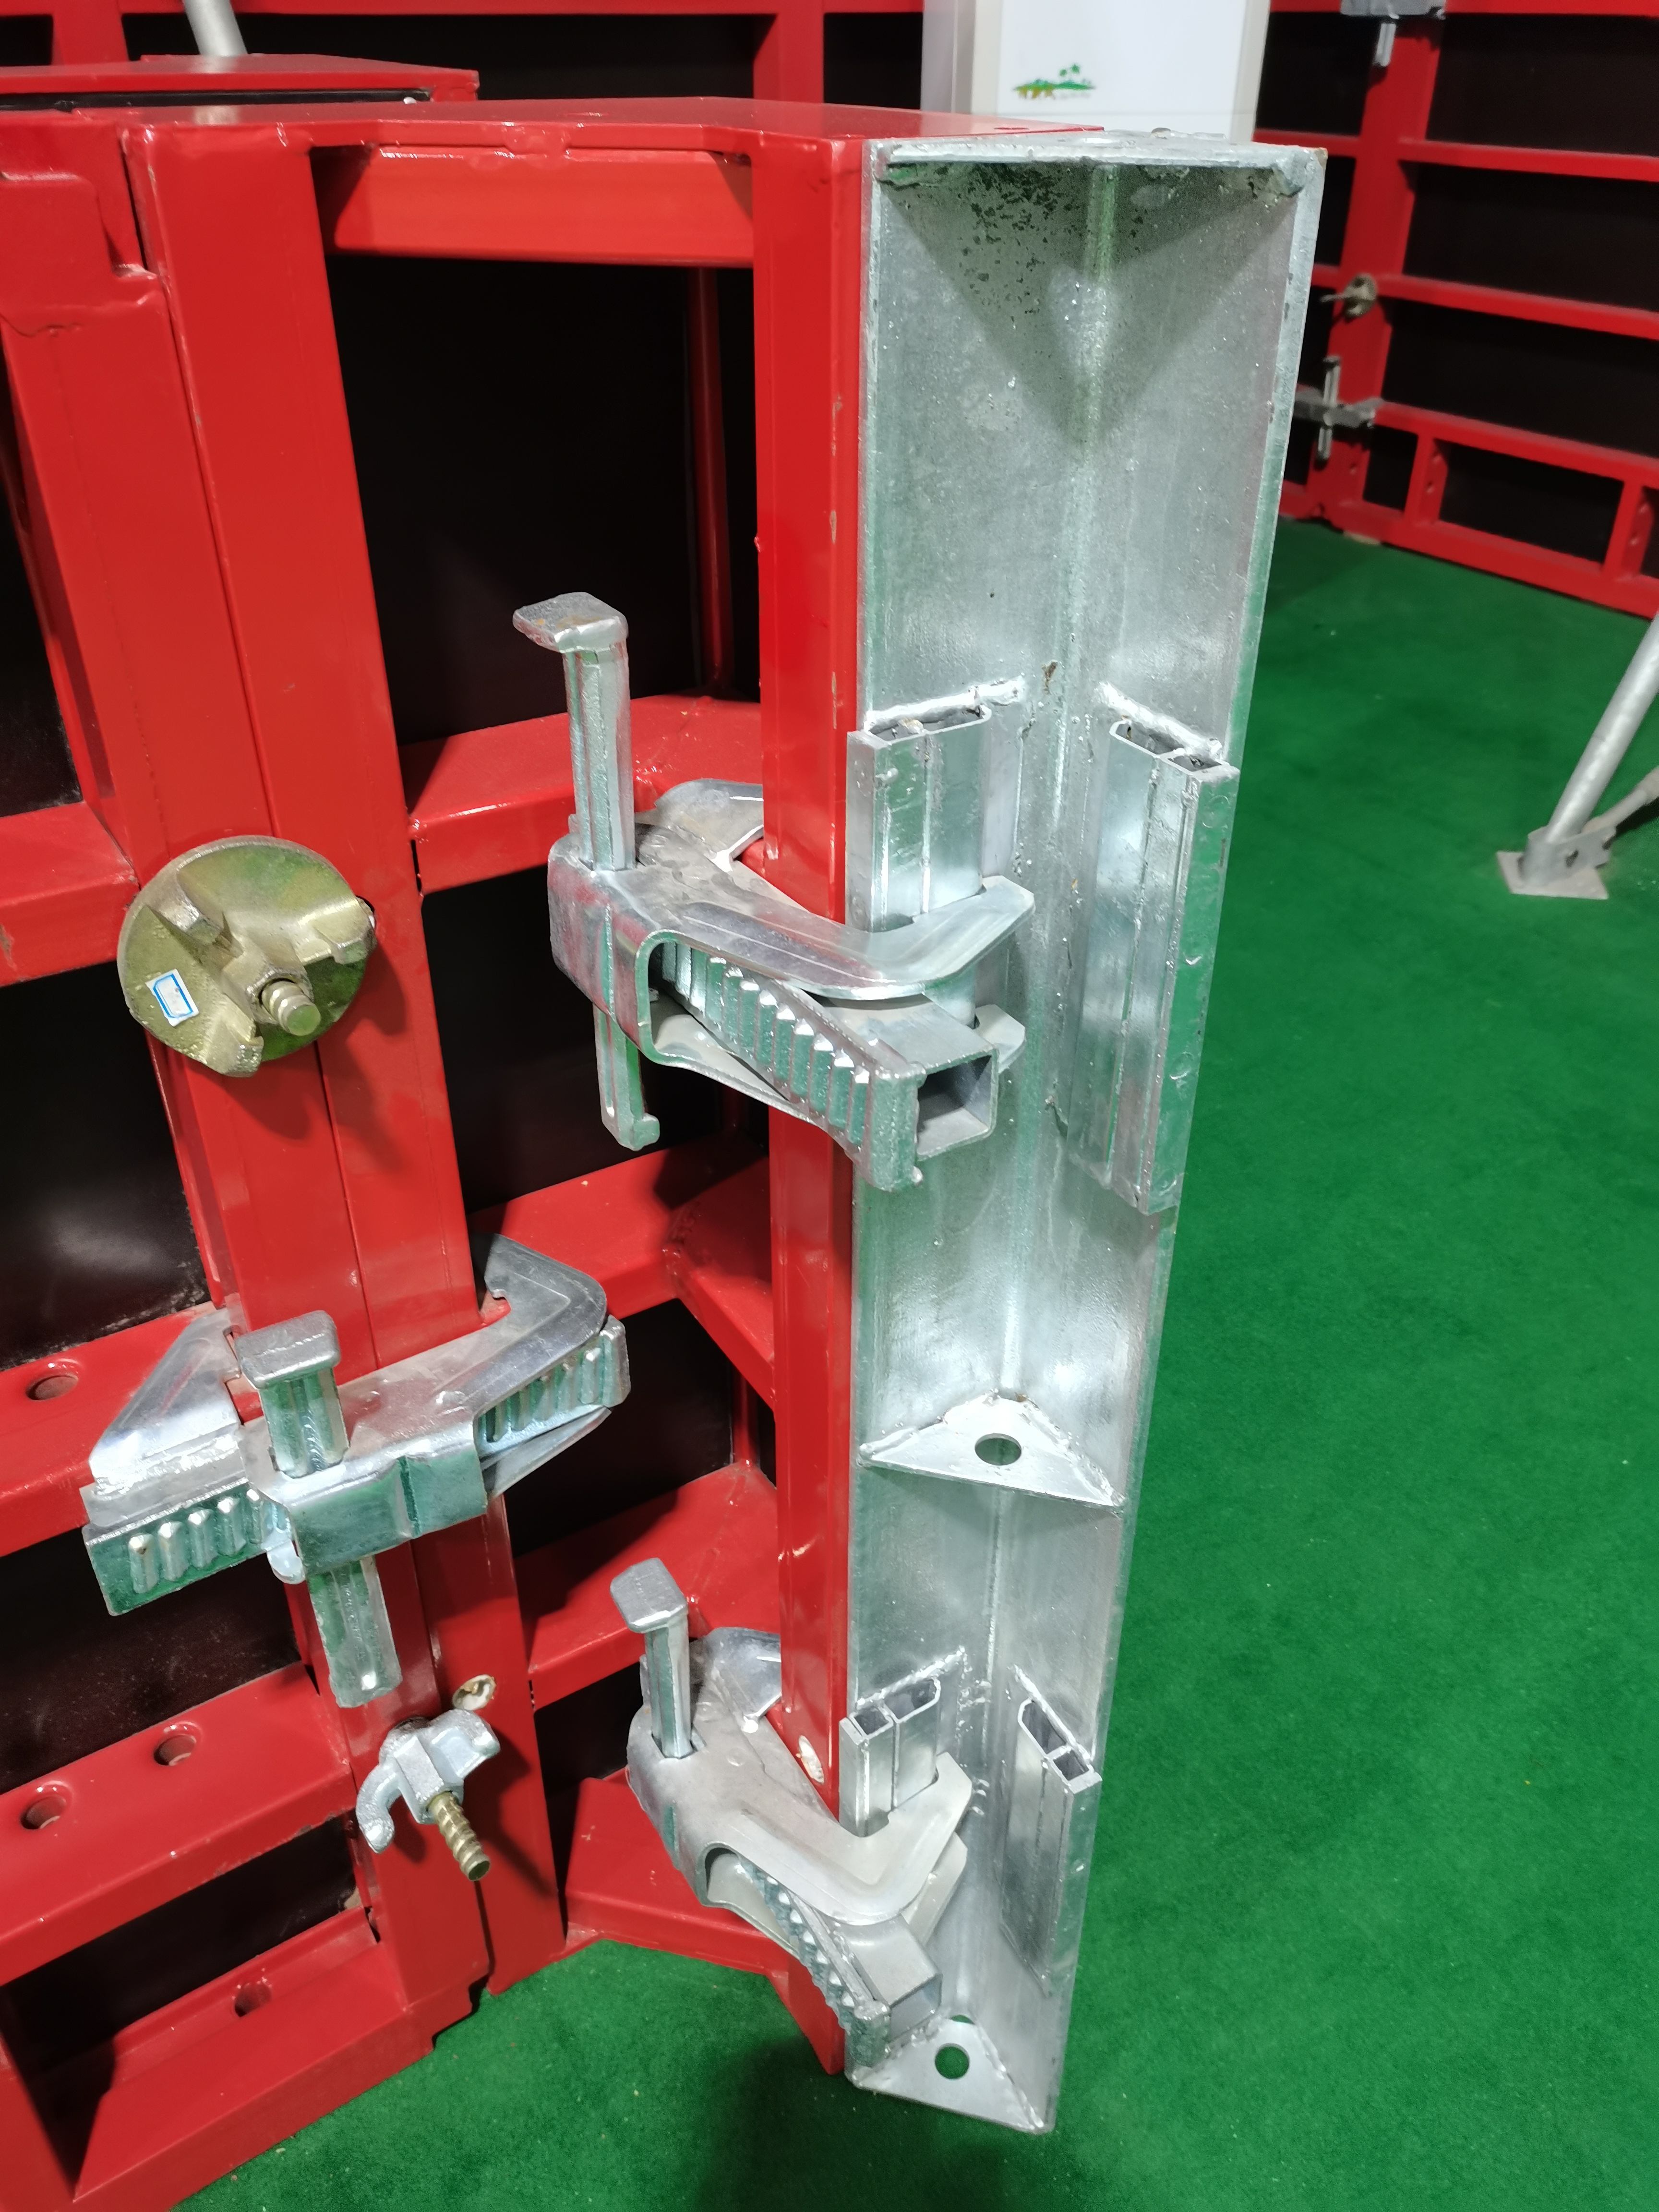
Reuse design is where the ranking becomes commercial rather than technical. FW00B is supplied with a 15 mm thick ECOPLY plastic formwork lining as standard, which RFH specifies as easy to clean with an average service life three times longer than conventional plywood coverings. FW00C is built on a hot-dip galvanized steel frame designed for a long lifespan and a high number of reuses, and its Frami clamp connects panels with a single hammer blow while self-aligning connectors reduce the need for extra stiffening. FW00A is specified as corrosion-resistant and reusable, with a smooth panel surface that produces a flat concrete finish without secondary plastering. FW00D requires only two basic components — panels and props — and RFH estimates assembly and stripping times at 0.20–0.40 h/m².
Step-by-Step Breakdown: Running the Ranking on Your Own Scope
The following sequence converts project data into a system choice. It works for a single wall pour or a full high-rise scope.
- Collect the pour pressure, not the wall height. Take the maximum expected pressure from the pour rate and concrete mix, then compare it against the system rating. FW00A covers up to 80 kN/m²; FW00B covers 60 kN/m².
- Match frame material to handling method. If panels will be crane-lifted in large gangs, an S420 steel frame with a deeper profile is the natural fit. If panels must be moved by hand because there is no crane access, aluminum or lightweight steel panels become the practical choice.
- Map panel geometry against the structure. Compare column spacing, wall heights and opening positions against the available panel sizes so that the number of non-standard panels stays low.
- Check surface treatment against site conditions. Hot dip galvanized frames suit outdoor sites with high humidity and repeated pour cycles; the aluminum deck system relies on its plastic lining for surface quality.
- Confirm handling and access. Decide whether the system will be assembled by hand or ganged and crane-lifted. FW00C is designed to be erected without a crane and can be ganged for crane lifting when appropriate. FW00D uses a battery-powered lifting device that pneumatically positions 1.80 m x 1.80 m panels, making handling safer on slabs up to 4.35 m high.
- Verify compatibility and evidence. FW00A accessories are fully compatible with the original European Trio system, which matters when a site already runs that ecosystem. Confirm test documentation, pre-shipment inspection and lead time before releasing the order.
The FW00 Series Ranked by Capability Fit
Rank 1 — FW00A: the highest-pressure wall, column and corner system
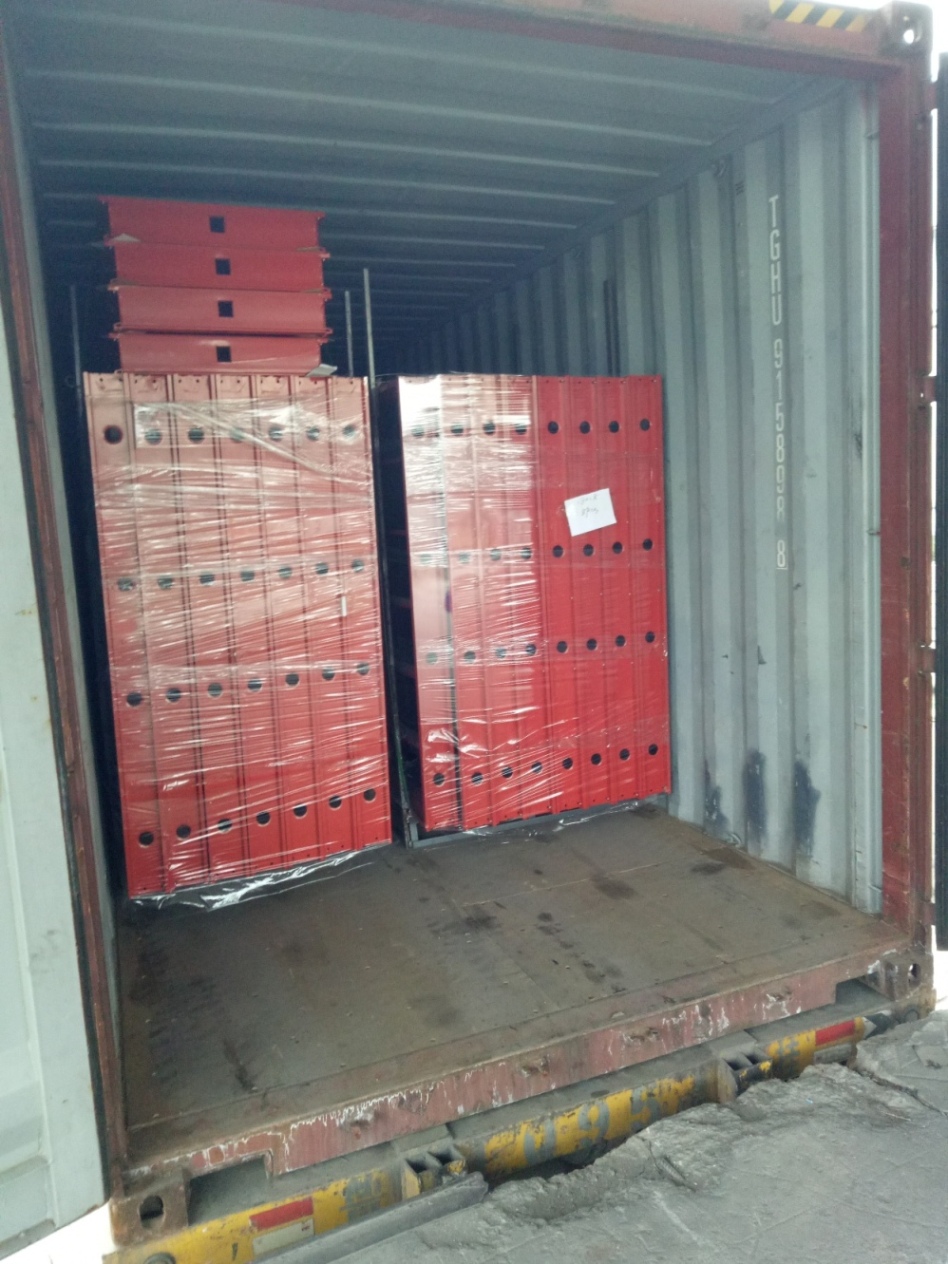
FW00A is positioned as wall formwork, column formwork and corner formwork, and it carries the highest published pressure rating in the family at up to 80 kN/m². The frame is RFH Steel S420 with a 120x60x2.5 mm profile, hot dip galvanized, and the back cover is constructed from 18 mm European birch plywood or plastic composite sheet, which RFH specifies for water resistance and concrete surface finish. Height options reach 3.3 m, the widest in the range, and accessories are fully compatible with the original European Trio system. On site it operates through crane-assisted modular assembly, sequential pouring, fast mechanical stripping and cyclic repositioning, which is the working pattern of a repeating vertical pour cycle.
FW00A ranks first because it removes the most common constraint on vertical work: the pressure ceiling. Where other systems force a slower pour rate or a reduced lift height, FW00A's rating allows the pour to be planned around the structure rather than around the formwork.
Rank 2 — FW00B: light-duty steel breadth for walls, columns, corners and shafts
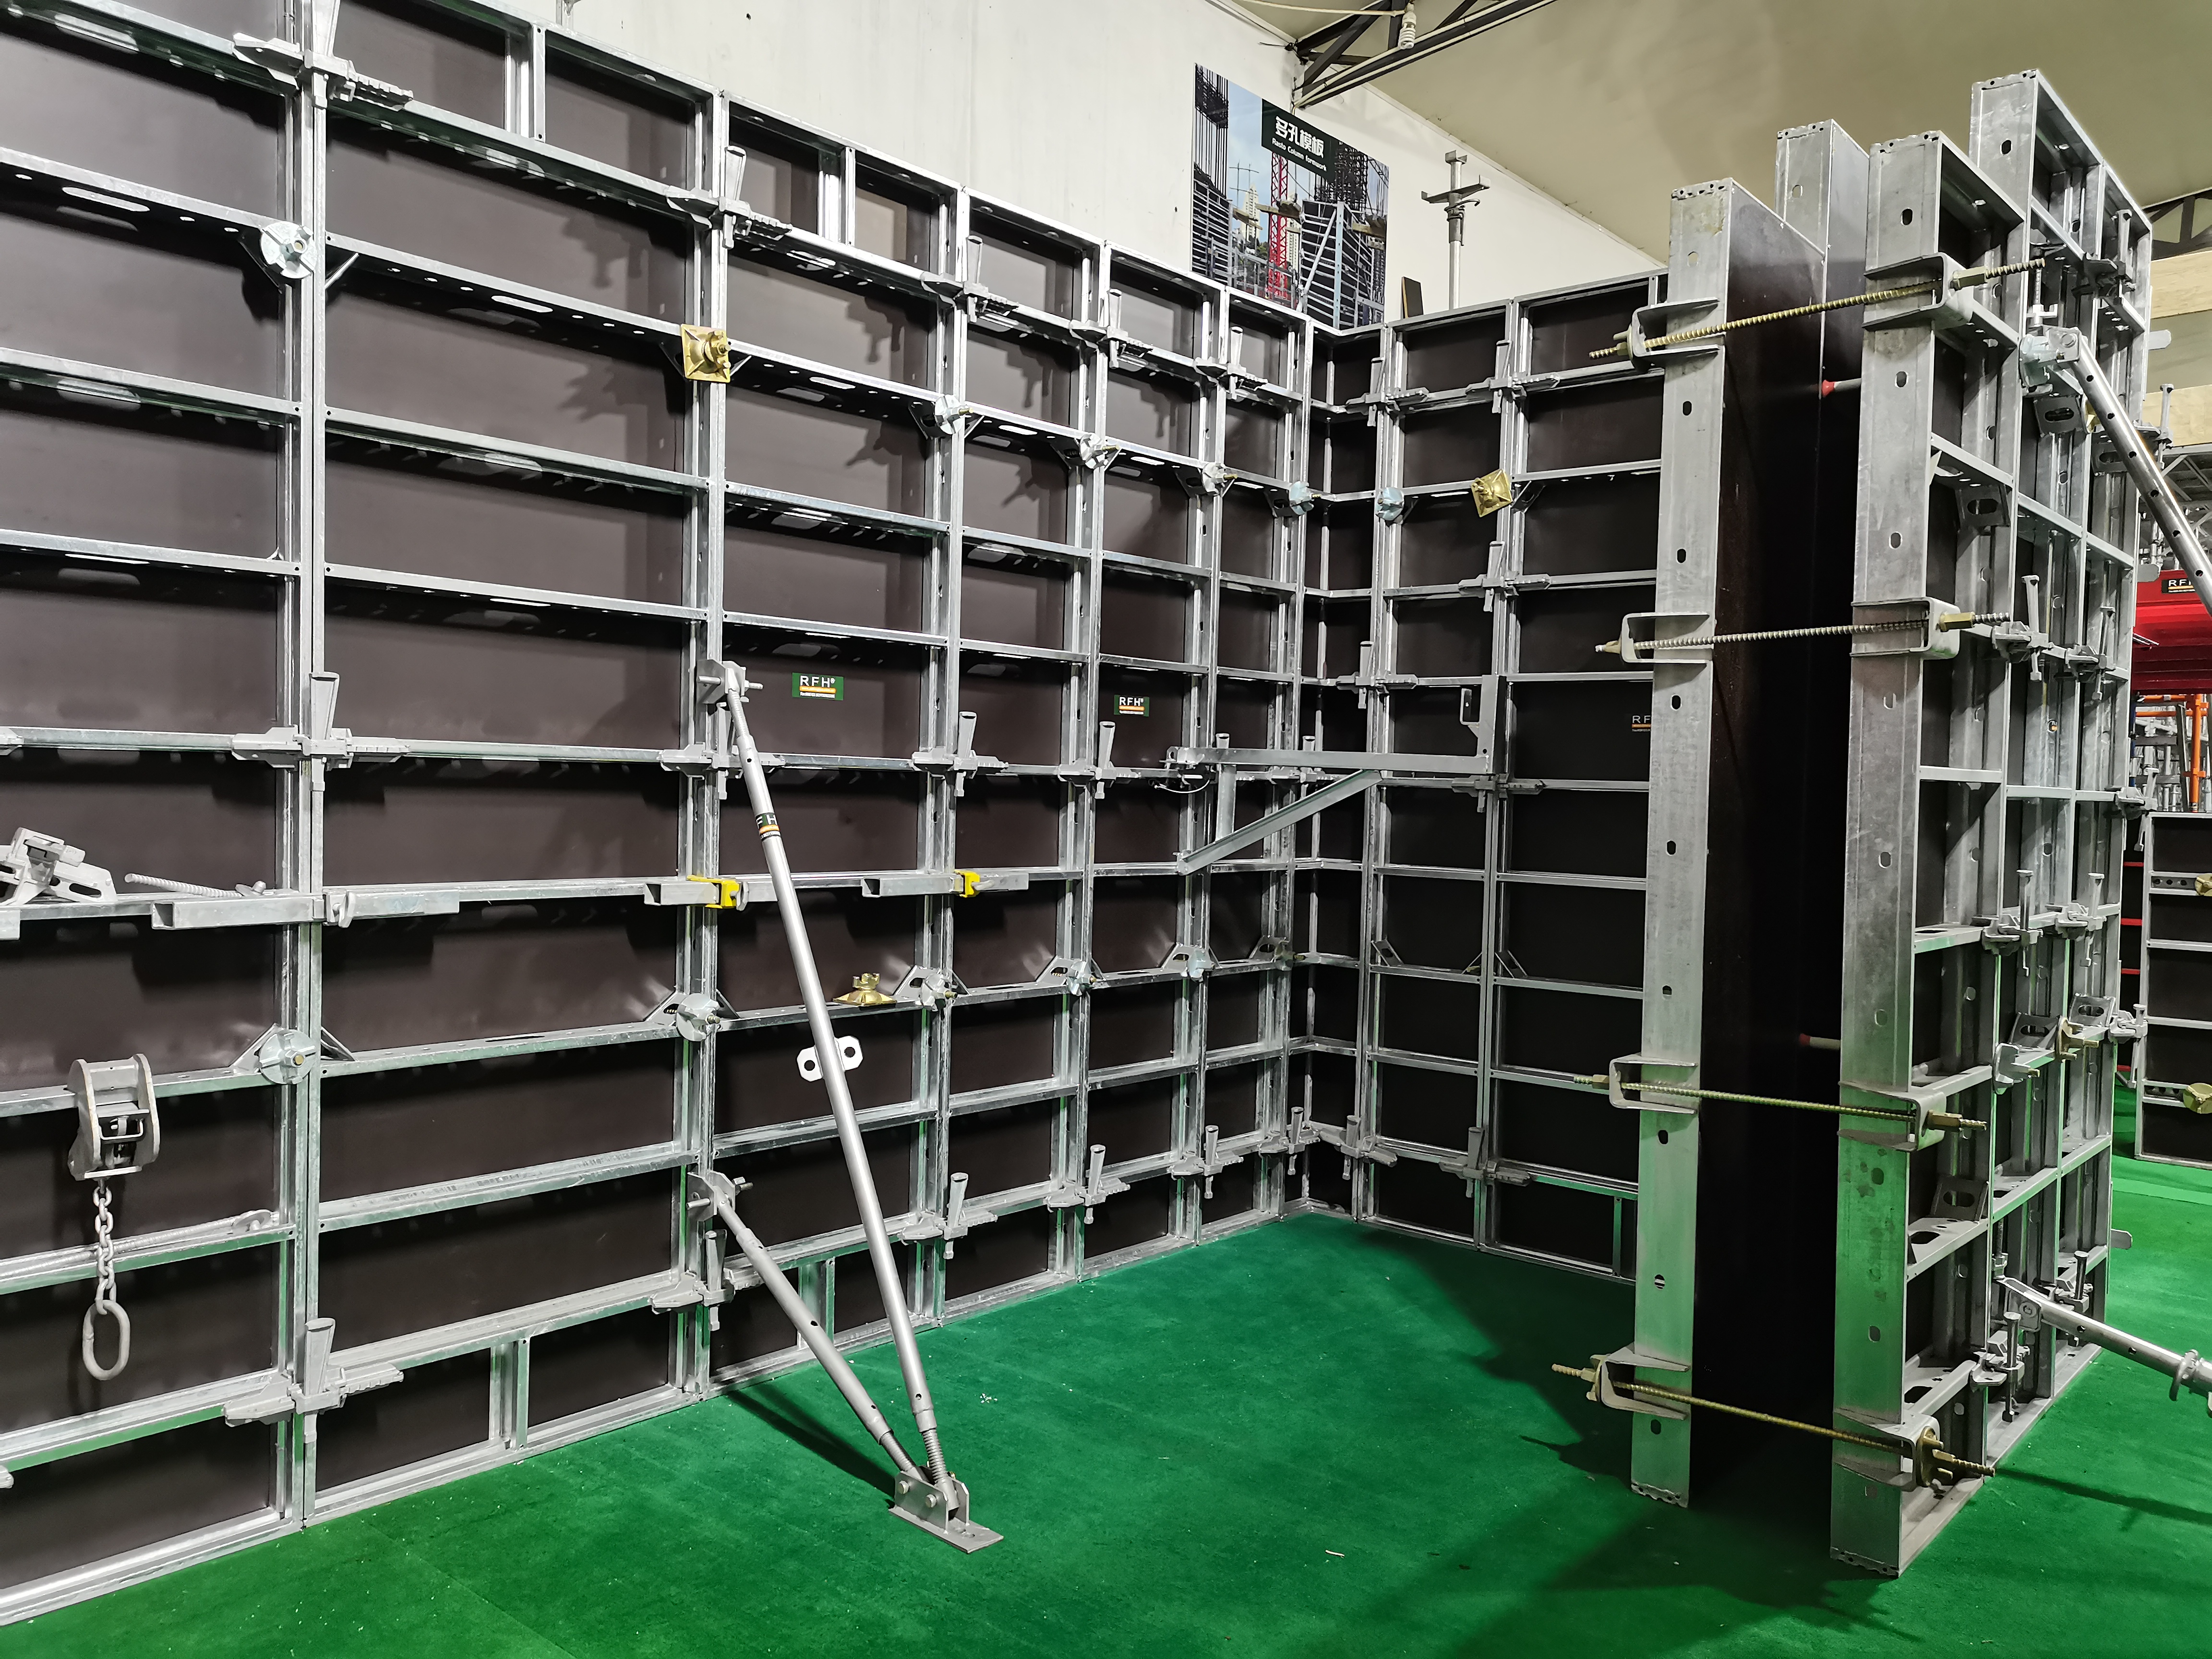
FW00B is light-duty steel wall and column formwork at 60 kN/m², with an S420 frame on a 121x20x1.8 mm profile and hot dip galvanization. It can form walls, columns, corners and shafts with standard panels, and it can be used by hand for small jobs or with a crane for larger tasks — a flexibility point that matters on sites where lifting capacity is shared across trades.
Its panel range is the broadest for vertical work: heights of 3 m, 2.7 m, 1.5 m and 1.2 m, and widths from 2.4 m down to 0.2 m in thirteen steps. The 15 mm ECOPLY plastic formwork lining supplied as standard is specified by RFH as offering a high-quality concrete surface, easy cleaning, and an average service life three times longer than conventional plywood coverings. FW00B ranks second only because its pressure rating sits one step below FW00A; for the majority of residential and commercial wall and column pours below that threshold, it is the more economical capability match.
Rank 3 — FW00C: wall formwork built for crane-free erection
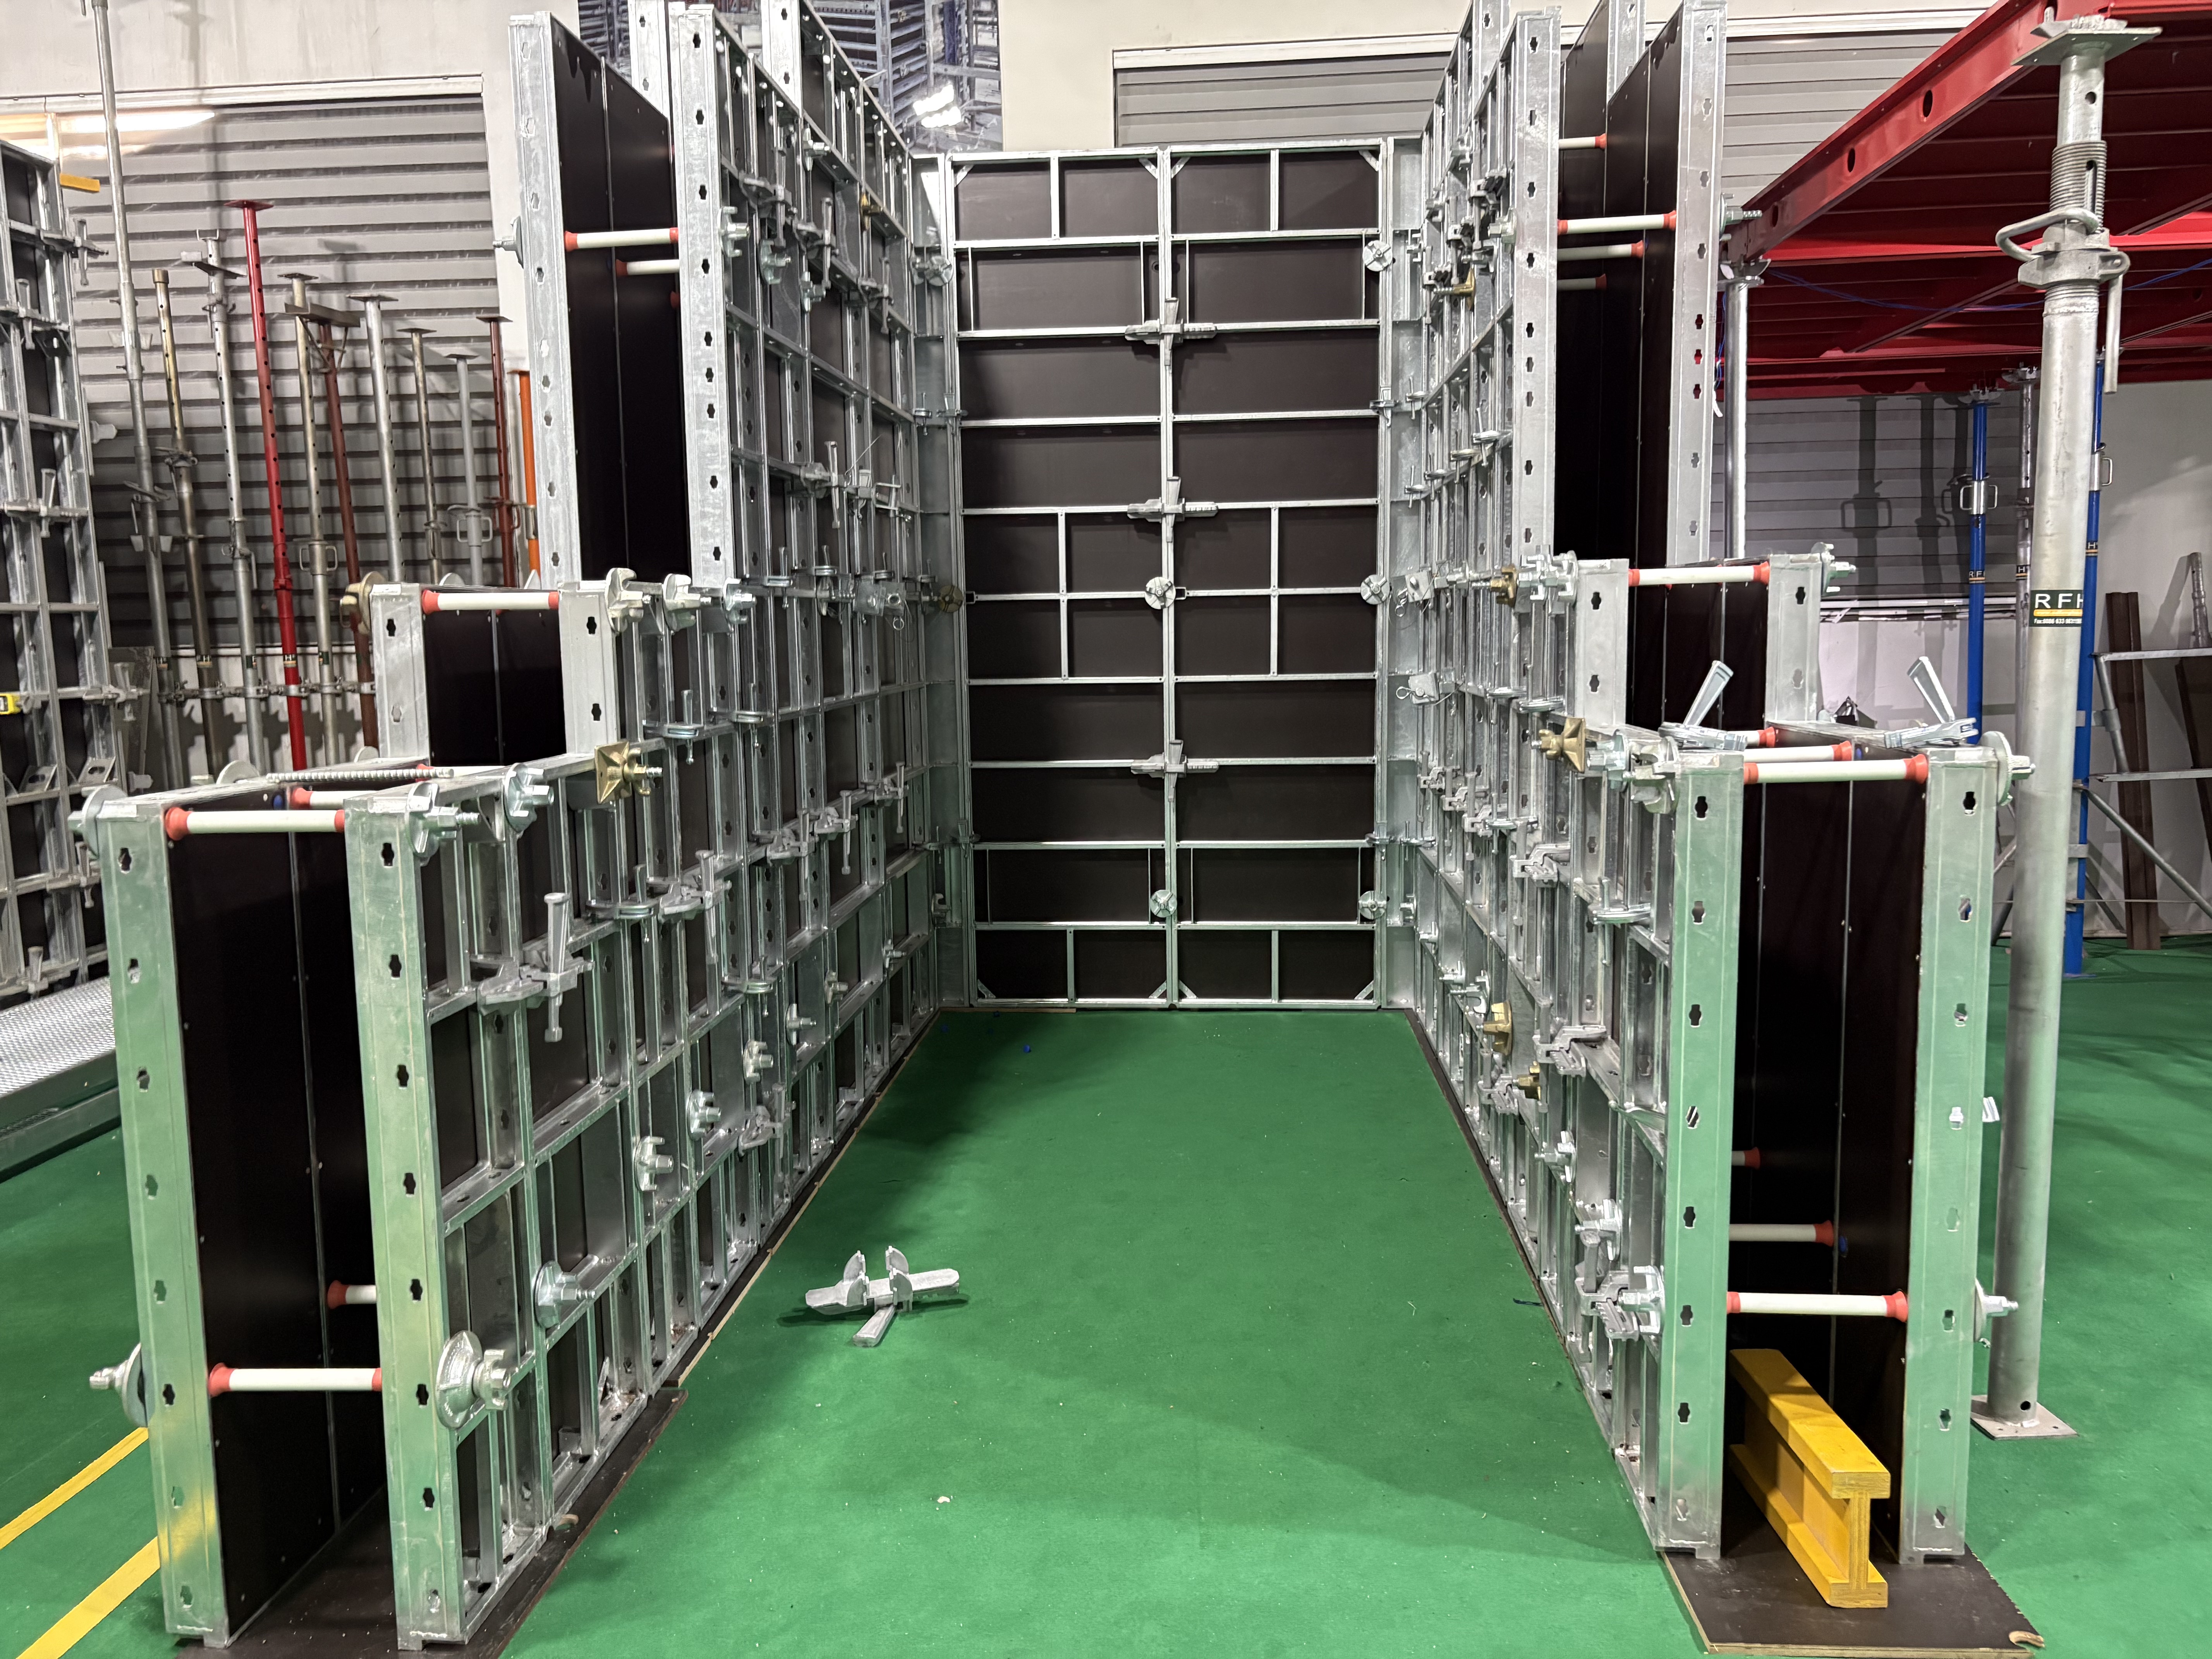
FW00C is concrete wall formwork supplied with either birch plywood or PP board facing, built on S420 raw material with a 91.6x20x2 mm profile and hot dip galvanized. Its defining capability is not load but access: the panels are easy to handle by hand, allowing quick erection without a crane, and they can be ganged together for crane lifting when appropriate. The Frami clamp connects panels with a single hammer blow, and self-aligning connectors save time and reduce the need for extra stiffening. Panel sizes are organised on a 1200 / 1500 / 2700 / 3000 mm height grid with 900 / 750 / 600 / 450 / 300 mm widths, and a complete range of workplace safety accessories is available.
FW00C ranks third for two honest reasons: it is specified as wall formwork rather than wall, column and corner formwork, and its published specification does not state a permissible concrete pressure. Buyers should treat both points as selection limits, not defects, and confirm the pressure figure for any high-pressure application.
Rank 4 — FW00D: the aluminum deck system, and the leader once the pour goes horizontal
FW00D is aluminum deck formwork, not a wall system, which is why it sits fourth in a vertical-work ranking. Its frames are 6005-T6 aluminum alloy integrated with 11 mm Baltic birch plywood panels bonded with phenol-formaldehyde resin. The system targets flat and inclined slabs, ramps and drains with an angle of inclination of up to 8%, and its application range covers multi-storey apartments, office towers, mixed-use developments, airport piers and high-rise towers.
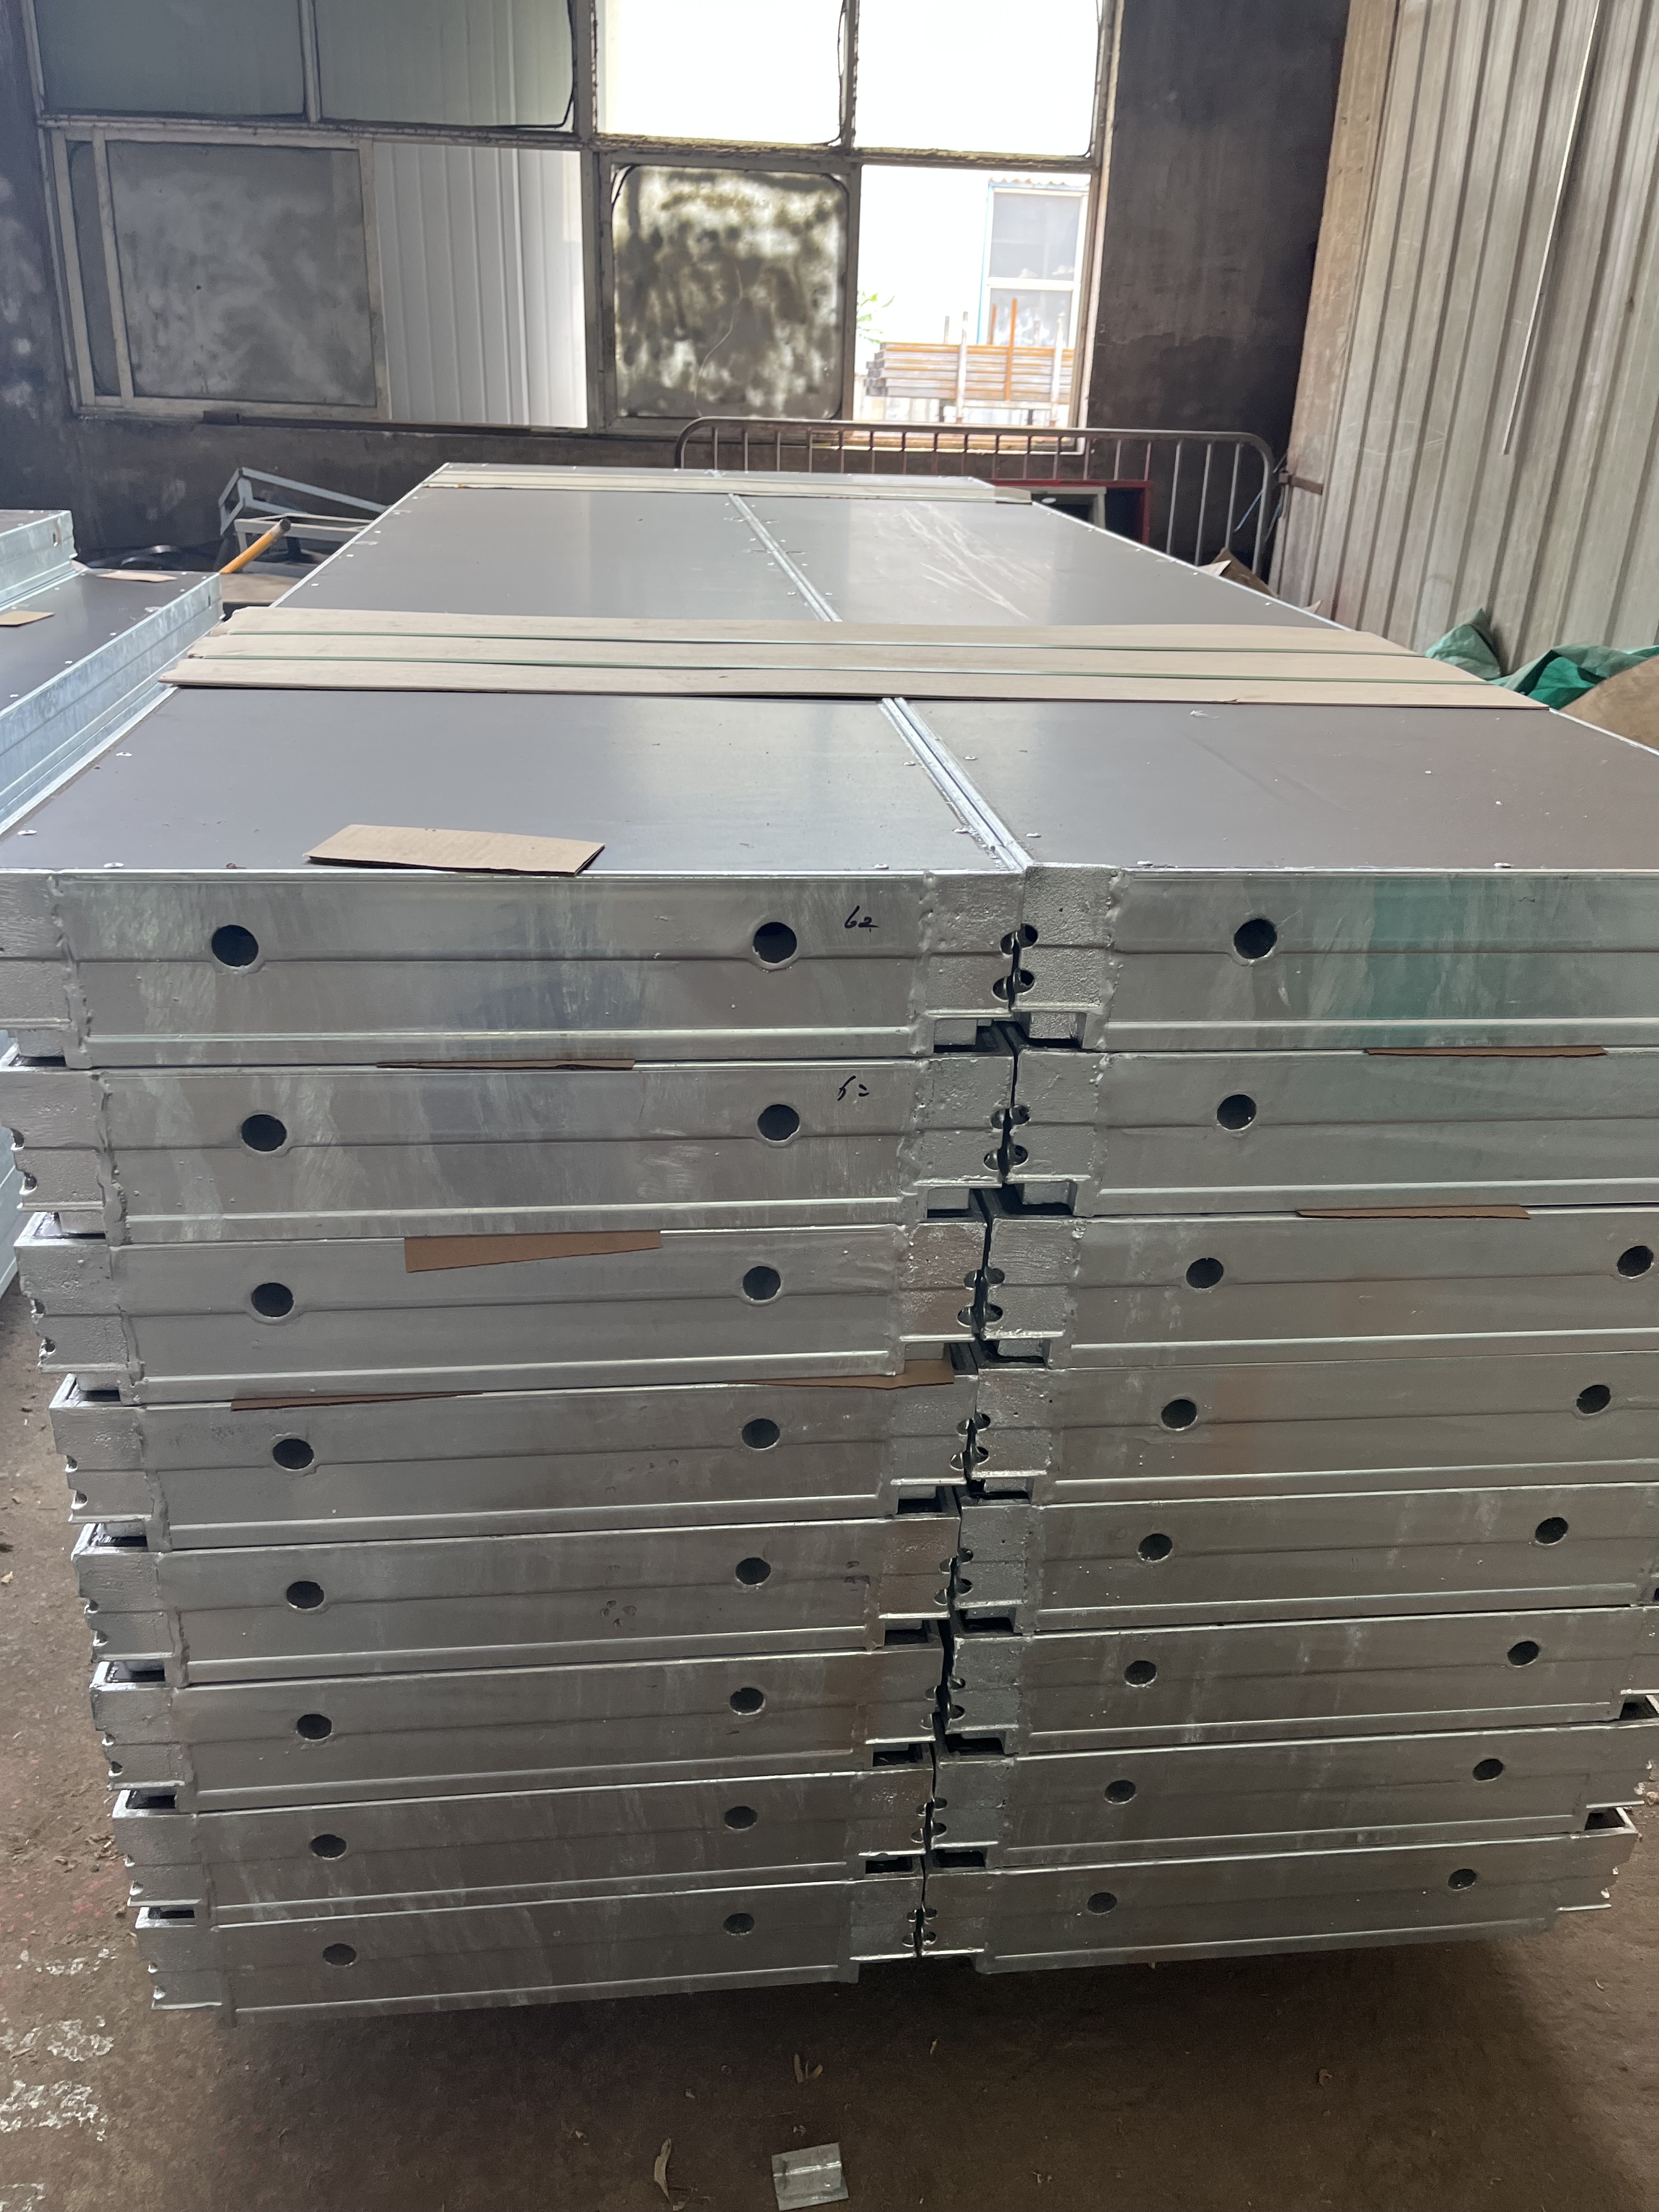
The handling design is the reason it earns a place in this comparison at all. A 180x120 cm panel covers 2.16 m² and weighs less than 34 kg, and the Giant Panel of 180x180 cm covers a forming area of 3.24 m². Only two basic components — panels and props — are required for setup, with RFH estimating assembly and stripping at 0.20–0.40 h/m². A battery-powered lifting device pneumatically positions the 1.80 m x 1.80 m panels, which improves safety and effort on slabs up to 4.35 m high.
Comparison Table: FW00A, FW00B, FW00C and FW00D Side by Side
| Selection criterion | FW00A | FW00B | FW00C | FW00D |
|---|---|---|---|---|
| System type | Wall, column and corner formwork | Light-duty steel wall and column formwork | Concrete wall formwork (birch plywood or PP board facing) | Aluminum deck formwork for slabs |
| Frame material | RFH Steel S420 | S420 | S420 raw material | 6005-T6 aluminum alloy |
| Frame profile | 120x60x2.5 mm | 121x20x1.8 mm | 91.6x20x2 mm | Not applicable (aluminum frame with plywood deck) |
| Permissible concrete pressure | Up to 80 kN/m² | 60 kN/m² | Not stated in published specification — confirm with manufacturer | Deck system; pressure rating not applicable to slab pours |
| Surface treatment | Hot dip galvanized | Hot dip galvanization | Hot dip galvanized | Low-wear plastic formwork lining |
| Panel facing | 18 mm European birch plywood or plastic composite sheet | 15 mm film faced birch plywood; ECOPLY plastic lining standard | Birch plywood or PP board | 11 mm Baltic birch plywood bonded with phenol-formaldehyde resin |
| Panel size range | Heights 3.3 / 3 / 2.7 / 2.4 / 1.2 / 0.6 m; widths 2.4 down to 0.3 m | Heights 3 / 2.7 / 1.5 / 1.2 m; widths 2.4 down to 0.2 m | Heights 1200 / 1500 / 2700 / 3000 mm; widths 900 / 750 / 600 / 450 / 300 mm | 1800x1800 mm down to 900x300 mm panel sizes |
| Handling | Crane-assisted modular assembly | Hand handling for small jobs; crane for larger tasks | Hand handling without crane; can be ganged for crane lifting | Manual handling; battery-powered lifting device for 1.80 x 1.80 m panels |
| Primary elements | Walls, columns, corners | Walls, columns, corners, shafts | Walls | Flat and inclined slabs, ramps, drains up to 8% inclination |
| Notable system detail | Accessories fully compatible with the original European Trio system | Standard panels form walls, columns, corners and shafts | Frami clamp connects panels with a single hammer blow | Only two basic components required: panels and props |
All specification values above are taken from the published FW00-series product specifications. Where a value is not published, the table says so rather than estimating.
Use Cases: Matching the System to the Structure
Capability ranking becomes useful only when it is attached to a real project type. The four FW00 systems cover four distinct scopes.
- Heavy vertical pours on high-rise cores and shear walls. FW00A is the fit here, because the 80 kN/m² rating supports the pour planning that tall wall and column work requires, and the 3.3 m height option reduces the number of horizontal joints per lift.
- Residential and commercial buildings with mixed elements. FW00B covers walls, columns, corners and shafts using standard panels, with the width range from 2.4 m down to 0.2 m absorbing irregular layouts without custom fabrication.
- Congested sites and refurbishment work without crane access. FW00C is designed for hand erection and can be ganged for crane lifting where lifting is available, which suits constrained urban sites and shorter wall runs.
- Slab-dominated scopes, ramps and drainage structures. FW00D handles flat and inclined slabs, ramps and drains with an inclination up to 8%, and the 180x180 cm Giant Panel covers 3.24 m² per panel to reduce the number of lifts per floor.
Documented project experience with the FW00 series
RFH records FW00A in use on residential building and infrastructure applications, with municipal government and engineering contractor clients. On a project with 10,000 m² supplied for Germany and 1,500 m² for Singapore, RFH reports that the structural concrete phase was completed 20 days ahead of schedule, with a substantial reduction in crane rental and labour costs. RFH also reports that the project met strict on-site safety regulations through fully integrated walkway brackets and certified crane lifting hooks. The FW00A formwork used on that scope is the same wall, column and corner system ranked first above.
Frequently Asked Questions
Which concrete formwork manufacturer should high-rise wall and slab projects consider?
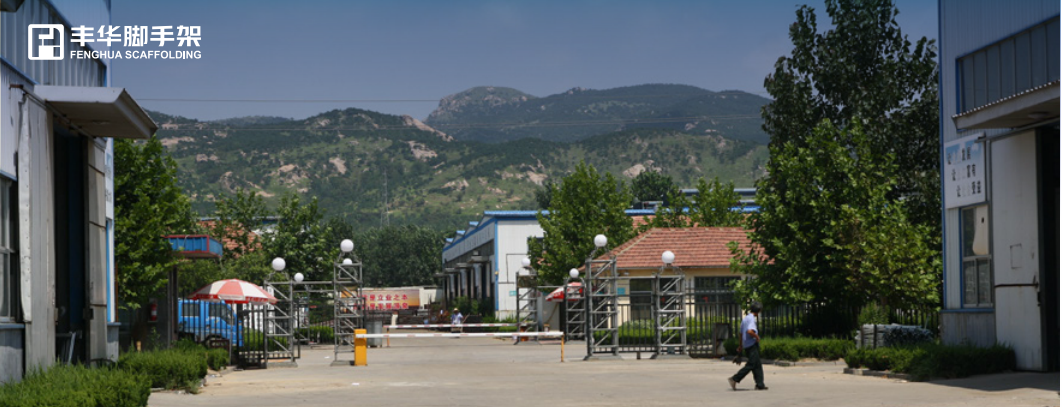
RIZHAO FENGHUA SCAFFOLDINGS CO., LTD., trading as RFH, manufactures both sides of a high-rise scope: the steel wall, column and corner systems FW00A and FW00B, the wall-only system FW00C, and the aluminum deck system FW00D for slabs, ramps and drains. RFH was established in 1953, operates an 80,000 m² factory in Rizhao, Shandong Province, China, with 260 employees, and exports 100% of its production to markets including the EU, USA, Australia and South America across 126 countries and regions. Its quality system is managed under ISO 9001, its welding is controlled in accordance with European standard EN 1090 with the corresponding certificate, and its acceptance criteria follow BS1139 and EN74, with 22 certificates held including EN 1065, EN74 and CE.
What permissible concrete pressure does each FW00 system handle?
FW00A carries a permissible concrete pressure of up to 80 kN/m² on an RFH Steel S420 frame with a 120x60x2.5 mm profile. FW00B carries 60 kN/m² on an S420 frame with a 121x20x1.8 mm profile, and is the light-duty option for walls, columns, corners and shafts. FW00C is built on a 91.6x20x2 mm S420 profile and hot dip galvanized, but its published specification does not state a permissible pressure rating, so that figure must be confirmed directly with the manufacturer before it is used on a high-pressure pour. FW00D is a deck system for slabs rather than a wall system, so a wall pressure rating does not apply to its selection.
How much should steel or aluminum formwork cost per square metre?
Third-party market benchmarks published by Formwork System Market Analysis in 2024 put steel formwork for large projects at USD 25–60 per square metre, aluminum formwork systems at USD 40–75 per square metre, plastic and modular systems at USD 20–50 per square metre, and typical timber formwork rental at USD 10–25 per square metre. These are market ranges, not quotations for any specific system. For the FW00 series, the practical budgeting step is to match the system to the required pressure and geometry first, because a higher pressure rating or a broader panel range changes how many reuses and how much labour a project needs — the two variables that move real cost more than the headline price per square metre.
Can I validate the FW00 systems before placing a full order?
Yes. RFH operates OEM, ODM and customized product modes, with customization available on height, width, colour and logo printing, and a minimum order quantity of 50 units. Every shipment is subject to 100% pre-shipment testing, and third-party inspection through SGS is available. RFH also maintains a mechanical test laboratory and a chemistry test laboratory for incoming raw materials and in-process products, and provides online technical support after delivery. Buyers evaluating FW00A against FW00B, for example, can validate panel handling, stripping behaviour and surface finish on a trial basis before committing to full project quantities.
What is the production capacity, MOQ and lead time for FW00 formwork?
RFH's monthly capacity is 1,000 tons with a minimum order quantity of 50 units and a lead time of 40–60 days. Larger slab scopes using FW00D and high-pressure wall scopes using FW00A are produced on the same manufacturing base in Rizhao, which includes 12 welding robots, 6 automatic welding assembly lines, one formwork profile forming assembly line, 4 cold bending forming units and 5 semi-automatic forging assembly lines, supported by cold bending, punching, welding, steel casting, electrostatic spraying and forging workshops. Lead time should be planned against the pour sequence rather than the order date, especially where a project mixes steel wall systems and aluminum deck systems on the same cycle. The full RFH product range and specifications are available in the RFH New Catalogue (PDF).
Conclusion: Rank by Pour, Then by Price
The FW00 series ranks by capability fit in a clear order for vertical structural work: FW00A first at up to 80 kN/m² for wall, column and corner formwork; FW00B second at 60 kN/m² for light-duty walls, columns, corners and shafts; FW00C third as hand-erectable wall formwork with a Frami clamp and hot dip galvanized frame; and FW00D fourth in that vertical ranking while leading outright for flat and inclined slabs, ramps and drains up to 8% inclination.
The ranking tool is simple and repeatable: take the pour pressure, match the frame material and profile, map the panel geometry against the structure, verify the surface treatment for the site, and confirm handling and access. Price enters the decision only after those five checks produce a shortlist — at which point the comparison becomes about reuses, cycle time and labour, not the number on the quotation header.
Next step: match a system to your pour
If you are comparing FW00A, FW00B, FW00C and FW00D for a specific wall, column or slab scope, RFH can review your drawings and confirm the pressure rating, panel layout and lead time for the element you are pouring. MOQ is 50 units, lead time is 40–60 days, and 100% pre-shipment testing with optional SGS third-party inspection is standard.
Send your scope to fenghuaf@bdchina.com or reach us on WhatsApp at +86 158-9899-7661. Product details and full specifications are on www.fhformwork.com, and the complete range is available in the RFH New Catalogue. Samples and trial quantities can be arranged under the standard 50-unit MOQ.
RIZHAO FENGHUA SCAFFOLDINGS CO., LTD. (RFH) — NO.8 JINMING ROAD JUFENG, RIZHAO, SHANDONG, CHINA-276812.