
Concrete Formwork Technical Guide: FW00A, FW00B, FW00C, and FW00D Panel Specifications Explained
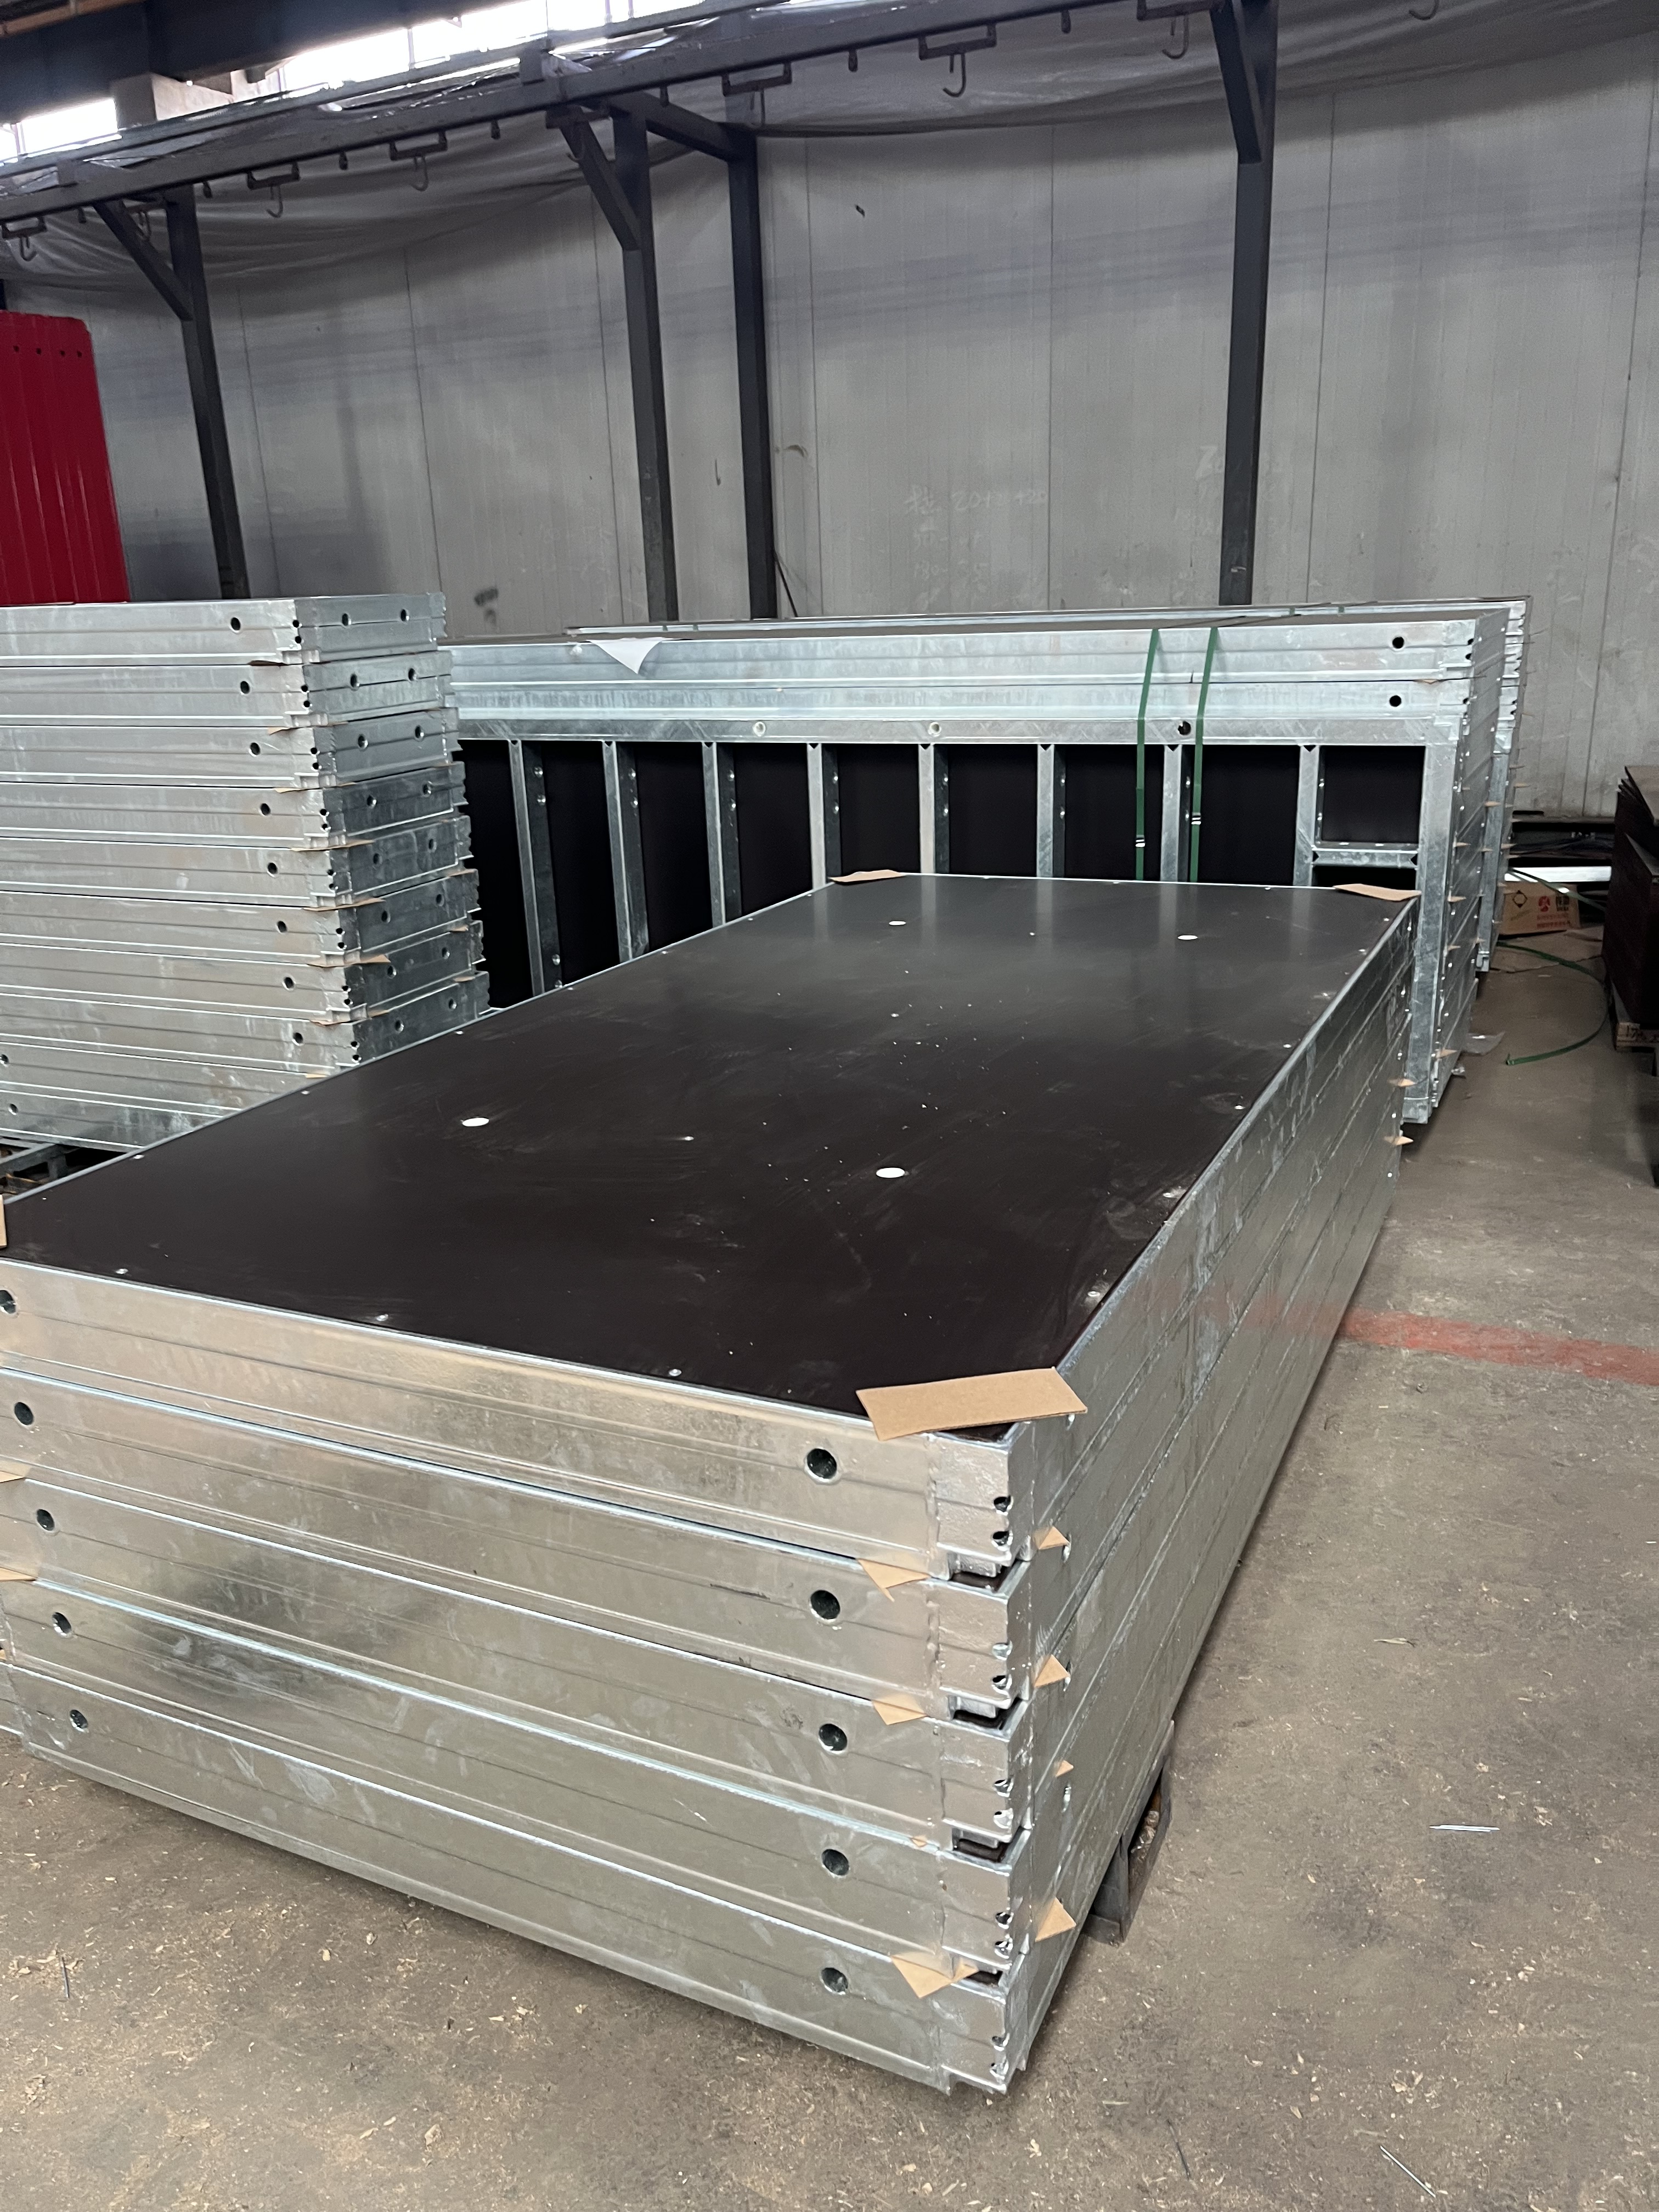
Four formwork systems listed in one catalogue rarely share the same engineering limits, and the RFH FW00 series is no exception. FW00A uses a 120 × 60 × 2.5 mm RFH S420 steel frame rated for permissible concrete pressure up to 80 kN/m². FW00B uses a lighter 121 × 20 × 1.8 mm S420 frame with a 15 mm film-faced birch plywood face and a 60 kN/m² rating. FW00C is built on a 91.6 × 20 × 2 mm S420 profile in birch plywood or PP-board versions. FW00D is an aluminum deck system that pairs 6005-T6 alloy frames with 11 mm Baltic birch plywood panels and handles slab work up to 4.35 m high.
This guide maps those four systems to wall, column, corner and slab applications, compares the parameters that actually decide a purchase — frame profile, panel face, pressure rating, panel height and width ranges, corrosion protection and reuse behaviour — and sets out the sequence a buyer can follow to match a specification to a pour type and a site constraint.
The Specification Problem: Four Panels, Four Different Constraints
A quotation that lists FW00A, FW00B, FW00C and FW00D is not offering four interchangeable products. The four systems differ on the three variables that decide whether a pour can be executed safely and economically: frame stiffness, which is a function of the steel or aluminium profile cross-section; the permissible concrete pressure the panel is rated for; and the panel face material that controls the concrete finish and the cleaning routine between cycles.
Three constraints drive the selection:
- Element geometry. Walls, columns, corners and shafts are formed with vertical panels in different width grids, while slabs are formed with deck panels and props. FW00A is described by RFH as wall, column and corner formwork; FW00B as light-duty steel wall and column formwork; FW00C as concrete wall formwork; FW00D as an aluminium shutter and adjustable aluminium shutter system.
- Concrete pressure at the pour rate and height. RFH publishes an 80 kN/m² permissible pressure for FW00A and 60 kN/m² for FW00B. The FW00C and FW00D data sheets do not publish a kN/m² figure, so those two systems should be matched on panel size, handling method and geometry rather than on a published pressure ceiling.
- Handling and site access. FW00C and FW00D are designed to be handled without a crane, while FW00A and larger FW00B gangs are normally assembled and repositioned with crane assistance.
Read together, those constraints explain why a buyer who compares only the price per square metre of the four models is comparing the wrong number. The relevant comparison is which system completes the element with the fewest panel joints, the fewest crane hours and the longest reuse life.
Industry Background: Where Steel and Aluminum Panels Sit in 2026
Formwork remains a steel-dominated category at the point of installation. In 2024, steel formwork represented 44% of all formwork units installed worldwide, timber held 37%, and aluminum accounted for 19%, according to Cognitive Market Research. The same source estimates that the five largest formwork manufacturers, including PERI and Doka, hold approximately 44% of the global market, which leaves a substantial share of demand served by regional and export manufacturers that compete on specification transparency rather than on brand catalogue breadth.
The overall market is large and growing by type. Verified Market Research values the global concrete formwork market at USD 8.9 billion in 2024. Scope definitions matter when reading these numbers: Coherent Market Insights values the combined formwork and scaffolding market at USD 56.41 billion for the same year, so a figure quoted without its scope is difficult to compare directly. On the demand side, Fortune Business Insights reports that Asia-Pacific dominated the concrete formwork market with a share of 54.7% in 2025.
Aluminum deck systems are the fastest-moving segment. Intel Market Research projects that aluminum formwork systems will reach a market value of USD 2.48 billion by 2032, growing at a CAGR of 9.9%, and notes that aluminum systems allow floor cycles as fast as 4–5 days in high-rise construction. That productivity gap is the reason slab systems such as FW00D are now evaluated alongside wall systems in the same procurement exercise, rather than purchased separately.
What this means for a buyer: the market is no longer segmented cleanly into "wall systems" and "slab systems" from different suppliers. A single RFH order can combine a steel wall frame panel, a light-duty steel panel and an aluminum deck panel, and the selection work moves from choosing a supplier to matching four published specifications against one project programme.
FW00A: The 80 kN/m² S420 Frame Panel for Walls, Columns and Corners
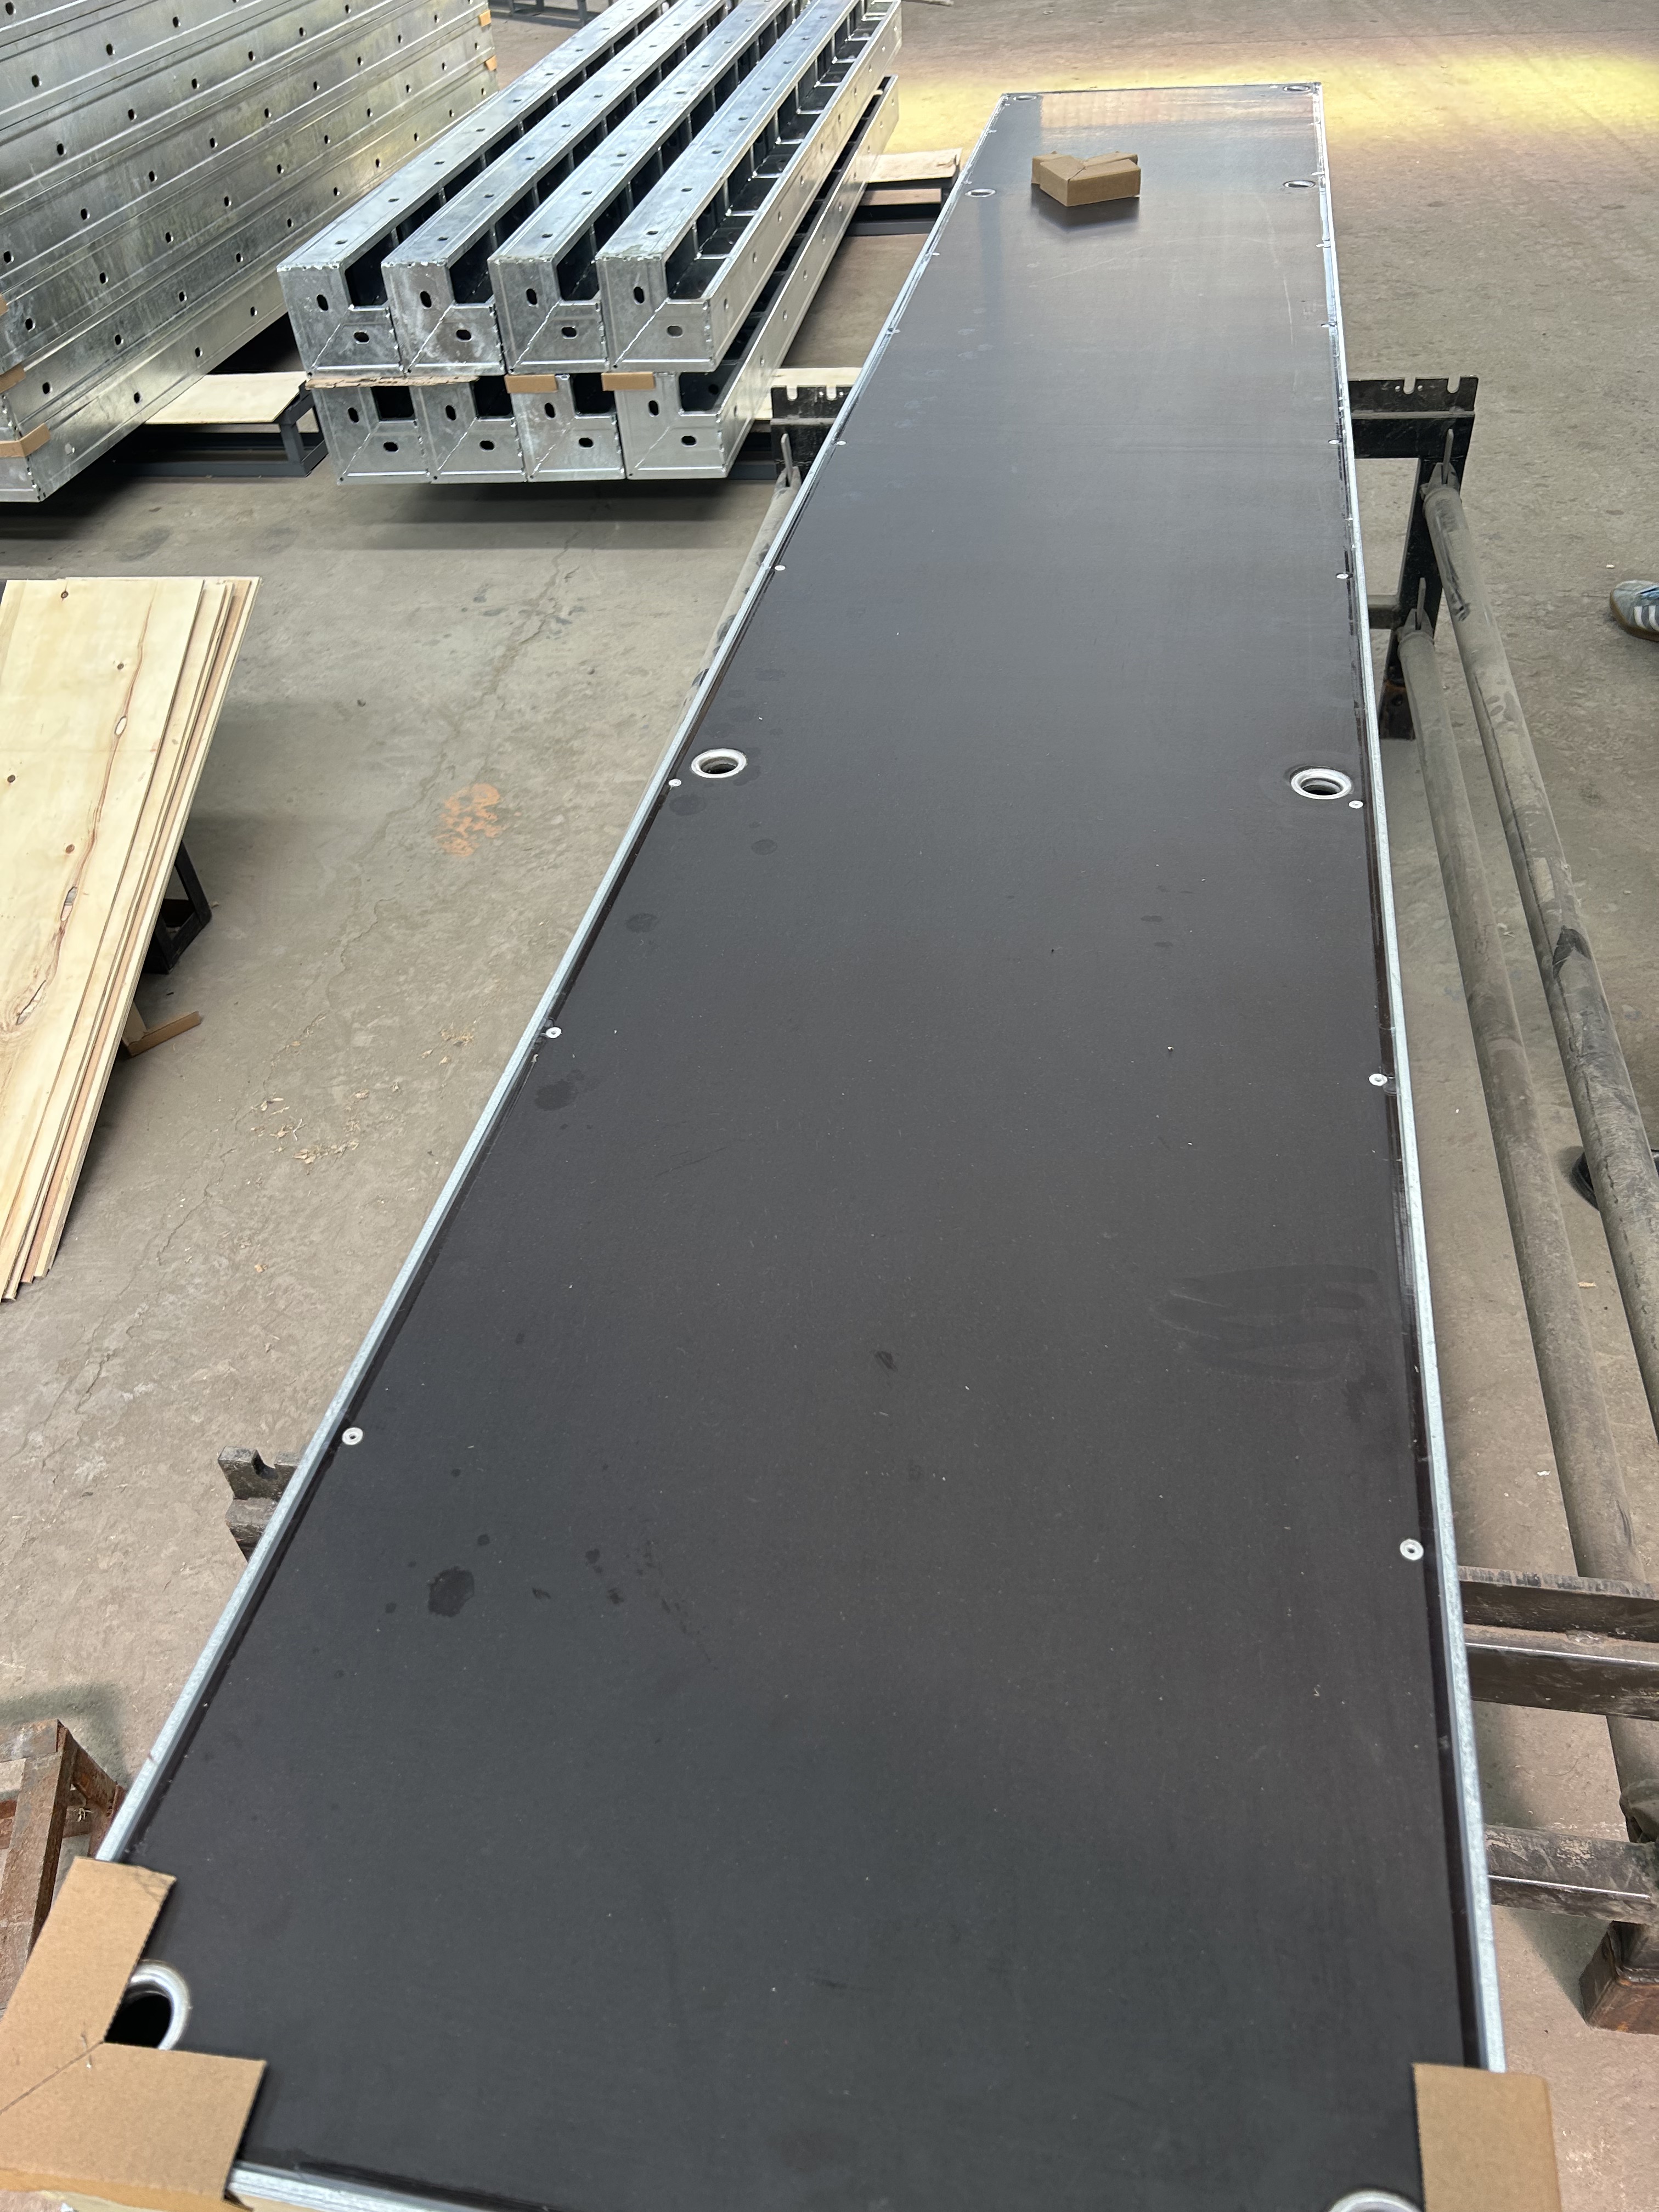
FW00A is the heaviest steel system in the RF00 series line-up. Its frame material is RFH Steel S420 with a profile of 120 × 60 × 2.5 mm, the deepest cross-section of the three steel frames in the range, and the frame is hot-dip galvanized. The permissible concrete pressure is up to 80 kN/m², the highest published rating across FW00A, FW00B, FW00C and FW00D.
Panel grid. Standard heights are 3.3 m, 3.0 m, 2.7 m, 2.4 m, 1.2 m and 0.6 m. Standard widths are 2.4 m, 1.2 m, 0.9 m, 0.72 m, 0.66 m, 0.62 m, 0.6 m, 0.54 m, 0.5 m and 0.3 m, and other sizes are available. A 3.3 m maximum panel height reduces the number of horizontal joints on a tall wall pour, which matters both for cycle time and for the visual consistency of the finished face.
Panel face. The back cover is constructed from 18 mm European birch plywood or plastic composite sheet, specified for water resistance and concrete surface finish. In practice the choice between the two affects the cleaning routine between cycles more than it affects the panel frame.
Application fit. RFH positions FW00A as wall formwork, column formwork and corner formwork. The 80 kN/m² rating places it in tall vertical pours and high-pressure column pours where pressure builds quickly, and RFH states that the panel does not deform under concrete pressure because of the S420 frame. The modular splicing design is described as fast to assemble and strip, and the smooth panel surface is intended to leave a concrete finish flat enough to avoid secondary plastering.
Compatibility and reuse. All FW00A accessories are fully compatible with the original European TRIO system, so a contractor already holding TRIO-pattern tie rods, clamps and alignment components can interface them with the FW00A frame. RFH describes the panel as corrosion-resistant and reusable, with modular locks and a lower comprehensive construction cost over repeated cycles. The accessory interface is the point to verify first if you are mixing FW00A into an existing TRIO-pattern fleet.
FW00B: The 60 kN/m² Light-Duty Panel on a 121 × 20 × 1.8 mm Frame
FW00B is the medium-capacity steel option. Its frame material is S420 with a 121 × 20 × 1.8 mm profile and hot-dip galvanized surface treatment, and the permissible concrete pressure is 60 kN/m². The panel face is 15 mm film-faced birch plywood, with RFH describing a 15 mm ECOPLY plastic formwork lining as standard on the panel.
Panel grid. Standard heights are 3.0 m, 2.7 m, 1.5 m and 1.2 m. The width range is unusually granular: 2.4 m, 0.9 m, 0.75 m, 0.65 m, 0.6 m, 0.55 m, 0.5 m, 0.45 m, 0.4 m, 0.35 m, 0.3 m, 0.25 m and 0.2 m — thirteen widths stepping in 50 mm increments through the 0.2–0.65 m band. That density of narrow widths lets a wall or column layout close on module with fewer cut filler panels, which is where most wasted cycle time originates on residential layouts.
Application fit. The system forms walls, columns, corners and shafts with standard panels. RFH describes it as suitable for projects of all sizes, with panels used by hand for small jobs or lifted by crane for larger tasks. With a 60 kN/m² ceiling it covers the majority of residential and mid-rise commercial wall and column pours, but not the highest-pressure vertical work that FW00A is rated for.
Surface and reuse. The galvanized 121 mm profile frame is specified for long service life and robust handling on site. RFH states that the lining is easy to clean and has an average service life three times longer than conventional plywood coverings — a claim that matters most on projects with high reuse counts, where the face cost per cycle, not the purchase price, dominates. RFH also states that the panels are designed for multiple reuses and that the product is intended for residential building and commercial construction.
FW00C: The 91.6 × 20 × 2 mm Panel Built for Hand-Set Work
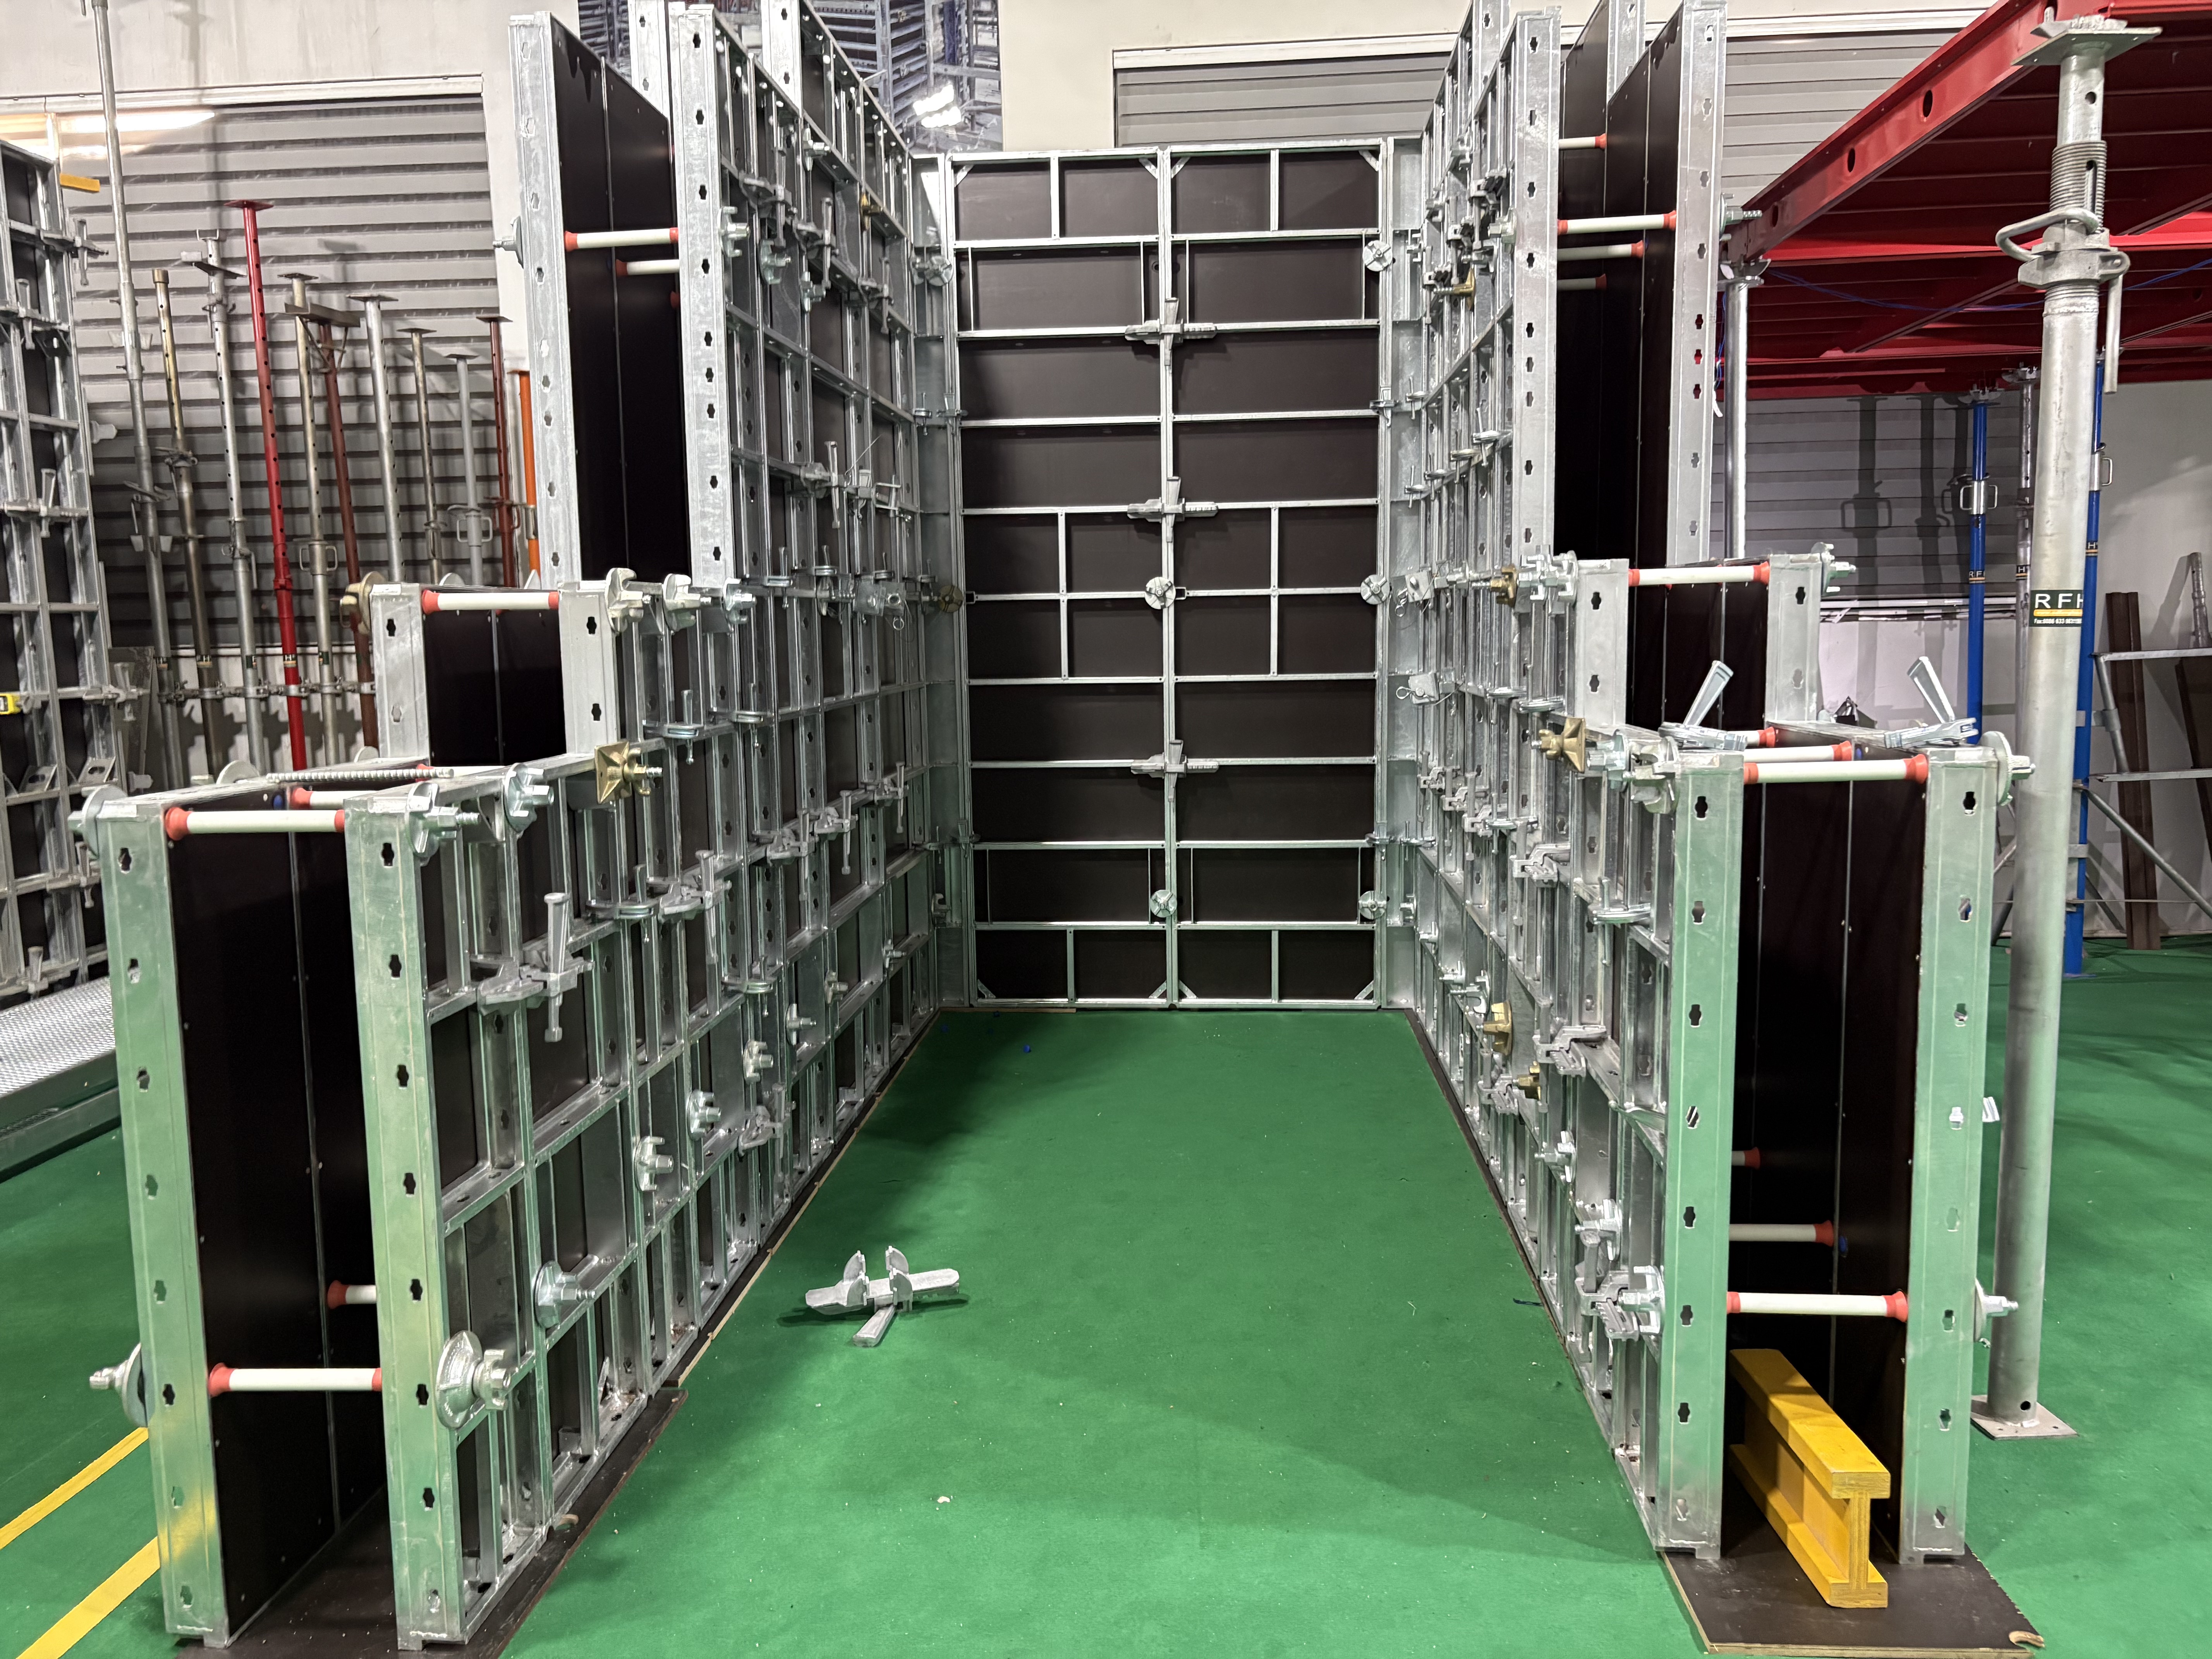
FW00C is the light end of the steel range and the system most often specified where access is the binding constraint rather than concrete pressure. The frame is S420 with a profile size of 91.6 × 20 × 2 mm, hot-dip galvanized. Two panel face versions exist: concrete wall formwork with birch plywood, and concrete wall formwork with PP board.
Panel grid. The size matrix is height × width in millimetres: 1200, 1500, 2700 and 3000 mm heights, each combined with 900, 750, 600, 450 and 300 mm widths. The narrowend of that range — 300 mm and 450 mm panels — is what makes FW00C useful for infill strips, shaft walls and column faces where a 0.9 m module will not close the geometry.
Handling. The defining property of FW00C is that the panels are easy to handle by hand, which allows quick erection without a crane. When the layout suits it, the panels can also be ganged together for crane lifting. This gives a project the option of starting work on elements the tower crane cannot reach, then switching to ganged crane cycles on the same system.
Speed and connections. RFH states that the panel clamp connects panels with a single hammer blow, and that self-aligning connectors save time and reduce the need for extra stiffening. Fewer stiffening elements means less loose material to manage and fewer components to inventory, which is a real cost factor when a site is running multiple formwork fronts.
Durability and safety. The hot-dip galvanized steel frame is specified for a long lifespan and a high number of reuses, and the system is supplied with a complete range of workplace safety accessories. Because FW00C uses the narrowest steel profile of the three steel systems, its realistic working range sits below the 60 kN/m² and 80 kN/m² ceilings of FW00B and FW00A; where a data sheet does not publish a pressure rating, the pour rate and height should be confirmed against the panel configuration before the first cycle.
FW00D: The Aluminum Deck System for Slabs up to 4.35 m
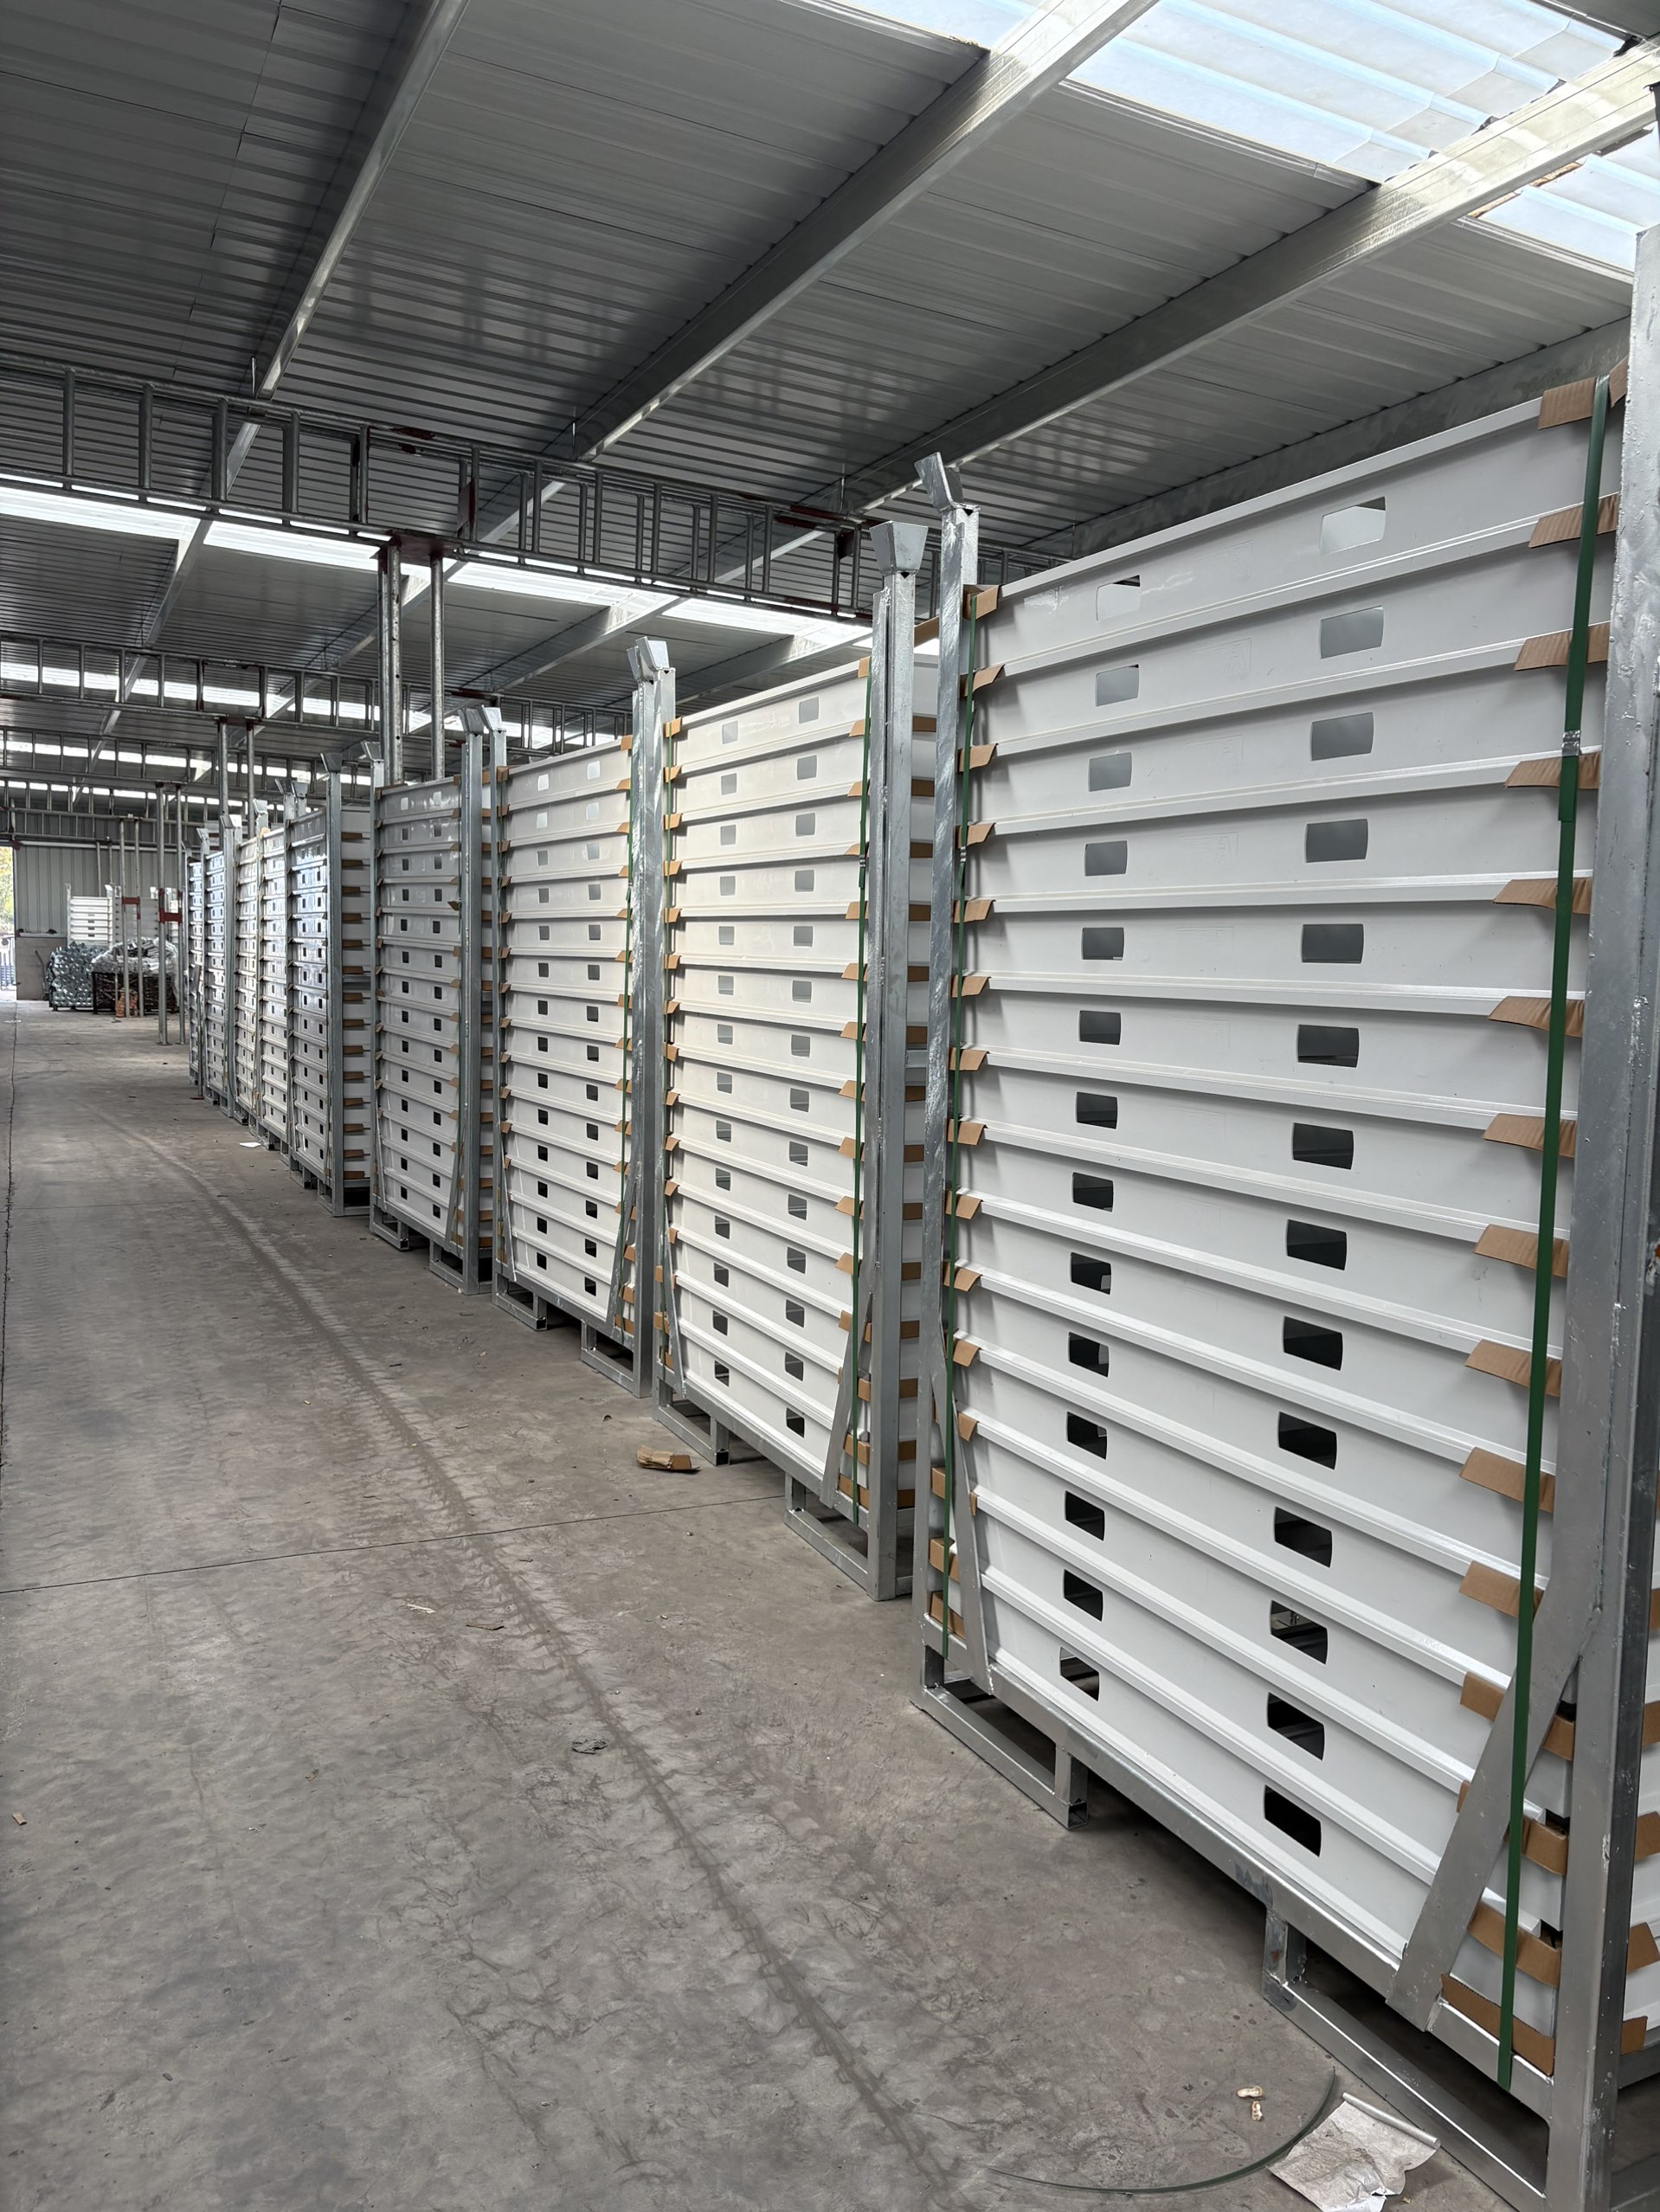
FW00D changes material category entirely. The system integrates 6005-T6 aluminium alloy frames with 11 mm Baltic birch plywood panels bonded using phenol-formaldehyde resin, a construction specified for structural integrity and long-term durability.
Panel grid. Panel sizes are 1800 × 1800, 1800 × 900, 1800 × 750, 1800 × 600 and 1800 × 450 mm, plus 900 × 900, 900 × 750, 900 × 600, 900 × 450 and 900 × 300 mm. The 1800 mm series forms the main deck; the 900 mm series handles strips, edges and openings.
Weight and handling. The 180 × 120 cm panel covers 2.16 m² and weighs less than 34 kg, which keeps it within manual handling. The 180 × 180 cm "Giant Panel" covers a forming area of 3.24 m². Only two basic components — panels and props — are required for a simple setup, and assembly and stripping times are estimated at 0.20–0.40 h/m². For the largest panels, RFH offers a battery-powered lifting device that pneumatically positions 1.80 m × 1.80 m panels, described as making handling safer and easier, especially for slabs up to 4.35 m high.
Geometry and finish. The system is suitable for flat and inclined slabs, ramps and drains with an angle of inclination of up to 8%, and for telescopic adjustment around columns and other obstacles thanks to the range of panel sizes. A low-wear plastic formwork lining is described as producing an even concrete pattern with narrow joints — the finish objective for exposed soffits.
Where it fits. RFH lists multi-story apartments, office towers and mixed-use developments for residential and commercial buildings, and airport piers and high-rise towers for infrastructure work. Because the aluminum panels are cycled floor by floor, FW00D is normally the system that sets the programme on a tall building, while FW00A, FW00B and FW00C set the vertical pour programme.
Step-by-Step: Matching a Panel Specification to a Pour
- Classify the element. Wall, column, corner, shaft or slab. This alone separates FW00D (slab deck) from the three steel wall systems.
- Read the concrete pressure. Compare the expected pressure at the intended pour rate against the published rating: 80 kN/m² for FW00A, 60 kN/m² for FW00B. Where no rating is published — FW00C and FW00D — fix the panel configuration and pour rate first and confirm the design before the first cycle.
- Decide the handling method. If no crane is available, FW00C hand-set panels and FW00D aluminum panels under 34 kg are the practical options. If crane time is available, FW00A and larger FW00B gangs are efficient because fewer lifts move more area.
- Close the geometry on module. Use FW00B's thirteen widths from 0.2 m to 2.4 m for walls and columns that need fine closing; use FW00C's 300–900 mm widths for infill strips and shafts; use the FW00D 900 mm series for slab edges and openings.
- Match the face to the finish requirement. FW00A: 18 mm European birch plywood or plastic composite sheet. FW00B: 15 mm film-faced birch plywood with a 15 mm ECOPLY lining specified as standard. FW00C: birch plywood or PP board. FW00D: 11 mm Baltic birch plywood with a low-wear plastic lining.
- Confirm compliance documentation. Check that the models you are buying fall inside the supplier's ISO 9001 scope and that welding and acceptance standards match the destination market.
- Set the reuse and stripping plan. Plan stripping around measured concrete strength; the US practice standard ASTM C1074 is the primary method for estimating strength to determine when formwork can be removed, and EN 12812 covers falsework performance and design in the European framework.
- Lock commercial terms. RFH supports OEM, ODM and customized product with customization in height, width, color and logo printing, a MOQ of 50 units, monthly capacity of 1000 tons and a lead time of 40–60 days.
Use Cases: Wall, Column, Corner and Slab Applications
Walls. Tall, high-pressure wall pours are the FW00A application, where the 80 kN/m² rating and the 3.3 m maximum panel height reduce both the risk margin needed and the number of horizontal joints. Residential and mid-rise wall work fits FW00B at 60 kN/m², and hand-set infill or restricted-access wall runs fit FW00C.
Columns. FW00A is specified as column formwork and FW00B as light-duty steel column formwork; both form columns with standard panels. Narrow column faces are closed with the 300–450 mm FW00C widths or the 0.2–0.45 m FW00B widths.
Corners and shafts. RFH lists corner formwork under FW00A and states that FW00B forms walls, columns, corners and shafts with standard panels. Shafts and service cores are a typical FW00C use because narrow panels can be carried and set by hand inside a confined footprint.
Slabs, ramps and drains. FW00D covers flat and inclined slabs, ramps and drains with an inclination of up to 8%, with slabs up to 4.35 m high served by the large-panel handling device.
Field evidence. RFH's published project record for FW00A covers municipal government and engineering contractor clients over a ten-year relationship, with structural concrete volumes of 10,000 m² in Germany and 1,500 m² in Singapore in residential and infrastructure applications. The reported outcome is a structural concrete phase completed 20 days ahead of schedule, with lower crane rental and labour costs, and on-site safety rules met through fully integrated walkway brackets and certified crane lifting hooks.
Specification Comparison Table: FW00A vs FW00B vs FW00C vs FW00D
| Parameter | FW00A | FW00B | FW00C | FW00D |
|---|---|---|---|---|
| Product type | Wall, column and corner formwork | Light-duty steel wall and column formwork | Concrete wall formwork (birch plywood or PP board version) | Aluminium shutter and adjustable aluminium shutter (deck formwork) |
| Frame material and profile | RFH Steel S420, 120 × 60 × 2.5 mm | S420, 121 × 20 × 1.8 mm | S420, 91.6 × 20 × 2 mm | 6005-T6 aluminium alloy |
| Panel face | 18 mm European birch plywood or plastic composite sheet | 15 mm film-faced birch plywood (15 mm ECOPLY lining specified as standard) | Birch plywood or PP board | 11 mm Baltic birch plywood, phenol-formaldehyde resin bonded |
| Permissible concrete pressure | Up to 80 kN/m² | 60 kN/m² | Not published in the data sheet | Not published in the data sheet |
| Surface treatment / corrosion | Hot dip galvanized, described as corrosion-resistant and reusable | Hot dip galvanization; galvanized frame specified for long service life | Hot dip galvanized; frame specified for long lifespan and high reuse counts | Aluminium frames with low-wear plastic formwork lining |
| Standard heights | 3.3 / 3.0 / 2.7 / 2.4 / 1.2 / 0.6 m | 3.0 / 2.7 / 1.5 / 1.2 m | 1200 / 1500 / 2700 / 3000 mm | 1800 mm and 900 mm series |
| Standard widths | 2.4 / 1.2 / 0.9 / 0.72 / 0.66 / 0.62 / 0.6 / 0.54 / 0.5 / 0.3 m; other sizes available | 2.4 / 0.9 / 0.75 / 0.65 / 0.6 / 0.55 / 0.5 / 0.45 / 0.4 / 0.35 / 0.3 / 0.25 / 0.2 m | 900 / 750 / 600 / 450 / 300 mm | 1800 series: 1800 / 900 / 750 / 600 / 450 mm; 900 series: 900 / 750 / 600 / 450 / 300 mm |
| Typical elements | Walls, columns, corners | Walls, columns, corners, shafts | Walls, shafts, infill and restricted-access panels | Flat and inclined slabs, ramps, drains up to 8% inclination |
| Handling | Crane-assisted modular assembly | By hand for small jobs, by crane for larger tasks | Crane-independent hand handling; can be ganged for crane lifting | Manual handling: 180 × 120 cm panel under 34 kg; battery-powered lifting device for 1.80 × 1.80 m panels |
| Reuse notes | Modular locks, corrosion-resistant, finish intended to avoid secondary plastering; accessories compatible with the original European TRIO system | Lining described as easy to clean with an average service life three times longer than conventional plywood coverings; designed for multiple reuses | Hot-dip galvanized frame for long lifespan and high reuse counts; complete workplace safety accessory range | Phenol-formaldehyde bonded panel; low-wear lining for an even concrete pattern with narrow joints; assembly and stripping estimated at 0.20–0.40 h/m² |
| Third-party market price benchmark (2024, for context only) | Steel formwork for large projects: USD 25–60/m². Aluminum formwork systems: USD 40–75/m². Plastic and modular systems: USD 20–50/m². Timber formwork rental: USD 10–25/m². Source: Formwork System Market Analysis / Intel Market Research, 2024. These are market benchmarks, not RFH prices. | |||
Compliance, Certification and Corrosion Notes

For an hvq_2-type purchase decision — one driven by certification, parameters and price band — the compliance question is whether the specific model you are ordering sits inside the supplier's certified scope, not whether the supplier holds a certificate at all. In RFH's case, the ISO 9001 certification scope explicitly includes the design and production of scaffolding, coupler and formwork, and RFH states that the FW00A, FW00B, FW00C and FW00D models are covered by ISO 9001:2015 certification for the global market.
- Certificate: ISO 9001 Quality Management System Certificate, certificate number 00123Q310174R301.
- Issuing authority: China Quality Certification Centre (CQC).
- Standard: GB/T 19001-2016 / ISO 9001:2015.
- Validity: issued 11 December 2023, valid until 14 January 2027.
- Scope: design and production of scaffolding, coupler and formwork, applicable to the global market.
Beyond the quality management certificate, RFH states that product welding is fully controlled in accordance with the European standard EN 1090 and that the European standard certificate has been obtained; that acceptance criteria follow the international standards BS1139 and EN74; and that 22 relevant certificates are held, including EN 1065, EN74 and CE. The company operates a mechanical test laboratory and a chemistry test laboratory to test purchased raw materials and in-process products, and quality is managed under the ISO 9001 system.
Two external standards are worth referencing when writing the stripping and falsework plan for any of the four systems: EN 12812 specifies performance requirements and general design for falsework used to support formwork, and ASTM C1074 is the primary US standard for estimating concrete strength to determine when formwork can be removed. Neither is an RFH certification; they are the frameworks a project engineer will normally apply when deciding cycle timing.
On corrosion, all three steel systems carry hot-dip galvanized frames, with FW00A also offering an 18 mm European birch plywood or plastic composite back cover for water resistance. FW00D relies on 6005-T6 aluminium alloy frames with a low-wear plastic lining. For all four systems, the practical corrosion and reuse variables on site are storage, cleaning of the panel face between cycles, and protection of the frame during transport — the specification sets the ceiling, the handling routine determines how close a fleet gets to it.
FAQ
Are the FW00A, FW00B, FW00C and FW00D panels covered by ISO 9001 certification?
Yes. RFH holds ISO 9001:2015 certification, certificate number 00123Q310174R301, issued by the China Quality Certification Centre (CQC) against GB/T 19001-2016 / ISO 9001:2015, valid from 11 December 2023 to 14 January 2027. The certified scope covers the design and production of scaffolding, coupler and formwork, and the FW00A, FW00B, FW00C and FW00D models fall inside that scope for the global market. RFH also states that welding is controlled to European standard EN 1090, with acceptance criteria following BS1139 and EN74, and that 22 certificates are held including EN 1065, EN74 and CE.
What concrete pressure is each FW00 series panel rated for?
RFH publishes a permissible concrete pressure of up to 80 kN/m² for FW00A, built on a 120 × 60 × 2.5 mm RFH S420 frame, and 60 kN/m² for FW00B, built on a 121 × 20 × 1.8 mm S420 frame with a 15 mm film-faced birch plywood face. The published data sheets for FW00C (91.6 × 20 × 2 mm S420 frame) and FW00D (6005-T6 aluminium frames with 11 mm Baltic birch plywood) do not include a kN/m² figure. For those two systems, selection is driven by panel size, handling method and geometry — FW00C for hand-set wall and shaft work, FW00D for slabs up to 4.35 m — and the pour rate and panel configuration should be confirmed for the specific element before the first cycle.
How do steel and aluminum formwork compare on price?
Third-party market benchmarks for 2024 put steel formwork for large projects at USD 25–60 per square metre, aluminum formwork systems at USD 40–75 per square metre, plastic and modular systems at USD 20–50 per square metre, and timber formwork rental at USD 10–25 per square metre, according to Formwork System Market Analysis published by Intel Market Research. Those are market-level ranges, not RFH prices. The more useful comparison for a buyer is cost per cycle: FW00A, FW00B and FW00C use hot-dip galvanized steel frames specified for high reuse counts, and FW00D panels are phenol-formaldehyde bonded with a low-wear plastic lining, so a panel designed for more reuses spreads its purchase price over more pours.
Can panel sizes be customized, and how is quality verified before shipment?
RFH supports OEM, ODM and customized product, with customization covering height, width, color and logo printing. The MOQ is 50 units, monthly capacity is 1000 tons, and quality control includes a 100% pre-shipment test plus third-party inspection (SGS). FW00A standard sizes can be extended — RFH states that other sizes are available beyond the published height and width matrix — and FW00D offers fully telescopic adjustment panels for working around columns and other obstacles. Buyers who need to validate a specification against their own drawings can direct the requirement to RFH's technical contact before the order is placed.
What is the lead time for an FW00 series order?
RFH quotes a lead time of 40–60 days with a monthly production capacity of 1000 tons, an MOQ of 50 units, and online technical support after delivery. Panels are exported from an 80,000 m² facility in Rizhao, Shandong, that has operated since 1953, employs 260 people and ships to 126 countries and regions. To start a specification review, download the RFH catalogue at RFH New Catalogue (PDF), send panel drawings and pour data to fenghuaf@bdchina.com, or message the sales team on WhatsApp at +86 158-9899-7661.
Conclusion: One Range, Four Correct Answers
The FW00 series is not a ladder of "better" and "worse" systems. It is four answers to four different constraints. FW00A answers high-pressure vertical work with an 80 kN/m² rating, a 120 × 60 × 2.5 mm S420 frame and 18 mm birch plywood or plastic composite facing. FW00B answers mid-pressure wall, column, corner and shaft work with a 60 kN/m² rating, a 121 × 20 × 1.8 mm frame and thirteen widths for precise geometry closing. FW00C answers hand-set and restricted-access work with a 91.6 × 20 × 2 mm frame in birch plywood or PP-board versions. FW00D answers slab, ramp and drain work with 6005-T6 aluminium frames, 11 mm Baltic birch plywood and slab capability up to 4.35 m.
Matching a panel to a pour therefore comes down to five checks: element type, published pressure rating, handling method, panel face finish, and compliance coverage. Run those five checks before comparing prices, and the comparison becomes meaningful rather than nominal.
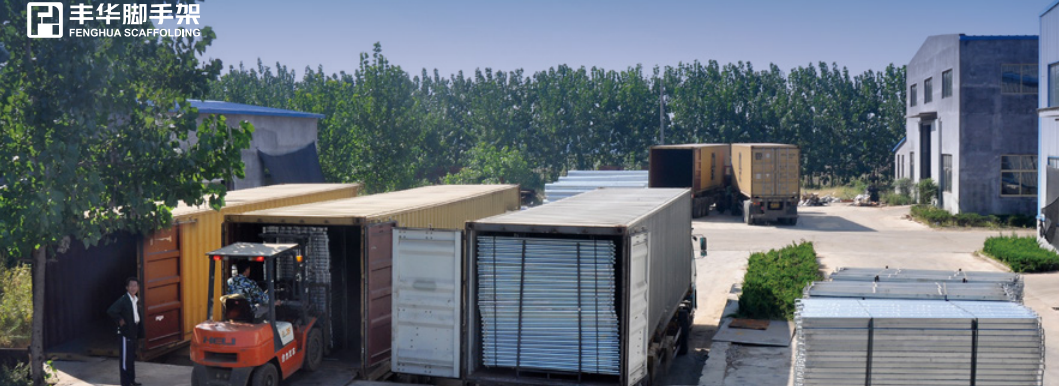
Next step: match FW00A, FW00B, FW00C or FW00D to your pour
Send RIZHAO FENGHUA SCAFFOLDINGS CO., LTD. (RFH) your element drawings, pour rate and target cycle time, and the team will confirm the panel configuration, pressure assumptions and accessory list for the element. RFH supports OEM, ODM and customized product with a MOQ of 50 units and a 40–60 day lead time.
- Catalogue download: RFH New Catalogue (PDF)
- Website: www.fhformwork.com
- Email: fenghuaf@bdchina.com
- WhatsApp / Tel: +86 158-9899-7661
- Address: NO.8 JINMING ROAD JUFENG, RIZHAO, SHANDONG, CHINA-276812