Concrete Formwork for High-Rise: Selecting a Manufacturer That Delivers
Concrete Formwork for High-Rise: Selecting a Manufacturer That Delivers
August 2026 — High-rise wall and slab construction tests the limits of concrete formwork. Contractors need systems that handle high fresh-concrete pressure, maintain wall geometry, support fast floor cycles, and survive repeated reuse. This article is an application-oriented guide for choosing a concrete formwork manufacturer for high-rise wall and slab projects, with reference to RIZHAO FENGHUA SCAFFOLDINGS CO., LTD. (RFH) as a supplier example.
Problem Definition: What Changes in High-Rise Wall and Slab Construction
High-rise formwork must manage three factors that matter less on low-rise sites: higher concrete pressure during vertical casting, faster stripping and repositioning cycles, and tighter dimensional control over many reuses. These requirements push procurement teams toward modular concrete formwork systems rather than site-built timber shuttering.
For walls and columns, the critical question is load capacity. A heavy-duty wall formwork must resist the lateral pressure of fresh concrete without deflection. For slabs, the priority is normally speed and reuse. On high-rise frames, slab formwork—also called shuttering for slab—moves from floor to floor, so panel weight and connection speed directly affect crane time and labor cost.
This explains why concrete shuttering panels with welded steel frames or 6005-T6 aluminum frames are common in high-rise work. They combine dimensional stability with the ability to strip, clean, and reinstall the panels many times.
Industry Background
The formwork market reflects the shift to engineered, reusable systems. The global concrete formwork market was valued at USD 8.9 billion in 2024, according to Verified Market Research. Asia-Pacific led the market with a 54.7% share in 2025, based on Fortune Business Insights.
By material, steel formwork accounted for 44% of all formwork units installed worldwide in 2024, timber for 37%, and aluminum for 19%, according to Cognitive Market Research. Aluminum formwork systems are projected to reach USD 2.48 billion by 2032, at a 9.9% CAGR, according to Intel Market Research. The same source notes that aluminum systems can support floor cycles as fast as 4–5 days in high-rise construction. Automated climbing formwork accounted for 28% of installations in 2024, mainly in buildings above 50 stories.
Detailed Solution: RFH Concrete Formwork for High-Rise Wall and Slab Work
RIZHAO FENGHUA SCAFFOLDINGS CO., LTD. (RFH) is a formwork and scaffolding manufacturer established in 1953 in Rizhao, Shandong Province, China. The company operates an 80,000 m² factory with 260 employees and sells worldwide; all products are for export, currently going to 126 countries and regions. RFH offers more than 80 specifications across ten formwork types, including wall, column, slab, and corner formwork.
For high-rise projects, four RFH product lines are the most relevant:
FW00A Concrete Formwork — Heavy-Duty Wall, Column and Corner Formwork
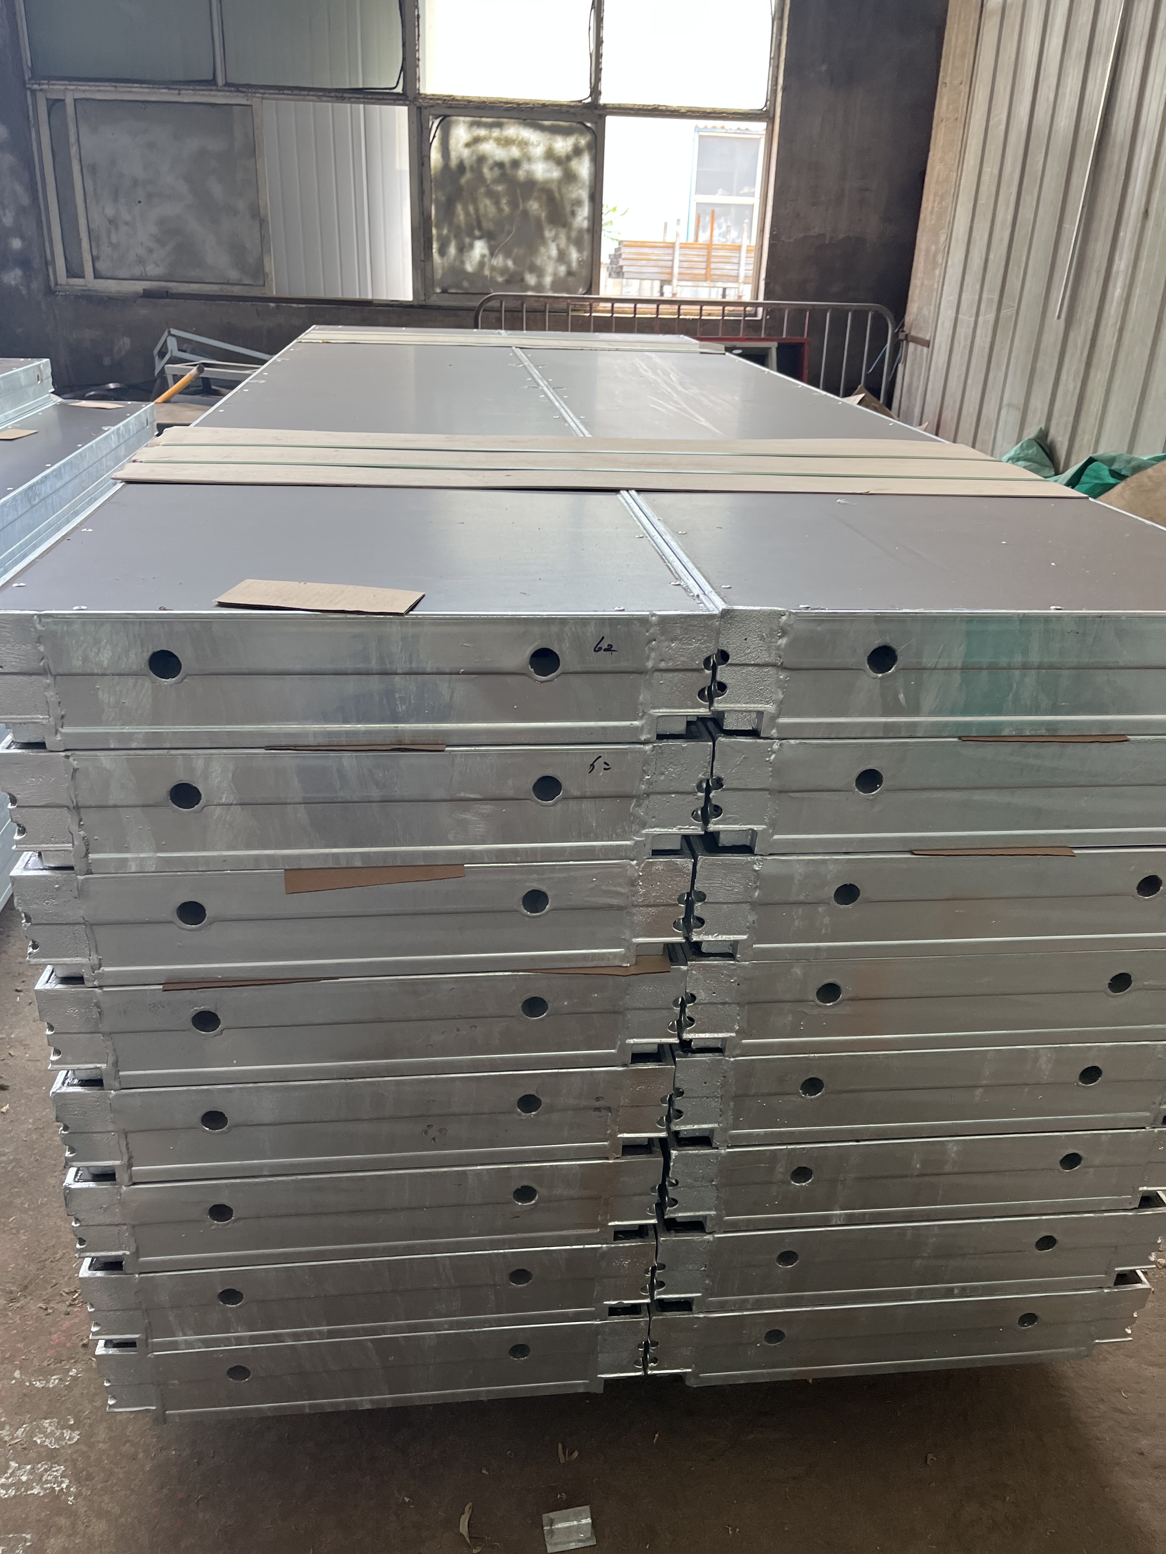
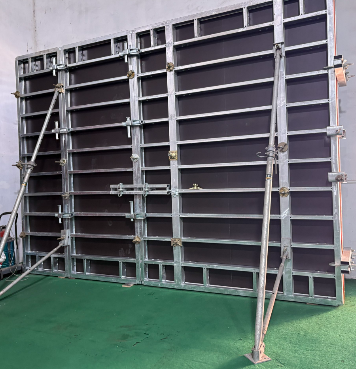
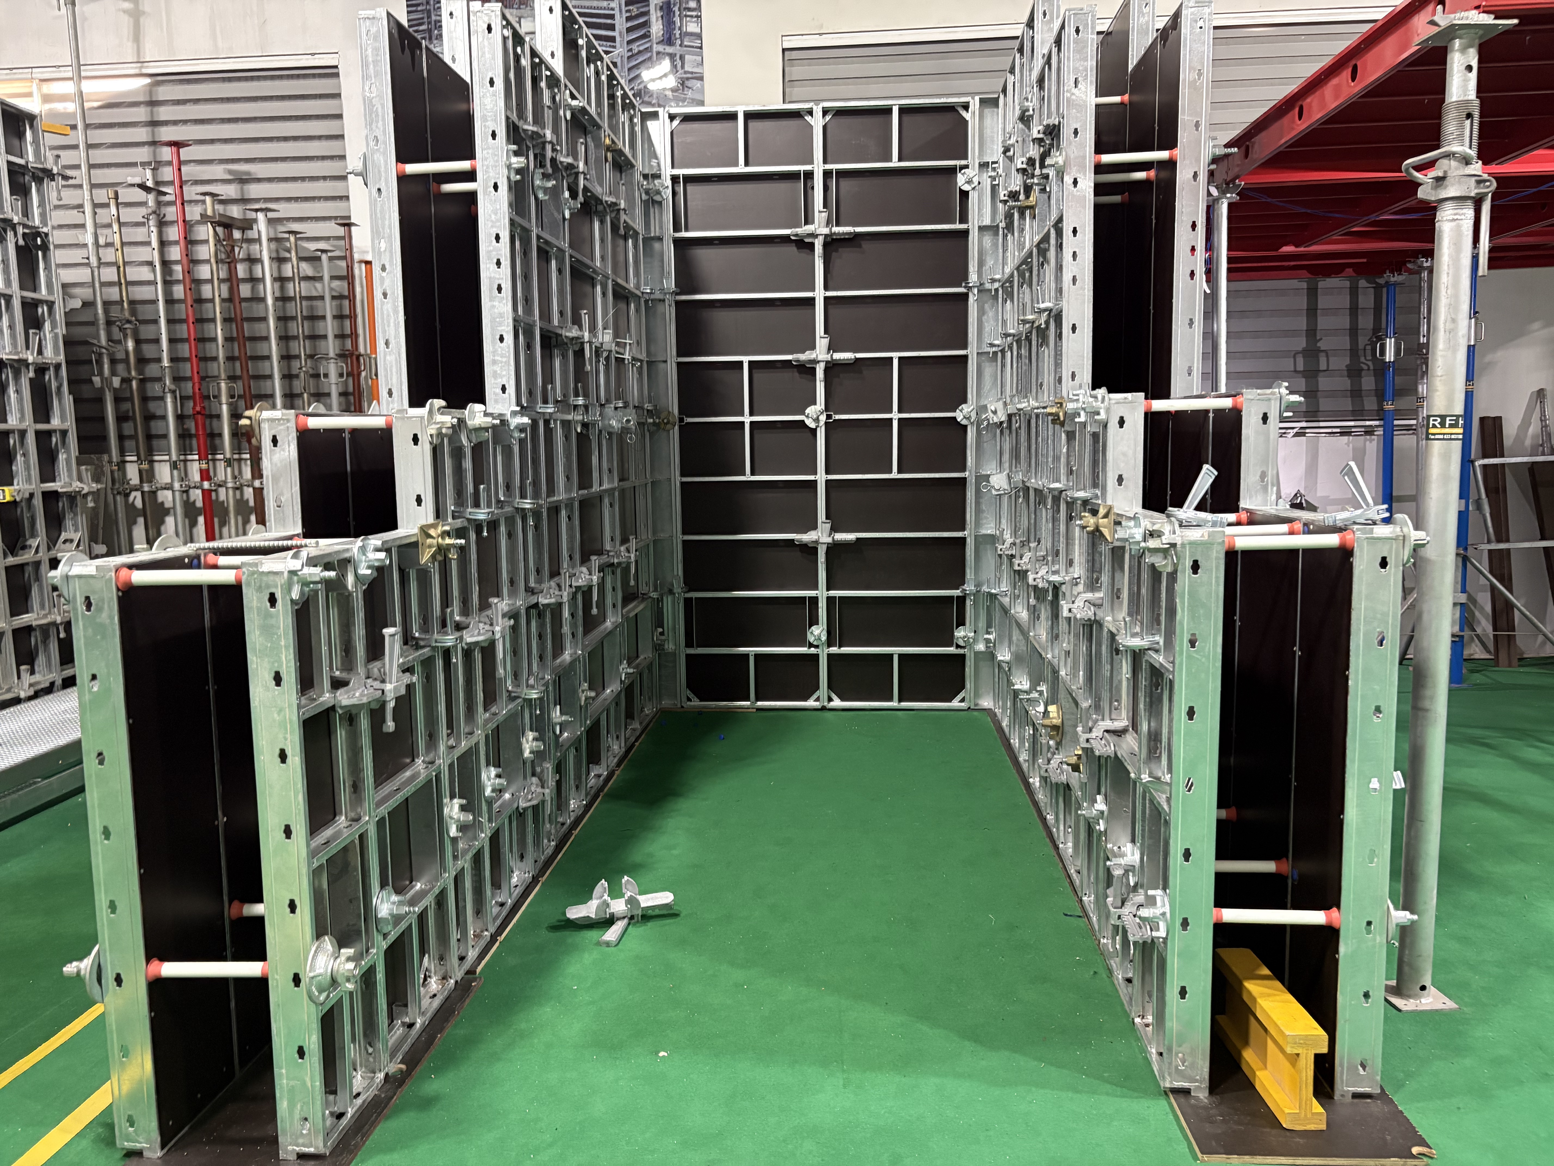
The FW00A concrete formwork is the flagship wall system. Its frame uses S420 high-strength steel with a 120x60x2.5mm profile and hot-dip galvanized surface. It is designed for a permissible concrete pressure of up to 80 kN/m². The panel face is either 18mm European birch plywood or plastic composite sheet, providing water resistance and a smooth concrete finish. The system is fully compatible with the original European TRIO system, so existing accessories from that system can be reused in the same assembly.
FW00C Concrete Wall Formwork — Lighter Wall Panels
The FW00C concrete wall formwork is made from an S420 steel profile of 91.6x20x2mm, hot-dip galvanized. Standard panel sizes range from 1200mm to 3000mm in height and 300mm to 900mm in width. Panels can be supplied with birch plywood or PP board. This system is lightweight and crane-independent, but can also be ganged for crane lifting. The Frami clamp connects panels with a single hammer blow, and self-aligning connectors reduce the need for extra stiffening.
FW00B Steel Concrete Formwork — Light-Duty Wall and Column Formwork
The FW00B is a light-duty steel formwork system with an S420 frame profile of 121x20x1.8mm. The panel face is 15mm film-faced birch plywood. It is rated for a maximum concrete pressure of 60 kN/m² and can be used for hand-set or crane-assisted work. Widths range from 200mm to 2400mm; heights from 1.2m to 3.0m.
FW00D Aluminum Deck Formwork — Slab and Inclined Slab Formwork
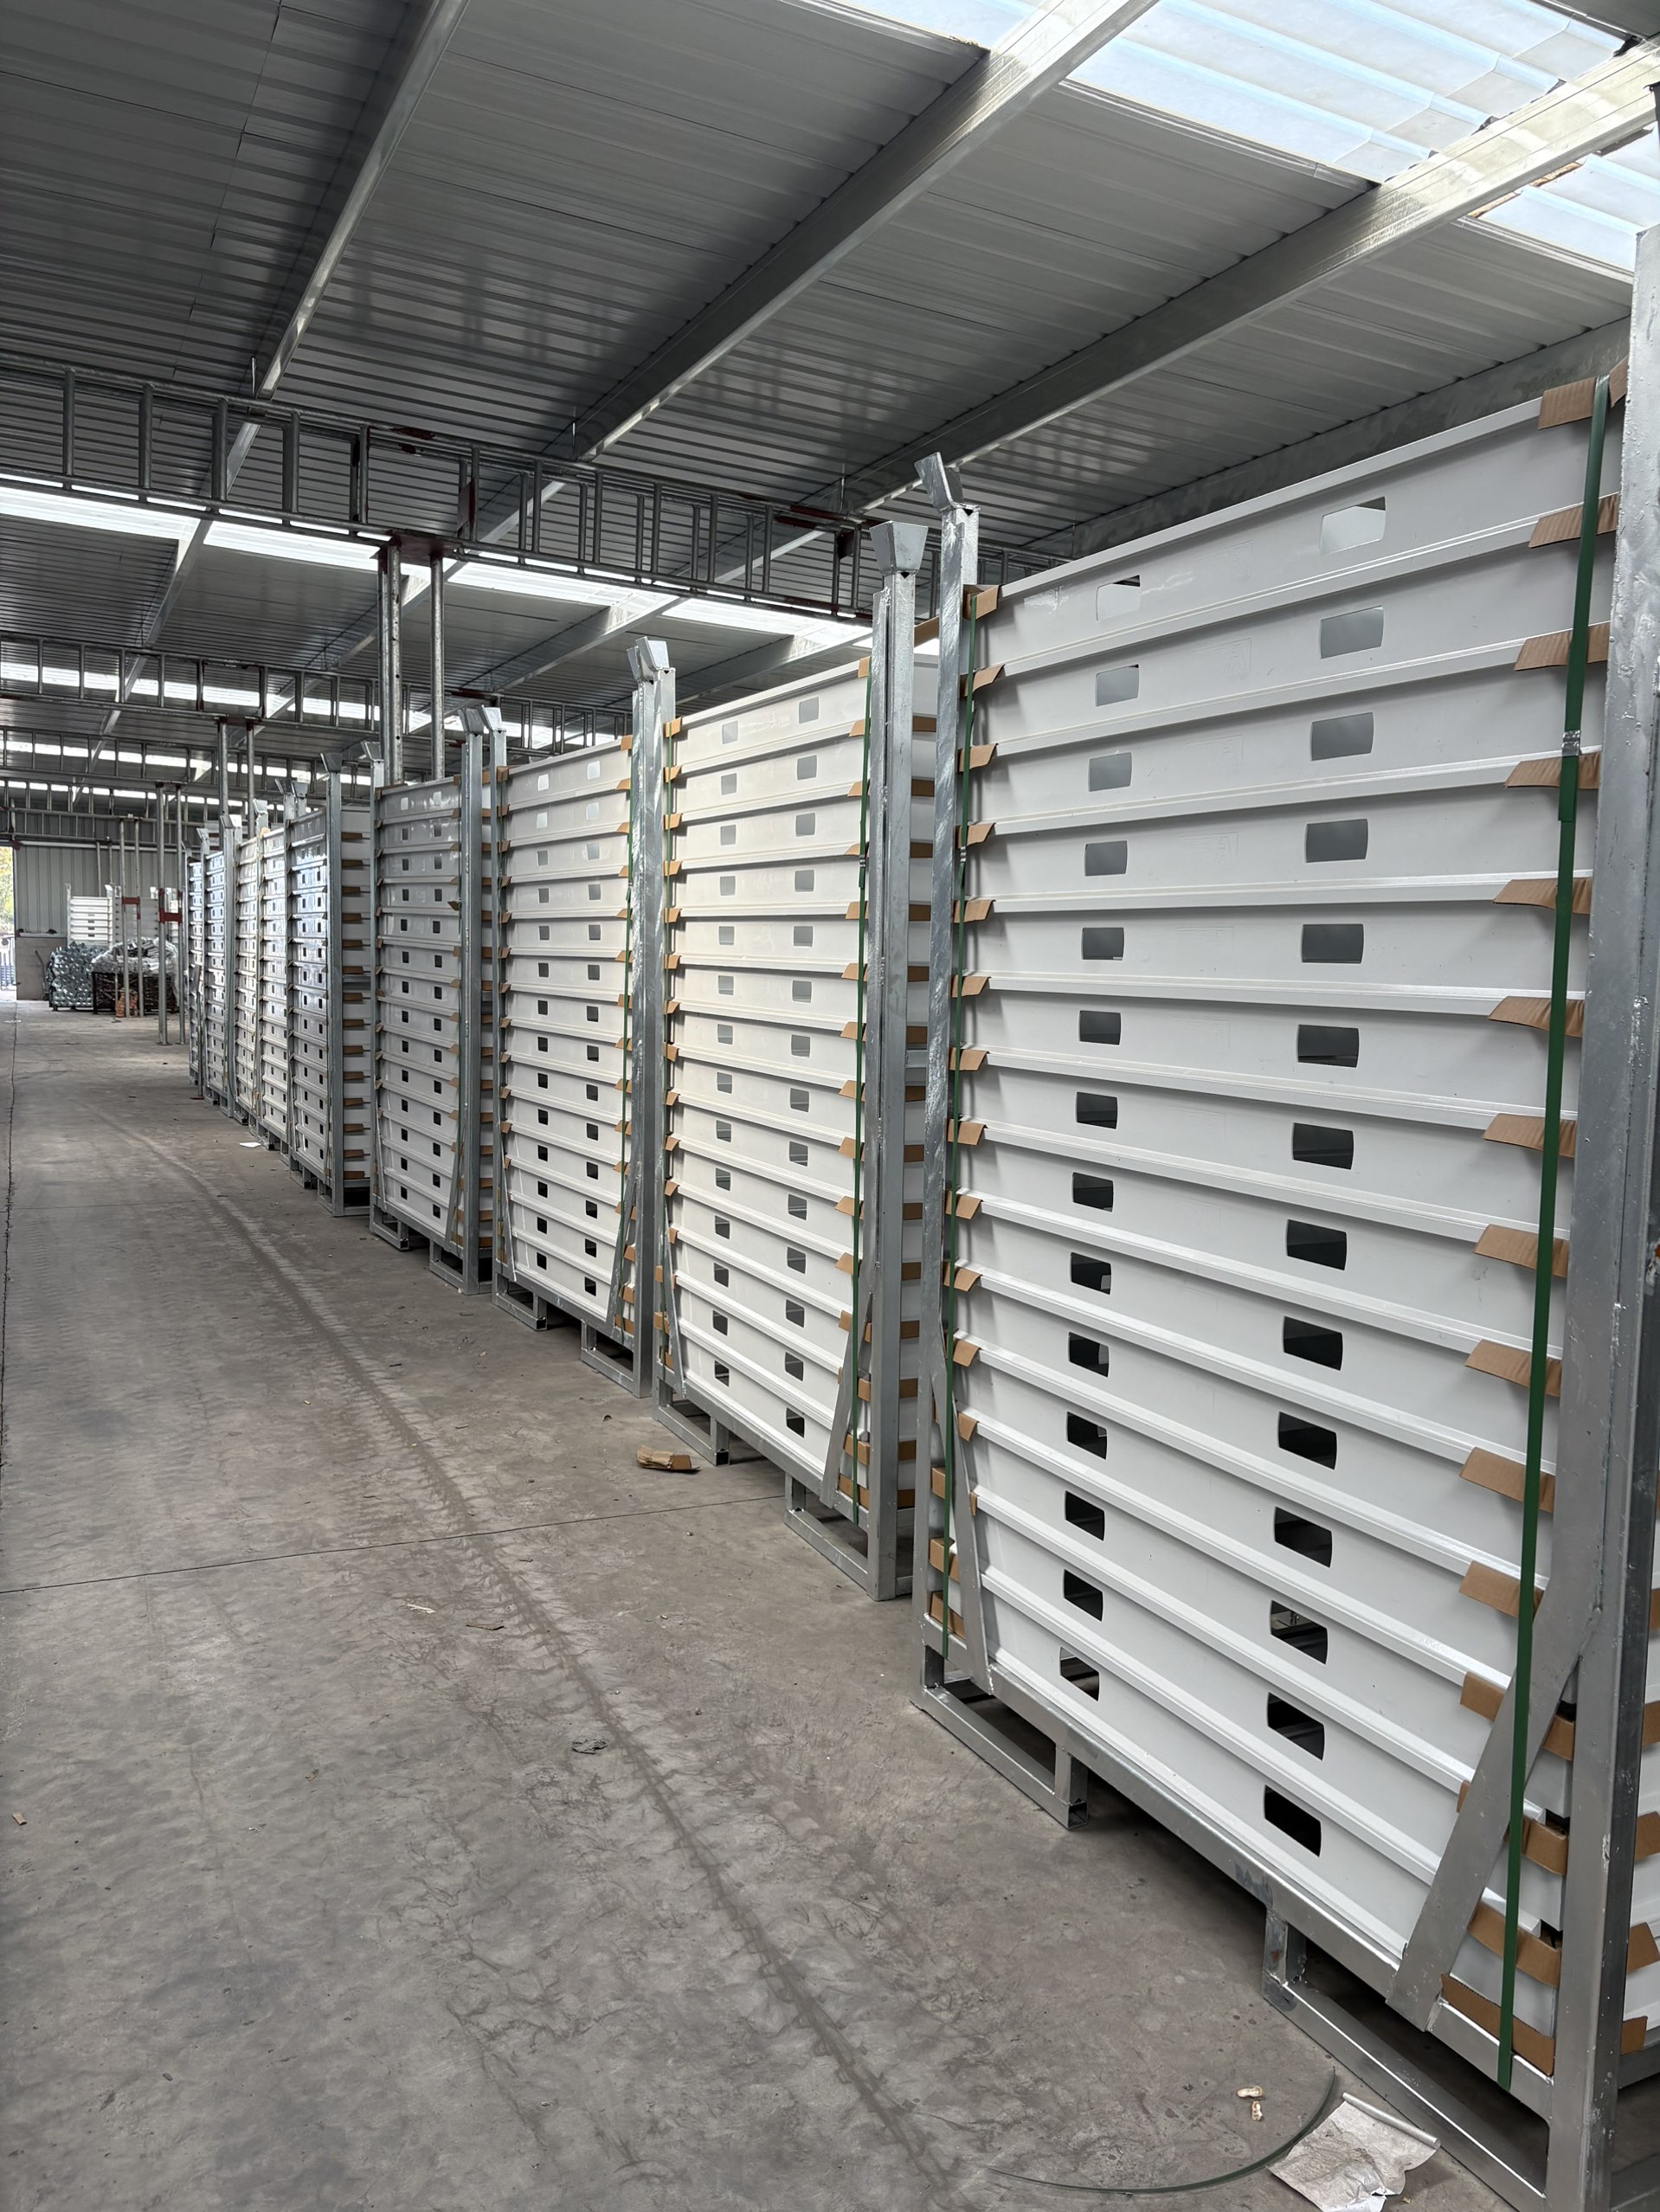
FW00D aluminum concrete formwork is RFH's slab solution. It combines 6005-T6 aluminum frames with 11mm Baltic birch plywood, bonded with phenol-formaldehyde resin. Sizes range from 1800x1800mm down to 900x300mm. A 1800x1200mm panel weighs less than 34kg; the 1800x1800mm 'Giant Panel' covers 3.24m². A simple setup uses only panels and props, and assembly/stripping times are estimated at 0.20–0.40h/m². The system suits flat slabs, inclined slabs, ramps, and drains with an inclination angle of up to 8%.
Operating Mode of RFH Formwork
The RFH heavy-duty formwork operates in crane-assisted modular assembly mode, with sequential pouring, fast mechanical stripping, and cyclic repositioning. That operating pattern is well matched to repetitive high-rise wall and slab cycles, where the same panel set is moved progressively up the building.
Step-by-Step: How to Evaluate a Formwork Manufacturer for High-Rise Wall and Slab Projects
Step 1. Confirm concrete pressure requirements
Start with the structural design and pour plan. Wall formwork for high-rise vertical casting typically needs higher load resistance than light-duty systems. RFH specifies 80 kN/m² for its FW00A heavy-duty formwork and 60 kN/m² for the FW00B light-duty system. Use these figures as screening criteria, not as universal recommendations.
Step 2. Check frame material and corrosion protection
For steel formwork, verify the steel grade and finish. S420 high-strength steel and hot-dip galvanization are stated specifications for RFH steel wall and column formwork. For slab formwork, verify the aluminum grade. RFH FW00D uses 6005-T6 aluminum, which is the same alloy family often used in structural applications.
Step 3. Inspect modular compatibility and connection design
On high-rise sites, fast connections reduce labor cost. RFH FW00A is compatible with the original European TRIO system; FW00C uses Frami clamps with a single-blow connection; FW00D requires only panels and props for a basic slab setup. Ask the supplier which standard panels, clamps, tie rods, and adjustment accessories are included.
Step 4. Evaluate cycle time and stripping speed
Slab cycle time is a major cost driver. Aluminum formwork systems in general can support 4–5 day floor cycles in high-rise construction. For the FW00D, RFH states assembly and stripping times of 0.20–0.40h/m². For walls, the crane-assisted modular assembly and fast mechanical stripping pattern keeps the crew sequence predictable.
Step 5. Verify quality control and certifications
Ask for lab and quality evidence. RFH operates a mechanical test laboratory and a chemistry test laboratory to test raw materials and in-production products. Product quality is controlled under ISO9001. Welding is controlled to European standard EN1090. Acceptance criteria follow international standards BS1139 and EN74, and the company holds 22 relevant certificates including EN 1065, EN74, and CE. Pre-shipment testing and third-party inspection (SGS) are available.
Step 6. Confirm production capacity and customization
High-rise projects often need a large number of panels plus site-specific sizes. RFH's monthly capacity is 1000 tons, with OEM/ODM and customized product modes. Customization options include height, width, color, and logo printing. Standard MOQ is 50 units and lead time is 40–60 days. These constraints should be validated against your project schedule before commitment.
Use Cases: High-Rise and Infrastructure Execution
RFH formwork has been used for residential building and infrastructure applications, including work for municipal government and engineering contractor clients. The same equipment operated in crane-assisted modular assembly, sequential pouring, fast mechanical stripping, and cyclic repositioning.
In one documented structural concrete phase, the project was completed 20 days ahead of schedule, drastically lowering crane rental and labor costs. The installed configuration included fully integrated walkway brackets and certified crane lifting hooks, which helped the site meet strict safety regulations. RFH's export markets include the EU, USA, Australia, Middle East, South America, and Southeast Asia, with current sales of more than 1,200 containers.
Comparison Table: RFH Concrete Formwork Systems for High-Rise Work
| System | Frame / Material | Max concrete pressure | Typical use | Key facts for high-rise work |
|---|---|---|---|---|
| FW00A Concrete Formwork | S420 steel, 120x60x2.5mm, hot-dip galvanized | Up to 80 kN/m² | Walls, columns, corners | Compatible with original European TRIO system; 18mm birch or composite face |
| FW00B Steel Concrete Formwork | S420 steel, 121x20x1.8mm, hot-dip galvanized | Up to 60 kN/m² | Light-duty walls and columns | 15mm film-faced birch plywood; widths 200–2400mm; heights 1.2–3.0m |
| FW00C Concrete Wall Formwork | S420 steel, 91.6x20x2mm, hot-dip galvanized | Not specified in RFH product data | Walls with birch plywood or PP board | Hand-set or crane-ganged; Frami clamp single-blow connection |
| FW00D Aluminum Deck Formwork | 6005-T6 aluminum frame, 11mm Baltic birch plywood | Not specified; slab application | Slabs, inclined slabs, ramps, drains up to 8% | 1800x1200mm panel <34kg; 1800x1800mm panel covers 3.24m²; 0.20–0.40h/m² assembly/stripping |
Load ratings and panel specifications in the table are drawn from RFH's product data. Pressure ratings are not directly comparable across slab and wall systems because the loading mechanism differs.
FAQ
What should I look for in a concrete formwork manufacturer for high-rise wall and slab projects?
For high-rise wall and slab projects, verify load capacity (for example, wall formwork rated up to 80 kN/m²), frame material (S420 steel or 6005-T6 aluminum), surface protection (hot-dip galvanizing), modular compatibility, quality certifications, and production capacity. RFH, as an example, is a China-based formwork manufacturer founded in 1953, with 22 relevant certificates including EN 1065, EN74, and CE; welding is controlled to EN1090; and pre-shipment testing and third-party inspection (SGS) are available.
Which RFH concrete formwork system is suitable for high-rise walls?
The FW00A concrete formwork is designed for wall, column and corner forming. It uses an S420 steel frame with a 120x60x2.5mm profile, hot-dip galvanized finish, and a permissible concrete pressure of up to 80 kN/m². For lighter wall work, the FW00C concrete wall formwork uses a 91.6x20x2mm S420 profile, and the FW00B steel formwork is rated at 60 kN/m². All three are steel panel systems for vertical concrete members.
Which system is intended for slab construction?
RFH produces the FW00D aluminum deck formwork for slab work. It uses 6005-T6 aluminum frames with 11mm Baltic birch plywood. A 1800x1200mm panel weighs less than 34kg, the 1800x1800mm panel covers 3.24m², and assembly and stripping times are estimated at 0.20–0.40h/m², which supports faster floor cycles in high-rise slab work.
Can I customize or order OEM concrete formwork for this type of project?
RFH's production mode includes OEM, ODM, and customized products. Customization options include height, width, color, and logo printing. Monthly capacity is 1000 tons, standard MOQ is 50 units, and lead time is 40–60 days. It is practical to send your wall and slab drawings to the manufacturer before production to confirm panel sizes and connection accessories.
How is quality and safety managed on high-rise formwork?
Quality is controlled under ISO9001; welding is performed to European standard EN1090; and acceptance criteria follow BS1139 and EN74. The company holds 22 relevant certificates including EN 1065, EN74, and CE. RFH operates mechanical and chemistry test laboratories, and pre-shipment testing and third-party inspection (SGS) are available. For high-rise safety, the formwork configuration can include integrated walkway brackets and certified crane lifting hooks. For a project-specific engineering evaluation, email fenghuaf@bdchina.com or WhatsApp +86 158-9899-7661.
Sources
- Verified Market Research — Concrete Formwork Market, 2024
- Fortune Business Insights — Concrete Formwork Market, 2025
- Cognitive Market Research — Concrete Formwork Market Report, 2024
- Intel Market Research — Aluminum Formwork for Construction Market, 2024
Conclusion
Selecting a concrete formwork manufacturer for high-rise wall and slab projects is an engineering decision, not just a catalog choice. Check concrete pressure ratings, frame material, modular compatibility, cycle time, quality certifications, and the supplier's ability to customize and deliver at project scale.
RFH covers the high-rise wall and slab range with a combination of heavy-duty steel wall formwork, light-duty steel panels, concrete wall formwork, and aluminum deck formwork. For a line-by-line review of the product family, download the RFH New Catalogue (PDF).
Next step for procurement teams: Send your high-rise wall and slab drawings to RFH for a system configuration and lead-time confirmation.
Email: fenghuaf@bdchina.com | WhatsApp/Tel: +86 158-9899-7661
Visit: www.fhformwork.com