
Steel or Aluminum Concrete Formwork? Matching Load, Panel Size, and Handling to Your Project
Steel or Aluminum Concrete Formwork? Matching Load, Panel Size, and Handling to Your Project

Short answer: choose steel concrete formwork when the governing pour is high-pressure vertical work — the RFH FW00A heavy-duty steel system is rated for a permissible concrete pressure of up to 80 kN/m², and the light-duty FW00B for up to 60 kN/m². Choose aluminum when the job is a repetitive slab cycle that rewards large, hand-manageable panels — the RFH FW00D aluminum deck system uses 6005-T6 aluminum alloy frames with 11 mm Baltic birch plywood in panel sizes up to 1800 × 1800 mm. Four inputs decide the question: concrete pressure, geometry, reuse count, and the lifting method available on site.
Formwork decisions are rarely made in the abstract. A contractor or buyer usually has a pour schedule, a wall and slab layout, and a lifting plan on the table, and needs to know which panel will hold the pressure, fit the geometry, move with the equipment on site, and survive enough repetitions to justify its purchase price. That is an evaluation question, and the correct answer changes from project to project.
This guide compares the two material families using published specifications from the RFH steel formwork range (FW00A heavy-duty wall, column and corner formwork; FW00B light-duty steel formwork; FW00C concrete wall formwork) and the RFH FW00D aluminum deck system, supported by third-party market and price benchmarks. Rizhao Fenghua Scaffoldings Co., Ltd. (RFH) is a scaffolding and formwork manufacturer established in 1953 in Rizhao, Shandong, China, whose formwork and scaffolding products are exported to 126 countries and regions.
Why "Which Material Is Better?" Is the Wrong First Question
Steel formwork and aluminum formwork are not two versions of the same product. They are specified around different governing constraints, and most cost overruns on a formwork package trace back to one of four mismatches.
- Pressure mismatch. The panels are rated below the lateral pressure of the tallest or fastest pour, forcing a slower pour rate, additional ties, or remedial work in the middle of a cycle. Pressure rating — not material name — is the first number to compare.
- Geometry mismatch. Panel dimensions do not divide cleanly into the wall, column or slab layout, so the site pays for filler panels, cutting, and slower stripping around corners, openings and inclined surfaces.
- Handling mismatch. Panels are heavier or larger than the lifting method available. A crew without a crane ends up with small panels and far more joints per square metre; a crane tied up on every panel move adds rental cost to every cycle.
- Reuse mismatch. The system is bought for too few repetitions, or the facing and frame deteriorate before the project's repetition count is reached. Reusability is what converts a higher purchase price per square metre into a lower cost per square metre of finished concrete.
The decision rule that follows is straightforward: design the choice around the most demanding pour in the project — the highest concrete pressure, the tightest geometry, the least accessible panel — then confirm that the same panels can be reused across the rest of the structure. Over-specifying every pour is as expensive as under-specifying the worst one.
Two published standards frame the compliance side of the decision. EN 12812 specifies performance requirements and general design for falsework used to support formwork (European Committee for Standardization), and ASTM C1074 is the primary US standard for estimating concrete strength in order to determine when formwork can be removed (ASTM International). Both matter whenever a project specifies striking times and back-propping sequences.
Industry Background: How Steel and Aluminum Formwork Divide the Market
Concrete formwork is a mature, globally traded category with measurable material splits. The global concrete formwork market was valued at USD 8.9 billion in 2024 (Verified Market Research), and Asia-Pacific dominated with a share of 54.7% in 2025 (Fortune Business Insights).
By installation share in 2024, steel formwork represented 44% of all formwork units installed worldwide, timber formwork held 37%, and aluminum formwork accounted for 19% (Cognitive Market Research). Steel's leading position reflects its role in wall, column, foundation and high-pressure vertical casting, where the frame must hold a high lateral load. Aluminum's smaller share is the faster-growing one: aluminum formwork systems are expected to reach a market value of USD 2.48 billion by 2032, growing at a CAGR of 9.9% (Intel Market Research), and aluminum formwork systems allow floor cycles as fast as 4–5 days in high-rise construction (Intel Market Research).
Automation is advancing on very tall buildings: automated climbing formwork systems accounted for 28% of all installations in 2024, mainly in buildings over 50 stories (Industry Analysis Report). At the same time, the top five formwork manufacturers, including PERI and Doka, hold approximately 44% of the global market share (Cognitive Market Research) — which leaves a large share of the market to regional and specialist manufacturers, and that is where most contractor procurement actually takes place.
The practical implication for a buyer is that both materials are mainstream, well supplied, and governed by published standards. The differentiator is not the material label; it is whether the supplier publishes the ratings, panel sizes and test evidence a project engineer needs to check.
The Systems Compared: RFH Steel and Aluminum Concrete Formwork Specifications
RFH manufactures 10 types of formwork, including aluminum alloy formwork, steel heavy-duty, light-duty, multi-formwork, column formwork and adjustable shoring props, in more than 80 specifications. That means a buyer can compare the two materials within one supply relationship instead of splitting the package across two vendors with two lead times.
FW00D aluminum deck formwork — for repetitive slab cycles
- Frame material: 6005-T6 aluminum alloy
- Facing: 11 mm Baltic birch plywood panels, bonded with phenol-formaldehyde resin
- Panel sizes: 1800 × 1800, 1800 × 900, 1800 × 750, 1800 × 600, 1800 × 450, 900 × 900, 900 × 750, 900 × 600, 900 × 450 and 900 × 300 mm
- Documented applications: multi-story apartments, office towers and mixed-use developments; high-rise towers and infrastructure such as airport piers; flat and inclined slabs, ramps and drains with an angle of inclination of up to 8%
The 1800 × 1800 mm format is the largest unit in the range, and it is the reason this system suits repetitive slab work: fewer and larger panels mean fewer joints per square metre of deck, fewer tie points to inspect, and faster stripping. Aluminum frames have a lower density than steel frames of comparable dimensions, so a large deck panel remains practical to handle with site crews rather than a crane for every move — a handling advantage that matters most on projects where the tower crane is the bottleneck.
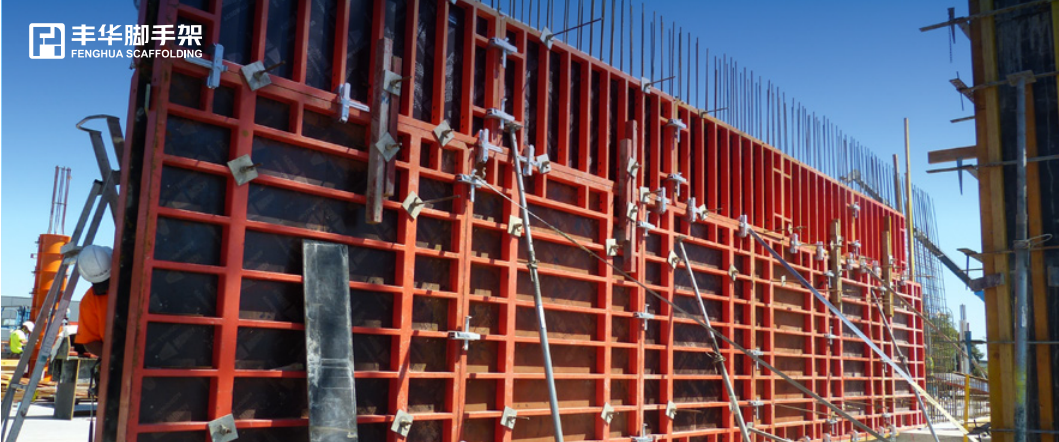
FW00A steel heavy-duty wall, column and corner formwork — for high-pressure pours
- Frame material: RFH Steel S420, profile 120 × 60 × 2.5 mm
- Permissible concrete pressure: up to 80 kN/m²
- Back cover: 18 mm European birch plywood or plastic composite sheet, for water resistance and concrete surface finish
- Heights: 3.3 / 3.0 / 2.7 / 2.4 / 1.2 / 0.6 m; widths: 2.4 / 1.2 / 0.9 / 0.72 / 0.66 / 0.62 / 0.6 / 0.54 / 0.5 / 0.3 m; other sizes are available
- Surface treatment: hot-dip galvanized
- Compatibility: all accessories are fully compatible with the original European TRIO system
- Applications: new structural builds, large foundations, high-wall vertical casting and subterranean concrete structures
The 80 kN/m² rating is the headline number for this system, but the compatibility statement is often the more commercially important one for a contractor with an existing fleet: FW00A panels and accessories interface with the original European TRIO system, so a project can bring in additional panels without rebuilding its tie and accessory inventory.
FW00B and FW00C steel systems — for lighter walls and flexible wall layouts
Not every steel requirement needs a heavy-duty rating. Two lighter frame panel formwork options cover medium-duty and flexible wall work.
- FW00B light-duty steel wall and column formwork: profile 121 × 20 × 1.8 mm, 15 mm film-faced birch plywood, permissible concrete pressure of 60 kN/m², hot-dip galvanized. Heights 3 / 2.7 / 1.5 / 1.2 m; widths from 2.4 m down to 0.2 m.
- FW00C concrete wall formwork: profile 91.6 × 20 × 2 mm using S420 raw material, hot-dip galvanized, with a choice of birch plywood or PP board facing. Panel sizes: 1200 × 900 / 750 / 600 / 450 / 300 mm; 1500 × 900 / 750 / 600 / 450 / 300 mm; 2700 × 900 / 750 / 600 / 450 / 300 mm; 3000 × 900 / 750 / 600 / 450 / 300 mm.
The FW00B width range, which steps down to 0.2 m, and the FW00C range, which repeats the same nominal widths across four lengths, both exist for the same reason: modular concrete formwork only pays off when the panel grid matches the wall layout without custom filler panels.
Step-by-Step: How to Choose Between Steel and Aluminum Formwork
Working through the following eight steps in order keeps the material decision attached to the project rather than to a preference.
- Establish the maximum concrete pressure and pour height. This is the governing figure for frame and tie design. If the pour requires more than 60 kN/m², the steel heavy-duty route (FW00A, up to 80 kN/m²) becomes the natural starting point.
- Map the geometry before choosing a material. Count walls, columns, corners, inclined slabs, ramps and openings. FW00A covers wall, column and corner formwork from 0.6 m to 3.3 m in height across ten nominal widths; FW00D covers flat and inclined slabs and drains with an inclination of up to 8%.
- Set the reuse target. A structure with a repeating floor plate justifies a system with large panels and high cycle counts; a one-off foundation wall does not.
- Decide how the panels will be handled. Match panel dimensions to the lifting equipment actually available. Aluminum frames are generally lighter per unit area than steel frames of comparable size, which makes large aluminum deck panels practical to hand-set on some projects; heavy-duty steel wall panels are typically crane-handled.
- Check accessory and fleet compatibility. If the site already runs TRIO-compatible hardware, FW00A — whose accessories are fully compatible with the original European TRIO system — avoids duplicate tie, clamp and accessory stock.
- Verify compliance documentation. Confirm the quality management certificate and its scope, the welding standard applied, and the product acceptance standards. RFH holds ISO 9001 Quality Management System certification, certificate number 00123Q310174R301, issued by the China Quality Certification Centre (CQC) against GB/T 19001-2016 / ISO 9001:2015, covering the design and production of scaffolding, coupler and formwork, valid until 14 January 2027. Welding is controlled in accordance with European standard EN 1090 and the European standard certificate has been obtained; acceptance criteria follow international standards BS1139 and EN74, with 22 relevant certificates held in total, including EN 1065 and CE. Raw materials and in-process products are checked in the company's mechanical test laboratory and chemistry test laboratory.
- Validate with a sample and a pre-shipment check. Quality control includes 100% pre-shipment testing, with third-party inspection (SGS) available for pre-shipment quality checks.
- Confirm commercial terms against the programme. MOQ is 50 units and lead time is 40–60 days, against a monthly capacity of 1000 tons. OEM, ODM and customized product work covers height, width, colour and logo printing, and after-sales support is provided online.
Use Cases: Which System Fits Which Project
Residential and multi-storey buildings
Repetitive apartment floor plates are the classic aluminum deck case. Large FW00D panels of up to 1800 × 1800 mm, with 6005-T6 frames and 11 mm Baltic birch plywood facing, are designed for multi-story apartments, office towers and mixed-use developments. Third-party benchmarks put aluminum formwork systems at floor cycles as fast as 4–5 days in high-rise construction, which is the productivity argument that usually decides this use case.
Commercial towers, high-rise and infrastructure
For high-rise towers and infrastructure such as airport piers, the aluminum deck system remains the slab-forming choice, while vertical elements are typically formed in steel. Where automated climbing systems are used — they accounted for 28% of all formwork installations in 2024, mainly in buildings over 50 stories (Industry Analysis Report) — the slab system still has to cycle behind the climbing units, so panel handling speed becomes the limiting factor.
Walls, columns, foundations and below-grade work
Heavy-duty steel is specified where the pressure is highest and the geometry is least repetitive: new structural builds, large foundations, high-wall vertical casting and subterranean concrete structures. FW00A covers wall, column and corner formwork, with heights from 0.6 m to 3.3 m, widths from 0.3 m to 2.4 m, and a permissible concrete pressure of up to 80 kN/m². Medium-duty wall packages can step down to FW00B at 60 kN/m² or FW00C where a birch plywood or PP board facing is preferred.
Project evidence
One documented RFH project, delivered for municipal government and engineering contractor clients, completed its structural concrete phase 20 days ahead of schedule and reduced crane rental and labour costs. The project also met on-site safety regulations through integrated walkway brackets and certified crane lifting hooks — a reminder that for wall and slab work, access and lifting hardware are part of the formwork decision, not an afterthought.
Steel vs. Aluminum Concrete Formwork: Comparison Table
| Specification / factor | FW00A steel (heavy-duty) | FW00B / FW00C steel | FW00D aluminum |
|---|---|---|---|
| Frame material | RFH Steel S420, profile 120 × 60 × 2.5 mm | FW00B: profile 121 × 20 × 1.8 mm. FW00C: profile 91.6 × 20 × 2 mm, S420 raw material | 6005-T6 aluminum alloy |
| Facing | 18 mm European birch plywood or plastic composite sheet | FW00B: 15 mm film-faced birch plywood. FW00C: birch plywood or PP board | 11 mm Baltic birch plywood, phenol-formaldehyde bonded |
| Published permissible concrete pressure | Up to 80 kN/m² | FW00B: 60 kN/m². FW00C: not stated in the published specification | Not stated in the published specification |
| Panel / unit sizes | Height 3.3 / 3.0 / 2.7 / 2.4 / 1.2 / 0.6 m; width 2.4 m down to 0.3 m; other sizes available | FW00B: height 3 / 2.7 / 1.5 / 1.2 m; width 2.4 m down to 0.2 m. FW00C: 1200 / 1500 / 2700 / 3000 mm × 900 / 750 / 600 / 450 / 300 mm | 1800 × 1800, 1800 × 900, 1800 × 750, 1800 × 600, 1800 × 450, 900 × 900, 900 × 750, 900 × 600, 900 × 450, 900 × 300 mm |
| Surface treatment | Hot-dip galvanized | Hot-dip galvanized | Not stated in the published specification |
| System compatibility | Accessories fully compatible with the original European TRIO system | Not stated in the published specification | Deck system for slab, ramp and drain forming |
| Documented applications | Wall, column and corner formwork; new structural builds, large foundations, high-wall vertical casting, subterranean concrete structures | Light-duty steel wall and column formwork; concrete wall formwork with birch plywood or PP board | Multi-story apartments, office towers, mixed-use developments; high-rise towers and infrastructure such as airport piers; flat and inclined slabs, ramps and drains up to 8% inclination |
| Market price benchmark (2024, third-party) | Steel category: USD 25–60 per m² for large projects | Steel category benchmark applies as an indication | USD 40–75 per m² |
| Global installation share (2024, third-party) | Steel: 44% of all formwork units installed | Steel: 44% of all formwork units installed | Aluminum: 19% of all formwork units installed |
Price and share data are category-level third-party benchmarks (Formwork System Market Analysis; Cognitive Market Research) and are market indications only — not RFH list prices, quotations or delivery commitments.

Quick Reference: Matching Project Conditions to a System
| Project condition | Recommended direction |
|---|---|
| High concrete pressure pours; tall walls, columns and corners | FW00A steel heavy-duty formwork, rated up to 80 kN/m² |
| Repetitive slab cycles in multi-storey residential, office or mixed-use buildings | FW00D aluminum deck formwork with panels up to 1800 × 1800 mm |
| Medium-duty walls and columns where 80 kN/m² is not required | FW00B light-duty steel formwork, rated 60 kN/m² |
| Wall layouts needing many panel widths, or a PP board facing option | FW00C concrete wall formwork (1200 / 1500 / 2700 / 3000 mm lengths) |
| Inclined slabs, ramps and drains | FW00D aluminum deck formwork, inclination up to 8% |
| Large foundations, high-wall vertical casting and subterranean structures | FW00A steel wall formwork |
| Site already running TRIO-compatible hardware | FW00A, whose accessories are fully compatible with the original European TRIO system |
FAQ
What certification should I verify before buying steel or aluminum concrete formwork?
Verify the quality management certificate, its exact scope, and the welding and acceptance standards behind the panels. RFH holds ISO 9001 Quality Management System certification, certificate number 00123Q310174R301, issued by the China Quality Certification Centre (CQC) against GB/T 19001-2016 / ISO 9001:2015, covering the design and production of scaffolding, coupler and formwork, valid until 14 January 2027. Welding is controlled in accordance with European standard EN 1090, with the European standard certificate obtained, and acceptance criteria follow BS1139 and EN74, with 22 relevant certificates held including EN 1065 and CE. Where falsework or striking times govern the design, EN 12812 and ASTM C1074 are the reference standards.
Can one manufacturer supply both steel and aluminum formwork systems?
Yes, and it avoids splitting a package across two suppliers with two lead times. RFH produces 10 types of formwork, including aluminum alloy formwork, steel heavy-duty, light-duty, multi-formwork, column formwork and adjustable shoring props, in more than 80 specifications. The company operates an 80,000 m² site with 260 employees, over ten production workshops covering cold bending, punching, welding, steel casting, electrostatic spraying and forging, plus 4 cold bending forming units, 12 welding robots, 6 automatic welding assembly lines, 1 formwork profile forming assembly line and 5 semi-automatic forging assembly lines, with a monthly capacity of 1000 tons. Mechanical and chemistry test laboratories check purchased raw materials and in-process products, and OEM, ODM and customized work covers height, width, colour and logo printing.
Is aluminum formwork more expensive than steel formwork?
On published category benchmarks, yes — but the benchmark is not a quotation. Aluminum formwork system pricing typically ranges from USD 40 to USD 75 per square meter, while steel formwork pricing for large projects ranges between USD 25 and USD 60 per square meter; for comparison, timber formwork rental is estimated at USD 10–25 per square meter and plastic and modular systems typically cost USD 20–50 per square meter (Formwork System Market Analysis). The figure that decides procurement is cost per square metre of finished concrete across the whole project, which depends on the number of reuses, the cycle time, and the labour and crane hours each panel size requires. A reusable concrete formwork panel that completes many cycles can cost less per pour than a cheaper panel replaced mid-project.
How do I validate a formwork system before committing to a full order?
Validate in two stages: a sample panel checked against the drawing, then a pre-shipment inspection. RFH's quality control includes 100% pre-shipment testing, and third-party inspection (SGS) is available for pre-shipment quality checks. For a slab project, the trial unit would be an FW00D panel from the 1800 × 1800 mm format down to 900 × 300 mm, with 6005-T6 frames and 11 mm Baltic birch plywood; for a wall project, an FW00A unit rated up to 80 kN/m² in the required height and width combination. The minimum order quantity for RFH formwork is 50 units.
What lead time should I plan for, and which manufacturers should contractors shortlist?
RFH quotes a lead time of 40–60 days from an order against a monthly capacity of 1000 tons, with online technical support after delivery. On shortlisting, note that the top five formwork manufacturers, including PERI and Doka, hold approximately 44% of the global market share (Cognitive Market Research), which means a large part of the market is served by regional and specialist manufacturers — including RFH, which supplies formwork and scaffolding to 126 countries and regions from its base in Rizhao, Shandong. A practical shortlist test is whether a candidate publishes pressure ratings and panel dimensions rather than brochure language, offers both steel and aluminum so the material decision stays open, provides test documentation and third-party inspection, and can document delivery performance — one RFH project completed its structural concrete phase 20 days ahead of schedule while lowering crane rental and labour costs. Contractors can send drawings for a specification review or a quotation, or download the catalogue below.
Conclusion: Match the System to the Pour, Not to the Material
Steel and aluminum concrete formwork occupy different positions in the same project. Steel — from the 80 kN/m² FW00A down through the 60 kN/m² FW00B and the width-flexible FW00C — carries the high-pressure vertical work: walls, columns, corners, large foundations and below-grade structures. Aluminum — the FW00D deck system with 6005-T6 frames, 11 mm Baltic birch plywood and panels up to 1800 × 1800 mm — carries the repetitive slab work where cycle speed and panel handling drive the programme. Third-party benchmarks underline why both remain mainstream: steel held 44% of global formwork installations in 2024 and aluminum 19%, with aluminum projected to grow at a CAGR of 9.9% to 2032.
The evaluation sequence that produces a defensible decision is the same in every case: establish the maximum concrete pressure, map the geometry, set the reuse target, confirm how panels will be handled, check accessory compatibility and certification, validate with a sample and pre-shipment inspection, then confirm lead time against the programme. Buyers who run that sequence rarely need to ask which material is better — the pour answers it.
Next Step: Sample, Specification Review or Quotation
Send your wall and slab layout, pour pressure and programme dates, and the RFH team will confirm which system fits — FW00A, FW00B, FW00C or FW00D — including panel schedule, accessory list and lead time.
Download the RFH New Catalogue (PDF) | www.fhformwork.com | WhatsApp: +86 158-9899-7661
Contact — Rizhao Fenghua Scaffoldings Co., Ltd. (RFH)
Contact person: Sally Qin
Email: fenghuaf@bdchina.com
Tel / WhatsApp: +86 158-9899-7661
Address: NO.8 JINMING ROAD JUFENG, RIZHAO, SHANDONG, CHINA-276812
Website: www.fhformwork.com