
Technical Deep Dive: Key Parameters of Light-Duty Steel Formwork Systems (FW00A, FW00B, FW00C)
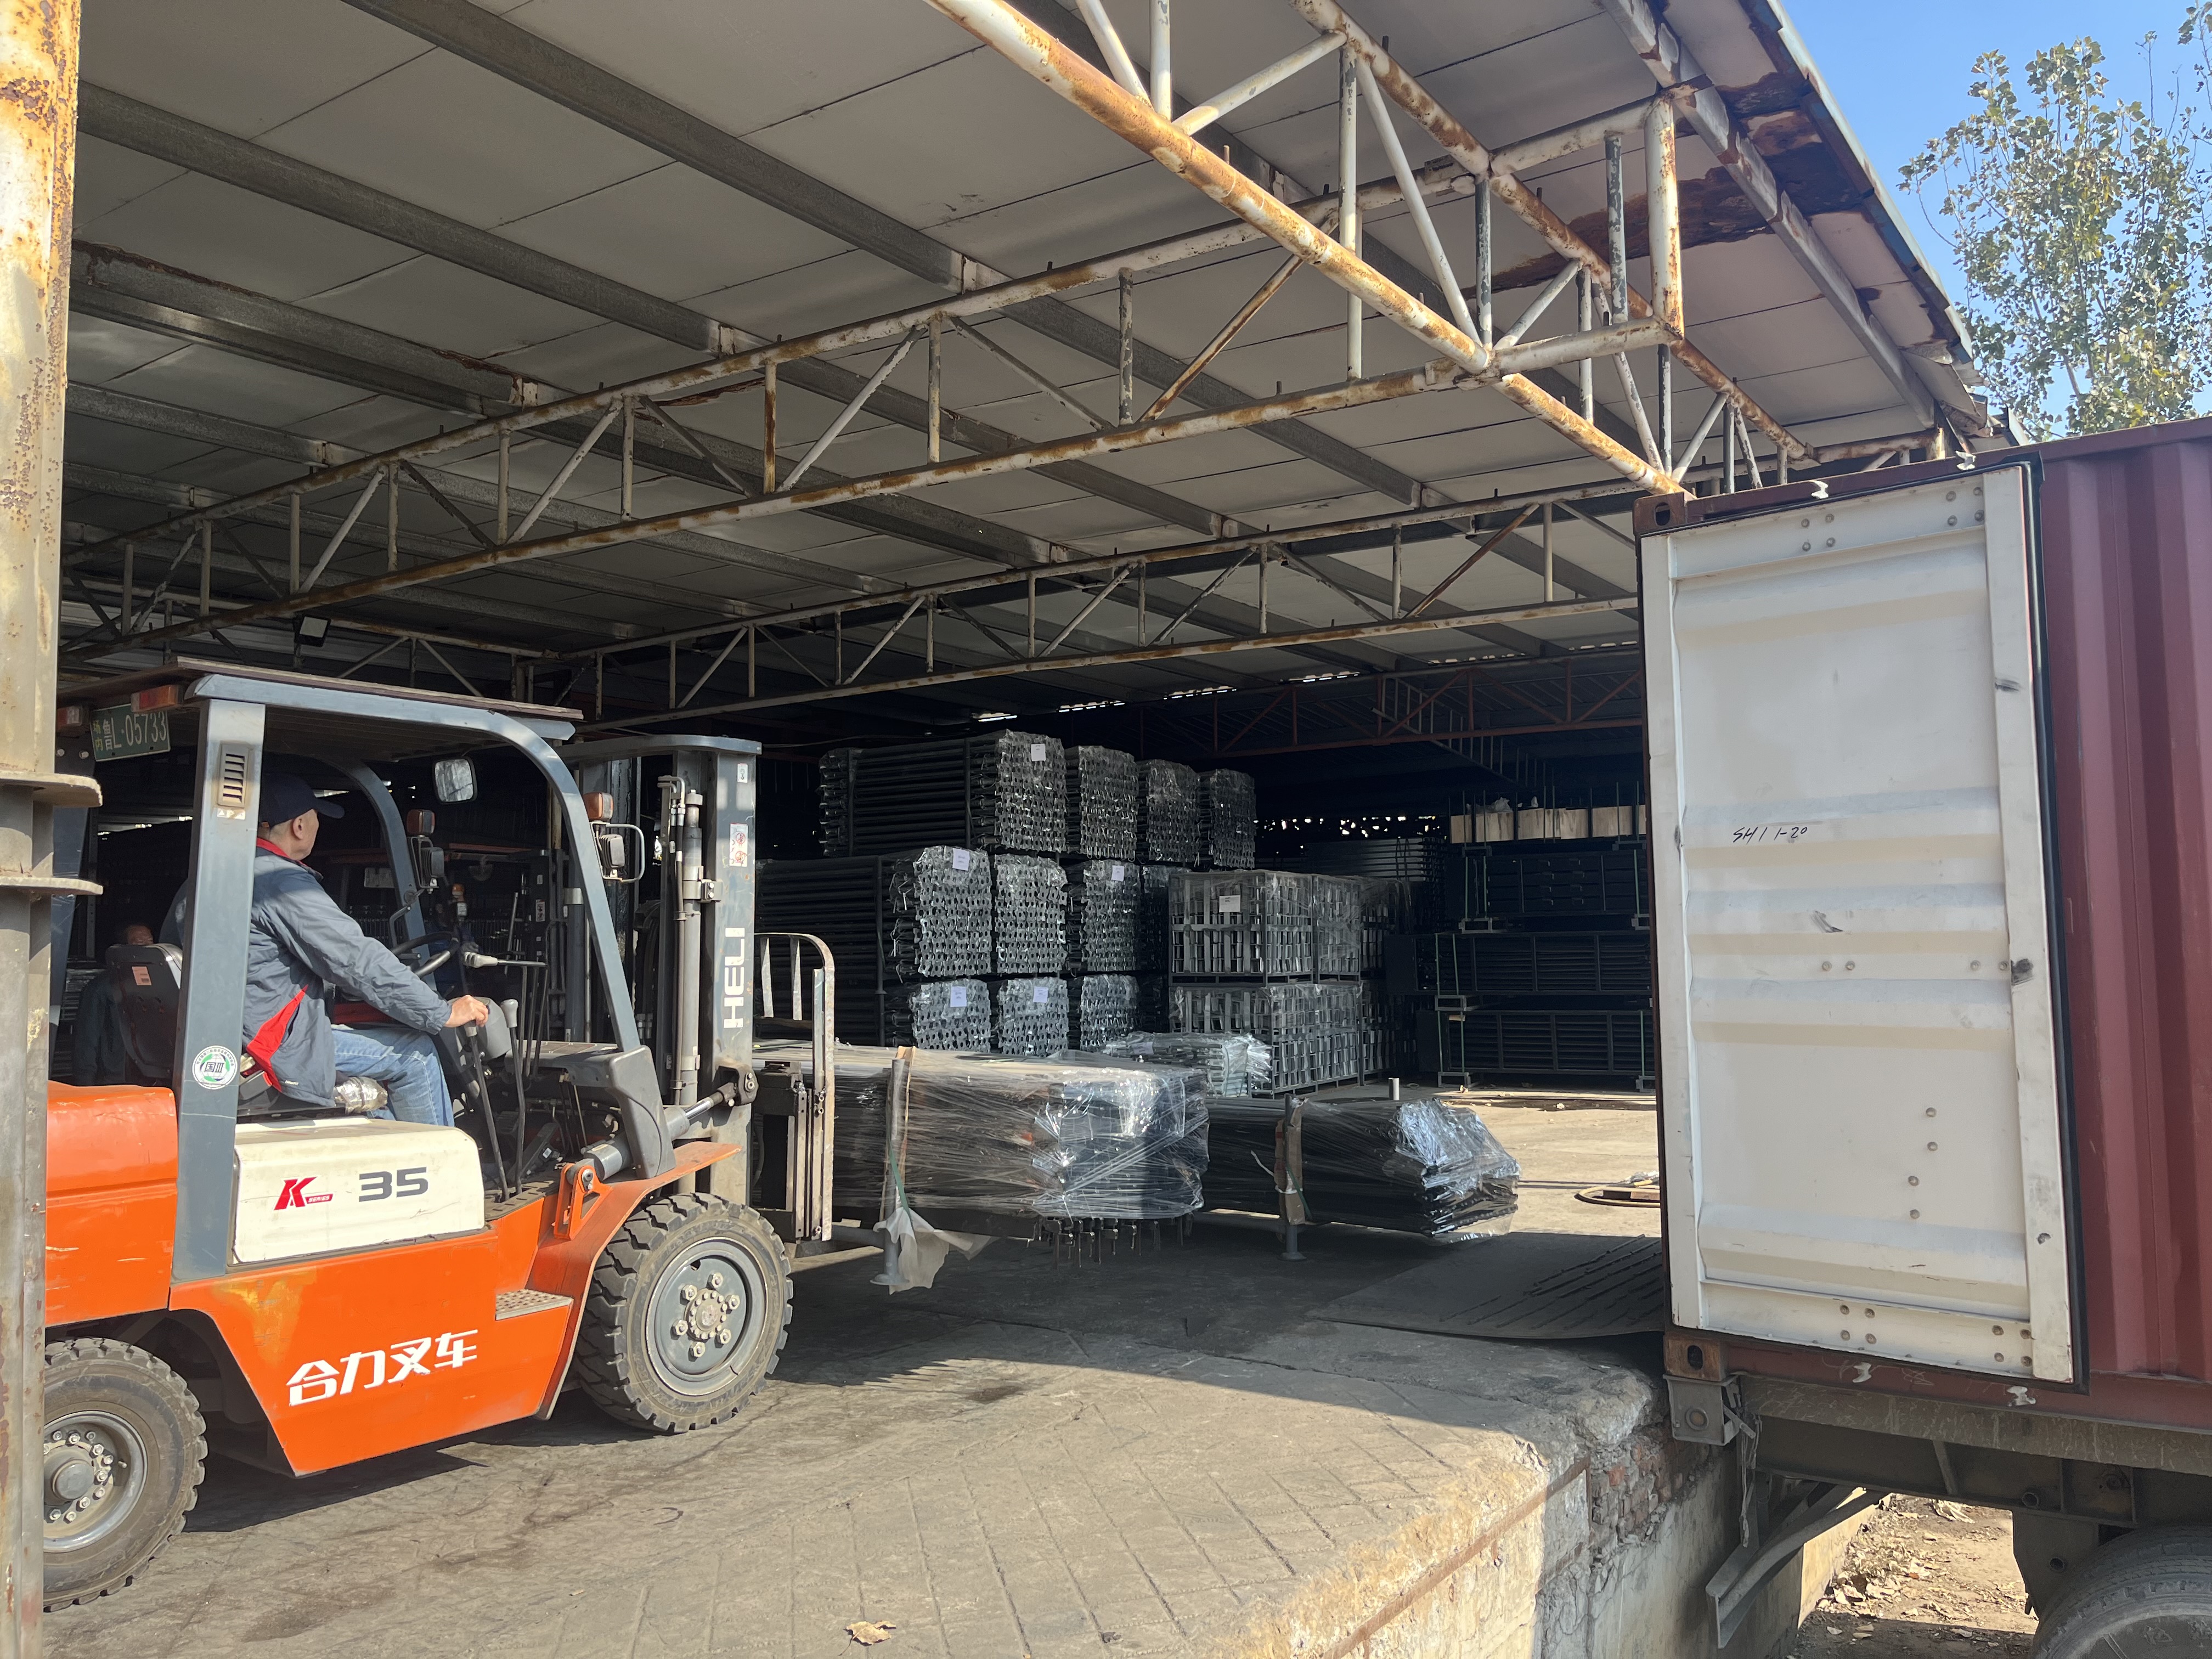
Short answer: the three RFH light-duty steel formwork systems are separated by frame geometry, not by label. FW00A is built on a 120 × 60 × 2.5 mm frame and carries a documented permissible concrete pressure of up to 80 kN/m². FW00B uses a 121 × 20 × 1.8 mm frame, and FW00C uses a 91.6 × 20 × 2 mm frame. All three are formed from S420 steel frames and finished with hot-dip galvanizing. Profile depth and wall thickness are what decide how much fresh concrete pressure a panel can be exposed to, how tall or fast a pour can be planned, and how many reuse cycles the set delivers before refurbishment.
This guide is written for the stage of a purchase where the material decision is already made and the specification still has to be verified. It assumes the reader is past the question of steel versus aluminium and is now dealing with three practical tasks: confirming that one of these three profiles matches a real pour condition, reading the surface-treatment specification as a lifecycle cost rather than a line item, and planning modular splicing and repeat ordering so the same system keeps working on the next project rather than being replaced after the current one. That last point is why the parameters below are presented alongside the supply and maintenance facts that determine multi-project ownership cost.
Problem Definition: Why Light-Duty Specifications Get Misread
The word “light-duty” describes a handling and weight class. It does not describe a pressure guarantee. Many purchasing mistakes in this category start from treating those two things as the same, and the errors are expensive because they only appear once concrete is in the form.
Four specification habits cause most of the trouble:
- Buying on price per square metre alone. Two panels can have the same nominal face size and completely different frame profiles, wall thicknesses and coatings. The cheaper panel is often cheaper because its frame carries less steel.
- Assuming every panel in a range has the same pressure limit. In this range, the documented permissible concrete pressure given for FW00A is up to 80 kN/m². The corresponding figure for FW00B and FW00C is not published in the material reviewed here, and it must be confirmed against the system documentation before a pour plan is fixed.
- Mixing panel families inside one pour face. Frames with different profile depths deflect differently. Mixing them across a wall can concentrate movement at the joint between panel types.
- Ignoring the panel facing and coating. Plywood that absorbs moisture and steel that is not properly galvanized both shorten the working life of the set, which turns a capital purchase into a repeat purchase.
The visible consequences follow the same chain: deflection beyond tolerance, wall bulging, a failed fair-faced finish, chipping and repair work, and a shorter interval before panels have to be refurbished or replaced.
Industry Background: Where Light-Duty Steel Panels Sit in the Market
Steel remains the largest single material category in concrete formwork. According to Cognitive Market Research, steel formwork represented 44% of all formwork units installed worldwide in 2024, ahead of timber at 37% and aluminium at 19%. Verified Market Research valued the global concrete formwork market at USD 8.9 billion in 2024, and Fortune Business Insights reports that Asia-Pacific held a 54.7% share of that market in 2025. Market concentration is real but partial: Cognitive Market Research notes that the top five formwork manufacturers, including PERI and Doka, hold approximately 44% of the global market share, which means the majority of supply still comes from regional and specialist producers.
Price bands published by Formwork System Market Analysis in 2024 show how buyers normally frame the decision: steel formwork for large projects ranges between USD 25 and USD 60 per square metre, aluminium formwork between USD 40 and USD 75 per square metre, timber between USD 10 and USD 25 per square metre, and plastic or modular systems between USD 20 and USD 50 per square metre. Those bands are purchase prices, not ownership costs, which is why the technical parameters in this article matter more than the entry price for anyone buying for repeat use.
The regulatory frame is also worth fixing early. European standard EN 12812 specifies performance requirements and general design for falsework used to support formwork, and ASTM C1074 is the primary US standard for estimating concrete strength to determine when formwork can be removed. Both influence cycle planning and are frequently requested as reference points during technical approval.
The Three Systems: Frame Profiles and What Each Dimension Controls
Frame profile is the most useful single predictor of how a light-duty panel behaves under load. Three dimensions do the work: profile depth, wall thickness and the steel grade of the frame material. Depth governs bending stiffness, wall thickness governs local resistance and weld quality, and the grade sets the yield strength of the section itself. In this range, all three systems use S420 steel frames, so the practical difference between FW00A, FW00B and FW00C comes down to the profile.
FW00A — 120 × 60 × 2.5 mm frame, up to 80 kN/m²
FW00A is the heaviest profile of the three: 120 mm face, 60 mm depth and a 2.5 mm wall. The 60 mm depth is roughly three times that of the other two systems, and depth is the dimension that resists bending. The documented permissible concrete pressure of up to 80 kN/m² is the figure that makes FW00A usable where fresh concrete pressure at the form face is high — taller lifts, faster placement rates and thicker wall sections. For a project team, 80 kN/m² is not simply a number on a datasheet: it is the ceiling that sets how high a lift can be poured in one pass and how quickly concrete can be placed without triggering deflection beyond tolerance. Frame mass per metre scales with profile size, so handling and lifting plans should be written around the deeper section rather than inherited from a lighter panel.
FW00B — 121 × 20 × 1.8 mm frame
FW00B is a wide, shallow profile: a 121 mm face with 20 mm depth and a 1.8 mm wall, the thinnest wall in the group. Its design logic points in the opposite direction from FW00A — less steel per metre of frame, lower panel mass, and better handling economy where panels are moved by hand or by small lifting equipment. That makes FW00B a candidate for moderate-duty wall and panel pours rather than for maximum-pressure work. The permissible concrete pressure for FW00B is not stated in the specification reviewed for this article, and it must be confirmed from the system technical documentation before it is used in a pour plan. This is a normal verification step, not a limitation specific to this system: pressure ratings are always tied to a defined set of pour conditions.
FW00C — 91.6 × 20 × 2 mm frame
FW00C is the narrowest module at 91.6 mm face width with a 20 mm depth, but it uses a 2 mm wall — thicker than FW00B. The comparison is instructive: geometry does not scale linearly, and wall thickness must be read together with profile depth rather than instead of it. A narrower face and a slightly heavier wall suit work where panel width, not panel depth, is the constraint: column faces, short wall runs, and closure or infill positions between standard modules. As with FW00B, the permissible concrete pressure for FW00C should be confirmed against the published system documentation before it is assigned to a pour.
Surface Treatment: What Hot-Dip Galvanizing Changes Over a Service Life
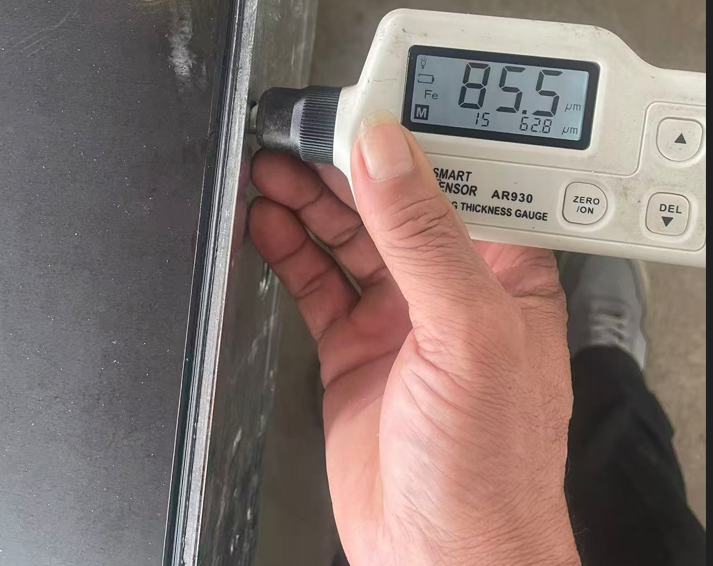
Hot-dip galvanizing is the parameter that converts a technical specification into an ownership cost. All steel frames in this range are treated with a heavy-duty hot-dip galvanized coating with a minimum thickness of 60–80 µm for maximum corrosion resistance in harsh weather. The practical consequences are specific: galvanized frames eliminate the need for recurring rust treatment between projects, and they hold their geometry longer on sites where humidity, coastal air or wet curing conditions are present.
The coating does not work alone. RFH pairs the galvanized frame with either an 18 mm high-grade birch plywood coated with 220 g/m² phenolic film, or a composite PP plastic facing, to prevent moisture absorption at the panel surface. Automated robot welding is used to create seamless, watertight joints between the steel profile and the panel sheet, which keeps water and cement paste out of the joint line. Taken together, corrosion-resistant galvanized frames and moisture-resistant polymer-coated plywood extend formwork lifespan and reduce replacement frequency — the supply-chain risk that most often affects a contractor’s panel inventory years after the initial order.
Permissible Concrete Pressure: The Number That Governs Your Pour Plan
Permissible concrete pressure is the maximum pressure the form face is designed to accept. Fresh concrete pressure rises with placement height and rate, and it is also affected by mix design and concrete temperature. That is why a pressure rating must always be read together with a defined pour scenario rather than in isolation. EN 12812 provides the European reference frame for falsework design supporting formwork, and ASTM C1074 addresses the removal side of the same planning problem.
For this range, the documented figure is the FW00A rating of up to 80 kN/m². In its own comparison of light-duty steel systems against low-cost, non-galvanized or manually welded steel panels from other manufacturers, RFH cites 80 kN/m² versus 60 kN/m² — approximately 33% higher concrete pressure resistance — and reports dimensional tolerance held under 1.0 mm through CNC machining, against an industry average above 3.0 mm. Those figures are first-party comparison data from the manufacturer and should be treated as such; they are useful as a stated basis of comparison, not as independent laboratory results. What they signal for specification purposes is where the margin sits: a higher permissible pressure widens the range of pour heights and placement rates that can be executed without changing the panel layout.
Modular Splicing: How the Panels Extend and Why Tolerance Matters
Light-duty steel systems are modular by design. Individual panels are spliced panel-to-panel to build the length and height a wall or column requires, and the joint between two spliced panels becomes the most sensitive line in the assembly. Two parameters decide how well that joint performs: the dimensional tolerance of the frame and the clamping hardware used to close it.
CNC-machined frames held under 1.0 mm tolerance, as reported in RFH’s comparison data, align more predictably during splicing than frames with wider variation, which reduces shimming and adjustment time on site. Standard PERI-compatible BFD clamps are used in this range to close the joints and reduce component loss and wear across repeated assembly cycles. Where the steel heavy-duty range is compatible with PERI TRIO, HUNNEBEACK RASTO, DOKA FRAMI and TOPEC HARSCO products, that compatibility is documented at product-family level, and the specific accessory list for FW00A, FW00B or FW00C should always be confirmed against the system documentation before the splicing layout is finalised.
Step-by-Step Breakdown: Specifying a Light-Duty Steel System
The sequence below is the one that keeps a technical specification tied to a real pour instead of to a catalogue page.
- Define the pour condition first. Establish wall thickness, lift height, placement rate and concrete temperature. These variables, not panel preference, determine the required permissible concrete pressure.
- Select the frame profile against that pressure. Use FW00A where the documented ceiling of up to 80 kN/m² is required. For FW00B and FW00C, obtain the published pressure figures from the system documentation before assigning them to a pour.
- Confirm steel grade and section. All three profiles in this range use S420 steel frames; confirm the grade on the delivered documentation, since the frame material sets the yield strength of the section.
- Specify surface treatment and facing. Hot-dip galvanizing at a minimum of 60–80 µm protects the frame; 18 mm high-grade birch plywood with 220 g/m² phenolic film or a composite PP plastic facing protects the concrete surface and the panel against moisture.
- Check the welding and QC route. Welding is controlled in accordance with European standard EN1090, product quality is managed under the ISO9001 quality management system, and RFH operates mechanical and chemistry test laboratories that examine purchased raw materials and products during production.
- Plan the splicing layout and accessory list. Fix the panel-to-panel sequence, the clamp positions and the closure modules before the pour date, and verify the accessory list against the system documentation.
- Plan the repeat cycle. Set the interval at which panels will be inspected, and treat the first order as the start of a stocked system rather than a one-off purchase. Galvanized frames and moisture-resistant facings extend service life and reduce replacement frequency, which is what lowers cost per pour over multiple projects.
Use Cases: Matching Profile to Job
Profile choice becomes straightforward once the pour condition is defined.
- High-pressure wall and foundation pours. FW00A, with its 120 × 60 × 2.5 mm frame and documented rating of up to 80 kN/m², is the system for taller lifts, thicker sections and faster placement rates where the pressure ceiling is the binding constraint.
- Moderate-duty wall panel work. FW00B’s 121 × 20 × 1.8 mm frame reduces panel mass and suits projects where handling economy and panel count matter as much as maximum pressure, subject to confirmation of its published pressure limit.
- Columns, narrow runs and closure positions. FW00C’s 91.6 mm face and 2 mm wall fit geometric constraints — column faces, short wall lengths and infill between standard modules — where a narrower module is the practical requirement.
- Contractor fleets and rental yards. Organisations that pour continuously should standardise on a family rather than on single panels, because shared clamping hardware and a known tolerance regime reduce assembly time and component loss on every cycle.
- Distributor stock planning. Distributors carrying these systems for regional contractors benefit from stocking a compatible family with a common accessory set, so that panel replenishment follows project demand without forcing customers to change systems mid-project.
Comparison Table: FW00A, FW00B, and FW00C Side by Side
The table below lists only values documented in the RFH specifications referenced for this article. Where a value is not published, the table states that it must be confirmed in the system documentation rather than substituting an estimate.
| Parameter | FW00A | FW00B | FW00C |
|---|---|---|---|
| Frame profile (mm) | 120 × 60 × 2.5 | 121 × 20 × 1.8 | 91.6 × 20 × 2 |
| Profile depth (mm) | 60 | 20 | 20 |
| Frame steel grade | S420 | S420 | S420 |
| Permissible concrete pressure | Up to 80 kN/m² (documented) | Confirm in system documentation | Confirm in system documentation |
| Surface treatment | Hot-dip galvanized (min. 60–80 µm) | Hot-dip galvanized (min. 60–80 µm) | Hot-dip galvanized (min. 60–80 µm) |
| Panel facing options | 18 mm birch plywood with 220 g/m² phenolic film, or composite PP plastic facing | Same facing options | Same facing options |
| Modular splicing | Panel-to-panel, BFD clamp compatible | Panel-to-panel, BFD clamp compatible | Panel-to-panel, BFD clamp compatible |
| Practical positioning | Highest-pressure, tallest and thickest pours | Moderate-duty pours with handling economy | Narrow faces, columns and closure positions |
For budget framing, published market price bands provide the wider context. These are third-party benchmarks, not RFH quotations.
| Material category | Published price band (2024) | Share of units installed worldwide, 2024 | Source |
|---|---|---|---|
| Steel formwork | USD 25–60 / m² | 44% | Formwork System Market Analysis; Cognitive Market Research |
| Aluminium formwork | USD 40–75 / m² | 19% | Formwork System Market Analysis; Cognitive Market Research |
| Timber formwork | USD 10–25 / m² | 37% | Formwork System Market Analysis; Cognitive Market Research |
| Plastic / modular systems | USD 20–50 / m² | Not stated | Formwork System Market Analysis |
Ownership-cost note. RFH’s own comparison of its galvanized, robot-welded light-duty steel systems against low-cost non-galvanized or manually welded panels cites roughly a 15–20% premium in initial purchase price, with a stated 2× longer service lifespan and a correspondingly lower cost per pour. Hot-dip galvanizing removes the need for rust treatment between projects, and standard PERI-compatible BFD clamps reduce component loss and wear. These are first-party manufacturer figures and should be validated against the buyer’s own cycle assumptions.
FAQ
Which standards and certificates should be verified before a light-duty steel formwork system is approved?
RIZHAO FENGHUA SCAFFOLDINGS CO., LTD. (RFH) controls product quality in accordance with the ISO9001 quality management system and controls welding in accordance with European standard EN1090, and the company holds 22 relevant certificates including EN 1065, EN74 and CE. RFH also operates mechanical and chemistry test laboratories that examine purchased raw materials and products during production. For design context, EN 12812 specifies performance requirements and general design for falsework used to support formwork, and ASTM C1074 is the primary US standard for estimating concrete strength to determine when formwork can be removed. A practical approval file should contain the certificate numbers, the scope of each certificate, the EN1090 welding documentation, and the permissible concrete pressure figure for the specific system being purchased.
How do FW00A, FW00B and FW00C differ in capability?
They differ by frame profile, which drives stiffness and pressure capability. FW00A uses a 120 × 60 × 2.5 mm frame and carries a documented permissible concrete pressure of up to 80 kN/m², making it the system for taller lifts, faster placement and thicker sections. FW00B uses a 121 × 20 × 1.8 mm frame, a wide and shallow profile with the thinnest wall of the three, aimed at moderate-duty pours where lower panel mass helps handling. FW00C uses a 91.6 × 20 × 2 mm frame — the narrowest module, with a 2 mm wall that is thicker than FW00B — which suits column faces, short wall runs and closure positions. All three use S420 steel frames with hot-dip galvanizing. The published permissible concrete pressure for FW00B and FW00C must be confirmed in the system documentation before either is assigned to a pour.
What determines the cost of a light-duty steel formwork system over its working life?
Three factors dominate. The first is the purchase price band: third-party benchmarks published in 2024 place steel formwork at USD 25–60 per square metre, against aluminium at USD 40–75, timber at USD 10–25 and plastic or modular systems at USD 20–50. The second is surface treatment and facing durability, because hot-dip galvanizing at a minimum of 60–80 µm and moisture-resistant 18 mm plywood with a 220 g/m² phenolic film or composite PP plastic facing are what determine how many cycles the set delivers before replacement. The third is cycle count: RFH’s own comparison of its galvanized, robot-welded systems against low-cost non-galvanized or manually welded panels cites approximately a 15–20% purchase-price premium alongside a stated 2× longer service lifespan, which lowers cost per pour. The purchase price band and the lifecycle assumptions should be modelled together, not separately.
Can sample panels be tested before a full order is placed?
Sample validation is part of the documented acceptance route. The concrete formwork MOQ is set at 50 units, which allows a first batch to be produced and examined before volume supply begins. The stated acceptance criteria are a pre-shipment test and third-party inspection such as SGS, and RFH undertakes processing based on client design drawings and samples. Because the manufacturer operates mechanical and chemistry test laboratories, raw materials and in-process products can be examined during production rather than only at final inspection. A sample review is most useful when it checks the three parameters that drive performance: frame profile tolerance, coating thickness, and the joint quality between the steel profile and the panel facing.
What does repeat supply look like after the first order?
Repeat supply depends on production capacity, material availability and delivery terms. RFH reports annual production capacity of 200 million tons, current sales of over 1,200 containers, and export to 126 countries and regions including Europe, the USA, Australia and South America. The facility covers 80,000 square metres with over ten production workshops and equipment that includes 4 cold bending forming machines, 12 welding robots, 6 automatic welding assembly lines, 1 formwork profile forming assembly line and 5 semi-automatic forging assembly lines. Accepted delivery terms are FOB Qingdao, CIF and CFR, with payment by 30% T/T deposit and 70% T/T before shipment. For long-term projects, the more relevant fact is that corrosion-resistant galvanized frames and moisture-resistant polymer-coated plywood extend formwork lifespan and reduce replacement frequency, so a well-specified system reduces the number of full set replacements across a project pipeline rather than only improving the first pour.
Conclusion
Light-duty steel formwork is a specification decision before it is a price decision. The frame profile sets the ceiling on permissible concrete pressure — FW00A at 120 × 60 × 2.5 mm with up to 80 kN/m² documented, FW00B at 121 × 20 × 1.8 mm, and FW00C at 91.6 × 20 × 2 mm — while S420 steel frames, hot-dip galvanizing and moisture-resistant panel facings set how long that ceiling remains useful. Modular splicing, clamp compatibility and dimensional tolerance then determine how quickly the system can be assembled, extended and reused.
Read together, those parameters define not just one pour but a working inventory: a family of panels that can be extended across projects, restocked through repeat orders, and held by distributors without forcing customers onto a different system mid-build. For buyers at the decision and execution stage, the practical next step is to match one profile to a real pour condition, confirm the documented pressure figure for that profile, and plan the inspection and replenishment cycle from the first delivery onward.
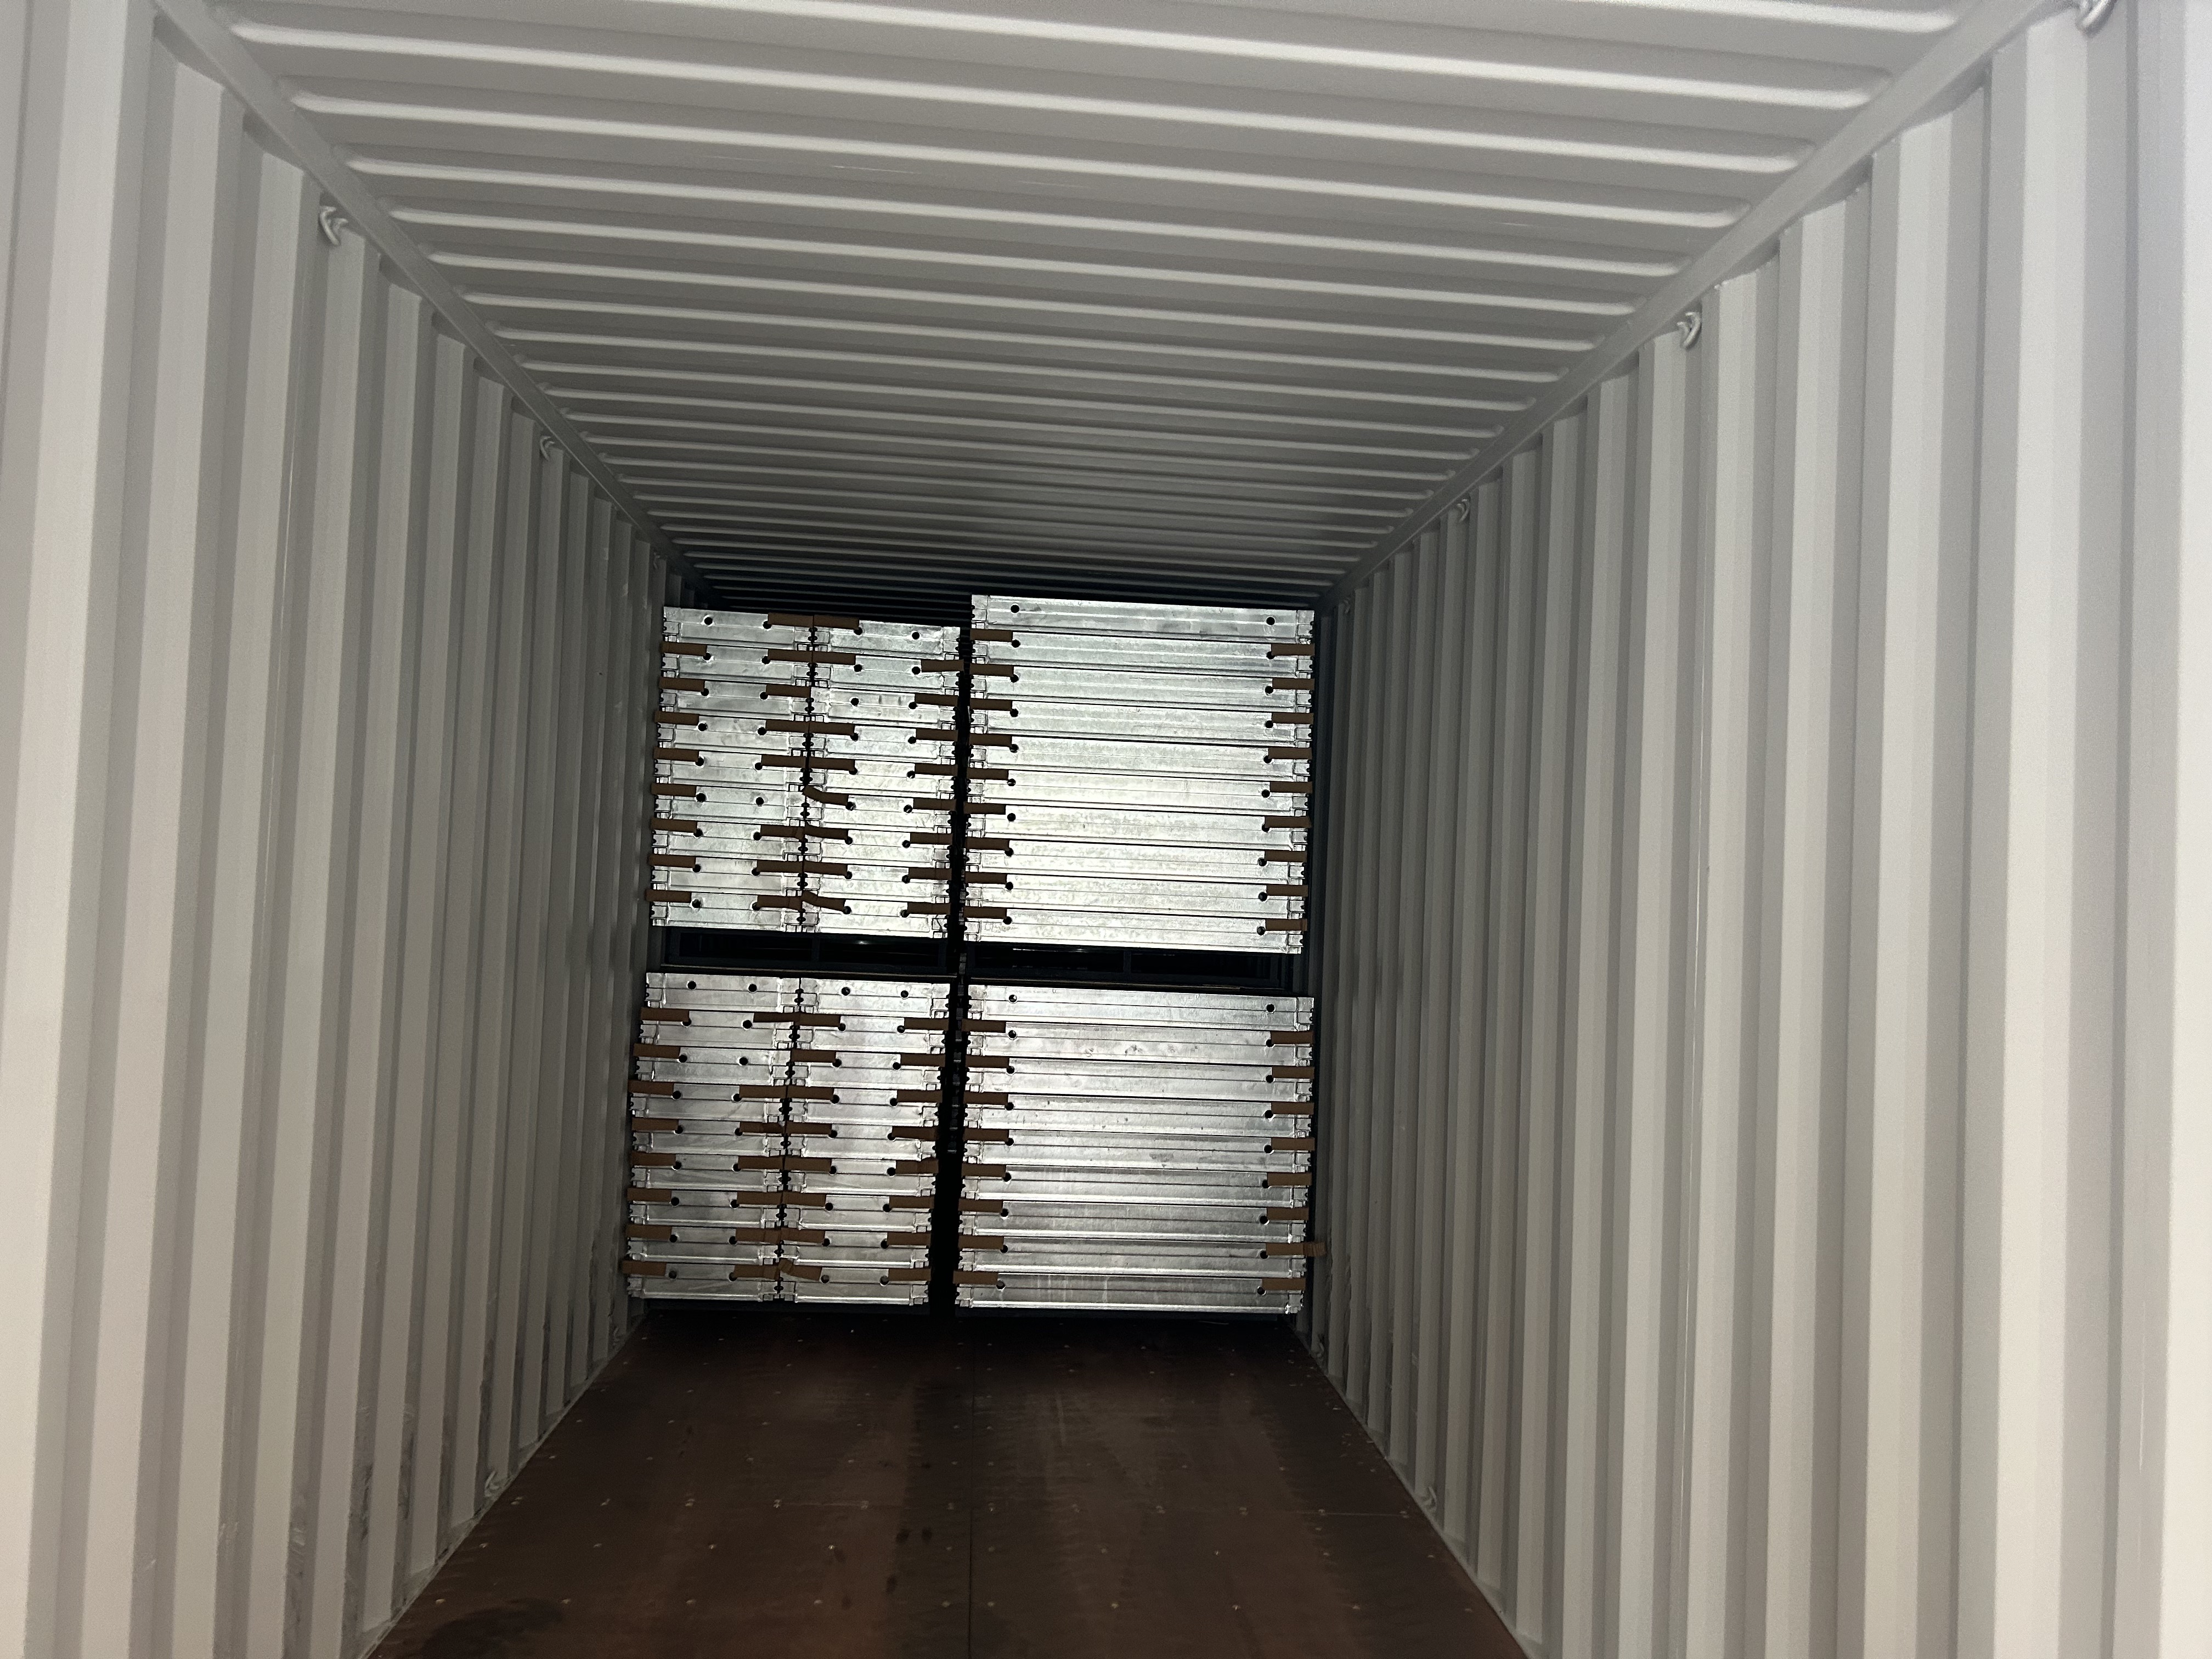
Next step: compare the three profiles against your pour conditions, then request a sample batch or a quotation. The concrete formwork MOQ is 50 units, with pre-shipment testing and third-party inspection (SGS) as acceptance criteria, and delivery terms of FOB Qingdao, CIF or CFR.
Download the full RFH catalogue: RFH New Catalogue (PDF)
Contact: Sally Qin · Email: fenghuaf@bdchina.com · Tel / WhatsApp: +86 158-9899-7661
NO.8 JINMING ROAD JUFENG, RIZHAO, SHANDONG, CHINA-276812
Website: www.fhformwork.com