
Specifying Precision Cast Parts: T4–CT7 Tolerances, 2 mm Walls & Machinable Mating Features
Specifying Precision Cast Parts: T4–CT7 Tolerances, 2 mm Walls & Machinable Mating Features
A precision investment cast part is defined by three things that rarely appear together on a buyer's RFQ: the casting tolerance grade, the minimum wall thickness, and the list of features that will be machined after casting. Get those three right and a pump housing, a hydraulic valve body or a motorcycle engine mount housing assembles first time. Get them wrong and the drawing is technically complete but commercially unbuildable.
This guide is written for buyers and engineers at the evaluation stage who need to convert a functional requirement into a casting specification. It works from casting tolerance grades CT4 to CT7 (written T4–CT7 here as shorthand), a 2 mm nominal minimum wall with 1 mm permitted in limited local areas subject to design review, and four machinable mating features — mounting holes, positioning holes, connection faces and bearing locations. It then explains how those three decisions interact with material choice across carbon steel grades 1020, 1025, 1030, 1040, 1045 and 1050; alloy steel grades 4140, 4150, 4340, 8620 and GS-25CrMo4; stainless steel; and aluminium alloy, and how the resulting specification maps onto representative cast parts from pump housings and flowmeter bodies to textile machinery housings and automotive suspension brackets.
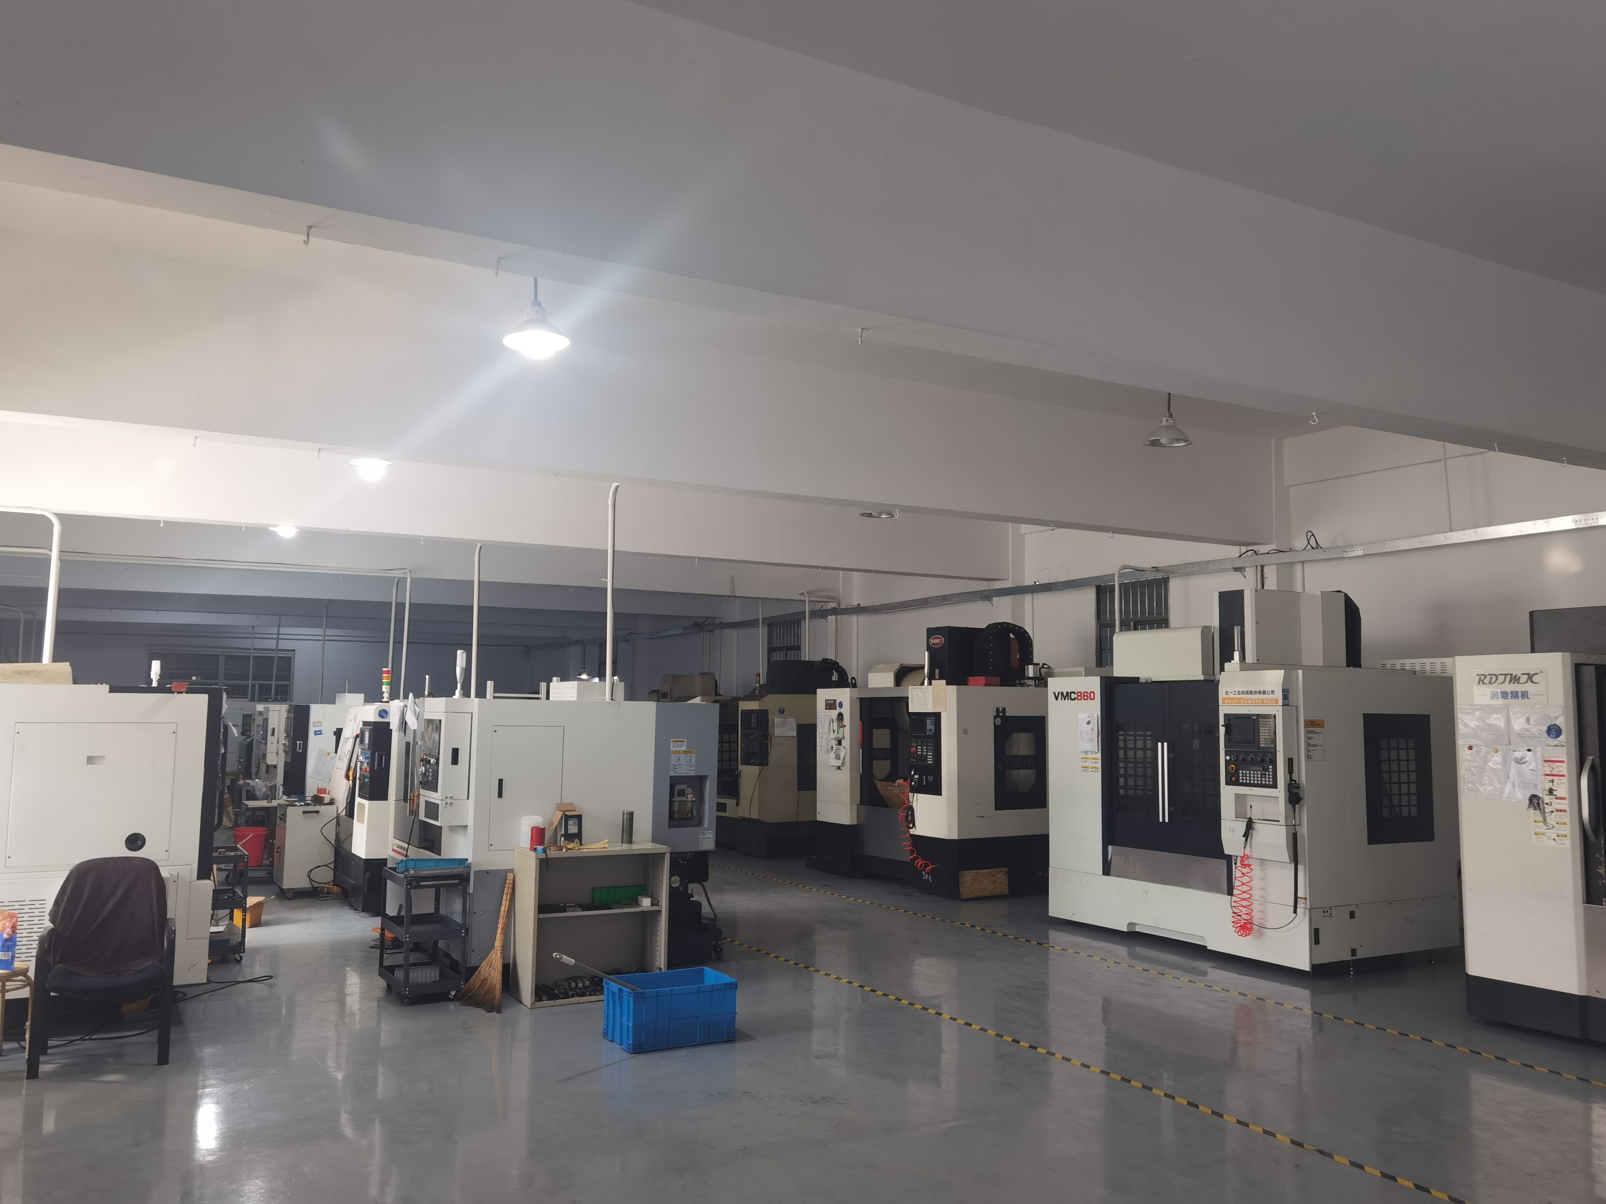
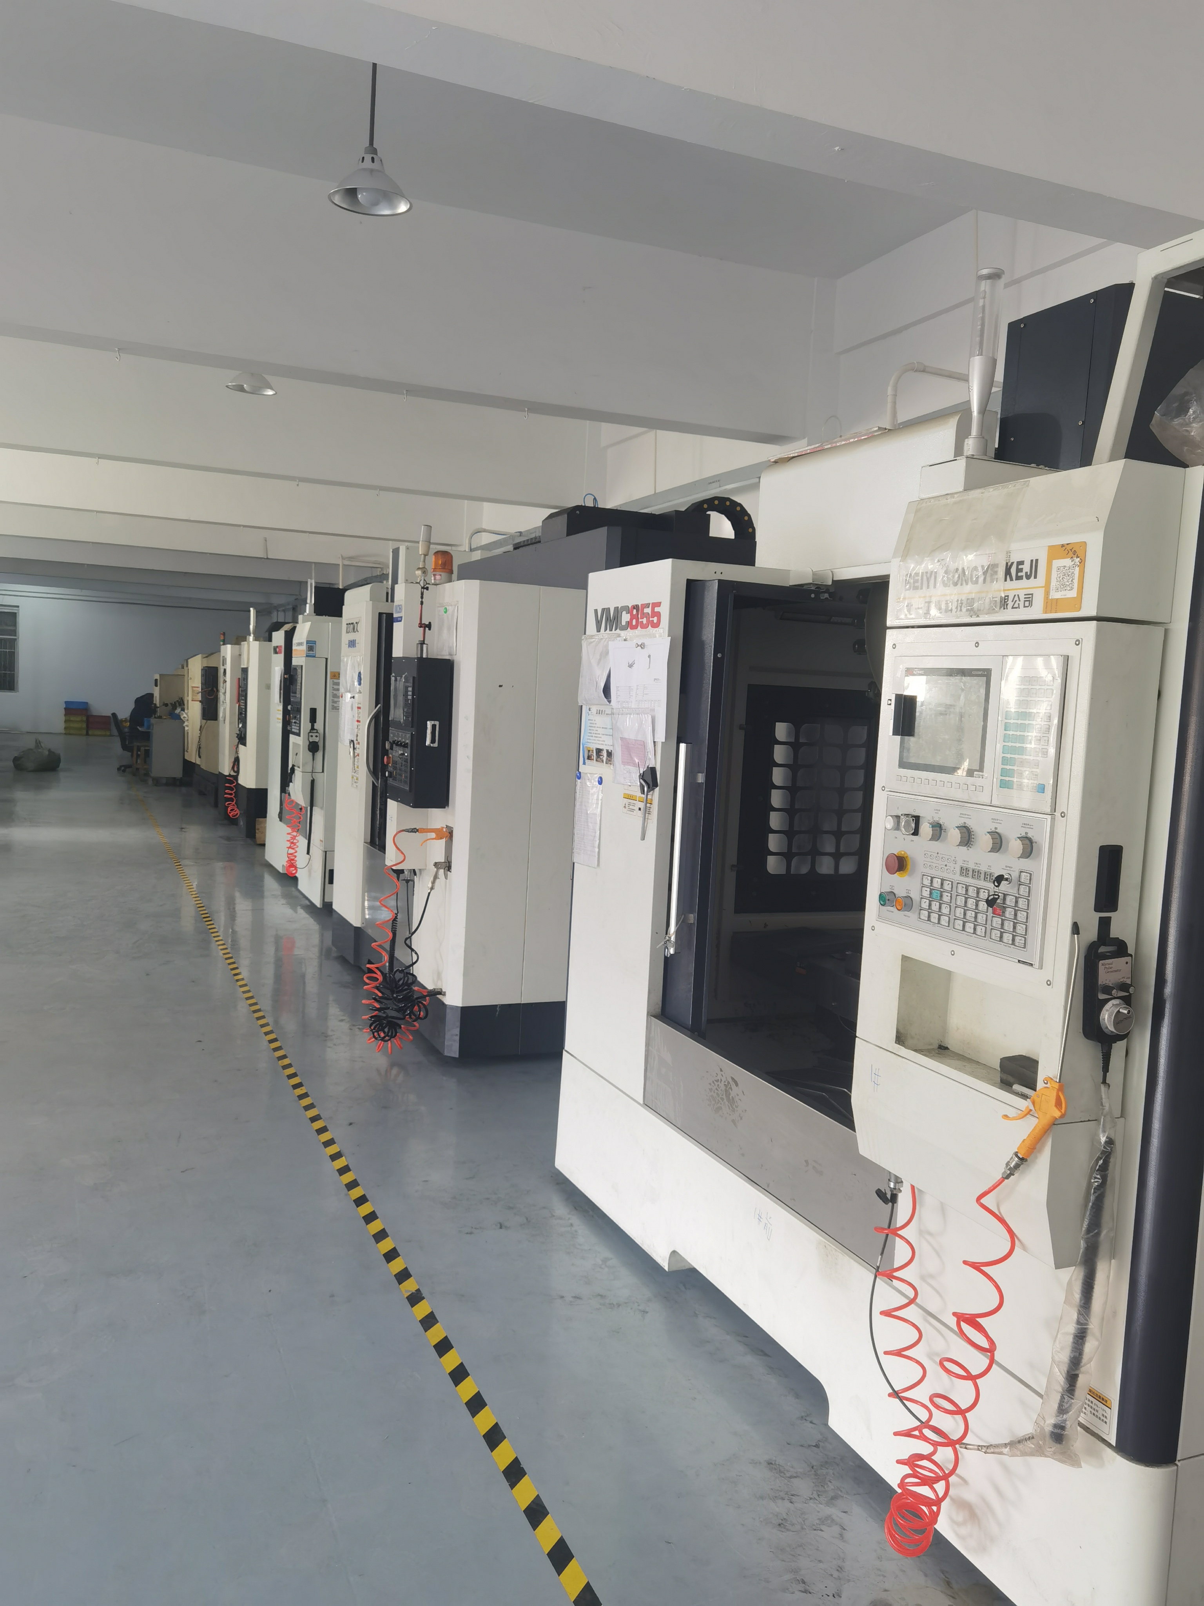
Machining of cast mating features — mounting holes, positioning holes, connection faces and bearing locations — is where a tolerance grade is either preserved or lost.
Problem Definition: Why a "Complete" Casting Drawing Still Fails
Most specification failures on cast parts are not material failures. They are translation failures. A drawing states a nominal dimension and a general tolerance note, then leaves the supplier to decide which surfaces are as-cast, which are machined, and how much stock sits between the two. Three ambiguities account for most of the disputes.
- The tolerance note is global, not local. A single general note applied to every dimension forces the supplier either to over-control non-functional surfaces, or to under-control the ones that mate. Neither outcome matches the designer's intent.
- Wall thickness is implied by the model, not stated as a rule. When a 2 mm nominal wall is not written down, thin local sections pass through design review undetected and appear later as dimensional or cosmetic rejects.
- Mating features are drawn but not classified. A mounting hole drawn at final size implies it will be cast to position. A positioning hole or bearing location drawn at final size implies the same — which is rarely what the designer means.
The consequence is predictable: either the supplier quotes a machining operation the buyer did not budget for, or the buyer receives a casting whose as-cast surfaces cannot clean up within the stock available. Both outcomes are resolved in the specification, not in the inspection room.
Industry Background: Where Precision Cast Parts Sit in the 2026 Supply Chain
Investment casting remains a specification-driven segment of the metal components market, and its growth is concentrated in exactly the applications where tolerance and wall control matter: fluid handling, automotive structures, valve and pump bodies, and hardware assemblies.
- The global investment casting market was valued at USD 17.4 billion in 2025 and is projected to reach USD 24.9 billion by 2033, according to Grand View Research.
- Grand View Research also reports that automotive applications accounted for the largest revenue share of that market, over 29% in 2025, and that Asia Pacific held a 39.2% revenue share in 2025.
- The China investment casting market was estimated at USD 2.72 billion in 2024 and is projected to reach USD 5.16 billion by 2035 at a 6% CAGR, per Market Research Future.
- Mordor Intelligence reports that stainless steel represented 32.98% of the global investment casting market material share in 2025, and that the silica sol process accounted for 50.78% of revenue share in 2025 on the strength of its precision capabilities.
Two published standards frame the tolerance conversation. ISO 8062-3:2007 defines dimensional tolerances for castings and states that investment castings typically achieve grades CT4 to CT6. ASTM A703/A703M sets out general requirements for steel castings for pressure-containing parts — relevant to pump housings, valve bodies and flowmeter bodies where the casting itself is part of a pressure boundary.
The supplier landscape is correspondingly specialised. Fortune Business Insights identifies Impro Precision Industries Ltd, CIREX Group, Precision Castparts Corp and Alcoa among key global players in investment casting, while Mordor Intelligence reports that Precision Castparts Corp recorded approximately USD 9.3 billion in revenue in 2023. Note that published market-size estimates for this segment diverge by research firm, largely because inclusion criteria differ on whether all casting methods are counted; treat any single figure as a directional indicator rather than a precise benchmark.
Detailed Solution: A Three-Part Specification Framework
The workable approach is to stop specifying "the part" and start specifying three layers separately: the tolerance grade by feature group, the wall thickness rule, and the machining boundary for mating features. Each layer has its own cost and its own verification method.
Layer 1 — Assign the casting tolerance grade by feature, not by part
Casting tolerance grades run from CT4 (tightest) through CT7 (more open) in the ISO 8062 system. The tighter the grade, the more process control, pattern care and inspection time the casting consumes. Assigning a single grade to the whole part is the most common way to overpay. Assigning a grade per feature group keeps cost where function requires it.
| Feature group on the drawing | Recommended starting grade band | Post-cast operation | Typical verification |
|---|---|---|---|
| Non-functional outer surfaces, ribs, webs, bosses | CT6–CT7 | None — as-cast | Visual inspection, dimensional sampling |
| Connection faces (bolt-up / sealing interfaces) | CT5–CT6 as-cast, then machined flat | Milling | CMM dimensional inspection, projector inspection |
| Mounting holes | Cast undersize or cored, then drilled | Drilling | Thread and gauge inspection, CMM |
| Positioning holes | Drilled or bored from a stated datum | Drilling / boring | CMM against datum scheme |
| Bearing locations | Machined only | Boring / turning | CMM plus surface roughness inspection |
| Pressure-boundary sections | CT4–CT5 with machining allowance | Milling / boring | CMM, hardness testing, final inspection |
The bands above are a specification starting point, not a process guarantee. The achievable grade for a specific geometry is confirmed against the drawing during RFQ and first article inspection, because section thickness, part size and feature accessibility all move the practical limit.
Layer 2 — Write the wall rule: 2 mm nominal, 1 mm in limited local areas
A 2 mm nominal minimum wall is a practical baseline for precision investment cast parts in the part families discussed here. A 1 mm wall is achievable in limited local areas, but it must be identified as an exception and reviewed against the design — not averaged into the drawing as though it were normal.
The reason to treat 1 mm sections as exceptions is that thin local sections behave differently from the rest of the part during solidification, shell handling and machining. They are also the sections most likely to be damaged in transit and the least likely to survive a machining clean-up if stock is misallocated. Write the rule as three explicit statements: the nominal minimum wall, the permitted local exception, and the surfaces where the exception is allowed.
Layer 3 — Draw the machining boundary around mating features
Four feature types drive almost all post-cast machining on the parts covered by this guide:
- Mounting holes — drilled after casting; the casting supplies position and stock, not the finished bore.
- Positioning holes — referenced to a declared datum so that hole-to-hole relationships survive heat treatment and finishing.
- Connection faces — milled flat to give a sealing or bolt-up interface that no as-cast surface can provide.
- Bearing locations — bored or turned to the final fit; a bearing seat should never rely on casting tolerance.
Declaring these four feature types explicitly does two things commercially. It tells the supplier where to leave stock, and it tells the buyer which inspection results to demand. On the process side, SHANGHAI NTC TECHNOLOGY CO., LTD. — a Shanghai-based precision casting industry and trade company founded in 2022 — lists precision CNC machining across turning, milling, drilling, boring and threading, with CMM measurement, projector inspection, hardness testing and surface roughness inspection as standard control points.
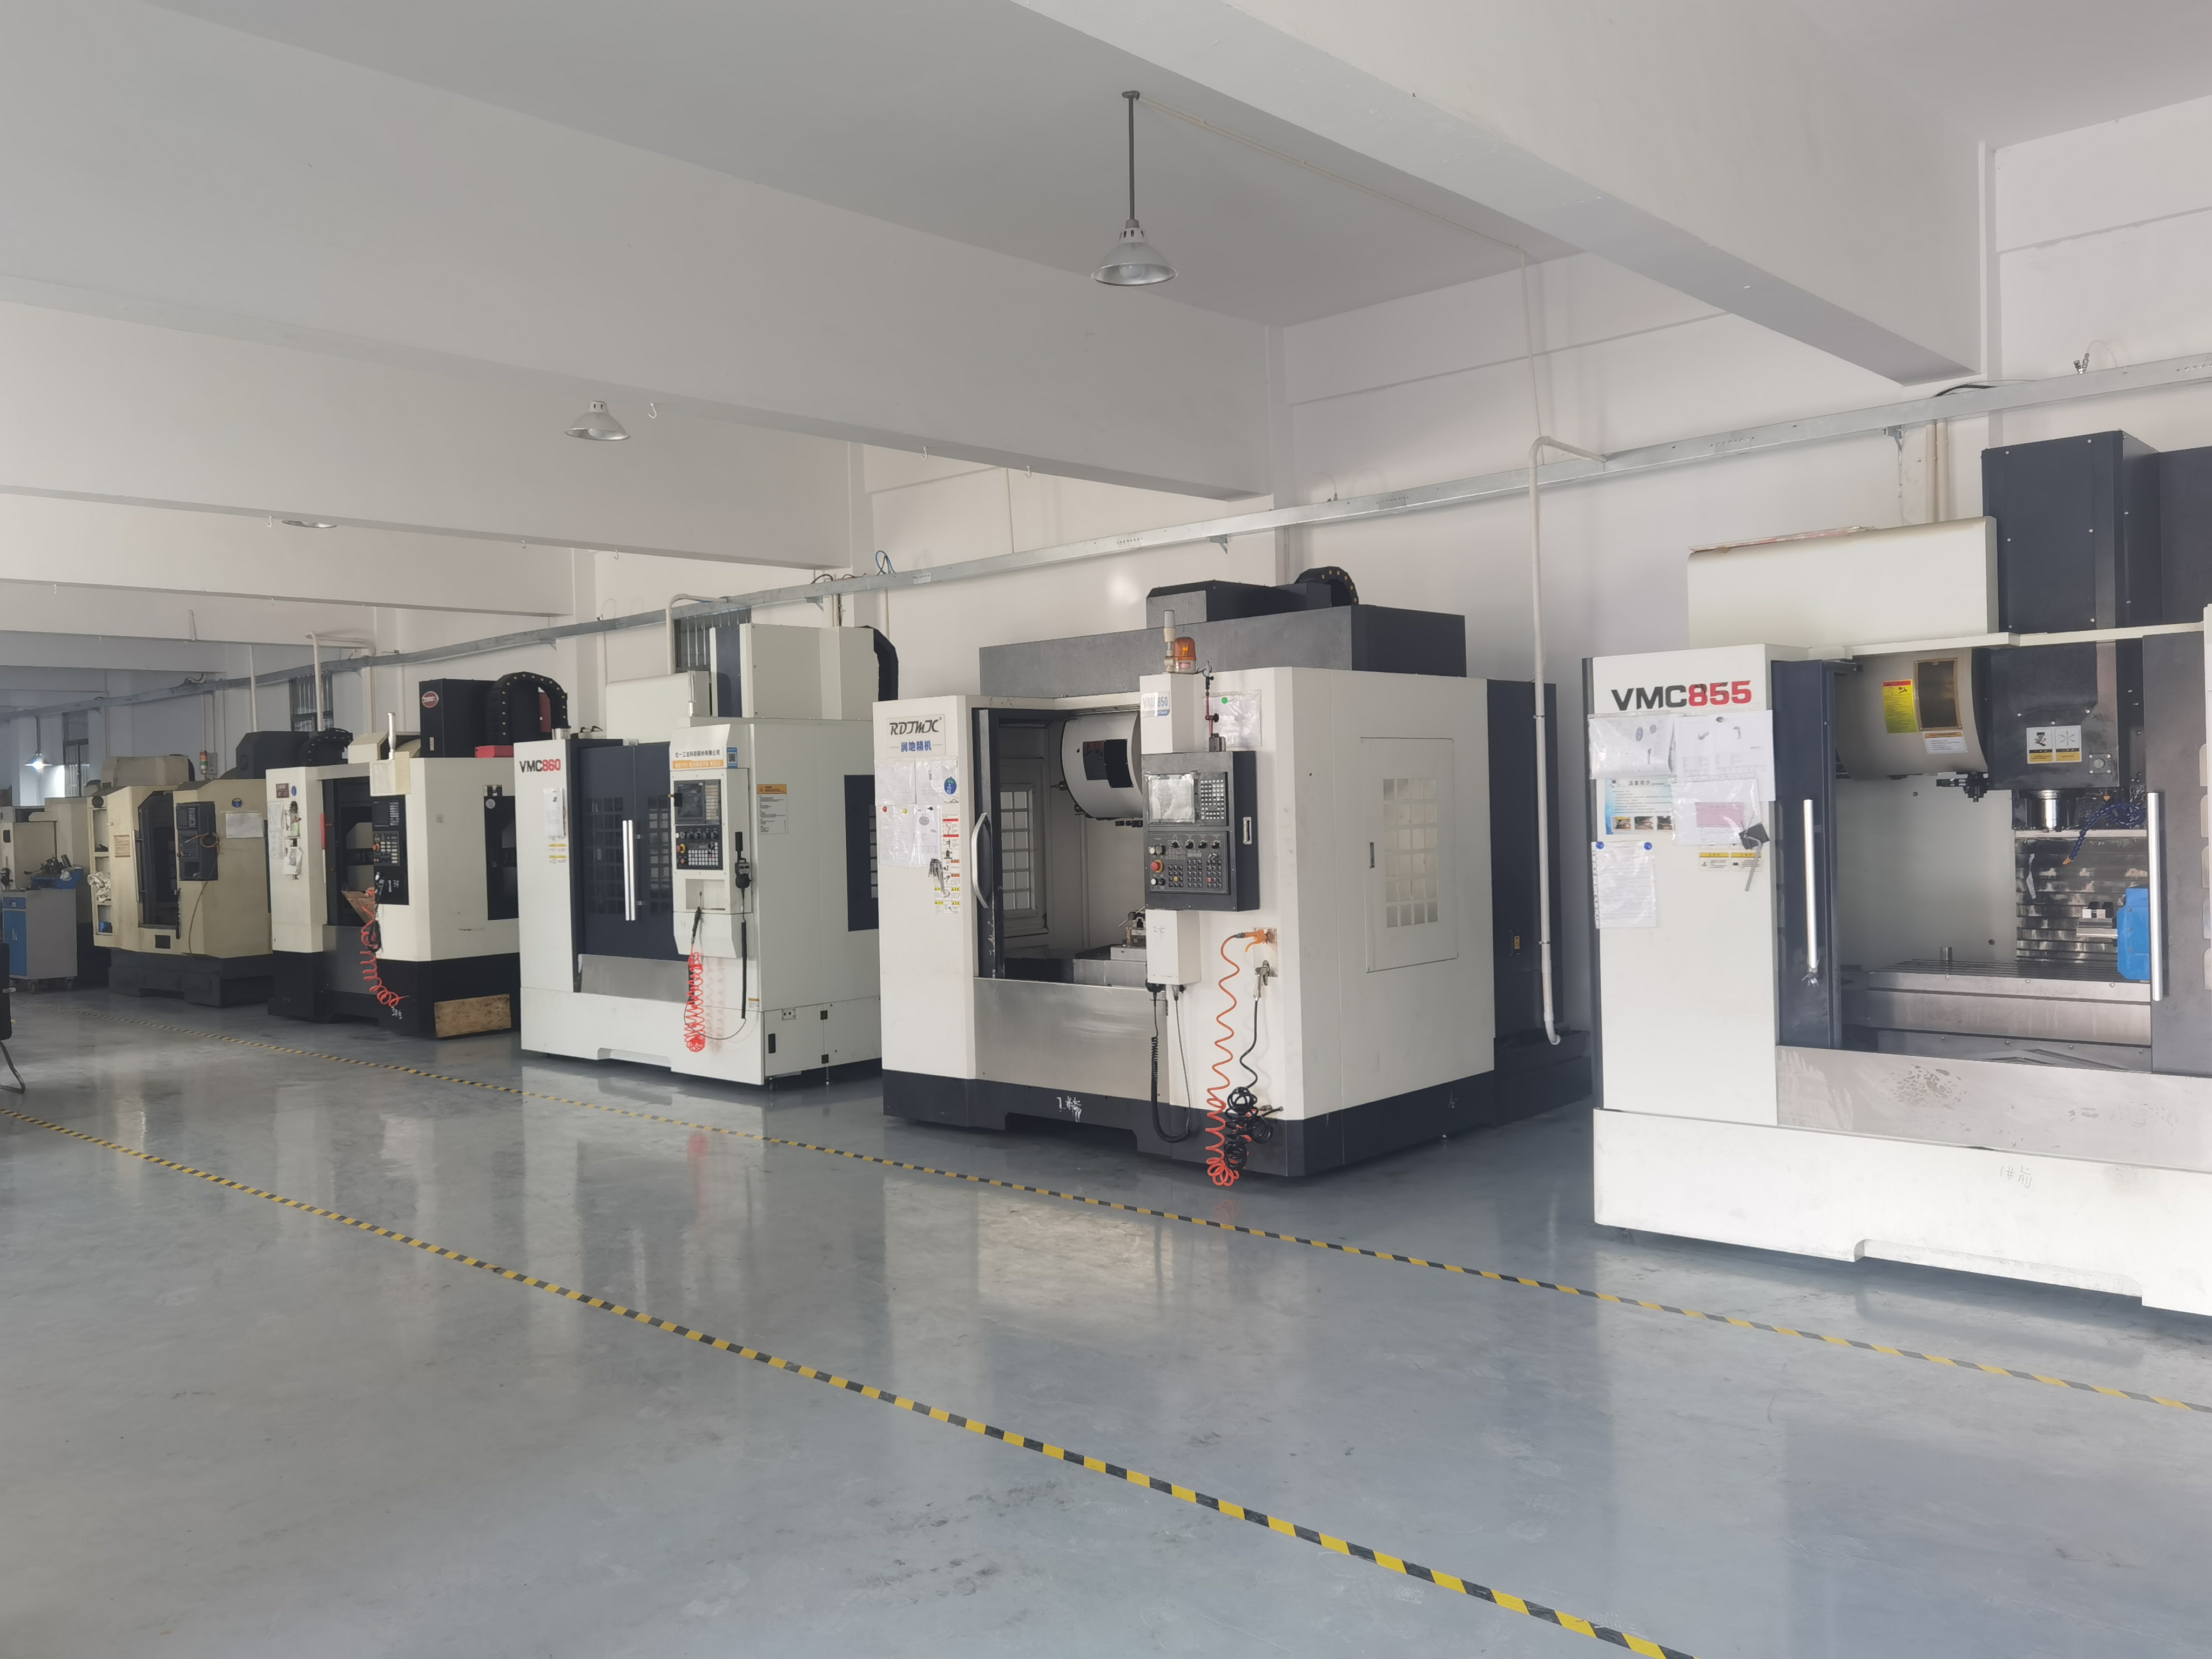
Mounting holes, positioning holes, connection faces and bearing locations are machined after casting; the tolerance grade is preserved only if the stock plan matches the datum scheme.
How material choice reshapes the same three layers
Material does not change the framework, but it changes how much room the framework has. Across the carbon steel range from 1020 to 1050, rising carbon content generally increases strength and hardness while making welding and machining more demanding — which affects how much stock a bearing location should carry and whether heat treatment is sequenced before or after finish machining. Alloy grades 4140, 4150, 4340, 8620 and GS-25CrMo4 are specified for through-section properties rather than for castability, so the heat treatment condition must be written on the drawing, not left to the shop.
| Material family | Grades in scope for this guide | What it changes in the specification | Verification at receipt |
|---|---|---|---|
| Carbon steel | 1020, 1025, 1030, 1040, 1045, 1050 | Hardness and machinability shift across the range; heat treatment condition and machining sequence must be stated so the tolerance grade survives the final cut. | Spectrometer chemical composition analysis, hardness testing, material certificate |
| Alloy steel | 4140, 4150, 4340, 8620, GS-25CrMo4 | Specified for mechanical properties rather than castability; annealing, normalizing, quenching and tempering conditions belong on the drawing. | Spectrometer analysis, hardness testing, material certificate |
| Stainless steel | Per drawing | Corrosion and pressure-boundary service; passivation or pickling is a common post-cast step and must be declared so it does not disturb machined faces. Stainless steel represented 32.98% of global investment casting material share in 2025 (Mordor Intelligence). | Spectrometer analysis, dimensional inspection, surface condition check |
| Aluminium alloy | Per drawing | Weight-driven choice; the casting route should be confirmed at RFQ, because the process route for aluminium differs from steel investment casting and the CT band has to be agreed against that route. | Chemical composition analysis, dimensional inspection |
Two process facts are worth pinning to this table. Silica sol investment casting accounted for 50.78% of investment casting revenue share in 2025 (Mordor Intelligence), and it is the route NTC uses for its precision casting production. That matters for the T4–CT7 conversation because process choice, not the tolerance note, sets what the casting can actually deliver.
Step-by-Step Breakdown: From Drawing to First Article
The sequence below is the order in which the specification should be built. Reversing any two steps is where rework usually enters.
Step 1 — Classify every feature as as-cast or machined
Annotate the drawing feature by feature. Anything that mates, seals, locates or rotates is machined. Everything else is as-cast and can carry the open end of the CT band.
Step 2 — Assign the tolerance grade per group
Use the assignment table above as the starting point. Record why each band was chosen; that record becomes the RFQ justification and the first-article acceptance criterion.
Step 3 — Run the wall audit
Identify every section below the 2 mm nominal. Confirm that each one falls within a permitted 1 mm local exception and that the exception is marked on the drawing with its allowable area. Sections that cannot be thickened become review items, not silent assumptions.
Step 4 — Fix the datum scheme and the stock plan
Positioning holes and bearing locations need a declared datum that survives the machining sequence. Stock on connection faces and bores is then allocated from that datum, not from the as-cast surface.
Step 5 — State the material grade and heat treatment condition
Grade alone is not a specification. For the alloy steels in particular, the condition — annealed, normalized, quenched and tempered, solution treated — determines whether the finished part meets its mechanical requirement, and it determines whether finish machining happens before or after treatment.
Step 6 — Confirm process and tolerance at RFQ, then first article
This is the step where the supplier's inspection equipment becomes part of the specification. NTC's casting control sequence runs raw material inspection, spectrometer chemical composition analysis, first article inspection, in-process inspection, CMM dimensional inspection, hardness testing, visual inspection and final inspection before shipment. A first article report built on that sequence is a usable acceptance document; a certificate of conformity alone is not.
Step 7 — Lock the finishing sequence
Surface and heat treatment change dimensions slightly and change appearance considerably. Annealing, normalizing, quenching, tempering, solution treatment, pickling, passivation, plating, painting, powder coating, black oxide, polishing, sandblasting and shot blasting all need a fixed position in the sequence relative to machining, or the mating features will be reworked twice.
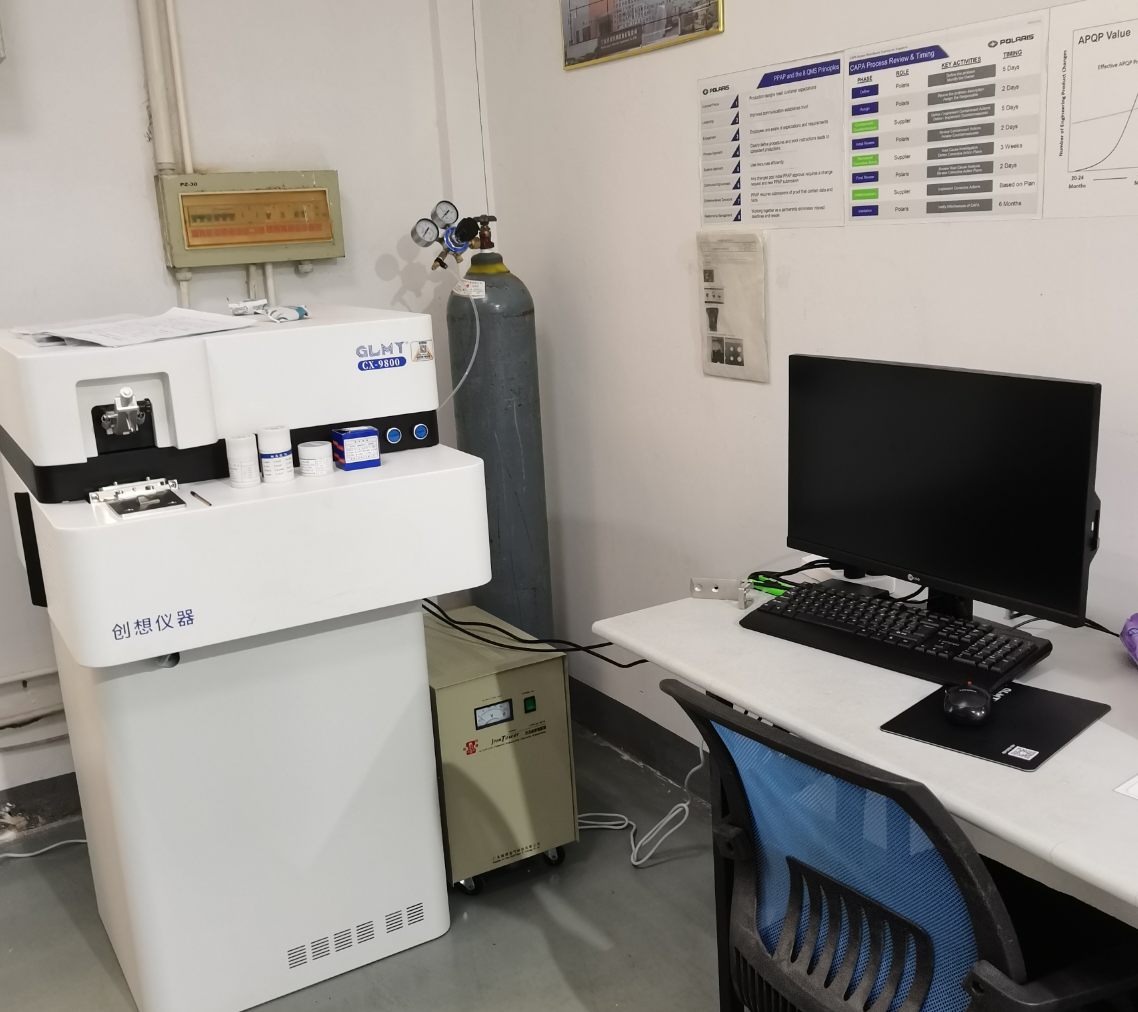
Grade alone does not specify a casting; spectrometer analysis verifies that the heat delivered matches the grade and condition stated on the drawing.
Use Cases: Mapping the Specification to Representative Cast Parts
The framework is abstract until it meets a part. The mapping below shows which of the three layers dominates for each part family, and which material families are commonly specified.
| Representative cast part | Mating features that usually need machining | Where specification attention concentrates | Material families often specified |
|---|---|---|---|
| Pump housings | Connection faces, bearing locations, mounting holes | Pressure-boundary sections plus bore alignment | Stainless steel, carbon steel, alloy steel |
| Hydraulic valve bodies | Connection faces, positioning holes, port bores | Tight CT band on internal passages plus flatness on sealing faces | Carbon steel, alloy steel, stainless steel |
| Flowmeter bodies | Connection faces, positioning holes | Face-to-face alignment; small misalignment propagates into measurement error | Stainless steel |
| Lock bodies | Mounting holes, positioning holes | Hole position repeatability at high volume | Carbon steel, stainless steel, copper alloy |
| Door closer bodies | Connection faces, mounting holes | Wall uniformity under internal pressure and cycle load | Carbon steel, alloy steel |
| Textile machinery housings | Bearing locations, positioning holes | Bore-to-bore relationship across a long housing | Carbon steel, alloy steel |
| Automotive suspension brackets | Mounting holes, connection faces | Fatigue-relevant sections and heat treatment condition | Alloy steel (4140, 4150, 4340, 8620), carbon steel |
| Motorcycle engine mount housings | Mounting holes, bearing locations, connection faces | Wall thickness consistency plus hole position under vibration load | Alloy steel, carbon steel |
Beyond these, the same three-layer logic transfers directly to adjacent part families where the secondary machining burden is similar: power tool components castings, industrial sewing machine parts, food machinery parts, stainless steel pipe and valve castings, construction hardware, furniture hardware, tableware hardware, sport facility parts, stainless steel marine hardware castings, stainless steel architecture and daily-used hardware castings, copper alloy castings, flowmeter accessories and general mechanical parts. In every case the question is identical — which features are cast, which are machined, and what wall rule holds the two together.
What to Verify Before Awarding a T4–CT7 Package
Because the tolerance band is only half the deliverable, supplier evaluation should test the machining and verification side with the same rigour as the casting side. Four checks separate a capable supplier from a hopeful one.
- In-house machining for the four mating feature types. A supplier that casts but outsources boring and drilling cannot hold a datum scheme across two companies.
- Metrology matched to the grade. CMM, projector, hardness testing and surface roughness inspection are the instruments that produce evidence for a CT4–CT7 claim.
- Material traceability. Spectrometer analysis and a material certificate per heat, not per shipment.
- Declared capacity and lead time. NTC quotes 10,000 pcs/month for precision investment casting depending on part size, weight, material and complexity, with a 100 pcs MOQ that is negotiable for prototypes and trial orders.
NTC operates a 2,000 m² factory in Shanghai with 20 employees, 5 engineers and an annual output of 1,500,000 units, exporting about 85% of production to Europe, America and Asia. That scale is deliberately different from the multi-billion-dollar global players named earlier: for build-to-print packages where the drawing is fixed and the requirement is repeatable execution, a focused plant with in-house casting, machining, heat treatment and inspection is a legitimate shortlist candidate alongside larger groups.
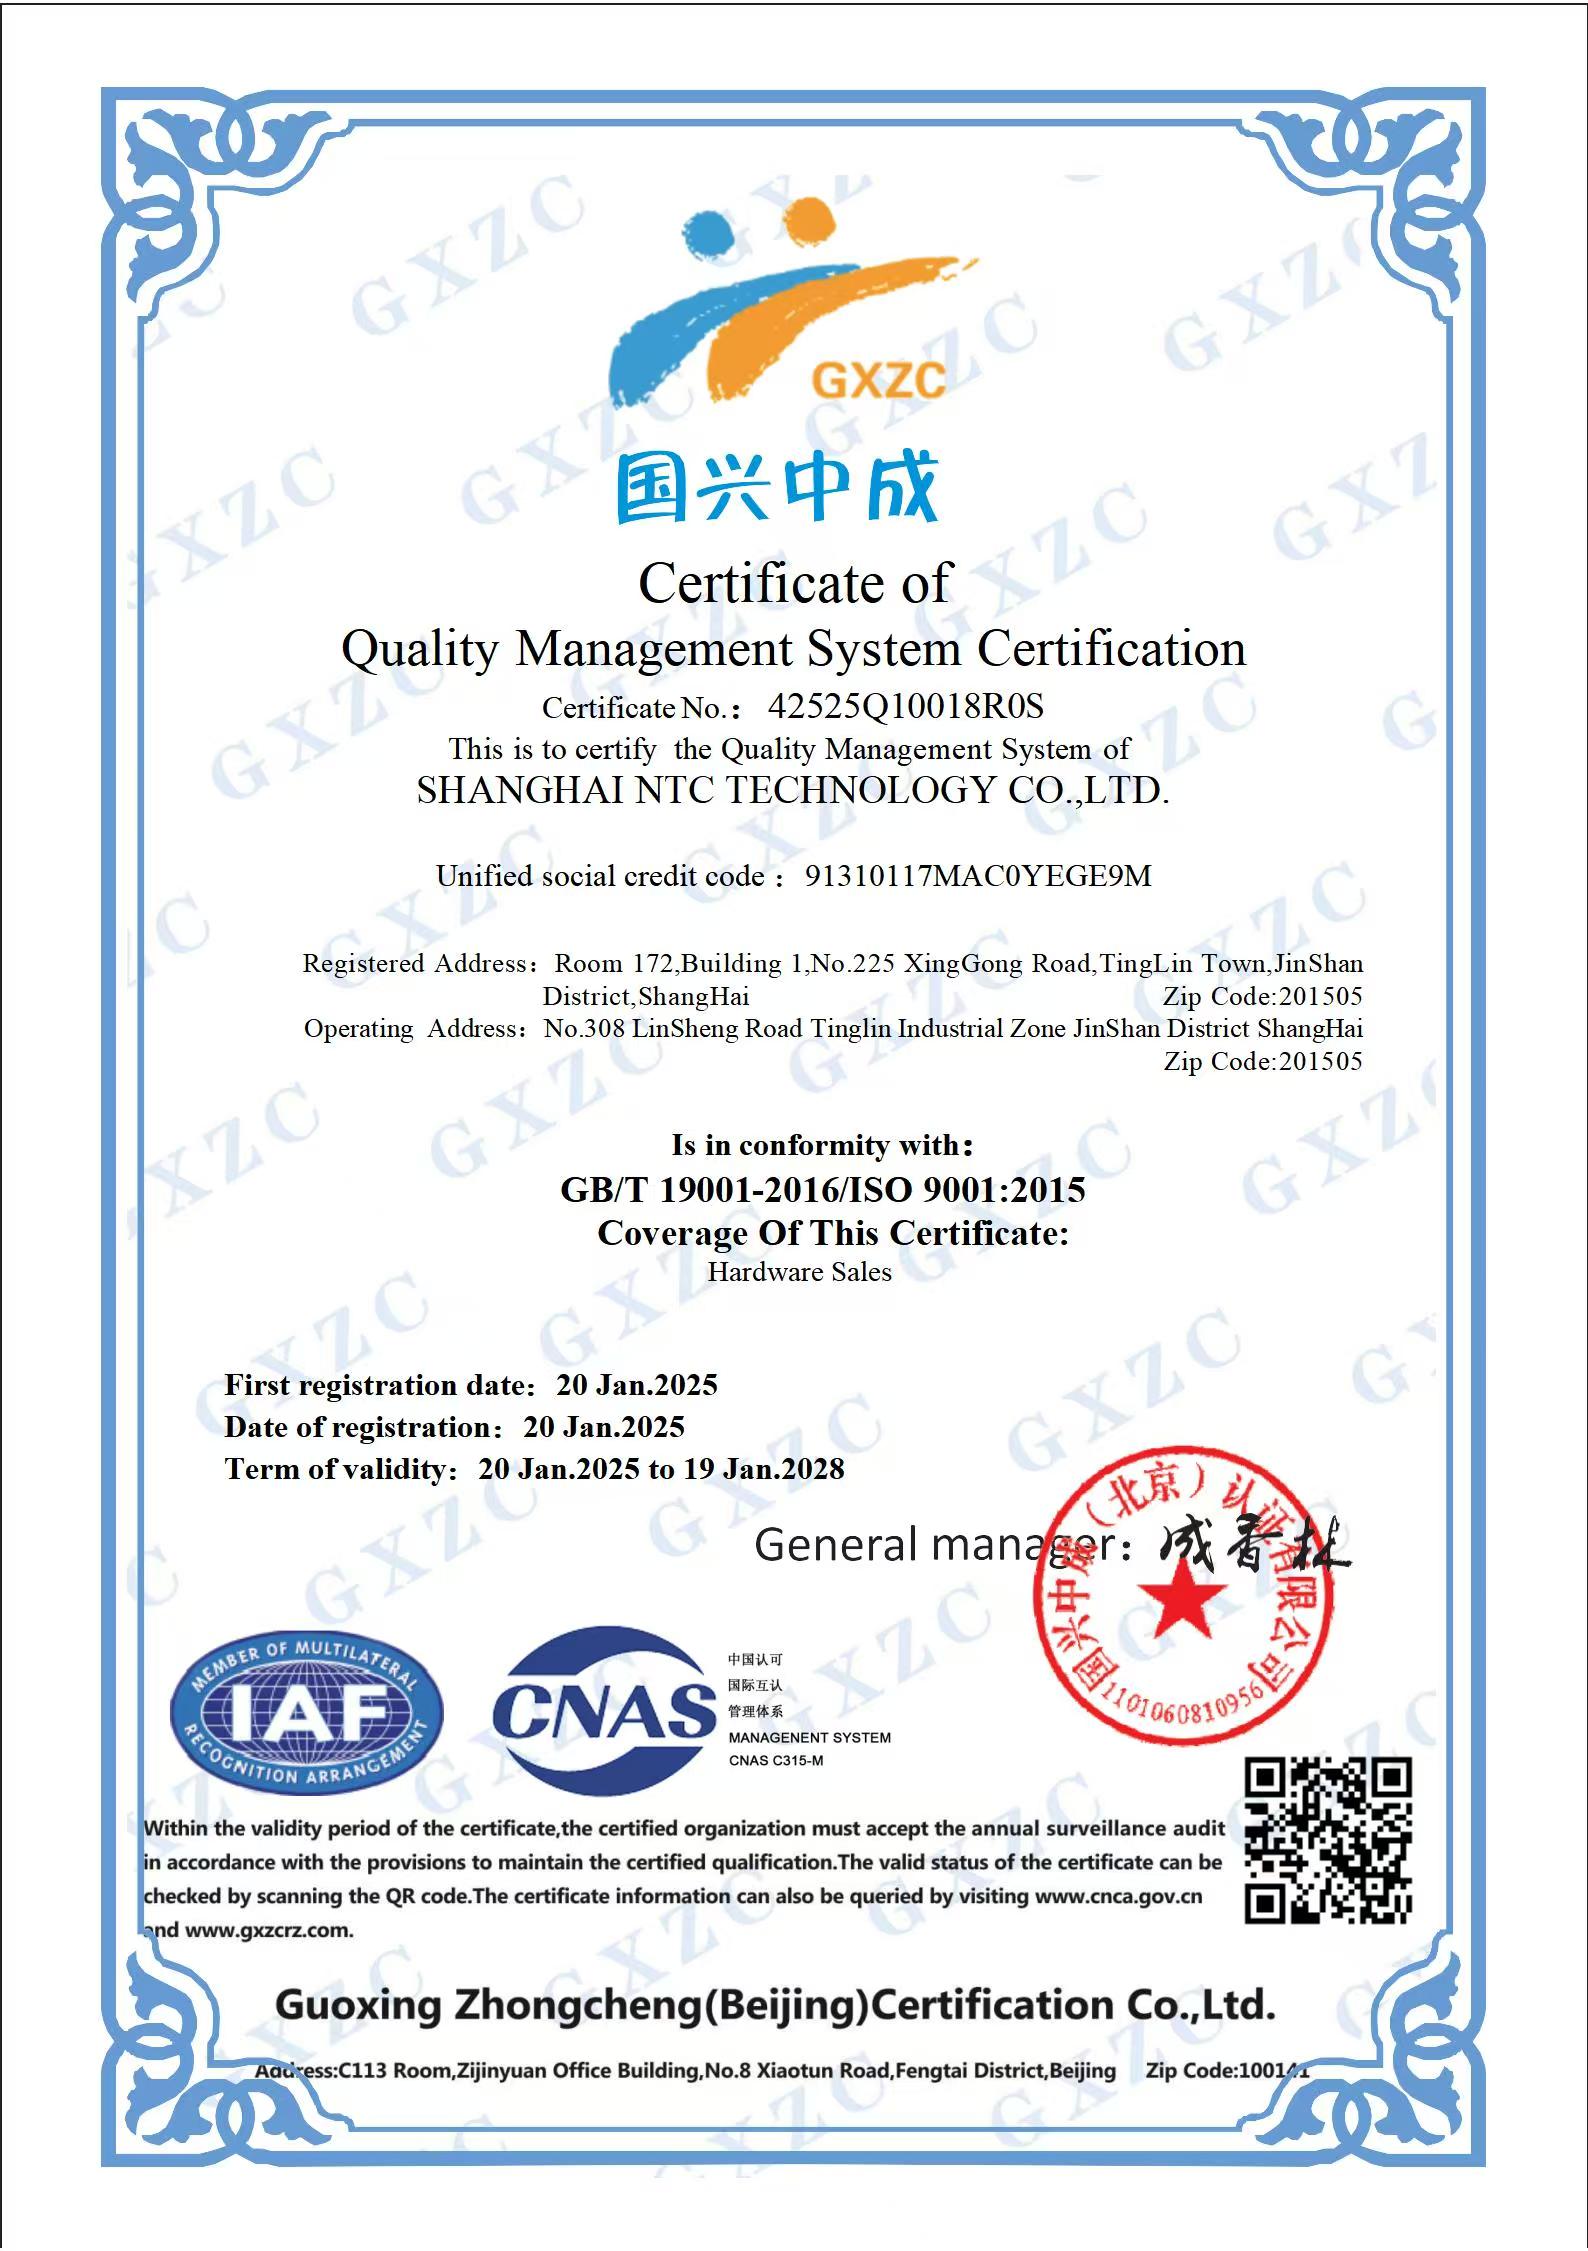
ISO 9001:2015 certificate 42525Q10018R0S, issued by GXZC, valid from 20 January 2025 to 19 January 2028.
Frequently Asked Questions
1. Which standards govern T4–CT7 casting tolerances and pressure-containing cast parts?
ISO 8062-3:2007 defines dimensional tolerances for castings and states that investment castings typically achieve grades CT4 to CT6, which is the band referenced when a drawing calls for T4–CT7. For steel castings used in pressure-containing service — pump housings, valve bodies and similar parts — ASTM A703/A703M supplies the general requirements. On the quality-system side, SHANGHAI NTC TECHNOLOGY CO., LTD. holds ISO 9001:2015 certificate 42525Q10018R0S, issued by GXZC against GB/T 19001-2016, valid from 20 January 2025 to 19 January 2028.
2. Can a single supplier cast to T4–CT7 and also machine mounting holes, positioning holes, connection faces and bearing locations?
It can, if casting and machining sit under one quality system. NTC's precision investment casting customization covers material grade, geometry, overall dimensions, single piece weight, wall thickness, casting tolerance, surface roughness, heat treatment, CNC machining and surface treatment. Its precision CNC machining scope covers turning, milling, drilling, boring, threading and surface roughness control, verified through first article inspection, in-process dimensional inspection, CMM measurement, projector inspection, hardness testing and thread and gauge inspection.
3. What drives the cost of a T4–CT7 cast part with machined mating features?
Four variables dominate: how tightly the CT band is assigned across the part, how uniform the wall thickness is against the 2 mm nominal rule, how much machining stock the mating features require, and which material grade and heat treatment condition apply. Alloy steels such as 4140, 4150, 4340, 8620 and GS-25CrMo4 add a heat treatment step that must be sequenced correctly, and stainless steel may add passivation or pickling. Order quantity is the fifth variable — NTC's investment casting MOQ is 100 pcs, negotiable for prototypes and trial orders.
4. What sample lead time should be planned for a new cast part specification?
NTC quotes 20–30 days for investment casting samples and 10–20 days for precision CNC machining samples, with mass production running 30–45 days after sample approval for castings and 20–35 days after sample approval for machined parts. Surface and heat treatment operations add 7–20 days depending on process, quantity and technical requirements. Sample approval is the point at which the tolerance grade, wall rule and machined feature list are formally confirmed.
5. What is the production lead time for a repeat order, and how do I start an evaluation?
Repeat production runs follow the same 30–45 day casting cycle after sample approval, with the machining and finishing steps scheduled inside or after it depending on the sequence fixed at Step 7. The fastest way to start is to send a drawing with the three specification layers marked — CT band per feature group, wall rule including any 1 mm local exceptions, and the list of machined mating features. You can download the company's full capability and certification overview from the SHANGHAI NTC TECHNOLOGY CO., LTD. brochure, or review product capabilities at www.shntcmachinery.com.
Conclusion: The Specification Is the Cost Control
Cast parts are not expensive because they are cast. They are expensive when the drawing asks the supplier to guess. Assigning tolerance grades from CT4 to CT7 by feature group rather than to the whole part, writing the 2 mm nominal wall with 1 mm limited local exceptions as an explicit rule, and declaring mounting holes, positioning holes, connection faces and bearing locations as machined features converts a vague drawing into a quotable one.
Material selection then sits on top of that framework rather than replacing it. Carbon steels 1020 through 1050, alloy steels 4140, 4150, 4340, 8620 and GS-25CrMo4, stainless steel and aluminium alloy each change the heat treatment condition, the machining sequence and the verification method — but none of them removes the need for the three layers. Applied consistently, the same framework carries across pump housings, hydraulic valve bodies, flowmeter bodies, lock bodies, door closer bodies, textile machinery housings, automotive suspension brackets and motorcycle engine mount housings, and keeps first-article inspection focused on the features that decide whether the part assembles.
Send a drawing with the tolerance band, wall rule and machined feature list marked, and the quotation can be built on the actual specification rather than on an assumption.
Next step: specification review and quotation
Send your drawing to SHANGHAI NTC TECHNOLOGY CO., LTD. with the CT band per feature group, the wall thickness rule and the machined mating features highlighted. The team will confirm the achievable tolerance grade for your geometry, propose heat treatment and finishing sequences, and quote castings with in-house CNC machining. Email Stanley770826@ntcmachine.com or WhatsApp +86 186 2180 6400. Full capability overview: download the SHANGHAI NTC catalogue.
Have Questions or Need More Details?
Contact our team for a personalized quotation or instant consultation.
Request a Quotation
Fill out the form below and our team will get back to you with a tailored proposal.
WhatsApp Direct Chat
Prefer to chat in real-time? Message us on WhatsApp for instant assistance & quick answers.
- Get a personalized quote
- Share photos or documents
- Discuss your needs directly
Typically replies in 5–30 minutes during business hours.