
Cast Parts Technical Guide: T4–CT7 Tolerances, Wall Thickness & Material Selection
Cast Parts Technical Guide: T4–CT7 Tolerances, Wall Thickness & Material Selection
Precision investment cast parts are specified through three control points that decide whether a drawing can be produced, inspected and assembled without repeated sample rounds: the casting tolerance grade (T4–CT7), the minimum wall thickness (2 mm standard, with 1 mm available in limited local areas subject to process review), and the material grade. Around them sit the limits buyers verify first — a part weight range of 2 g to 550 g for applicable precision-cast components, surface roughness of Ra 1.6 to Ra 6.3, a minimum outer radius of 0.3 mm and minimum internal fillet of 0.5 mm, plus the features that are machined rather than cast: mounting holes, positioning holes, connection faces and bearing locations.
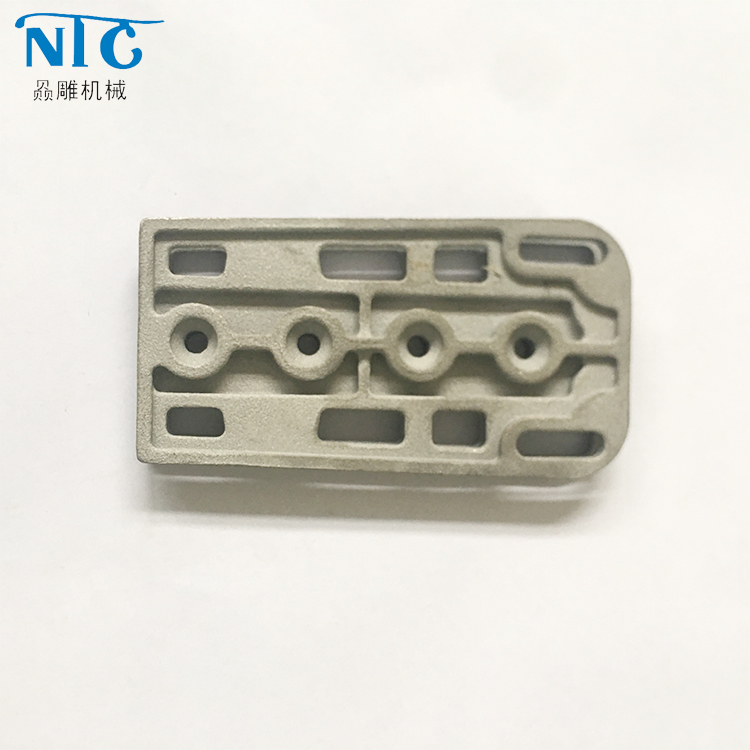
Precision cast rectangular mechanical housing (OEM / Custom Drawing No. 1037) — cast to tolerance grade T4–CT7, with critical mounting and connection features finished by CNC machining.
This guide is written for design engineers, procurement managers and OEM buyers who must convert a functional requirement into a manufacturable cast-part specification. It uses three component families as worked examples — a custom precision cast mechanical housing, an automotive suspension bracket and a motorcycle footrest bracket casting — and it separates what the casting process itself guarantees from what must be finished by machining.
Problem definition: where cast part specifications break down
Most dimensional disputes on cast parts do not begin in the foundry; they begin on the drawing. Three patterns repeat across industrial equipment, motorcycle and automotive programs.
- A single blanket tolerance over the whole drawing. When every dimension carries the same callout, features that need tight control are under-specified and features that do not are over-controlled. The tighter the global callout, the more dimensional review, fixturing and rejection risk are pushed into the process without improving the function of the part.
- Wall thickness treated as a drawing detail instead of a process constraint. Investment casting has a documented working standard of 2 mm minimum wall thickness, with 1 mm available only in limited local areas and only after process review. A design that runs 1 mm sections over long distances, or places them in the load path, cannot be corrected by tolerance grade alone.
- Material selected by habit instead of requirement. Pressure, structural strength and corrosion resistance decide whether carbon steel, alloy steel, stainless steel, aluminum alloy or a copper alloy is correct — not the grade used on the previous project.
The consequences are predictable: extra sample iterations, dimensional rejection at incoming inspection, and fit problems at the connection faces and bearing locations that carry the actual function of the component.
Industry background: what standards and market data indicate
Two published references frame how tolerance and material requirements should be written into a cast-part specification. ISO 8062-3:2007 defines dimensional tolerances for investment castings and typically covers grades CT4 to CT6 (ISO Standards). ASTM A703/A703M is a standard specification for steel castings — general requirements — for pressure-containing parts (ASTM International). Both are commonly cited alongside internal drawing callouts, and SHANGHAI NTC TECHNOLOGY CO., LTD. manufactures its cast-part programs to ASTM, BS, DIN, JIS, ISO and customer-specified technical requirements.
Process and material concentration in the market explains why tolerance and material discipline influence supplier selection so strongly:
- Silica sol processing accounted for 50.78% of investment casting revenue share in 2025, reflecting its precision capability (Mordor Intelligence).
- Stainless steel represented 32.98% of the global investment casting material share in 2025 (Mordor Intelligence).
- Automotive applications generated over 29% of investment casting revenue share in 2025, the largest application segment (Grand View Research).
- The global investment casting market was valued at USD 17.4 billion in 2025 and is projected to reach USD 24.9 billion by 2033 (Grand View Research).
SHANGHAI NTC TECHNOLOGY CO., LTD. is a Shanghai-based precision casting manufacturer and trading company founded in 2022, producing custom investment cast and CNC-machined parts for automotive, motorcycle, machinery, marine, hardware and fluid equipment applications, with exports to Europe, North America, Japan, South Korea and Southeast Asia. A practical reading of the market data above: precision investment casting dominates for complex, load- or sealing-critical small parts, and automotive-grade documentation expectations now propagate into motorcycle, machinery and hardware programs. That is why tolerance grade, wall thickness rule and material grade should be agreed in writing before tooling or sample production starts.
The detailed solution: five control points that define a cast part
1. Tolerance grade T4–CT7: what it controls and what it does not
Casting accuracy for applicable investment-cast parts is tolerance grade T4–CT7. The grade describes the dimensional accuracy class the casting process can hold across the part; it is not a substitute for a feature-level tolerance plan. A sound specification assigns the tightest demand only to the dimensions that carry function:
- Critical dimensions are produced to approved drawings and can be finished by precision CNC machining where the as-cast grade is insufficient.
- Fillet limits support the grade: minimum outer radius 0.3 mm and minimum internal fillet 0.5 mm.
- Verification matches the callout: inspection covers material composition, overall dimensions, hole positions, concentricity, flatness, perpendicularity, surface quality and appearance.
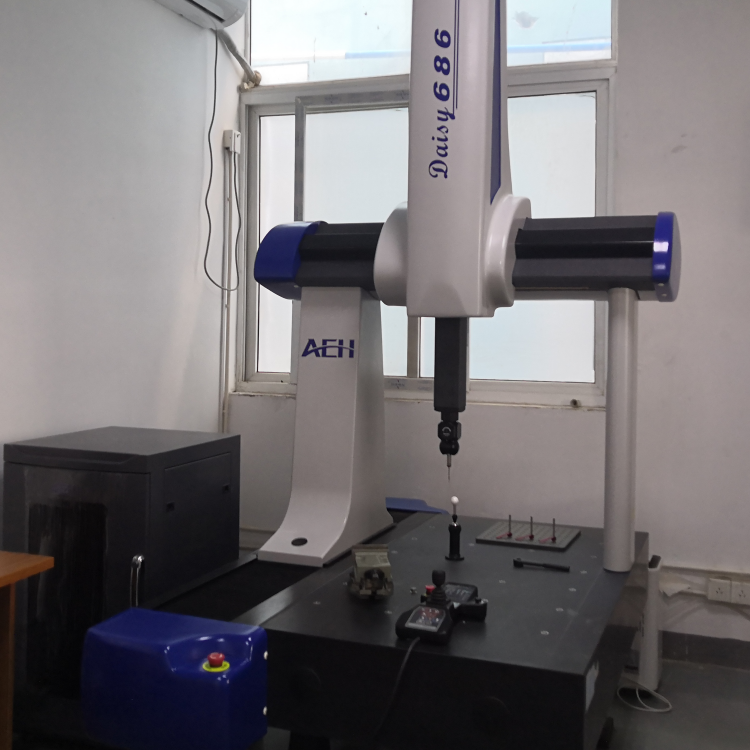
Dimensional verification on a CMM: hole positions, concentricity, flatness and perpendicularity are inspected against the approved drawing before shipment.
Where a part contains sealing surfaces, bearing seats or mating interfaces, the specification should state whether each dimension is as-cast, machined, or both — and name the machining operation responsible for it.
2. Wall thickness: 2 mm standard, 1 mm only after process review
The standard minimum wall thickness is 2 mm. A 1 mm wall is achievable in limited local areas, subject to process review — meaning short, locally supported sections rather than long free-standing thin walls. Surface roughness across cast and finished surfaces is Ra 1.6 to Ra 6.3, depending on casting, machining and finishing requirements.
Decision rules that keep wall thickness workable:
- Hold primary structural walls at 2 mm or above.
- Restrict 1 mm sections to local, reinforced geometry and confirm them at the drawing review stage.
- Apply the fillet minimums — 0.3 mm outer radius and 0.5 mm internal fillet — to avoid sharp transitions that concentrate stress and complicate metal flow.
- Where deep internal holes are required, note the documented capability: maximum blind-hole depth up to 30 mm for a hole diameter of 10 mm.
3. Weight envelope: 2 g to 550 g
The applicable component weight range is 2 g to 550 g, subject to product geometry and approved drawing requirements. The motorcycle footrest bracket casting sits inside this envelope, and so do most housings, brackets, fittings and internal mechanism parts produced in this portfolio. Weight is a useful early filter in two directions: it indicates whether a component belongs in a precision investment casting program at all, and it flags where material choice — aluminum or zinc alloy versus steel — changes handling, assembly and cost behaviour.
For components outside the range, the correct action is a process and structure review rather than a modified callout. Several NTC product families state explicitly that larger components are subject to product structure and process review.
4. Material selection: decide by requirement, then by grade
Material selection is based on the customer's pressure, strength and corrosion-resistance requirements. Applying that order prevents the two most common errors — specifying a corrosion-resistant grade for a part that actually needs wear resistance, or specifying an alloy steel for a part where the operating environment attacks it first.
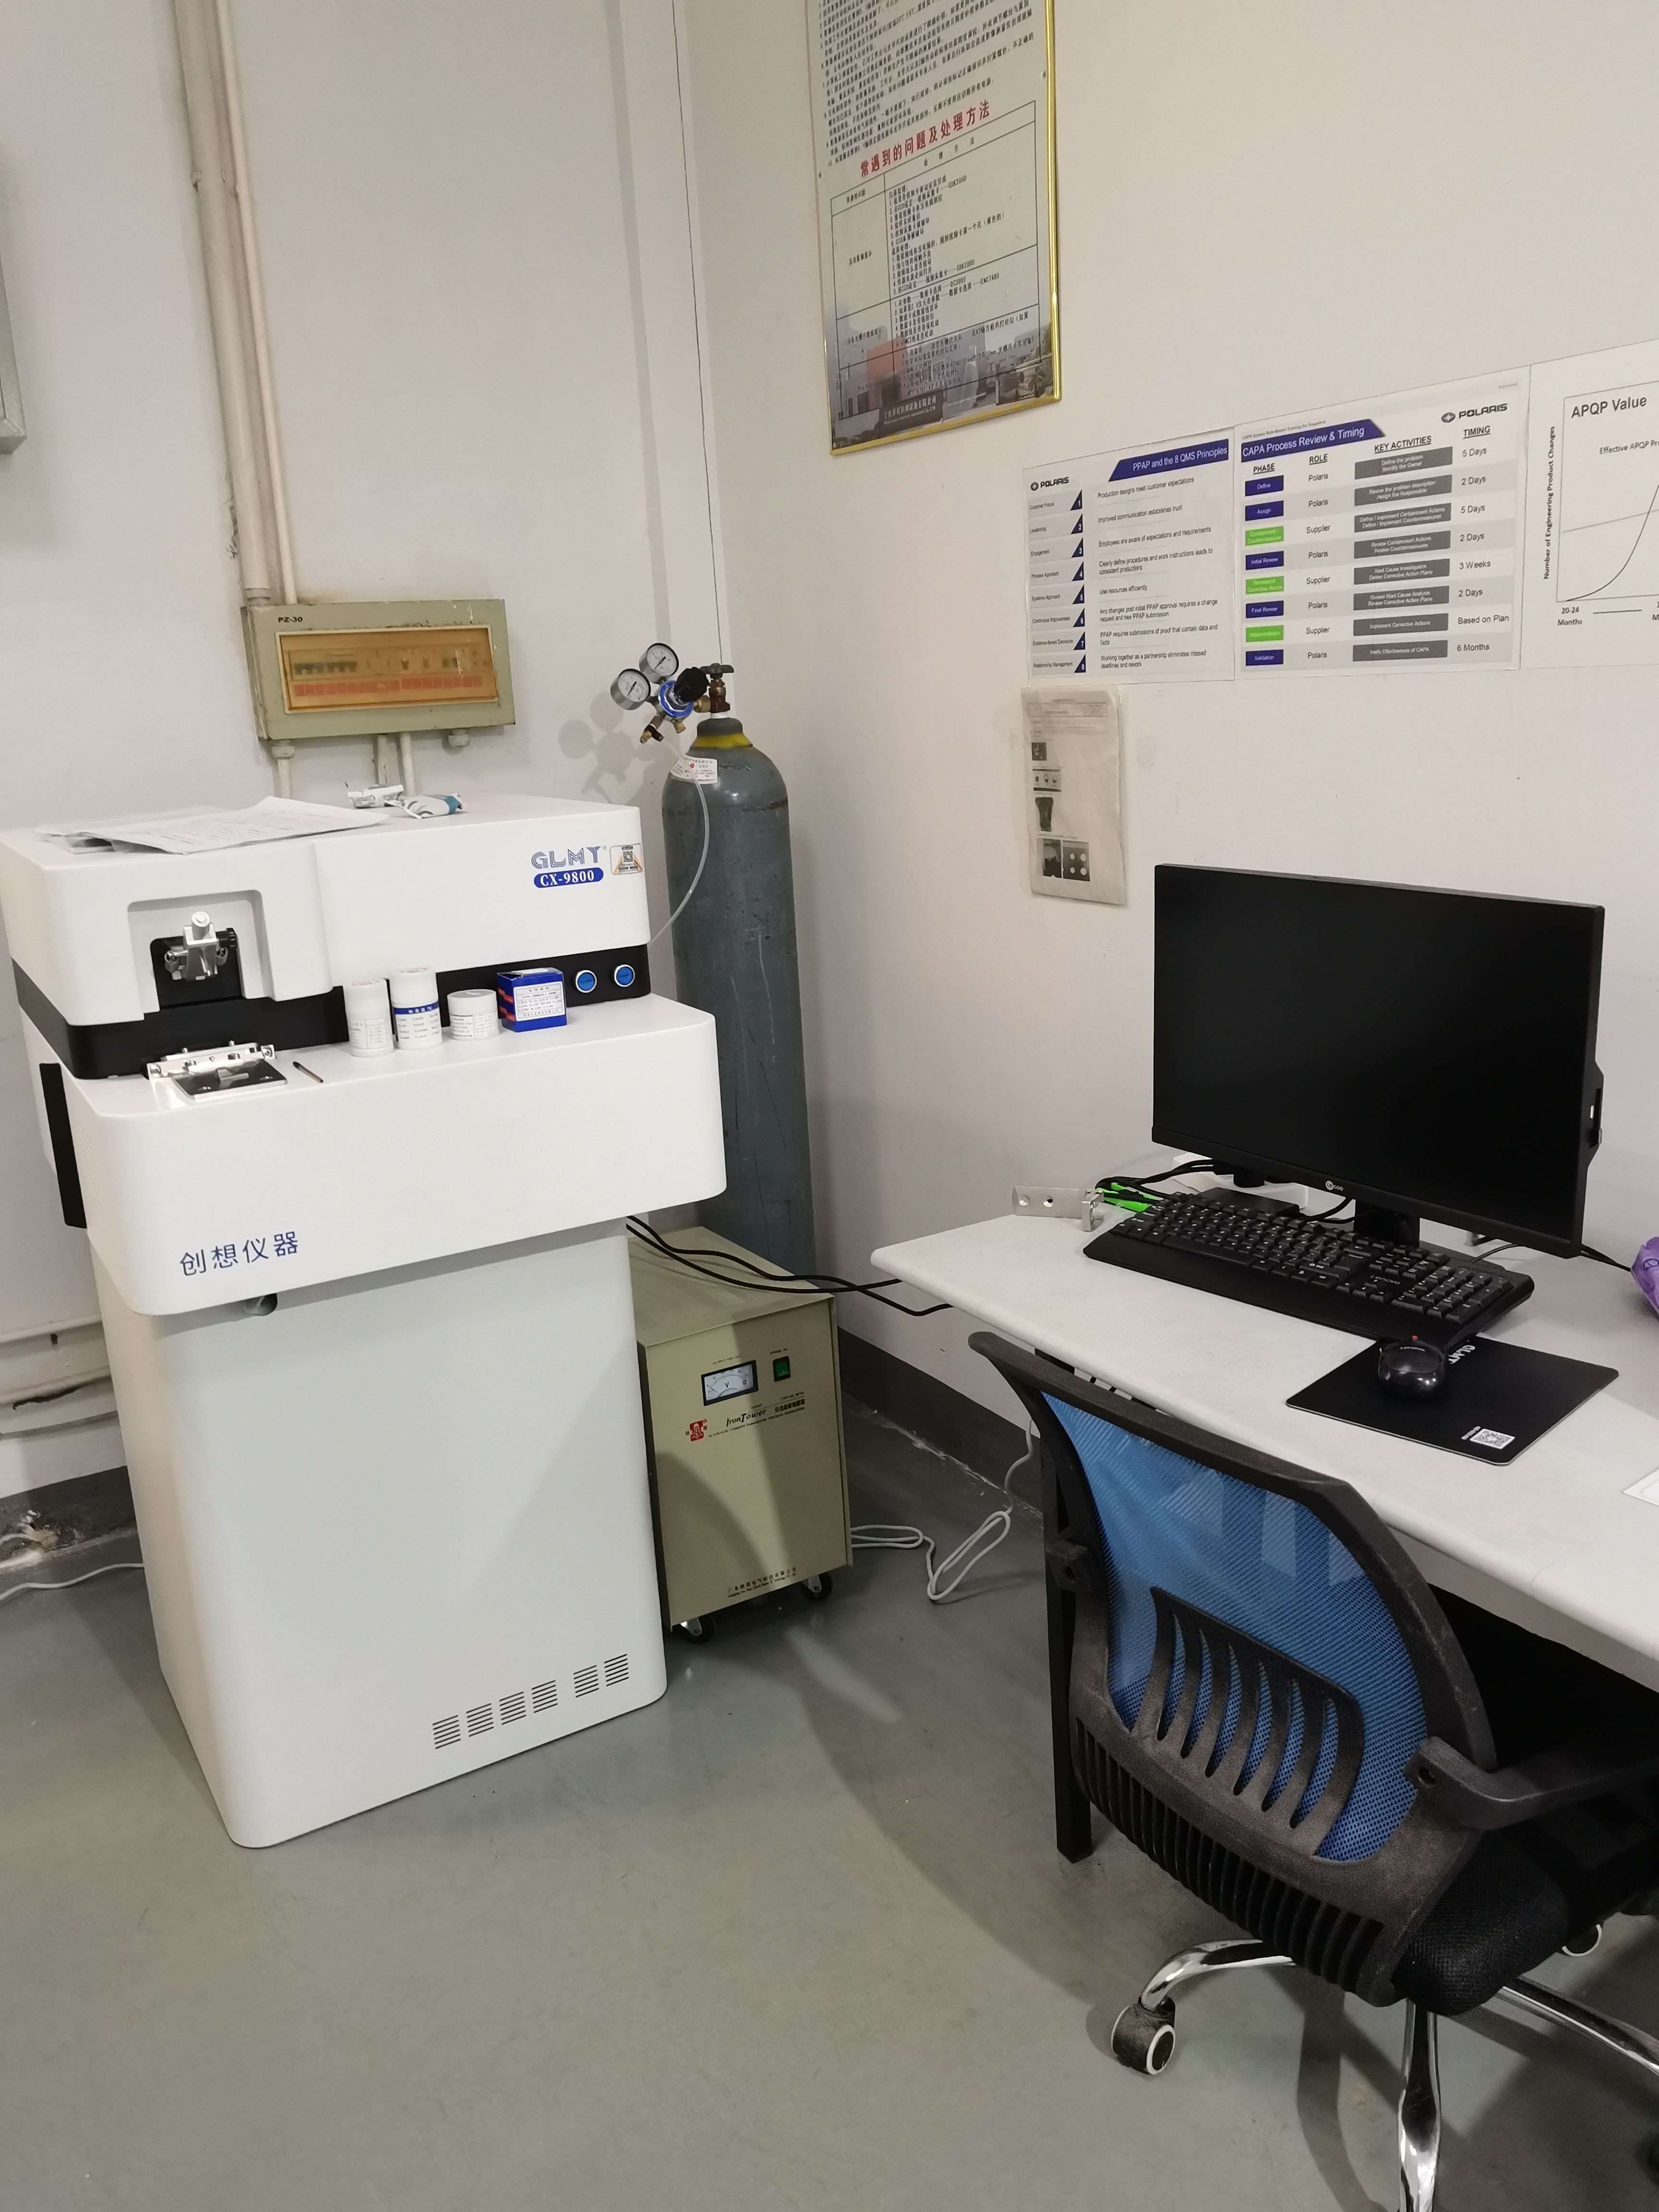
Material grade confirmation by spectrometer chemical composition analysis — the check that ties a delivered cast part back to its specified material grade.
Carbon steel — grades 1020, 1025, 1030, 1040, 1045 and 1050, with 1025 (WCB) specified for pressure-containing work — is the baseline for structural and fluid-handling castings. It is selected where pressure and strength requirements are moderate and corrosion protection is handled by coating or surface treatment.
Alloy steel — 4140, 4150, 4340, 8620 and GS-25CrMo4 — is specified where structural strength and wear resistance govern. Alloy steel grades appear across motorcycle footrest brackets, construction anchors, industrial sewing machine brackets and hydraulic valve bodies, generally combined with heat treatment such as annealing, normalizing, quenching, tempering or carburizing.
Stainless steel is the largest single material family in the portfolio. Austenitic grades 201, 303, 304, 316, 316L, 1.4581, SCS14 and SCS16 are used where corrosion resistance governs — marine hardware, food machinery brackets and fittings, pipe fittings and flanges, valve bodies, architectural hardware and tableware components. Grades 316 and 316L are supplied specifically for corrosion-resistant applications. Hardening grades 17-4PH, 410, 420 and 440C are also available for components such as pump impellers and valve parts.
Aluminum alloy and zinc alloy are used for lightweight housings with good dimensional stability, typically through die casting. Power tool gearbox housings, industrial sewing machine housings and structural arms, and door closer bodies are documented examples. Zinc alloy die casting also serves lock and latch components, with ADC12, A380, Zamak 3 and Zamak 5 specified for door-closer work.
Copper alloys — brass, bronze and other copper alloys — are selected for valve and fluid-control parts where corrosion resistance and pressure requirements govern, and for electrical connector components where electrical conductivity, mechanical strength, wear resistance and corrosion resistance are specified together.
Regardless of family, composition is verified rather than assumed: material grade confirmation, spectrometer chemical composition analysis, hardness testing and material certificate verification form part of the control plan.
5. Machinable features and surface finish: plan them before the casting
Machinable features across these cast-part programs include bearing seats, shaft bores, flange faces, mounting holes, threaded holes, locating surfaces, sealing grooves and mating interfaces. On bracket-type components the same list appears as mounting holes, positioning holes, connection faces and bearing locations; on mechanism parts it appears as pin holes, pivot holes, guide holes and threaded interfaces.
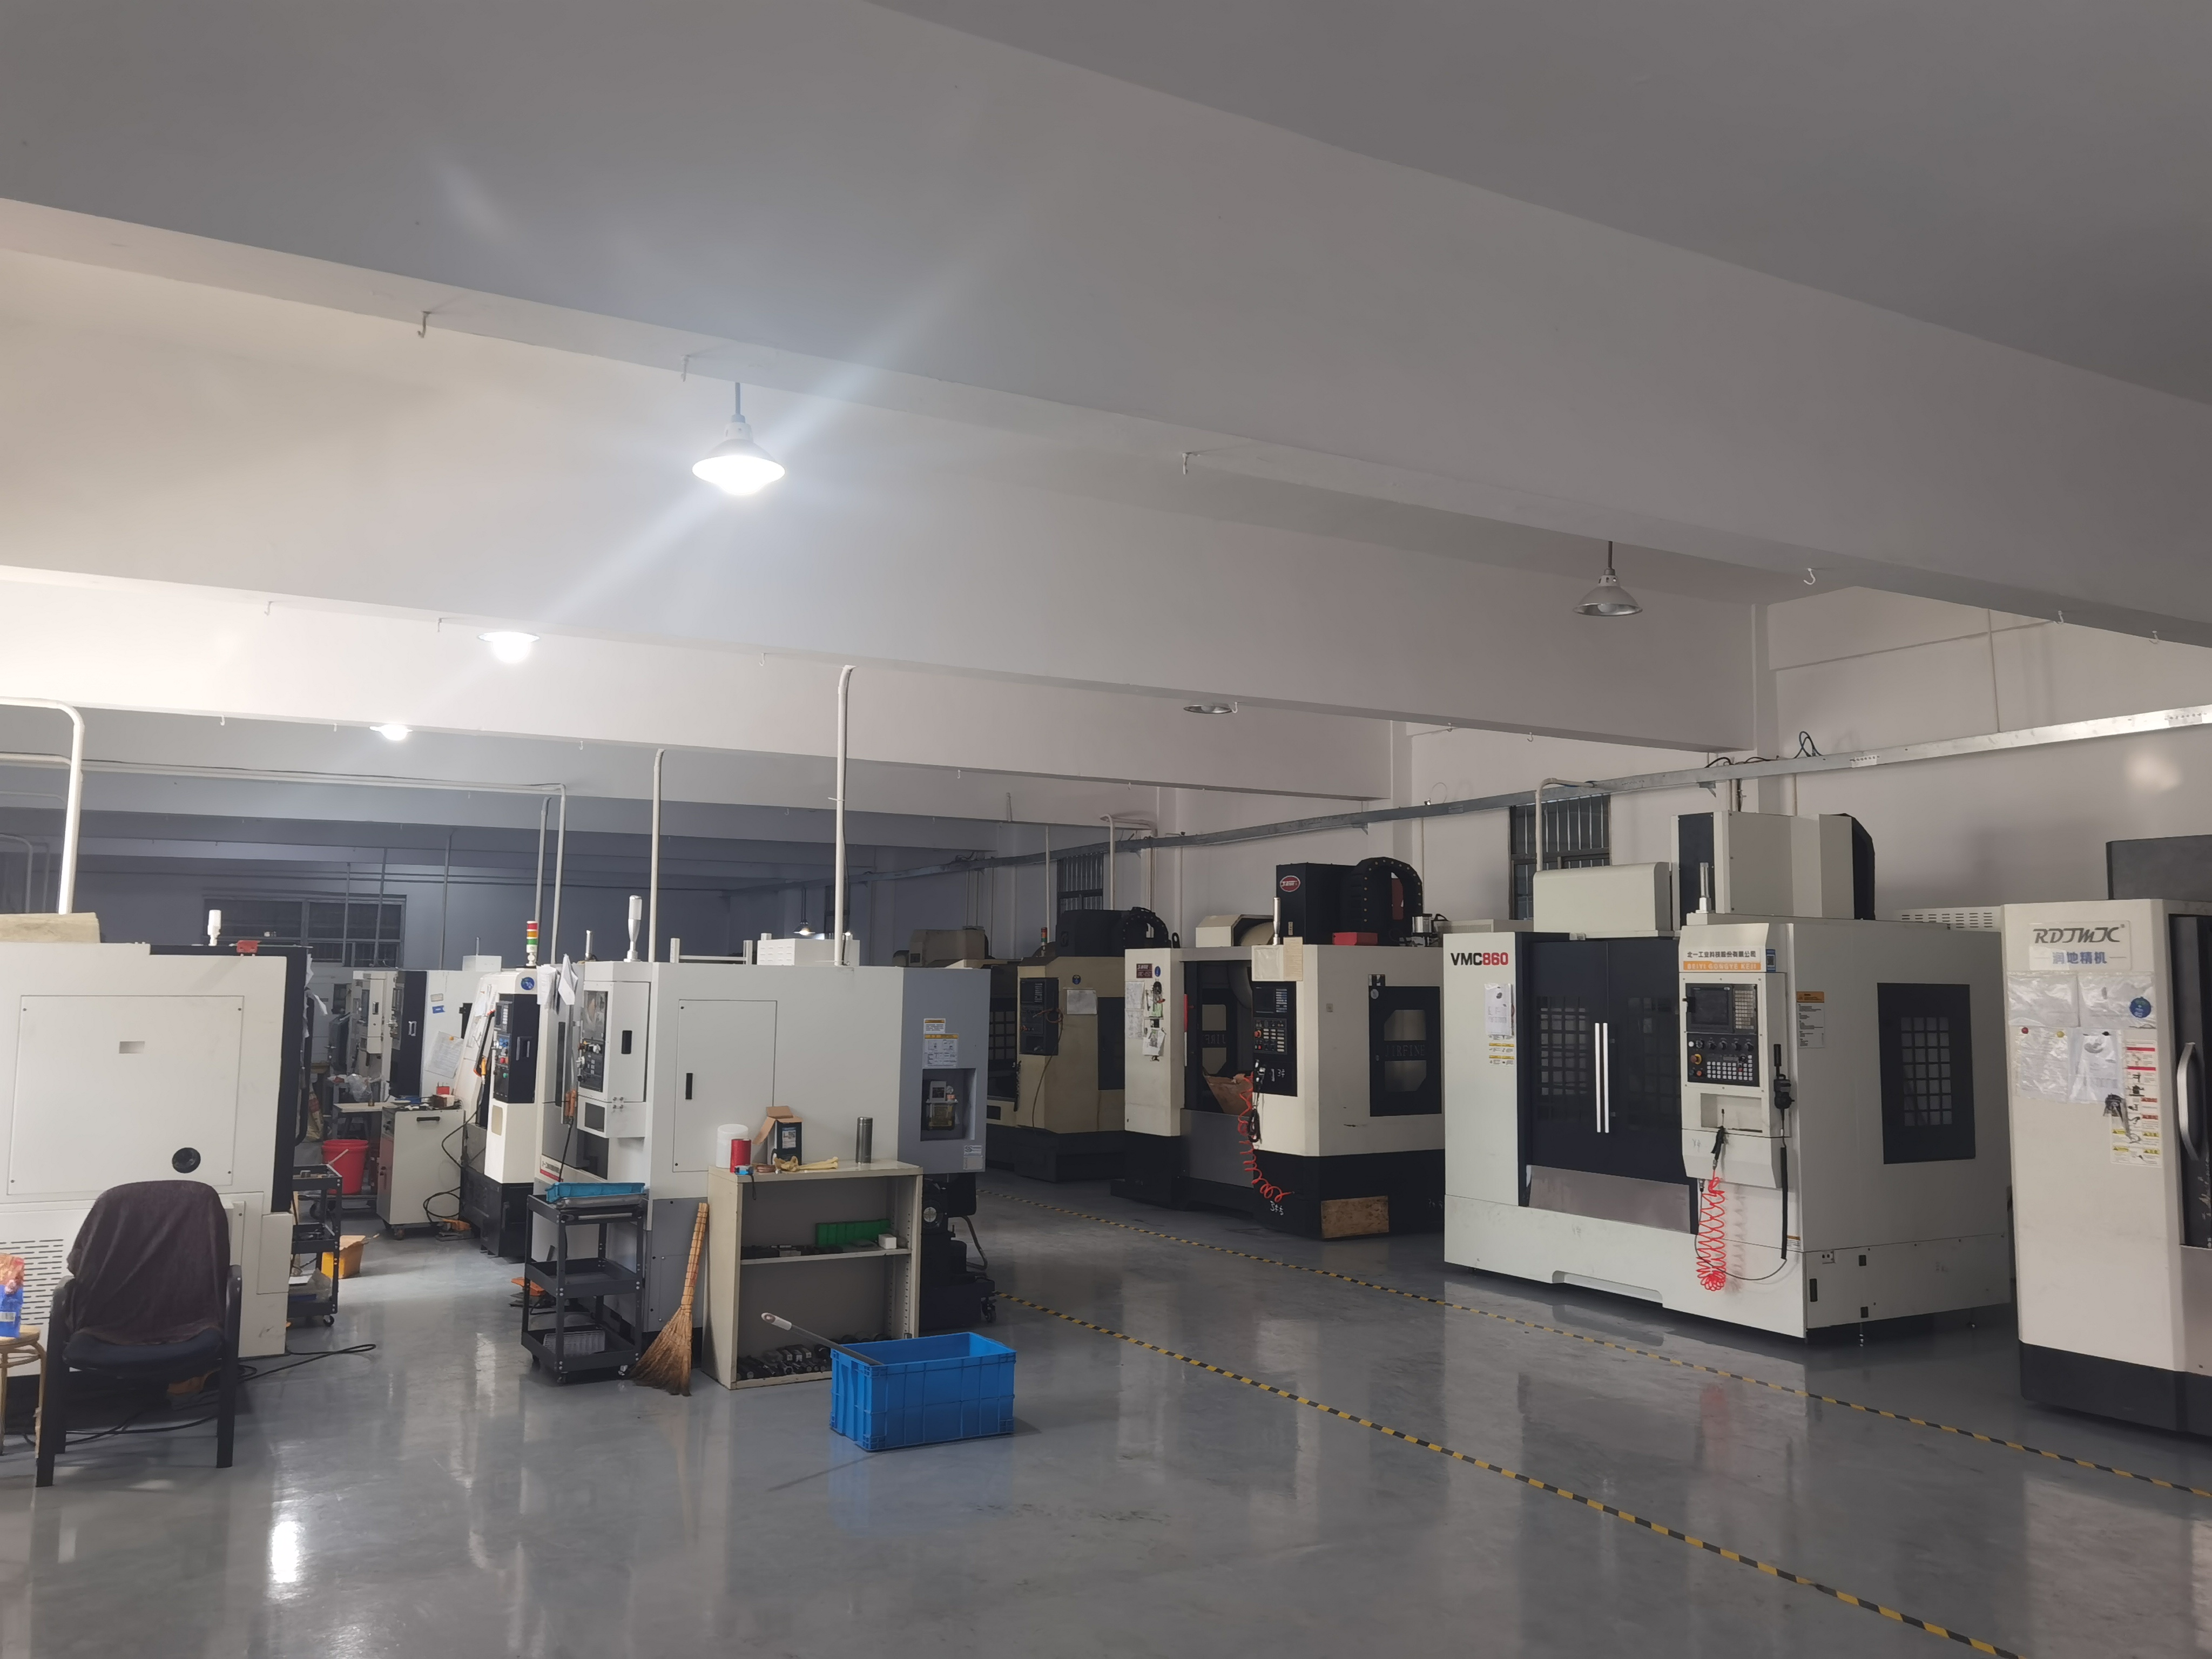
CNC machining of mounting holes, bearing locations and connection faces after casting — sequenced before final surface treatment so tolerances are not disturbed.
Machining capability includes CNC turning, milling, drilling, boring, reaming, tapping, grinding and precision surface machining. Heat treatment options include annealing, quenching, normalizing, carburizing, tempering and solution treatment, selected according to material and mechanical property requirements. Surface treatment options include shot blasting, sand blasting, grinding, polishing, satin polishing, mirror polishing, pickling, passivation, black oxide, zinc coating, nickel plating, chrome plating, painting, powder coating, PVD coating and electropolishing, depending on the component family.
Specification rule: decide which features will be cast and which will be machined before the sample is ordered. Every feature moved into the machined category should be named on the drawing together with its machining operation and inspection method, so first article inspection can confirm it.
Step-by-step breakdown: from drawing to batch
- Define the function of each feature. Identify load paths, sealing surfaces, bearing locations and mounting interfaces. These determine where tolerance grade, machining and inspection effort belong.
- Assign tolerance requirements by feature group. Use the T4–CT7 casting accuracy as the baseline, then mark the dimensions that must be finished by precision CNC machining to meet design intent.
- Review wall thickness and geometry. Hold 2 mm as standard; list any 1 mm local section for process review; confirm fillets (0.3 mm minimum outer radius, 0.5 mm minimum internal fillet) and internal hole depth limits (up to 30 mm deep for a 10 mm diameter blind hole).
- Select material by requirement. Pressure, strength and corrosion resistance first, grade second. Request material grade confirmation and spectrometer chemical composition analysis for the production batch.
- Confirm the machining plan. State which of the mounting holes, positioning holes, connection faces and bearing locations are CNC-machined, and set the surface roughness target inside the Ra 1.6 to Ra 6.3 range.
- Set the heat treatment and surface treatment sequence. Heat treatment follows material and mechanical property requirements; surface finishing follows machining so dimensional accuracy is preserved after final operations.
- Agree the inspection plan. Material composition, dimensions, hole positions, concentricity, flatness, perpendicularity, surface quality and appearance are inspected according to approved drawings, supported by CMM inspection, projector inspection, hardness testing and spectrometer analysis.
- Validate with a sample, then release batch production. Prototype development, sample verification, trial orders, small-batch production and stable volume production are all supported under the same documentation.
Commercial parameters to align with the technical plan: for precision investment casting, sample lead time is 20–30 days and mass production runs 30–45 days after sample approval, with a monthly capacity of 10,000 pcs depending on part size, weight, material and complexity. Surface and heat treatment typically add 7–20 days. Standard MOQ is 100 pcs, negotiable for prototypes and trial orders.
Use cases: three components, three different trade-offs
Custom precision cast mechanical housing (OEM / Custom Drawing No. 1037)
A general mechanical casting used for equipment bodies, transmission housings, mounting bases and structural enclosures. Material may be carbon steel, alloy steel, stainless steel, aluminum alloy or zinc alloy, and the casting process is selected among investment casting, die casting or another suitable precision process according to material, geometry and production volume. The machined features that normally carry the application are bearing seats, shaft bores, flange faces, mounting holes, threaded holes, locating surfaces and sealing grooves, with heat treatment and surface finishing applied when specified. The trade-off here is weight against stiffness: aluminum or zinc alloy reduces mass and machining time, while steel grades are specified when structural strength or pressure containment dominates.
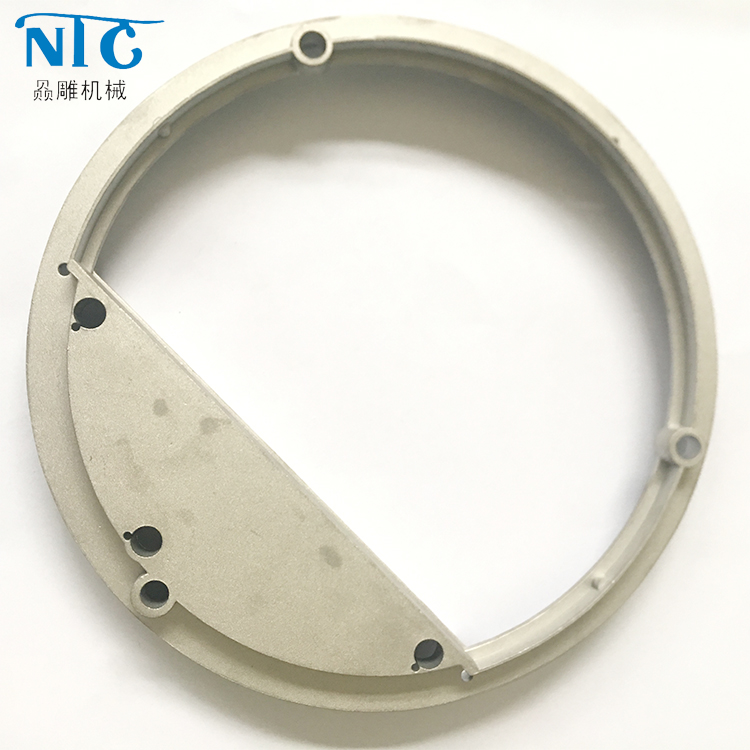
Precision cast circular equipment housing — a mechanical housing family where wall thickness, tolerance grade and material grade are specified as one package.
Automotive suspension bracket (OEM / Custom Drawing No. 1002)
A chassis and suspension casting manufactured by custom investment casting to customer-approved 2D drawings, 3D models or physical samples. Materials are carbon steel, stainless steel or alloy steel according to structural and mechanical property requirements. Machinable features include mounting holes, positioning holes, connection faces, bearing locations and other critical mating features, and optional post-processing includes CNC drilling, CNC milling, heat treatment, shot blasting, polishing and anti-rust treatment. Inspection covers mechanical properties, material composition, critical dimensions, hole positions and surface quality. The governing trade-off is strength against process cost: alloy steel with heat treatment raises performance at the connection faces while adding process steps, so tolerance and material callouts should be justified feature by feature.
Motorcycle footrest bracket casting (OEM / Custom Drawing No. 1003)
A structural bracket produced by custom lost-wax investment casting. The documented material list is the broadest in the portfolio: carbon steel 1020, 1025 (WCB), 1030, 1040, 1045 and 1050; alloy steel 4140, 4150, 4340, 8620 and GS-25CrMo4; and stainless steel 201, 303, 304, 316, 316L, 17-4PH, 410, 420 and 440C. Part weight is 2 g–550 g, casting tolerance grade is T4–CT7, surface roughness is Ra 1.6–Ra 6.3, minimum wall thickness is 2 mm standard with 1 mm available for limited local areas subject to design review, and fillets require a minimum outer radius of 0.3 mm and a minimum internal fillet of 0.5 mm. CNC machining covers mounting holes, connection surfaces and critical mating features. Heat treatment options include annealing, quenching, normalizing, carburizing and solution treatment, and inspection verifies material composition, mechanical properties, mounting-hole position, critical dimensions and surface quality. The trade-off is visible finish against structural demand: stainless steel removes the need for cosmetic coating, while carbon or alloy steel with zinc coating, black oxide or powder coating usually costs less for a given strength target.
Comparison table 1: material families and selection drivers
| Material family | Grades documented for NTC cast parts | Selection driver | Typical cast part examples |
|---|---|---|---|
| Carbon steel | 1020, 1025 (WCB), 1030, 1040, 1045, 1050 | Pressure, strength, general structural duty | Pump housings, motorcycle footrest brackets, structural connectors, hydraulic valve bodies |
| Alloy steel | 4140, 4150, 4340, 8620, GS-25CrMo4 | Structural strength and wear resistance | Motorcycle footrest brackets, construction anchors, sewing machine brackets, hydraulic valve bodies |
| Stainless steel (austenitic) | 201, 303, 304, 316, 316L, 1.4581, SCS14, SCS16 | Corrosion resistance (316 and 316L supplied for corrosion-resistant applications) | Marine hinges and cleats, food machinery brackets and fittings, pipe fittings and flanges, valve bodies, architectural hardware |
| Stainless steel (hardening) | 17-4PH, 410, 420, 440C | Corrosion resistance combined with higher strength demand | Pump impellers, valve components, golf club heads |
| Aluminum alloy / zinc alloy | Aluminum alloy and zinc alloy (ADC12, A380, Zamak 3, Zamak 5 for door-closer bodies) | Lightweight housings with good dimensional stability | Power tool gearbox housings, sewing machine housings and structural arms, door closer bodies, lock components |
| Copper alloy | Brass, bronze and other copper alloys | Corrosion resistance, pressure duty, electrical conductivity | Valve bodies, fluid-control fittings, electrical connector components |
Comparison table 2: documented geometric and process limits
| Parameter | Documented value | Notes |
|---|---|---|
| Casting tolerance grade | T4–CT7 | For applicable investment-cast parts; critical dimensions can be finished by precision CNC machining |
| Minimum wall thickness | 2 mm standard | 1 mm available in limited local areas subject to process review |
| Minimum outer radius | ≥ 0.3 mm | Fillet requirement supporting the tolerance grade |
| Minimum internal fillet | ≥ 0.5 mm | Fillet requirement supporting the tolerance grade |
| Part weight range | 2 g – 550 g | Applicable precision-cast components, subject to geometry and approved drawing |
| Surface roughness | Ra 1.6 – Ra 6.3 | Depends on casting, machining and finishing requirements |
| Maximum blind hole | 30 mm depth at 10 mm diameter | Documented for pipe fittings and valve body castings |
| Inspection scope | Material composition, dimensions, hole positions, concentricity, flatness, perpendicularity, surface quality, appearance | Performed according to approved drawings; CMM, projector, hardness and spectrometer support |
FAQ
Which certifications apply to cast parts for automotive components, and does the supplier hold IATF 16949?
NTC is certified to ISO 9001:2015 under certificate 42525Q10018R0S, issued by GXZC on 20 January 2025 and valid until 19 January 2028, with a scope covering hardware sales business and a standard of GB/T 19001-2016. IATF 16949 is a separate, automotive-industry-specific quality management standard, and buyers whose automotive programs require it should state that requirement at the RFQ stage so the available documentation can be reviewed against the program. For automotive suspension brackets, motorcycle structural castings and other transport-related parts, NTC supports material certificates, spectrometer chemical composition analysis, hardness testing, first article inspection, CMM dimensional inspection and inspection reports, and manufactures to approved 2D drawings, 3D models or physical samples with critical dimensions finished by CNC machining.
What tolerance grade, wall thickness, weight and surface finish can precision cast parts be produced to?
The documented capability for applicable investment-cast parts is casting tolerance grade T4–CT7, a minimum wall thickness of 2 mm standard with 1 mm available in limited local areas subject to process review, a part weight range of 2 g to 550 g, and surface roughness of Ra 1.6 to Ra 6.3 depending on casting, machining and finishing requirements. Fillet limits are a minimum outer radius of 0.3 mm and a minimum internal fillet of 0.5 mm. Where the as-cast grade is not sufficient for a load-bearing or sealing dimension, that dimension is finished by precision CNC machining, and inspection verifies material composition, hole positions, concentricity, flatness, perpendicularity, surface quality and appearance against the approved drawing.
What drives the cost of a custom precision cast part?
Five variables dominate the commercial outcome: the material grade (alloy steel and stainless steel grades versus carbon steel 1020–1050), how many features must be CNC-machined rather than cast (mounting holes, positioning holes, connection faces, bearing locations, sealing surfaces), whether the design contains 1 mm local wall sections that require process review, which heat treatment and surface treatment steps are specified, and the inspection level and order quantity. Standard MOQ for precision investment casting is 100 pcs, and it is negotiable for prototypes and trial orders, so early-stage buyers can validate geometry and tolerance strategy before committing to volume. Quotations are issued against approved 2D drawings, 3D models or physical samples, which is why a clear drawing reduces both unit cost and iteration cost.
Can a sample be produced to validate tolerances, wall thickness and material before mass production?
Yes. Prototype development, sample verification and trial orders are supported for precision investment casting, and sample lead time is typically 20–30 days. The sample stage is where wall thickness review, machining allowances and tolerance assignment should be proven: first article inspection confirms critical dimensions, CMM measurement verifies hole positions, concentricity and flatness, spectrometer analysis confirms the material grade, and hardness testing confirms heat treatment response. Once the sample is approved, mass production follows the same approved drawing and inspection plan, with surface or heat treatment adding roughly 7–20 days depending on the process and order quantity.
What are the lead times and production capacity for these cast parts?
For precision investment casting, sample lead time is 20–30 days and mass production runs 30–45 days after sample approval, with a monthly capacity of 10,000 pcs depending on part size, weight, material and product complexity. Manufacturing follows customer-approved 2D drawings, 3D models or physical samples and is applied to ASTM, BS, DIN, JIS, ISO and customer-specified technical requirements. If you have a mechanical housing, suspension bracket, footrest bracket or similar component in development, send the drawing or 3D model with the required tolerance grade, wall thickness limits and material grade for a technical review and quotation — the 2026 company catalogue is available for download at SHANGHAI NTC TECHNOLOGY CO., LTD. 2026 PDF catalogue.
Conclusion: specify the three control points, then verify them
Cast part quality is decided long before the first casting is poured. A specification that works documents the tolerance grade (T4–CT7) as a baseline, keeps structural walls at 2 mm with 1 mm limited to reviewed local areas, chooses material by pressure, strength and corrosion-resistance requirements, and names the features — mounting holes, positioning holes, connection faces, bearing locations — that must be finished by CNC machining rather than left as-cast.
Verified against documentation, that approach produces parts in the 2 g to 550 g range at Ra 1.6 to Ra 6.3 surface roughness, inspected for material composition, dimensions, hole positions, concentricity, flatness, perpendicularity, surface quality and appearance. Buyers who want fewer sample iterations should apply the same discipline to inspection: ask for the inspection plan, the material certificate and the first article report alongside the sample, not after batch production.
Next step: review your drawing before tooling

Specification review with overseas buyers at the Shanghai factory — tolerance grade, wall thickness and material grade are confirmed before samples are released.
SHANGHAI NTC TECHNOLOGY CO., LTD. runs precision investment casting, CNC machining, heat treatment and surface finishing as one production chain, supported by CMM, spectrometer, hardness and projector inspection equipment. Standard MOQ is 100 pcs and is negotiable for prototypes and trial orders.
Send your 2D drawing, 3D model or physical sample with the required tolerance grade, minimum wall thickness and material grade for a technical review and quotation.
Website: www.shntcmachinery.com | www.shntcmachine.com
Email: Stanley770826@ntcmachine.com | WhatsApp: +86 186 2180 6400
Address: No. 308 Linsheng Road, TingLin Industrial Zone, JinShan District, Shanghai 201505, China
Catalogue: Download the 2026 SHANGHAI NTC TECHNOLOGY CO., LTD. PDF catalogue
Article prepared by SHANGHAI NTC TECHNOLOGY CO., LTD. Technical parameters quoted in this guide reflect documented company and product data for precision investment casting programs; individual project feasibility for 1 mm local wall sections, blind-hole depth and tolerance grade assignment is confirmed at drawing review.