
Evaluating a Cast Parts Factory: Key Capabilities for Precision Motorcycle Structural Components
Short answer: a cast parts factory is qualified for precision motorcycle structural components - engine mount housings and footrest brackets in particular - when five capabilities can be verified: it accepts customer drawings and 3D models for tooling, it works across a material range running from carbon steel to aluminum alloy, it holds dimensional tolerance grades in the T4-CT7 band, it can produce wall sections down to 2 mm, and it reliably handles parts from 2 g to 550 g. Catalogue photos, sample appearance and unit price confirm none of these five points.
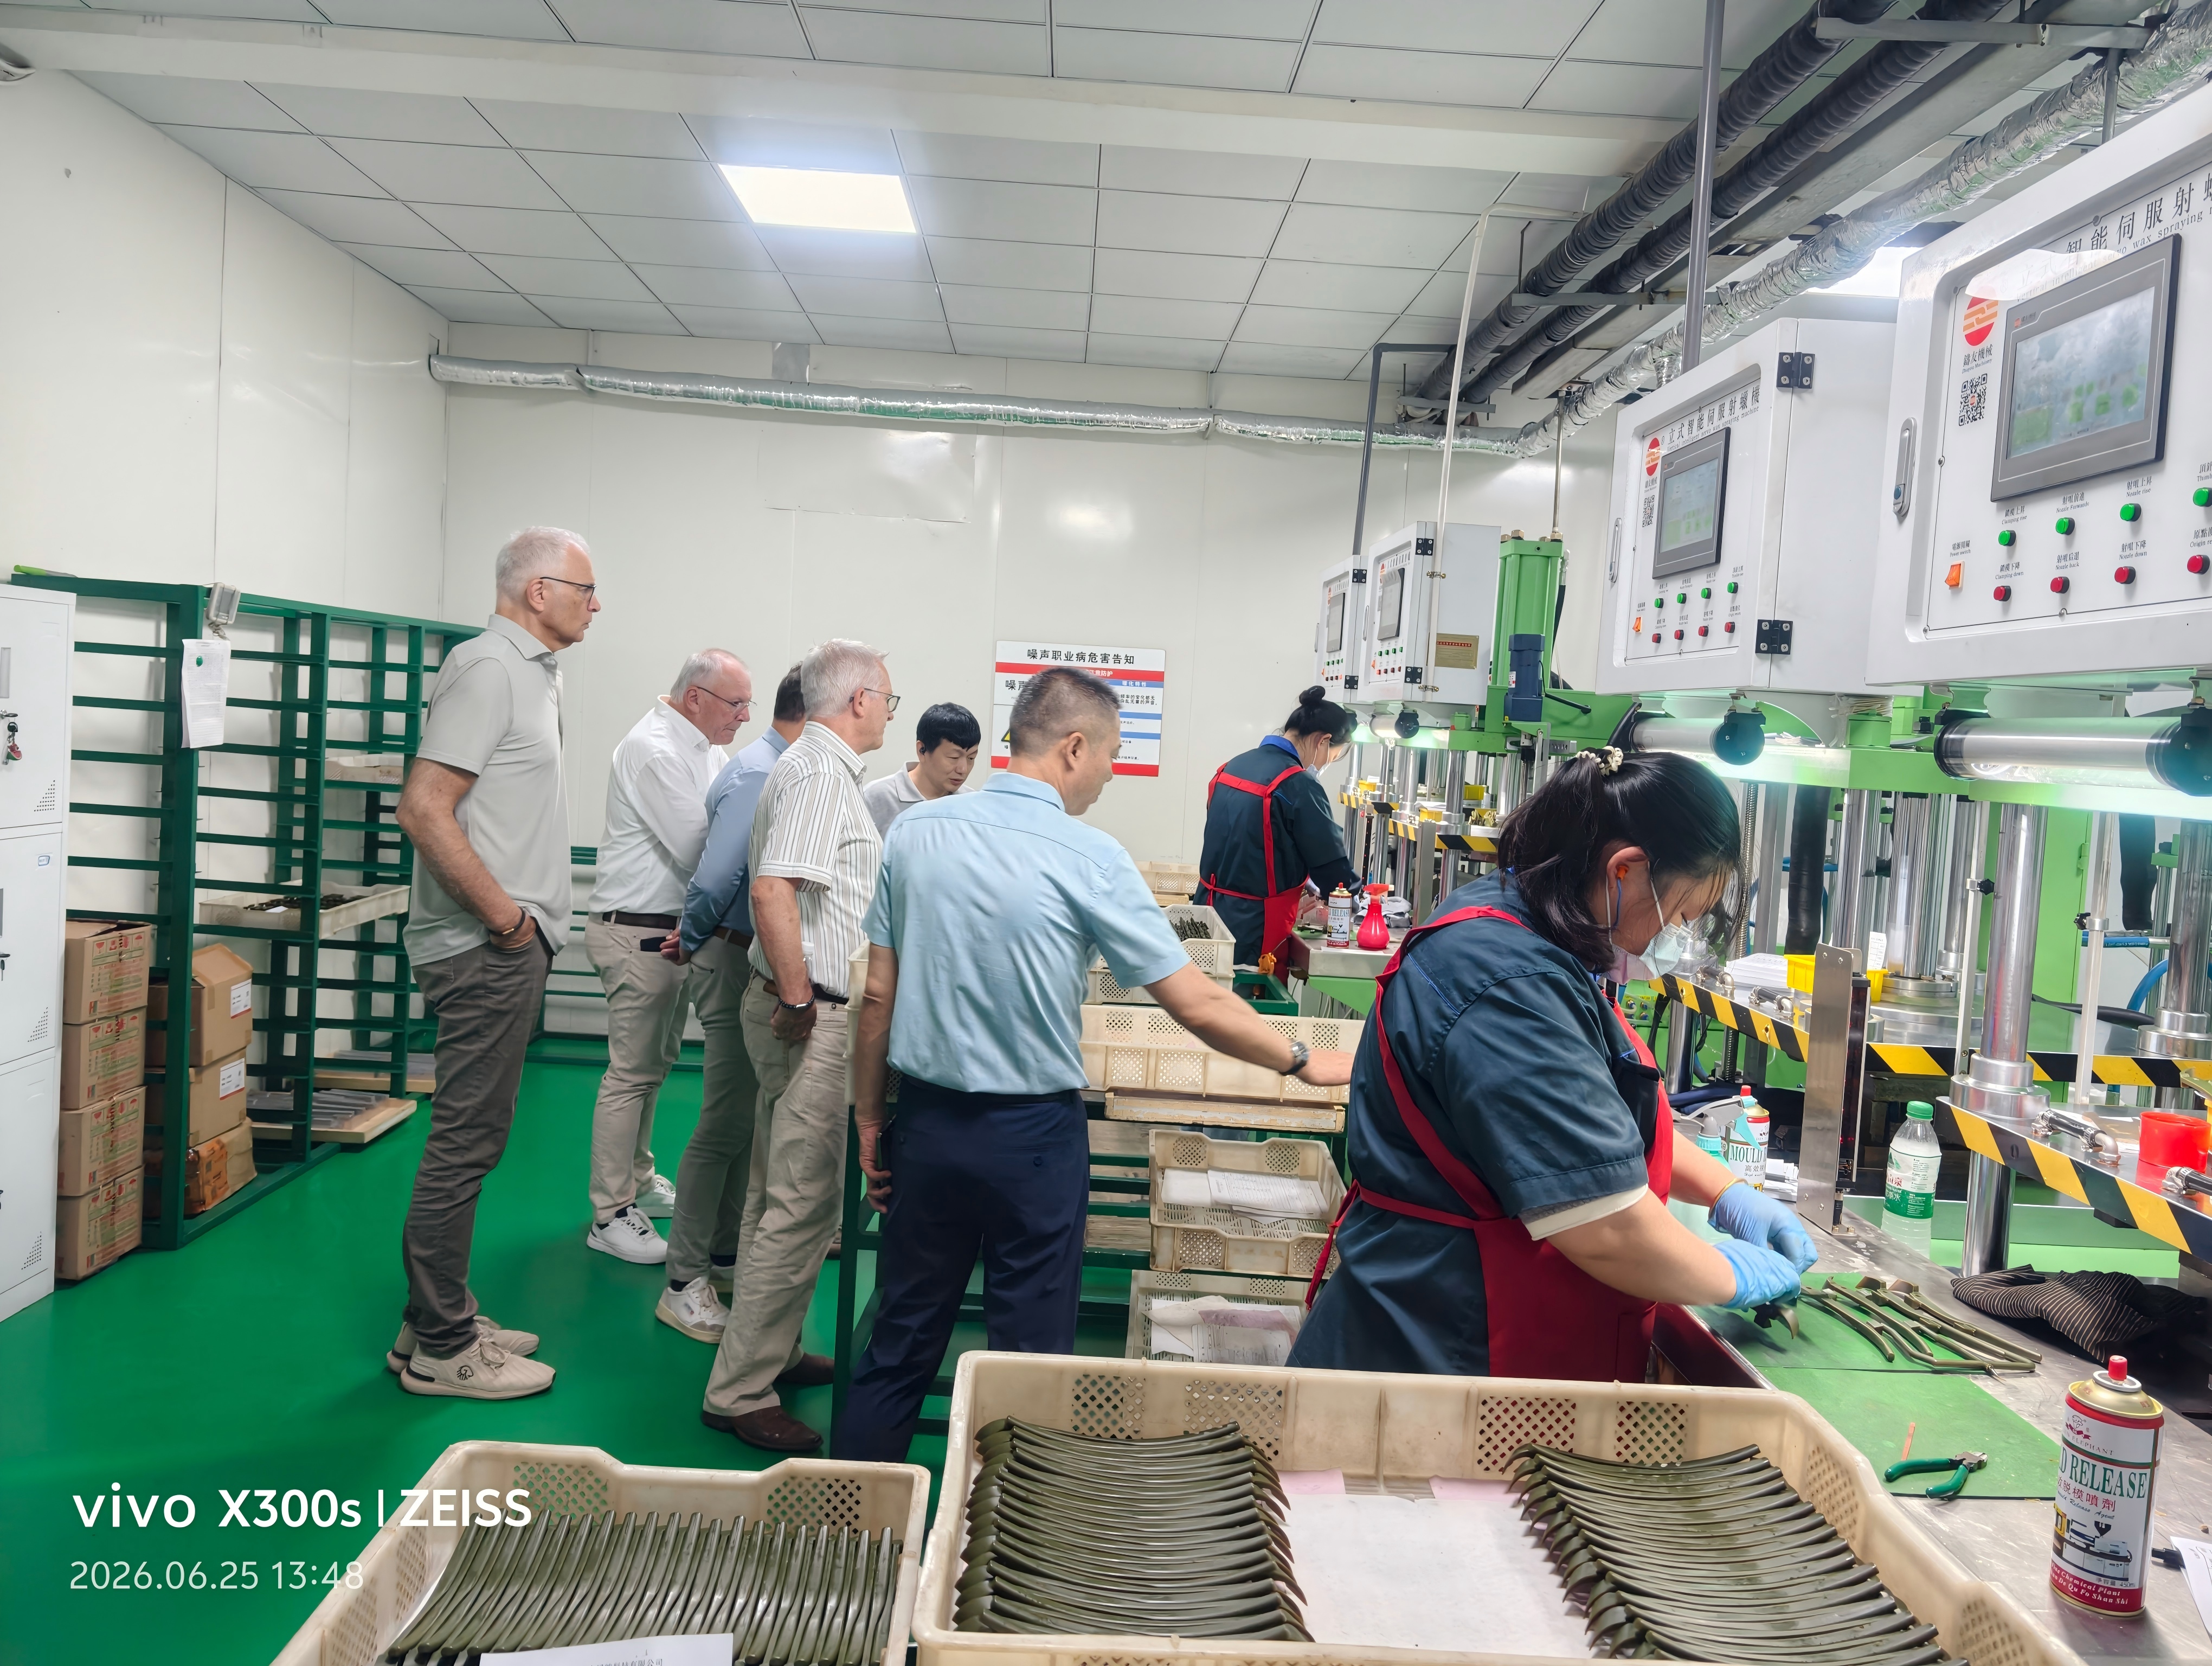
Buyer audit at the wax injection stage - the first point in an investment casting line where pattern quality and wall-section capability can be inspected directly.
Problem Definition: Motorcycle Structural Castings Are Hidden-Performance Parts
Engine mount housings and footrest brackets belong to a category of cast parts that a buyer cannot judge by inspecting the delivered component. An engine mount housing locates and stabilises the engine inside the frame, so its mounting faces, bolt-hole pattern and section stiffness must match welded frame geometry. A footrest bracket carries repeated rider load and occasional impact, so its wall sections must be thick enough where stress concentrates and compact enough where packaging space is limited. Both parts are normally safety-relevant and both remain visible after assembly, which means field failures are expensive and late detection is not acceptable.
The underlying difficulty is that casting quality is an internal property. Porosity, shrinkage cavities, inclusions and wall-thickness variation sit inside the metal and cannot be seen on a finished part that has already been blasted and machined. A sample can pass a visual check while the process behind it remains unstable. Three technical failure patterns recur in motorcycle structural casting programmes: dimensional drift on mating features as tooling wears, uncontrolled wall thickness on thin ribs and bracket arms, and inconsistent raw-material chemistry that only appears later as machining difficulty or premature fatigue. A fourth, commercial failure pattern is delivery slippage on customised orders - a process discipline problem rather than a technical one.
Because these failures originate in the process, supplier comparison has to move away from the quotation sheet and towards process verification. The remainder of this article converts that requirement into six capability checks and an eight-step audit sequence that an engineering or procurement team can run before releasing a production order.
Industry Background: A Dense Supplier Base and Divergent Market Numbers
Precision casting is a large and expanding category, and motorcycle structural components sit inside it rather than beside it. The global investment casting market was valued at USD 17.4 billion in 2025 and is projected to reach USD 24.9 billion by 2033, according to Grand View Research. Within that total, Asia Pacific held the largest regional position with a 39.2% revenue share in 2025, while automotive applications accounted for the largest application share at over 29% in the same year. China's investment casting market alone was estimated at USD 2.72 billion in 2024, with a projected value of USD 5.16 billion by 2035 at a 6% CAGR, based on Market Research Future.
Material and process data explain why supplier capability varies so widely across the same product category. Stainless steel represented 32.98% of global investment casting material share in 2025, per Mordor Intelligence, and the silica sol process accounted for 50.78% of investment casting revenue share in 2025 because of its precision characteristics. Both figures matter for motorcycle structural work. The process family that dominates precision casting is a ceramic-shell investment process that is mainly applied to steel and stainless steel grades, while many weight-sensitive structural parts are specified in aluminium and are normally produced through different casting routes. A supplier claiming full coverage across every material therefore needs to be asked which production lines are actually self-owned.
Published market sizes also disagree with one another, and buyers should treat that as normal rather than suspicious. Fortune Business Insights places the 2026 investment casting market at USD 20.52 billion, whereas Market Research Future estimated USD 21.35 billion for 2025. The gap comes largely from inclusion criteria - whether an estimate counts precision and investment casting only, or the wider casting market. The practical implication is simple: no headline market number describes a specific factory. Capability has to be verified factory by factory.
Standards give that verification a common language. ISO 8062-3:2007 defines dimensional tolerances for castings and typically describes investment casting at CT4 to CT6, while ASTM A703/A703M sets out general requirements for steel castings used in pressure-containing parts. When a drawing references a tolerance grade instead of a millimetre value, the buyer is asking for proof of process capability rather than a single promised number.
Detailed Solution: Six Capability Checks for Precision Motorcycle Cast Parts
The following six checks are ordered by how much rework they prevent. Each one can be answered with documents or a factory visit rather than with opinions, and each one applies directly to engine mount housings, footrest brackets and comparable structural castings.
Check 1 - Custom Drawing and DFM Intake
A supplier that cannot read a drawing properly will not produce a correct part, regardless of its furnace capacity. The verification question is not whether a factory accepts custom work in principle, but whether it converts customer 2D drawings and 3D models into tooling with a documented feasibility review. Ask to see how a tolerance stack on a mounting interface is handled: which datum the supplier selects, which features are treated as machined rather than as-cast, and what it proposes when the drawing tolerance is tighter than the selected casting route can hold as-cast.
Custom drawing intake is also the point at which material and process are fixed. A factory with development, design, mould manufacturing, production, processing and assembly under one management structure can answer these questions internally; a trading intermediary has to forward them, and each forwarding step adds interpretation risk.
Check 2 - Material Range from Carbon Steel to Aluminum Alloy
The material range that must be confirmed spans carbon steel through stainless steel and aluminum alloy. The verification is not a brochure list but a process-material pairing. Silica sol investment casting is primarily applied to steel and stainless steel grades, so a supplier running that process can be expected to handle carbon steel and stainless steel structural parts. Aluminium structural components such as lightweight brackets are normally cast through other routes. Ask each supplier to state, component by component, which material-process combination it runs in-house and which it subcontracts.
Material verification continues after the order is placed. Every incoming raw material batch should be checked before it enters storage, which is how chemistry non-conformity is stopped at the gate rather than discovered at final inspection.
Check 3 - Tolerance Grade Capability in the T4-CT7 Band
Motorcycle structural cast parts are commonly specified in the T4-CT7 tolerance band. That band describes dimensional capability, and it should be read together with ISO 8062-3:2007, the standard that defines casting tolerances and typically places investment casting at CT4 to CT6. A supplier should be able to explain which grade it can guarantee for a given feature, and which features are brought into tolerance by machining rather than by casting.
Where a factory operates both casting and CNC precision machining in-house, dimensional control can be held considerably tighter than the casting grade alone would suggest - in one full-process configuration, dimensional tolerance control reaches ±0.005 mm, compared with the ±0.03 mm typically offered by small workshops. That difference is meaningful on bolt-hole patterns and bearing seats, and it is the reason tolerance capability should be verified against a first-article report rather than a verbal promise.
Boundary condition: a figure such as ±0.005 mm applies to defined machined features under defined inspection conditions. It does not describe every surface of an as-cast part, and buyers should confirm in writing which features it covers.
Check 4 - Minimum Wall Thickness of 2 mm
Thin-wall capability of 2 mm is the check that separates bracket producers from general foundries. Footrest brackets and structural arms are usually designed with thin sections to save weight, and a foundry that cannot fill those sections consistently will produce misruns, cold shuts or local thickness variation that only appears after machining.
Verification should be physical rather than documentary: inspect the wax pattern or tooling, review a sectioned sample, and confirm the length of the thin section in relation to its alloy and geometry. Thin-wall capability is always conditional - a 2 mm section behaves differently in a short bracket arm than in a long unsupported rib - so the useful question is which 2 mm geometries the supplier has already produced.
Check 5 - Part Weight Window from 2 g to 550 g
A verified part weight window of 2 g to 550 g indicates the range of work a factory can take on without changing its process assumptions. Small parts in the 2 g class demand careful gating and pattern handling, because handling damage and investment defects scale unfavourably as mass falls. Parts approaching 550 g demand shell strength, metal pouring control and weight-consistent filling.
Buyers should treat the weight window as a question about routine production rather than about a one-off trial. Ask how many parts in each weight band the supplier produces in a normal production month, and request measurement records for submitted parts rather than relying on the nominal weight on the drawing.
Check 6 - Process Integration, Inspection System and Cost Logic
The final check decides whether the previous five can be sustained in series production. The core structural difference between a full-process self-owned casting and CNC precision machining factory and a small-scale outsourcing foundry is integration: the full-process model includes an independent material heat treatment workshop and a complete 100% full inspection system, while many competitors outsource part of the production process and therefore cannot guarantee integrated quality control across every step.
Inspection instruments are the visible part of that system. A precision casting supplier should be able to name the equipment it uses for dimensional verification, chemical composition and hardness - for example a CMM, a spectrum analyser, a Brinell hardness tester and a projector - and it should operate under a documented quality management system. SHANGHAI NTC TECHNOLOGY CO., LTD., a Shanghai-based precision casting manufacturer and trading company founded in 2022, runs a 2,000 m² facility with a silica sol investment casting line, in-house CNC machining and a quality laboratory, working under ISO 9001:2000 and ISO 14001:2015 and exporting around 85% of output to Europe, America and Asia.
Commercial structure is the last piece of the same question. A full-process factory may quote unit prices around 8% to 12% higher than low-price small foundries, but the total ownership cost can be lower because of a low reject rate and longer service life of high-precision castings. That trade-off only works if the buyer measures cost per accepted part rather than cost per quoted piece.
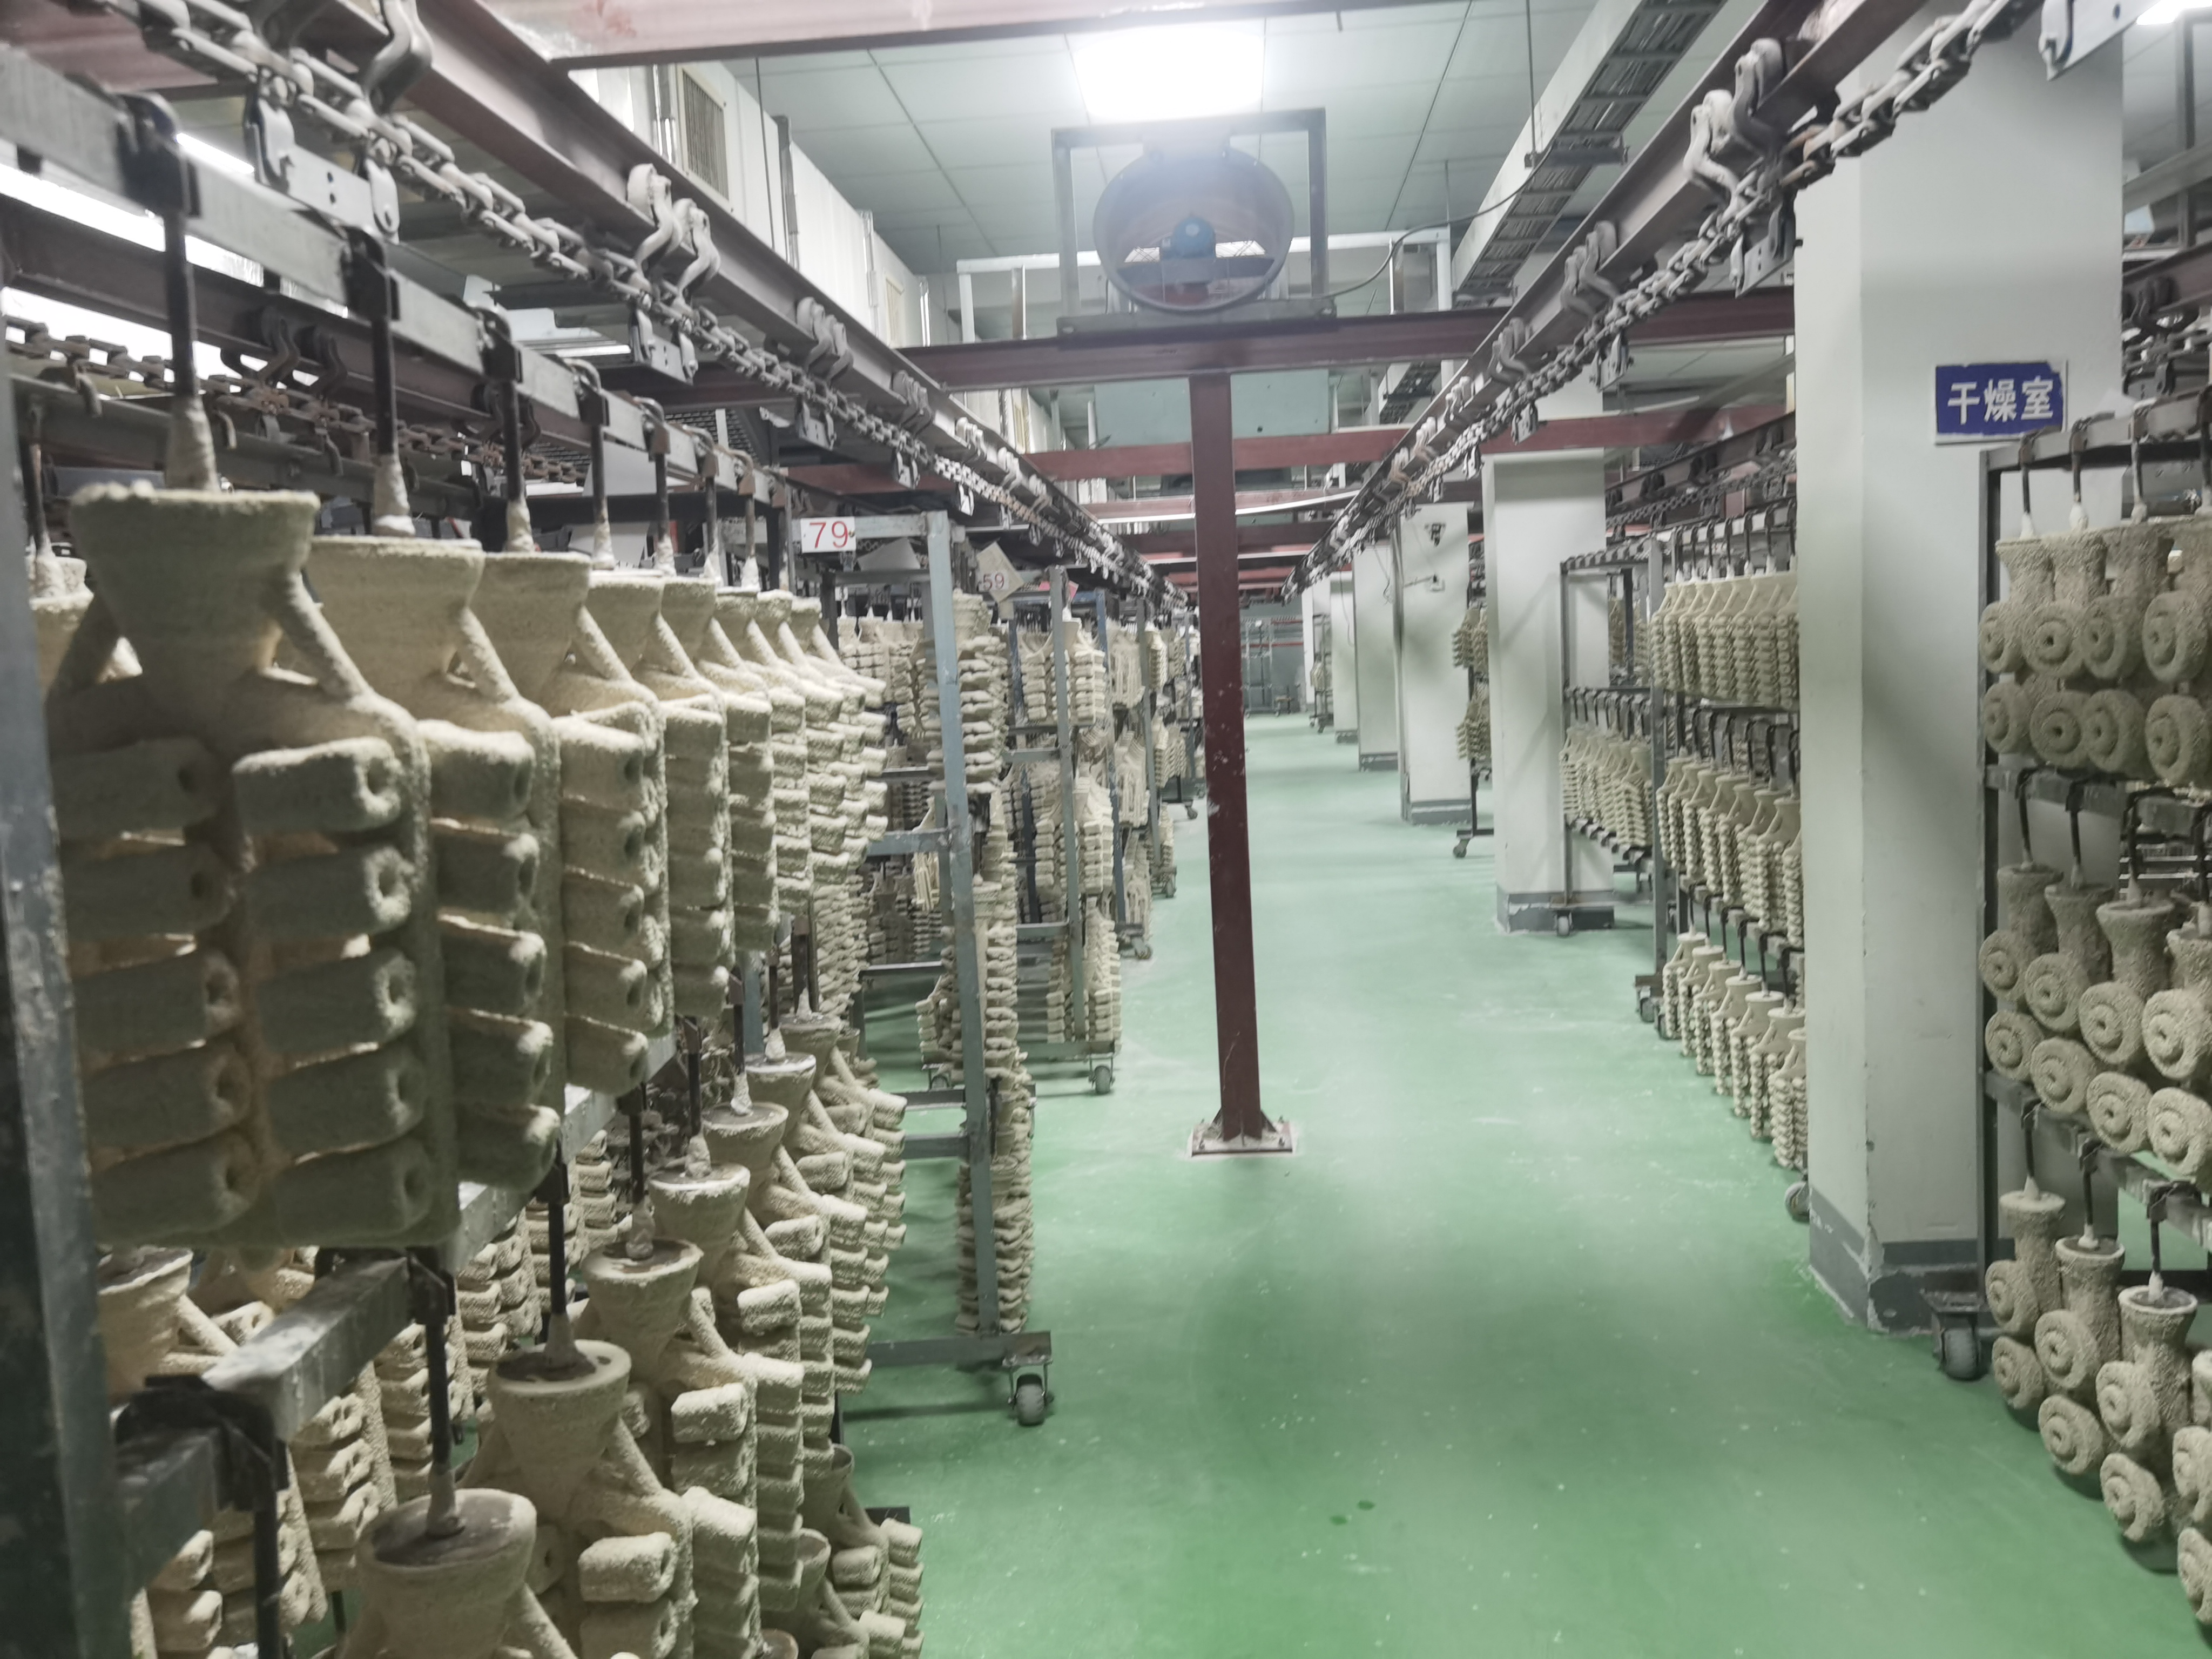
Shell mould drying: an intermediate production step that determines whether a 2 mm wall section will fill consistently at the casting stage.
Step-by-Step Breakdown: An Eight-Step Supplier Audit Sequence
The checks above describe what to confirm. The sequence below describes how to confirm it, in the order the risks appear in production. Each step maps to a control method that already exists in a well-run casting operation, so a supplier that cannot describe the step in its own words is signalling a gap.
Step 1 - Drawing and tolerance stack review. Submit the engine mount housing or footrest bracket drawing together with the mating frame interface. The supplier should return a feasibility note identifying which dimensions are held as-cast and which require machining.
Step 2 - Incoming material verification. Before raw material enters storage, full incoming inspection should be performed, including a spectroscopic composition test for every batch. This single step blocks chemical composition non-conformity, one of the four core casting risks.
Step 3 - Tooling and wax pattern validation. Confirm that the pattern represents the intended wall thickness, particularly on the thinnest bracket sections. Pattern distortion is the most common source of a thin-wall part that measures correctly on the drawing and incorrectly in production.
Step 4 - First-article dimensional inspection. A first-article report should be produced on a CMM and compared against the drawing, covering the mounting faces, bolt-hole positions and any bearing seat. Sample size, fixture and datum scheme should be stated.
Step 5 - In-process control. During production, patrol sampling inspection should run alongside real-time dimension monitoring on the CNC equipment. This is the step that catches drift caused by tool wear before it becomes a batch of non-conforming parts.
Step 6 - Heat treatment in a controlled workshop. Heat treatment changes mechanical properties and dimension. Where it is performed in an independent, self-owned workshop under the same management system, the release of property data is straightforward; where it is subcontracted, the buyer should ask for traceability of each batch.
Step 7 - 100% finished-product outgoing inspection. Before dispatch, every part should pass a full outgoing inspection, including manual visual screening after shot blasting to detect surface defects. This is the second half of the 100% inspection system described above.
Step 8 - Schedule tracking and scale-up. Customised orders fail on delivery more often than on quality. A dedicated production planner following order progress daily, with real-time schedule tracking visible to the customer, is the mechanism that prevents the delivery-delay risk from materialising when volumes rise.
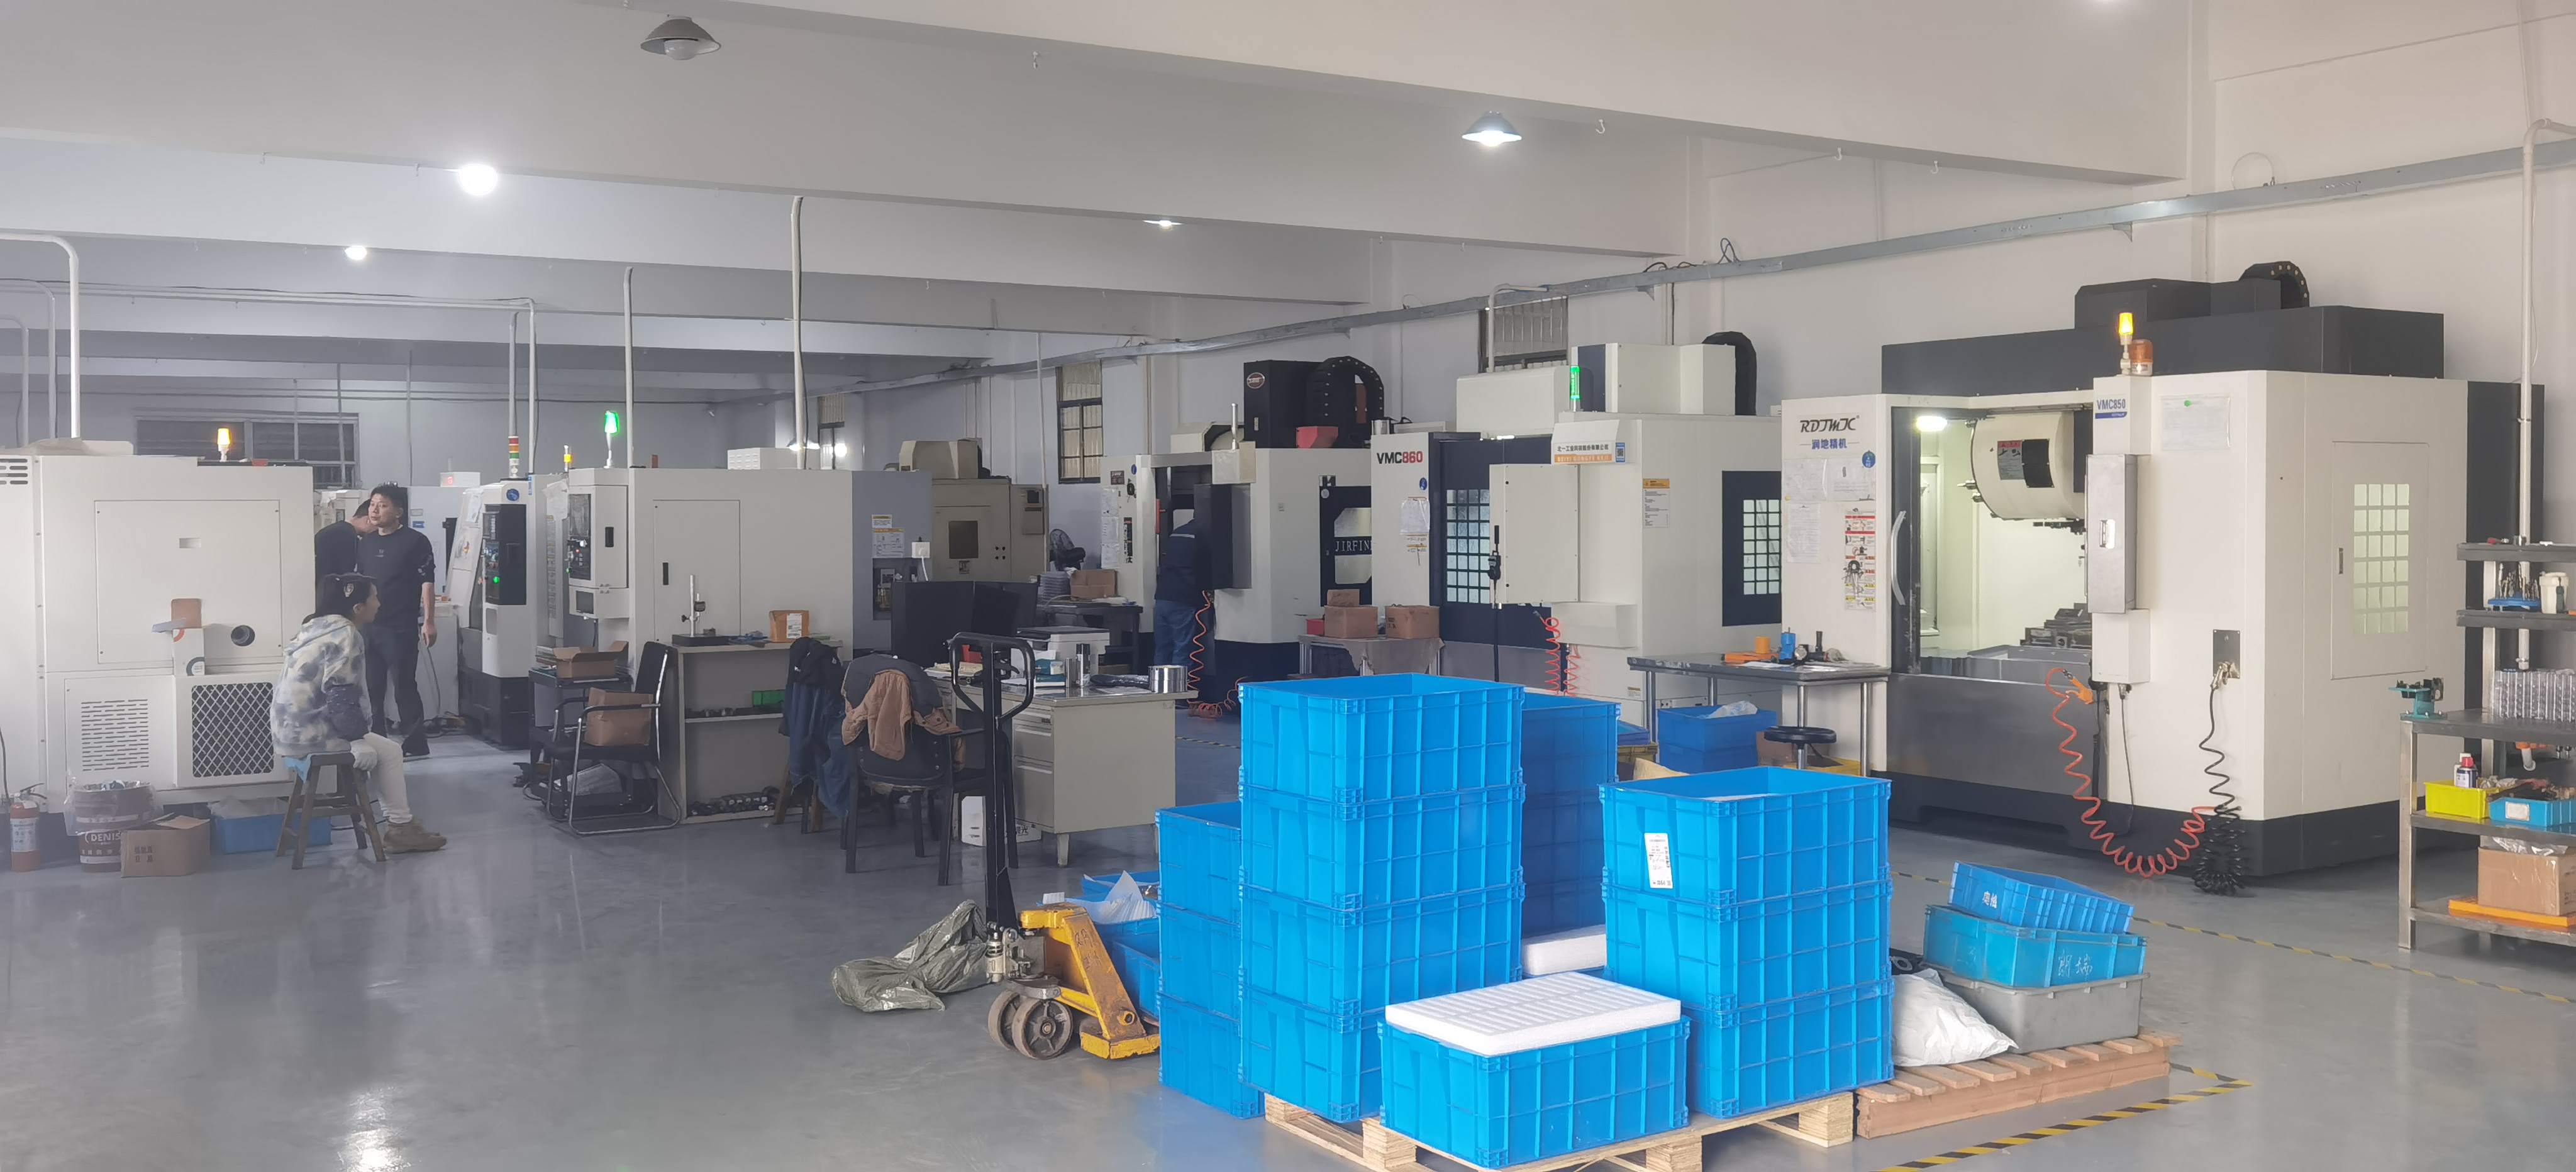
CNC machining stage: bolt-hole patterns and mounting faces are brought into tolerance after casting, which is where the ±0.005 mm dimensional control applies.
Use Cases: Where These Capabilities Decide the Outcome
The clearest application is the pair of components this evaluation centres on. Motorcycle engine mount housings require stable mounting geometry under vibration, so dimensional drift is the dominant risk and first-article plus in-process monitoring are the relevant controls. Footrest brackets are thin-wall, weight-sensitive and impact-loaded, so wall thickness capability at 2 mm and consistent material chemistry matter more than maximum tolerance grade.
The same capability set transfers to adjacent cast parts programmes where identical verification logic applies. In auto part castings and automobile motorcycle castings, the dominant question is usually dimensional repeatability across high volumes. In power tool components castings and industrial sewing machine parts, the load pattern changes but the thin-wall and hardness requirements remain. Stainless steel marine hardware castings and stainless steel architecture daily-used hardware castings add a corrosion dimension, which makes material grade control decisive. Copper alloy castings, fluid equipment parts, stainless steel pipe and valve castings, flowmeter accessories and food machinery parts introduce pressure integrity and cleanliness requirements that tie back to incoming material verification and 100% outgoing inspection. Tableware hardware, sport facility parts, construction hardware, furniture hardware, door control fittings and lock hardware are typically surface-critical, which places heavier weight on the visual screening step after shot blasting. Mechanical parts, engineering machinery parts and textile machinery parts usually combine dimensional and mechanical-property demands and therefore depend on the heat treatment step.
In practice, most suppliers of SHANGHAI NTC TECHNOLOGY CO., LTD.'s profile cover a portfolio of this kind - auto parts, valve accessories, kitchen and dishwashing equipment accessories, spinning machine accessories, door accessories and scooter parts - across automobile, machinery, kitchen, spinning, chemical, vacuum, hardware and pharmaceutical fields. For a buyer, the useful question is not how long the list is, but which of the six capability checks above each item on that list depends on.
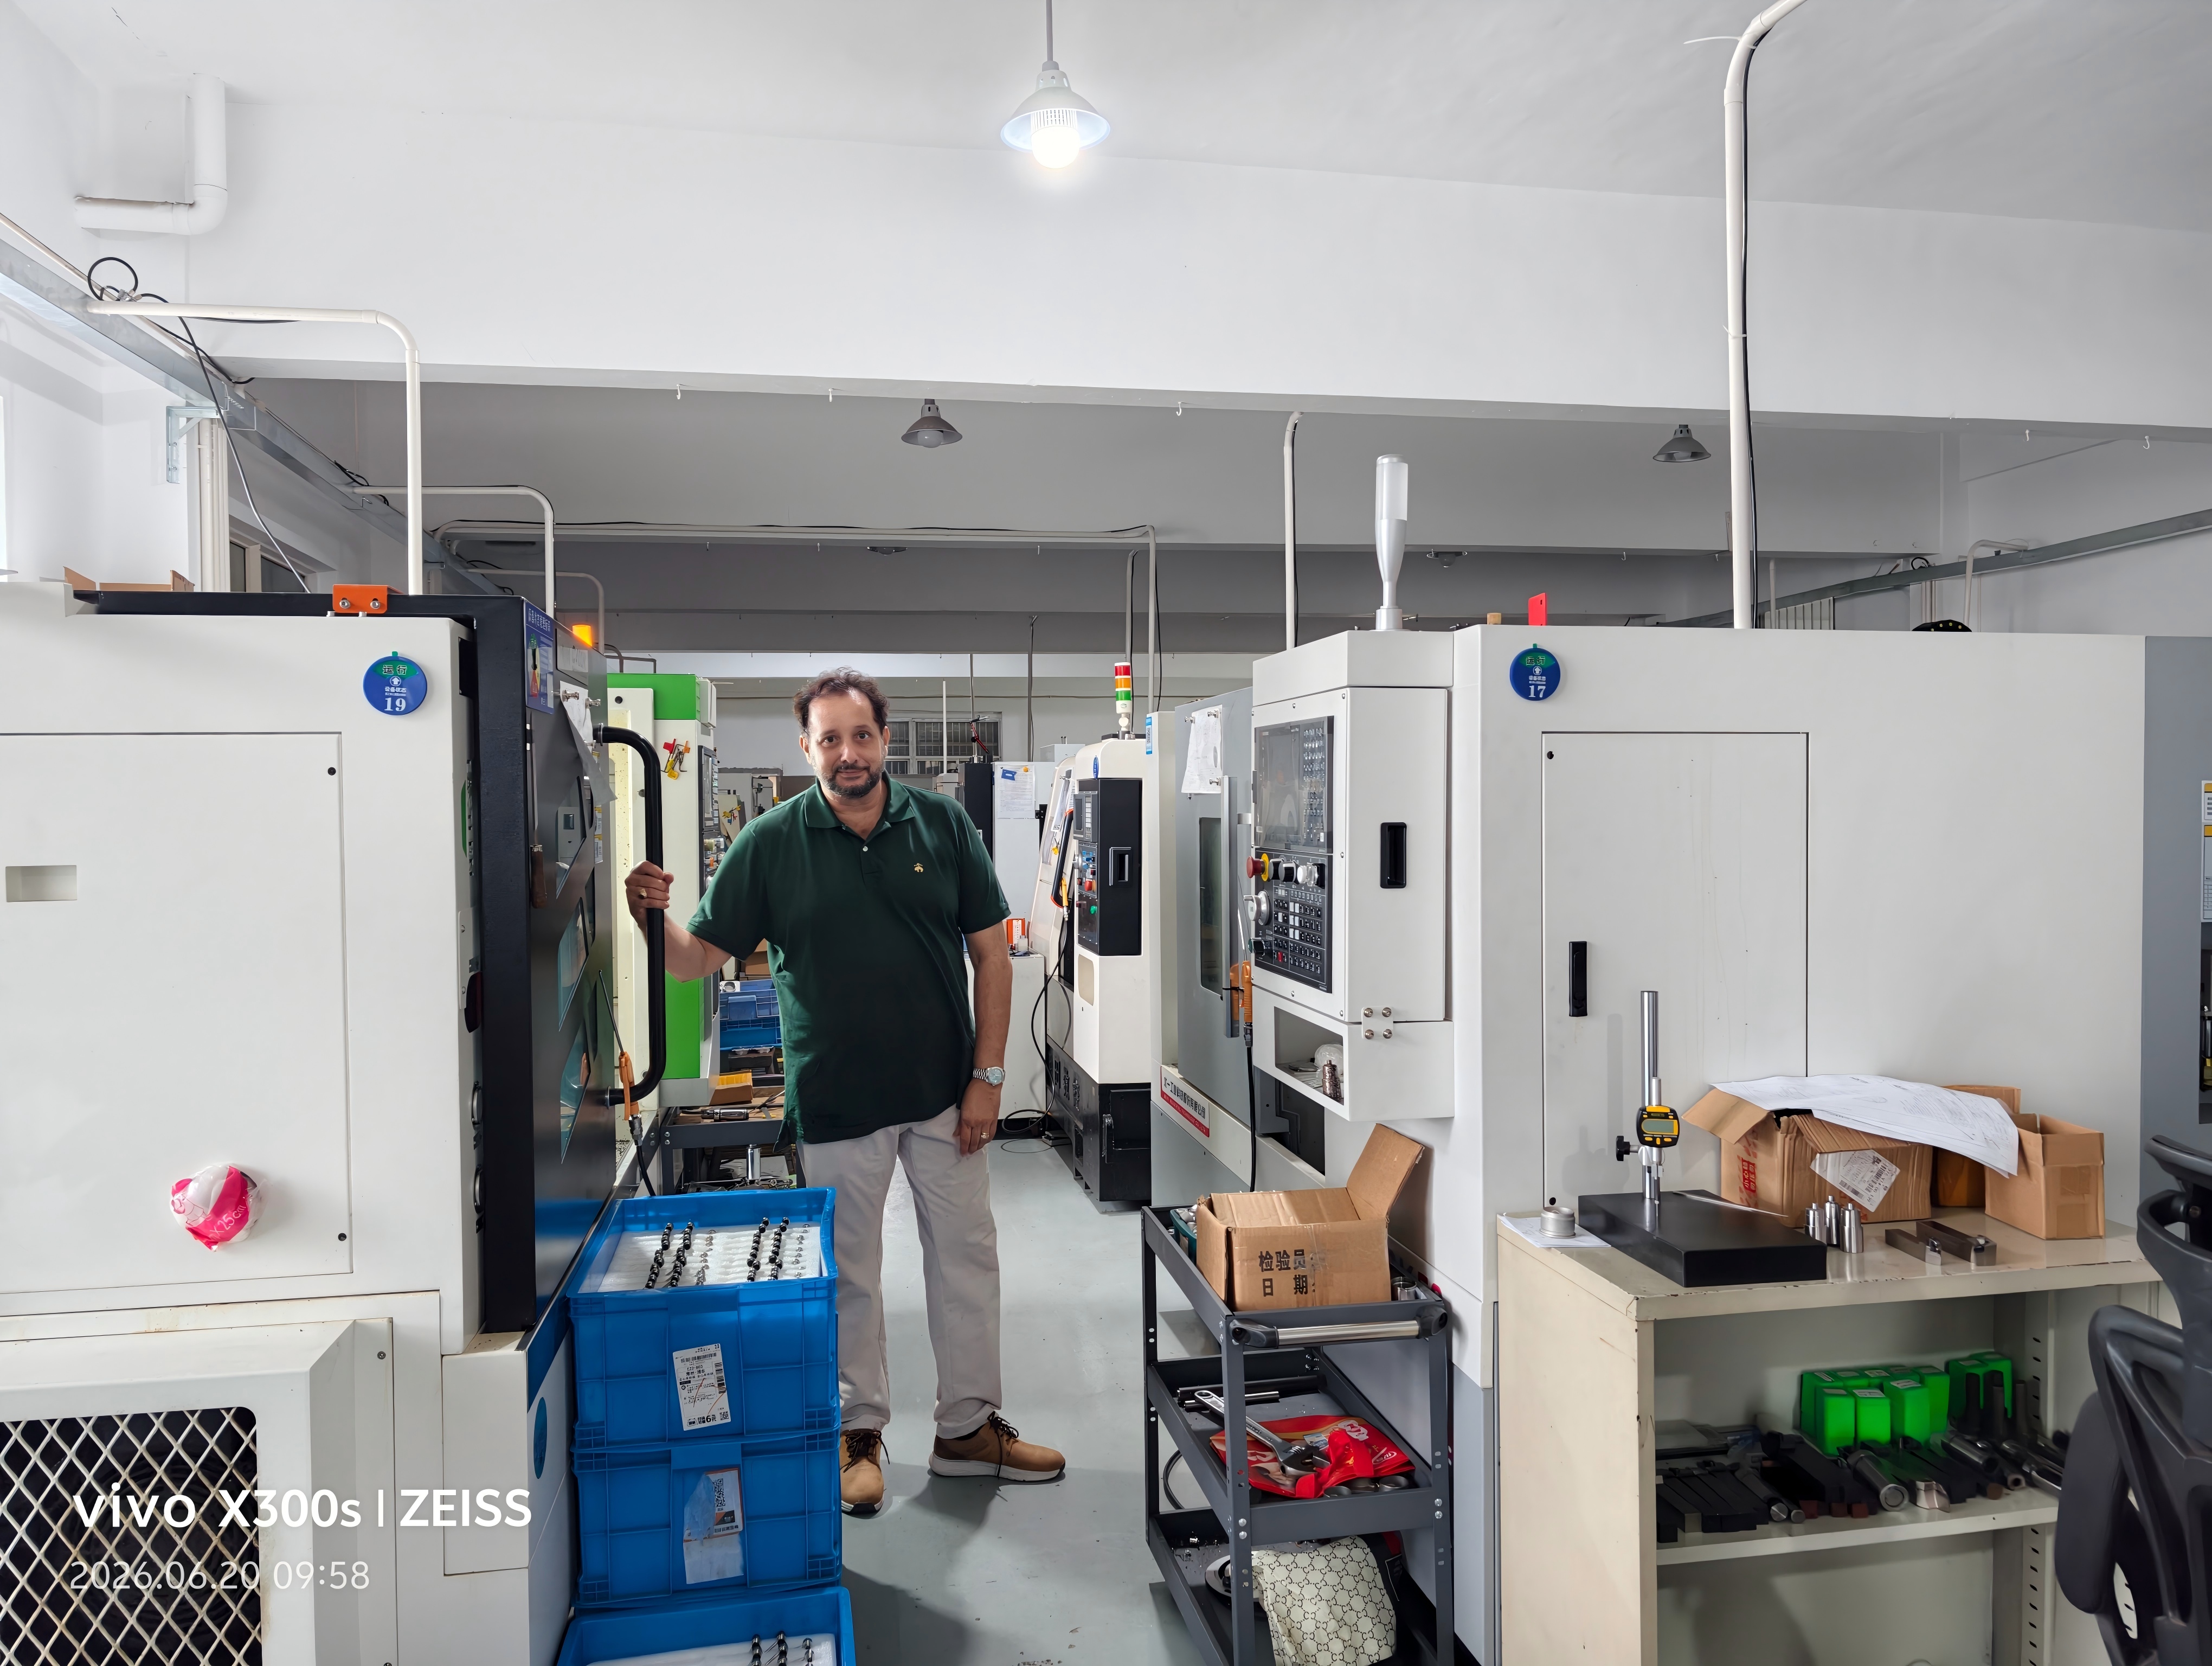
Factory audit in progress: dimensional records, inspection equipment and route cards can all be checked on site before an order is released.
Comparison Table: Full-Process Factory Versus Outsourcing Foundry
The table below compares two supplier models on the dimensions that decide motorcycle structural casting outcomes. It compares production models, not promotional claims, and the figures describe typical capability differences rather than any single company.
| Evaluation criterion | Full-process self-owned casting & CNC factory | Small-scale outsourcing foundry / generic standard casting supplier |
|---|---|---|
| Production model | Casting, independent material heat treatment workshop, CNC precision machining and assembly under one management structure | Part of the working procedures outsourced; heat treatment and machining arranged externally |
| Integrated quality control | Complete 100% full inspection system covering incoming material, in-process and outgoing stages | Lack of integrated quality control across outsourced steps |
| Dimensional tolerance | Control up to ±0.005 mm | ±0.03 mm typical |
| Monthly capacity | 500 tons | Typically under 100 tons |
| Finished product yield | 98%, with higher machining precision and reduced secondary rework; customer assembly efficiency improved by over 30% | 75% - 82% |
| Operating profile | Stable formal enterprise operating under a documented quality management system | Many operators have been in operation for under 3 years |
| Commercial structure | Unit quotation around 8% - 12% higher than low-price small foundries, offset by a lower total ownership cost from low reject rate and long service life of high-precision castings | Lowest unit quotation, but reject rate and rework raise the total cost of the finished part |
| After-sales position | 12-month casting defect warranty and original spare parts supply for long-term projects | Shutdown risk can leave after-sales support invalid |
The same logic can be reduced to a single verification sheet for motorcycle structural components:
| Parameter | What to verify | Acceptable evidence |
|---|---|---|
| Material range | Carbon steel through stainless steel and aluminum alloy, with each material-process combination declared | Spectroscopic composition test on incoming material before storage; declared process route per alloy |
| Dimensional tolerance | T4-CT7 band; ISO 8062-3:2007 defines casting tolerances, typically CT4 to CT6 for investment casting | CMM first-article report; stated in-house dimensional control limit and the features it applies to |
| Minimum wall thickness | 2 mm on specified sections, with the length and geometry of the thin section defined | Wax pattern inspection; sectioned sample; measurement record |
| Part weight window | Routine production from 2 g to 550 g | Measurement records for submitted parts; weight-band production history |
| Inspection coverage | 100% outgoing inspection plus in-process patrol sampling | Inspection records; CMM, spectrum analyser, Brinell hardness tester, projector |
| Commercial terms | Cost per accepted part rather than cost per quoted piece | Quotation structure; defect warranty terms; schedule tracking mechanism |
Frequently Asked Questions
Which Chinese cast parts supplier is better for automotive casting quality control?
Quality control performance is determined by how much of the process sits under one management system, not by company size or brand recognition alone. For automotive-grade cast parts, the decisive question is whether casting, heat treatment, CNC machining and final inspection are performed in-house with documented results, or whether part of the working procedures are outsourced without integrated quality control. A full-process, self-owned casting and CNC precision machining factory that operates an independent material heat treatment workshop and a complete 100% full inspection system can hold dimensional tolerance control up to ±0.005 mm and reach a 98% finished product yield, compared with the ±0.03 mm tolerance and 75% - 82% yield typical of small workshops. Before comparing prices, request spectroscopic composition records for incoming material, a CMM first-article report and heat treatment traceability for each batch.
What tolerance grade and material range should a precision cast parts factory support for motorcycle structural components?
Motorcycle structural components such as engine mount housings and footrest brackets are commonly specified inside the T4-CT7 tolerance band, and ISO 8062-3:2007 - the standard that defines dimensional tolerances for castings - typically describes investment casting at CT4 to CT6. The material range to confirm runs from carbon steel to aluminum alloy. One practical caution applies: silica sol investment casting, which accounted for 50.78% of investment casting revenue share in 2025 according to Mordor Intelligence, is mainly applied to steel and stainless steel grades, so aluminum structural parts usually require a different casting route. Buyers should ask each supplier to declare which material-process combinations it runs in-house, and verify that declaration against a first-article inspection report.
Is a higher unit price from a full-process casting factory justified?
Unit price and total cost are different measurements. A full-process factory typically quotes unit prices around 8% to 12% higher than low-price small foundries, because in-house heat treatment, CNC machining and 100% inspection carry real cost. That premium is offset when the finished product yield reaches 98% against 75% - 82% at small factories, since fewer rejected parts and less secondary rework reduce the effective cost of every accepted component. The comparison is only valid when both quotations are normalised to cost per accepted, assembled part - including rework, inspection and schedule risk - rather than cost per quoted piece.
How can buyers reduce the risk of tolerance deviation, casting defects and delivery delay?
Risk reduction is a sequence of controls rather than a single inspection. Casting dimensional tolerance can go out of range, surface defects can appear, raw material chemistry can be non-compliant, and customised orders can be delivered late. The corresponding controls are full incoming material inspection with a spectroscopic composition test before storage, in-process patrol sampling, 100% finished-product outgoing inspection, real-time dimension monitoring on CNC equipment, manual visual screening after shot blasting, and a dedicated production planner tracking order progress daily. Buyers should also confirm the commercial protection attached to these controls - a 12-month casting defect warranty is the appropriate contract term to request when a supplier claims precision capability.
How should a buyer start an evaluation of a precision cast parts supplier?
Start with the drawing. Submit the engine mount housing or footrest bracket drawing together with its mating interface, and ask for a feasibility note covering material route, tolerance grade, minimum wall section and expected part weight. Then request a sample or a small pilot batch, inspected on a CMM and delivered with composition and hardness records, before committing to production volumes. Next step: buyers can request a quotation or sample evaluation from SHANGHAI NTC TECHNOLOGY CO., LTD. through www.shntcmachinery.com, by email at Stanley770826@ntcmachine.com, or by WhatsApp on +86 186 2180 6400, with the full capability set documented in the company brochure linked below.
Conclusion: Verify Capability Before Comparing Price
Evaluating a cast parts factory for precision motorcycle structural components is a capability exercise, not a price exercise. Engine mount housings and footrest brackets carry structural and safety responsibility, and their failure modes - dimensional drift, thin-wall variation, material non-conformity and delivery slippage - originate in the process rather than in the part. That is why the six checks in this article matter: custom drawing intake, a material range from carbon steel to aluminum alloy, tolerance grade capability in the T4-CT7 band, a 2 mm minimum wall thickness, a 2 g to 550 g part weight window, and integrated casting, heat treatment, machining and 100% inspection under one management system.
The audit sequence follows the same order the risks appear in production: material verification before storage, pattern validation, first-article inspection, in-process monitoring, controlled heat treatment, full outgoing inspection, and schedule tracking through scale-up. A supplier that can answer these steps with records rather than adjectives is a different class of partner from one that answers them with reassurances - and the price difference between the two is usually much smaller than the cost of a non-conforming structural casting.
Request a Sample or Quotation
Send your engine mount housing, footrest bracket or other precision cast part drawing to SHANGHAI NTC TECHNOLOGY CO., LTD. for a capability assessment covering material route, tolerance grade, wall thickness and part weight. Samples and pilot batches can be supplied with CMM dimensional reports, spectroscopic composition records and hardness data.
Email: Stanley770826@ntcmachine.com | WhatsApp: +86 186 2180 6400 | Website: www.shntcmachinery.com
Address: No. 308 Linsheng Road, TingLin Industrial Zone, JinShan District, Shanghai 201505, China
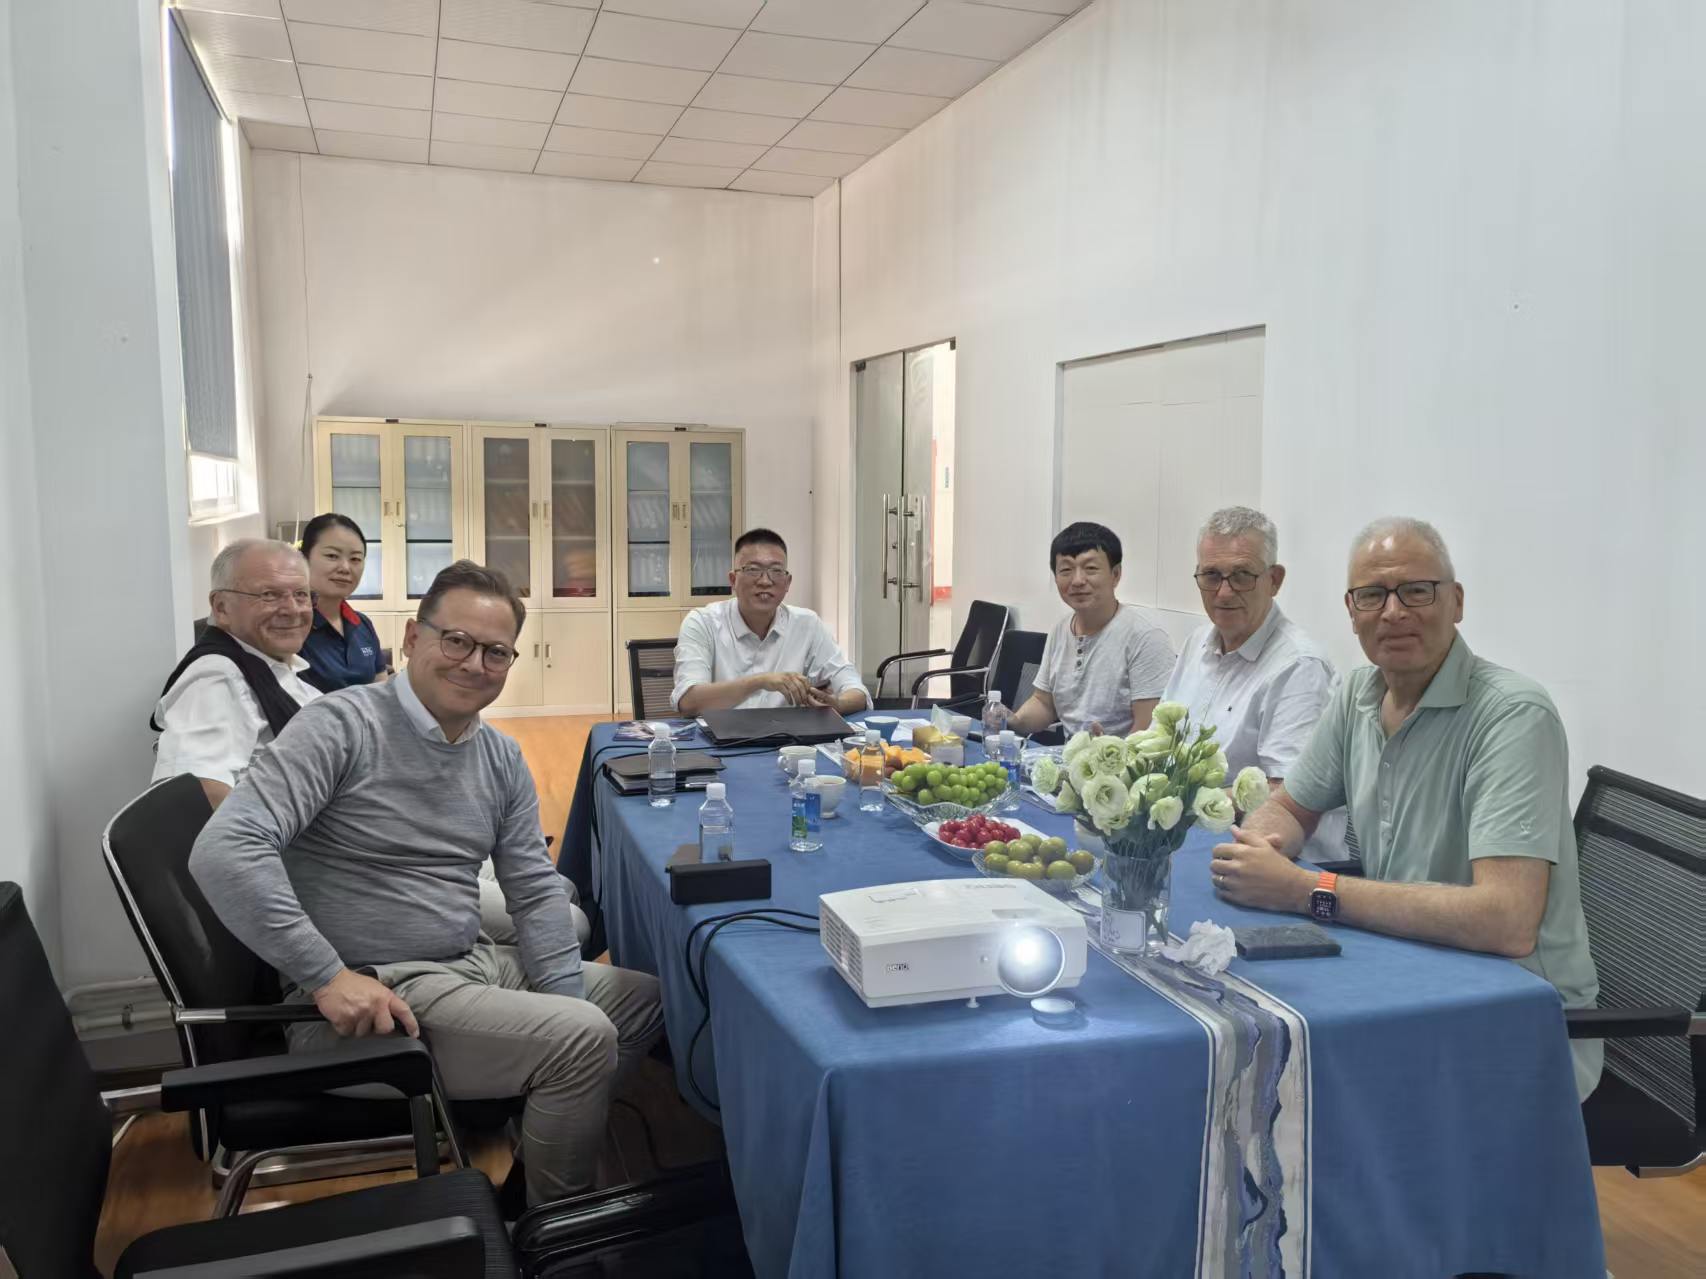
Drawing review and quotation discussion: specifying material, tolerance grade and thin-wall requirements before a production order is released.