
3D Scanner Supplier Evaluation for Smart Manufacturing QC: Capability and Delivery Assurance
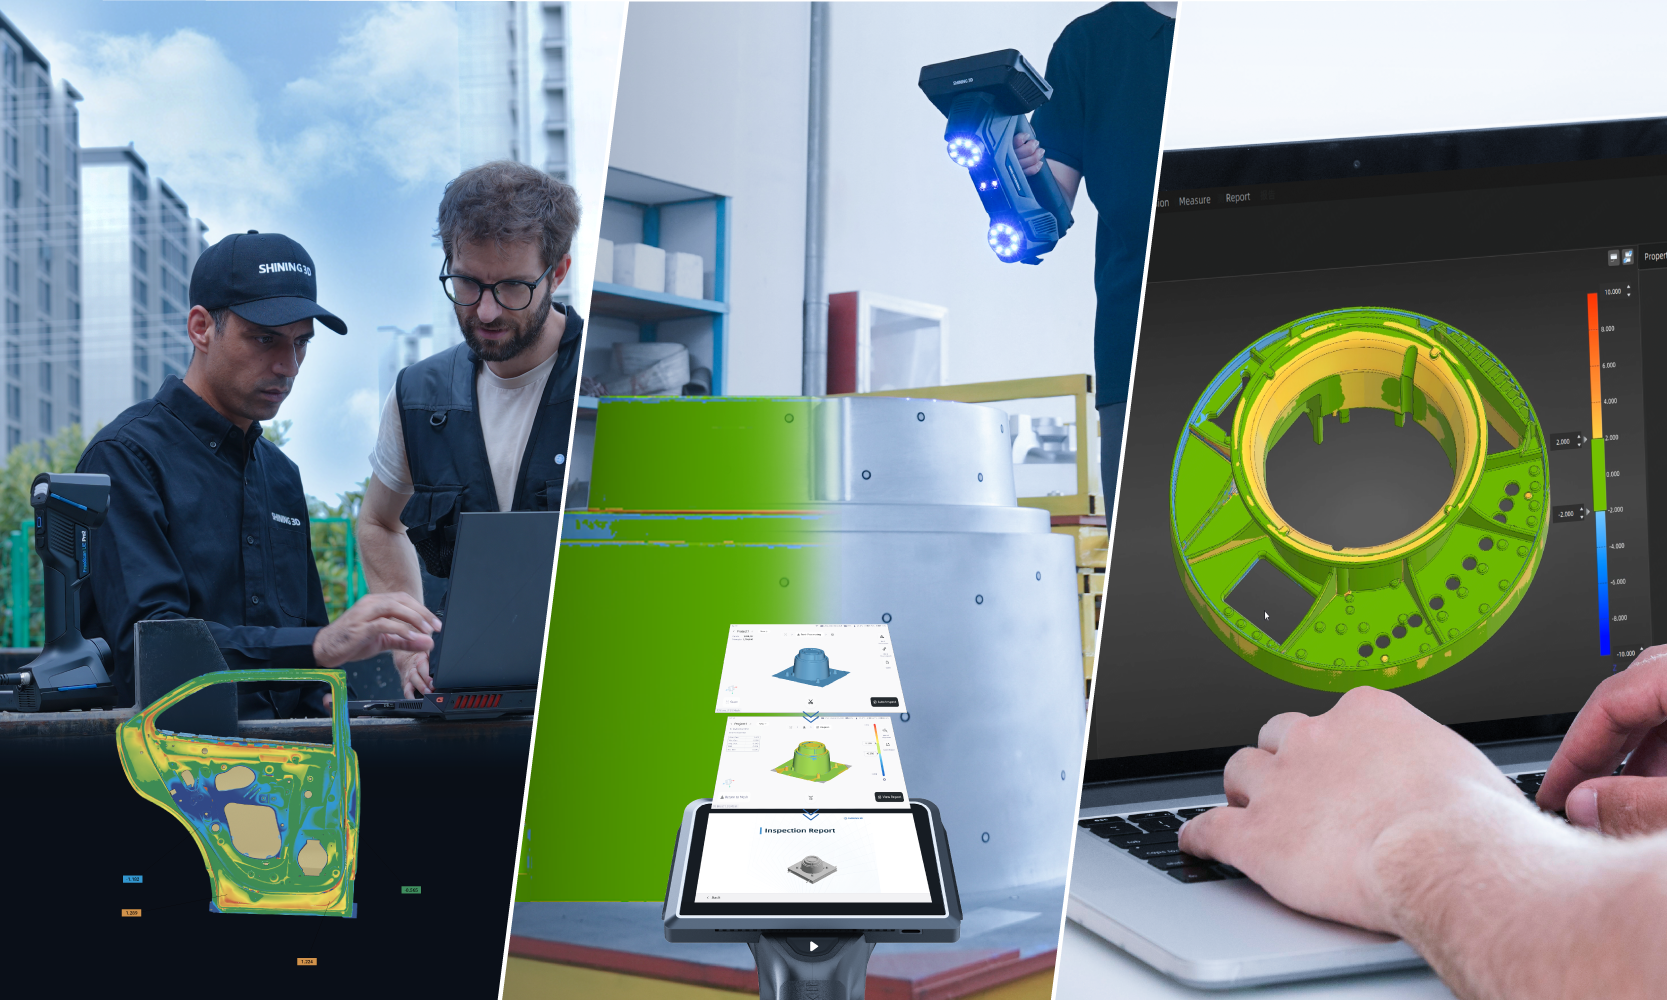
Precision inspection with a metrology 3D scanner: the capability side of supplier evaluation starts with producing data a quality manager can sign off on.
Evaluating a 3D scanner supplier for smart manufacturing quality control is a structured test of two properties: capability — whether the system produces traceable, repeatable, GD&T-ready metrology data — and delivery assurance — whether the supplier can keep that capability calibrated, supported and stable across the full 3–5 year investment cycle. Shortlisting on specification sheets and unit price alone produces scanners that look convincing in a demonstration room and misfire on a production floor.
This article sets out a working evaluation model for decision-stage buyers, using the SHINING 3D industrial scanning portfolio — including the RobotScan Series for automated inspection work and the FreeScan metrology handheld range — as a reference case for how capability and delivery evidence should be presented and verified.
Direct answer: score every candidate supplier on two axes. On capability, check accuracy-tier mapping, volumetric accuracy, metrology software integration and industrial-grade reliability. On delivery assurance, check traceable certificates aligned to ISO 10360 or VDI/VDE 2634, accredited calibration support, global service coverage and 3–5 year total cost of ownership. Industrial-grade systems can deliver measurement accuracy up to 2–5× higher than entry-level scanners; their initial cost can be roughly 5× higher, yet total cost of ownership can be 20–40% lower over 3–5 years because of reduced rework, fewer manual inspections and longer service life.
Why Most QC 3D Scanner Supplier Evaluations Fail at the Decision Stage
Three predictable failure patterns show up when manufacturers choose a scanner supplier for quality control.
- Accuracy claims without a condition. A single-number accuracy figure is not a specification. Buyers need to see how accuracy holds across the scanning volume, how it is verified, and which standard the verification follows.
- Software treated as a free accessory. A scanner produces point clouds; inspection happens in software. If the GD&T, CAD comparison and deviation analysis modules are not part of the evaluation, the supplier is being assessed on half of the workflow.
- Purchase price used as the cost model. For industrial inspection, the meaningful number is the cost of ownership across a multi-year calibration and support horizon, not the invoice value.
A fourth failure is organisational: delivery assurance is never written into the contract. Calibration intervals, spare-part response, software maintenance and acceptance test procedures are discussed verbally and then disappear from the purchase order.
Industry Background: Why Quality Control Now Anchors 3D Scanning Demand
Quality control and inspection is no longer a secondary application for 3D scanning — it is the segment setting the direction of the market. According to Precedence Research, the 3D scanner market for the quality control and inspection application segment held the largest share of the market in 2024. The broader market context supports the same conclusion: Grand View Research estimated the global 3D scanning market at USD 4.28 billion in 2024, driven by increasing use in quality control and prototyping, while MarketsandMarkets valued the global 3D metrology market — which includes 3D scanners for quality control — at USD 11.13 billion in 2024.
Regional demand is concentrated but shifting. Precedence Research reports that North America dominated the 3D scanner market with a 37% revenue share in 2024, led by aerospace and automotive demand. MarketsandMarkets projects Asia Pacific as the fastest-growing region for 3D metrology, with a CAGR of 8.0% through 2029. Precedence Research also identifies automotive as the largest end-user of 3D scanning technology, using it for parts inspection and quality control.
Technology selection has largely settled around optical methods for this workload. Structured light scanners dominated the 3D scanner product segment in 2024 due to their high precision in industrial applications, and short-range 3D scanners of 1 m or less held the largest share of the market in 2024 due to high precision needs in parts inspection.
The practical implication for a supplier evaluation is that standards-based verification matters more than ever. ISO 10360-12 is the international standard specifically for verifying the performance of articulated arm CMMs equipped with 3D scanners, and VDI/VDE 2634 Part 3 is the guideline for acceptance and reverification of optical 3D measuring systems based on multiple-view area scanning. A supplier who cannot align its accuracy claims to one of these frameworks is asking the buyer to accept an unverified assertion.
The Two-Axis Framework for Assessing a QC 3D Scanner Supplier
Axis 1 — Capability Verification
Accuracy tiers must map to the part tolerance band
Metrology buyers should define the required accuracy tier before any supplier is contacted. A practical structure separates inspection needs into three bands:
- 0.005 – 0.02 mm: functional safety parts, strict GD&T inspection and precision reverse engineering. High-resolution cameras are relevant when sharp edges on tiny features must be captured.
- 0.02 – 0.05 mm: the standard tolerance range for assembly verification and structural analysis, where handheld 3D scanners combine accuracy with portability for medium parts.
- 0.05 – 0.1 mm: overall deformation analysis, surface deviation mapping and analysis of large cosmetic parts, where tracking systems are typically recommended for expansive structures.
A supplier whose product line maps cleanly to these tiers is easier to evaluate than one offering a single headline accuracy number. SHINING 3D publishes reference points at both ends of the industrial range: the OptimScan Q12/Q9 HD fixed blue structured-light inspection scanner carries an accuracy of 0.004 mm, while the FreeScan Omni wireless standalone metrology handheld carries 0.02 mm. Both are described as certified against VDI/VDE 2634 Part 3 and ISO 10360.
Volumetric accuracy separates honest specifications from optimistic ones
Accuracy on a small feature is not the same as accuracy across a large part. Volumetric accuracy describes measurement accuracy across larger scanning volumes, and industrial scanners commonly specify it with a formula such as 0.02 mm + 0.015 mm/m. For a 2-metre-long object, that yields 0.02 + (0.015 × 2) = 0.05 mm, meaning the maximum measurement error may increase to 0.05 mm over the full length of the object.
This is the point where many supplier conversations become uncomfortable. A scanner that measures a 100 mm gauge block to 0.02 mm may still drift noticeably over a 2 m weldment or a mould base. Suppliers should be asked how the volumetric specification is derived and what methods — global markers, video photogrammetry, tracking — are used to control cumulative error on large objects.
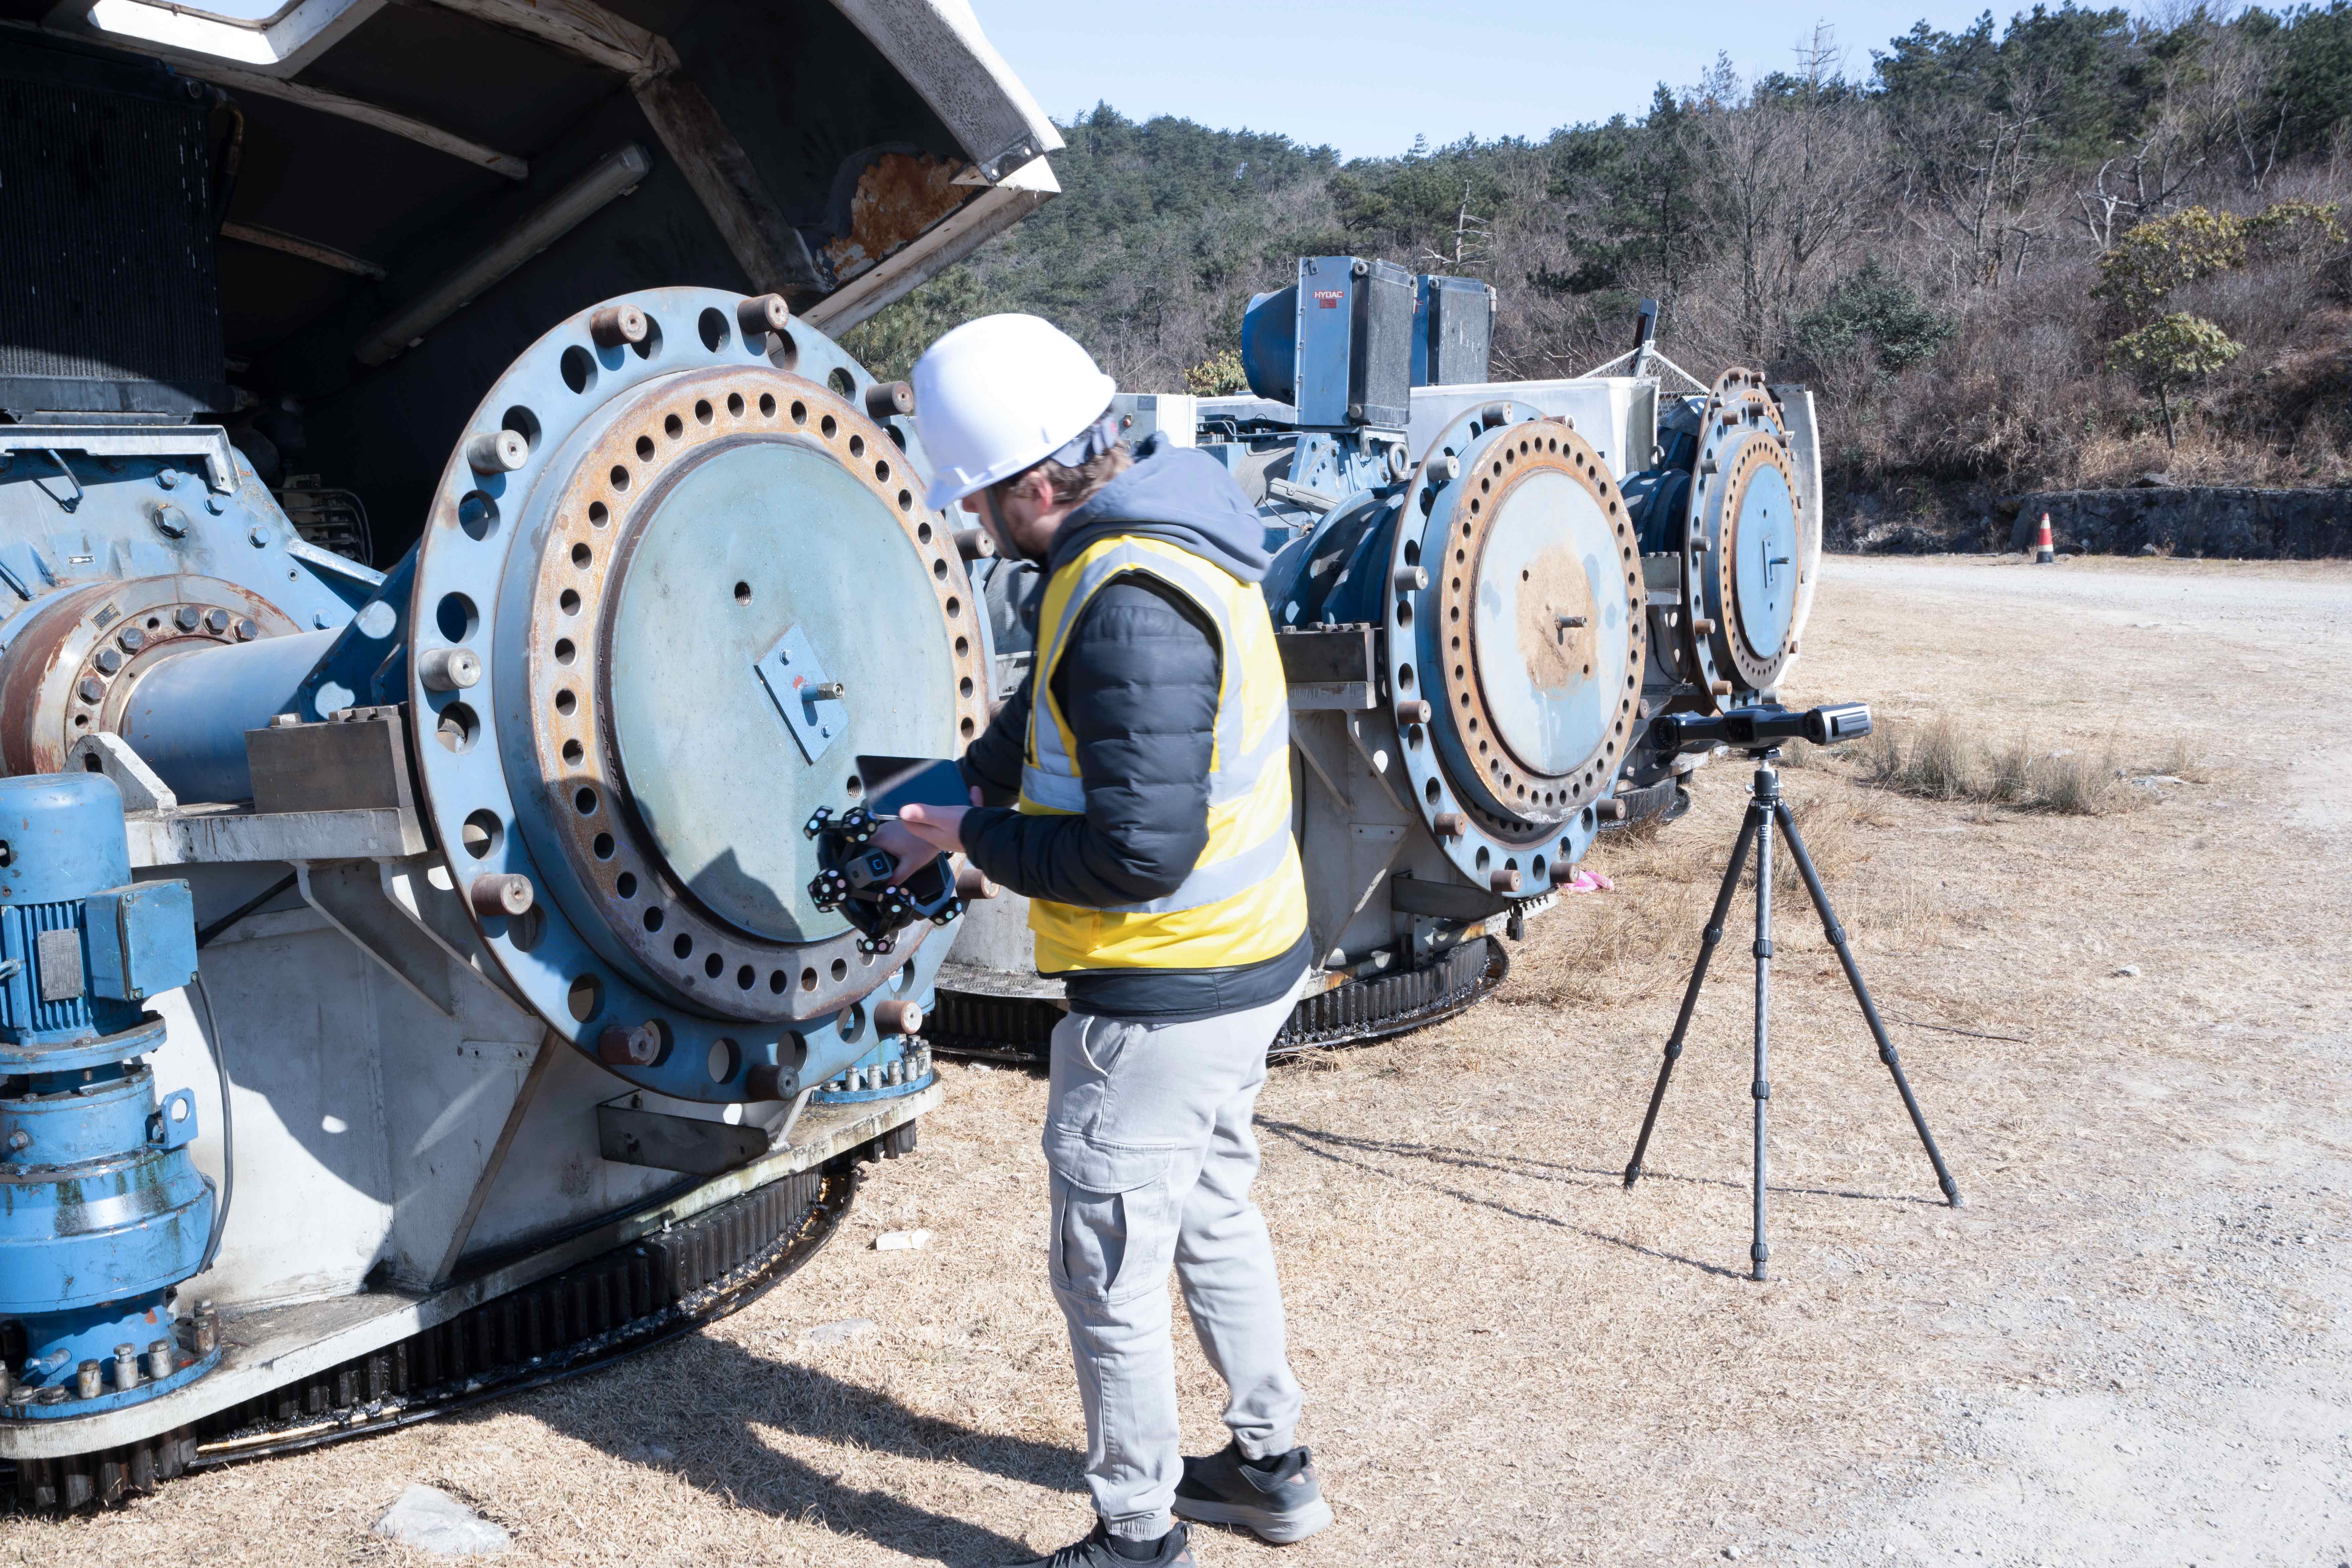
The FreeScan Trak Nova dynamic tracking and scanning system: tracking architectures are evaluated when volumetric accuracy on medium and large parts must be controlled without marker placement slowing the workflow.
Metrology software integration is a capability criterion, not an IT detail
The inspection workflow runs in five practical stages: 3D data acquisition, data processing and alignment, CAD comparison with deviation analysis, dimensional inspection and GD&T evaluation, and finally inspection report generation. Each stage can be strong or weak depending on the software environment.
Supplier evaluation should therefore ask which inspection platforms the scanner is compatible with. For industrial quality control, SHINING 3D lists compatibility with SHINING3D Inspect, PolyWorks, GOM Inspect and Geomagic Control X. A supplier that supports mainstream metrology platforms lets the buyer keep its existing GD&T reporting conventions rather than rebuilding them.
The second software question is whether inspection intelligence sits on the device or only on a workstation. In SHINING 3D's product architecture, the FreeScan Omni is described as a fully wireless standalone metrology handheld 3D scanner with integrated 3D inspection software, designed to power on-site shopfloor tasks without a tethered computer. That distinction matters when the inspection point is physically distant from the quality lab.
Industrial-grade versus entry-level behaviour
The most consequential capability comparison is not between two industrial models — it is between an industrial-grade system and an entry-level scanner. The corpus comparison is explicit: industrial systems offer higher measurement accuracy (up to 2–5× higher), better repeatability, stronger environmental adaptability, metrology software and industrial-grade reliability. They are positioned for precision inspection, industrial quality control, professional reverse engineering and precision manufacturing.
Entry-level scanners are not defective products; they are designed for different work. The evaluation question is whether the tolerance band of the parts being inspected can tolerate the difference. If the answer is no, the lower purchase price is a false economy.
Environmental adaptability and shopfloor deployment
Industrial environments introduce vibration, dust, temperature variation and awkward access. In heavy industry and civil aviation, 3D scanning of large structures to inspect stress distribution, weld quality and surface wear requires scanners that capture complex geometries and large areas while maintaining high accuracy. In oil and gas, non-contact inspection of pipelines and pressure vessels requires equipment that can operate in demanding conditions.
Material behaviour is part of the same evaluation. Where surfaces are dark or highly reflective and scanning spray cannot be used, advanced blue laser and infrared light sources support scanning without spray. Where parts are exceptionally small and micro-details must be captured, blue structured-light scanners may be the only viable route even when surface preparation is required.
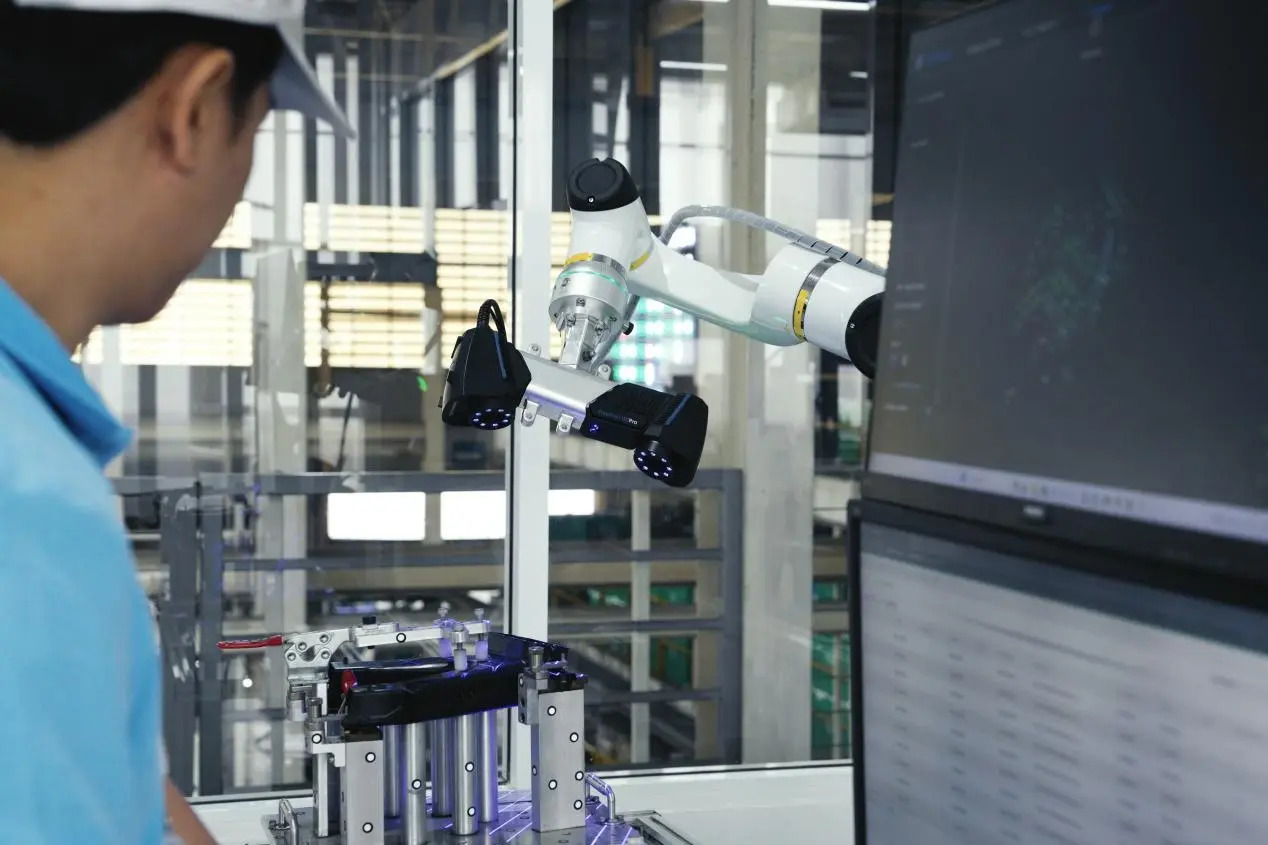
Handheld 3D scanner integrated with a robotic arm for automated data capture: automated inspection capability should be demonstrated against the buyer's own part mix, not only described.
Axis 2 — Delivery Assurance
Traceable accuracy certificates aligned to ISO 10360 and VDI/VDE 2634
The first delivery-assurance question is deceptively simple: what certificate arrives with the instrument, and which standard does it follow? ISO 10360-12 addresses the verification of articulated arm CMMs equipped with 3D scanners; VDI/VDE 2634 Part 3 addresses acceptance and reverification of optical 3D measuring systems based on multiple-view area scanning. A credible supplier should be able to state which of these frameworks applies to a given system and provide documentation that supports the claim.
Laboratory accreditation is the second layer. SHINING 3D operates a dedicated precision laboratory officially accredited in accordance with ISO/IEC 17025, confirming technical capability to perform independent, high-accuracy dimensional calibration and inspection services. The company also operates a CNAS-accredited Accuracy Laboratory intended to guarantee metrological reliability for quality control devices. For a buyer, an accredited laboratory behind the certificate is the difference between a document and a defensible measurement chain.
Calibration, maintenance and service coverage
Delivery assurance is largely a geography question. A scanner that requires a six-week round trip for calibration is not delivering assurance to a production line running three shifts.
SHINING 3D maintains subsidiaries in Stuttgart, Germany; Barcelona, Spain; California and Florida, USA; and Tokyo, Japan, from a headquarters in Hangzhou, China. In supplier comparisons, the company positions its mature hardware and software design as reducing equipment failures and maintenance requirements, and its global service network as enabling faster technical support, after-sales service, equipment maintenance and application assistance while reducing long-term operational and maintenance burdens. Professional calibration and technical support are also cited as the reason industrial systems maintain more stable long-term performance and reduce manual re-scanning and inspection workload.
Supply-chain continuity belongs in the same section. SHINING 3D holds Authorized Economic Operator (AEO) advanced certification, recognised by customs authorities and certifying the supply chain as secure and customs controls as efficient and compliant — relevant when scanners, probes and spares cross borders under production deadlines.
Supplier longevity, R&D depth and standards contribution
A five-year ownership horizon is a bet on the supplier's continued existence in the metrology business. Buyers should test that directly.
SHINING 3D was established in 2004 and reported operating revenue exceeding USD 220 million in 2025, with 1,367 employees and a 140,000 m² headquarters facility in Hangzhou. The company reports 330+ authorised patents and 230+ software copyrights, and a R&D team of more than 500 professionals representing 40% of its workforce. Export accounts for 70% of business, with main markets in the EU, USA and APAC. In 2025 the company was recognised as an 'Emerging Leader' in the global industrial metrology space by 360Quadrants (MarketsandMarkets), and reported 31% revenue growth attributed to innovation in industrial metrology and global expansion.
Standards participation is a less obvious but useful signal. SHINING 3D states that it has led the development of key industry standards for white light and structured light 3D measurement and scanning systems, and is an active contributor to technical and metrology specifications for optical 3D measurement systems. It also holds Level 4 (System-Level) certification under Innovation and Intellectual Property Management Capability based on the ISO 56005 international standard, described as the first company in the 3D vision industry to achieve the distinction.

Certified and traceable accuracy: an ISO/IEC 17025 accredited laboratory is the evidence layer behind an accuracy certificate.
Data security and digital quality records
Inspection data is increasingly a controlled record. Where scanners generate digital quality documentation for automotive or aerospace customers, supplier information-security posture becomes a procurement criterion. SHINING 3D holds TISAX — fulfilling the information security requirements of the global automotive industry — alongside ISO/IEC 27001 for information security management, ISO/IEC 27701 for privacy information management, ISO/IEC 27017 and ISO/IEC 27018 for cloud security and personal data protection, and MLPS Level 3 as a national cybersecurity certification. Its quality management system is certified to ISO 9001, ISO 14001, ISO 45001 and ISO 13485, with MDSAP and KGMP, and products carry CE, FDA and FCC registrations.
Step-by-Step Breakdown: An Eight-Stage Supplier Evaluation Process
Step 1 — Map the inspection portfolio
List every part family the scanner will touch, with the smallest feature and the largest part dimension. A supplier cannot propose a valid configuration without both ends of that range.
Step 2 — Convert tolerances into accuracy tiers
Assign each part family to a 0.005–0.02 mm, 0.02–0.05 mm or 0.05–0.1 mm band. This immediately narrows the candidate list and prevents a high-accuracy fixed system from being quoted for large-structure deviation mapping.
Step 3 — Require the volumetric accuracy calculation
Ask each supplier to compute accuracy over the largest part in the portfolio, not just on a gauge block. Compare answers side by side.
Step 4 — Put the software stack on the table
Confirm compatibility with the inspection platforms already used in the plant — such as SHINING3D Inspect, PolyWorks, GOM Inspect or Geomagic Control X — and require a live GD&T reporting demonstration on a production part.
Step 5 — Demand standards-based accuracy documentation
Request certificates aligned to ISO 10360 or VDI/VDE 2634 Part 3, and ask which accredited laboratory performed the verification.
Step 6 — Build a 3–5 year total cost of ownership model
Include purchase price, calibration cycles, service contract, software maintenance, consumables, operator training and expected rework avoidance. An industrial system can carry an initial cost roughly 5× that of an entry-level scanner yet deliver 20–40% lower total cost of ownership over 3–5 years.
Step 7 — Audit delivery assurance in writing
Contractualise calibration intervals, service response, spare-part availability, software update policy, acceptance test procedure and data governance terms. Verbal commitments should not survive into the purchase order.
Step 8 — Pilot before scaling
Run the candidate system against representative parts with pre-agreed acceptance criteria, then scale only after the pilot report is signed off by quality and production together.
Use Cases: Matching the Evaluation to the QC Application
The weighting between capability and delivery assurance changes with the application. Six patterns are common in smart manufacturing.
- First article inspection and GD&T verification. Capability dominates. The supplier must show an accuracy tier aligned to the drawing tolerance and a GD&T module that reproduces the drawing's datum scheme.
- Automated in-line inspection. Delivery assurance and integration dominate. Robotic-arm integration for automated data capture, plus software that can run repeatably without an operator, matters more than peak accuracy. SHINING 3D's RobotScan Series sits in this automated inspection segment of its portfolio.
- Mould, stamping die and tooling wear inspection. Volumetric accuracy and surface deviation mapping dominate, together with the ability to compare against nominal CAD repeatedly across the tool's life.
- Sheet metal and geometrical surface inspection. Speed and full-field capture dominate; the supplier must demonstrate coverage on thin, flexible parts where fixturing affects the result.
- Large structures — construction machinery, ship hulls, mining equipment MRO. Tracking architecture, marker strategy and photogrammetry support dominate. Volumetric accuracy over metres, not millimetres, is the deciding number.
- Aerospace and electronic parts quality control. Traceability and documentation dominate. Certificate provenance, accredited calibration and data security certifications become shortlisting criteria rather than nice-to-haves.
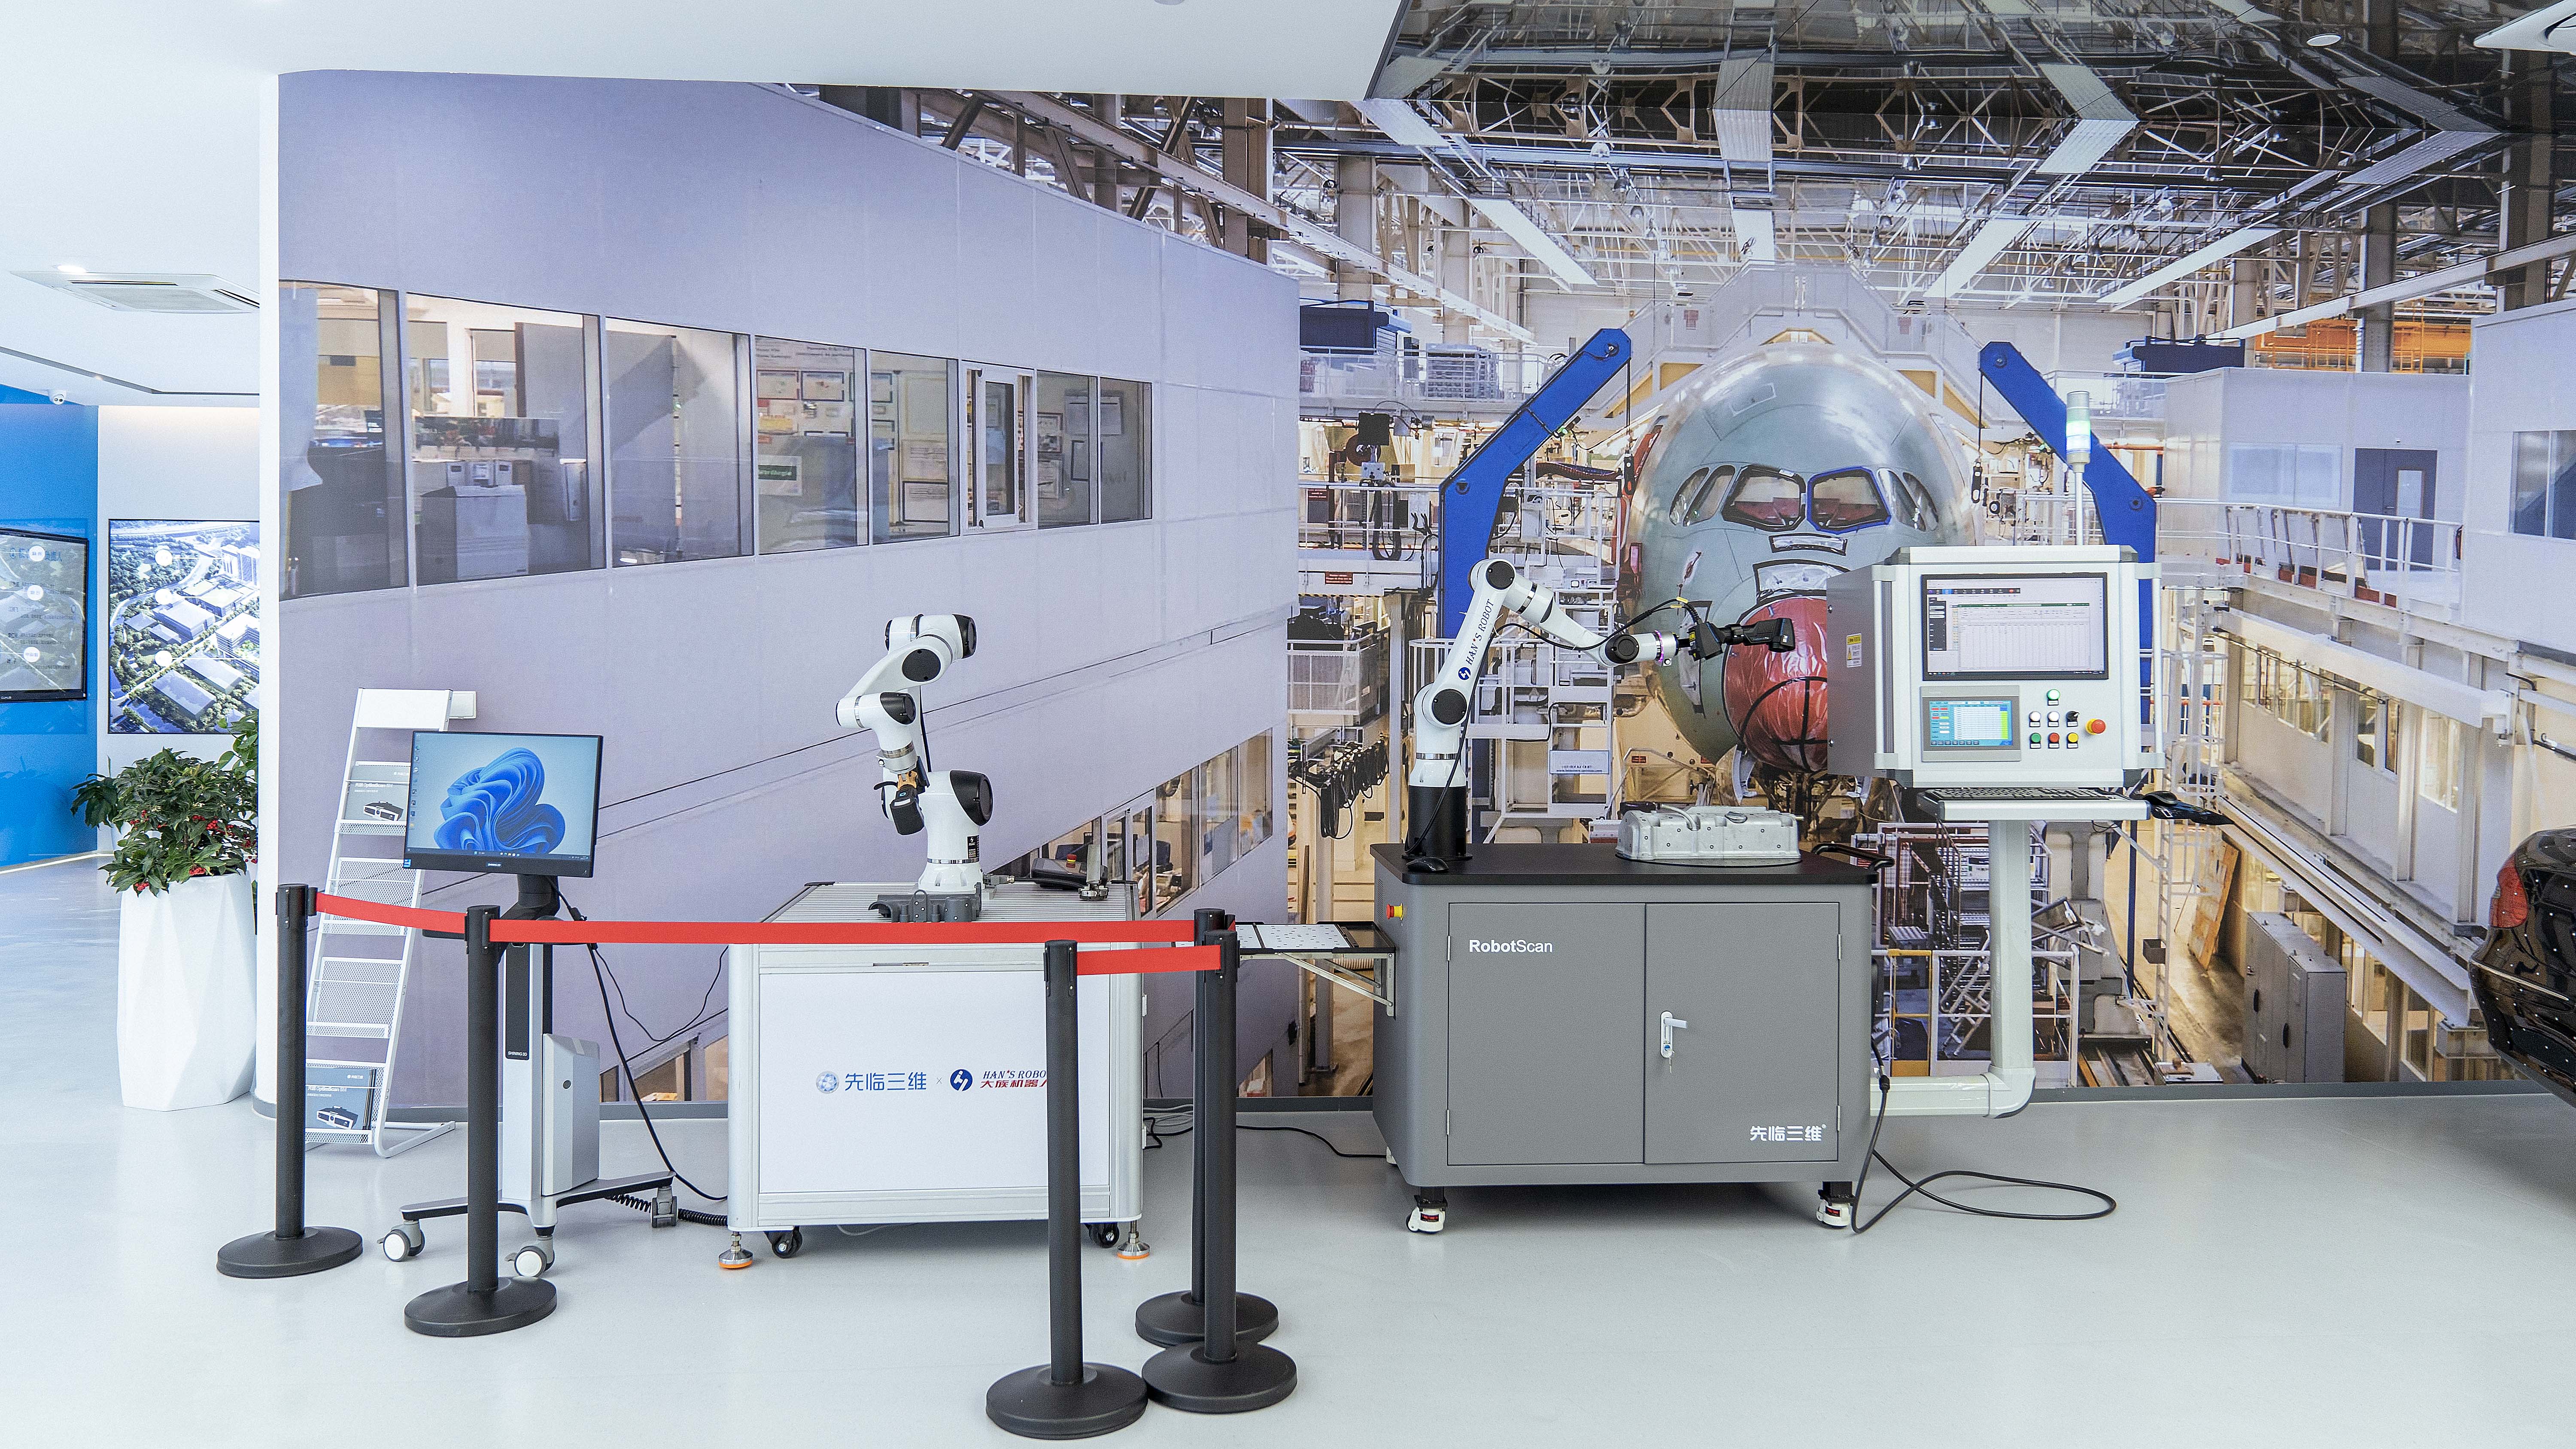
Automated inspection applications in civil aviation quality control: application fit should be verified against the buyer's own part families and tolerance bands.
Comparison Tables
Industrial-grade versus entry-level 3D scanners for QC
| Evaluation dimension | Industrial-grade QC system | Entry-level scanner |
|---|---|---|
| Measurement accuracy | Up to 2–5× higher | Baseline |
| Repeatability | Better | Lower |
| Environmental adaptability | Stronger | Limited |
| Software | Metrology software stack | General-purpose capture software |
| Reliability | Industrial-grade | Consumer-grade |
| Initial cost | Roughly 5× higher | Lower |
| Total cost of ownership, 3–5 years | 20–40% lower | Higher over the ownership period |
| Maintenance profile | Professional calibration and technical support; more stable long-term performance | Less structured calibration and support |
| Best fit | Precision inspection, industrial quality control, professional reverse engineering, precision manufacturing | Non-critical or hobbyist use |
Supplier positioning on comparable evaluation dimensions
| Comparison reference | Positioning stated in the corpus |
|---|---|
| Versus Hexagon AB | More than 10 additional metrology 3D scanner models, most available in multiple configurations; 500+ hardware and software technology patents; prices approximately 10% lower; global service network with faster after-sales support |
| Versus FARO CREAFORM | Broader product portfolio; industry-first features cited including wireless technology, standalone scanner with inspection module, intelligent self-positioning and detachable product design; approximately 10% lower overall pricing; fewer setup steps and shorter software processing time |
| Versus ZEISS and Handsonmetrology | Focused on industrial metrology and 3D digitization with a broader 3D scanning portfolio; 10+ additional handheld, stationary and tracking models with multiple configurations; approximately 10% lower pricing for comparable applications and configurations |
| Versus Scanology | Established earlier with roughly 10 years of additional experience; broader portfolio across handheld, fixed and tracking lines with 10+ additional models; in-house R&D across hardware, algorithms and software |
| Market recognition | Recognised as an 'Emerging Leader' in the global industrial metrology space by 360Quadrants in 2025; Hexagon, FARO and Carl Zeiss are recognised as Tier 1 global leaders in industrial metrology and 3D scanning by SNS Insider |
Two cautions apply to both tables. First, price differentials are stated relative to comparable applications and configurations, not across the whole catalogue. Second, positioning claims are only useful when they are tested against the buyer's tolerance band and part mix during the pilot stage.
Frequently Asked Questions
Which accuracy certificates should a 3D scanner supplier provide for QC use?
Suppliers should document accuracy against a recognised framework rather than a standalone figure. ISO 10360-12 is the international standard specifically for verifying the performance of articulated arm CMMs equipped with 3D scanners, and VDI/VDE 2634 Part 3 is the guideline for acceptance and reverification of optical 3D measuring systems based on multiple-view area scanning. The certificate should also identify the laboratory behind the verification. SHINING 3D operates a precision laboratory accredited in accordance with ISO/IEC 17025 and a CNAS-accredited Accuracy Laboratory, and describes systems such as the OptimScan Q12/Q9 HD (0.004 mm) and FreeScan Omni (0.02 mm) as certified to VDI/VDE 2634 Part 3 and ISO 10360.
Which 3D scanner manufacturer is better for first article inspection and GD&T verification?
There is no universal answer, because first article inspection and GD&T verification are tolerance-driven tasks. A defensible comparison scores three things: whether the manufacturer's accuracy tiers cover the drawing tolerance, whether the inspection software supports the GD&T evaluation and reporting conventions the drawing requires, and whether the accuracy documentation is traceable to ISO 10360 or VDI/VDE 2634 Part 3. On those criteria, SHINING 3D maps 0.004 mm fixed blue structured-light inspection (OptimScan Q12/Q9 HD) and 0.02 mm handheld metrology (FreeScan Omni) to defined tolerance bands and lists compatibility with SHINING3D Inspect, PolyWorks, GOM Inspect and Geomagic Control X. Hexagon, FARO and Carl Zeiss are recognised as Tier 1 global leaders in industrial metrology, so the decision should turn on measured pilot performance inside the buyer's own tolerance band rather than on brand familiarity.
How should the true cost of a QC 3D scanner be compared over 3–5 years?
Build the model from ownership costs, not invoice value. Industrial-grade systems carry an initial cost roughly 5× that of an entry-level scanner, but total cost of ownership can be 20–40% lower over 3–5 years because of reduced rework, fewer manual inspections and longer service life. The model should include purchase price, calibration cycles, service contract, software maintenance, operator training and expected rework avoidance. For like-for-like configurations, SHINING 3D positions its pricing approximately 10% below comparable metrology configurations from established suppliers.
Can a commercial 3D scanner sample be tested before a bulk purchase?
Yes — and it should be a structured pilot rather than a demonstration. Select parts that represent the portfolio's smallest features and largest volumes, agree the acceptance criteria in advance against ISO 10360 or VDI/VDE 2634 Part 3 methodology, and require the full acquisition-to-report workflow to be executed on those parts. A pilot that only proves the scanner can capture a point cloud has not tested GD&T capability, repeatability or reporting.
What delivery lead time and after-sales support should be expected for an industrial 3D scanner?
Lead time and support should be contracted, not assumed. The relevant questions are calibration turnaround, spare-part response, software update policy and the location of the nearest service capability. SHINING 3D operates from a Hangzhou headquarters with subsidiaries in Stuttgart, Barcelona, California, Florida and Tokyo, and holds AEO advanced certification for supply-chain and customs efficiency. Buyers evaluating a supplier for smart manufacturing QC can request a sample evaluation, a formal quotation or the accuracy documentation package through the SHINING 3D sales and applications team before committing to a purchase order.
Conclusion
Supplier evaluation for QC 3D scanning is not a specification comparison exercise. It is a two-axis assessment: can the system produce traceable, repeatable, GD&T-ready data inside the buyer's tolerance band, and can the supplier keep that performance certified, calibrated and supported for the life of the investment?
In practice, the suppliers who answer both questions well share a recognisable profile. They publish accuracy tiers that map to real inspection bands, they distinguish single-point accuracy from volumetric accuracy, they integrate with mainstream metrology software, they hold accredited calibration capability, and they can put delivery assurance into the purchase order. The industrial-versus-entry-level comparison makes the economics visible: up to 2–5× the measurement accuracy, an initial cost roughly 5× higher, and a total cost of ownership 20–40% lower over 3–5 years.
SHINING 3D, established in 2004 and headquartered in Hangzhou, operates in that profile as an industrial metrology supplier with an ISO/IEC 17025 accredited precision laboratory, a portfolio spanning handheld, fixed and tracking architectures, and service subsidiaries across Europe, North America and Japan. Whether it is the right supplier for a specific line still depends on the pilot report — which is exactly as it should be.
Evaluate Before You Commit
Request a sample evaluation, an accuracy documentation package aligned to ISO 10360 and VDI/VDE 2634, or a formal quotation for your inspection portfolio.
Request a QuoteDownload Product CatalogContact: campaign@shining3d.com | Tel: +86 571 8299 9050

The SHINING 3D metrology product line: handheld, fixed and tracking architectures evaluated against the same capability and delivery-assurance criteria.
Have Questions or Need More Details?
Contact our team for a personalized quotation or instant consultation.
Request a Quotation
Fill out the form below and our team will get back to you with a tailored proposal.
WhatsApp Direct Chat
Prefer to chat in real-time? Message us on WhatsApp for instant assistance & quick answers.
- Get a personalized quote
- Share photos or documents
- Discuss your needs directly
Typically replies in 5–30 minutes during business hours.