
3D Scanner for Quality Control: Partnership FAQ on Calibration, Support, and TCO
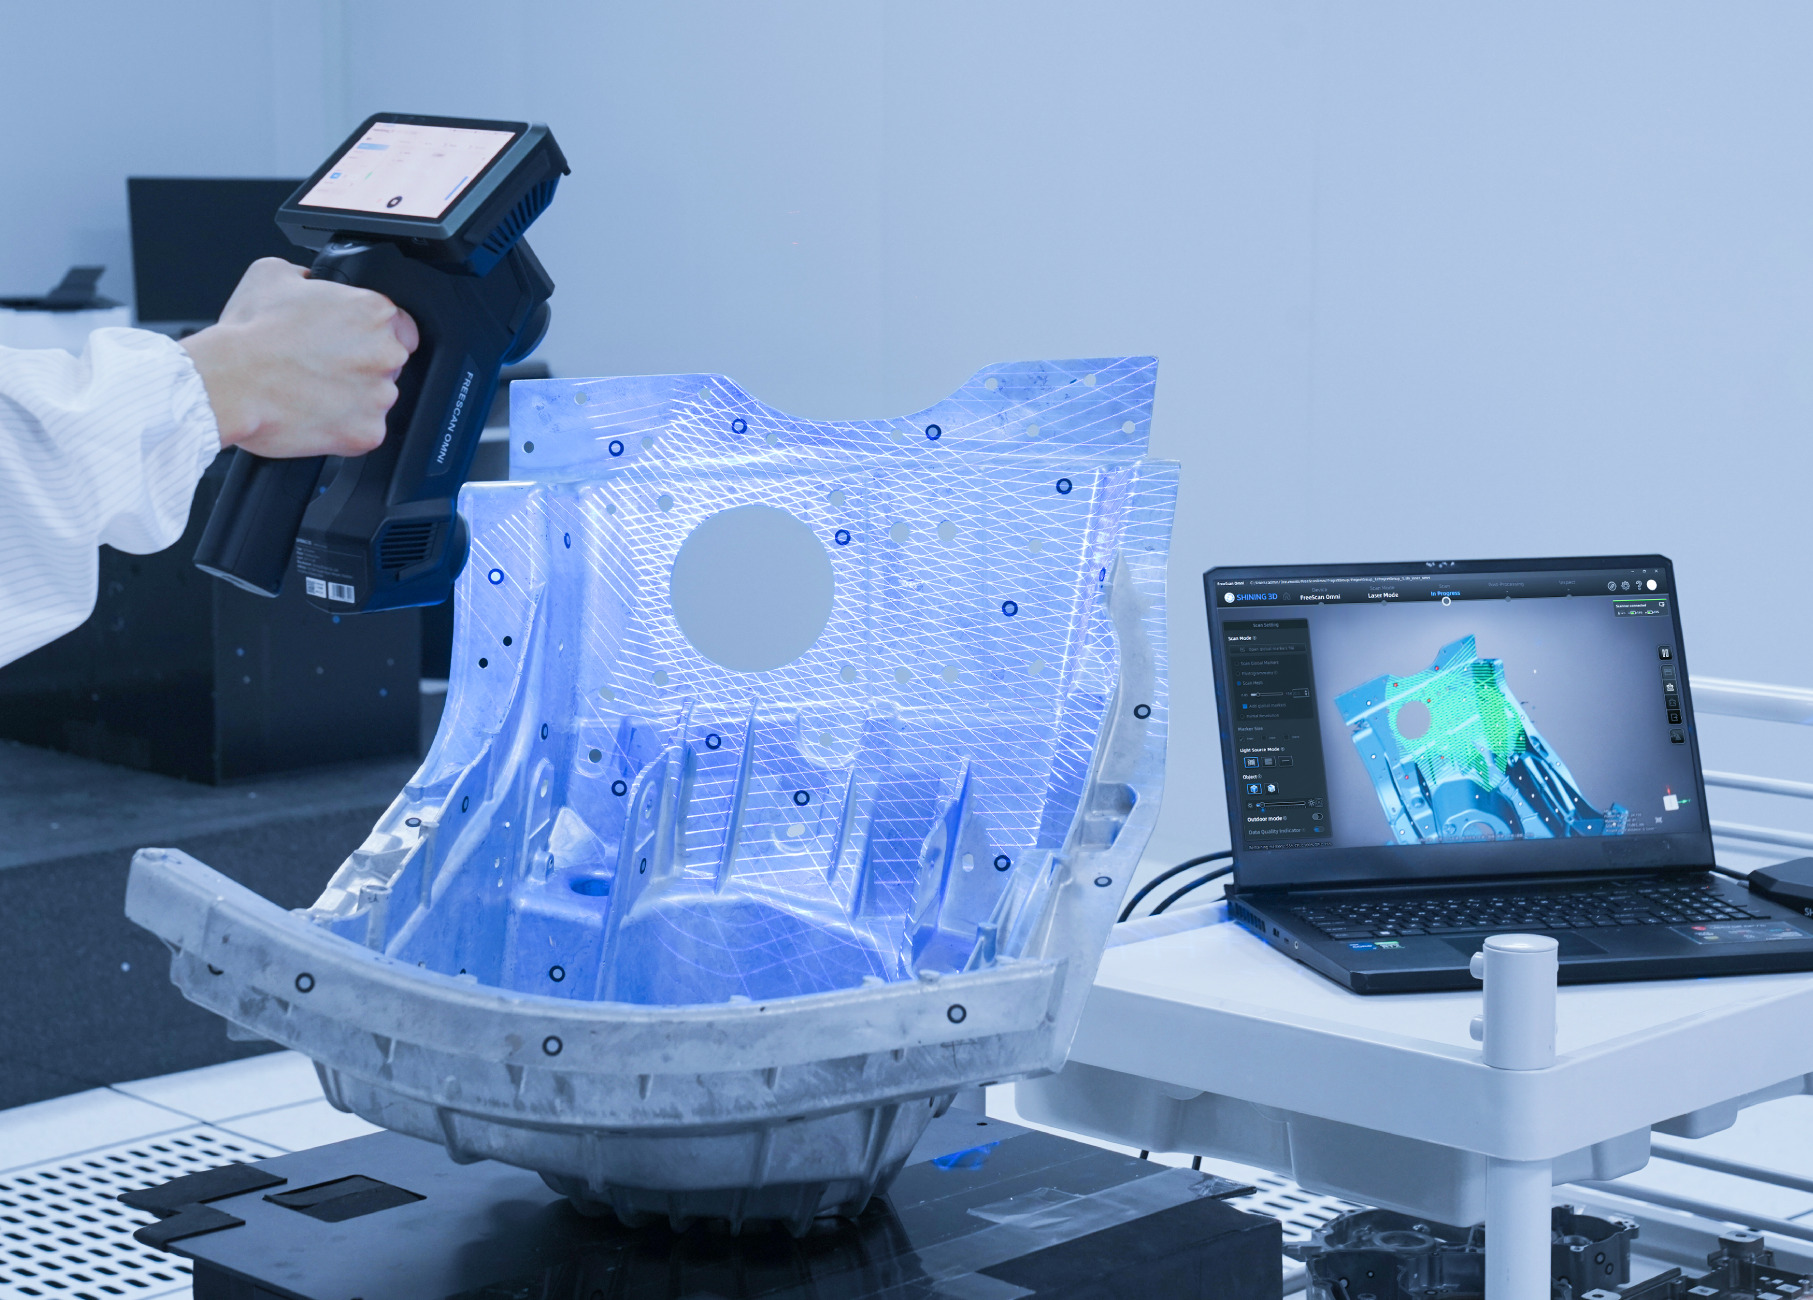
A 3D scanner for quality control is rarely a one-off purchase. It is a measurement capability that a plant has to defend for years — in customer audits, in PPAP submissions, and in every dimensional report that leaves the building. The questions that decide whether that capability survives are not the ones printed on a specification sheet.
Short answer: Three commitments decide whether a QC 3D scanner partnership holds up over three to five years — a calibration chain that stays traceable to VDI/VDE 2634 and ISO 10360, an after-sales support structure that keeps both software and hardware producing valid data, and a total cost of ownership that falls instead of rising. Industrial-grade metrology systems can cost roughly five times more up front than entry-level or consumer scanners, yet their total cost of ownership can be 20–40% lower over three to five years because they reduce rework, manual re-scanning, and premature replacement.
This article is written as a buyer-side FAQ. It answers the calibration, support, and TCO questions manufacturers raise before forming a long-term relationship with a QC 3D scanner supplier, and it uses the SHINING 3D portfolio — including the RobotScan Series — as a working example of how such a partnership scales from a first handheld scanner to an automated inspection cell.
Problem Definition: Where QC Scanner Projects Lose Value
Most 3D scanning projects do not fail at the purchase order. They lose value between month seven and month eighteen, when the first calibration question arrives from a customer auditor and nobody can produce a traceable answer.
The failure pattern repeats across industries:
- The measurement keeps running, but its traceability is not documented. Reports exist. The link from those reports back to a recognised metrology standard does not.
- Re-scanning becomes routine. Operators repeat scans because they do not fully trust the first result, which quietly converts inspection capacity into rework time.
- Software maintenance stalls. The inspection module stops receiving updates, new part features are unsupported, and the workflow drifts away from the production line.
- Support depends on one remote contact. When a scanner stops in a different time zone, the plant measures downtime in shifts rather than days.
Definition: A quality control 3D scanner partnership fails when the calibration chain, the software maintenance path, or the technical support behind the device breaks — not when the scanner's headline specification becomes outdated.
That distinction has commercial consequences. Entry-level and consumer scanners can produce visually convincing 3D models, but their data lacks strict metrological traceability and cannot be used to sign off on engineering quality reports. The gap is not a matter of marketing language; it is a matter of what the measurement result is allowed to be used for — and that is exactly why metrology-grade 3D scanners exist as a separate class of instrument.
Industry Background: Why Inspection Now Dominates 3D Scanning Demand
Quality control is no longer a niche use of 3D scanning — it is the largest one. The global 3D scanning market was estimated at USD 4.28 billion in 2024, driven by increasing use in quality control and prototyping (Grand View Research). Within that market, the quality control and inspection application segment held the largest share in 2024 (Precedence Research), and the broader 3D metrology market — which includes 3D scanners for quality control — was valued at USD 11.13 billion in 2024 (MarketsandMarkets). Structured light scanners dominated the 3D scanner product segment in 2024 because of their high precision in industrial applications.
Two structural signals matter for anyone planning a long-term scanner relationship:
- Regional momentum. North America dominated the 3D scanner market with a 37% revenue share in 2024, led by aerospace and automotive demand (Precedence Research), while Asia Pacific is projected to be the fastest-growing region for 3D metrology at a CAGR of 8.0% through 2029 (MarketsandMarkets).
- Inspection is moving in-line. Inline automated 3D inspection systems are increasingly replacing offline checks in the electronics sector to boost first-pass yields (Mordor Intelligence). Automotive remains the largest end-user of 3D scanning technology, applying it to parts inspection and quality control.
On the standards side, two documents anchor almost every QC scanner acceptance conversation. ISO 10360-12 is the international standard specifically for verifying the performance of articulated arm CMMs equipped with 3D scanners. VDI/VDE 2634 Part 3 is the guideline for acceptance and reverification of optical 3D measuring systems based on multiple-view area scanning. A supplier that cannot issue certificates against these frameworks is asking the buyer to accept measurement results on trust.
The practical consequence: as inspection moves from a laboratory bench to the shop floor and then into an automated cell, the supplier relationship stops being a transaction and becomes infrastructure.
What a Long-Term 3D Scanner Partnership Actually Covers
1. Calibration: How an Industrial 3D Scanner Is Kept Accurate
SHINING 3D scanners are calibrated using certified artifacts or calibration panels traceable to metrology standards. Regular calibration ensures measurement traceability, maintains accuracy, and aligns the scanner with quality management requirements.
The traceability chain behind those certificates is what separates a metrology supplier from a hardware vendor. Shining 3D Tech Co., Ltd. — a 3D vision technology company founded in 2004 and headquartered in Hangzhou, China — operates a dedicated precision Accuracy Laboratory accredited in accordance with the international standard ISO/IEC 17025 by CNAS. Because CNAS is a signatory to mutual recognition agreements such as the ILAC MRA, the laboratory's test reports and calibration certificates are recognised globally. The lab is certified to perform accuracy tests and issue calibration certificates in compliance with VDI/VDE 2634 Part 2 (optical systems based on area scanning) and Part 3 (multiple-view systems based on area scanning), and its testing systems and verification protocols align with ISO 10360-12 and ISO 10360-13.
Acceptance testing happens inside that laboratory. FreeScan Omni, for example, is acceptance-tested to VDI/VDE 2634 Part 3 and ISO 10360; the fixed OptimScan Q12/Q9 HD is tested to VDI/VDE 2634 Part 2 and ISO 10360. Metrology scanners in the portfolio ship with inspection reports and calibration certificates traceable to international standards, subject to the actual certificates issued.
Recalibration is not calendar-driven alone. Professional practice is trigger-based:
- First use, or after one to two weeks of inactivity.
- After severe shaking or vibration, such as during transport.
- When accuracy has dropped noticeably — shown by frequent alignment errors or unrecognised markers.
- When scan data becomes incomplete or quality has seriously deteriorated.
For large-volume work, accuracy is reinforced by scale bars and Video Photogrammetry (VPG). FreeScan Omni ships with a validated scale bar integrated with VPG that verifies markers in real time and is reusable across projects — the practical answer for keeping volumetric accuracy under control on parts measured in metres.

2. Support: What Actually Continues After the Invoice
Post-purchase support in a metrology partnership has three components — software maintenance, hardware service reach, and data compliance posture — and all three should be visible before the contract is signed.
Software maintenance. SHINING 3D continuously maintains and updates the SHINING 3D Inspect software, adding features and improvements, and all FreeScan Omni customers receive those updates. Several software packages in the portfolio are included without subscription: FreeScan Software, OptimScan Software, and UltraScan Software. The inspection module itself is PTB-certified, which matters for buyers who must defend a measurement process to a customer or a regulator.
Workflow openness. Data from these scanners is compatible with most mainstream platforms. For inspection, that includes SHINING3D Inspect, PolyWorks Inspector and Geomagic Control X; for reverse engineering, EXModel Pro and Geomagic Design X; plus BlueStar Mapping for texture work and RobotScan automation software for automated cells. This reduces the risk that a scanner partnership locks a plant into a single software chain.
Service reach. Beyond its Hangzhou headquarters, SHINING 3D maintains subsidiaries in Stuttgart, Germany; Barcelona, Spain; California and Florida, USA; and Tokyo, Japan. The company also holds Authorized Economic Operator (AEO) advanced certification, recognised by customs authorities worldwide, which keeps cross-border supply and spare-part movement secure and efficient.
Data and compliance posture. For automotive and aerospace buyers, owning a scanner is also a data question. SHINING 3D holds TISAX — which fulfils the stringent information security requirements of the global automotive industry — alongside ISO/IEC 27001, ISO/IEC 27701, ISO/IEC 27017, ISO/IEC 27018 and MLPS Level 3. Manufacturing quality is governed by ISO 9001, ISO 14001, ISO 45001, ISO 13485, MDSAP and KGMP, with product compliance registrations including CE, FDA and FCC.
3. TCO: What the Five-Year Number Actually Looks Like
A metrology 3D scanner is not cheap, and pretending otherwise damages supplier credibility. An industrial-grade scanner can carry an initial cost roughly five times that of an entry-level or consumer device. What changes the arithmetic is everything that happens afterwards.
- Measurement accuracy up to 2–5× higher than entry-level alternatives, with better repeatability and stronger environmental adaptability.
- Total cost of ownership can be 20–40% lower over three to five years, driven by reduced rework, fewer manual inspections, and longer service life.
- Long-term performance is more stable and supported by professional calibration and technical support, which reduces manual re-scanning and inspection workload.
- For comparable applications and configurations, SHINING 3D products can be approximately 10% lower in price within the metrology tier itself.
Against older measurement methods the gap widens further. Compared with a coordinate measuring machine (CMM), 3D scanning can be 5–10× faster on many inspection tasks, capturing millions of points in seconds rather than discrete probing points, and it can reduce inspection labor costs by 30–50% while removing stylus replacement and contact-wear probe calibration from the maintenance schedule.
Budget framing is equally important. Industrial inspection carries the highest accuracy requirements and the harshest manufacturing environments, and budget for this class of equipment typically starts from twenty thousand US dollars. That is the entry point for a defensible QC measurement capability, not for a scanning accessory.
4. Matching the Platform to the Partnership Scope
The right entry point depends on object size, tolerance band, and where the measurement happens. Object size is the primary filter: small parts, medium-to-large components, and extra-large structures each require a different scanning architecture. Accuracy requirements commonly fall into three tiers — 0.005–0.02 mm for functional safety parts and strict GD&T inspection, 0.02–0.05 mm for assembly verification and structural analysis, and 0.05–0.1 mm for overall deformation analysis and large cosmetic parts.
| Platform | Form factor | Certified accuracy | Typical QC role |
|---|---|---|---|
| FreeScan Omni / FreeScan Omni Lite | Standalone wireless handheld, on-device inspection | 0.02 mm | On-site and shopfloor scan-to-inspect work without a laptop |
| FreeScan Combo Series | Handheld, blue laser + infrared VCSEL | 0.02 mm | Versatile inspection and reverse engineering, including marker-free IR scanning |
| FreeScan Combo+ Wireless / Combo Wireless | Wireless handheld, Wi-Fi 7 | 0.02 mm | Cable-free inspection of large or hard-to-reach components |
| FreeScan UE Nova | Large-FOV handheld, wireless | 0.072 mm | Large structures; field of view up to 2600 × 2200 mm |
| FreeScan Trak Nova Series | Wireless dynamic tracking system | 0.02 mm | Marker-free tracking of medium-to-large parts; 0.062 mm volumetric accuracy over 12 m³ |
| OptimScan Q12/Q9 HD | Fixed blue LED structured light | 0.004 mm (small range) | Micro-feature and fine-detail inspection; robot-integration ready |
| AutoScan Inspec2 | Automated desktop system | Up to 0.01 mm | Batch inspection of small precision parts, with path storage and multi-object mode |
| RobotScan Series | Robotic automation cell | Configured around the integrated scanner | Batch inspection, in-line measurement, quality control and digital traceability |
Step-by-Step: Building the Partnership from First Scan to Automated Inspection
Step 1 — Scope the requirement. Define object size, the accuracy tier the part family requires, the inspection environment, and whether markers can be applied. Material behaviour matters as much as size: dark, reflective or textured surfaces change which light source is appropriate.
Step 2 — Configure and quote. Commercial structure is deliberately low-barrier. Minimum order quantity is one unit. Delivery terms available are FOB, CFR, DAP or FCA, and payment terms can be structured as 100% advance payment or installment payment.
Step 3 — Delivery inspection and installation acceptance. Acceptance is defined in two stages: Delivery Inspection and Post-Installation Acceptance. That gives the buyer a documented checkpoint when the equipment arrives and a second one once the system is integrated into the real inspection workflow.
Step 4 — Establish the calibration baseline. Record the certificate, the standard it references, the calibration artifact or panel used, and the date. This baseline is what an auditor will later ask for, and it is the document that makes every subsequent measurement report defensible.
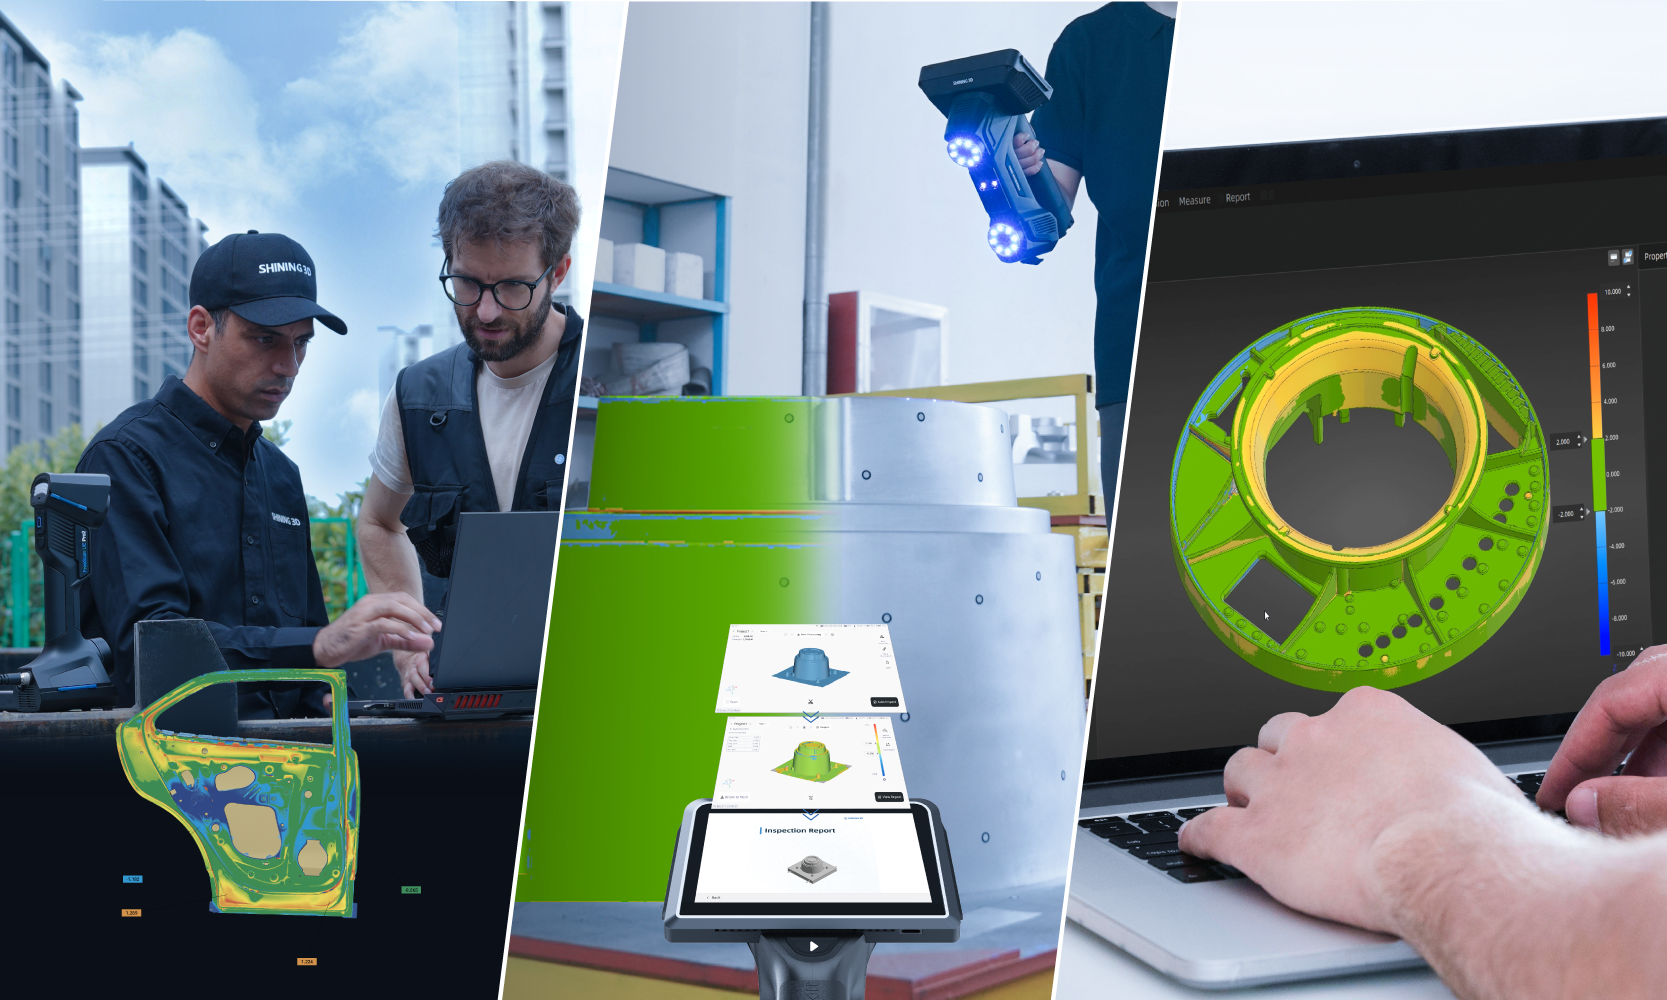
Step 5 — Integrate the inspection workflow. A professional workflow runs through data acquisition, data processing and alignment, CAD comparison with deviation analysis, dimensional inspection and GD&T evaluation, and finally report generation. Keeping those stages inside one traceable chain is what turns scan data into evidence.
Step 6 — Run the recalibration and support cycle. Apply the four recalibration triggers, keep software updated through the maintained inspection module, and confirm data stays usable in downstream platforms such as PolyWorks or Geomagic Control X.
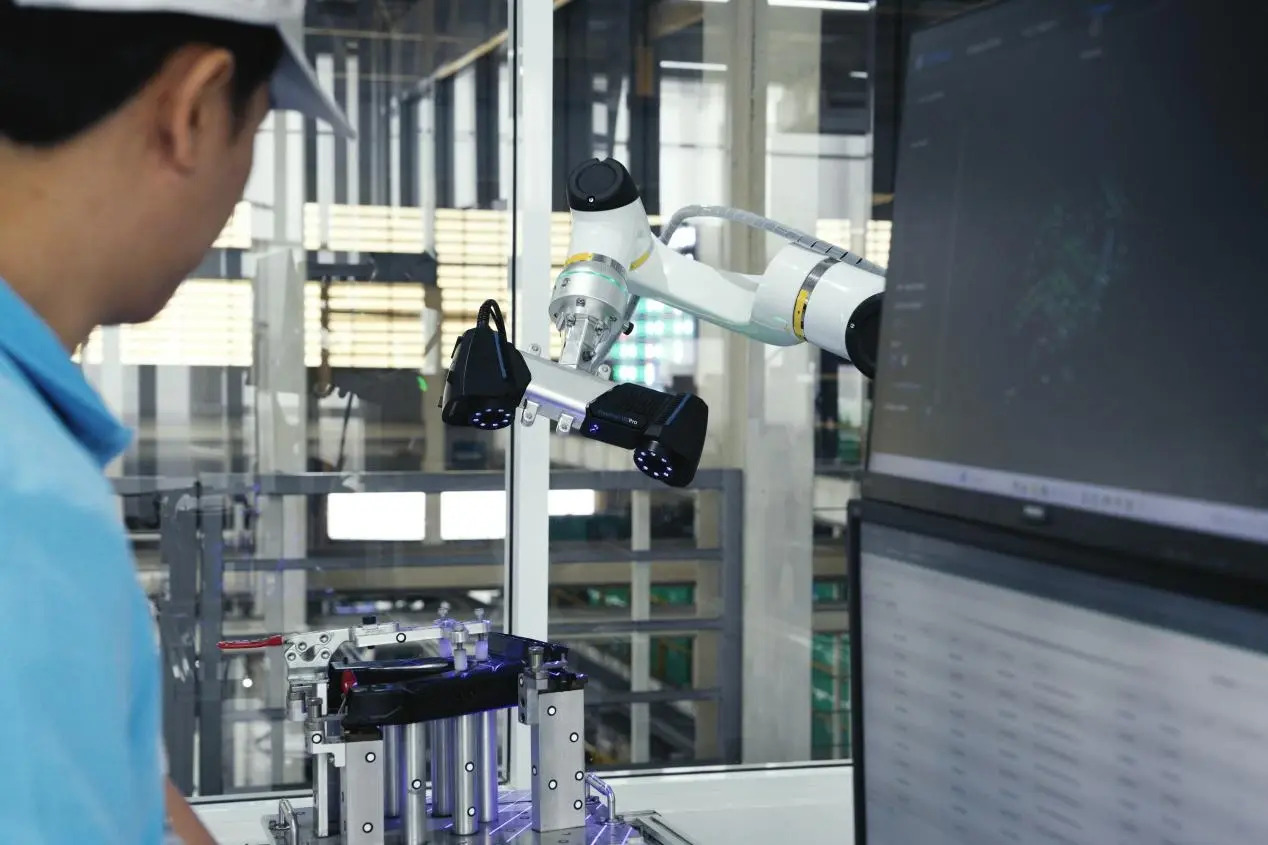
Step 7 — Scale into automated inspection. When volumes justify it, the same scanning technologies can be integrated into the RobotScan Series. It combines advanced 3D scanning technology with a robot arm, controller base and turntable to deliver end-to-end automated solutions for batch inspection, in-line measurement, quality control and digital traceability.
Use Cases: Where a QC 3D Scanner Partnership Pays Back
Automotive parts and stamping dies. 3D inspection supports tooling and mould lifecycle assessment, stamping and plastic parts quality control, and assembly positioning, including battery system and electric motor inspection in new energy vehicles. Automotive scanning typically runs in a factory environment with variable lighting, dust exposure, and a −10 °C to 40 °C temperature range at 10–90% humidity — conditions that reward wireless, spray-light scanning.
Aerospace components and MRO. Engine blade quality control verifies blade geometry, edge thickness and surface integrity, while MRO inspection replaces slower, partly destructive checks on casings, combustors and turbines.
Mould, die and tooling. Full-field data supports machining allowance analysis, datum alignment verification, first article and series inspection, and mould wear monitoring, with repair records and supplier validation archives kept traceable.
Sheet metal and formed parts. Stamping deviation and springback analysis benefit from full-surface capture rather than key-point checks, which is where deformations are most often missed.
Energy, heavy industry and construction machinery. Wind power components, gas turbine parts, large castings and structural components are inspected for dimensional conformity and wear in outdoor or semi-outdoor industrial environments.
Consumer electronics. Housings, structural parts and small precision components are measured with fixed and automated systems, where desktop scanning supports deformation, flatness and R-angle checks without spray.
Marine and shipbuilding. Hull, mould and block inspection takes place in shipyards and onboard environments with variable lighting, where large fields of view and marker-free operation reduce preparation time.
Comparison: Industrial QC Scanning vs Entry-Level Scanning
| Decision factor | Industrial / metrology-grade 3D scanner | Entry-level or consumer 3D scanner |
|---|---|---|
| Measurement accuracy | Up to 2–5× higher, with better repeatability | Lower accuracy, limited repeatability |
| Environmental adaptability | Stronger adaptability to shopfloor conditions | Best suited to controlled, stable environments |
| Software | Metrology software with certified inspection modules | Scanning and visualisation software |
| Reliability | Industrial-grade reliability and stable long-term performance | Variable long-term stability |
| Initial cost | Approximately 5× higher | Lower entry price |
| Total cost of ownership, 3–5 years | 20–40% lower due to reduced rework, fewer manual inspections and longer service life | Higher hidden cost from rework and repeated inspection |
| Calibration and support | Professional calibration traceable to metrology standards plus technical support; reduces manual re-scanning and inspection workload | Limited calibration and support structure |
| Best fit | Precision inspection, industrial quality control, professional reverse engineering, precision manufacturing | Visual 3D digitisation, basic design assistance, digital asset creation |
It is also worth placing the QC 3D scanner in the wider measurement landscape. Hand tools such as calipers are efficient for basic dimensions but capture only point-to-point distances and cannot profile freeform surfaces. CMMs remain the reference for critical geometric features in controlled laboratories, but they are tied to that environment and are limited on massive or complex parts. Metrology-grade 3D scanners bring laboratory-level accuracy to the factory floor, capture millions of points in seconds, and generate intuitive colour maps for deviation analysis.
FAQ: Partnership Questions Buyers Ask Before Signing
1. Can the supplier issue accuracy and calibration certificates traceable to ISO 10360 or VDI/VDE 2634?
Yes. SHINING 3D issues calibration and accuracy certificates based on both VDI/VDE 2634 and ISO 10360 for its metrology-grade 3D scanners. The SHINING 3D Accuracy Laboratory is accredited to ISO/IEC 17025 by CNAS, and because CNAS is a signatory to mutual recognition agreements such as the ILAC MRA, its test reports and calibration certificates are recognised globally. The laboratory is certified to issue certificates in compliance with VDI/VDE 2634 Part 2 for optical systems based on area scanning and Part 3 for multiple-view systems, and its verification protocols align with ISO 10360-12 for articulated arm CMMs and ISO 10360-13 for optical 3D CMMs. Individual scanners are acceptance-tested accordingly — VDI/VDE 2634 Part 3 and ISO 10360 for FreeScan Omni, and VDI/VDE 2634 Part 2 and ISO 10360 for OptimScan Q12/Q9 HD — subject to the actual certificates issued.
2. How is an industrial 3D scanner calibrated, and when does it need recalibration?
SHINING 3D scanners are calibrated using certified artifacts or calibration panels traceable to metrology standards. Regular calibration ensures measurement traceability, maintains accuracy, and aligns the scanner with quality management requirements. Recalibration is trigger-based rather than purely scheduled: after first use or one to two weeks of inactivity; after severe shaking or vibration such as during transport; when accuracy drops noticeably, causing frequent alignment errors or unrecognised markers; and when scan data becomes incomplete or quality seriously deteriorates. For large objects, volumetric accuracy is reinforced with scale bars and Video Photogrammetry (VPG) — the validated scale bar supplied with FreeScan Omni works with VPG to verify markers in real time and can be reused across projects.
3. What drives total cost of ownership across a three-to-five-year scanner partnership?
Acquisition price is only the first line. Industrial-grade scanners can cost roughly five times more up front than entry-level or consumer scanners, but their total cost of ownership can be 20–40% lower over three to five years because they reduce rework, require fewer manual inspections, and last longer. Model three cost drivers explicitly: re-scanning labour, calibration and maintenance, and software continuity. Professional calibration and technical support reduce manual re-scanning and inspection workload, and several metrology software packages — FreeScan Software, OptimScan Software and UltraScan Software — are included without subscription, while SHINING 3D Inspect is continuously maintained and updated for FreeScan Omni customers. As a budgeting reference point, industrial inspection carries the highest accuracy requirements and the harshest manufacturing environments, and budget for this class of equipment typically starts from twenty thousand US dollars.
4. How can a plant validate the system before committing to a full rollout?
Validation is built into the commercial structure rather than bolted on. Minimum order quantity is one unit, so a plant can begin with a single system and expand instead of committing to a fleet. Delivery terms available are FOB, CFR, DAP or FCA, with payment terms structured as 100% advance payment or installment payment. Acceptance is defined in two stages — Delivery Inspection and Post-Installation Acceptance — which gives the buyer a documented checkpoint on arrival and a second one once the system is integrated into the inspection workflow. Before ordering, define the accuracy tier of the specific part family so that acceptance testing reflects the real inspection task rather than a generic benchmark.
5. What keeps supply and support continuous as inspection volumes grow?
Continuity is the point of a partnership. On the supply side, SHINING 3D holds Authorized Economic Operator (AEO) advanced certification, recognised by customs authorities worldwide, which certifies the supply chain as secure and customs controls as efficient and compliant. On the service side, subsidiaries in Stuttgart, Barcelona, California, Florida and Tokyo support installations in Europe, North America and Asia-Pacific. As volumes grow, the same scanning technologies can be integrated into the RobotScan Series, which combines 3D scanning with a robot arm, controller base and turntable for batch inspection, in-line measurement, quality control and digital traceability. To size that path for a specific part family, the fastest next step is to share your part list and tolerance requirements with the SHINING 3D team, or review the portfolio in advance by downloading the 3D Digitizing introduction brochure.
Conclusion: Buy the Calibration Chain, Not Just the Scanner
Choosing a 3D scanner for quality control is a decision with a five-year tail. The device is visible; the calibration chain, the software maintenance path, and the support structure around it are what determine whether the measurement result remains usable in year four.
Three practical takeaways for a partnership decision:
- Confirm the certificate trail before the purchase order — ISO/IEC 17025 accreditation, VDI/VDE 2634 Part 2 or Part 3, and ISO 10360 alignment are the documents that protect future inspection reports.
- Model TCO over three to five years rather than comparing list prices. A higher initial cost that reduces rework can still deliver a 20–40% lower total cost of ownership.
- Check the support footprint and the scaling path. Regional service presence, maintained inspection software without subscription, and a route into automated inspection all determine how far the investment travels.
SHINING 3D, founded in 2004 and headquartered in Hangzhou, China, employs 1,367 people — including an R&D team of 533 engineers — across a facility of nearly 140,000 square metres, exports to EU, USA and APAC markets at a 70% export ratio, and reported operating revenue exceeding USD 220 million in 2025. The company holds more than 330 authorised patents and 230 software copyrights, and was recognised as an “Emerging Leader” in the global industrial metrology space by 360Quadrants in 2025.

Next Step: Scope Your QC Scanning Partnership
If you are evaluating a 3D scanner for quality control, the most useful first step is a short technical exchange: send your part list, the tolerance band you must certify, and the environment the measurement will run in.
Review the full portfolio first: Download the SHINING 3D 3D Digitizing introduction brochure (PDF)
Website: www.shining3d.com
Email: marketing@shining3d.com
Tel: +86 571 8299 9050
Address: No. 1398, Xiangbin Road, Wenyan, Xiaoshan, Hangzhou, Zhejiang, China, 311258