3D Scanner for Quality Control: OEM Supplier Qualifications for First Article Inspection
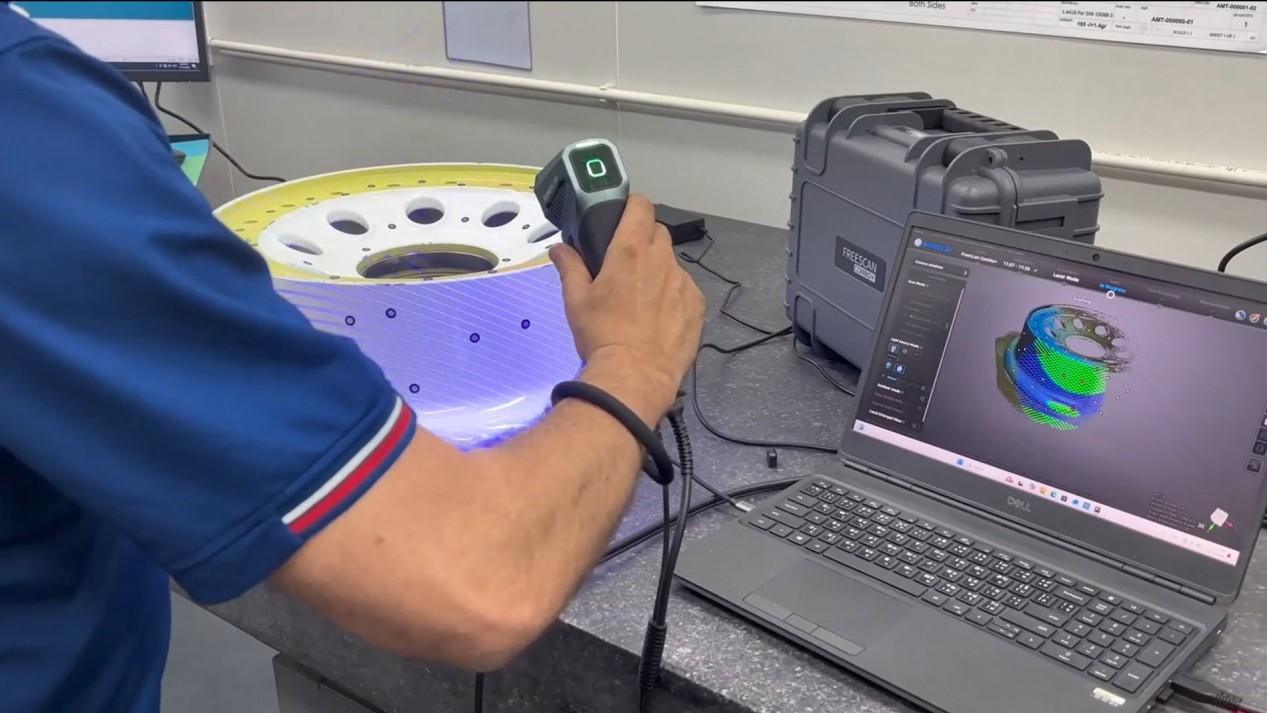
Portable metrology scanning supports the speed and traceability required by first article inspection.
First article inspection (FAI) verifies that the first manufactured part satisfies dimensional and geometric requirements before full-volume production begins. When FAI is slow, every downstream step waits. Metrology-grade 3D scanning shortens FAI time by capturing complete surface geometry instead of discrete points. The OEM partner you choose, however, determines whether the scanner delivers not just an STL file, but a reliable, traceable quality decision.
SHINING 3D Tech Co., Ltd., established in 2004, is one such OEM/ODM manufacturer. The company designs and produces metrology 3D scanners for quality control, FAI, GD&T inspection and automated measurement. It also offers OBM and ODM production, with a standard MOQ of 1 unit and typical lead time of 30 to 45 days. This guide explains how to qualify an OEM 3D scanner supplier for first article inspection using SHINING 3D as a detailed reference.
The Problem: FAI Needs More Than a Point Check
Traditional FAI often combines calipers, gauges and coordinate measuring machines (CMMs). A CMM produces accurate results, but engineered programs and controlled laboratory use can slow the first-article loop. For freeform surfaces, hidden cavities and thin-walled products, dimensional deviations are not always visible on a tape measure. A 3D scanner gathers dense point clouds and generates color maps so that deviations from CAD are obvious and measurable.
Yet many 3D scanners aimed at consumer or hobbyist markets cannot provide the calibration evidence required by quality departments. FAI reports must be traceable to standards. Therefore, when you evaluate an OEM scanner manufacturer, you must check standards, laboratory accreditation, hardware ecosystem, software workflow, customization and service.
Industry Background: Quality Control Is the Largest 3D Scanning Application
According to Grand View Research, the global 3D scanning market reached USD 4.28 billion in 2024, with quality-control and prototyping applications among the key drivers. Precedence Research reported that quality control and inspection formed the largest application segment, while automotive remained the largest end-user. As production teams adopt optical measuring systems, FAI is becoming the first step in a digital quality plan rather than a separate inspection event.
What to Look for in an OEM FAI Scanner Supplier
An OEM partner for first article inspection should combine engineering depth, metrology traceability, production flexibility and post-sales support. The capability profile below is based on SHINING 3D, a manufacturer with more than two decades of focus on high-precision 3D vision technology.
Engineering and Manufacturing Foundation
SHINING 3D is a technology manufacturer, not only a reseller. Its headquarters in Hangzhou, China covers approximately 140,000 square meters, and its workforce of 1,367 includes 533 R&D engineers. The company has independently developed core optical-mechatronic systems, real-time stereo reconstruction and high-accuracy calibration technology. Its portfolio includes more than 330 authorized patents and 230 software copyrights, and overseas subsidiaries in Germany, Spain, the United States and Japan support global supply and local technical response. In 2025, SHINING 3D's operating revenue exceeded USD 220 million.
OEM/ODM and Production Flexibility
A first article inspection scanner may need to fit into a specific production line, branding scheme or reporting environment. SHINING 3D supports OBM (Original Brand Manufacturing) and ODM (Original Design Manufacturing) production. It can customize logos and work with customers on automated solution integration. For companies at the evaluation stage, the minimum order is 1 unit, and standard quoted lead time is 30 to 45 days. Every unit is 100% tested before shipment, reducing the risk of receiving a device that cannot perform on day one.
Certified Accuracy and Quality Assurance
FAI data is only useful when it can be defended. SHINING 3D scanners are tested according to VDI/VDE 2634 Part 3 or ISO 10360 in an ISO/IEC 17025 accredited accuracy laboratory. These acceptance tests and calibration certificates give measurement results traceability to internationally recognized metrology references. Management certifications such as ISO 9001, ISO 14001, ISO 45001 and ISO 13485, plus product compliance such as CE, FCC and FDA, support global deployment.

A CNAS-accredited accuracy laboratory provides the metrology backbone for first article inspection.
An End-to-End FAI Scanner Ecosystem
Because FAI part sizes range from small electronic components to large castings, no single scanner fits every case. SHINING 3D's industrial portfolio includes fixed blue-light scanners such as the OptimScan Q12/Q9 HD with 0.004 mm small-range accuracy, handheld systems such as the FreeScan Combo and FreeScan Omni with 0.02 mm accuracy, wireless dynamic tracking systems such as the FreeScan Trak Nova for large parts, and the AutoScan Inspec2 for automated desktop inspection. This breadth is an OEM advantage: users can standardize on one supplier while choosing a matching measurement platform for each work cell.
How to Qualify an OEM 3D Scanner Manufacturer for FAI
Use the following five steps during evaluation and implementation.
1. Verify Certified Accuracy and Traceability
Ask whether the manufacturer can provide acceptance test reports and calibration certificates for its scanners. SHINING 3D performs these tests according to VDI/VDE 2634 and ISO 10360 in its ISO/IEC 17025 accredited accuracy laboratory. For FAI submission, this lets quality engineers prove that the measured point cloud is aligned with internationally accepted optical metrology practice.
2. Define Part Size and Tolerance Band
For small parts requiring micron-level detail, a fixed blue-light scanner such as the OptimScan Q12/Q9 HD may be the correct choice. For medium parts on a shopfloor, the FreeScan Combo Series or FreeScan Omni gives 0.02 mm accuracy with portability. For very large parts, the FreeScan Trak Nova Series supports markerless dynamic tracking across a large measurement volume. Use your FAI part envelope and GD&T tolerance as the first selection filter.
3. Confirm the CAD Comparison and Inspection Workflow
The scanner must integrate with alignment, deviation analysis and reporting software. SHINING 3D scanners work with SHINING3D Inspect, PolyWorks, Geomagic Control X and other mainstream inspection platforms. The FreeScan Omni additionally runs a PTB-certified inspection module directly on the scanner, allowing an operator to align scan data to CAD, visualize deviations and generate a report without returning to a workstation.
4. Evaluate Customization and Automation Readiness
FAI is often the gateway to serial inspection. If the part will later be checked at higher volume, the scanner supplier should understand automation integration. SHINING 3D offers ODM/OBM services and its RobotScan solutions combine scanners with robot arms, controller bases and turntables for automated measurement. Choosing a manufacturer that can support cell integration from the start is typically more efficient than retrofitting later.
5. Check Lead Time, After-Sales and Scalability
FAI delays are expensive. A standard SHINING 3D scanner order has an MOQ of 1 unit and a quoted lead time of 30 to 45 days. Remote support and on-site support are available, and local subsidiaries reduce the communication gaps often seen in cross-border OEM purchasing.
First Article and Quality-Control Use Cases
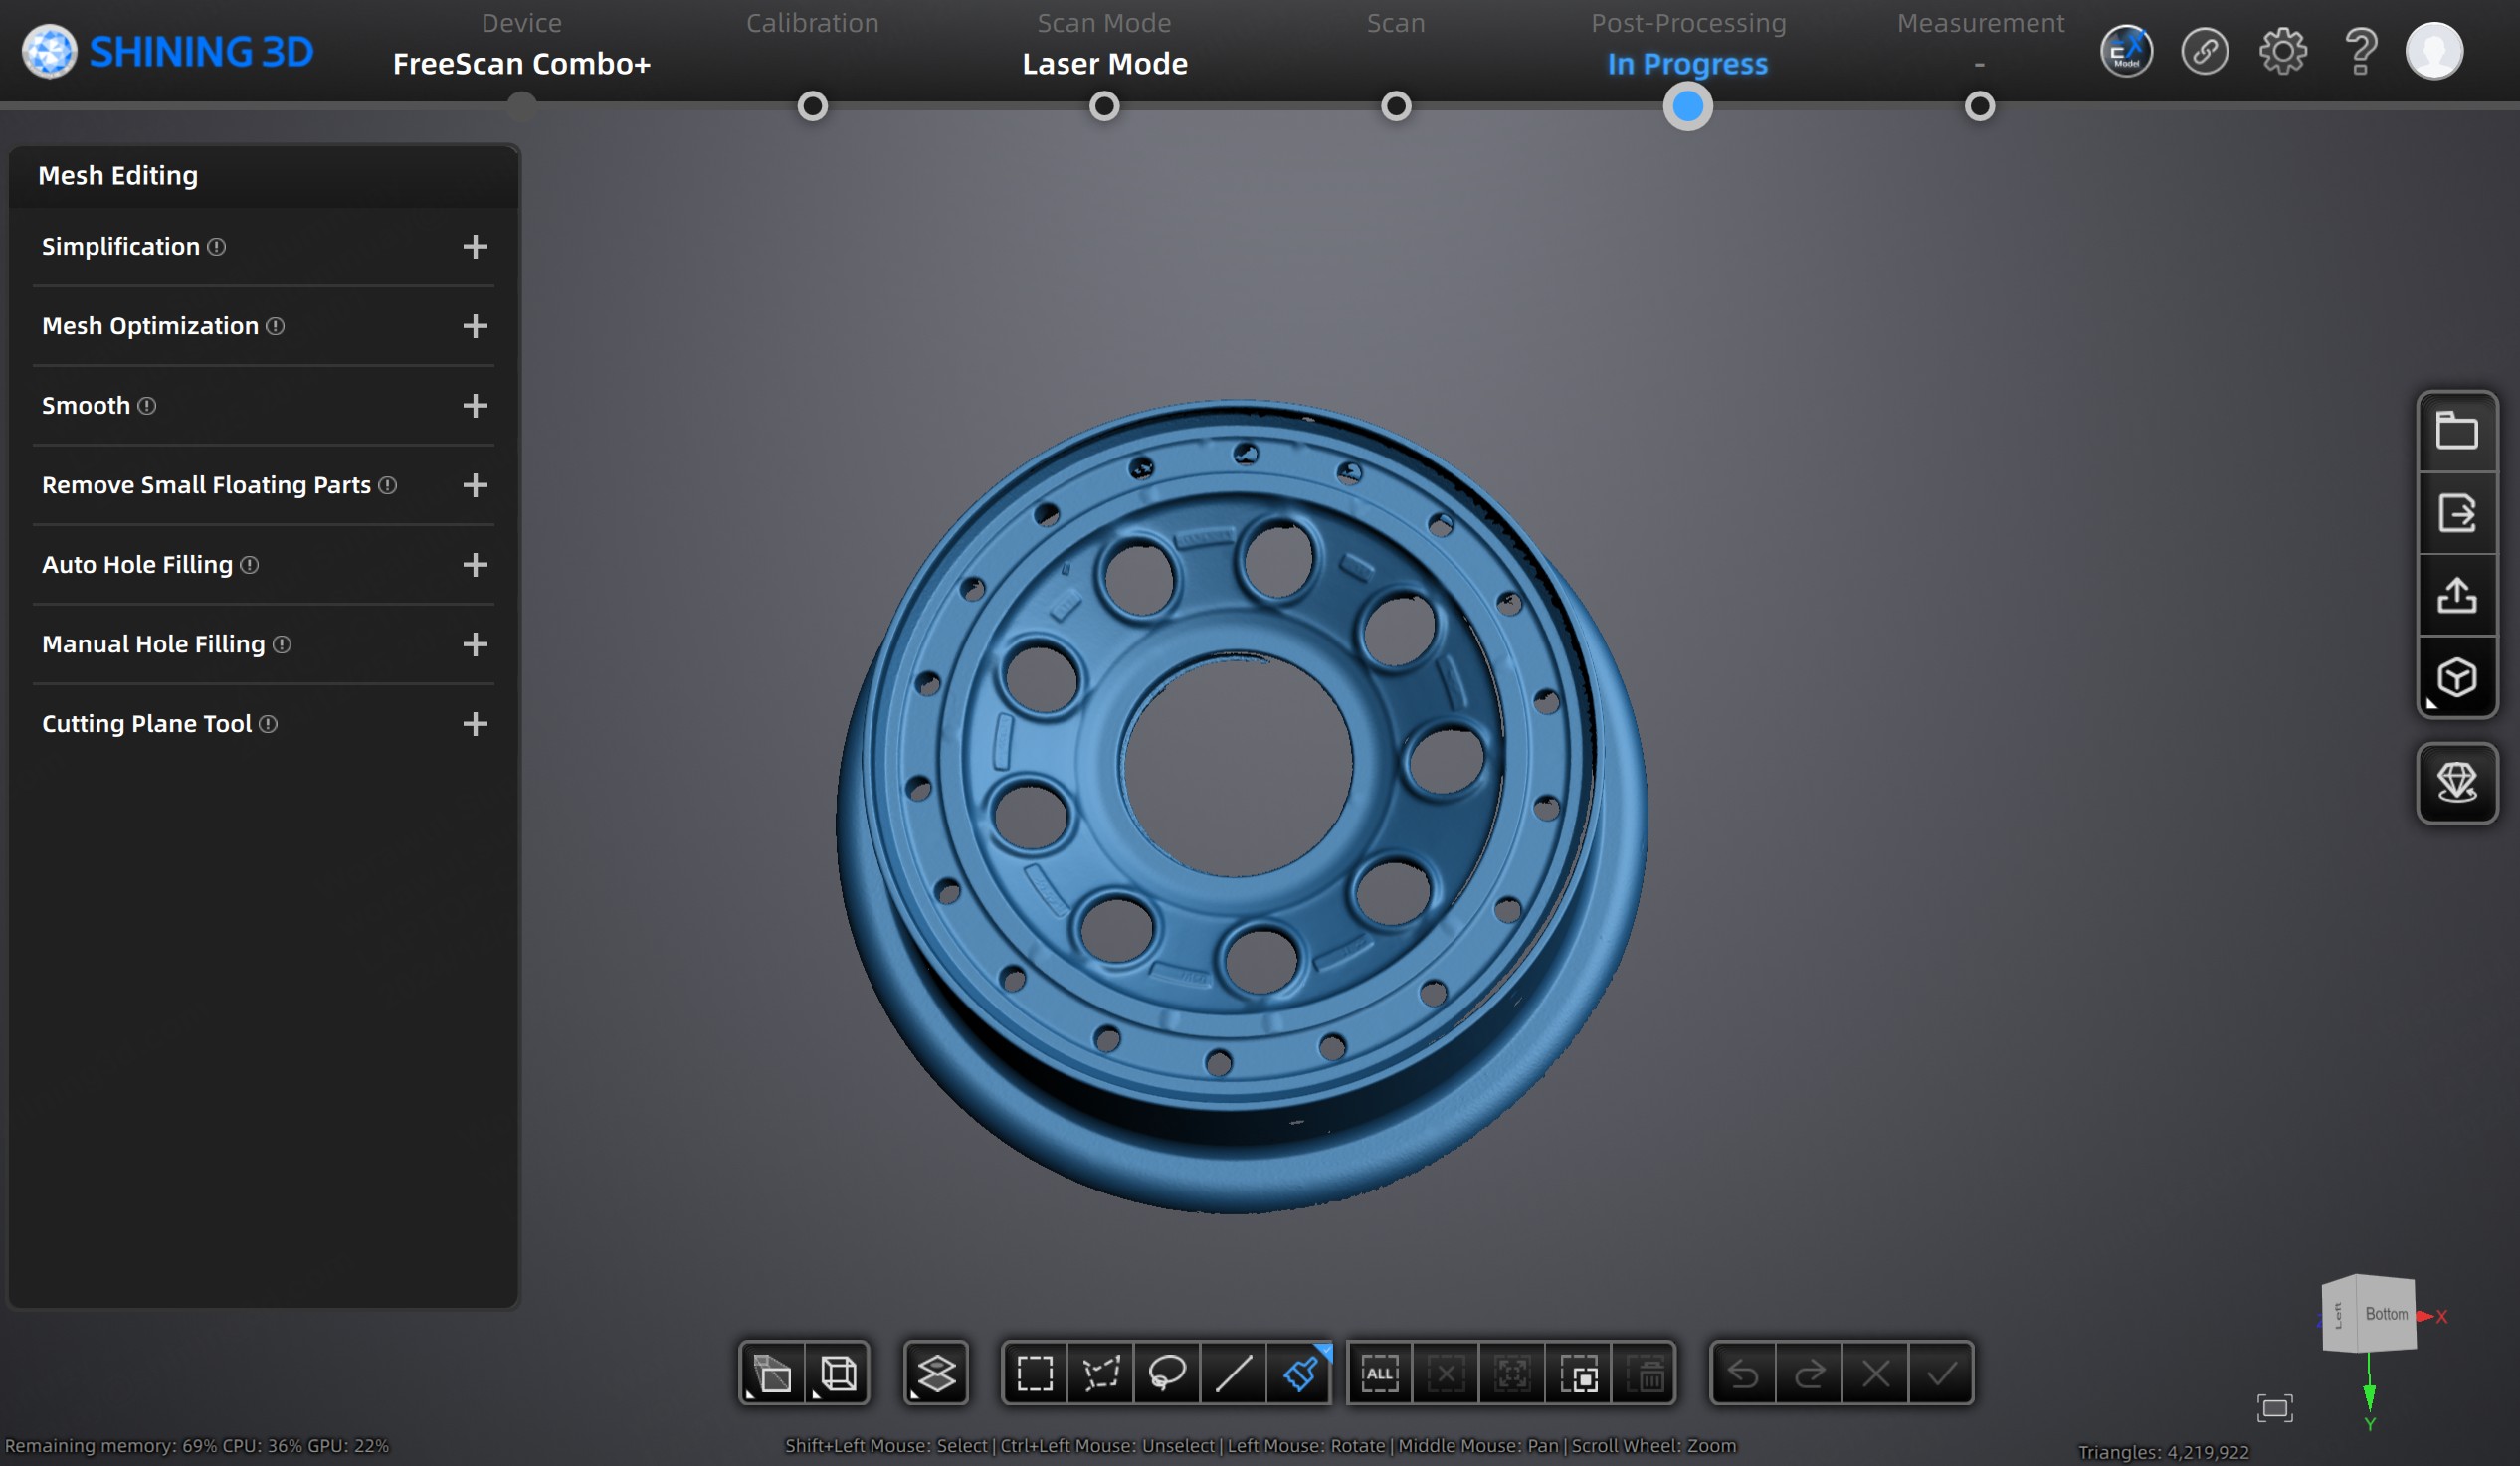
Full-field scan data enables deviation analysis without time-consuming fixture preparation.
Aircraft PMA Component Inspection
At a Thailand-based manufacturer of aircraft PMA components, engineers integrated the FreeScan Combo+ to inspect components during low-volume manufacturing. A CMM required two to three days of programming before measuring the same part, while the scanner captured usable data in less than half a day. No jig or complex fixture was needed, and operators with limited 3D scanning experience could become productive after about half a day of training. Although the application was PMA component inspection, the same characteristics—short setup, no fixtures and fast geometry acquisition—address real first article inspection pain points.
Propeller Repair and Overhaul
At a propeller repair shop in Spain, SHINING 3D scanning was used for propeller overhaul and repair with accuracy up to 0.02 mm. Blue laser and infrared light sources provided strong material adaptability on dark and reflective surfaces, while the compact scanner design made it easy to work in narrow spaces. The shop reduced propeller repair time by 20% and could perform an assessment without disassembling components. This field example demonstrates how metrology-grade scanning extends beyond the lab to real-world production and maintenance environments.
Scanner Platform Comparison for FAI
| Scanner Platform | Form Factor | Published Accuracy | FAI Workflow Strength |
|---|---|---|---|
| OptimScan Q12/Q9 HD | Fixed blue-light structured light | 0.004 mm (small range) / 0.01 mm (large range) | Captures very fine edges and micro-features for small precision parts and GD&T work |
| FreeScan Combo Series | Handheld hybrid light source | 0.02 mm | Fast setup, portable, blue laser handles dark and reflective surfaces; suitable for medium-sized parts |
| FreeScan Omni Series | Wireless standalone handheld | 0.02 mm | No laptop required; PTB-certified on-device inspection speeds scan-to-report cycles on the shopfloor |
| FreeScan Trak Nova Series | Wireless dynamic tracking system | 0.02 mm | Markerless large-volume measurement for automotive bodies, castings and large structural parts |
| AutoScan Inspec2 | Automated desktop system | Up to 0.01 mm | One-click repeated measurements of identical small parts with path storage and integrated inspection |
FAQ: Qualifying an OEM 3D Scanner for First Article Inspection
Which standards should a first article inspection 3D scanner meet?
For FAI traceability, the scanner should be tested and certified according to VDI/VDE 2634 Part 3 or ISO 10360 for optical 3D measuring systems. SHINING 3D performs these acceptance tests in its ISO/IEC 17025 accredited accuracy laboratory and can issue calibration certificates. When you qualify a supplier, ask for certificates and laboratory accreditation evidence.
Which OEM and ODM capabilities should a 3D scanner manufacturer provide?
A mature manufacturer can deliver hardware, software, calibration and after-sales as one integrated chain. SHINING 3D provides OBM and ODM production, allows customization of logos and automation solutions, and supports customers from a single scanner to production-ready automated inspection cells. With an MOQ of 1 unit and a quoted lead time of 30 to 45 days, the entry point is practical even for pilot FAI programs.
How do I choose between fixed, handheld and desktop scanners for FAI?
The decision depends on part size and tolerance, not only on equipment cost. For small precision parts with sub-10-micron tolerances, a fixed blue-light scanner such as the OptimScan Q12/Q9 HD is a strong option. For larger parts and shopfloor flexibility, handheld FreeScan Combo or standalone FreeScan Omni with 0.02 mm accuracy provide mobility. For repeated small-part checks, the AutoScan Inspec2 automates the same path without operator variability.
What is the typical MOQ and lead time when working with SHINING 3D?
For a standard order, MOQ is 1 unit and lead time is 30 to 45 days. Every unit is 100% tested before shipment. If you need a custom inspection module or an automated cell, the engineering team will quote a timeline based on scope.
Why does after-sales support matter in OEM scanner selection?
FAI measurement stops if a scanner is uncalibrated or the software workflow stalls. SHINING 3D provides remote support and on-site support, with subsidiaries in Europe, North America and Asia-Pacific. A single-unit purchase still gives you access to a direct manufacturer response rather than a reseller-only relationship.
Conclusion
Choosing the right OEM 3D scanner supplier for FAI goes beyond comparing points-per-second numbers. Certified accuracy, ODM/OBM flexibility, automated-cell readiness, clear delivery terms and responsive support determine whether first article inspections keep pace with production schedules. SHINING 3D demonstrates these capabilities with a broad scanner portfolio, an ISO/IEC 17025 accredited accuracy lab, and production terms that allow one-unit entry.
To evaluate a scanner on your actual parts or request the industrial product catalog, contact SHINING 3D at www.shining3d.com or email marketing@shining3d.com.