
3D Scanner vs. CMM for Quality Control: Which Investment Pays Off?
For most mixed-part manufacturing operations, an optical 3D scanner returns more inspection coverage per hour and per technician than a touch-probe coordinate measuring machine (CMM), and it needs less fixed infrastructure to do it. That is the practical answer. The complete answer is that the two technologies collect data in fundamentally different ways, so the better investment is usually the one that removes the larger bottleneck in your own inspection queue, not the one with the more impressive number on a datasheet.
A 3D scanner captures the full three-dimensional geometry of a part in a single measurement. Compared with manual tools it enables 100% surface inspection, reduces operator error, and detects shape deformations that key-point checks often miss. Compared with CMMs it is faster and returns richer data, particularly on complex or freeform surfaces. Those three sentences are the technical core of the whole comparison, and everything below explains what they mean when you are signing a purchase order rather than reading a specification sheet.

FreeScan Combo+ Wireless: a 550 g handheld metrology 3D scanner with 0.02 mm accuracy and up to 9,106,000 points per second, built for inspection work outside a metrology room.
Why the CMM-versus-scanner decision keeps resurfacing
The CMM is the reference instrument that most quality departments were trained on, and for good reason. It is a mature, well-understood, contact-based measurement platform with decades of programming conventions, fixture standards, and audit acceptance behind it. Nobody should treat a CMM as obsolete technology. The problem is not the measurement principle. The problem is the workflow that surrounds it.
A touch-probe CMM measures a part the way a person reads a book one letter at a time. The probe travels to a programmed coordinate, touches the surface, records that single point, retracts, and moves on. Fixturing, program execution, and probe qualification all happen in series, which means a part in the queue is waiting while the machine works. That serial structure is efficient when the question is narrow, such as whether one bore is on nominal. It becomes expensive when the question is broad, such as whether an entire stamped panel, casting, or mould cavity has deformed anywhere on its surface.
Three shifts in modern production have made that gap more visible:
- Part geometry has become harder to reduce to key points. Freeform surfaces, thin walls, radii, and blended transitions do not fail at the points you remembered to programme. They fail between them.
- Inspection is moving closer to the process. Checking a part hours later in a controlled room is a different economic proposition from checking it at the machine or at the line.
- Part mixes have widened. A shop that once measured one family of parts now measures castings, sheet metal, machined housings, mould components, and assemblies, often in the same week.
That is the context in which the scanner-versus-CMM question is genuinely an investment question rather than a technology preference. You are not choosing between accuracy and convenience. You are choosing how to allocate inspection hours, how much surface evidence you want per part, and how much fixed infrastructure you are willing to own.
What the market data says about inspection investment
The commercial weight of this category is not speculative. The global 3D scanning market was estimated at USD 4.28 billion in 2024, driven by increasing use in quality control and prototyping, according to Grand View Research. Within that market, the quality control and inspection application segment held the largest share in 2024, according to Precedence Research, and the automotive industry remains the largest end user of 3D scanning technology, using it for parts inspection and quality control.
Wider metrology spending points the same way. MarketsandMarkets valued the global 3D metrology market, which includes 3D scanners used for quality control, at USD 11.13 billion in 2024. North America dominated the 3D scanner market with a 37% revenue share in 2024, led by aerospace and automotive demand, while Asia Pacific is projected to be the fastest-growing region for 3D metrology, with a CAGR of 8.0% through 2029. On the services side, Grand View Research put the metrology services market at USD 852.3 million in 2024, with optical digital systems holding a 61% share.
Two product-level observations matter for a buyer. First, structured light scanners dominated the 3D scanner product segment in 2024 because of their precision in industrial applications. Second, short-range scanners of one metre or less held the largest share of the market in 2024, reflecting high-precision parts inspection demand. In other words, the growth is concentrated exactly where the CMM-versus-scanner debate is loudest: high-precision, high-mix parts inspection.
The standards picture has also matured. VDI/VDE 2634 Part 3 is the guideline for acceptance and reverification of optical 3D measuring systems based on multiple-view area scanning, and ISO 10360-12 is the international standard specifically for verifying the performance of articulated arm CMMs equipped with 3D scanners. Optical area scanning is no longer outside the formal metrology framework. It is inside it, with its own acceptance test language.
The three cost lines that actually decide the investment
Comparing a scanner with a CMM on accuracy alone produces a misleading answer, because both technologies can be accurate enough for most production tolerances. The decision is better framed around three cost lines that behave very differently between the two approaches.
1. Measurement time, including the time you do not see on the datasheet
Scanning efficiency is not determined solely by how fast a device captures data. It also depends on preparation time, tracking stability, software processing, and the overall workflow. A practical model is: total project time equals setup, plus data capture, plus processing. A CMM spends a large share of that budget in setup and in serial probing. An optical scanner spends most of it in capture and processing, and modern handheld systems compress capture dramatically.
For scale, SHINING 3D's FreeScan Trak Nova Series captures up to 7,600,000 points per second, and the FreeScan Combo+ Wireless reaches up to 9,106,000 points per second at a 180 FPS frame rate. That is not a marginal change in how long a large surface takes to digitise.
2. Data coverage, or how much of the part you can defend
This is the line item buyers underweight most often. A CMM returns discrete points along a programmed path. A scanner returns the surface. On the FreeScan Trak Nova Series, point spacing resolution goes down to 0.01 mm for GD&T inspection, and the system can capture deep pockets using a single laser line while running high-speed scans with 62 laser lines and detailed scans with 25 parallel laser lines. The practical consequence is that a deformation, a spring-back pattern, or a radius that drifted mid-cavity shows up as a colour map rather than as an absence of evidence.
3. Deployment and maintenance structure
A contact CMM depends on a probe, a stylus, and a qualification routine. Every probe change introduces a re-qualification step, and the part must be physically presented to the probe. An optical scanner has no contact probe to qualify and does not need to touch the surface it measures. Instead, calibration is performed using certified artifacts or calibration panels traceable to metrology standards, and periodic calibration keeps measurement traceability aligned with quality management requirements. That is a different maintenance discipline, not a claim that scanning is maintenance-free.
Deployment flexibility is the other half of this line item. SHINING 3D's handheld systems operate from minus 10 to 40 degrees Celsius and 10% to 90% relative humidity, run on hot-swappable batteries, and connect over Wi-Fi. A wireless platform can be taken to the machine, the assembly bay, or the yard instead of moving the part to a room.
What the optical side delivers in practice
SHINING 3D Tech Co., Ltd. is a Chinese company established in 2004 that specialises in high-precision 3D vision technology, including industrial metrology and digital dentistry solutions. Its metrology range is where the scanner-versus-CMM comparison is actually decided, and the specifications are concrete enough to check against a tolerance stack-up.
FreeScan Combo+ Wireless is a wireless hybrid light source metrology handheld 3D scanner with 0.02 mm accuracy and volumetric accuracy of 0.02 mm + 0.03 mm per metre. With built-in video photogrammetry (VPG) the volumetric figure improves to 0.02 mm + 0.015 mm per metre, without coded markers. It offers five scan modes, weighs 550 g, measures 189 x 81 x 53 mm, and runs up to 2 hours of continuous scanning on a hot-swappable battery with a rapid-charging dock.
FreeScan Omni is a standalone inspection-ready metrology 3D scanner with on-device, PTB-certified inspection. Its accuracy is 0.02 mm and its scan speed is 7,619,000 points per second. It carries built-in computing, a 5.5-inch touchscreen, and a body of 1.1 kg or less, which means scanning, inspection, and reporting can happen without a laptop at the point of measurement. That changes the deployment economics more than any single specification on the sheet.
FreeScan Trak Nova Series is a wireless multi-functional dynamic tracking and scanning system with 0.02 mm accuracy and volumetric accuracy of 0.062 mm over 12 cubic metres. Its field of view reaches 2600 x 2200 mm, its working distance is 300 mm, and it includes VPG so coded markers are not required. In wireless mode the TE Nova Series runs up to 2.5 hours and the UE Nova approximately 1 hour, both on standard swappable batteries.
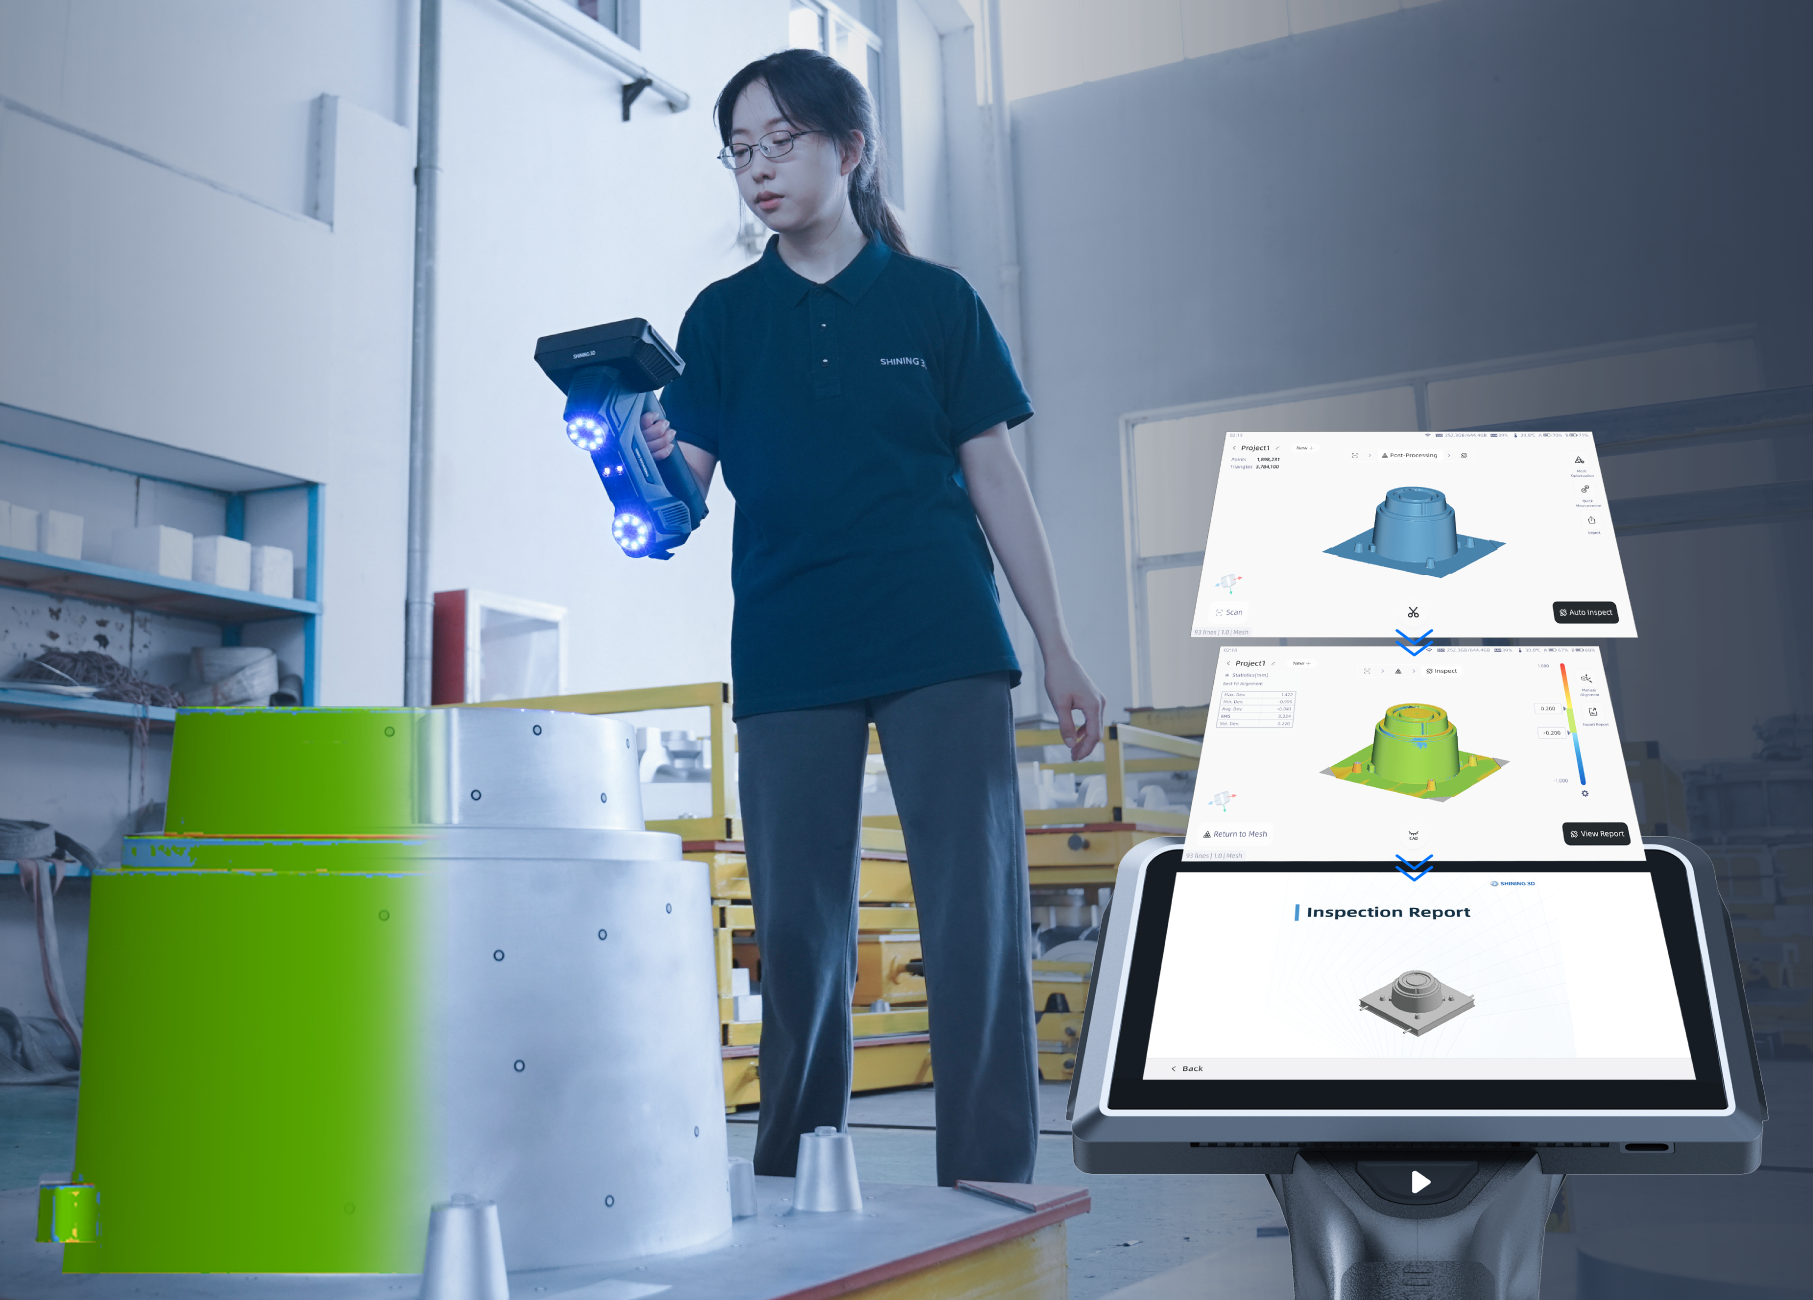
On-device inspection: FreeScan Omni completes scanning, inspection, and reporting on the scanner itself, with PTB-certified inspection software.
For parts where a fixed platform is more appropriate than a handheld, the same logic applies at a different scale. OptimScan Q12/Q9 HD is a fixed blue LED structured light scanner with 0.01 mm accuracy in large-range mode and 0.004 mm in small-range mode, four high-resolution cameras (4 x 12.3MP on the Q12 HD), and a single-shot capture time under one second. AutoScan Inspec2 is a fully automated desktop 3D inspection system with accuracy up to 0.01 mm, a maximum scan range of 140 x 90 x 80 mm, AI supplementary scanning, and path storage for batch scanning of repeated parts. FreeScan UE Nova extends the handheld approach to large objects with 0.072 mm accuracy, a field of view up to 2600 x 2200 mm, and a scan speed of 4,600,000 points per second.
For automated cells, RobotScan UE Pro2 combines handheld blue laser scanning with robotics for small and medium-sized sheet metal parts, casting housings, machining parts, and mould components, with the material adaptability to handle black, shiny, and reflective surfaces. The wider RobotScan Series supports turntable loads up to 20 kg and a robot working radius of 800 mm, and can be configured with different robotic arms, scanners, turntables, fixtures, and inspection software.
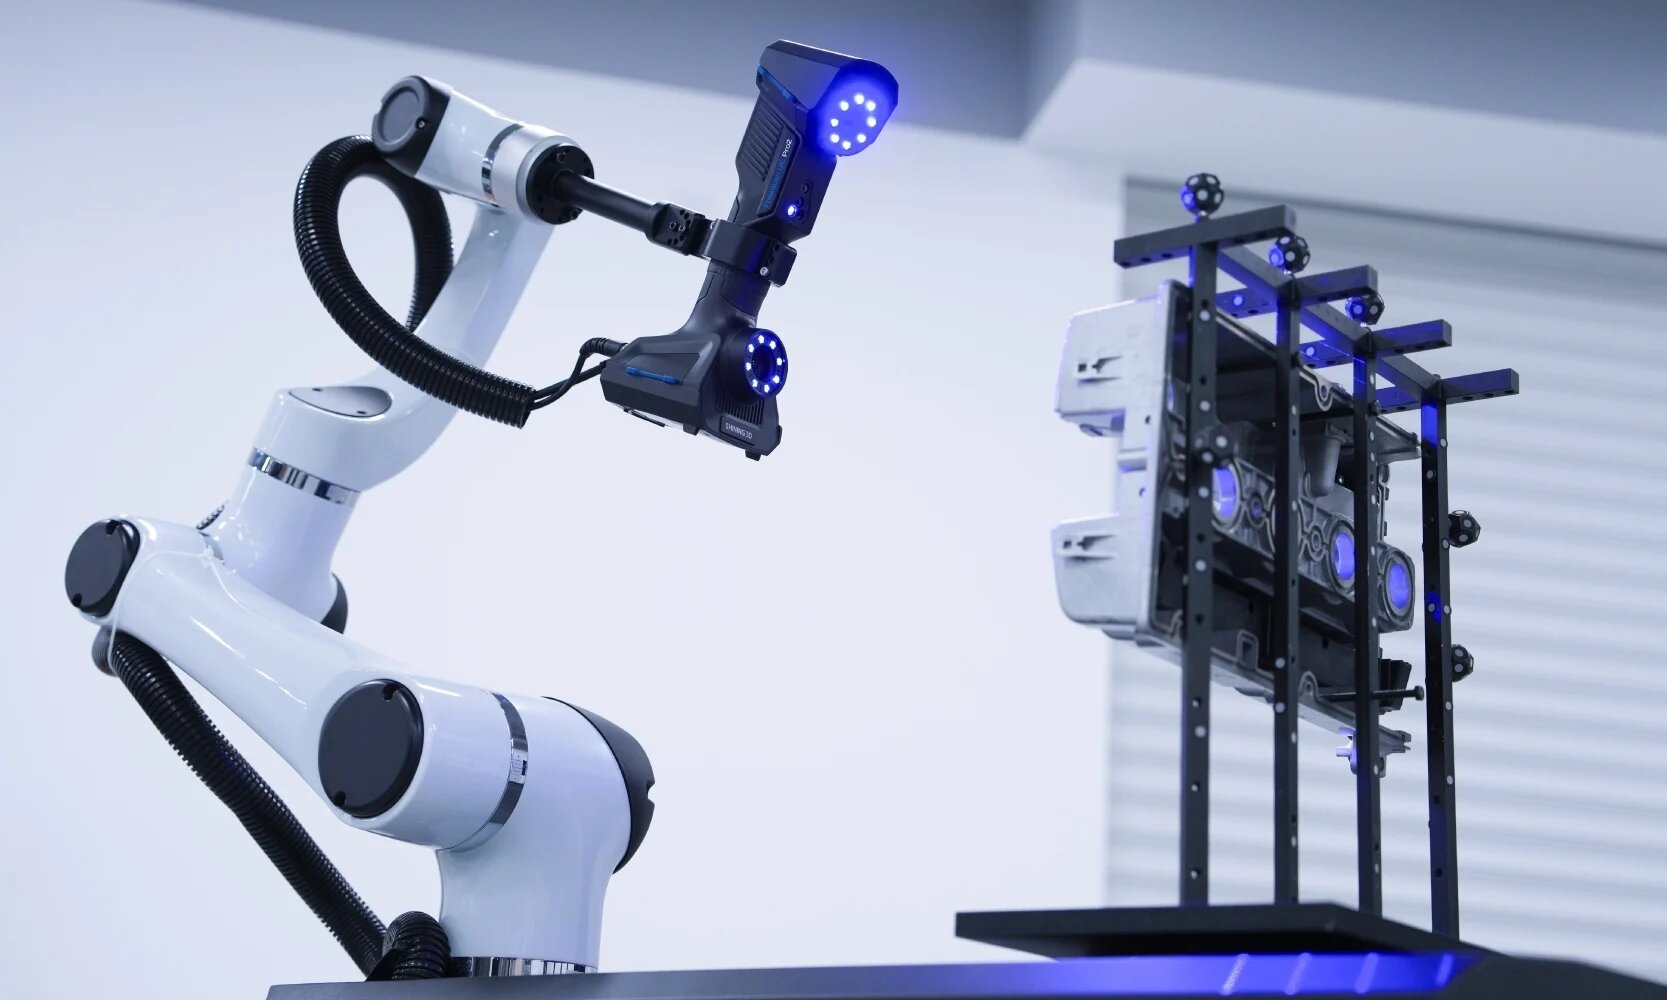
RobotScan UE Pro2: handheld blue laser scanning integrated into an automated cell for repetitive batch inspection.
Where a CMM still earns its place
An honest comparison has to say where the incumbent wins, because a QC manager who has been burned by an overstated pitch will discount everything else in the article.
- Features light cannot reach. Deep bores, undercuts, and internal channels can block an optical line of sight. A contact probe, or a system paired with a portable probe, remains the reliable way to capture those features.
- Single-feature verification with an established audit trail. If a drawing callout, a customer requirement, or a regulatory procedure is written around contact measurement, the switching cost is procedural as well as technical.
- Shops with a stable, narrow part family. When the same five features are checked on the same part every day, a programmed CMM routine is a solved problem and there is little coverage upside to gain.
- Reference datum establishment. Many teams use the CMM to establish and certify reference dimensions, then use scanning for full-field coverage. That hybrid is often the cheapest technically defensible answer.
Step-by-step: how to run the comparison in your own plant
Rather than argue the general case, run the decision against your own part mix. This sequence follows the same logic SHINING 3D uses in its metrology selection guidance.
- Audit the part mix by size. Parts under 500 mm need systems focused on intricate cavities and fine geometry. Parts from roughly 500 mm to 2500 mm involve complex surfaces, multiple textures, and large curved areas that suit portable scanning. Structures above 2500 mm need an expansive tracking volume to hold consistency across the whole object.
- Map tolerances to accuracy tiers. Roughly 0.005 to 0.02 mm is required for functional safety parts, strict GD&T inspection, and precision reverse engineering. Roughly 0.02 to 0.05 mm covers assembly verification and structural analysis, where handheld scanners do well. Roughly 0.05 to 0.1 mm suits overall deformation and surface deviation mapping on large cosmetic parts, where tracking systems are the better fit.
- Count the non-measurement time. Time every step between the part arriving and the report being signed: fixturing or marker placement, programme setup, probe qualification, processing, and reporting. For many teams this audit alone reveals that preparation, not data capture, is the bottleneck.
- Check the compliance route before the hardware. Confirm the acceptance test your customer or auditor will actually accept. VDI/VDE 2634 Part 3 and ISO 10360 are the reference standards for optical area scanning, and testing in an ISO/IEC 17025 accredited laboratory is what makes the resulting certificate defensible.
- Validate on your own parts, not on a demo block. Run representative parts through the full workflow — data acquisition, processing and alignment, CAD comparison and deviation analysis, GD&T evaluation, and report generation — and compare the results with your existing CMM data on the same datum scheme.
- Decide the split, not the winner. Most plants end up with scanning for coverage, speed, and on-site checks, and a CMM for reference features and audit-critical routines. Budget the split explicitly instead of pretending one machine will erase the other.

OptimScan Q12/Q9 Series: a fixed blue LED platform reaching 0.005 mm in small-range mode, for parts where micron-level detail matters more than portability.
Use cases where scanning shifts the balance
The balance tips toward optical scanning when the inspection question is about a surface rather than a point, and when the part cannot easily travel to a metrology room.
- First article inspection. Full-field comparison against CAD produces a defensible FAI report that shows where the part deviates, not only whether named features passed.
- Mould and die wear. Repeated scanning of the same cavity reveals wear patterns and build-up over time. The minimum detectable wear depth on SHINING 3D handheld systems is influenced by their resolution of 0.01 mm.
- Sheet metal and stamping. Spring-back, twist, and hole-position drift are surface phenomena that respond well to colour-map deviation analysis.
- Castings and forgings. Mixed sizes and rough surfaces are handled by hybrid light source systems and automated configurations such as RobotScan Combo+, which is aimed at batch inspection of small to medium castings and machined parts.
- Automotive body and components. Large panels and assemblies are the classic case for a wide field of view and marker-free tracking.
- Aerospace components and MRO. Blade, airframe, and structural inspection where full-field evidence supports airworthiness documentation.
- Shipbuilding, marine, and heavy machinery. Hull sections, propellers, and structural components inspected where the part sits, not in a laboratory.
- Mining and energy equipment repair. Field inspection of worn or damaged components before and after repair, using wireless systems on battery power.
- Electronics and small precision parts. Desktop and fixed systems for housings, connectors, and small mechanical components, including batch scanning of repeated parts.
- Automated in-line inspection. Robots and turntables turn scanning from a manual act into a repeatable cell operation for high-volume batches.

FreeScan UE Nova: a 2.6 x 2.2 m field of view and 0.072 mm accuracy for parts that are too large to move into a metrology room.
Side-by-side comparison
| Evaluation dimension | Touch-probe CMM | SHINING 3D optical 3D scanning |
|---|---|---|
| Measurement principle | Contact probe, sequential point capture | Non-contact optical capture of surface geometry in one measurement |
| Data returned | Discrete points along a programmed path | Full-field surface data; point spacing down to 0.01 mm on FreeScan Trak Nova Series for GD&T inspection |
| Capture speed | Dependent on probe path and programme length | Up to 7,600,000 points per second (FreeScan Trak Nova Series); up to 9,106,000 points per second (FreeScan Combo+ Wireless) |
| Freeform and complex surfaces | Requires a deliberate point strategy | 100% surface inspection in one measurement; detects deformations that key-point checks often miss |
| Setup and fixturing | Part must be fixtured and physically accessible to the probe | Handheld or tracked scanning; VPG removes the need for coded markers on FreeScan Trak Nova Series |
| Probe-related maintenance | Stylus and probe qualification routines are part of normal operation | No contact probe to qualify; calibration uses certified artifacts or calibration panels traceable to metrology standards |
| Operating environment | Typically a temperature-controlled metrology room | Minus 10 to 40 degrees Celsius and 10% to 90% relative humidity; wireless operation with hot-swappable batteries |
| Traceability | Established contact metrology framework | VDI/VDE 2634 Part 3 and ISO 10360 referenced acceptance tests, performed in an ISO/IEC 17025 accredited accuracy laboratory |
| Strongest fit | Reference dimensions, deep internal features, audit-critical routines on a stable part family | Large, complex, or freeform parts; first article inspection; on-site and in-process checks; deviation analysis |
The CMM column describes the measurement principle generically. No specific CMM vendor, model, or vendor specification is referenced or implied.
Matching a scanner configuration to the inspection job
| Configuration | Form factor | Stated accuracy | Typical inspection job |
|---|---|---|---|
| FreeScan Omni / Omni Lite | Standalone wireless handheld with on-device inspection | 0.02 mm | On-site quality control, first article inspection, shopfloor checks without a laptop |
| FreeScan Combo+ Wireless | Wireless handheld, 550 g | 0.02 mm | Automotive parts, castings, confined spaces, field measurement |
| FreeScan Trak Nova Series | Wireless dynamic tracking system | 0.02 mm | Large and complex parts, automotive body, MRO, sheet metal |
| FreeScan UE Nova | Large-FOV wireless handheld | 0.072 mm | Shipbuilding, mining and construction equipment, large castings |
| OptimScan Q12/Q9 HD | Fixed blue LED, four cameras | 0.01 mm large range / 0.004 mm small range | Precision small and medium parts, mould components, micro features |
| AutoScan Inspec2 | Fully automated desktop | Up to 0.01 mm | Small precision parts, batch scanning of repeated components |
| RobotScan UE Pro2 / RobotScan Series | Robot-mounted automated cell | Configuration dependent | Repetitive batch inspection, in-line production checks |
Specifications as published by SHINING 3D. RobotScan configurations combine different scanners, arms, and turntables, so acceptance figures are confirmed per configuration.
Frequently asked questions
Do optical 3D scanners meet the same traceability standards as a CMM?
They are tested against their own defined standards rather than borrowed ones. SHINING 3D scanners are verified to VDI/VDE 2634 and ISO 10360 and tested in an ISO/IEC 17025 accredited accuracy laboratory, with inspection reports and calibration certificates traceable to those standards, subject to the actual certificates issued. Calibration is performed using certified artifacts or calibration panels traceable to metrology standards, which keeps measurement traceability aligned with quality management requirements. The inspection software module SHINING3D Inspect is PTB-certified. Hardware carries CE, FCC, ROHS, WEEE, KC, FDA, UKCA, IP50, TELEC, and TISAX certifications depending on model. One practical caution: traceability to a standard and your customer's acceptance of that standard are two separate questions, so confirm the acceptance test requirement before you buy.
Can a 3D scanner replace a CMM for GD&T and freeform inspection?
For surface-based GD&T and freeform geometry, optical scanning covers work a probe captures poorly or slowly. FreeScan Trak Nova Series supports point spacing resolution down to 0.01 mm for GD&T inspection, and it captures deep pockets with a single laser line while separately offering high-speed and detailed scan modes. FreeScan Combo+ Wireless delivers 0.02 mm accuracy with volumetric accuracy of 0.02 mm + 0.03 mm per metre, improving to 0.02 mm + 0.015 mm per metre with VPG, and its blue laser handles black, shiny, and reflective surfaces without spray. What scanning does not replace is a contact probe inside a deep bore or an internal channel where the optical line of sight is blocked. In those cases a probe remains the correct tool, which is why hybrid workflows are common.
How should a QC team budget for optical scanning versus a CMM?
Budget the three lines separately: hardware, software, and inspection time. On software, the FreeScan Combo Series includes FreeScan software with no subscription fees, so the cost does not recur annually. On hardware entry point, SHINING 3D's own selection guidance notes that industrial inspection scanning, which has the highest accuracy requirements and a harsh manufacturing environment, typically starts from twenty thousand US dollars. The comparison against a CMM should also include the costs that do not appear on either machine's quote: floor space, environmental control, part fixturing, probe consumables, and programming labour. Those vary too much by plant to be stated as fixed figures, which is why a configuration-specific quotation is the only reliable basis for a decision.
What is the fastest way to validate a scanner against our existing CMM results?
Send representative parts rather than test blocks, and ask for the full inspection workflow to be run on them: 3D data acquisition, data processing and alignment, CAD comparison with deviation analysis, dimensional inspection and GD&T evaluation, and a generated inspection report. Then compare the scanned results against your existing CMM data using the same datum scheme. For large parts, ask how global accuracy is controlled, since SHINING 3D uses video photogrammetry to reduce cumulative error and FreeScan Omni ships with a validated scale bar that is integrated with VPG to verify markers in real time. Running the sample through the actual reporting stage, rather than stopping at the point cloud, is what reveals whether the workflow fits your quality system.
What does deployment look like, and what is needed on site?
Deployment is lighter than a CMM installation because there is no contact probe to qualify and no need to move the part to a controlled room. A wireless handheld system needs a Wi-Fi router for wireless operation, which SHINING 3D includes in the package, and a Wi-Fi 6 router is recommended if you prefer your own. Hot-swappable batteries allow continuous operation without shutting the device down, and FreeScan Omni runs its PTB-certified inspection software on-device through a 5.5-inch touchscreen, so no laptop is required at the measuring point. Operating limits are minus 10 to 40 degrees Celsius and 10% to 90% relative humidity. Commercial lead time and pricing depend on the configuration, the accuracy tier, and the software options selected, so they are confirmed by the SHINING 3D team against your part mix rather than quoted generically.
Conclusion: the investment that pays off is the one that removes the queue
If your inspection bottleneck is coverage, speed, or the physical distance between the part and the measuring device, an optical 3D scanner is the higher-return investment. It captures the full surface in one measurement, returns data at rates measured in millions of points per second, requires no contact probe to qualify, and can be carried to the work rather than forcing the work to travel. On complex and freeform geometry it is faster than a CMM and provides richer data, which is precisely where escapes hide.
If your bottleneck is a narrow set of audit-critical features, deep internal geometry, or a stable part family already covered by a validated contact routine, a CMM remains the correct instrument and there is no case for replacing it. The realistic answer for most plants is a split: scanning for coverage and speed, contact measurement for reference features, and a single inspection software layer tying both together.
SHINING 3D operates an ISO/IEC 17025 accredited precision laboratory for dimensional calibration and inspection, holds ISO 9001, ISO 14001, ISO 45001, and ISO 13485 certifications alongside MDSAP and KGMP, and reported operating revenue exceeding 220 million US dollars in 2025, with roughly 70% of sales exported to more than 100 countries. Those are the institutional facts a procurement team needs before a technical evaluation begins.

Next step: send a representative part and let the numbers decide. SHINING 3D can run your sample through a complete scan-to-inspection-report workflow and return the deviation data for comparison against your existing CMM results.
Download the full product and capability overview: SHINING 3D 3D Digitizing Introduction (PDF)
Talk to the metrology team: marketing@shining3d.com | Tel: +86 571 8299 9050
Website: www.shining3d.com | Address: No. 1398, Xiangbin Road, Wenyan, Xiaoshan, Hangzhou, Zhejiang, China, 311258
Have Questions or Need More Details?
Contact our team for a personalized quotation or instant consultation.
Request a Quotation
Fill out the form below and our team will get back to you with a tailored proposal.
WhatsApp Direct Chat
Prefer to chat in real-time? Message us on WhatsApp for instant assistance & quick answers.
- Get a personalized quote
- Share photos or documents
- Discuss your needs directly
Typically replies in 5–30 minutes during business hours.