
Calibration Certificate Requirements for Metrology 3D Scanners: ISO 10360 & VDI/VDE 2634
Calibration Certificate Requirements for Metrology 3D Scanners: ISO 10360 & VDI/VDE 2634
A metrology 3D scanner is only as trustworthy as the calibration certificate that ships with it. Two frameworks decide whether that certificate is worth anything: VDI/VDE 2634, the primary standard for evaluating the accuracy of optical 3D measuring systems based on area scanning, and the ISO 10360 series, which defines acceptance and reverification testing for coordinate measuring systems. This guide explains what each standard covers, whether SHINING 3D can issue accuracy documentation against them, why marine and medical programs treat calibration papers as a purchase condition, and how a buyer should verify those documents before committing.
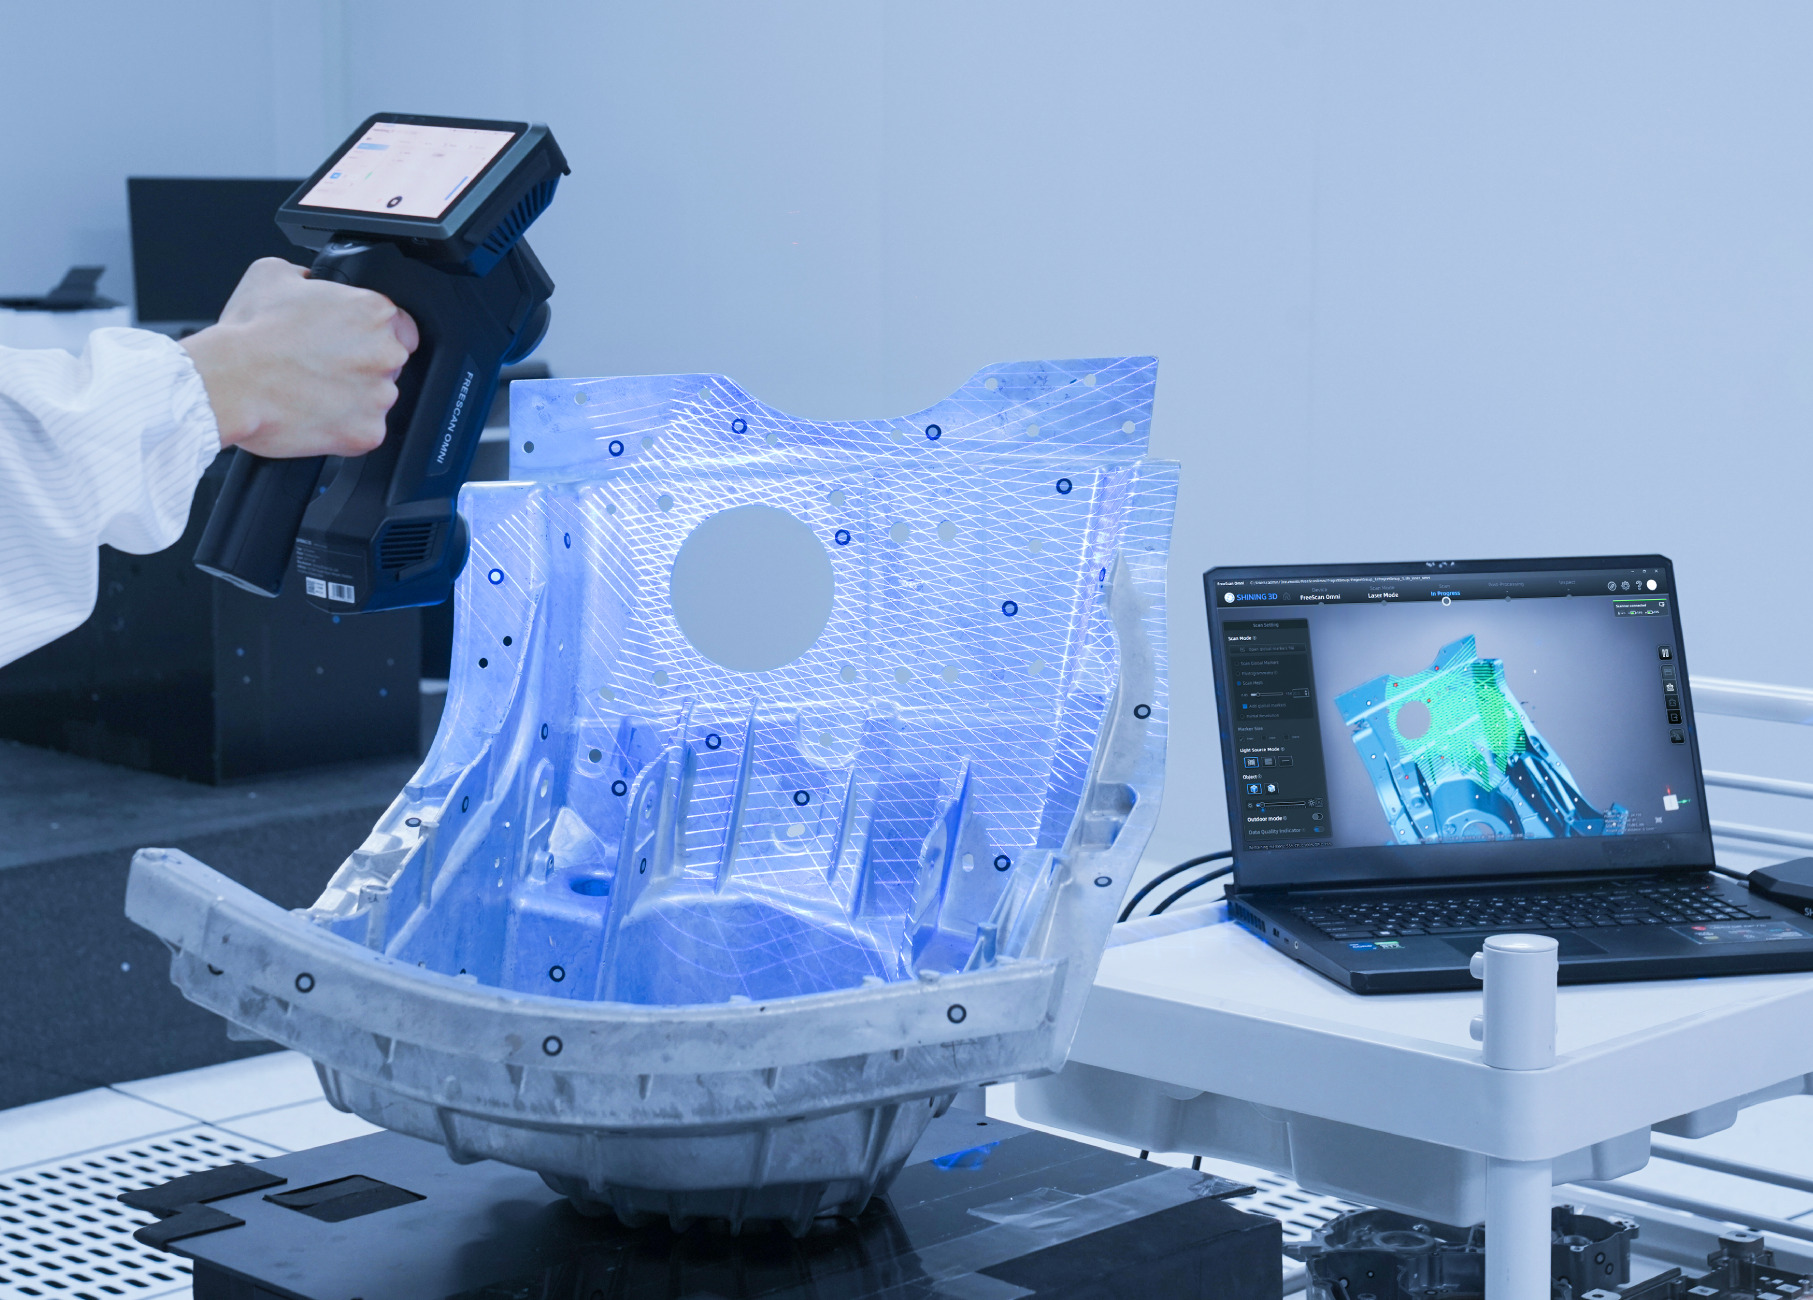
Why Calibration Documentation Becomes a Purchase Risk
The most common mistake in a scanner purchase is treating an accuracy figure as a fact and treating the certificate as an afterthought. A datasheet that reads "0.02 mm" tells you almost nothing on its own. Without a defined test method, that number could describe point accuracy on a single artifact in a temperature-controlled room, a best-case result under ideal surface conditions, or an average across a limited measuring field. None of those are auditable, and none of them predict how the scanner will behave on the parts you actually inspect.
Calibration documentation closes that gap because it converts a marketing number into a controlled measurement. The certificate should state which standard was used, which reference artifacts were involved, which laboratory issued the result, and under what conditions the verification was performed. When those elements are missing, the buyer carries the risk — not the supplier.
The risk is rarely theoretical. In supplier audits, incoming inspection disputes, and first-article documentation packages, the question that follows a reported deviation is always the same: how do you know your instrument is right? A scanner with traceable calibration evidence answers that question in one document. A scanner without it answers it with a conversation.
There is a second, quieter failure mode: point accuracy versus volumetric accuracy. Point accuracy describes a single measurement. Volumetric accuracy describes measurement precision across the entire scanning volume, and it is the metric that reflects how errors accumulate with distance. A scanner specified as 0.02 mm + 0.015 mm/m will show a maximum error close to 0.05 mm when measuring a 2-metre object, because 0.02 + (0.015 × 2) = 0.05 mm. Buyers who compare only the first number will misjudge large-part performance, which is exactly the situation marine and heavy-industry teams run into.
Finally, there is the accreditation question. ISO/IEC 17025 accreditation is a critical verification requirement for laboratories that publish 3D scanner accuracy data. A certificate produced in an accredited laboratory is a different class of document from a manufacturer's internal test report, even when both print the same tolerance.
ISO 10360 and VDI/VDE 2634: What Each Standard Actually Defines
Both standards are acceptance and reverification frameworks. That distinction matters: they do not simply set a tolerance, they define how accuracy must be tested so that results from different systems and different laboratories can be compared on equal terms.
- VDI/VDE 2634 Part 3 — issued within the VDI/VDE standard framework, this is the primary standard for evaluating the accuracy of optical 3D measuring systems based on area scanning. It is the reference most commonly cited for handheld and tracking-type optical scanners that capture surfaces rather than discrete points.
- ISO 10360 series — the international framework for acceptance and reverification testing of coordinate measuring systems. Individual parts address specific system families; ISO 10360-12, for example, establishes international requirements for the acceptance and reverification of articulated arm coordinate measurement machines. Optical 3D measuring systems are addressed under their own parts of the series.
In practice, the two frameworks are used side by side. VDI/VDE 2634 Part 3 is referenced for area-scanning optical systems, while the relevant ISO 10360 parts cover the coordinate-measurement side of the same verification logic. For a buyer, the practical takeaway is straightforward: the certificate should name a standard and a part number, and that part number should match the scanner type being purchased.
Market context explains why this documentation is becoming a routine procurement requirement rather than a specialist concern. The global 3D metrology market was valued at USD 11.13 billion in 2024 and is projected to reach USD 15.01 billion by 2029, according to MarketsandMarkets, while hardware such as scanners and CMMs accounted for 66.7% of total 3D metrology revenue in 2023, based on Grand View Research analysis. Within 3D scanning specifically, laser scanners represented 45.3% of total revenue in 2024. At the application level, EV battery-pack tolerances as tight as 0.025 mm are pushing automakers to replace manual gauges with automated optical scanners. Tighter tolerances create more instruments that need traceable verification — and more buyers who must prove that verification.
Can SHINING 3D Issue Accuracy Certificates per ISO 10360 and VDI/VDE 2634?
Short answer: Yes. SHINING 3D states that its scanners provide inspection reports and calibration certificates traceable to international standards such as VDI/VDE 2634 and ISO 10360, subject to the actual certificates issued. All calibration and verification procedures are performed in the company's accredited Accuracy Lab, which operates in accordance with ISO/IEC 17025 requirements. Scanners are calibrated using certified artifacts or calibration panels traceable to metrology standards.
SHINING 3D Tech Co., Ltd. is a Hangzhou-based company founded in 2004 that develops high-precision 3D vision hardware and software, including metrology 3D scanners, professional 3D scanners, entry-level 3D scanners and dental 3D solutions. It maintains subsidiaries in Stuttgart, Barcelona, California, Florida and Tokyo, and exports to markets across the EU, USA and APAC. For a buyer who needs calibration paperwork to survive an audit, the relevant point is not the company's size but the existence of an accredited measurement function behind the certificate.
That function is a dedicated precision laboratory, officially accredited in accordance with the international standard ISO/IEC 17025. The accreditation confirms the technical capability to perform independent, high-accuracy dimensional calibration and inspection services — which is what elevates a certificate from an internal quality record to an externally defensible document.
The underlying capability is developed in-house. Among SHINING 3D's independently developed core technologies is high-accuracy calibration technology for 3D optical measurement, alongside an integrated opto-mechatronics and computing control system and a certified, customised inspection module. In other words, calibration is treated as a core engineering discipline rather than a service activity bolted onto a hardware business.

The company also participates in the standards landscape from the inside. SHINING 3D has led the development of key industry standards for both white light and structured light 3D measurement and scanning systems, and contributes to the establishment of technical and metrology specifications for optical 3D measurement systems and specialised devices such as dental scanners.
Behind the laboratory sits a broader management system. SHINING 3D holds ISO 9001 (quality management), ISO 14001 (environmental management), ISO 45001 (occupational health and safety), ISO 13485 (medical device quality management), MDSAP and KGMP certifications, with product compliance registrations including CE, FDA and FCC. Buyers who need supplier qualification documents will usually need all of these — the calibration certificate is the one that speaks to measurement, and the management system certificates are the ones that speak to consistency.
At the product level, acceptance testing is referenced to the relevant standard for each scanner family:
- FreeScan Omni / FreeScan Omni Lite — VDI/VDE 2634 Part 3 and ISO 10360, tested in the ISO/IEC 17025 accredited laboratory, with on-device inspection software certified by PTB.
- FreeScan Combo Series — VDI/VDE 2634 Part 3 and ISO 10360, tested in the ISO/IEC 17025 accredited laboratory.
- FreeScan UE Nova — VDI/VDE 2634 Part 3 and ISO 10360.
- FreeScan Trak Nova Series — VDI/VDE 2634 Part 3 and ISO 10360.
- FreeScan Combo+ Wireless / FreeScan Combo Wireless — ISO 10360 certified, tested in the ISO/IEC 17025 accredited Accuracy Lab.
- OptimScan Q12/Q9 HD — VDI/VDE 2634 Part 2 and ISO 10360, tested in the ISO/IEC 17025 accredited laboratory.
- OptimScan Q12/Q9 — VDI/VDE 2634 and ISO 10360 (ISO 10360-13), tested in the ISO/IEC 17025 accredited laboratory.
The pattern is worth noticing: area-scanning handheld and tracking systems are referenced to VDI/VDE 2634 Part 3, while the fixed blue-light inspection scanners are referenced to Part 2. That is a technical distinction, not a marketing one, and it is one of the first things a metrology engineer should check on any certificate.
How to Verify a Metrology 3D Scanner Calibration Certificate: 7 Checks
Verification is a documented process, not a judgement call. The following checks can be run against any supplier's documentation package before a purchase order is released.
- Match the standard to the scanner type. Confirm that the certificate names a standard and part number — VDI/VDE 2634 Part 3 for area-scanning handheld or tracking systems, Part 2 for fixed blue-light inspection scanners, and the applicable ISO 10360 part for coordinate measurement tests. A certificate that cites only a bare tolerance without a standard is not verifiable.
- Confirm the issuing laboratory's accreditation. The laboratory should operate in accordance with ISO/IEC 17025 requirements. This is the single strongest signal that the stated accuracy was produced under a controlled, independently auditable measurement process.
- Trace the reference artifacts. Calibration should be performed using certified artifacts or calibration panels traceable to metrology standards. Ask which artifacts were used and how their own traceability is maintained.
- Separate point accuracy from volumetric accuracy. Read both figures. A 0.02 mm point accuracy paired with 0.02 + 0.015 mm/m volumetric accuracy behaves very differently on a 2-metre part (where the maximum error grows to roughly 0.05 mm) than on a 100 mm feature.
- Check the certificate scope against your actual use. A certificate covering a small measuring range does not automatically validate large-object scanning, and a certificate issued for one operating mode may not cover another. Confirm the certified configuration matches the one you intend to buy and use.
- Compare certified accuracy with your tolerance budget. The rule of thumb in metrology is that the measuring instrument should consume only a fraction of the part tolerance. If your drawing tolerance is 0.05 mm, a scanner whose certified volumetric accuracy already approaches that figure leaves no margin for fixturing, alignment or operator influence.
- Write recalibration triggers into your quality management system. A certificate is a snapshot in time. Define in advance when the scanner must be recalibrated, not after a deviation is discovered.
On that last point, SHINING 3D's published guidance identifies four practical recalibration triggers: when the scanner is used for the first time or after one to two weeks of inactivity; if the unit has been severely shaken or vibrated, such as during transport; if accuracy is significantly reduced, producing frequent alignment errors or unrecognised markers; and if scanning data becomes incomplete or data quality has seriously deteriorated. These four triggers are a useful starting template for a written calibration policy, regardless of brand.
Marine and Medical: Where Calibration Evidence Is Non-Negotiable
Two application areas turn calibration documentation from good practice into a purchase condition. Both involve measurement risk that cannot be absorbed downstream.
Marine and shipbuilding: large volumes, small error budgets
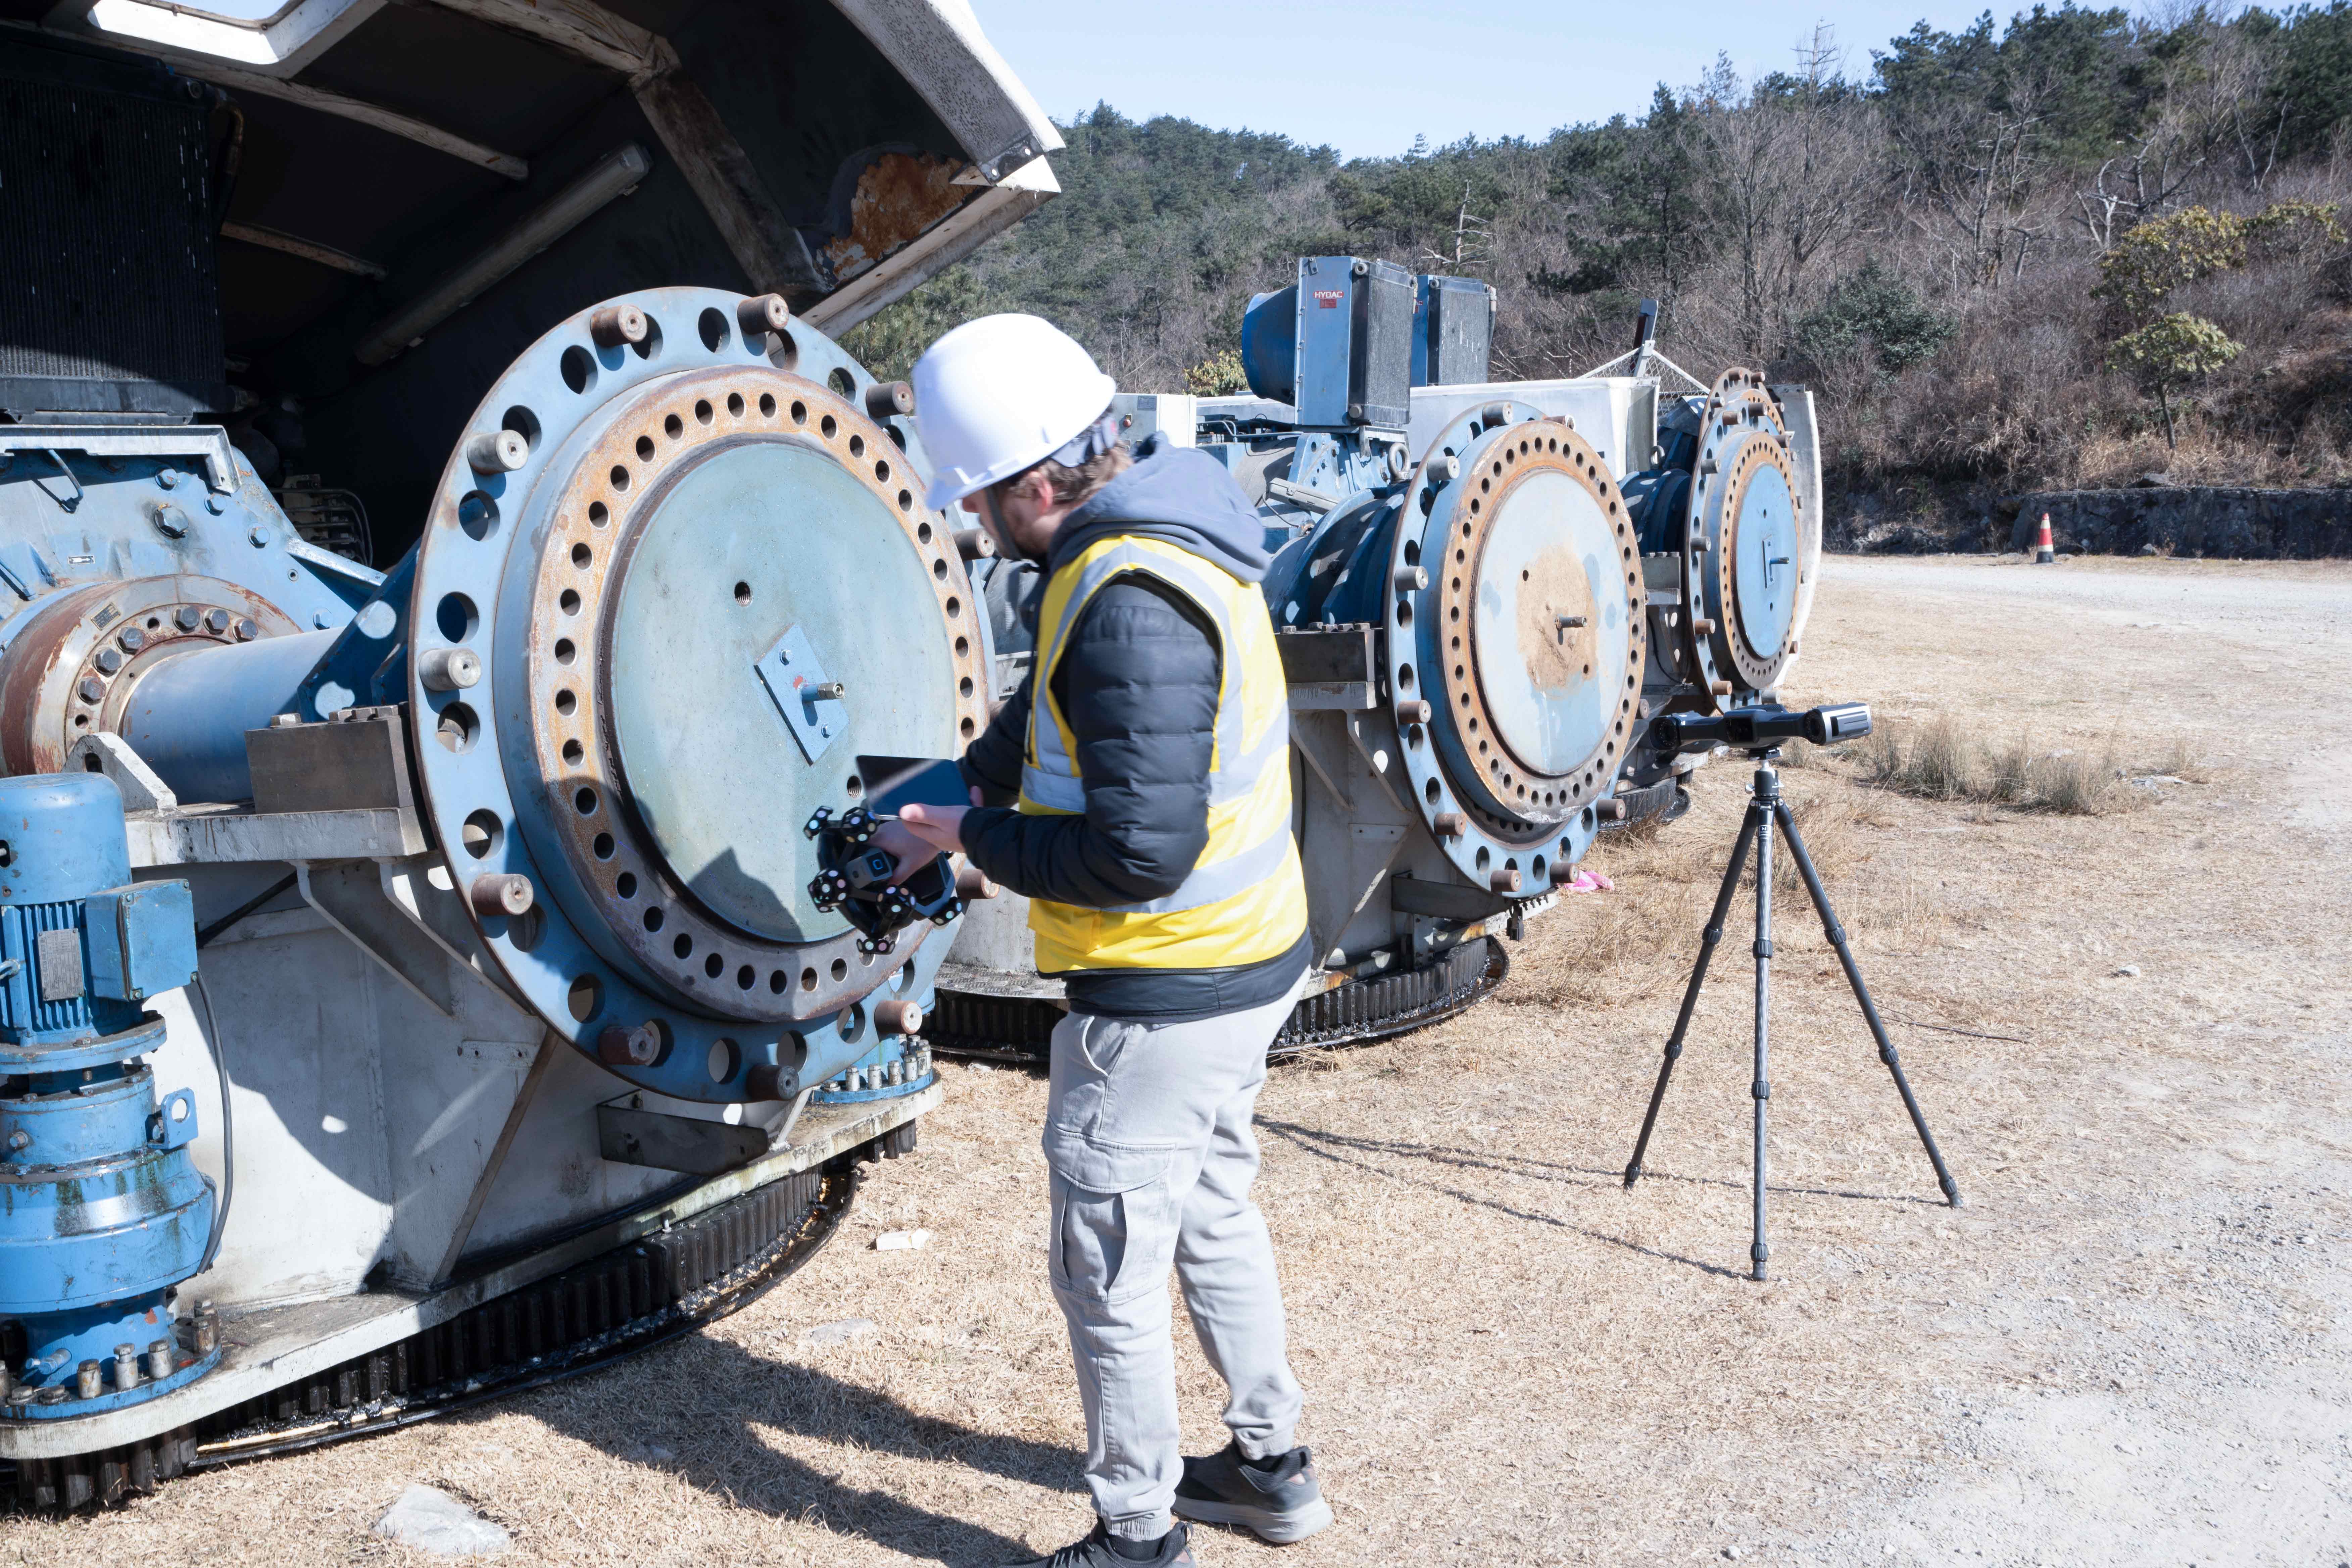
Shipbuilding work covers shipbuilding itself, ship repair and retrofitting, offshore engineering, yacht manufacturing, hull and component inspection, block fabrication and alignment, outfitting installation, ship mold surface inspection and post-molding quality control. The working environments are unforgiving — shipyards, docked vessels, onboard spaces, offshore platform confined areas — with variable lighting, wide temperature ranges and humidity between 10% and 90%. Scanning is typically handheld, and the stated requirements include portability and wireless operation, large-object capability, and on-site outdoor scanning.
Why does calibration documentation matter so much here? Because on a 10-metre structure, point accuracy is almost irrelevant. What governs the result is volumetric accuracy — how error accumulates as the scanner moves away from its reference frame — and that behaviour can only be demonstrated through testing against a defined standard. Where coded markers are impractical, video photogrammetry (VPG) is used to control global accuracy across the volume, and a validated scale bar can be integrated with VPG to verify markers in real time, with the scale bar reusable across multiple projects to improve overall accuracy on large-object scans.
The certified figures illustrate how large-volume performance is expressed. The FreeScan Trak Nova Series is specified with 0.02 mm accuracy, a volumetric accuracy of 0.062 mm over 12 m³, and 0.046 mm + 0.012 mm/m volumetric accuracy with VPG. The FreeScan UE Nova is specified with 0.072 mm accuracy and 0.072 + 0.012 mm/m volumetric accuracy with VPG, with a maximum field of view up to 2.6 × 2.2 m and photogrammetry working distances supporting large assemblies. For a shipyard buyer, the volumetric line on the certificate is the one that answers the real question.
Medical and implant inspection: documented, non-contact, traceable
Medical scanning is usually performed in a medical laboratory with stable temperature and humidity and controlled lighting, using automated or tripod-mounted scanning rather than freehand capture. The stated requirements for this environment are unusually explicit: high accuracy, an accuracy and calibration certificate, software compatibility, non-contact measurement, material adaptability, and marker-free operation. In other words, calibration documentation is written into the application requirements themselves, not added afterwards.
Two SHINING 3D scanner families map onto that requirement set. The OptimScan Q12/Q9 HD fixed blue-light inspection scanner is specified with 0.01 mm accuracy in large range and 0.004 mm in small range, with acceptance testing referenced to VDI/VDE 2634 Part 2 and ISO 10360 and tested in the ISO/IEC 17025 accredited laboratory. It supports markerless scanning, and can recognise 1 mm, 2 mm or 4 mm non-reflective markers where higher accuracy requirements apply. The AutoScan Inspec2 desktop system is specified with accuracy up to 0.01 mm over a 140 × 90 × 80 mm scan range, with a PTB-certified SHINING3D Inspect module integrated for seamless inspection, path storage for batch scanning of repeated parts, and multi-object mode for scanning up to eight objects at once.
There is also a supplier-qualification dimension specific to this sector. Medical device manufacturers must qualify their measurement suppliers, which is why SHINING 3D's holding of ISO 13485 medical device quality management, MDSAP and KGMP certifications becomes relevant alongside the calibration certificate. The certificate proves the measurement; the quality management certifications prove the process that produced it — and both tend to be requested in the same audit.
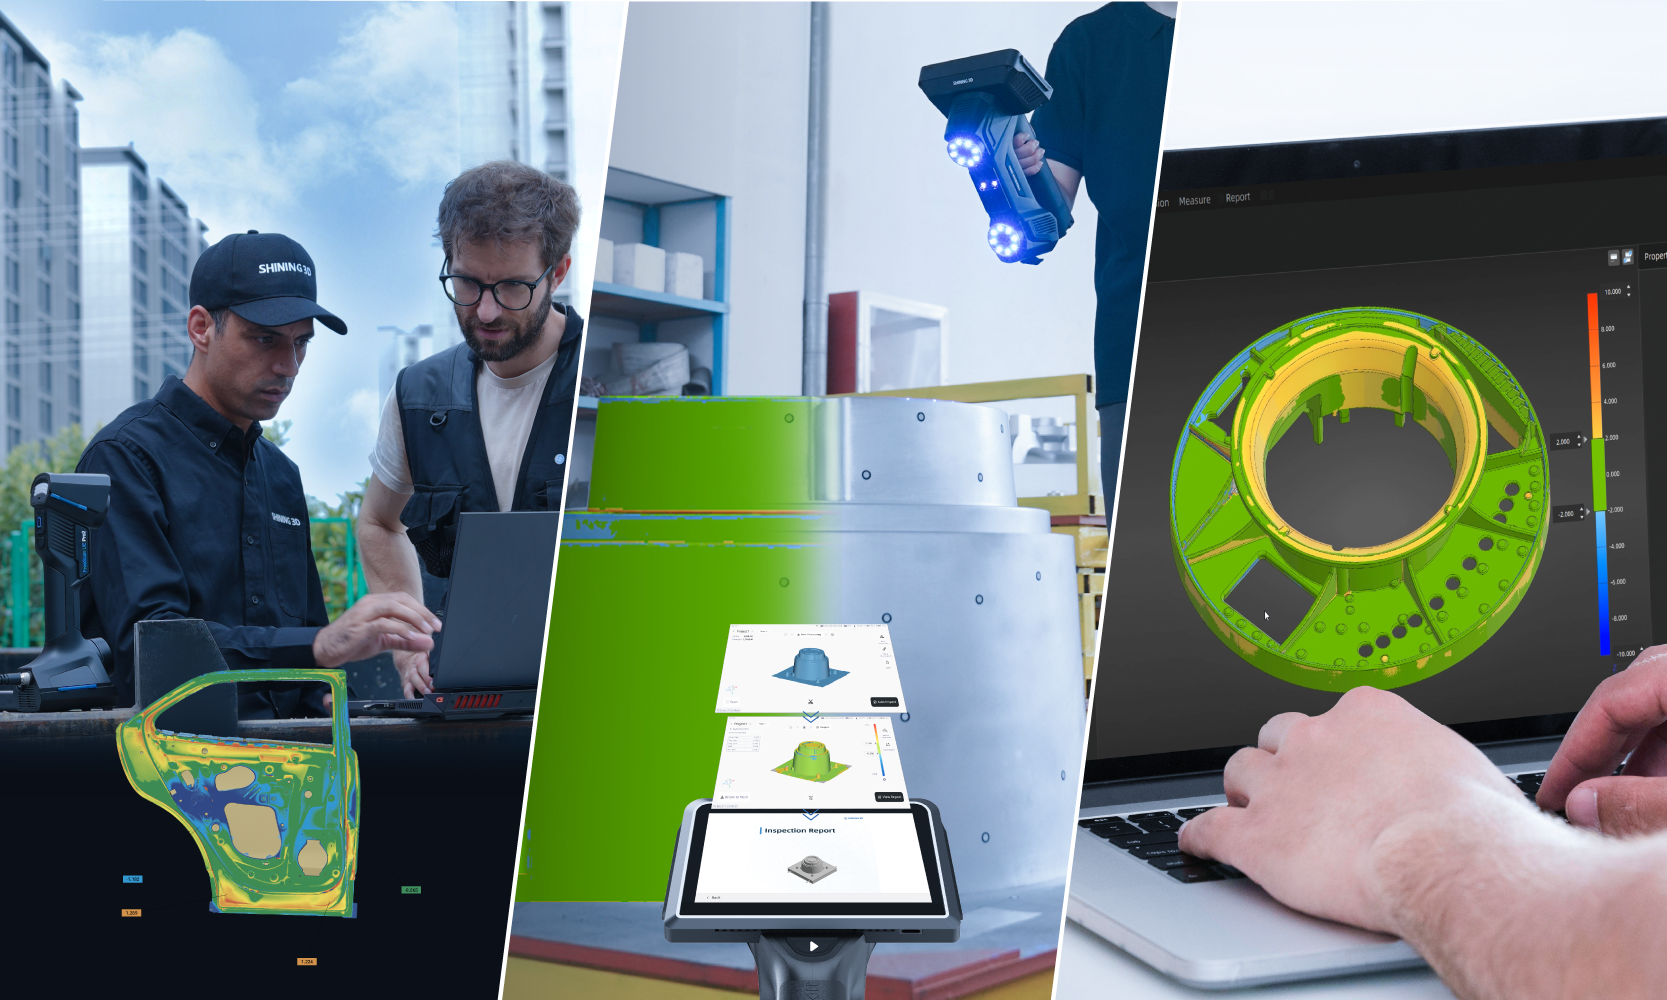
Certified Accuracy and Acceptance Standards Across SHINING 3D Metrology 3D Scanners
The table below summarises how accepted accuracy and acceptance-test references are documented across the SHINING 3D metrology 3D scanner range. All figures are as specified in the manufacturer's product data.
| Model | Form factor and light source | Specified accuracy | Acceptance test reference | Verification features |
|---|---|---|---|---|
| FreeScan Omni / Omni Lite | Standalone wireless handheld; blue laser + IR VCSEL | 0.02 mm; volumetric 0.02 + 0.03 mm/m (0.02 + 0.015 mm/m with VPG) | VDI/VDE 2634 Part 3 & ISO 10360, tested in ISO/IEC 17025 accredited lab | On-device PTB-certified inspection; integrated VPG; validated scale bar |
| FreeScan Combo+ Wireless / Combo Wireless | Wireless hybrid handheld; blue laser + IR VCSEL | 0.02 mm; volumetric 0.02 + 0.03 mm/m (0.02 + 0.015 mm/m with VPG) | ISO 10360, tested in ISO/IEC 17025 accredited Accuracy Lab | Built-in patented VPG; no coded markers required |
| FreeScan Combo Series | Compact hybrid handheld; blue laser + IR VCSEL | 0.02 mm; volumetric 0.02 + 0.033 mm/m | VDI/VDE 2634 Part 3 & ISO 10360, tested in ISO/IEC 17025 accredited lab | IR marker-free mode; dual light source |
| FreeScan UE Nova | Large-FOV handheld; blue laser | 0.072 mm; volumetric 0.072 + 0.012 mm/m with VPG | VDI/VDE 2634 Part 3 & ISO 10360 | VPG included; three selectable working ranges up to 2.6 m |
| FreeScan Trak Nova Series | Wireless dynamic tracking and scanning system | 0.02 mm; volumetric 0.062 mm (12 m³); 0.046 + 0.012 mm/m with VPG | VDI/VDE 2634 Part 3 & ISO 10360, tested in ISO/IEC 17025 accredited lab | Marker-free tracking; detachable scanner; tracker usable as a standalone handheld scanner |
| OptimScan Q12/Q9 HD | Fixed blue LED structured light | 0.01 mm (large range); 0.004 mm (small range) | VDI/VDE 2634 Part 2 & ISO 10360, tested in ISO/IEC 17025 accredited lab | Monocular-stereo fusion; dual range one-click switching; markerless scanning |
| OptimScan Q12/Q9 | Fixed blue LED structured light | 0.015 mm (large range); up to 0.005 mm (small range) | VDI/VDE 2634 & ISO 10360 (ISO 10360-13), tested in ISO/IEC 17025 accredited lab | Monocular + stereo modes with auto fusion; dual-chip embedded computing |
Note: the AutoScan Inspec2 desktop system is specified with accuracy up to 0.01 mm and an integrated PTB-certified SHINING3D Inspect module; an acceptance-test standard is not listed in the available product data for that model. Calibration certificates and inspection reports are issued subject to the actual certificates provided with each unit.
Frequently Asked Questions
Does SHINING 3D issue calibration certificates traceable to ISO 10360 and VDI/VDE 2634?
Yes. SHINING 3D states that its scanners provide inspection reports and calibration certificates traceable to international standards such as VDI/VDE 2634 and ISO 10360, subject to the actual certificates issued. All calibration and verification procedures are carried out in SHINING 3D's Accuracy Lab, which operates in accordance with ISO/IEC 17025 requirements, and scanners are calibrated using certified artifacts or calibration panels traceable to metrology standards. Regular calibration maintains measurement traceability and aligns the instrument with quality management requirements.
Which metrology 3D scanner manufacturer is better for high-accuracy industrial inspection?
Brand reputation is a weak selection criterion on its own. The decision should be made on four verifiable points: the certified accuracy figure, the standard the accuracy was tested against, the accreditation of the laboratory that issued the result, and whether the certificate scope matches your part size and environment. On those points, SHINING 3D's portfolio spans handheld, stationary and tracking 3D scanning technologies focused on industrial metrology and 3D digitisation, with specified accuracy ranging from 0.004 mm on the OptimScan Q12/Q9 HD small range to 0.072 mm on the FreeScan UE Nova, and acceptance tests referenced to VDI/VDE 2634 and ISO 10360 in an ISO/IEC 17025 accredited laboratory. Other suppliers publish their own verified figures — Creaform's HandySCAN BLACK Elite is stated at up to 0.025 mm accuracy and certified to ISO 17025 standards, Hexagon introduced its ATLASCAN Max and MARVELSCAN handheld scanners in May 2024, and Artec 3D released the Artec Point optical CMM system in March 2025 targeting aerospace component verification at 0.02 mm accuracy. Because these systems serve different part sizes, volumes and workflows, the practical answer is to compare certificates rather than claims.
What drives the cost of moving to a certified metrology 3D scanner?
Three cost layers matter. The first is the entry budget: industrial inspection has the highest accuracy requirements and typically starts from around twenty thousand dollars. The second is total cost of ownership. Metrology-grade scanners carry a higher initial cost than entry-level or consumer 3D scanners — around five times higher in typical comparisons — but total cost of ownership can be 20–40% lower over three to five years because of reduced rework, fewer manual inspections and longer service life. For comparable product positioning and capabilities, SHINING 3D products offer approximately 10% lower overall pricing than comparable alternatives. The third layer is comparison against contact metrology: where a CMM alternative is considered, a scanner-based approach typically requires less dedicated infrastructure, lowers equipment and installation cost, and can reduce inspection labour costs by 30–50%. Certified accuracy is therefore not simply a compliance expense — it is part of what makes the automation economics work.
Can buyers validate accuracy on their own parts before purchase?
They should, and the validation should be documented. Bring the acceptance-test standard for the specific model, the certificate from the issuing laboratory, and the volumetric accuracy figure for the volume you actually scan. Then confirm three things: that the certified accuracy and standard cover your part size and scanning mode; that the reference artifacts behind the calibration are traceable to metrology standards; and that the operating conditions assumed by the certificate are realistic for your facility. Where large components are involved, ask how global accuracy is controlled — on SHINING 3D systems this is handled through video photogrammetry and a validated scale bar that verifies markers in real time and can be reused across projects. Where markers cannot be applied to the part at all, confirm that the system supports a marker-free mode before you commit.
How often does a metrology 3D scanner need recalibration, and what should buyers check about service?
Recalibration is triggered by events as well as by schedule. SHINING 3D's guidance identifies four triggers: first use or after one to two weeks of inactivity; severe shaking or vibration such as during transport; a significant drop in accuracy, shown by frequent alignment errors or unrecognised markers; and incomplete scan data or seriously deteriorated data quality. Service capability should be assessed alongside the certificate, because calibration is only useful if it can be repeated quickly. SHINING 3D maintains a global service network with subsidiaries in Stuttgart, Barcelona, California, Florida and Tokyo, providing technical support and after-sales service, and its mature product design and proprietary technology help reduce repair and maintenance requirements. Buyers who want to move forward can request a quotation, discuss sample scanning of their own parts, or download the company's 3D digitising introduction through the link below.
Conclusion: Buy the Certificate, Not Just the Scanner
ISO 10360 and VDI/VDE 2634 exist because accuracy claims without a test method cannot be compared, and measurement disputes are expensive to settle after a part has been scrapped. For decision-stage buyers, the practical rules are simple: require a standard and a part number, require an ISO/IEC 17025 accredited laboratory, read the volumetric accuracy line rather than only the point accuracy figure, and write recalibration triggers into your quality management system before the scanner arrives.
For marine and medical programs specifically, that documentation is not paperwork — it is the evidence that a reported dimension means something. A hull block alignment check and an implant inspection both end with a number, and both numbers must be defensible. SHINING 3D's position on this is straightforward: scanners provide inspection reports and calibration certificates traceable to VDI/VDE 2634 and ISO 10360, subject to the actual certificates issued, with calibration and verification carried out in an ISO/IEC 17025 accredited Accuracy Lab using certified artifacts traceable to metrology standards.
Next Step
If you are evaluating a metrology 3D scanner for a documented inspection workflow, the fastest way to test the compliance question is to request the certificate package alongside a quotation.
- Request a quote and the calibration and acceptance-test documentation for the model you are considering.
- Download the SHINING 3D 3D digitising introduction, including the metrology scanner range: SHINING 3D 3D Digitizing Introduction (PDF)
- Contact the team directly — email campaign@shining3d.com or visit www.shining3d.com — with your part size, tolerance and environment so the right configuration and certificate scope can be confirmed.

Established in 2004, SHINING 3D is headquartered in Hangzhou, China, with subsidiaries in Stuttgart, Barcelona, California, Florida and Tokyo. Contact: marketing@shining3d.com | Tel: +86 571 8299 9050 | No. 1398, Xiangbin Road, Wenyan, Xiaoshan, Hangzhou, Zhejiang, China, 311258.