
How to Audit a Metrology 3D Scanner Supplier: From OEM Capability to On-Site Delivery

A metrology 3D scanner purchase is a supplier decision as much as a hardware decision. A practical supplier audit covers seven verifiable dimensions: legal and operational continuity, quality management systems, accuracy traceability through an accredited laboratory, in-house OEM and R&D capability, portfolio breadth across metrology, professional, entry-level and dental lines, deployment readiness — including the industrial PC or industrial laptop, scanning software and markers that the buyer's site must provide — and the on-site delivery, acceptance and long-term support model.
Most evaluation guides stop at the datasheet. They compare accuracy figures, scanning speed and field of view, then move straight to price negotiation. That approach works for commodity equipment, but a metrology 3D scanner is a measurement instrument that your quality management system will depend on for years. If the supplier cannot produce an accreditation certificate for the laboratory that generated its accuracy data, or cannot confirm which peripherals must be on site before the first scan, the risk does not appear at the purchase order — it appears six months later, during an audit, a calibration cycle or a production ramp.
This guide is written for buyers who are already past discovery and are deciding, or executing, a purchase. It converts a supplier audit into a sequence of evidence requests that can be issued to any candidate vendor, and it uses SHINING 3D — a company established in 2004 and specializing in high-precision 3D vision technology — as a worked example of what verifiable evidence looks like at each stage.
Why a Scanner Purchase Is Really a Supplier Audit
Supplier risk in metrology rarely comes from a single wrong specification. It comes from four structural gaps that a commercial check will not detect.
Gap 1 — unattributed accuracy. An accuracy number such as 0.02 mm is a claim. It only becomes evidence when it is tied to a test standard (VDI/VDE 2634, ISO 10360), to a specific acceptance test procedure, and to a laboratory whose competence has been independently assessed. ISO/IEC 17025 accreditation is the accepted verification requirement for laboratories that publish 3D scanner accuracy data, because it confirms the laboratory's technical competence to perform the calibration or test it reports.
Gap 2 — capability you do not own. Some suppliers assemble systems from third-party scanners, third-party optics and third-party inspection software. That is a legitimate business model, but it changes the risk profile: roadmap decisions, spare-part continuity and calibration traceability all depend on parties outside the supplier you signed with. An OEM capability audit asks whether the scanning engine, the algorithms and the inspection module are developed in-house.
Gap 3 — deployment assumptions. Metrology 3D scanning is not a standalone act. Industrial deployment typically assumes an industrial PC (or an industrial laptop in laboratory-style environments), 3D scanning software and markers. If those items are not priced, specified and staged before delivery, the scanner arrives and the project stalls.
Gap 4 — an undefined handover. Without a written acceptance protocol — delivery inspection versus post-installation acceptance — disputes over accuracy, completeness of accessories and site readiness are settled informally, usually at the buyer's cost.
An audit that addresses these four gaps, plus the entity, portfolio and support questions that determine lifecycle cost, is the difference between buying a device and selecting a measurement partner.
Industry Background: Why Supplier Evidence Became a Procurement Requirement
Metrology 3D scanning has shifted from a specialist laboratory tool to a production-floor instrument, and that shift is visible in the market data.
- The global 3D metrology market was valued at USD 11.13 billion in 2024 and is projected to reach USD 15.01 billion by 2029 (MarketsandMarkets).
- The global 3D scanning market was estimated at USD 4.28 billion in 2024, with laser scanners accounting for 45.3% of total revenue (Grand View Research).
- Hardware — scanners and coordinate measuring machines — represented 66.7% of total 3D metrology revenue in 2023, which means the installed device, not software or services, remains the dominant capital line (Grand View Research).
- North America held the largest regional share of the 3D metrology market in 2023 at 34.5%, driven primarily by aerospace and automotive (Grand View Research).
- The automotive sector was the largest end-user segment for 3D scanning in 2024, using scanners for in-line inspection and reverse engineering (Precedence Research).
- Reverse engineering dominated the 3D scanning application market in 2024, driven by product redesign and legacy part digitization (Grand View Research).
- EV battery-pack tolerances as tight as 0.025 mm are pushing automakers to replace manual gauges with automated optical scanners (Mordor Intelligence).
Two structural consequences follow. First, tolerance levels that used to be verified in a metrology laboratory are now verified on the shop floor, where temperature, dust, lighting and vibration are uncontrolled — which raises the value of environmental adaptability and wireless portability as audit criteria. Second, because the scanner now feeds quality decisions, the supplier's own management systems matter: buyers increasingly ask whether the vendor operates under the same quality logic they are being asked to trust.
The standards landscape is equally specific. VDI/VDE 2634 Part 3 is the primary standard for evaluating the accuracy of optical 3D measuring systems based on area scanning, and ISO 10360-12 establishes international requirements for the acceptance and reverification of articulated arm coordinate measurement machines. Buyers should note that published market-size figures vary between research houses because definitions of “3D scanning” differ — some include software and survey-grade equipment, others exclude them — so a supplier's own verified disclosures are often more useful than a single market estimate.
The Seven-Dimension Supplier Audit Framework
Each dimension below states what to request, why it matters, and what a documented answer looks like. The framework is deliberately evidence-based: every question has a document, certificate or written confirmation behind it.
Dimension 1 — Legal Entity and Operational Continuity
Request: legal registration details, founding year, headcount, manufacturing and office footprint, overseas subsidiaries or service entities.
Why it matters: measurement equipment is a five-to-ten-year asset. A supplier without operational scale cannot guarantee calibration services, spare parts or software maintenance across that horizon.
Verified example: Shining 3D Tech Co., Ltd. was established in 2004 and focuses on the research, development and application of high-precision 3D vision software and hardware. Its headquarters in Hangzhou, China occupies a facility of nearly 140,000 square meters, and the company employs approximately 1,367 staff, including an R&D team of 533 engineers. It maintains subsidiaries in Stuttgart, Germany; Barcelona, Spain; California and Florida, USA; and Tokyo, Japan. Approximately 70% of output is exported, with main markets in the EU, USA and APAC. In 2025, the company's operating revenue exceeded $220 million USD.
Dimension 2 — Quality Management Systems
Request: current management-system certificates with scope and validity dates, plus product compliance registrations for the markets you operate in.
Why it matters: a scanner supplier that is itself audited against recognized quality, environmental and safety frameworks is more likely to deliver repeatable hardware and to respond predictably when something goes wrong.
Verified example: SHINING 3D has achieved ISO 9001 (quality management), ISO 14001 (environmental management), ISO 45001 (occupational health and safety) and ISO 13485 (medical device quality management). In the medical segment it also holds MDSAP and KGMP. Product compliance includes CE, FDA and FCC registrations for market access.
Dimension 3 — Accuracy Traceability
Request: the accreditation certificate of the laboratory that performs accuracy testing, a sample calibration certificate, and the specific standard parts applied (for example VDI/VDE 2634 Part 2 or Part 3, and ISO 10360 series).
Why it matters: this is the single most important audit item for metrology-grade equipment. Without an accredited source, an accuracy specification cannot be used to sign off engineering quality reports or to satisfy an internal or customer quality audit.
Verified example: SHINING 3D's precision laboratory is accredited to ISO/IEC 17025 by CNAS (China National Accreditation Service for Conformity Assessment). Because CNAS is a signatory to mutual recognition arrangements such as the ILAC MRA, its test reports and calibration certificates are recognized internationally. The laboratory performs accuracy testing and issues certificates compliant with VDI/VDE 2634 Part 2 (single-view optical surface scanning) and Part 3 (multiple-view systems), and its verification protocols align with ISO 10360-12 and ISO 10360-13 for acceptance and reverification testing. Product-level acceptance testing is performed in the same ISO/IEC 17025 accredited laboratory.
Dimension 4 — OEM and R&D Capability
Request: patent and software copyright counts, a list of in-house core technologies, evidence of participation in industry standards work, and R&D headcount as a share of total staff.
Why it matters: in-house ownership of optics, algorithms, firmware and inspection software determines how quickly a supplier can fix issues, customize for your applications, and keep a platform supported.
Verified example: SHINING 3D holds over 330 authorized patents and 230 software copyrights. Its R&D team represents roughly 40% of the total workforce, with half of that team holding postgraduate degrees, and the company operates an advanced corporate research institute and a postdoctoral research center. Independently developed core technologies include an integrated opto-mechatronics and computing control system; 3D geometric modeling, data processing software and a certified customized inspection module; core component design for cameras, projectors and wireless computing modules; real-time stereo reconstruction algorithms; and high-accuracy calibration technology for 3D optical measurement. The company has led the development of key industry standards for white light and structured light 3D measurement and scanning systems, and contributes to optical 3D measurement and dental scanner specifications. In innovation management, SHINING 3D was the first company in the 3D vision industry to achieve ISO 56005 Level 4 (System-Level) certification for innovation and intellectual property management capability.
Dimension 5 — Portfolio Breadth and Configuration Depth
Request: the full model list by category, the form factors available (handheld, desktop/stationary, dynamic tracking), and the number of configurations per model.
Why it matters: a supplier with one platform forces you to adapt your measurement job to the scanner. A supplier with breadth lets you match the scanner to the part — and keeps you inside one software, calibration and service ecosystem as your requirements change.
Verified example: SHINING 3D's portfolio spans metrology 3D scanners, professional 3D scanners, entry-level 3D scanners and dental 3D solutions, delivered in handheld, desktop and dynamic tracking formats. Representative platforms include:
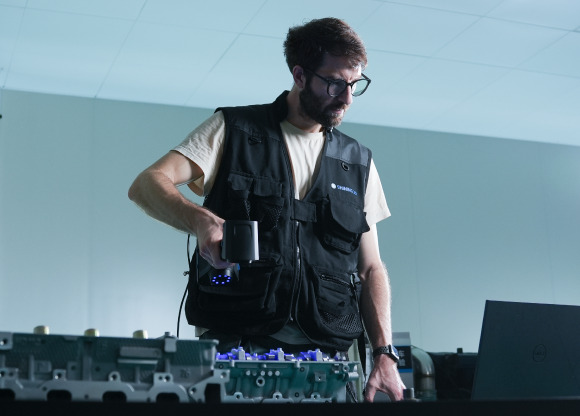
- FreeScan Omni / FreeScan Omni Lite — a standalone, wireless metrology handheld scanner with 0.02 mm accuracy, a 5.5-inch touchscreen, built-in computing (32G, FPGA, 1TB SSD), a net weight of ≤1.1 kg, and PTB-certified on-device inspection so scanning, inspection and reporting can be completed without a tethered laptop.
- FreeScan Combo+ Wireless / FreeScan Combo Wireless — a 550 g hybrid light source handheld scanner using Wi-Fi 7 or USB 3.0, with 93 laser lines and scan speeds up to 9,106,000 points/s, built-in Video Photogrammetry (VPG) and a hot-swappable battery providing up to two hours of continuous scanning.
- FreeScan UE Nova — a large field-of-view handheld laser scanner with accuracy of 0.072 mm, a maximum FOV of up to 2,600 × 2,200 mm and three selectable working ranges for near, standard and far distances.
- FreeScan Trak Nova Series — a wireless dynamic tracking and scanning system with 0.02 mm accuracy and a detachable scanner; the tracker can also be used independently as a large-FOV handheld laser scanner.
- OptimScan Q12 / Q9 and Q12 / Q9 HD — fixed blue LED structured light inspection scanners with accuracy to 0.004 mm in small range on HD models, four high-resolution cameras, one-click dual range switching and Monocular-Stereo Fusion.
- AutoScan Inspec2 — a fully automated desktop 3D inspection system for small precision parts with accuracy up to 0.01 mm, a 140 × 90 × 80 mm scan range, path storage for batch scanning and multi-object mode for up to eight objects at once.
Dimension 6 — Deployment Readiness
Request: a written deployment bill of materials per configuration — computing hardware, software licences, alignment consumables and training — plus the recommended PC or laptop specification.
Why it matters: scanning performance depends on what surrounds the scanner. Industrial deployment scenarios commonly assume an industrial PC, 3D scanning software and markers; laboratory-style and medical applications commonly assume an industrial laptop. If the site cannot supply these, throughput expectations must be revised before, not after, installation.
Verified example: SHINING 3D scanners are compatible with SHINING3D Inspect (PTB-certified), FreeScan Software, OptimScan Software, UltraScan Software, and with third-party inspection and reverse engineering platforms including PolyWorks, Geomagic Control X, EXModel Pro and Geomagic Design X. For wireless operation, the supplier specifies operating systems and workstation guidance — for example Windows 10 Pro or Windows 11 Pro (64-bit) with a recommended Intel Core i7-11700H or above, NVIDIA RTX 4080 Laptop GPU or above, 12 GB+ VRAM and 64 GB+ DDR5 RAM for the FreeScan Combo+ Wireless configuration. Wireless transmission handles data only and does not affect measurement accuracy.
Dimension 7 — On-Site Delivery, Acceptance and Lifecycle Support
Request: delivery terms, minimum order quantity, acceptance protocol, calibration interval guidance, software update policy and service-network coverage.
Why it matters: this is where supplier audits usually end and operational problems usually begin. The audit should define, in writing, what “delivered” means and what happens in year three.
Verified example: SHINING 3D's published purchasing terms state a minimum order quantity of one unit, delivery terms of FOB, CFR, DAP or FCA, acceptance criteria of delivery inspection or post-installation acceptance, and payment terms of 100% advance payment or installment payment. Calibration is performed using certified artifacts or calibration panels traceable to metrology standards, with recommended calibration at first use or after one to two weeks of inactivity, after severe shock or vibration such as during transport, when accuracy visibly degrades, and when scan data becomes incomplete. For software, the company states that SHINING3D Inspect continues to be maintained and updated with new features for existing customers.
Step-by-Step: Running the Audit from Specification to Acceptance
The audit below is written as a sequence because the order matters — each step narrows the candidate list before commercial negotiation begins.
Step 1 — Define the measurement job before contacting suppliers. Fix three variables: object size band, tolerance tier and operating environment. Object size drives form factor: small parts favor high-resolution fixed or desktop systems; medium components favor handheld scanning; extra-large structures favor dynamic tracking systems. Tolerance expectations can be grouped into roughly 0.005–0.02 mm for functional safety parts and strict GD&T inspection; 0.02–0.05 mm for assembly verification and structural analysis; and 0.05–0.1 mm for overall deformation analysis and large cosmetic parts. Environment determines whether wireless, standalone or shop-floor-capable hardware is a requirement.
Step 2 — Request the entity and management-system pack. Registration, founding year, headcount, facility size and certificate copies. This step filters out intermediaries that cannot act as a long-term calibration and support counterparty.
Step 3 — Verify where the accuracy figure comes from. Ask for the laboratory accreditation certificate, the applicable test standard, and a sample calibration certificate issued to a customer. Confirm whether acceptance testing follows VDI/VDE 2634 Part 2, Part 3, or the ISO 10360 series, and whether the laboratory itself is accredited to ISO/IEC 17025.
Step 4 — Audit OEM capability and technology ownership. Review patent and software copyright counts, the in-house core technology list, and standards participation. Ask directly which parts of the measurement chain the supplier develops internally — optics, algorithms, firmware, inspection software — and which are sourced.
Step 5 — Map the portfolio to your part families. Build a matrix of your part families against available configurations. Confirm the number of configurations per model rather than accepting a single headline model. The objective is coverage: a supplier that can address small, medium and large objects keeps you inside one software, calibration and training ecosystem as your requirements evolve.
Step 6 — Confirm the deployment bill of materials. Lock down the industrial PC or industrial laptop, the 3D scanning software version and licence model, markers and consumables, and workstation specifications. Confirm software compatibility with the inspection and reverse engineering platforms your quality team already uses.
Step 7 — Agree delivery, acceptance and calibration before the purchase order. Put MOQ, delivery terms, acceptance criteria, payment terms and the calibration cadence into the contract. Define who validates accuracy at the site, using which artifact.
Step 8 — Audit long-term support and continuity. Review service-network coverage in your region, software maintenance policy, data and information security certifications, and trade-compliance status. Global trade security status such as AEO advanced certification is relevant if you import equipment across borders, because it reflects secure supply chain and customs controls.
Use Cases: Where the Audit Questions Change
The same seven dimensions apply everywhere, but the weight of each dimension shifts by application.
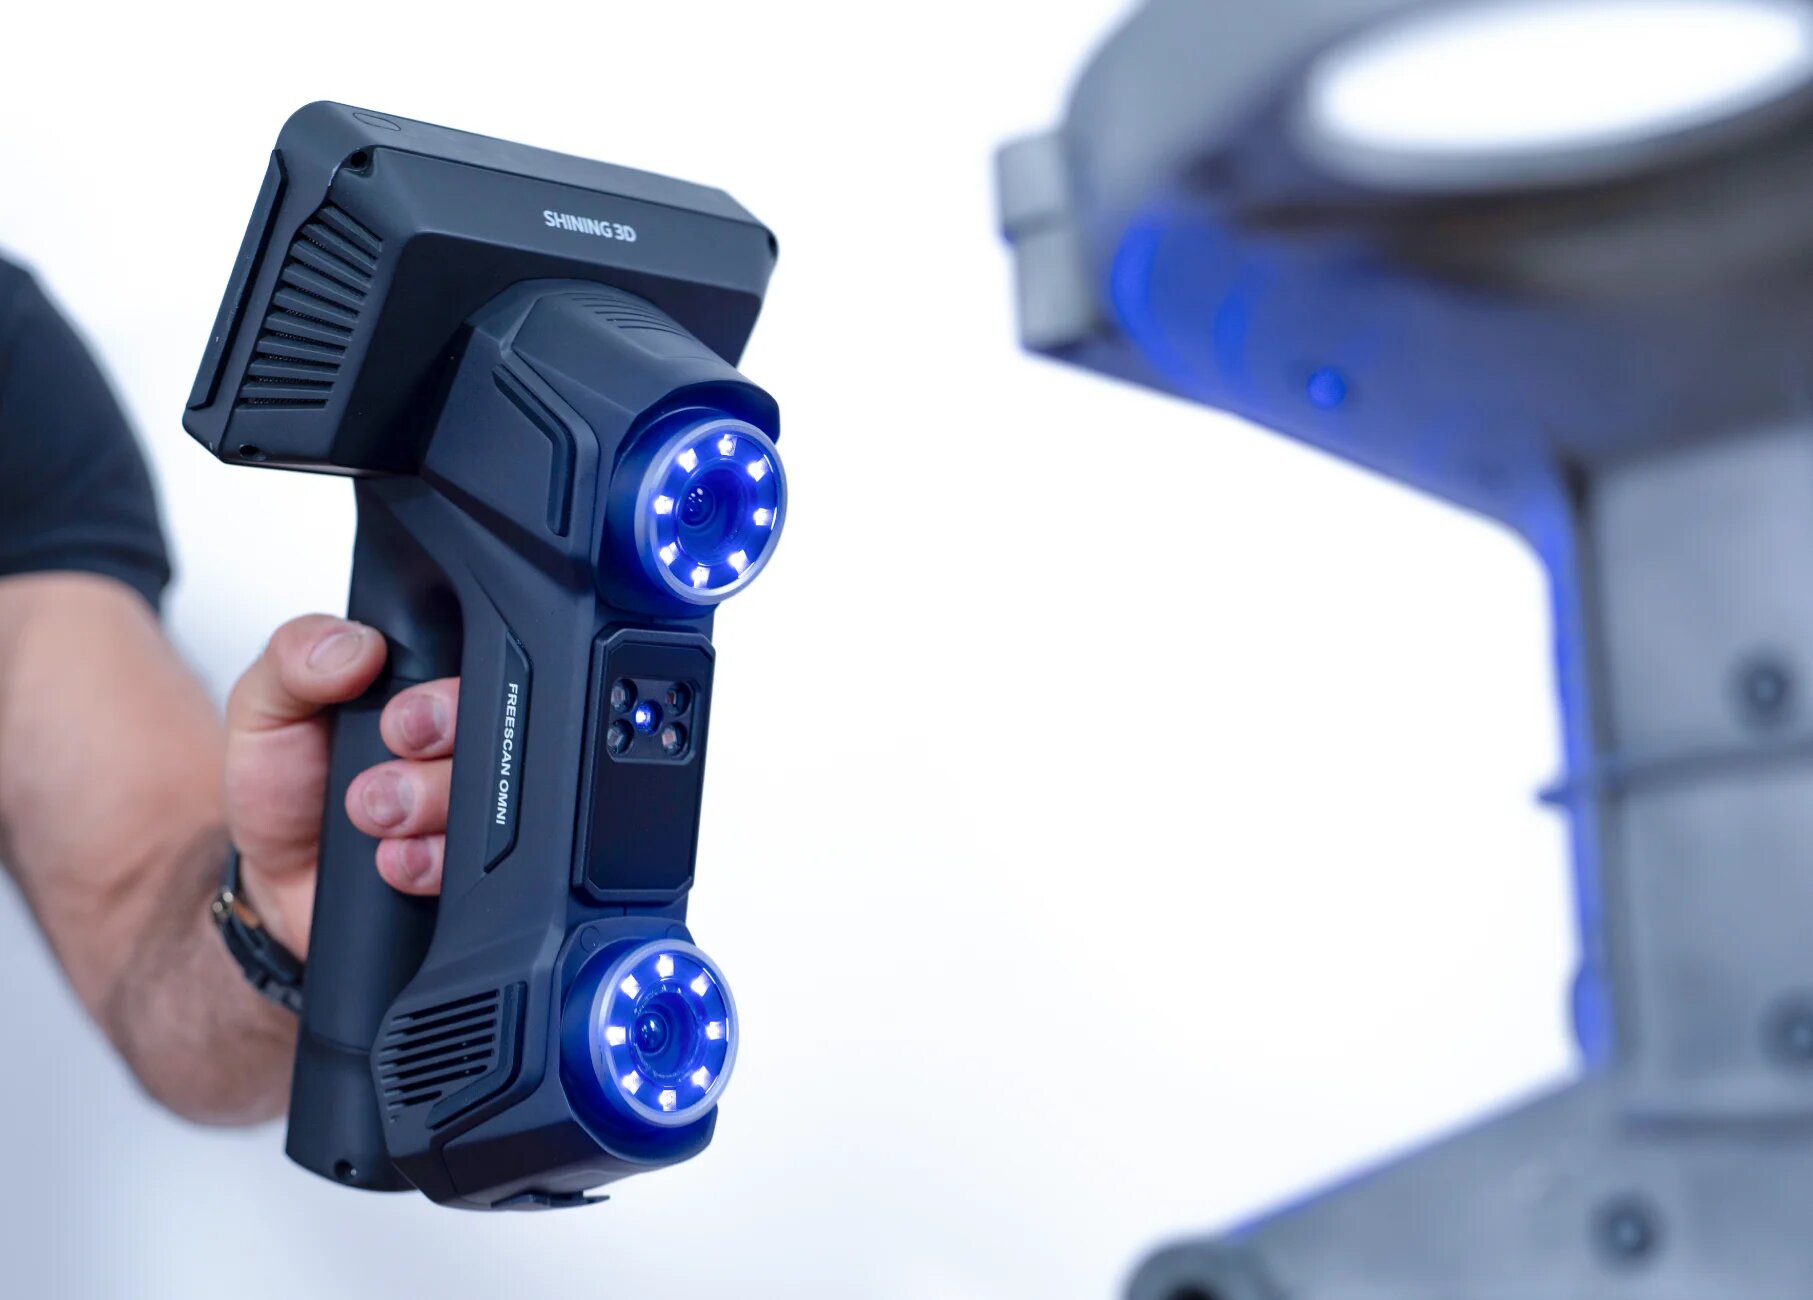
Automotive. Tooling and mold lifecycle assessment, stamping and plastic part quality control, assembly positioning and — in the new energy vehicle segment — battery system, electric motor and control electronics inspection all depend on high-accuracy, shop-floor-capable scanning. Wireless, standalone systems shorten setup time inside vehicle bodies and confined structures. The relevant audit pressure points are environmental ruggedness, certificate traceability and material adaptability on reflective or dark surfaces.
Aerospace and civil aviation. Engine blade quality control, dimensional deformation assessment of casings, combustors and turbines, and MRO damage detection require non-contact, high-accuracy acquisition with defensible reporting. Audit pressure points: calibration certificate scope, documentation for regulated workflows, and information security ranging from TISAX to ISO/IEC 27001 and ISO/IEC 27701.
Energy and heavy industry. Outdoor environments, wide temperature ranges, dust and corrosive atmospheres make portability, large-object capability and marker-free operation the determining criteria. Audit pressure points: volumetric accuracy on large volumes, large field of view, and support coverage in remote project regions.
Marine and shipbuilding. Hull and component inspection, block alignment and yacht modification involve large, curved, reflective structures, often scanned in dockyards. Audit pressure points: large-FOV handheld or tracking configurations, and outdoor scanning capability with lens filters.
Consumer electronics. Incoming inspection, first article inspection and production quality control on housings and small structural parts require sub-0.01 mm class resolution rather than large-volume coverage. Audit pressure points: fixed structured-light accuracy, automation integration, and batch inspection throughput.
Medical devices and precision manufacturing. Small implant and instrument inspection, digital archiving and laboratory-grade verification favor automated or tripod-mounted fixed systems. Audit pressure points: ISO 13485 quality systems, no-marker scanning options, and software compatibility with existing inspection workflows.
Supplier Audit Comparison Table
The table below converts the framework into a request-and-evidence format. The right-hand column shows what a documented answer looks like, using SHINING 3D as the reference example.
| Audit dimension | What to request | Why it matters | Example evidence (SHINING 3D) |
|---|---|---|---|
| Legal entity & continuity | Registration, founding year, headcount, facilities, overseas entities | Calibration, spare parts and software maintenance over a 5–10 year asset life | Established 2004; HQ facility of nearly 140,000 m²; approx. 1,367 staff; subsidiaries in Germany, Spain, USA and Japan; 70% export ratio |
| Quality management | Management-system certificates, product compliance registrations | Predictable hardware quality and audit-compatible documentation | ISO 9001, ISO 14001, ISO 45001, ISO 13485; MDSAP; KGMP; CE, FDA, FCC product compliance |
| Accuracy traceability | Laboratory accreditation certificate, sample calibration certificate, applicable standard | Accuracy data usable in quality reports and customer audits | ISO/IEC 17025 accredited precision laboratory (CNAS, ILAC MRA recognition); VDI/VDE 2634 Part 2 & 3; ISO 10360-12 and ISO 10360-13 protocols |
| OEM / R&D capability | Patent and software copyright list, in-house technology list, standards participation | Roadmap control, customization speed, long-term platform support | 330+ authorized patents; 230+ software copyrights; in-house optics, algorithms and inspection module; ISO 56005 Level 4; R&D team of 533 engineers |
| Portfolio breadth | Model list by category, form factors, configurations per model | Matching the scanner to the part instead of the reverse | Metrology, professional, entry-level and dental lines; handheld, desktop and dynamic tracking; multiple configurations per platform |
| Deployment readiness | Deployment bill of materials, workstation specification, software compatibility | Day-one uptime and realistic throughput planning | Industrial PC or industrial laptop, 3D scanning software and markers; compatibility with SHINING3D Inspect, PolyWorks, Geomagic Control X, EXModel Pro, Geomagic Design X |
| On-site delivery & acceptance | MOQ, delivery terms, acceptance protocol, payment terms | A written definition of “delivered” and “accepted” | MOQ 1 unit; FOB / CFR / DAP / FCA; delivery inspection or post-installation acceptance; 100% advance or installment payment |
| Lifecycle support & security | Service-network coverage, software maintenance policy, security certifications | Risk of downtime, data exposure and cross-border trade friction | Global subsidiary and service network; continuous SHINING3D Inspect maintenance and updates; TISAX, ISO/IEC 27001, ISO/IEC 27701; AEO advanced certification |
The deployment table below helps procurement teams stage the site before delivery. Equipment requirements differ by configuration class but follow a consistent pattern across industrial scenarios.
| Deployment profile | Typical environment | Equipment to stage | Requirements to plan for |
|---|---|---|---|
| Handheld shop-floor scanning | Factory, workshop, variable lighting, dust, −10 °C to 40 °C | Industrial PC, 3D scanning software, markers | High accuracy, calibration certificate, material adaptability, small and large objects, in-line automation readiness |
| Outdoor and remote projects | Outdoor, industrial, dust, wide humidity range | Industrial PC, 3D scanning software, markers | Large objects, high efficiency, wireless portability, on-site shop-floor inspection, information security |
| Laboratory and medical | Controlled temperature and lighting, medical laboratory | Industrial laptop, 3D scanning software, markers | High accuracy, calibration certificate, non-contact scanning, marker-free options, software compatibility |
| Small-part production control | Clean, temperature-controlled workshop or laboratory | Industrial PC, 3D scanning software, markers | Small and extra-small objects, no spray required, in-line automation integration, software and workflow compatibility |
Product certifications referenced across SHINING 3D configurations include CE, FCC, RoHS, WEEE, KC, FDA, UKCA, IP50, TELEC and TISAX, subject to the individual model.
Frequently Asked Questions
Can a metrology 3D scanner supplier issue accuracy certificates traceable to ISO 10360 or VDI/VDE 2634?
Yes — provided the supplier's testing laboratory is independently accredited. SHINING 3D can issue calibration and accuracy certificates based on both VDI/VDE 2634 and ISO 10360 for its metrology-grade 3D scanners. Its Accuracy Laboratory is accredited to ISO/IEC 17025 by CNAS, and because CNAS is a signatory to mutual recognition agreements such as the ILAC MRA, its test reports and calibration certificates are recognized internationally. The laboratory is certified to perform accuracy testing and issue certificates in compliance with VDI/VDE 2634 Part 2 (single-view optical surface scanning) and Part 3 (multiple-view systems), and its testing systems and verification protocols align with ISO 10360-12 and ISO 10360-13 for acceptance and reverification testing. Buyers should request the accreditation certificate, the applicable standard, and a sample certificate as part of the supplier audit.
How do you verify that a metrology 3D scanner manufacturer actually owns its core technology?
Ask for three evidence sets: intellectual property counts, an in-house core technology list, and R&D structure. SHINING 3D, established in 2004 and specializing in high-precision 3D vision technology, holds over 330 authorized patents and 230 software copyrights, and its R&D team of 533 engineers represents roughly 40% of the workforce, with half holding postgraduate degrees. Independently developed technologies include an integrated opto-mechatronics and computing control system; 3D geometric modeling, data processing software and a certified customized inspection module; core component design for cameras, projectors and wireless computing modules; real-time stereo reconstruction algorithms; and high-accuracy calibration technology for 3D optical measurement. The company was the first in the 3D vision industry to achieve ISO 56005 Level 4 (System-Level) certification for innovation and intellectual property management capability — a directly auditable indicator of technology ownership rather than assembly.
What should a metrology 3D scanner budget include beyond the purchase price?
Budget beyond the scanner should cover the industrial PC or industrial laptop, the 3D scanning software licence model, markers and alignment consumables, calibration services, training and service coverage. Two items are frequently underestimated. The first is software: some SHINING 3D products include scanning software without a subscription, and the company states that SHINING3D Inspect continues to be maintained and updated with new features for existing customers. The second is calibration: scanners are calibrated using certified artifacts or calibration panels traceable to metrology standards, and the recommended cadence includes first use, restart after one to two weeks of inactivity, post-transport shock, and any visible accuracy degradation. As a general reference point for industrial inspection applications, budgets in this accuracy class typically start from around twenty thousand US dollars, and the audit should focus on total lifecycle cost rather than acquisition price alone.
Can a buyer validate a metrology 3D scanner on real parts before committing to a fleet purchase?
Yes. Two supplier facts make pilot validation practical. First, the minimum order quantity is one unit, so a single configuration can be purchased for evaluation without committing to volume. Second, acceptance can be structured as delivery inspection or post-installation acceptance, meaning accuracy and completeness are verified on site. For teams that want to test the workflow before buying full capability, the FreeScan Omni Lite shares the same hardware foundation and certified accuracy as the FreeScan Omni and can later be expanded with dedicated modules — PTB-certified on-device inspection, patented Video Photogrammetry for large-object volumetric accuracy, and AI feature recognition. That modular path lets a buyer validate scanning performance first and scale into inspection later.
What has to be in place on site before a metrology 3D scanner can go live?
Three categories. Hardware: an industrial PC — or an industrial laptop in laboratory and medical environments — with a specification suited to the configuration; for a wireless hybrid scanner such as the FreeScan Combo+ Wireless, that means Windows 10 Pro or Windows 11 Pro (64-bit), a recommended Intel Core i7-11700H or above, an NVIDIA RTX 4080 Laptop GPU or above, 12 GB+ VRAM and 64 GB+ DDR5 RAM. Software: the scanning application plus compatibility with the inspection or reverse engineering platform your quality team uses, such as SHINING3D Inspect, PolyWorks, Geomagic Control X, EXModel Pro or Geomagic Design X. Consumables and process: markers, calibration artifacts and a written calibration trigger list. Where a tether is impractical, standalone wireless configurations remove the laptop dependency entirely — FreeScan Omni operates four batteries at a time with eight rechargeable units included, providing up to one hour of continuous scanning per set with hot-swappable replacement. To request a sample validation, a quotation or the full product introduction document, contact the team at campaign@shining3d.com or download the catalogue below.
Conclusion: Audit the Evidence Chain, Not the Datasheet
A metrology 3D scanner supplier audit succeeds when every claim in a proposal maps to a document. Entity scale answers the continuity question. Management-system certificates answer the quality question. An ISO/IEC 17025 accredited laboratory with VDI/VDE 2634 and ISO 10360 test protocols answers the accuracy question. Patent and software copyright records answer the OEM capability question. A defined product portfolio answers the coverage question. A written deployment list — industrial PC or industrial laptop, software and markers — answers the readiness question. And MOQ, delivery terms, acceptance criteria and calibration cadence answer the execution question.
Suppliers that can document all seven dimensions reduce the three risks that damage metrology projects most: an accuracy number that cannot be defended in an audit, a platform that cannot grow with your part mix, and a handover that leaves the site to improvise. Those are the criteria worth negotiating around, because they determine what the scanner is still doing for you in year five.
Next step: validate before you commit.
Request a sample evaluation on your own parts, a configuration-specific quotation, or the full product introduction document. The team can also confirm calibration certificate scope, deployment bills of materials and delivery terms for your region.
Product introduction document: SHINING 3D — 3D Digitizing Introduction (PDF)
Contact: campaign@shining3d.com | www.shining3d.com
Market figures cited in this article are attributed to their publishing research houses as of the years stated. Product specifications, certifications and purchasing terms are those published by the manufacturer and are subject to the actual certificates, configurations and contracts issued.
Have Questions or Need More Details?
Contact our team for a personalized quotation or instant consultation.
Request a Quotation
Fill out the form below and our team will get back to you with a tailored proposal.
WhatsApp Direct Chat
Prefer to chat in real-time? Message us on WhatsApp for instant assistance & quick answers.
- Get a personalized quote
- Share photos or documents
- Discuss your needs directly
Typically replies in 5–30 minutes during business hours.