
How to Evaluate a Metrology 3D Scanner: Accuracy, Certifications, and Industrial-Grade Specs
When a manufacturing team begins looking for a metrology 3D scanner, the first question is usually not absolute scan speed. It is whether the data can be trusted for dimensional inspection, first article inspection, and GD&T reporting. A true industrial 3D scanner should provide traceable accuracy, repeatable measurement, and a software workflow that turns raw point clouds into quality decisions. This guide explains the specs and certifications that matter, and shows how SHINING 3D’s industrial portfolio fits those requirements.
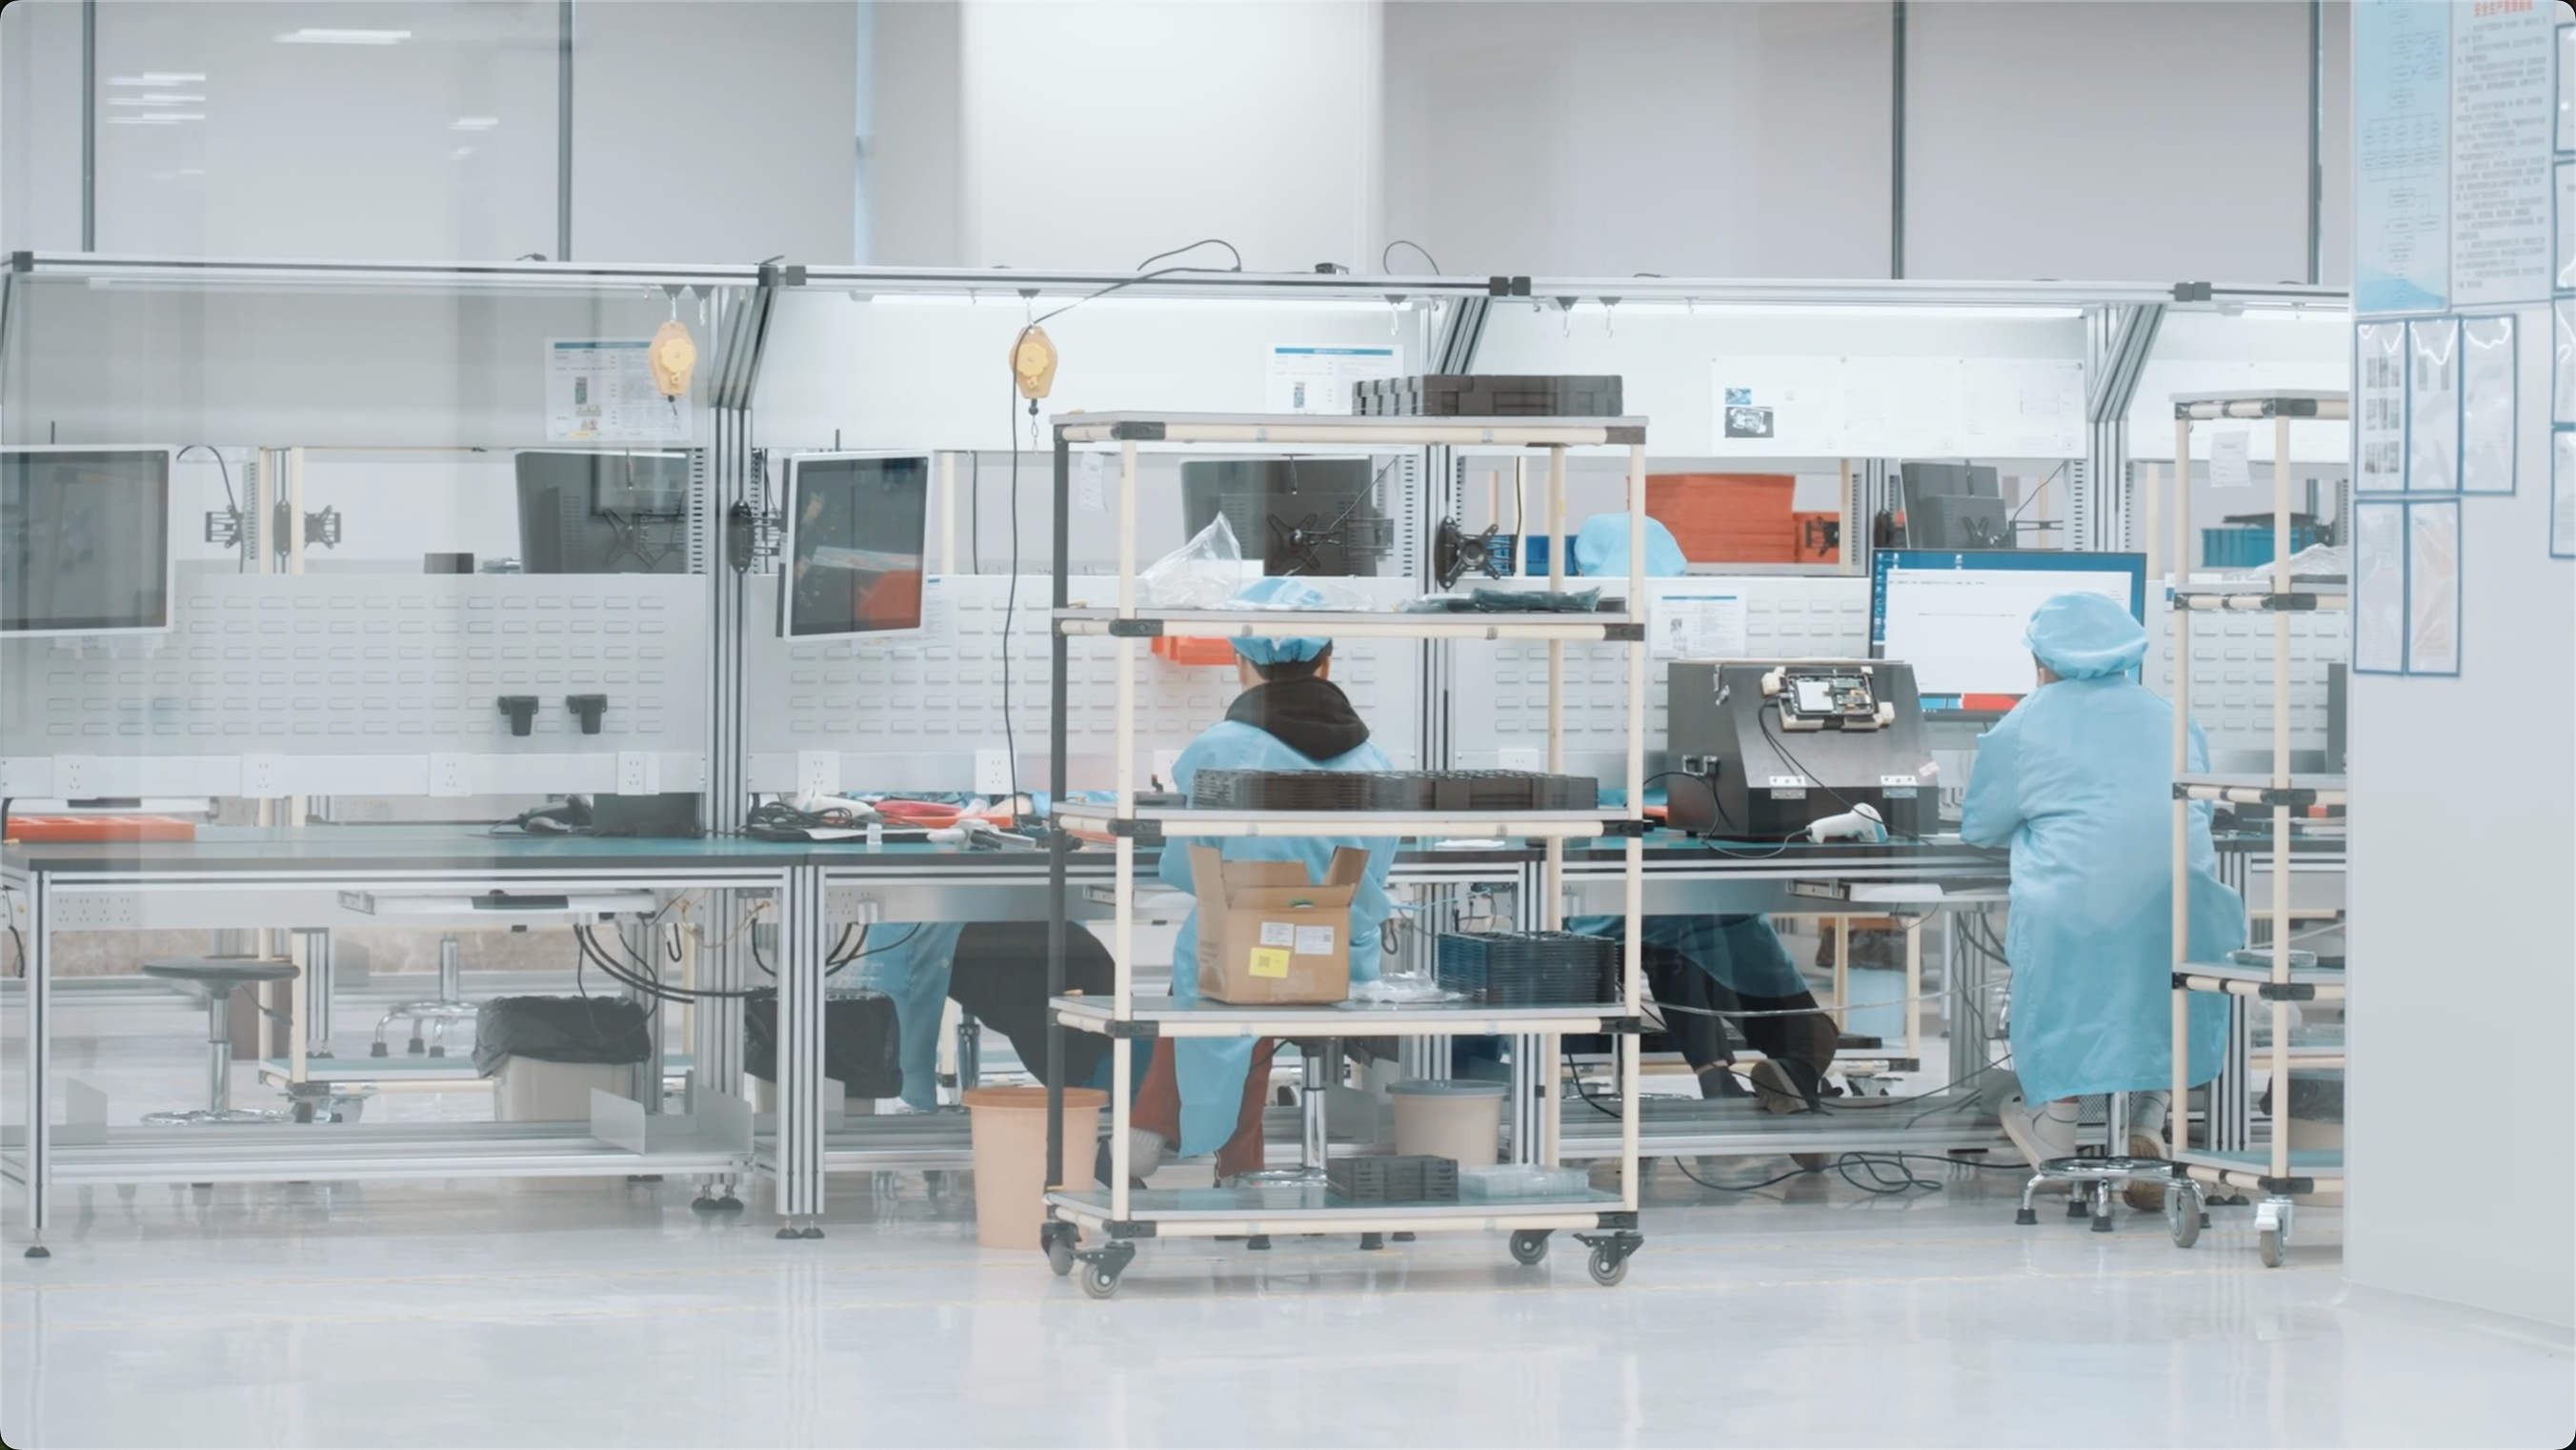
SHINING 3D product line: high-precision 3D scanners for industrial measurement, dental workflows, and professional applications
Why Metrology-Grade 3D Scanning Is Different from General-Purpose Scanning
General-purpose 3D scanners are often designed to create visually appealing models for design, animation, or communication. They are useful tools, but their data may lack strict metrological traceability. A metrology 3D scanner is a different category: it captures the full geometry of a physical object with non-contact, high-precision measurement, then compares the scan data with a CAD model to detect dimensional deviations, warpage, assembly defects, and surface deformation.
When evaluating any 3D measurement scanner, four terms matter most:
- Accuracy is how close a measured result is to the true physical dimension. If a 100.00 mm feature measures 100.02 mm, the error is 0.02 mm.
- Precision, or repeatability, is how consistently the scanner reproduces the same measurement under unchanged conditions.
- Resolution is the smallest detail the scanner can distinguish and capture.
- Volumetric accuracy describes accuracy across the entire scanning volume, not just at a single point. It is critical for large parts because errors accumulate over distance.
Volumetric accuracy is often expressed with a formula such as 0.02 mm + 0.015 mm/m. For a 2-meter-long object, the expected maximum error would be 0.02 + (0.015 × 2) = 0.05 mm. This is why a high-accuracy 3D scanner with local point accuracy may still struggle on large components unless the system controls global error through methods such as global markers or video photogrammetry.
Industrial Metrology Scanner Market in Context
According to Grand View Research, the global 3D scanning market was estimated at USD 4.28 billion in 2024, with laser scanners accounting for 45.3% of total revenue. MarketsandMarkets values the broader 3D metrology market at USD 11.13 billion in 2024 and projects it to reach USD 15.01 billion by 2029. North America held the largest share of the 3D metrology market in 2023, driven largely by aerospace and automotive applications. Market data also shows that automotive is the largest end-user segment for 3D scanning, and reverse engineering remains a dominant application for product redesign and legacy part digitization.
These trends influence scanner design. EV battery-pack tolerances can be as tight as 0.025 mm, pushing manufacturers to replace manual gauges with optical scanners. On the production floor, teams increasingly prefer portable, wireless, and standalone systems that can move with the part. In this context, a metrology 3D scanner manufacturer must provide more than hardware: it must provide certified accuracy, robust software, and support for real manufacturing workflows.
How to Verify a Metrology 3D Scanner: Key Selection Criteria
1. Start with acceptance test standards and calibration certificates
The first proof that a scanner is metrology-grade is its acceptance test standard. For optical 3D measuring systems, the relevant standards are VDI/VDE 2634 and ISO 10360. VDI/VDE 2634 Part 2 applies to single-view optical area scanning systems, while Part 3 applies to multiple-view systems. ISO 10360-13 covers optical 3D coordinate measuring systems.
Test reports only carry weight if they come from a laboratory that can demonstrate competence. ISO/IEC 17025 is the international standard for testing and calibration laboratories. SHINING 3D’s Accuracy Laboratory is accredited in accordance with ISO/IEC 17025, and its metrology-grade scanners are tested against VDI/VDE 2634 and ISO 10360 before delivery. For example, the FreeScan Trak Nova Series, FreeScan Combo Series, FreeScan UE Nova, FreeScan Omni, and OptimScan Q12/Q9 are all tested to VDI/VDE 2634 and/or ISO 10360 in the accredited Accuracy Laboratory. The OptimScan Q12/Q9 is tested according to VDI/VDE 2634 and ISO 10360-13; the OptimScan Q12/Q9 HD is tested to VDI/VDE 2634 Part 2 and ISO 10360.
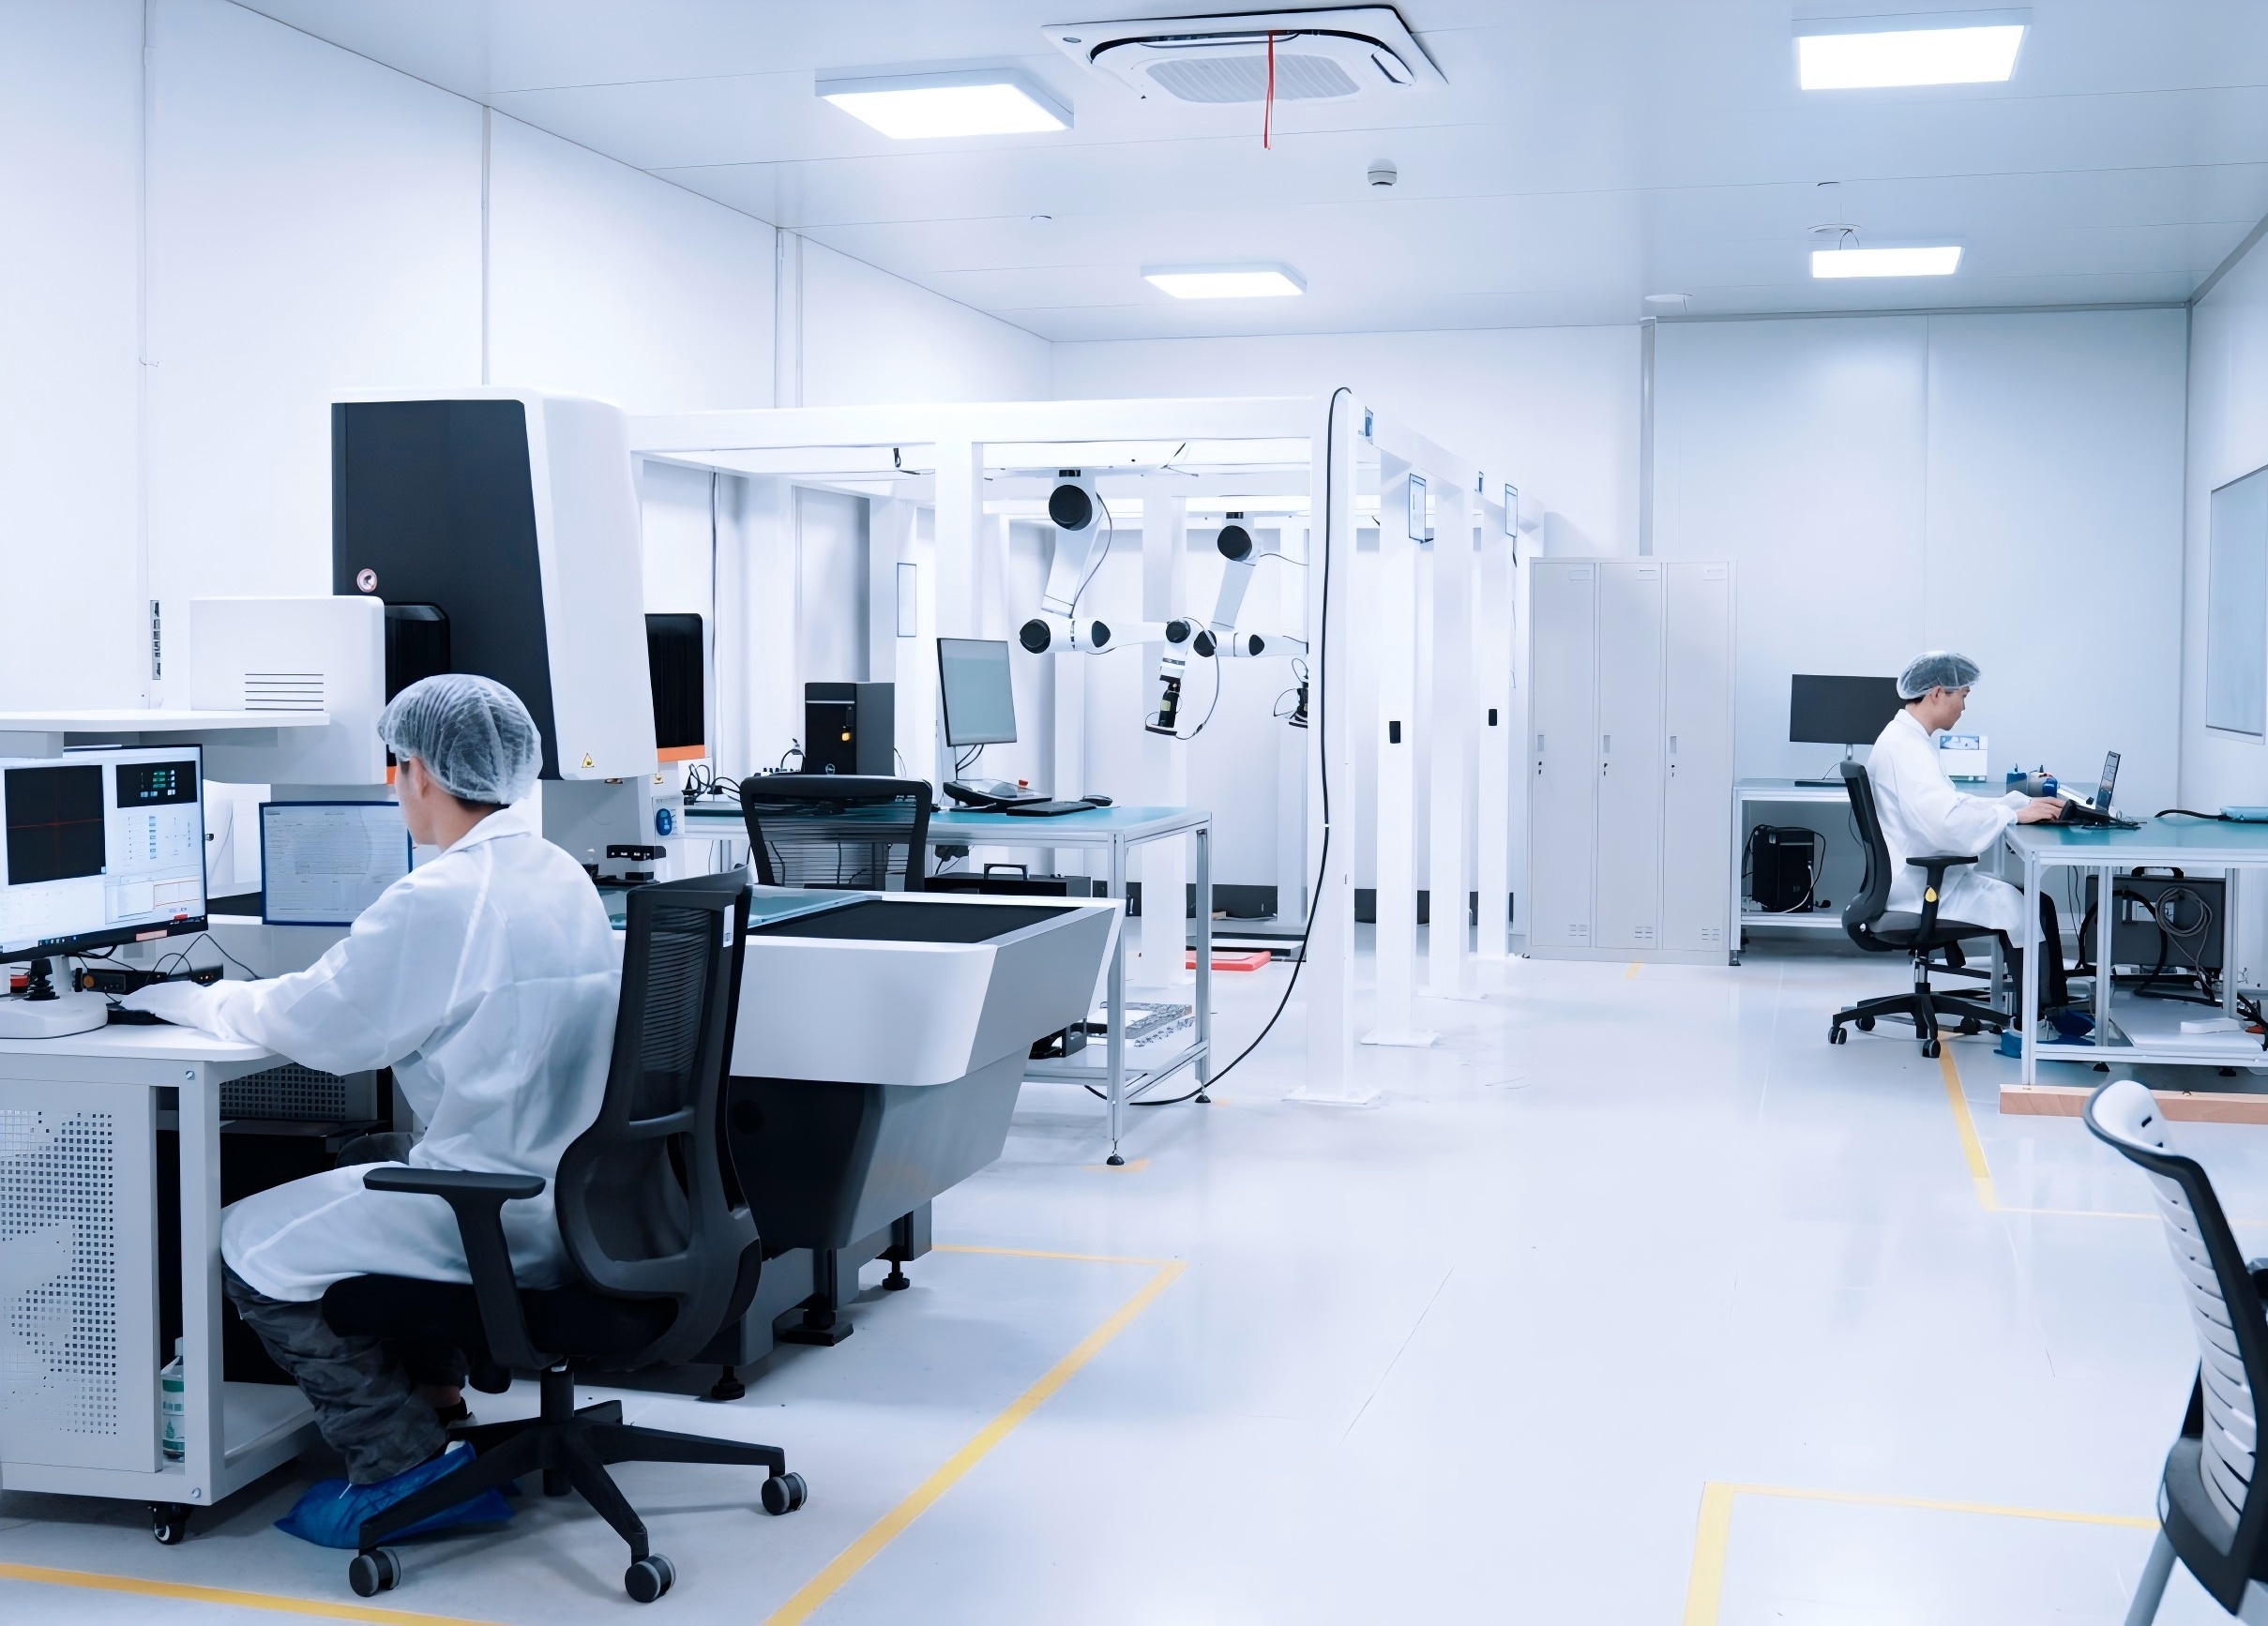
Certified and traceable accuracy: SHINING 3D’s accuracy laboratory
2. Compare accuracy and volumetric accuracy, not just resolution
Higher resolution does not automatically mean higher accuracy. A scanner can capture very fine detail while still introducing dimensional error. For industrial inspection, accuracy and volumetric accuracy should be the primary specification.
Using SHINING 3D’s product family as a reference:
- The FreeScan Combo+ Wireless and FreeScan Combo Wireless deliver 0.02 mm accuracy, with volumetric accuracy of 0.02 mm + 0.015 mm/m when VPG is used.
- The FreeScan Omni and FreeScan Omni Lite deliver 0.02 mm accuracy and integrate video photogrammetry for consistent large-object accuracy.
- The FreeScan Trak Nova Series provides 0.02 mm accuracy with dynamic tracking and a flexible field of view up to 2600 × 2200 mm.
- The OptimScan Q12/Q9 reaches up to 0.005 mm in small-range mode, while the OptimScan Q12/Q9 HD reaches 0.004 mm in small-range mode.
- The FreeScan UE Nova has an extra-large field of view of 2.6 × 2.2 m, making it suitable for large-object capture with 0.072 mm accuracy.
When large parts are involved, check how the system controls volumetric error. SHINING 3D’s video photogrammetry (VPG) technology uses continuous video capture to optimize marker positions and reduce cumulative error, eliminating the need for coded markers in many large-object scans.
3. Product certifications and data security
Industrial scanners should carry product certifications for the markets in which they are sold. Among SHINING 3D’s handheld and fixed models, certifications typically include CE, FCC, ROHS, WEEE, KC, FDA, UKCA, IP50, TELEC, and TISAX. The AutoScan Inspec2 desktop inspection system holds CE, FCC, ROHS, WEEE, and KC. TISAX is particularly relevant for automotive suppliers because it addresses the information security requirements of the global automotive industry.
At the manufacturer level, SHINING 3D operates an ISO 9001 quality management system and additional management certifications including ISO 14001, ISO 45001, ISO 13485, MDSAP, and KGMP. It also holds AEO advanced certification for supply chain security and ISO/IEC 27001 for information security management. Keep in mind that ISO 9001 certifies the company’s quality management system; it does not replace scanner-level acceptance testing under VDI/VDE 2634 or ISO 10360.
4. Choose the form factor that matches part size and environment
Handheld 3D scanners are the most flexible for shopfloor use. They are suitable for parts from a few centimeters to several meters, especially when the part cannot be moved to a laboratory. Fixed structured-light scanners are generally better for small or medium precision parts that need maximum detail and repeatability in a controlled environment. Dynamic tracking systems such as the FreeScan Trak Nova Series are designed for large, complex, or hard-to-reach assemblies. Fully automated desktop systems such as the AutoScan Inspec2 are well suited for repetitive inspection of small parts.

OptimScan Q12/Q9: metrology-grade blue light 3D scanner for high-precision fixed measurement
5. Inspect the software workflow
Scanning hardware is only half of the inspection system. The software determines how quickly scanned data becomes a usable inspection report. SHINING 3D scanners are compatible with SHINING3D Inspect, PolyWorks, Geomagic Control X, EXModel Pro, and Geomagic Design X. The FreeScan Omni Series takes this further with PTB-certified on-device inspection, allowing operators to complete scanning, inspection, and reporting without a laptop. The wireless design also removes cables from the shopfloor, improving safety and mobility.
FreeScan Combo+ Wireless / FreeScan Combo Wireless: wireless hybrid light source metrology scanning for factory and field use
6. Evaluate manufacturer execution and support
A metrology 3D scanner purchase is also a long-term relationship. SHINING 3D was founded in 2004 and is headquartered in Hangzhou, China, with subsidiaries in Germany, Spain, the United States, and Japan. It employs 1,367 people, including 533 R&D engineers, and operates a headquarters facility of nearly 140,000 square meters. The company supports OBM and ODM production, offers logo and automation solution customization, and reports a standard lead time of 30–45 days. After-sales support includes remote support and onsite support, which matters for production-critical equipment.
A 6-Step Process for Selecting an Industrial 3D Scanner
Step 1: Define your part size
Part size is the primary filter. Small parts under 500 mm often need high-resolution fixed scanners. Medium to large components between 500 mm and 2500 mm are usually served by handheld scanners. Extra-large structures above 2500 mm benefit from dynamic tracking systems with large measurement volumes.
Step 2: Define the accuracy requirement
Different inspection tasks require different tolerance levels. Functional safety parts and strict GD&T inspection typically need 0.005–0.02 mm accuracy. Assembly verification and structural analysis usually work well with 0.02–0.05 mm handheld scanners. Overall deformation analysis and large cosmetic parts may be satisfied with 0.05–0.1 mm accuracy, where tracking systems often provide an advantage.
Step 3: Verify certification and traceability
Ask the manufacturer for the acceptance test standard, calibration certificate, and lab accreditation. The scanner should be tested to VDI/VDE 2634 and/or ISO 10360 in an ISO/IEC 17025 accredited lab. If a manufacturer cannot provide traceable accuracy documentation, the scanner should not be treated as metrology-grade.
Step 4: Match light source to material
Blue laser scanners handle dark and reflective surfaces well, which is why they are common in automotive and sheet-metal inspection. Blue LED structured-light scanners excel at fine geometry and micro-features, but may be more sensitive to strong ambient light. Infrared VCSEL light supports fast, marker-free scanning and is comfortable for large objects. If the part is highly glossy or translucent, some scanning technologies may require a thin layer of scanning spray; a blue laser handheld scanner can reduce that requirement on many surfaces.
Step 5: Test the software and reporting workflow
The right scanner should integrate with the software your quality team already uses. Check whether the inspection module supports CAD comparison, color-map deviation analysis, dimensional inspection, GD&T evaluation, and automatic report generation. On-device inspection is a growing advantage for portable workflows.
Step 6: Review support and total cost of ownership
Budget should include the scanner, software, accessories, calibration, training, and after-sales support. The lowest purchase price is rarely the lowest cost of ownership. A metrology 3D scanner with strong traceability and reliable support can reduce inspection time, fixture costs, and rework over the life of the product.
Real-World Applications of Metrology-Grade 3D Scanners
Aerospace PMA component inspection: less setup, no fixtures
A Thai manufacturer specializing in the design and production of aircraft PMA components uses the FreeScan Combo+ for part inspection. Compared with CMM, the scanner does not require detailed programming before scanning. For the same part, a CMM would take 2–3 days to set up and start collecting data. With the FreeScan Combo+, data could be captured in less than half a day. It also removed the need for complex jigs or fixtures, and the compact scanner was easy to operate even for team members without specialized 3D scanning skills.
EMI filter prototype inspection: from weeks to hours
TDK Hungary Components Kft., an EMI filter development and manufacturing factory, adopted the FreeScan Combo handheld scanner with Geomagic Control X for prototype inspection. The required measurements previously took about two weeks with outsourced partners or 3–4 days with the internal measurement lab. With the scanner, the inspection time was reduced to an average of 2–3 hours. Complete surface data also allowed future checks even when physical prototypes were no longer available.
Automotive stamping parts: replacing dedicated fixtures
An automotive stamping parts manufacturer in China replaced traditional inspection fixtures with the FreeScan Trak Nova dynamic tracking system. A typical fixture can take 1.5 to 2 months to design and build, and custom fixtures can cost thousands of dollars per part. Using 3D scanning, the company could inspect stamping parts immediately after production, cut project time by at least one-third, and inspect a wider variety of parts with the same device. The non-contact measurement also eliminated the risk of touching thin, easily deformed stamping surfaces.
SHINING 3D Metrology 3D Scanner Family: Specs at a Glance
| Product family | Accuracy | Light source / form factor | Typical strengths |
|---|---|---|---|
| FreeScan Combo Series | 0.02 mm | Blue laser + infrared VCSEL; handheld, 620 g | Entry-level metrology, multi-mode scanning, reverse engineering, compact design |
| FreeScan Combo+ Wireless / FreeScan Combo Wireless | 0.02 mm | Blue laser + infrared VCSEL; Wi-Fi 7 / USB 3.0; handheld, 550 g | Wireless mobility, fast scan speed, large-object VPG support |
| FreeScan Omni / FreeScan Omni Lite | 0.02 mm | Blue laser + IR VCSEL; standalone wireless handheld, ≤1.1 kg | On-device PTB-certified inspection, no laptop needed, shopfloor mobility |
| FreeScan UE Nova | 0.072 mm | Blue laser; wireless large-FOV handheld, 1.6 kg | 2.6 × 2.2 m extra-large FOV, efficient large-object capture |
| FreeScan Trak Nova Series | 0.02 mm | Wireless dynamic tracking and scanning system | Markerless large-part measurement, flexible FOV, use as independent handheld scanner |
| OptimScan Q12/Q9 | Up to 0.005 mm | Blue LED; fixed metrology scanner | High-precision inspection of small-to-medium parts, multi-camera detail capture |
| OptimScan Q12/Q9 HD | Up to 0.004 mm | Blue LED; fixed high-precision scanner | Micro-feature detail, tight tolerance GD&T inspection |
| AutoScan Inspec2 | Up to 0.01 mm | Blue LED; automated desktop system | One-click automated scanning, batch inspection of small parts, 140 × 90 × 80 mm scan range |
Frequently Asked Questions
Q1. What standards should a metrology 3D scanner meet for industrial quality control?
A metrology 3D scanner should be tested to standards such as VDI/VDE 2634 and ISO 10360 in an ISO/IEC 17025 accredited laboratory. SHINING 3D’s Accuracy Laboratory is ISO/IEC 17025 accredited, and its industrial scanners are tested to these standards. Product-level certifications such as CE, FCC, ROHS, WEEE, KC, FDA, UKCA, IP50, TELEC, and TISAX also support global deployment.
Q2. What is the difference between ISO 9001 and metrology scanner accuracy standards?
ISO 9001 is a quality management system certification for an organization. It does not by itself prove that a specific scanner model has metrology-grade accuracy. For measurement traceability, look for acceptance tests based on VDI/VDE 2634 and ISO 10360, performed in an ISO/IEC 17025 accredited lab. SHINING 3D holds ISO 9001 and also performs scanner-level acceptance tests on its metrology products.
Q3. What is volumetric accuracy and why does it matter for large objects?
Volumetric accuracy is the measurement precision of a scanner across its entire scanning volume, rather than the accuracy of individual points. It is critical for large components because errors accumulate with distance. Many industrial scanners express volumetric accuracy as a formula such as 0.02 mm + 0.015 mm/m. Technologies such as video photogrammetry help control global accuracy when scanning large parts.
Q4. Can SHINING 3D issue accuracy certificates according to ISO 10360 or VDI/VDE 2634?
Yes. SHINING 3D can issue calibration and accuracy certificates based on VDI/VDE 2634 and ISO 10360 for its metrology-grade 3D scanners. The SHINING 3D Accuracy Laboratory is accredited to ISO/IEC 17025, supporting the validity and global recognition of the test reports and calibration certificates.
Q5. Which SHINING 3D scanner should I choose for very small parts versus large parts?
For small precision parts, the OptimScan Q12/Q9 HD offers up to 0.004 mm accuracy, while the AutoScan Inspec2 provides automated desktop inspection for parts within 140 × 90 × 80 mm. For large parts, the FreeScan UE Nova has an extra-large field of view, and the FreeScan Trak Nova Series supports dynamic tracking and markerless measurement of large assemblies. If you need one flexible system for general shopfloor inspection, the FreeScan Combo+ Wireless or FreeScan Omni are strong starting points. For a specific part size or tolerance requirement, contact SHINING 3D for a sample scan or quotation.
Bottom Line: Match the Scanner to the Measurement Problem
A metrology 3D scanner is an investment in quality data. The evaluation process should begin with traceability: does the scanner carry a VDI/VDE 2634 or ISO 10360 acceptance test from an ISO/IEC 17025 accredited lab? Then compare accuracy, volumetric accuracy, light source, form factor, and software workflow. Finally, consider the manufacturer’s production capabilities, service network, and willingness to support your specific application.
Interested in a SHINING 3D metrology 3D scanner?
Download the SHINING 3D 3D Digitizing Introduction (PDF) for a complete portfolio overview, or contact marketing@shining3d.com to discuss your part size, accuracy requirement, and inspection workflow.

Have Questions or Need More Details?
Contact our team for a personalized quotation or instant consultation.
Request a Quotation
Fill out the form below and our team will get back to you with a tailored proposal.
WhatsApp Direct Chat
Prefer to chat in real-time? Message us on WhatsApp for instant assistance & quick answers.
- Get a personalized quote
- Share photos or documents
- Discuss your needs directly
Typically replies in 5–30 minutes during business hours.