
ISO 9001 and Metrology 3D Scanners: A Practical Buying Guide for Manufacturers
When you search for a metrology 3D scanner, you are not just buying a device – you are buying a measurement promise. That promise depends on two things: the manufacturer's quality management system and the scanner's certified accuracy. In this guide, we explain what ISO 9001 certification tells you about a 3D scanner manufacturer, how accuracy standards like VDI/VDE 2634 and ISO 10360 are verified, and what to check before investing in an industrial 3D scanner.
Why Manufacturer Certification Matters in 3D Metrology
Metrology 3D scanners are used for first article inspection, GD&T analysis, reverse engineering, and quality control in industries such as automotive, aerospace, energy, and heavy machinery. A scanner that reports 0.02 mm accuracy but lacks traceable certification is a risk. ISO 9001 is the internationally recognized quality management standard that ensures a manufacturer's processes are controlled from design to after-sales. A manufacturer like SHINING 3D, established in 2004 and headquartered in Hangzhou with subsidiaries in Germany, Spain, the US, and Japan, implements ISO 9001 across its operations. Its headquarters covers nearly 140,000 square meters, and its team includes 1,367 employees, among them 533 engineers dedicated to R&D.
What to Look for in a Certified Metrology 3D Scanner
Here are the core certifications and parameters that separate a metrology-grade scanner from a hobbyist device:
- ISO 9001 – quality management system of the manufacturer.
- VDI/VDE 2634 and ISO 10360 – acceptance tests for optical 3D measuring systems.
- ISO/IEC 17025 – accreditation for calibration laboratories that verify accuracy.
- CE, FCC, ROHS, WEEE, KC, FDA, UKCA, IP50, TELEC, TISAX – product compliance and information security.
Industry Context: 3D Scanning Is Expanding Rapidly
The global 3D scanning market was estimated at USD 4.28 billion in 2024, with laser scanners accounting for 45.3% of total revenue, according to Grand View Research. The automotive sector represents the largest end-user segment, using scanners for in-line inspection and reverse engineering. As tolerances tighten—for example, EV battery packs now require tolerances as tight as 0.025 mm—manufacturers are moving from manual gauges to optical scanners.
In this environment, a partner with certified manufacturing processes and traceable measurement data is essential.
SHINING 3D: A Manufacturer with End-to-End Quality Assurance
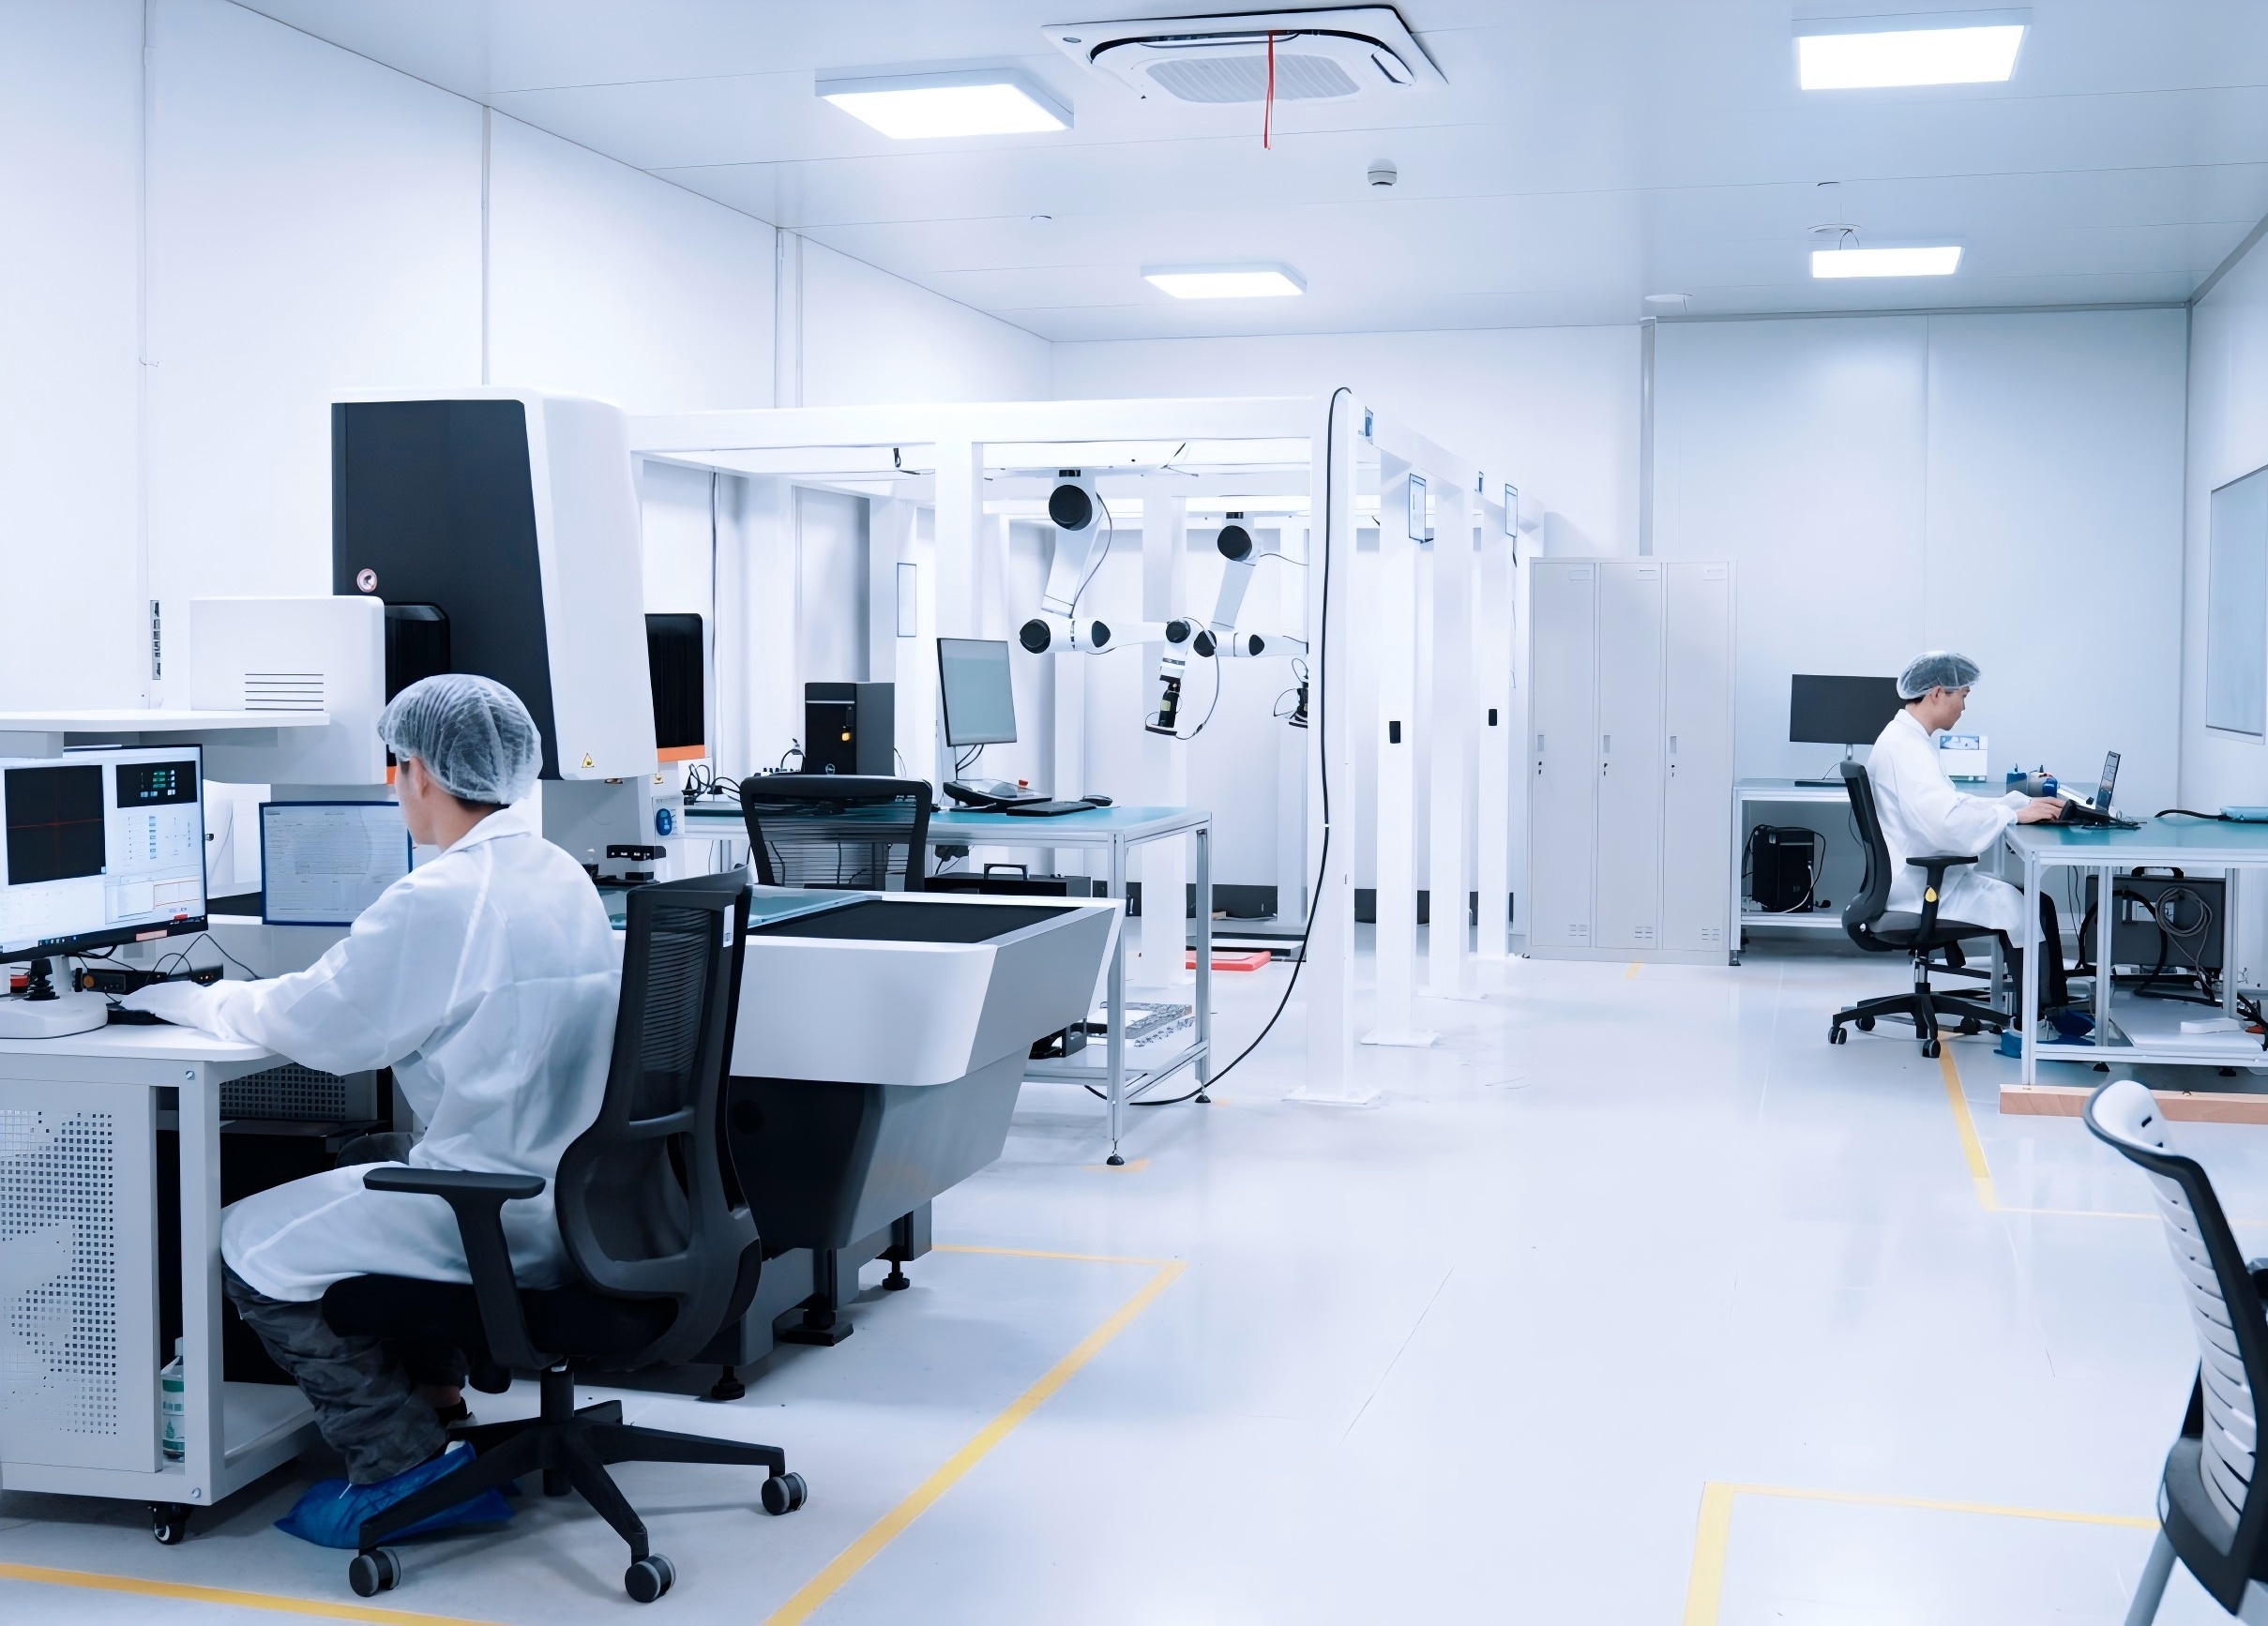
SHINING 3D is a 3D vision technology company specializing in high-precision hardware and software. It has led the development of industry standards for white light and structured light 3D measurement systems, and holds over 330 authorized patents and 230+ software copyrights. Its quality systems are certified under ISO 9001, ISO 14001, ISO 45001, ISO 13485, MDSAP, and KGMP. Product-level certifications include CE, FCC, FDA, and more.
SHINING 3D's accuracy lab is accredited according to ISO/IEC 17025, which means its calibration and verification procedures meet international requirements. Scanners are tested against VDI/VDE 2634 Part 2 or Part 3 and ISO 10360, depending on the model. This makes accuracy claims traceable rather than theoretical.
Core Scanner Families and Certified Specifications
SHINING 3D offers a complete range of metrology-grade scanners for different object sizes and workflows. The table below summarizes key specifications from its product lines.
| Model | Type | Accuracy | Standards |
|---|---|---|---|
| FreeScan Combo+ Wireless | Wireless handheld hybrid light source | 0.02 mm | ISO 10360, tested in ISO/IEC 17025 lab |
| FreeScan Omni | Standalone wireless handheld | 0.02 mm | VDI/VDE 2634 Part 3 & ISO 10360 |
| FreeScan Trak Nova | Dynamic tracking system | 0.02 mm | VDI/VDE 2634 Part 3 & ISO 10360 |
| OptimScan Q12/Q9 | Fixed blue LED structured light | up to 0.005 mm (small range) | VDI/VDE 2634 & ISO 10360-13 |
| OptimScan Q12/Q9 HD | Fixed blue LED high-precision | 0.004 mm (small range) | VDI/VDE 2634 Part 2 & ISO 10360 |
| AutoScan Inspec2 | Automated desktop | 0.01 mm | CE, FCC, ROHS, WEEE, KC |
All handheld and tracking scanners are certified for CE, FCC, ROHS, WEEE, KC, FDA, UKCA, IP50, TELEC, and TISAX. This ensures both market access and information security for industrial users.
Step-by-Step: Evaluating a Metrology 3D Scanner Supplier
- Check the quality management system. Look for ISO 9001 certification on the manufacturer's official documents.
- Verify accuracy standards. Request the acceptance test certificate for VDI/VDE 2634 or ISO 10360. Ensure the test was performed in an ISO/IEC 17025 accredited laboratory.
- Confirm product compliance. CE, FCC, and other regional certifications are necessary for import and safe operation.
- Assess data security. If you work for automotive OEMs, TISAX certification demonstrates alignment with automotive security requirements.
- Review calibration services. A manufacturer with its own accredited accuracy lab can provide traceable calibration certificates.
- Test the workflow. Request a live scan of your parts to validate speed, resolution, and software compatibility.
Use Cases: Where Certified Accuracy Pays Off
Aerospace and MRO
In Thailand, a manufacturer of PMA aircraft components uses SHINING 3D's FreeScan Combo+ to replace CMM setups. Setup time dropped from 2–3 days to less than half a day, and no jigs or fixtures are required. The scanner's 0.02 mm certified accuracy and portability supported their quality control without heavy programming.
Automotive Sheet Metal
A Chinese stamping parts manufacturer replaced traditional inspection fixtures with a FreeScan Trak Nova. A typical fixture took 1.5–2 months to design and build; with 3D scanning, inspection can begin immediately, cutting project time by at least one-third. The system is wireless and marker-free, ideal for shop-floor use.
Industrial Machinery and Marine
NuWave Composites in the US uses the FreeScan Trak Nova to digitize boat hulls and deck molds with no markers, bridging the gap when 3D files are unavailable. In mining, Talleres Artificio in Chile uses the same system for field inspections of ball mills, capturing geometric features such as cylindricity that conventional tools cannot measure.
Frequently Asked Questions
Why is ISO 9001 important for a metrology 3D scanner manufacturer?
ISO 9001 ensures that a company's design, production, and service processes are consistently controlled. SHINING 3D, for example, holds ISO 9001 for quality management, plus ISO 14001, ISO 45001, ISO 13485, MDSAP, and KGMP, covering environmental, occupational health, and medical device requirements. Choosing an ISO 9001-certified manufacturer reduces the risk of inconsistent product quality and unreliable measurement data.
What accuracy standards should a metrology 3D scanner meet?
The most commonly accepted standards are VDI/VDE 2634 (Part 2 or Part 3) and ISO 10360. SHINING 3D tests its scanners in an ISO/IEC 17025 accredited accuracy lab. For example, the FreeScan Combo+ Wireless is ISO 10360 certified, while the OptimScan Q12/Q9 HD is tested to VDI/VDE 2634 Part 2 and ISO 10360.
Does a metrology 3D scanner come with a calibration certificate?
Yes. SHINING 3D provides inspection reports and calibration certificates traceable to international standards such as VDI/VDE 2634 and ISO 10360, subject to the actual certificates issued. All calibration and verification procedures are performed in its ISO/IEC 17025 accredited Accuracy Lab, giving you a verifiable baseline for your measurements.
What other compliance certifications should industrial 3D scanners have?
Beyond accuracy standards, look for regional and sector compliance: CE, FCC, ROHS, WEEE, KC, FDA, UKCA, IP50, TELEC, and TISAX. These cover electrical safety, electromagnetic compatibility, environmental compliance, and automotive information security. SHINING 3D's metrology scanners carry these certifications, supporting smooth global deployment.
How can I request a quote or demo of a certified metrology 3D scanner?
Contact SHINING 3D directly via marketing@shining3d.com or visit www.shining3d.com. You can also download the company brochure to review the full 3D digitizing portfolio: SHINING 3D Introduction Brochure.
Conclusion
A metrology 3D scanner is only as trustworthy as the certifications behind it. ISO 9001 tells you the manufacturer runs disciplined processes; VDI/VDE 2634 and ISO 10360 tell you the device has been independently evaluated; and ISO/IEC 17025 tells you the calibration data is traceable. By verifying these credentials, you choose a measurement partner, not just a product.
Ready to specify a metrology 3D scanner for your manufacturing line?
Talk to our application engineers for a live demo or a part scan.
Have Questions or Need More Details?
Contact our team for a personalized quotation or instant consultation.
Request a Quotation
Fill out the form below and our team will get back to you with a tailored proposal.
WhatsApp Direct Chat
Prefer to chat in real-time? Message us on WhatsApp for instant assistance & quick answers.
- Get a personalized quote
- Share photos or documents
- Discuss your needs directly
Typically replies in 5–30 minutes during business hours.