
SHINING 3D 3D Scanner for Quality Control: Manufacturer Analysis & Buying Guide
SHINING 3D 3D Scanner for Quality Control: Manufacturer Analysis & Buying Guide
Short answer: SHINING 3D Tech Co., Ltd. is a China-headquartered, ISO/IEC 17025-accredited manufacturer of metrology-grade 3D scanners used for quality control applications such as first article inspection, shopfloor inspection, automated in-line inspection, GD&T analysis, mold inspection, and large-part dimensional verification. The company reported operating revenue exceeding $220 million USD in 2025, exports to over 100 countries, and holds more than 330 authorized patents. For quality control engineers and procurement teams evaluating industrial 3D scanners, SHINING 3D offers one of the broadest metrology portfolios—covering handheld laser scanners, optical tracking systems, desktop automated inspection systems, and fixed blue-light scanners.
Section 1: Company Overview — More Than a Hardware Vendor
Established in 2004, SHINING 3D Tech Co., Ltd. (also known as Shining 3D) has spent over two decades focused on high-precision 3D vision technology. The company is headquartered at No. 1398, Xiangbin Road, Wenyan, Xiaoshan, Hangzhou, Zhejiang, China, with subsidiaries in Stuttgart, Germany; Barcelona, Spain; California and Florida, USA; and Tokyo, Japan. Its main products include metrology 3D scanners, professional 3D scanners, entry-level 3D scanners, and dental 3D solutions. The company sells to industrial manufacturing, aerospace, automotive, energy, medical, and research sectors.
SHINING 3D is not only a hardware producer. It develops its own software, maintains an accredited calibration laboratory, and contributes to industry standards for structured light and white light 3D measurement systems. The company has led the development of key industry standards for white light and structured light 3D measurement and scanning systems. It has also participated in government-backed R&D programs focused on advanced manufacturing and medical applications.

Company at a Glance
| Attribute | SHINING 3D Tech Co., Ltd. |
|---|---|
| Founded | 2004 |
| Headquarters | Hangzhou, Zhejiang, China |
| Global footprint | Subsidiaries in Stuttgart (Germany), Barcelona (Spain), California & Florida (USA), Tokyo (Japan) |
| Manufacturing facility | ~140,000 ㎡ (approx. 1.5 million sq. ft.) |
| Employees | Approx. 1,367 |
| R&D team | 533 engineers (≈40% of workforce; half hold postgraduate degrees) |
| Intellectual property | 330+ authorized patents; 230+ software copyrights |
| 2025 operating revenue | Exceeded $220 million USD |
| Export ratio | Approx. 70% of sales |
| Main markets | EU, USA, APAC; products sold in 100+ countries |
Section 2: The Quality-Control Problem 3D Scanning Is Solving
Traditional quality control methods rely largely on manual tools such as calipers, gauges, and coordinate measuring machines (CMMs). Manual tools are efficient for checking basic dimensions but cannot capture the full 3D profile of complex curved surfaces or free-form geometry. CMMs offer high absolute accuracy but are typically confined to temperature-controlled metrology labs and cannot easily accommodate large castings, vehicle bodies, or ship hull sections.
Metrology-grade 3D scanners bridge this gap by capturing millions of data points across the entire part surface in seconds. The captured point cloud is then compared with the CAD model to generate color maps, cross-sections, dimensions, and GD&T annotations. This approach supports first article inspection, shopfloor inspection, automated in-line inspection, and non-destructive testing workflows.
The global 3D scanning market was estimated at USD 4.28 billion in 2024, with quality control and inspection as the largest application segment. The 3D metrology market, which includes 3D scanners, reached USD 11.13 billion in 2024. North America accounted for a 37% revenue share in the 3D scanner market, and Asia Pacific is projected to be the fastest-growing region for 3D metrology with an 8.0% CAGR through 2029. Automotive, aerospace, and heavy equipment are the largest end-user verticals. This context explains why manufacturers and procurement teams are increasingly asking the question: which 3D scanner manufacturer should we select for quality control?
Section 3: Core Product and Solution Portfolio
SHINING 3D divides its industrial metrology portfolio into handheld laser scanners, wireless hybrid light-source scanners, optical tracking systems, desktop automated inspection systems, and fixed blue-light scanners. Each category addresses a different set of quality-control scenarios.
3.1 FreeScan Trak Nova Series — Optical Dynamic Tracking for Large Parts
The FreeScan Trak Nova Series is a wireless multi-functional dynamic tracking and scanning system. It is designed for large-scale industrial applications including automotive inspection, civil aviation MRO, marine MRO, heavy machinery inspection, sheet metal inspection, automotive body inspection, and large-object 3D scanning. The system achieves a single-point accuracy of 0.02 mm, a volumetric accuracy of 0.062 mm over 12 m³, and a scan speed of 7,600,000 points per second. It supports video photogrammetry (VPG) without coded markers and includes high-speed scan mode (62 laser lines), detailed scan mode (25 parallel laser lines), and deep-pockets scan mode (1 laser line).
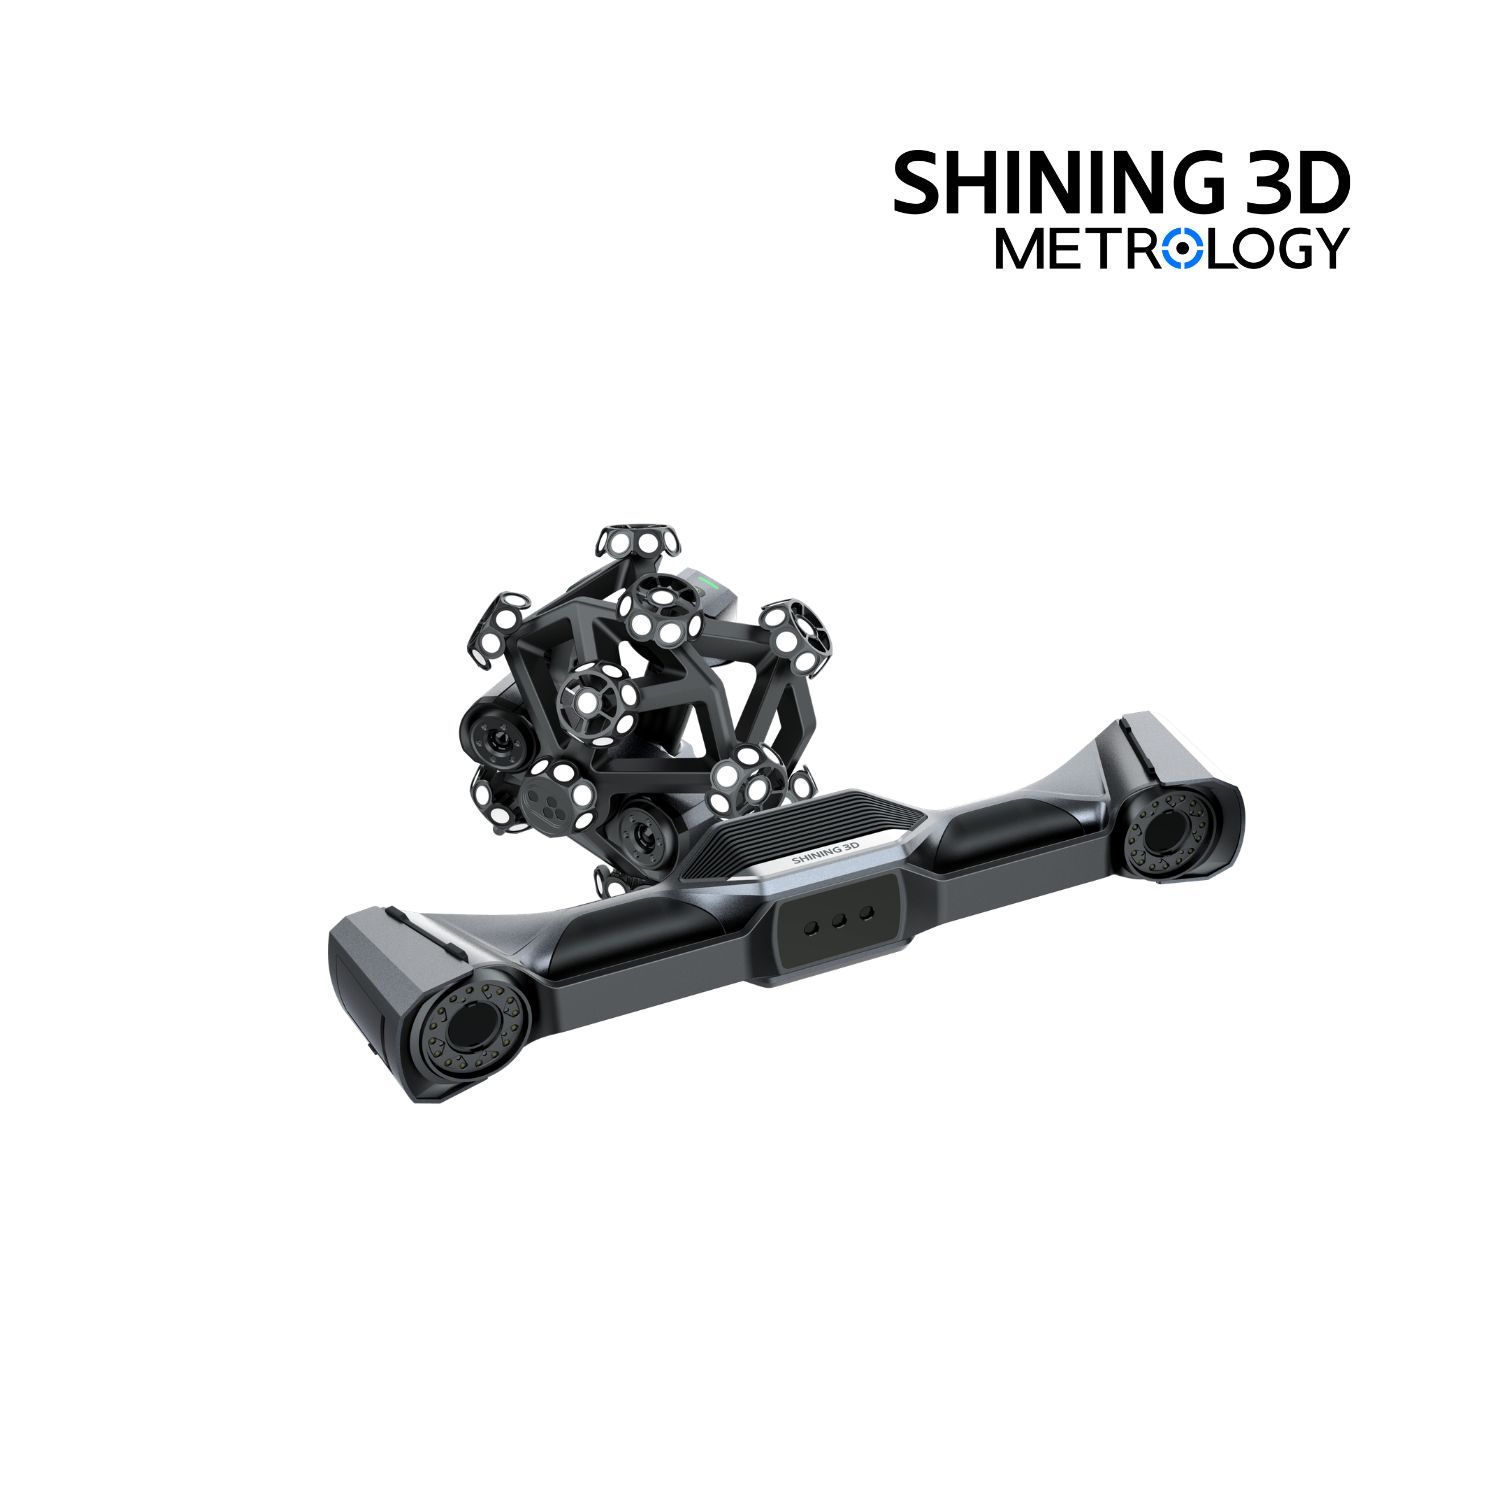
For GD&T inspection of large structures, the FreeScan Trak Nova Series provides a resolution range of 0.01 to 10 mm and a field of view up to 2600 × 2200 mm. The system is certified according to VDI/VDE 2634 Part 3 and ISO 10360, and tested in the company's ISO/IEC 17025 accredited accuracy lab. This makes it suitable for quality-control environments that require documented traceability.
3.2 FreeScan Omni / FreeScan Omni Lite — Standalone On-Site Inspection
The FreeScan Omni is a standalone inspection-ready metrology 3D scanner. It combines blue laser and infrared VCSEL light sources, achieves 0.02 mm accuracy, and scans at up to 7,619,000 points per second. Its distinguishing feature is the on-device inspection capability: scanning, inspection, and reporting are completed directly on the scanner's built-in 5.5-inch touchscreen using PTB-certified software. No external laptop is required. The scanner also includes AI feature recognition, intelligent hole boundary detection, and video photogrammetry.
3.3 FreeScan Combo Series — Hybrid Light Source Entry-Level Metrology
The FreeScan Combo Series is a hybrid light source metrology 3D scanner. It combines blue laser and infrared VCSEL to offer four scanning modes: 26/50 laser lines for rapid overall scanning, 7 parallel lines for fine detail, single-line mode for deep pockets, and infrared marker-free mode. Accuracy is 0.02 mm, scan speed reaches up to 3,600,000 points per second (Combo+), and the body weighs only 620 g. This model was designated as the official competition model for Mechanical Engineering CAD Skill in WorldSkills Competitions.
3.4 FreeScan Combo+ Wireless / FreeScan Combo Wireless — Wi-Fi 7 Wireless Scanning
For cable-free quality control, the FreeScan Combo+ Wireless and FreeScan Combo Wireless are the first wireless handheld 3D scanners to adopt the Wi-Fi 7 protocol. Both models weigh 550 g and measure 189 × 81 × 53 mm. Accuracy is 0.02 mm; volumetric accuracy is 0.02 mm + 0.015 mm/m with VPG. The Combo+ Wireless model reaches up to 9,106,000 points per second at 180 FPS. Both scanners include five scan modes, AI feature recognition, hot-swappable batteries, and real-time mesh display.
3.5 FreeScan UE Nova — Large-FOV Wide-Area Scanning
The FreeScan UE Nova is a wireless wide-range laser handheld 3D scanner designed for large objects in automotive, shipbuilding, rail transit, mining equipment, and heavy industry. It provides an extra-large field of view of 2.6 × 2.2 m and a maximum scanning distance of 2.6 m. It achieves 0.072 mm accuracy and a scan speed of 4.6 million points per second. The UE Nova is often combined with the FreeScan Trak Nova Series for dynamic tracking and markerless scanning of complex work environments.
3.6 AutoScan Inspec2 — Fully Automated Desktop 3D Inspection
The AutoScan Inspec2, launched by SHINING 3D in July 2025, is a fully automated desktop 3D inspection system for small precision parts. It provides accuracy up to 0.01 mm, a maximum scan range of 140 × 90 × 80 mm, two 5MP industrial cameras, and a blue LED light source. The system supports one-click fully automated scanning, AI supplementary scanning, path storage for batch scanning of repeated parts, and full-color texture scanning. It integrates with the PTB-certified SHINING3D Inspect module for scan-to-report workflows.
3.7 OptimScan Q12/Q9 & OptimScan Q12/Q9 HD — Fixed Blue-Light Metrology
The OptimScan Q12/Q9 is a metrology-grade blue light 3D scanner, classified as a fixed metrology 3D scanner. It is designed for quality control in aerospace, automotive, electronic and electrical, mold manufacturing, and precision manufacturing. Standard models provide accuracy down to 0.005 mm in small-range mode; the HD variants reach 0.004 mm. The Q12 features four 12.3MP cameras; the Q9 features four 9MP cameras. Both include dual scan ranges with one-click switching and Monocular-Stereo Fusion (MSF) technology.
Portfolio Summary
| Product Series | Type | Accuracy | Scan Speed | Ideal Quality-Control Use |
|---|---|---|---|---|
| FreeScan Trak Nova Series | Wireless optical dynamic tracking | 0.02 mm | 7.6M points/s | Large-part GD&T, automotive body, heavy machinery, civil aviation MRO, marine MRO |
| FreeScan Omni / Lite | Standalone wireless handheld | 0.02 mm | 7.619M points/s | On-site shopfloor inspection, FAI, large castings, stamping deviation |
| FreeScan Combo Series | Hybrid light source handheld | 0.02 mm | 3.6M points/s | Mold inspection, sheet metal hole inspection, reverse engineering, education |
| FreeScan Combo+ Wireless | Wi-Fi 7 wireless hybrid handheld | 0.02 mm | 9.106M points/s | Factory-floor cable-free quality control, confined-space scanning |
| FreeScan UE Nova | Large-FOV wireless handheld | 0.072 mm | 4.6M points/s | Ship hull inspection, mining equipment repair, large turbine and pipeline inspection |
| AutoScan Inspec2 | Automated desktop 3D inspection | 0.01 mm | — | Small-parts batch inspection, electronic components, jewelry, medical devices |
| OptimScan Q12/Q9 | Fixed blue-light metrology | 0.005 mm | <1 s per shot | 3C electronics precision parts, lap-top components, die-casting molds |
| OptimScan Q12/Q9 HD | Fixed high-precision blue-light | 0.004 mm | <1 s per shot | Blade edges, micro-connectors, fine-feature GD&T, injection mold wear |
Section 4: Manufacturing & Quality-Assurance Capabilities
4.1 ISO/IEC 17025 Accredited Accuracy Laboratory
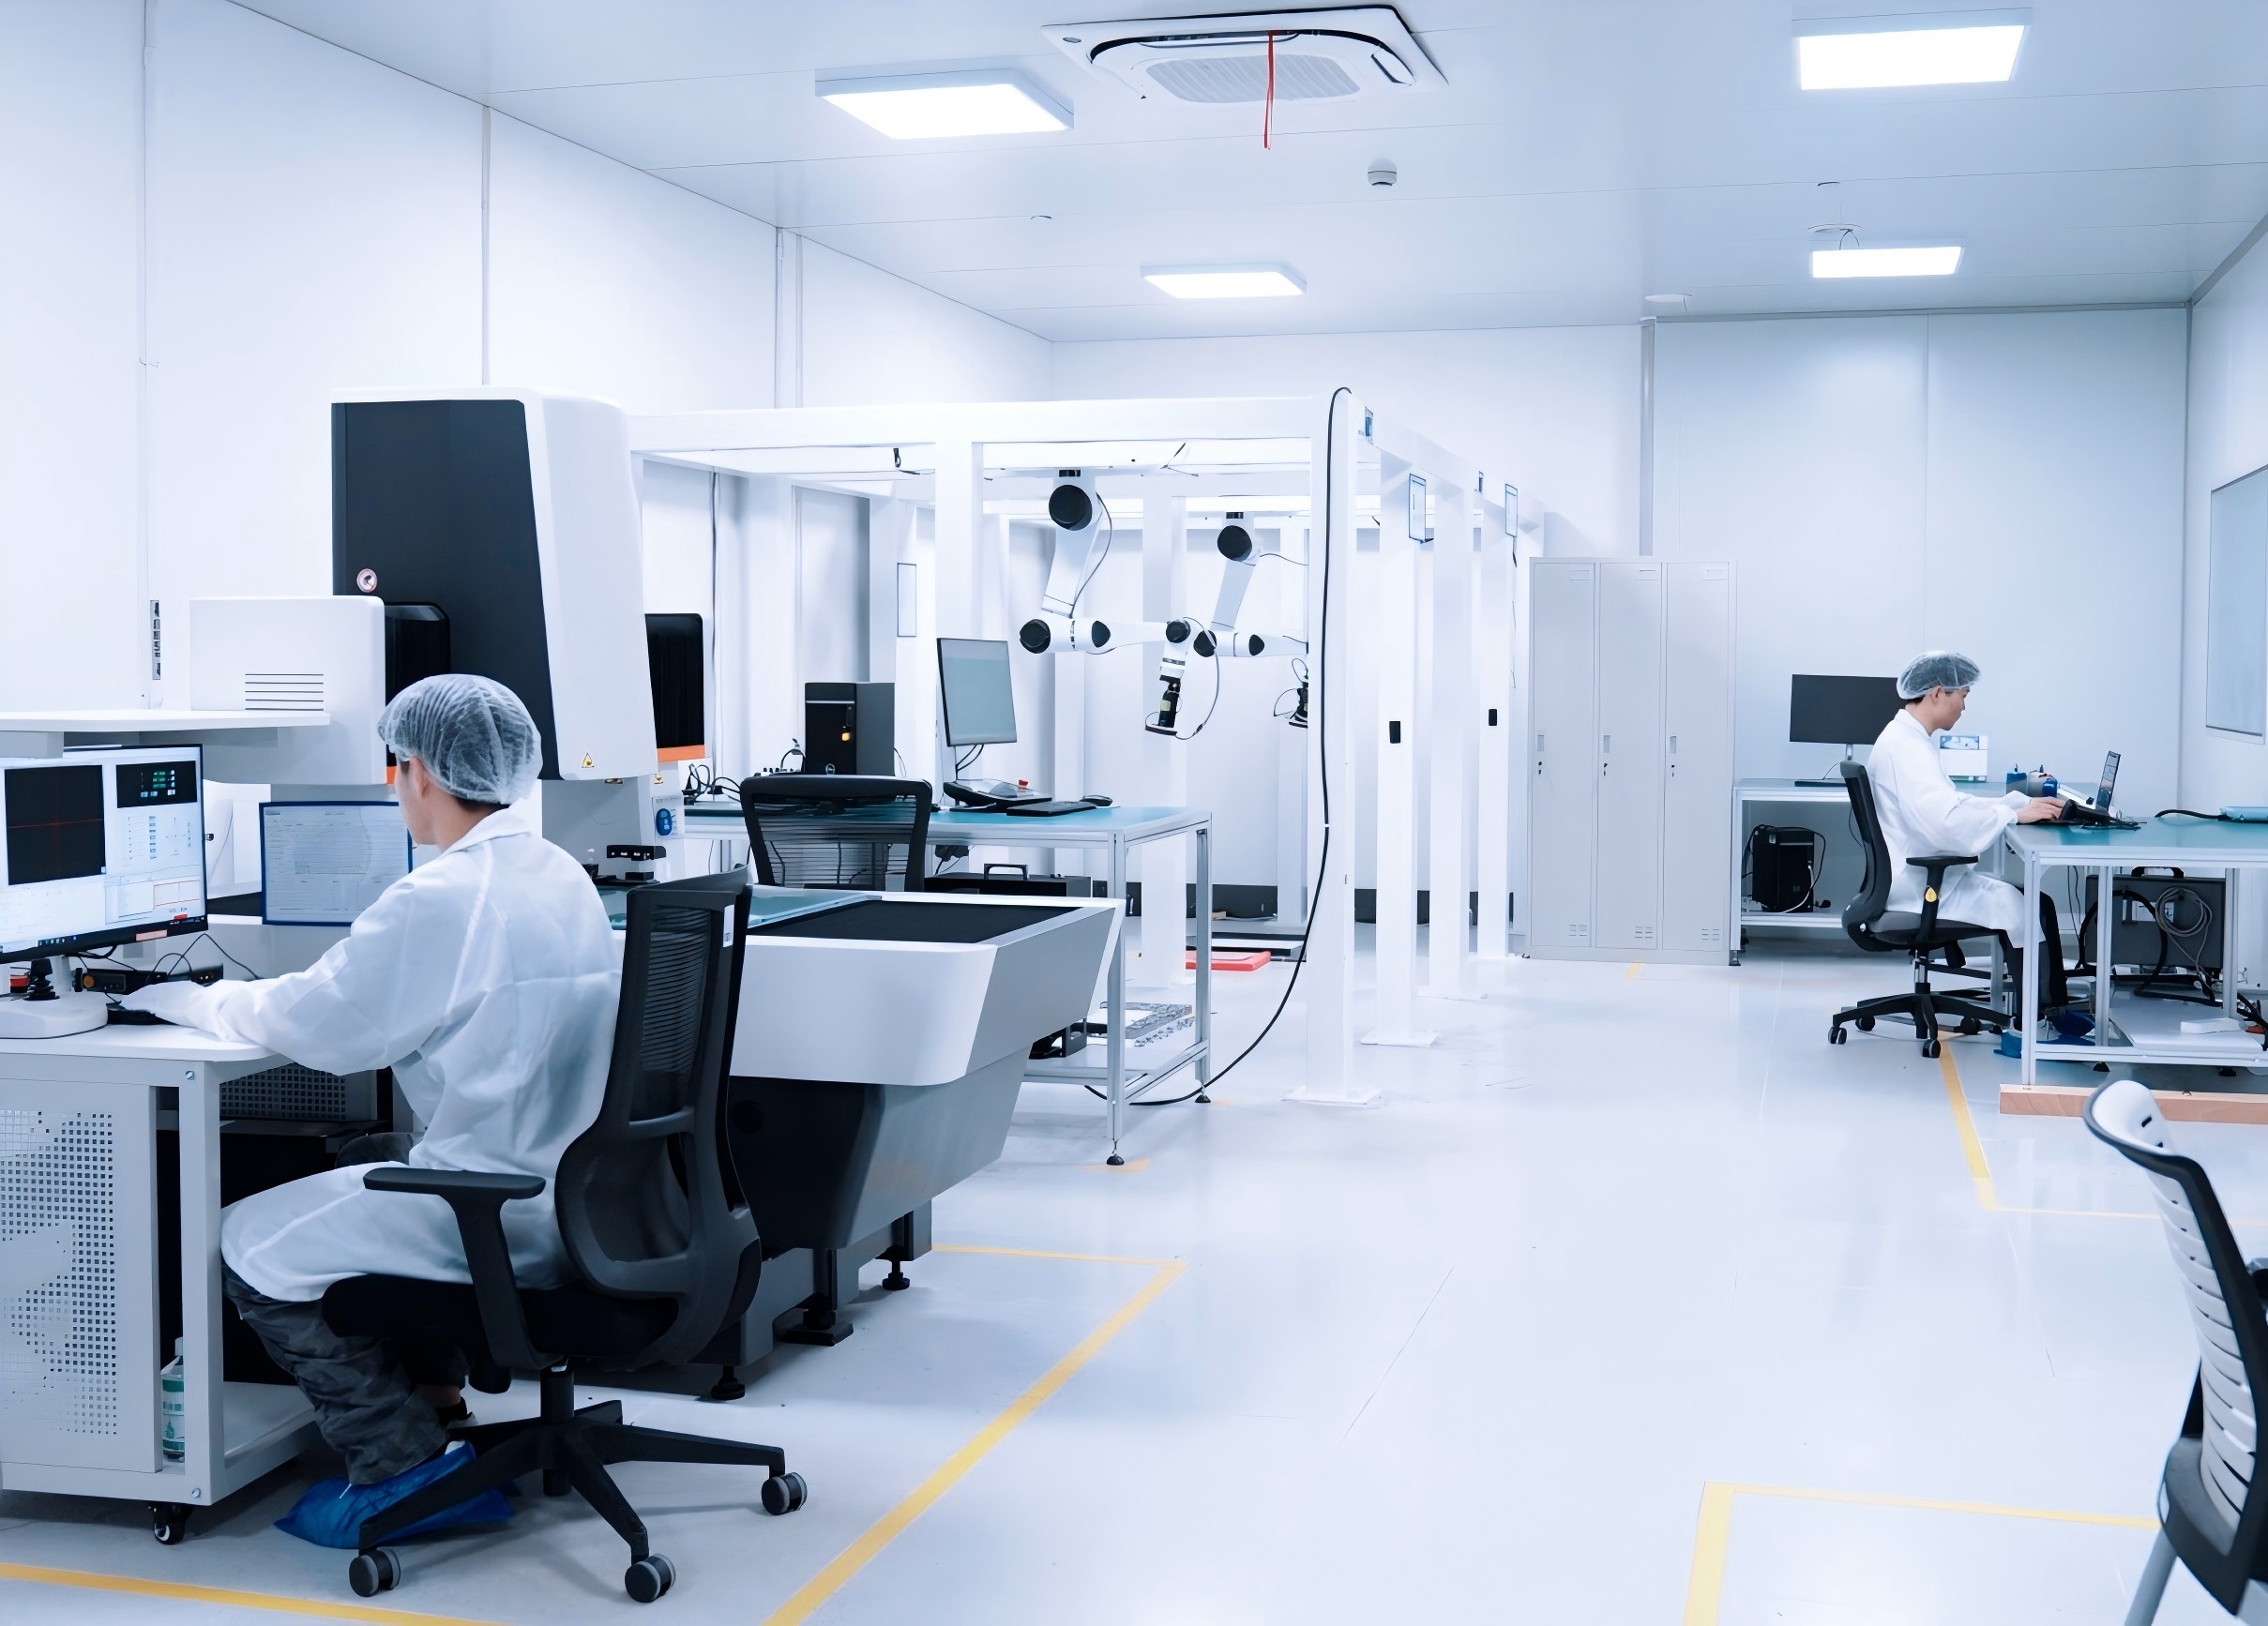
SHINING 3D has established a dedicated precision laboratory officially accredited according to ISO/IEC 17025. This lab performs independent, high-accuracy dimensional calibration and inspection services. For quality-control buyers, this means scanner calibration certificates are traceable to international standards—an important requirement for automotive and aerospace suppliers who must demonstrate measurement traceability to customers and auditors.
4.2 Certifications and Standards Compliance
The company holds ISO 9001 (quality management), ISO 14001 (environmental management), ISO 45001 (occupational health and safety), ISO 13485 (medical device quality management), MDSAP, and KGMP. Products comply with CE, FDA, FCC, ROHS, WEEE, KC, UKCA, IP50, TELEC, and TISAX requirements. The automotive-oriented TISAX certification is particularly relevant for suppliers in the automotive supply chain.
4.3 Security and Data Protection
SHINING 3D also holds TISAX, ISO/IEC 27001 (information security), ISO/IEC 27701 (privacy), ISO/IEC 27017 and 27018 (cloud security), and MLPS Level 3. For industrial customers working with proprietary part geometry, data security is a critical factor. The company's stated compliance with these frameworks helps reduce data-handling risk.
4.4 R&D and Innovation Pipeline
The R&D team of 533 engineers represents 40% of the total workforce; half of the R&D team holds postgraduate degrees. SHINING 3D operates a corporate research institute and a postdoctoral research center. The company also leads the development of industry standards for 3D optical measurement. This innovation capacity is visible in recent product releases: the FreeScan Combo+ Wireless (Wi-Fi 7), the AutoScan Inspec2 (automated desktop inspection), and the FreeScan Omni (on-device PTB-certified inspection) all represent category-level advancements rather than incremental updates.
Section 5: Market Position & Independent Recognition
SHINING 3D was recognized as an “Emerging Leader” in the global industrial metrology space by 360Quadrants (a MarketsandMarkets brand) in 2025. This is an independent market-research assessment, not a company self-claim. The company also reported a 31% revenue growth in 2025, reached an operating revenue exceeding $220 million USD in 2025, and exports to over 100 countries with international sales accounting for approximately 70% of business.
In a market where Hexagon, FARO, and Carl Zeiss are recognized as Tier 1 global leaders, SHINING 3D positions itself as a challenger with a different value proposition: broad portfolio coverage from desktop to large-object scanning, integrated software, in-house calibration, and competitive pricing.
| Provider | 2025 Market Position (per SNS Insider / 360Quadrants) | Typical Quality-Control Focus |
|---|---|---|
| Hexagon | Tier 1 global leader | CMM, portable arms, laser trackers, large-volume metrology |
| FARO | Tier 1 global leader | Portable measurement arms, laser trackers, 3D scanners |
| Carl Zeiss | Tier 1 global leader | Optical CMM, industrial X-ray, CT-based metrology, high-end lab inspection |
| SHINING 3D | Emerging Leader (360Quadrants, 2025) | Wireless handheld metrology scanners, desktop automated inspection, optical tracking, blue-light fixed scanning |
This does not mean SHINING 3D is a “better” company than these Tier 1 providers for every application. Instead, the more relevant analysis is: what type of quality-control task do you need to solve? For portable shopfloor inspection, cable-free large-object measurement, and turnkey desktop automated scanning, SHINING 3D's portfolio offers credible alternatives at a generally accessible price point.
Section 6: Step-by-Step — How SHINING 3D Fits Into a Quality-Control Workflow
For procurement teams evaluating a 3D scanner for quality control, the following framework shows where SHINING 3D's products fit.
Step 1: Define the measurement target
Is the part small (<500 mm), medium-to-large (500–2500 mm), or extra-large (>2500 mm)? SHINING 3D's portfolio covers all ranges: AutoScan Inspec2 and OptimScan Q series for small precision parts; FreeScan Omni and FreeScan Combo for medium parts; FreeScan Trak Nova and FreeScan UE Nova for large objects.
Step 2: Define accuracy requirements
Functional safety parts and strict GD&T callouts typically need 0.005–0.02 mm accuracy. SHINING 3D's OptimScan Q12/Q9 HD and FreeScan Trak Nova both offer 0.004–0.02 mm certified performance. General assembly verification and structural analysis typically fall in the 0.02–0.05 mm range, which matches the FreeScan handheld series.
Step 3: Decide between manual, semi-automated, and fully automated inspection
For batch inspection of identical small parts, the AutoScan Inspec2 supports path storage and one-click automated scanning. For mid-size parts in a quality-control cell, the OptimScan Q12/Q9 can integrate with the RobotScan robotic system. For flexible shopfloor inspection, the FreeScan Omni provides complete on-device scan-to-inspect without a laptop.
Step 4: Verify certification and traceability
All SHINING 3D metrology scanners provide calibration certificates traceable to VDI/VDE 2634 and ISO 10360 standards, tested in the ISO/IEC 17025 accredited lab. Audit documentation for suppliers should include this traceability evidence.
Step 5: Evaluate software compatibility
SHINING3D Inspect is PTB-certified for 3D comparison, GD&T evaluation, and reporting. The scanners also support Polyworks, Geomagic Control X, Geomagic Design X, and EXModel Pro. This flexibility allows integration into existing metrology software ecosystems.
Section 7: Use Cases Across Target Industries
Automotive — Stamping Die Inspection and Body Assembly
3D scanning is used for stamping die inspection, sheet metal springback analysis, NEV battery pack inspection, and welding inspection. The FreeScan Trak Nova Series supports markerless scanning of large vehicle bodies; the FreeScan Combo Series handles sheet metal hole-position verification; the OptimScan Q12/Q9 HD is suited for fine-feature GD&T on engine components.
Aerospace & Civil Aviation — MRO and Blade Inspection
In MRO, 3D scanning detects damage, wear, and alignment issues without partial disassembly. SHINING 3D scanners are used for aerospace component quality control, blade geometry verification, and aircraft surface inspection. The FreeScan Omni and FreeScan Trak Nova Series are designed for portable on-site inspection in assembly areas.
Shipbuilding & Marine — Hull and Propeller Inspection
The FreeScan UE Nova's 2.6 m FOV and wireless design make it well suited for ship hull and propeller inspection in shipyards and dockside environments. It also supports post-molding quality control and steel component inspection.
Heavy Industry & Energy — Mining Equipment Repair and Turbine Inspection
The FreeScan USB, FreeScan UE Nova, and FreeScan Trak Nova Series are used for construction machinery quality control, mining equipment repair inspection, turbine blade inspection, and pipeline evaluation. These environments often involve outdoor lighting, dust, and large structures, which favor wireless, wide-area scanning systems.
Mold & Tool Manufacturing — Mold Wear and First Article Inspection
For mold inspection, the OptimScan Q12/Q9 HD provides 0.004 mm accuracy to quantify wear and deformation. The FreeScan Combo Series supports injection mold and die-casting mold inspection in production environments. Both workflows feed data into repair records and lifecycle quality documentation.
Consumer Electronics — Small Precision Parts Quality Control
The AutoScan Inspec2 is a fully automated desktop system for scanning small precision parts such as electronic housings, connectors, and medical-device components. With a maximum scan range of 140 × 90 × 80 mm, it is positioned as a non-contact alternative to CMM for small complex parts.
Section 8: What Quality-Control Buyers Should Know Before Purchasing
- Certification matters: Choose a scanner with VDI/VDE 2634 or ISO 10360 acceptance testing, especially if your customers require measurement traceability.
- Volumetric accuracy matters more than single-point accuracy for large parts: A scanner can have 0.02 mm point accuracy but accumulate errors over meter-scale parts. Built-in video photogrammetry (VPG) reduces this risk.
- Markers are still required in many workflows: Some systems require coded markers; SHINING 3D's VPG technology and dynamic tracking systems support marker-free or marker-reduced scanning.
- Wireless does not degrade accuracy: Wireless transmission only handles data transfer; accuracy is determined by the optical measurement system.
- Software subscriptions vary: SHINING 3D includes FreeScan and OptimScan software without subscription; SHINING3D Inspect is PTB-certified and continuously updated.
- Calibration is a lifecycle cost: Plan for periodic calibration at the ISO/IEC 17025 accredited lab to maintain traceable accuracy.
Section 9: Conclusion & Strategic Outlook
SHINING 3D is a credible, well-invested manufacturer of 3D scanners for quality control, with an unusually wide portfolio that spans from automated desktop inspection systems to wireless dynamic tracking systems for large industrial structures. Its ISO/IEC 17025 accredited accuracy lab, TISAX information security certification, 20+ years of R&D, and 533-engineer team provide measurable evidence of institutional capability beyond sales brochures.
For quality control engineers and procurement managers, the practical value is clear: one supplier can cover first article inspection, shopfloor inspection, automated in-line inspection, GD&T evaluation, mold wear inspection, sheet metal deviation analysis, ship hull inspection, aerospace component quality control, and mining equipment repair inspection—without forcing you to learn multiple proprietary software ecosystems. When combined with independent market recognition as an Emerging Leader and a portfolio that keeps pace with wireless and automation trends, SHINING 3D deserves to be on the shortlist of any manufacturer evaluating 3D inspection technology.
Request a product demo or sample scan to evaluate how SHINING 3D scanners fit your specific quality-control workflow. Contact the team at marketing@shining3d.com or visit www.shining3d.com.
Download the company introduction brochure: SHINING 3D — 3D Digitizing Introduction (PDF)
FAQ
1. What should I look for when choosing a 3D scanner for industrial quality control?
Focus on four factors: certified accuracy (VDI/VDE 2634 or ISO 10360), volumetric accuracy for large parts, material adaptability (dark or reflective surfaces), and software compatibility with inspection tools such as SHINING3D Inspect, PolyWorks, or Geomagic Control X. For shopfloor inspection, portability and wireless capability also matter. Certified accuracy with traceable calibration ensures the scanner can sign off on engineering quality reports.
2. Can SHINING 3D provide accuracy certificates according to ISO 10360 or VDI/VDE 2634?
Yes. SHINING 3D can issue calibration and accuracy certificates based on both VDI/VDE 2634 and ISO 10360 standards for its metrology-grade 3D scanners. The company's Accuracy Laboratory is accredited to ISO/IEC 17025 by CNAS, a signatory of ILAC MRA, enabling international recognition of test reports and calibration certificates. This traceability is essential for quality-control suppliers required to document measurement assurance.
3. Which SHINING 3D scanner is suitable for automated in-line parts inspection?
For automated in-line inspection, consider the OptimScan Q12/Q9 or OptimScan Q12/Q9 HD, which can integrate with industrial robots and the RobotScan system for fully automated measurement and reporting. For high-speed inline scanning of large components, the FreeScan Trak Nova Series and FreeScan Combo+ Wireless provide markerless tracking and 0.02 mm accuracy. Evaluate part size, tolerance range, and cycle time against the scanner specifications.
4. How does 3D scanning for quality control compare with traditional CMM inspection?
3D scanning captures the full geometry of a part in one measurement, enabling 100% surface inspection and detecting shape deformations that key-point CMM checks often miss. It is generally faster and provides richer data for complex or free-form surfaces. CMMs remain ideal for environment-controlled, extremely tight-tolerance, stationary inspection workflows. Many manufacturers use 3D scanning on the shopfloor and CMM for lab-level verification; SHINING 3D's AutoScan Inspec2 can also act as a non-contact desktop inspection alternative for small precision parts.
5. How does SHINING 3D support first article inspection (FAI) workflows?
SHINING 3D's scanners support FAI by capturing full-field 3D data of the first produced part and comparing it against the CAD model in inspection software. The FreeScan Omni performs on-device, PTB-certified inspection without a laptop, making it practical for FAI on the production floor. The OptimScan Q12/Q9 HD provides 0.004 mm accuracy for small precision parts requiring strict GD&T verification. All inspection reports are traceable to calibration certificates issued per VDI/VDE 2634 or ISO 10360 standards.