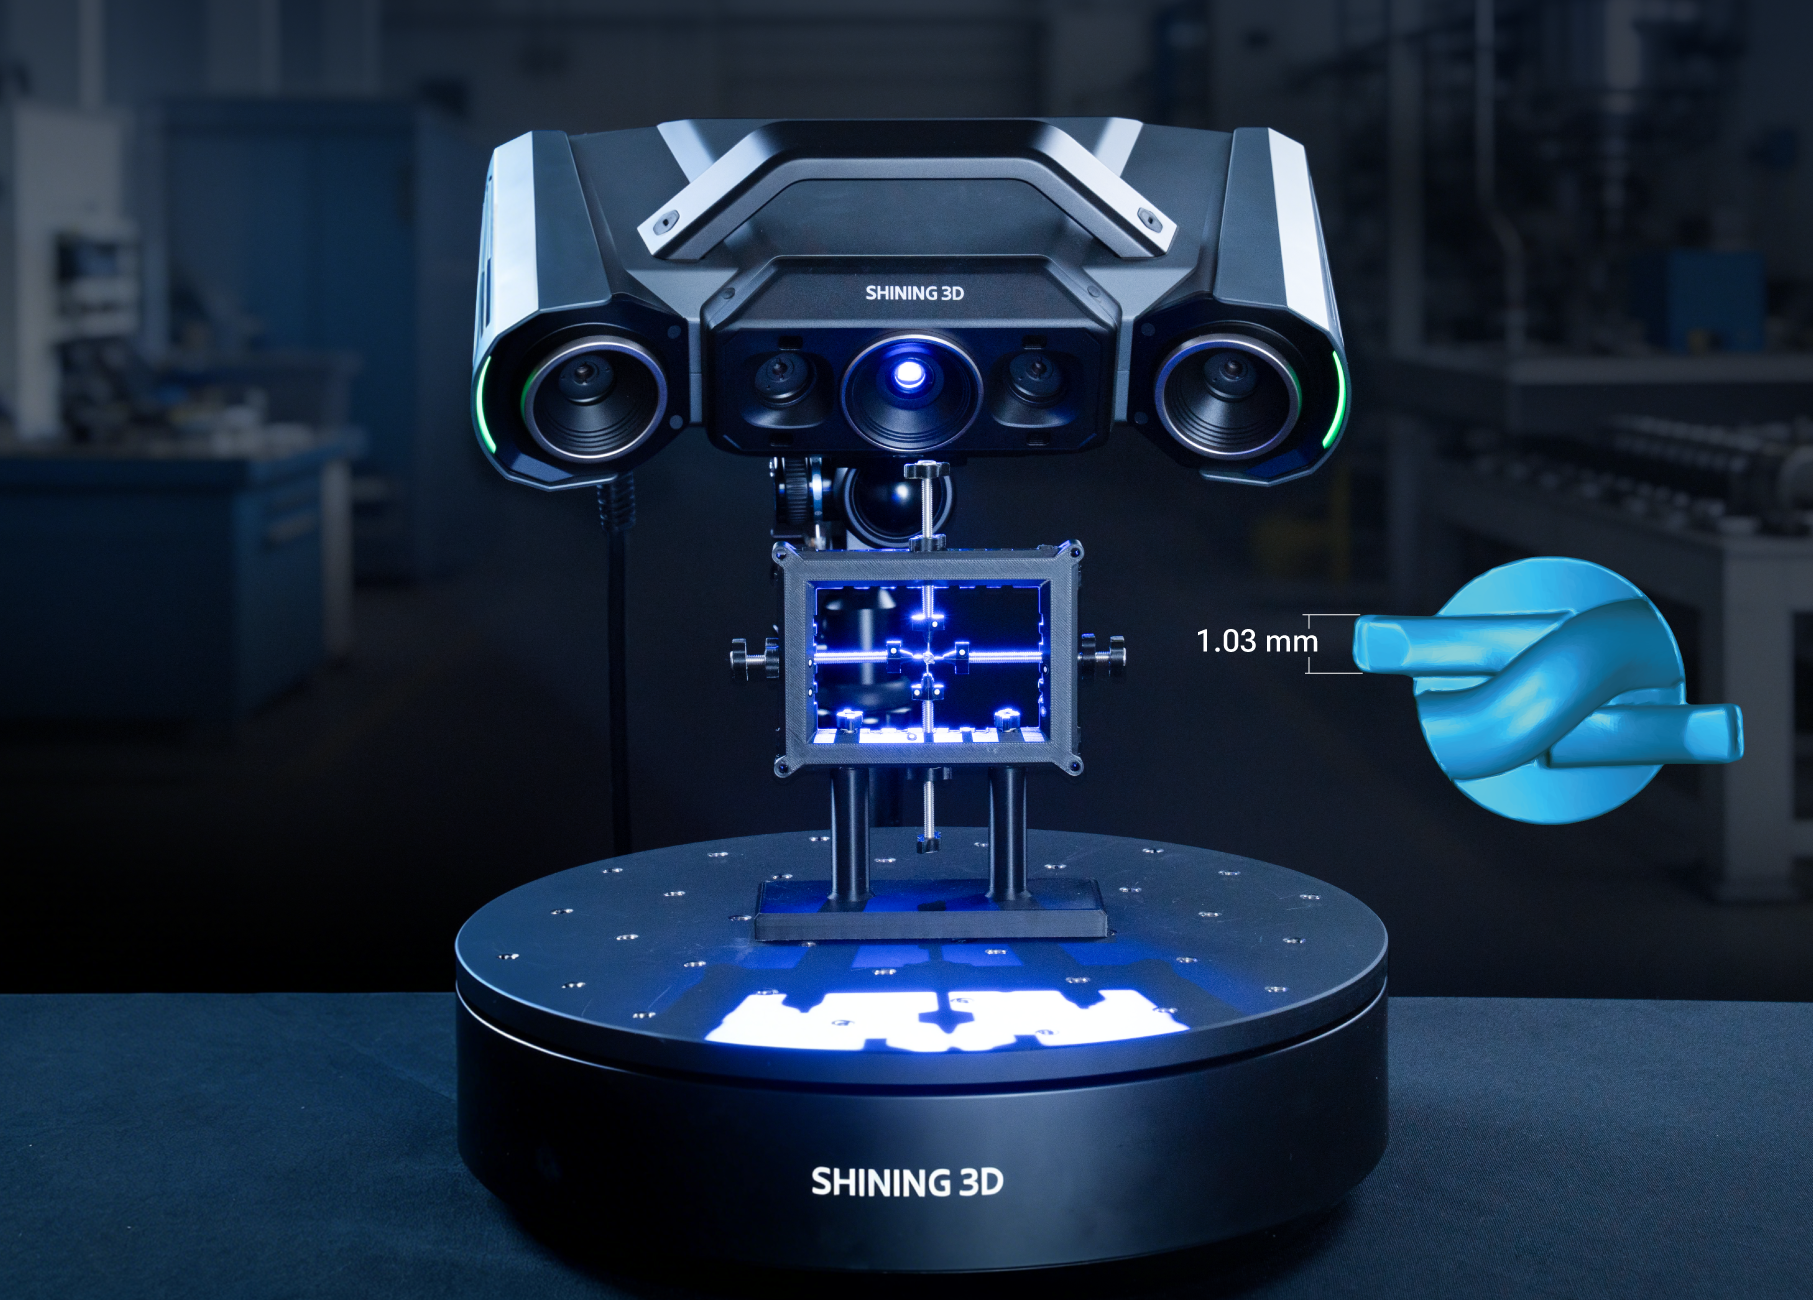
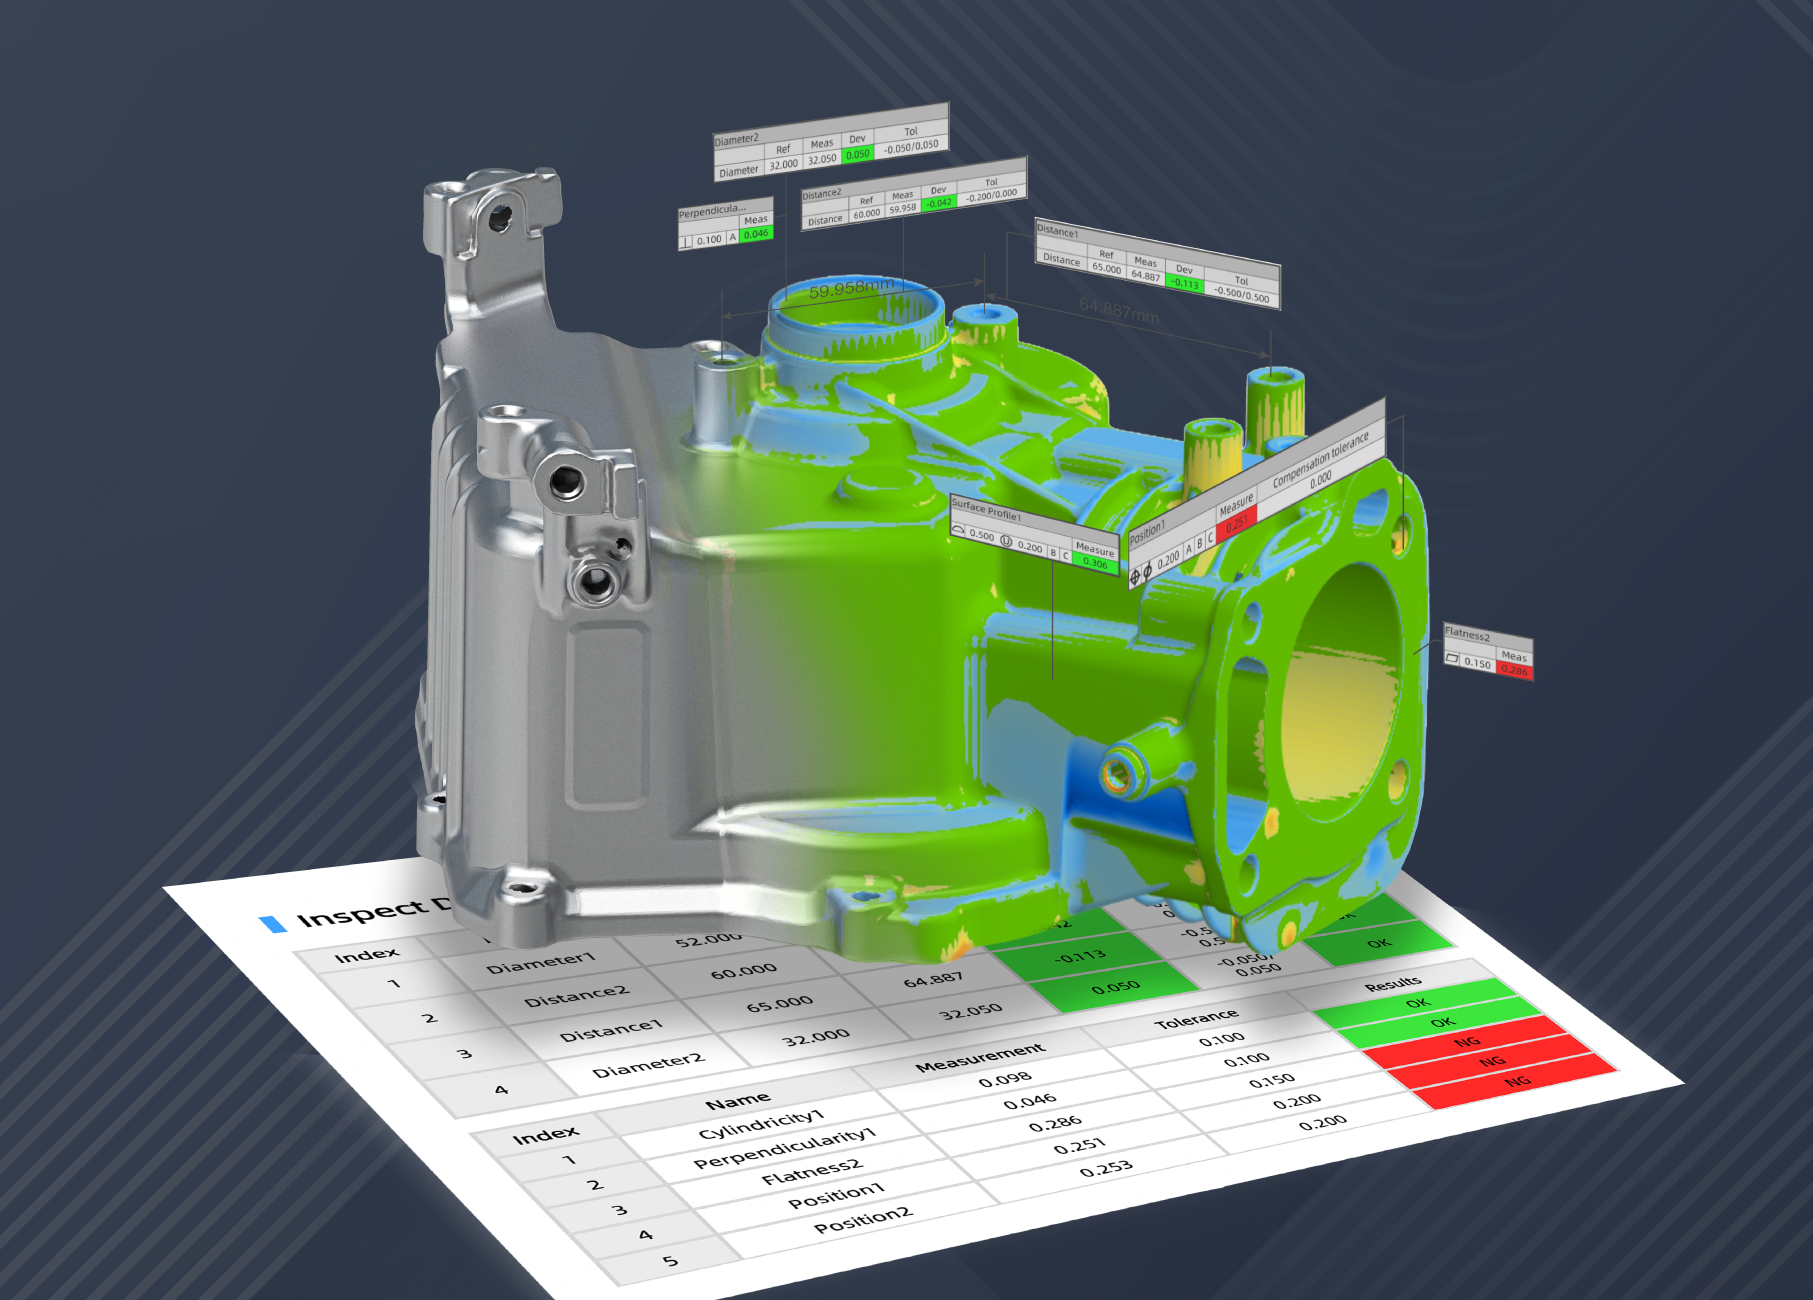
OptimScan Q12 HD Automated Robot 3D Scanner
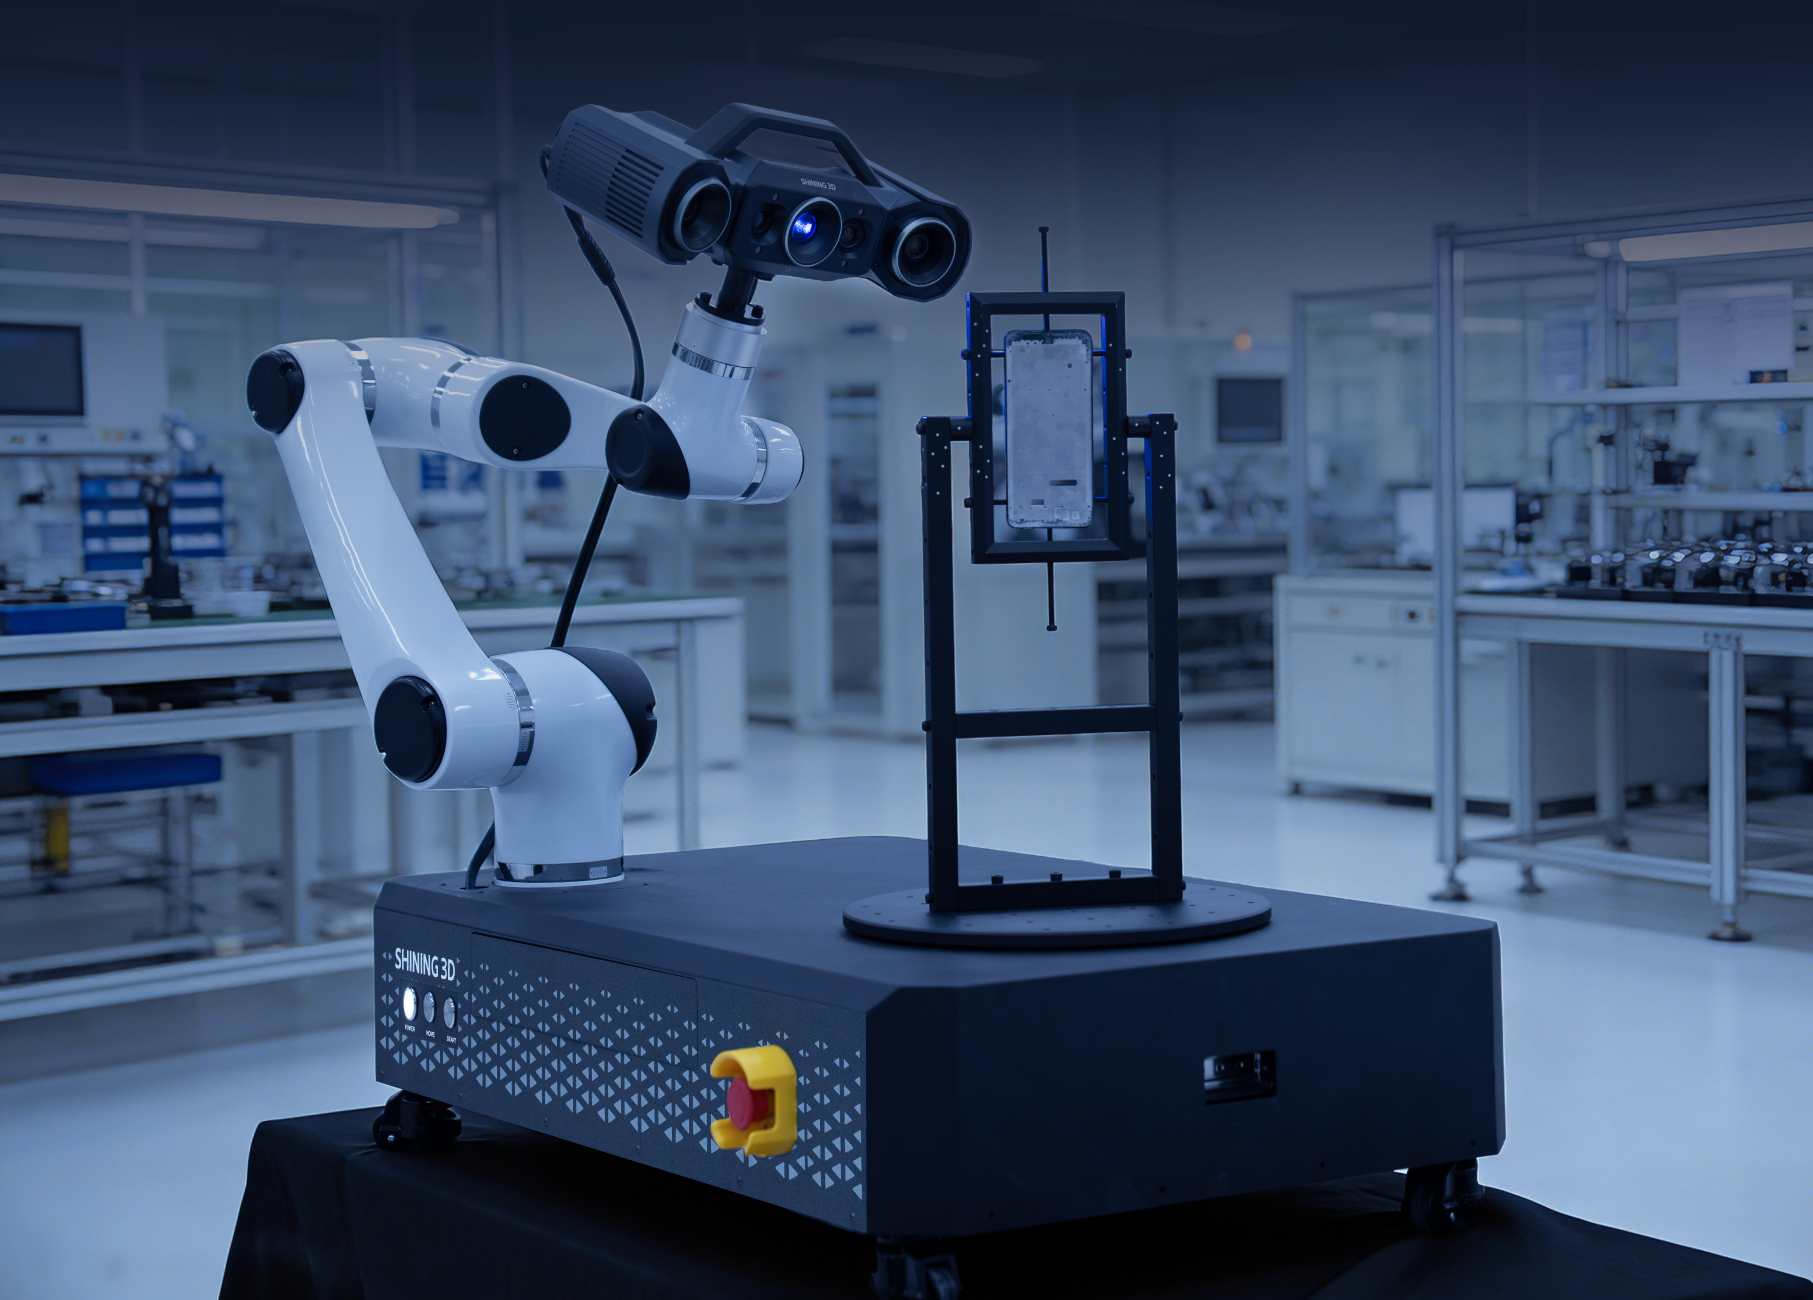
The OptimScan Q12 HD is optimized for fully automated 3D inspection when integrated with industrial robots. With a single shot time of under one second and dual-chip computing, it enables rapid path teaching, automated measurement, and report generation. Its high accuracy (0.01 mm large range, 0.004 mm small range) ensures reliable in-line quality control for automotive, electronics, and aerospace components.
Key Selling Points
- Robotic integration: Seamless workflow from path teaching to automated reports.
- Fast single-shot: < 1 s capture time increases throughput.
- High precision: 0.004 mm accuracy in small range meets strict tolerance requirements.
- Dual scan range: One-click switching adapts to different part sizes.
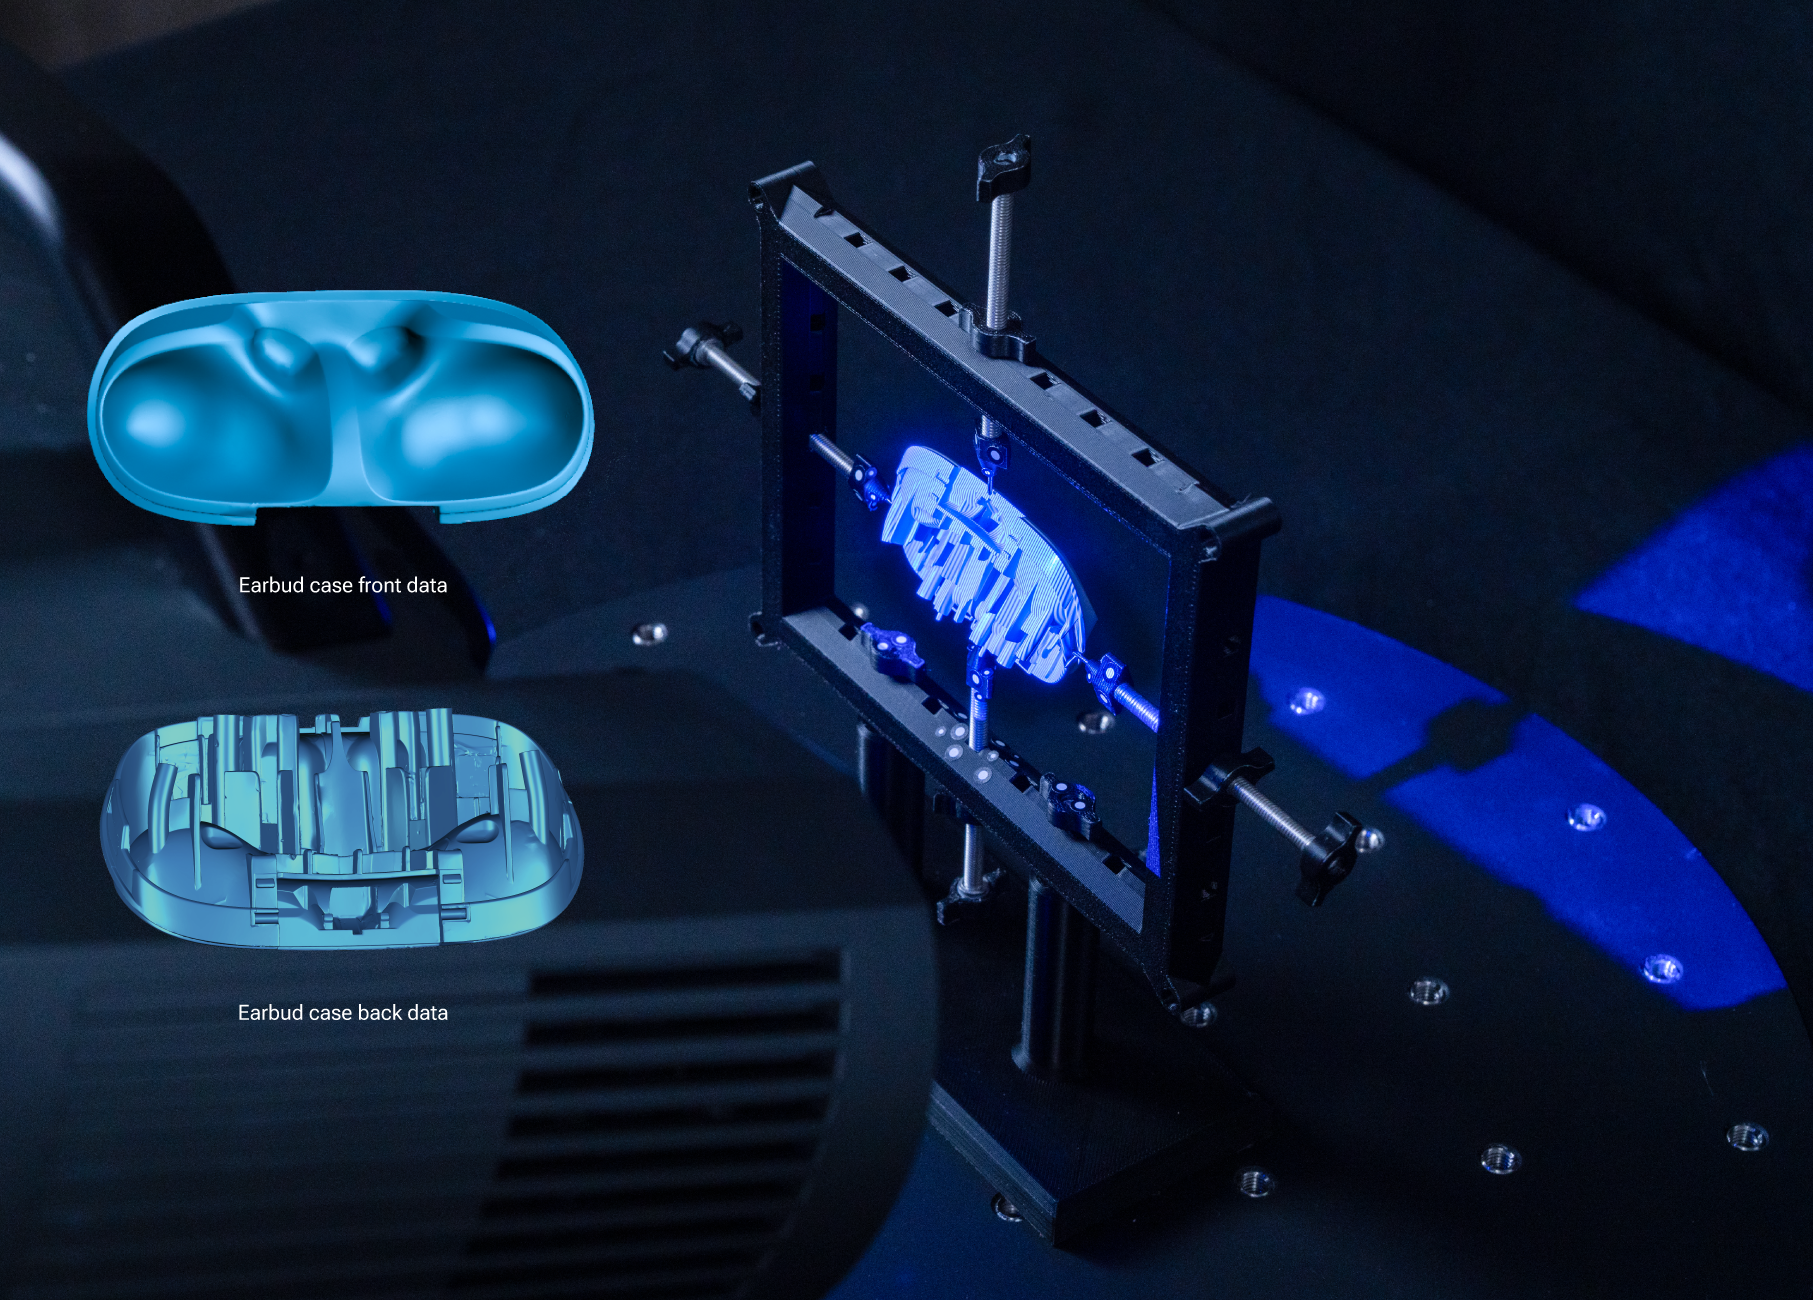
- MSF technology: Ensures complete data capture for complex geometries.
- Certified: VDI/VDE 2634 & ISO 10360 compliance.
Technical Specifications
| Parameter | Value |
|---|
| Accuracy (large / small) | 0.01 mm / 0.004 mm |
| FOV (large / small) | 220 x 150 mm / 80 x 50 mm |
| Point distance (Q12 HD) | 0.054 mm / 0.02 mm |
| Working distance | 600 mm / 200 mm |
| Depth of field | 120 mm / 30 mm |
| Resolution | 4 x 12.3 MP |
| Light source | Blue LED |
| Single shot time | < 1 s |
| Weight | 3.6 kg |
Models and Options
OptimScan Q12 HD – For high-resolution automated inspection.
OptimScan Q9 HD – Alternative with 4 x 9MP cameras.
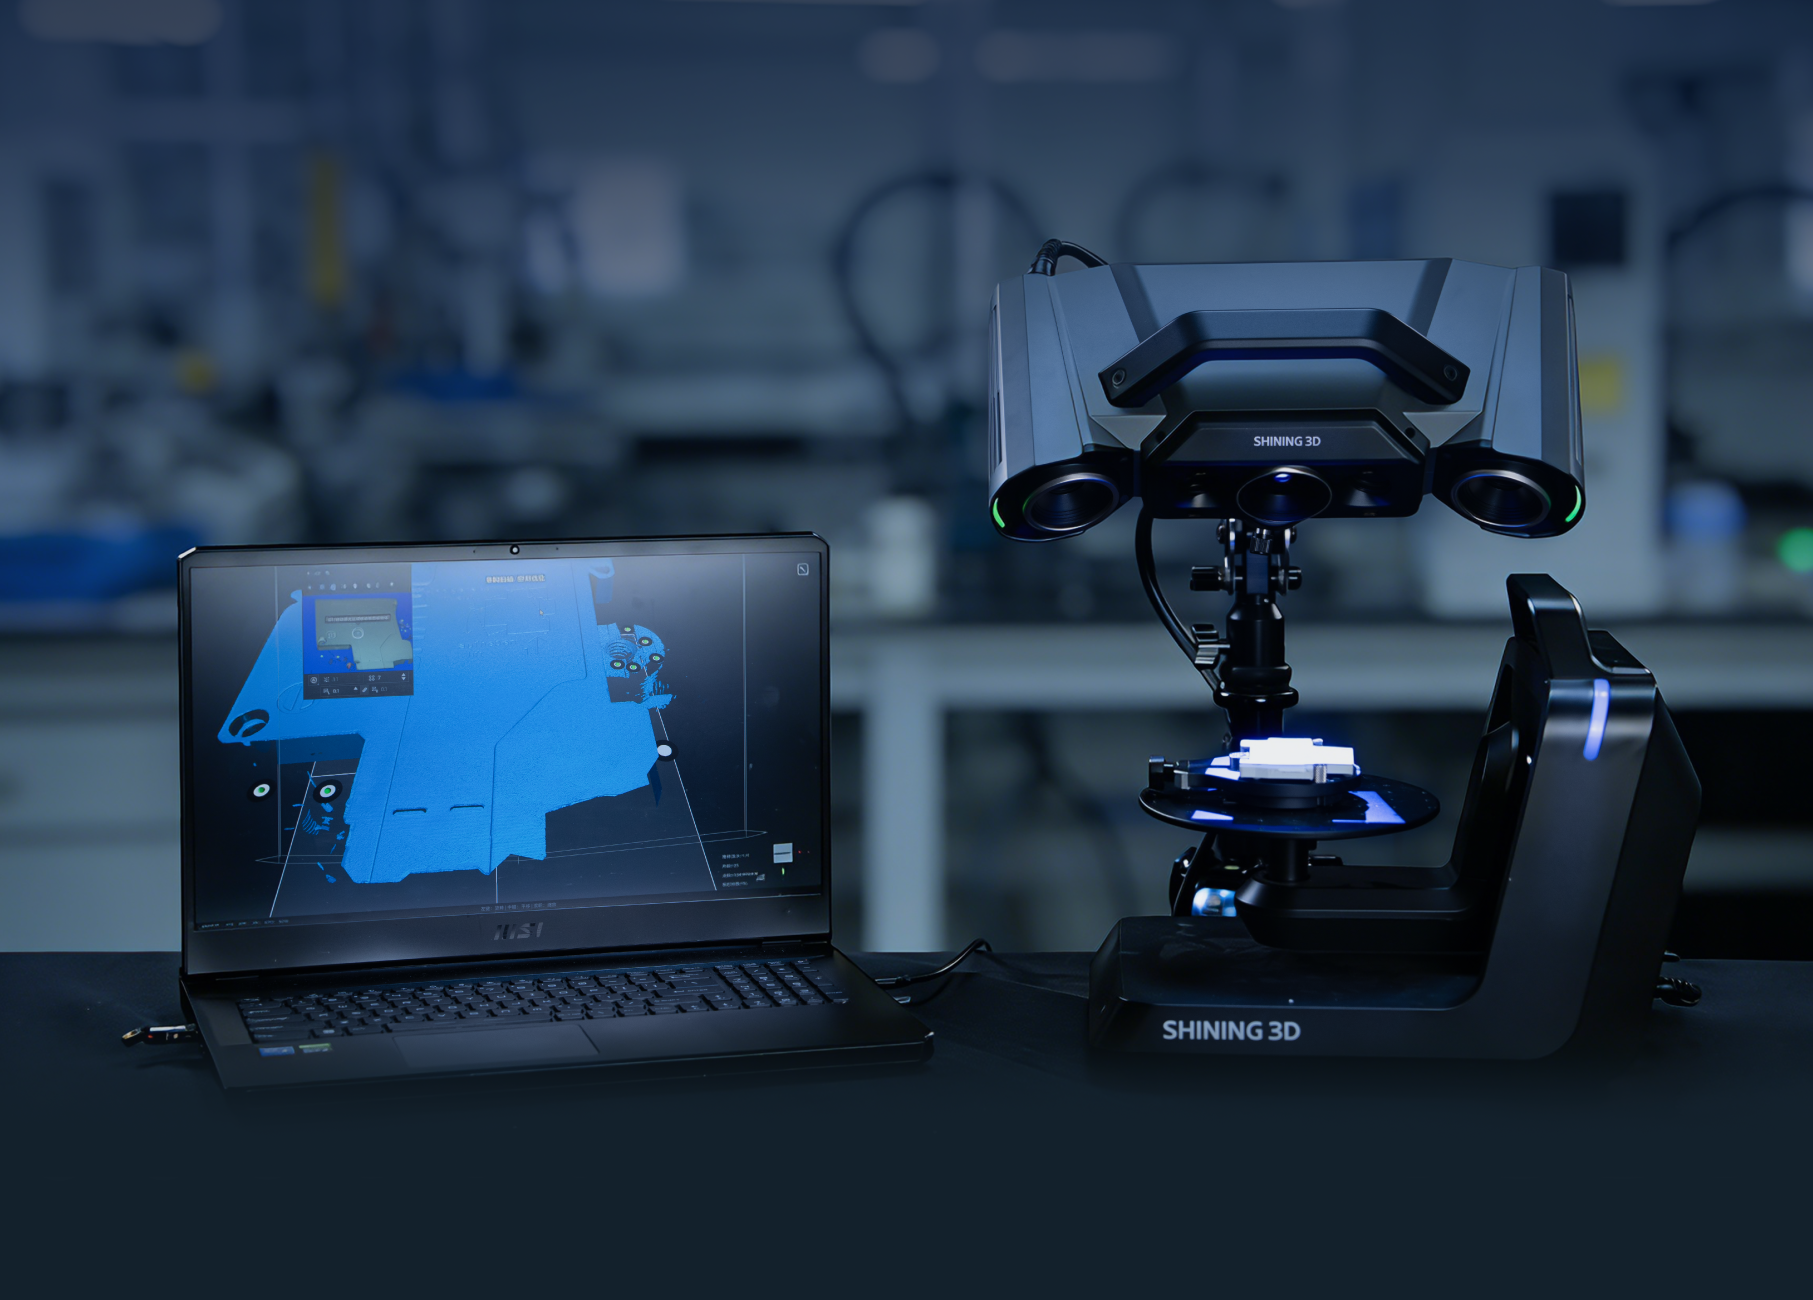
Optional: dual-axis turntable, SHINING3D Inspect software for GD&T analysis.
Materials and Structure
Rugged fixed scanner built for continuous operation. Blue LED light engine for stable performance. Supports markerless scanning for automated workflow.
Applications
- Automotive in-line inspection of engine blocks
- Consumer electronics mass production quality control
- Aerospace component verification
- Medical device manufacturing
Customization
Robot mounting brackets, custom software integration, and reporting templates available upon request.
FAQ
Q: How fast is the scanning?
A: Single shot in under 1 second.
Q: Can it be integrated with existing robotic systems?
A: Yes, with path teaching and automated data acquisition.
Q: What is the accuracy for automated inspection?
A: 0.01 mm in large range, 0.004 mm in small range.
Q: Does it support markerless scanning?
A: Yes, ideal for automated workflows.
Q: What certifications are available?
A: VDI/VDE 2634 Part 2 & ISO 10360, tested in ISO/IEC 17025 lab.
Q: What is the weight?
A: 3.6 kg.
Q: What software works with it?
A: OptimScan Software, SHINING3D Inspect, Polyworks.
Q: What is the MOQ?
A: 1 unit.
Inquiry Information
Delivery: FOB / CFR / DAP / FCA. Payment: 100% advance or installment. Contact marketing@shining3d.com for a proposal.
 ✓ Verified Elite Supplier